The Duke Omaha
Strengths
Weaknesses
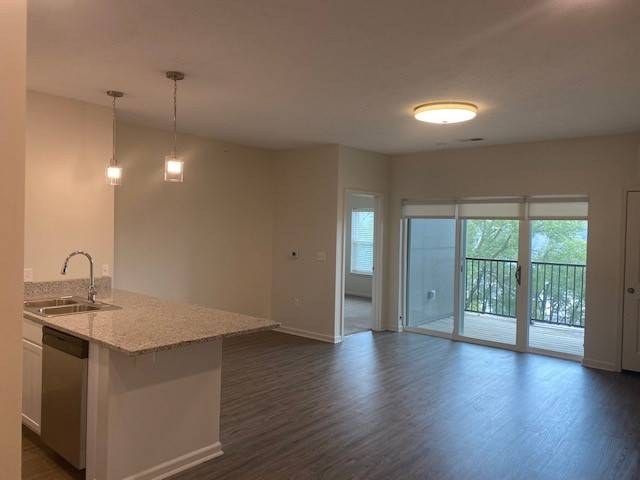
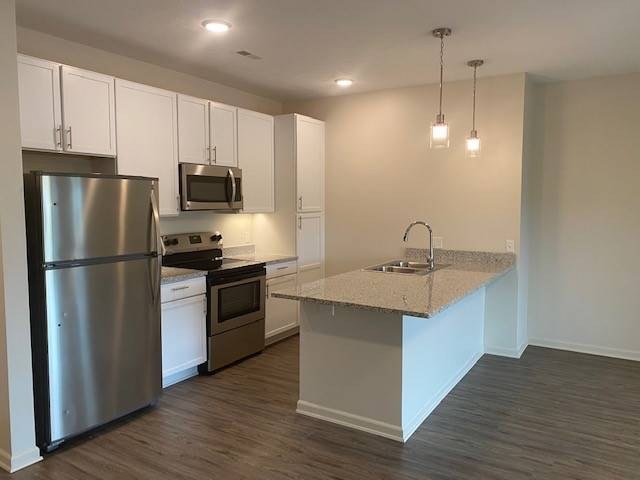
AI reading of the photos
ornith1.5:35b · 8 photos from craigslist · 2026-09-04 10:35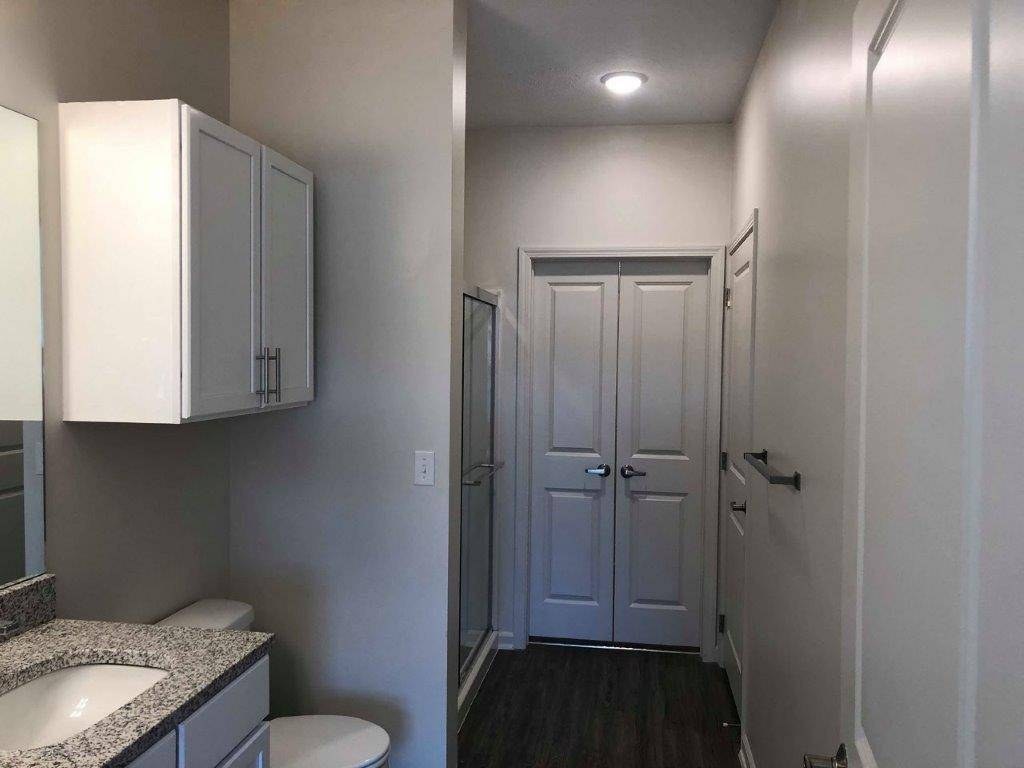
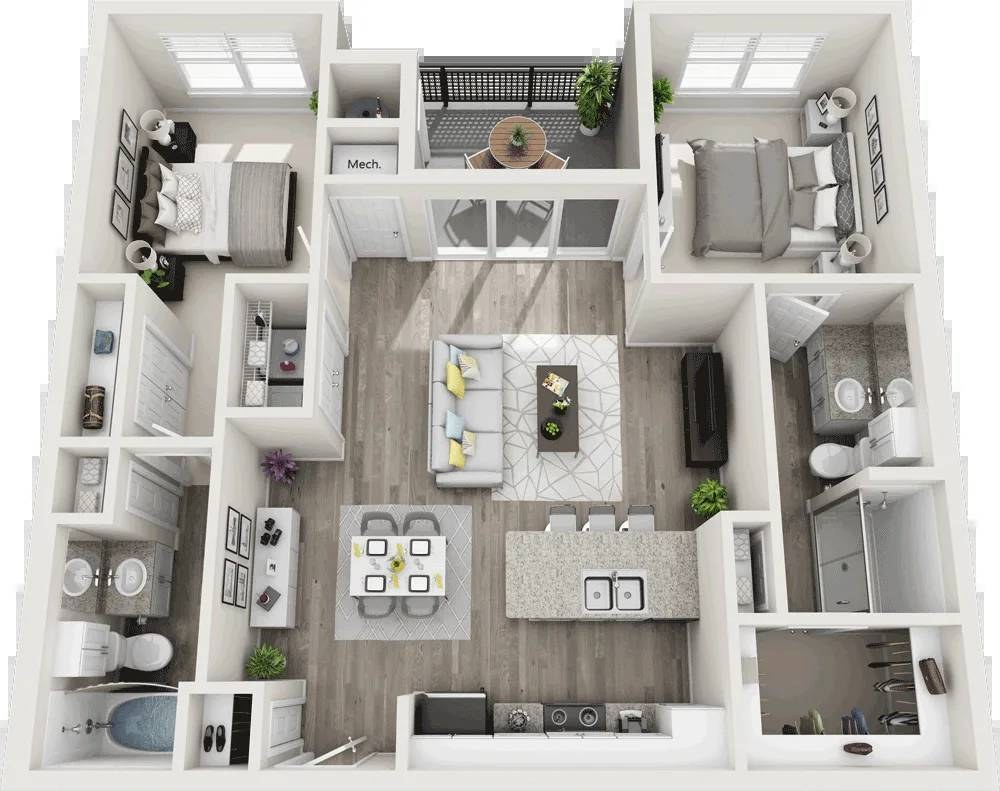
Floorplans & pricing 2 plan images
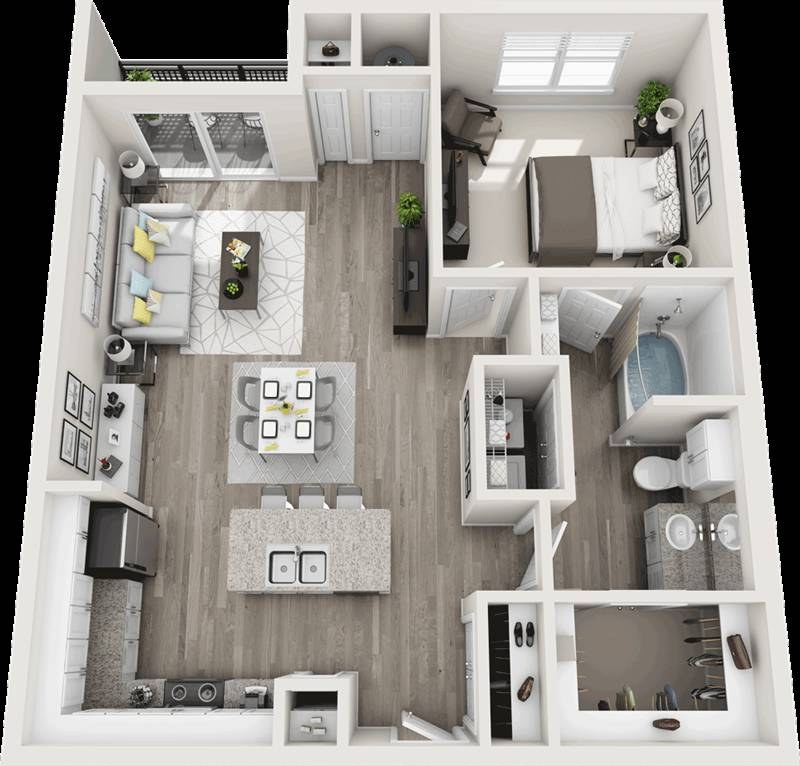
| Size | Rent | Sqft | Baths | Earliest move-in | |
|---|---|---|---|---|---|
| Studio | $1,049 to $1,320 | 550 to 635 | 1 | 2026-10-28 | 4 plans |
| 1 bd | $1,395 to $1,495 | 726 to 844 | 1 | — | 4 plans |
| 2 bd | $1,695 to $1,825 | 988 to 1,100 | 2 | — | 4 plans |
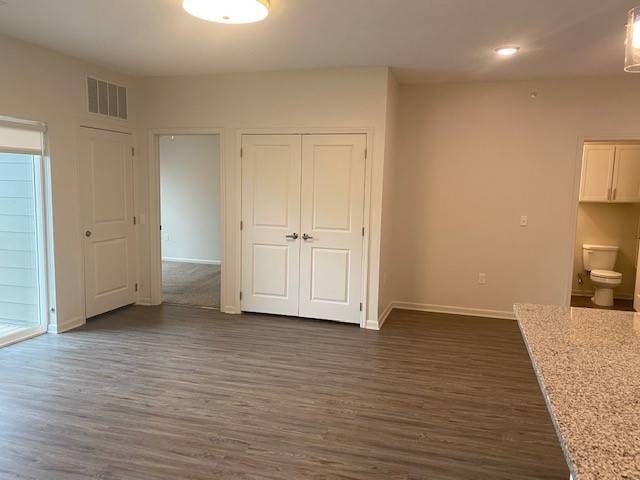
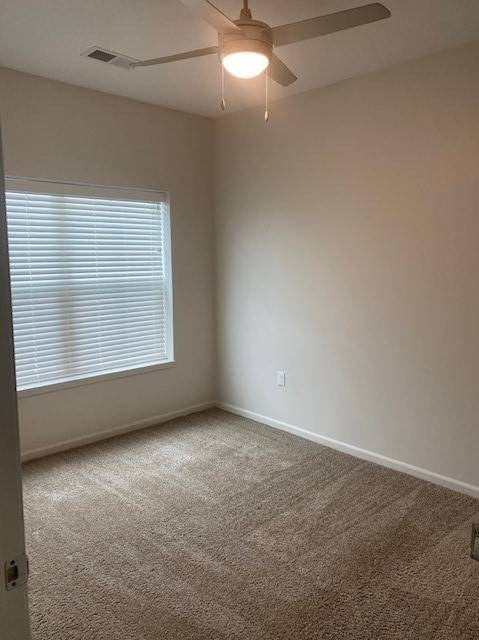
Photos 46 unique
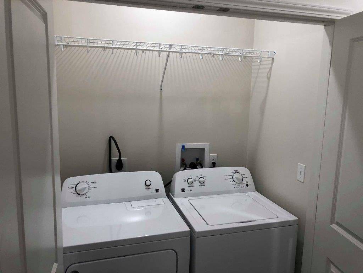
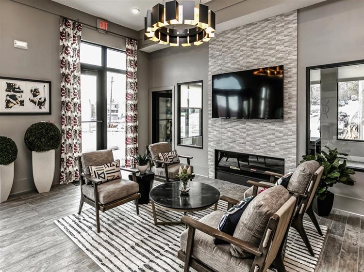
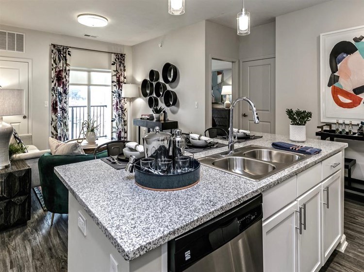
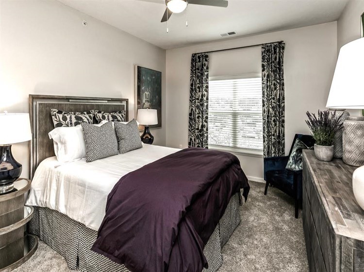
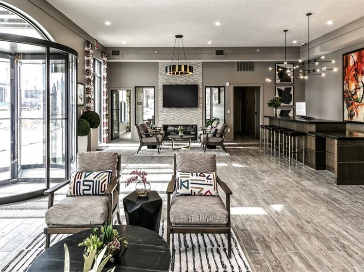
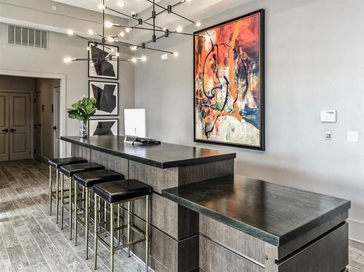
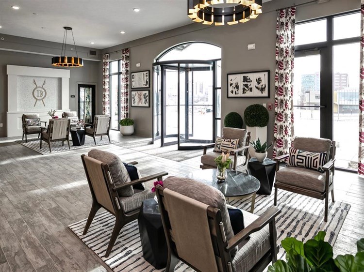
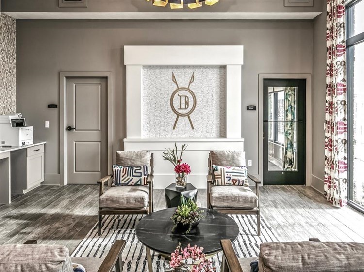
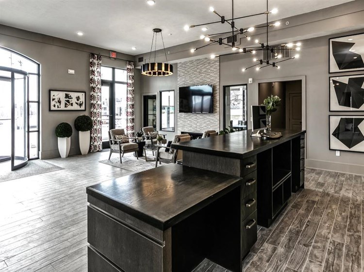
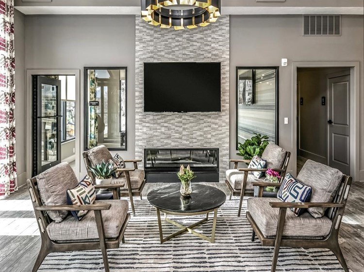
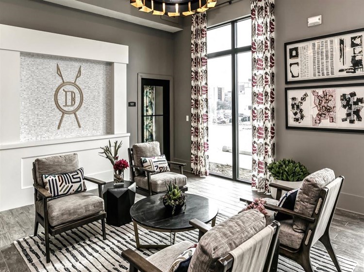
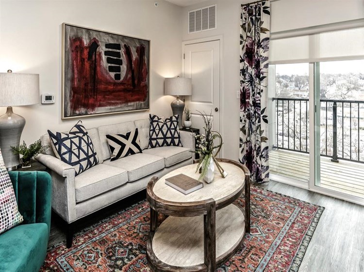
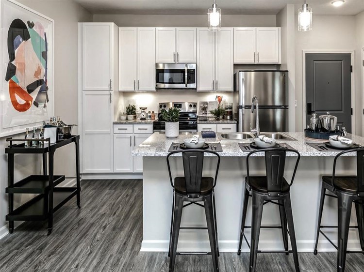
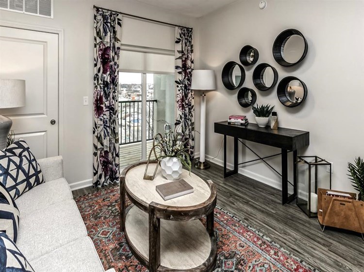
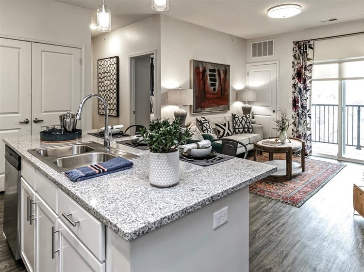
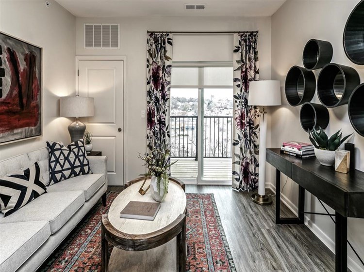
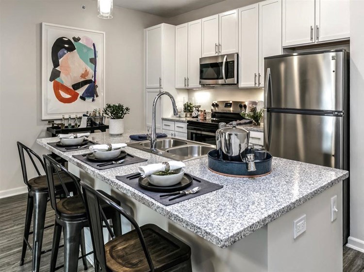
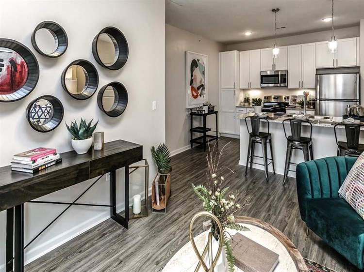
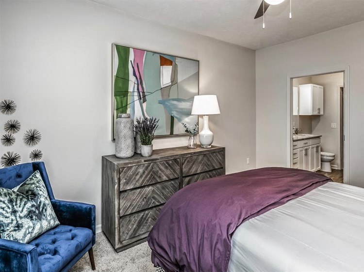
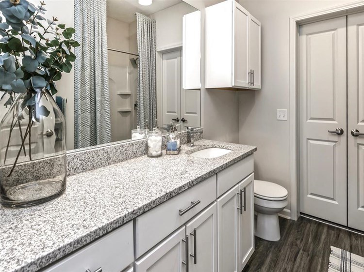
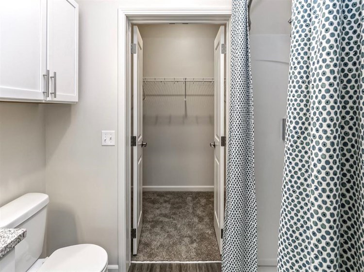
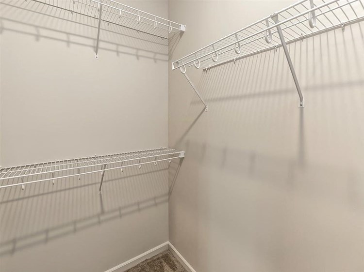
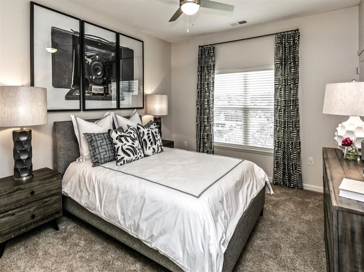
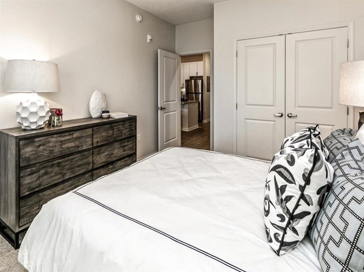
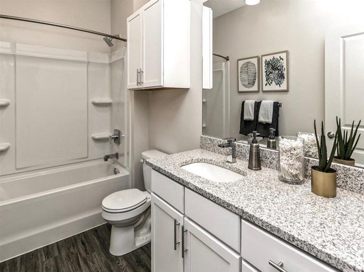
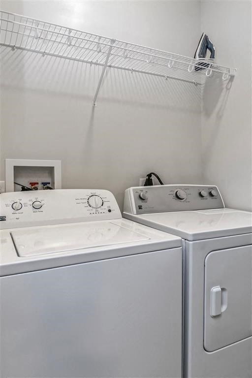
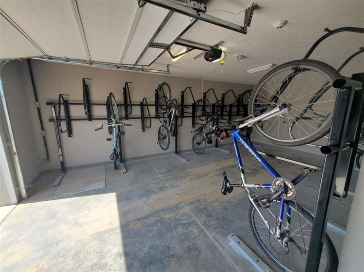
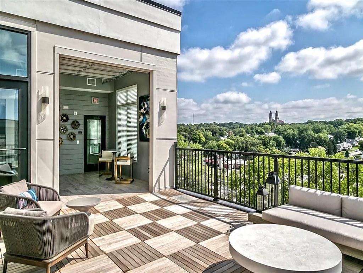
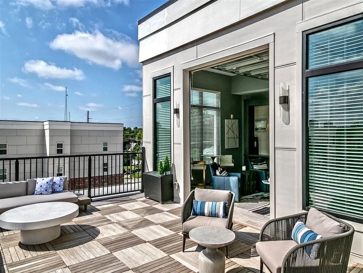
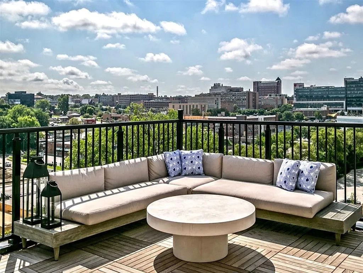
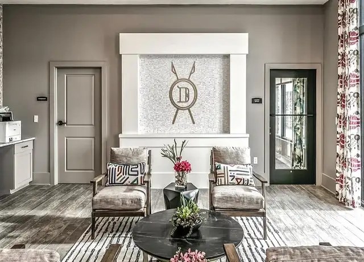
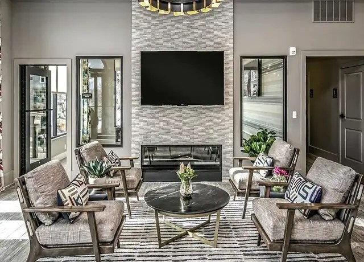
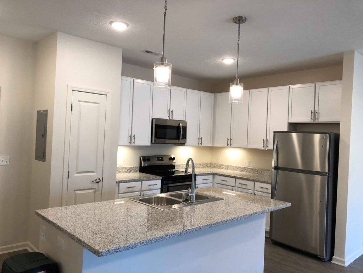
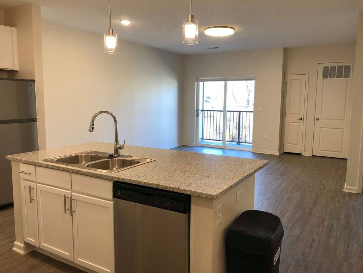
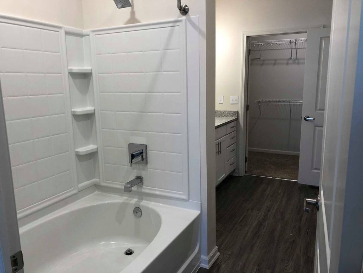
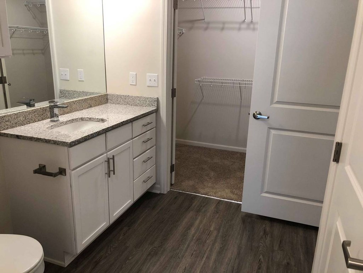
Listing descriptions as written by each source
craigslist open ↗
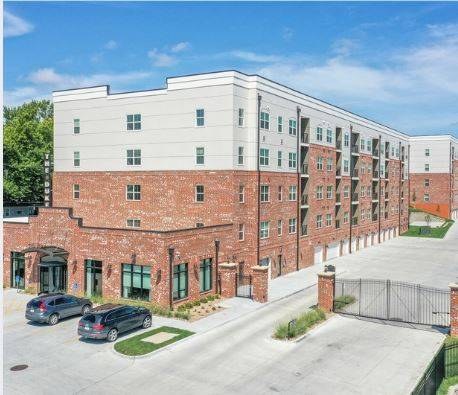
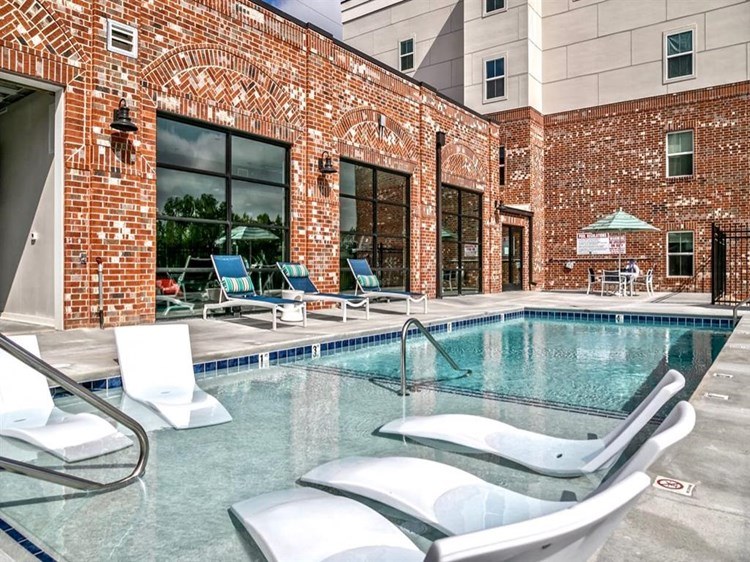
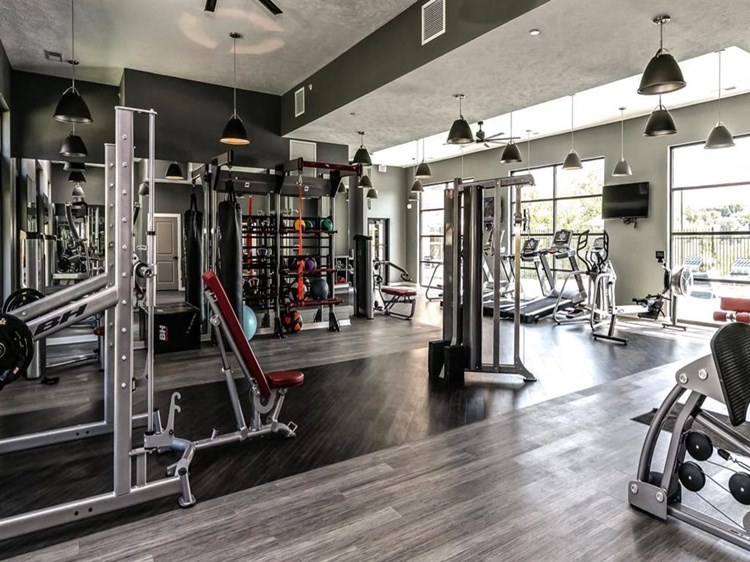
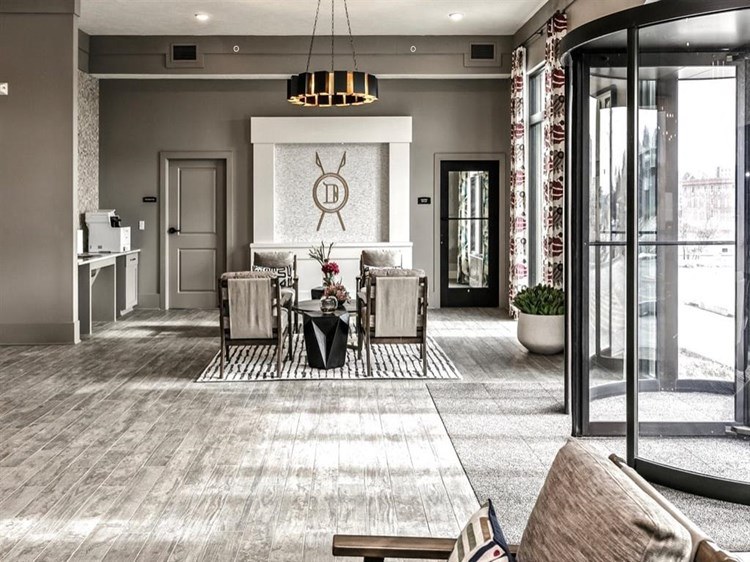
The Duke of Omaha is a modern luxury apartment community located in the heart of downtown Omaha, offering upscale living with stylish finishes, premium amenities, and convenient access to the city's best dining, entertainment, and nightlife. Residents enjoy thoughtfully designed floor plans, contemporary kitchens, spacious living areas, and stunning city views. Community amenities include a resort-style pool deck, fitness center, resident lounge, guest suite, controlled-access entry, and professional on-site management. Situated near Gene Leahy Mall, the Old Market, and major employers, The Duke provides the perfect blend of comfort, convenience, and urban living. Whether you're looking for a vibrant downtown lifestyle or a comfortable place to call home, The Duke of Omaha offers an exceptional living experience designed to fit your needs.
zillow open ↗
Beneath the cast iron streetlights of Dundee, a new page is being written in neighborhood history. The Duke offers spacious studio, one and two-bedroom apartment homes in one of Omaha's most desirable and charming communities. And, it will do so with the style and class Dundee has become renowned for. Even though it's walking distance from everything Dundee offers, the Duke has plenty of great reasons to stay in. Featuring glamorous kitchens with granite countertops, upscale stainless appliances, and sleek cabinets, you'll be happy to spend time at home. Our floor plans offer you the modern conveniences and lifestyle you deserve.
apartmentguide open ↗
TWO WAYS TO SAVE AT THE DUKE Ready to make your move? For a limited time, you can choose the offer that works best for you: MOVE IN BY SEPTEMBER 30 & GET 2 MONTHS FREE Sign a 13-month lease and enjoy two full months of rent FREE. NEED A SHORTER LEASE? Move in now and pay NO short-term lease fee when you choose a lease ending MarchJuly 2027. Plus, enjoy FREE surface-level parking and all that The Duke of Omaha has to offer. Your new home is waiting. Which offer is right for you?
Sources & score breakdown
Listings
| Source | Tier | Rent | Status | First seen | Last seen | |
|---|---|---|---|---|---|---|
| apartmentguide | building | $1,049 – $1,825 | active | 2026-09-03 | 2026-09-04 | open ↗ |
| craigslist | unit | $1,495 | active | 2026-09-03 | 2026-09-04 | open ↗ |
| craigslist | unit | $1,770 | active | 2026-09-03 | 2026-09-04 | open ↗ |
| redfin | building | $1,049 – $1,825 | active | 2026-09-03 | 2026-09-04 | open ↗ |
| rentcafe | building | $1,049 – $1,825 | active | 2026-09-02 | 2026-09-04 | open ↗ |
| zillow | building | $1,049 – $1,825 | active | 2026-09-02 | 2026-09-04 | open ↗ |
Score breakdown
| Criterion | Value | Weight | Points | Based on |
|---|---|---|---|---|
| Corner unit | 1.00 | 3.0 | 3.0 | photos say yes (70% sure) |
| Price fit | 0.98 | 2.5 | 2.5 | $1,695 to $1,825 sits inside your $1,800 to $2,500 band |
| Natural light | 0.70 | 3.0 | 2.1 | 7/10 from photos |
| Construction quality | 0.70 | 2.5 | 1.8 | 7/10 from photos |
| Modern finishes | 0.70 | 2.0 | 1.4 | 7/10 from photos |
| Second bathroom | 1.00 | 1.0 | 1.0 | a floorplan has two baths |
| Home-office space | 0.60 | 1.5 | 0.9 | 6/10 from photos |
| Little or no carpet | 0.50 | 1.5 | 0.8 | carpet coverage in photos: partial |
| Soundproofing | n/a | 2.0 | — | assumption: building era + height |
| High floor | n/a | 2.0 | — | photos say unclear (50% sure) |
| Sauna | n/a | 1.5 | — | listing |