Row's at Field Club
Strengths
Weaknesses
AI reading of the photos
ornith1.5:35b · 3 photos from redfin · 2026-09-04 08:18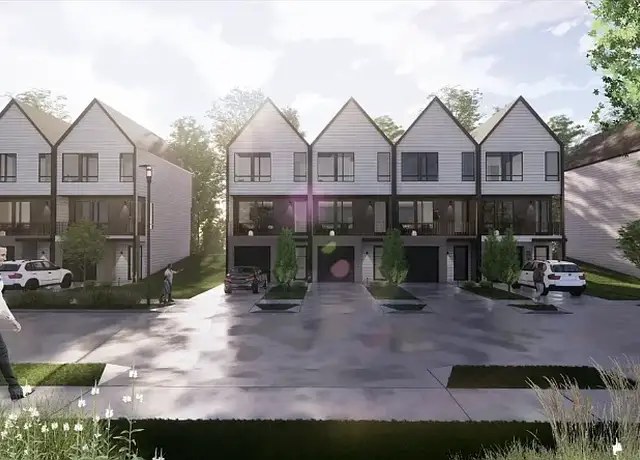
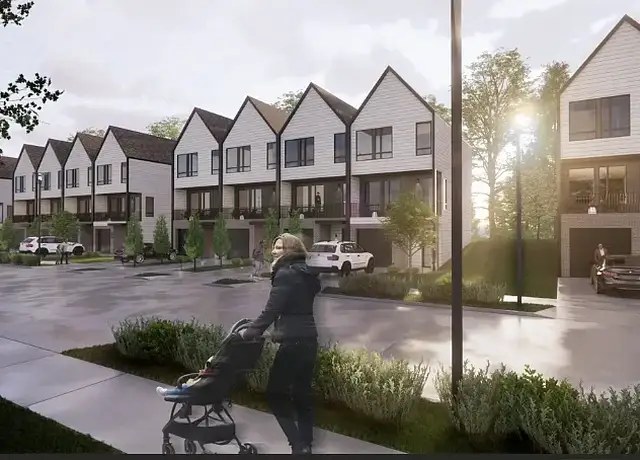
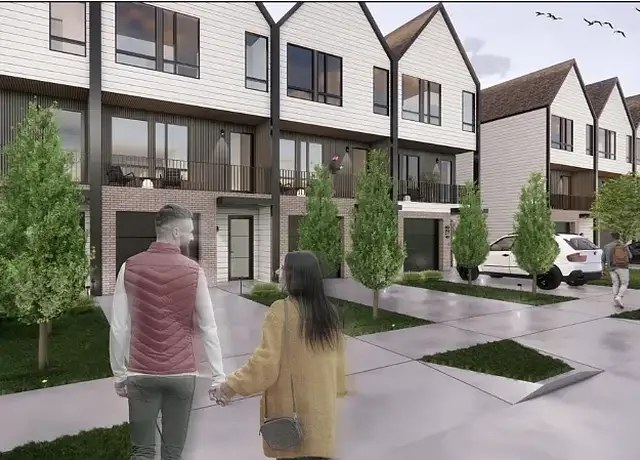
Floorplans & pricing 3 plan images
| Size | Rent | Sqft | Baths | Earliest move-in | |
|---|---|---|---|---|---|
| 2 bd | $2,495 | 1,210 | 2 | — | 3 plans |
| 3 bd | $2,750 | 1,470 | 2 | — | 3 plans |
Photos 2 unique
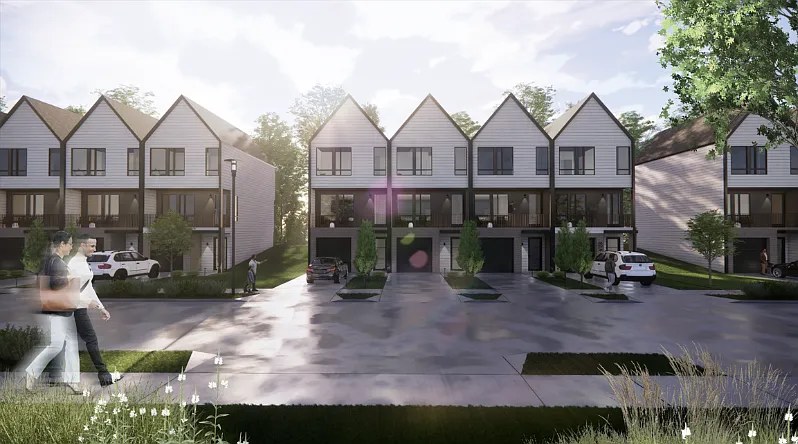
Listing descriptions as written by each source
zillow open ↗
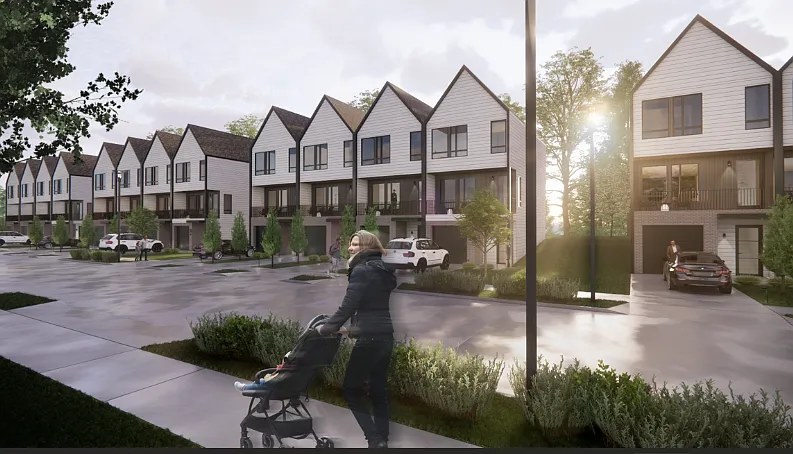
Welcome to The Rows at Field Club, where luxury townhome living meets one of Omaha's most sought-after neighborhoods. Thoughtfully designed with modern finishes and spacious layouts, these exceptional residences offer the privacy of a home with the convenience of maintenance-free living. Located just steps from the scenic Field Club Trail and the historic Field Club Golf Course, The Rows place you minutes from Nebraska Medicine, UNMC, Midtown Crossing, Blackstone, and Downtown Omaha making work, recreation, and entertainment easily accessible. Each townhome features a private entrance, an attached garage (including select tandem garages), full-size washer and dryer, generous storage, and open-concept living spaces designed for today's lifestyle. Whether you're relaxing at home or exploring the neighborhood, you'll appreciate the comfort, quality, and convenience that set The Rows apart.
Sources & score breakdown
Listings
| Source | Tier | Rent | Status | First seen | Last seen | |
|---|---|---|---|---|---|---|
| apartmentguide | building | $2,495 – $2,750 | active | 2026-09-03 | 2026-09-03 | open ↗ |
| redfin | building | $2,495 – $2,750 | active | 2026-09-03 | 2026-09-03 | open ↗ |
| zillow | building | $2,495 – $2,750 | active | 2026-09-02 | 2026-09-04 | open ↗ |
Score breakdown
| Criterion | Value | Weight | Points | Based on |
|---|---|---|---|---|
| Price fit | 1.00 | 2.5 | 2.5 | $2,495 sits inside your $1,800 to $2,500 band |
| Natural light | 0.50 | 3.0 | 1.5 | 5/10 from photos |
| Little or no carpet | 1.00 | 1.5 | 1.5 | carpet coverage in photos: none |
| Modern finishes | 0.70 | 2.0 | 1.4 | 7/10 from photos |
| Construction quality | 0.50 | 2.5 | 1.2 | 5/10 from photos |
| Second bathroom | 1.00 | 1.0 | 1.0 | a floorplan has two baths |
| Home-office space | 0.30 | 1.5 | 0.4 | 3/10 from photos |
| Corner unit | n/a | 3.0 | — | photos say unclear (70% sure) |
| Soundproofing | n/a | 2.0 | — | assumption: building era + height |
| High floor | n/a | 2.0 | — | photos say no (80% sure) |
| Sauna | n/a | 1.5 | — | listing |