The Village
Strengths
Weaknesses
AI reading of the photos
ornith1.5:35b · 23 photos from redfin · 2026-09-04 08:13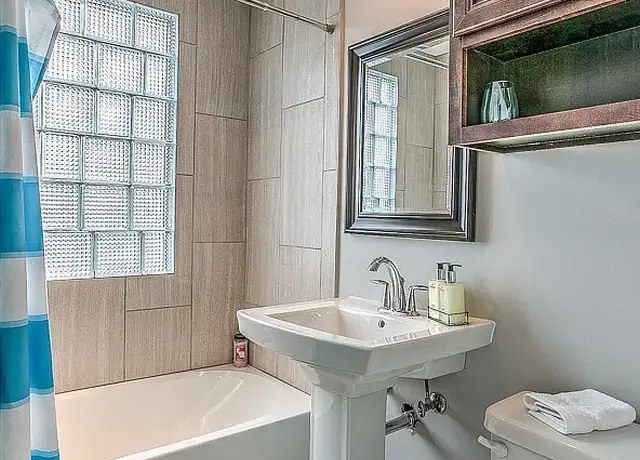
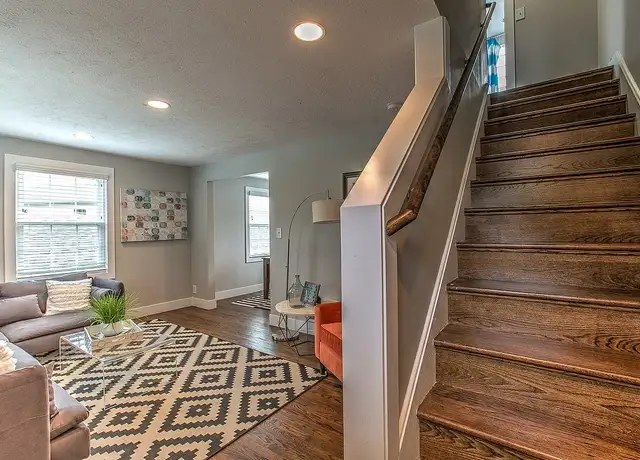
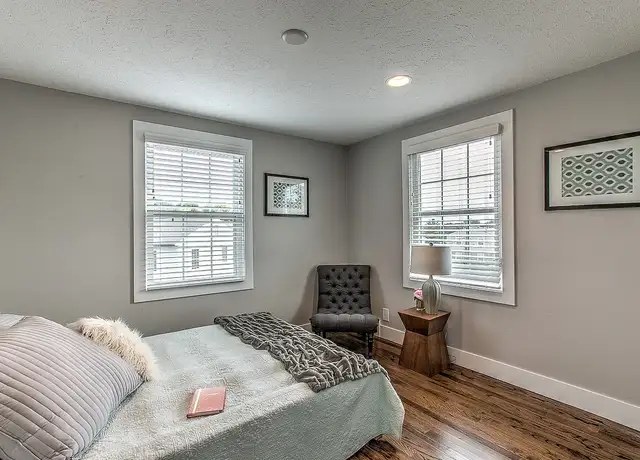
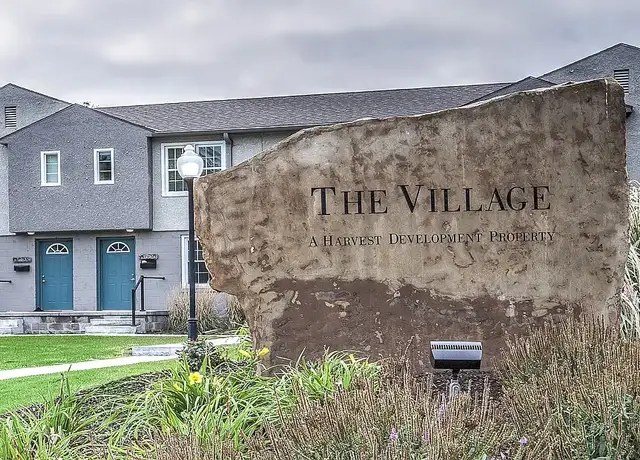
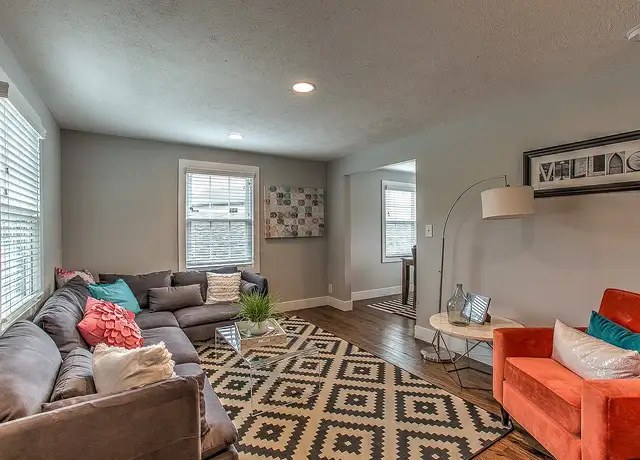
Floorplans & pricing 1 plan image
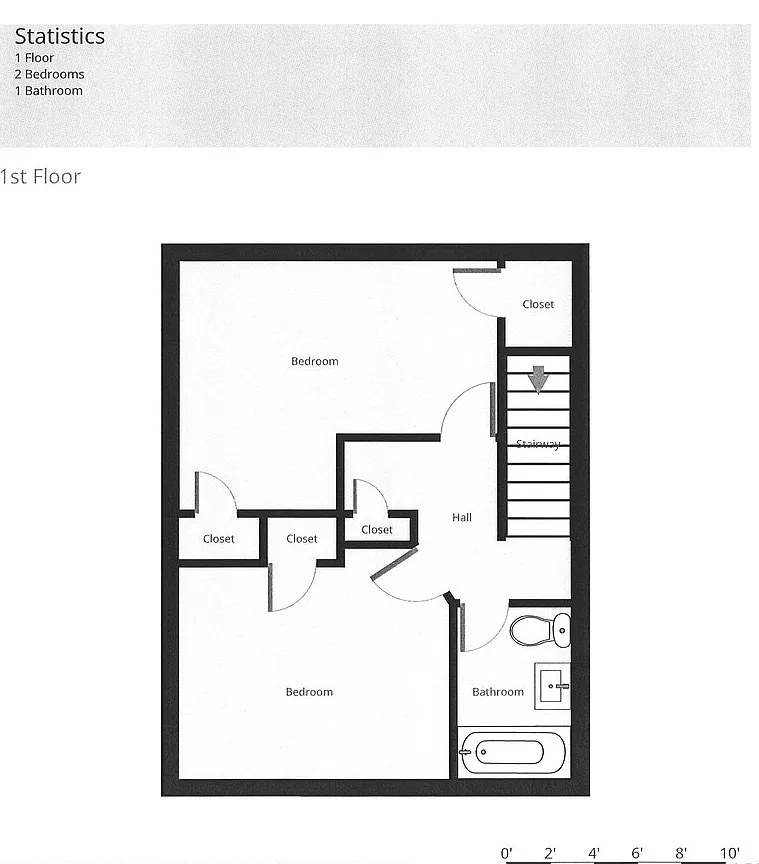
| Size | Rent | Sqft | Baths | Earliest move-in | |
|---|---|---|---|---|---|
| 2 bd | $1,145 to $1,445 | 950 | 1 | 2026-09-12 | 2 plans |
Photos 30 unique
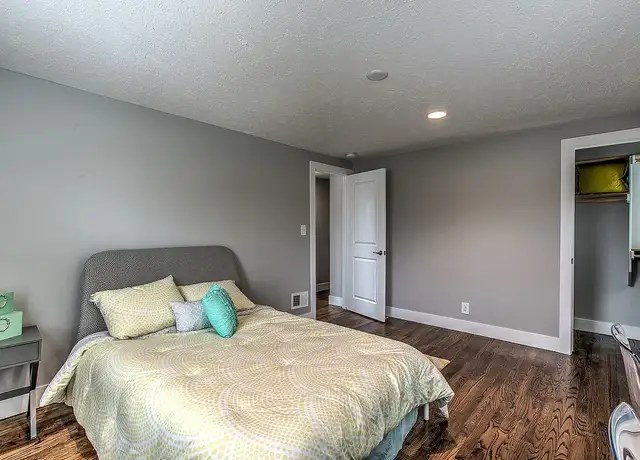
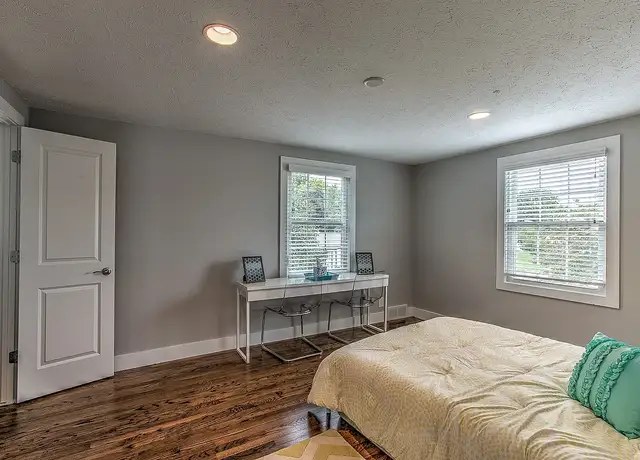
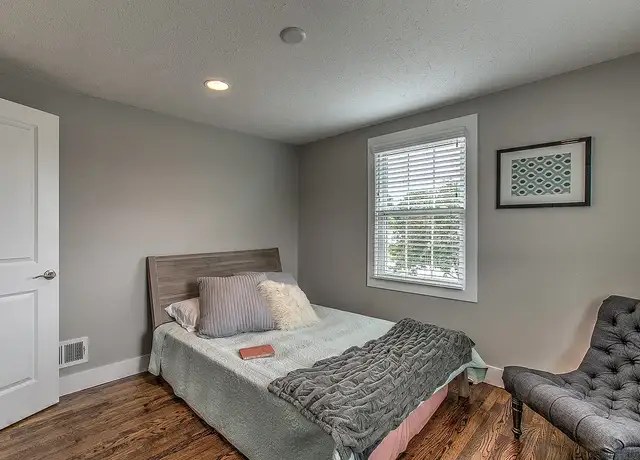
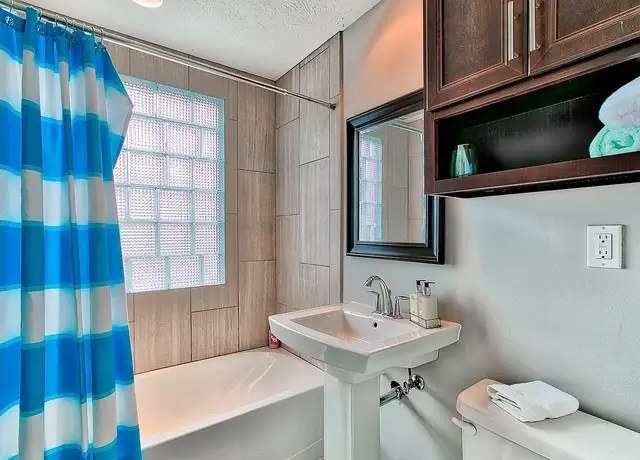

Listing descriptions as written by each source
zillow open ↗
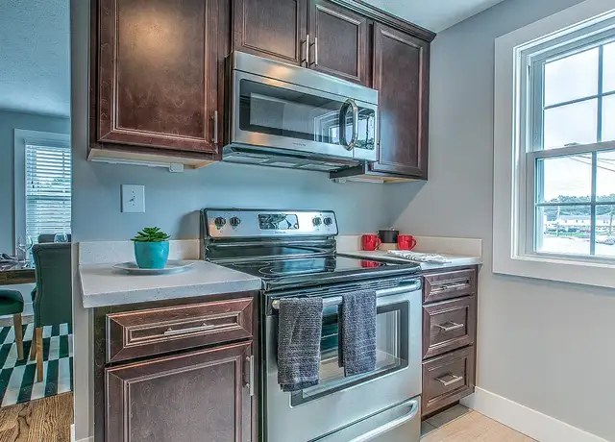
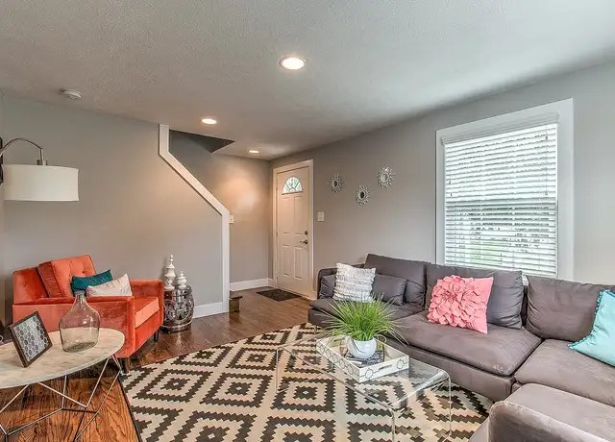
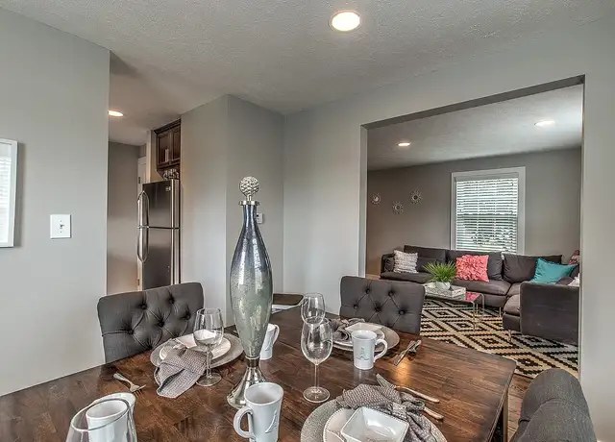
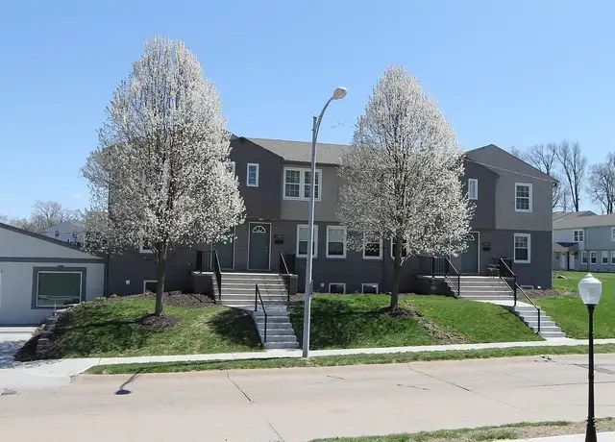
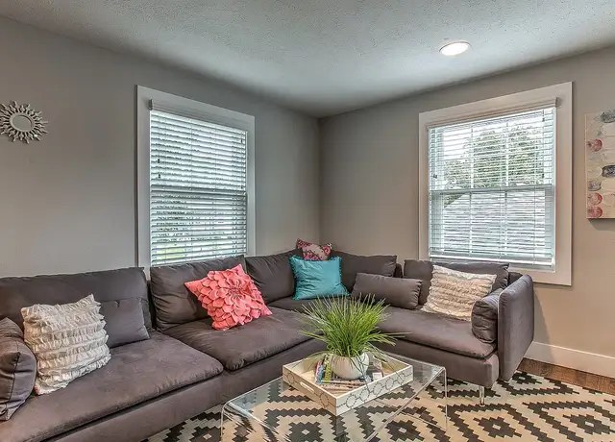
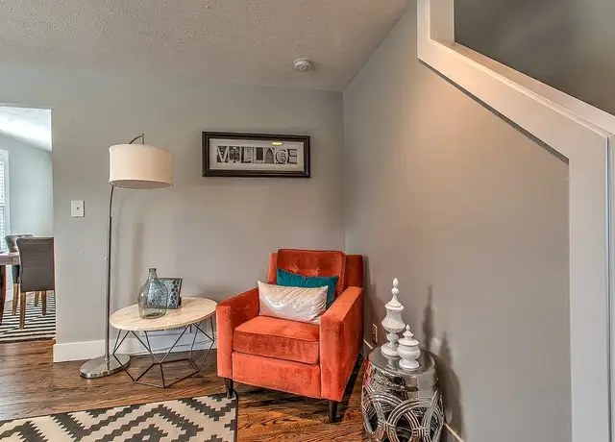
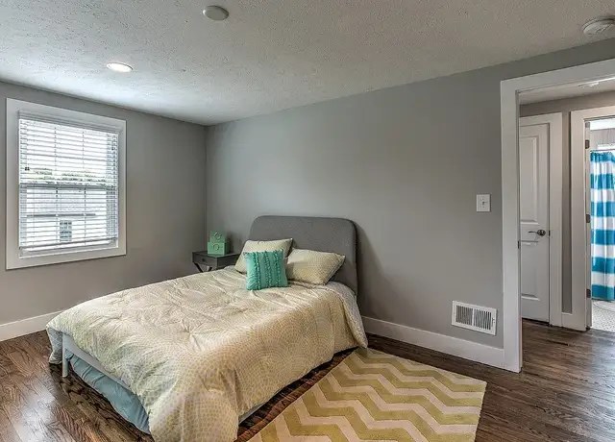
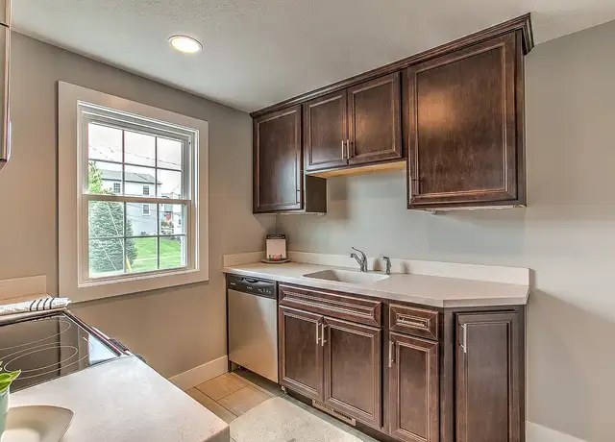
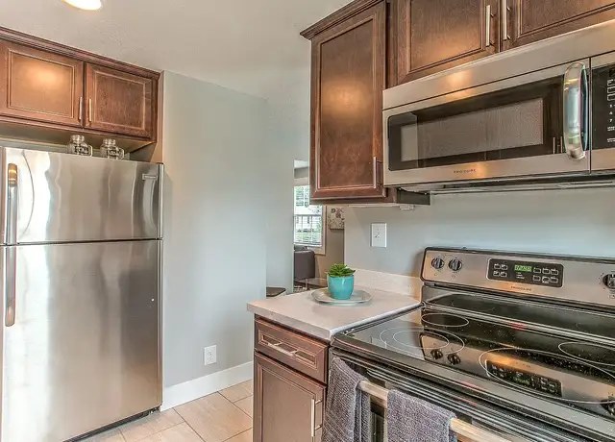
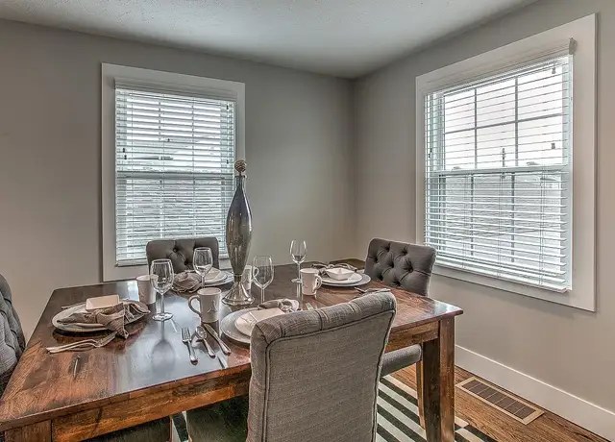
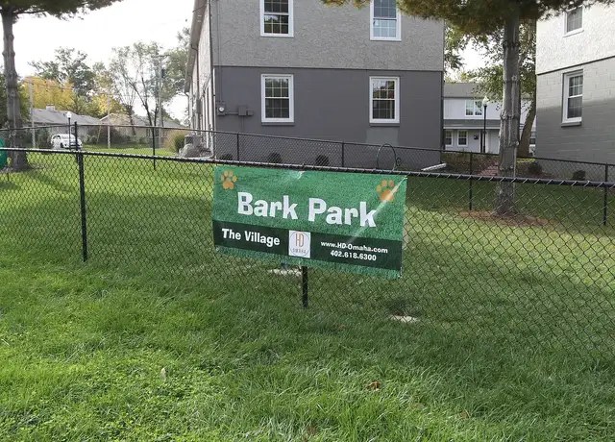
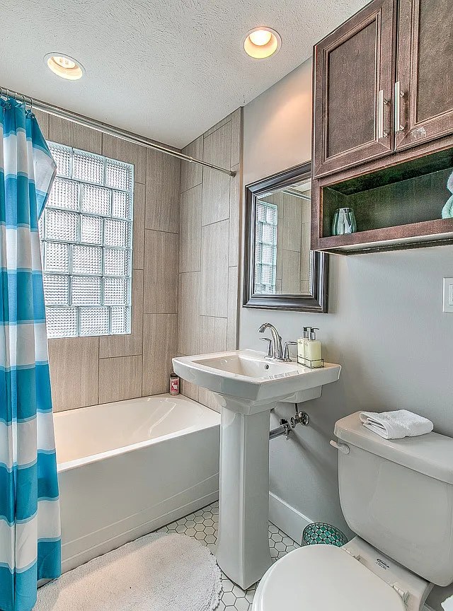
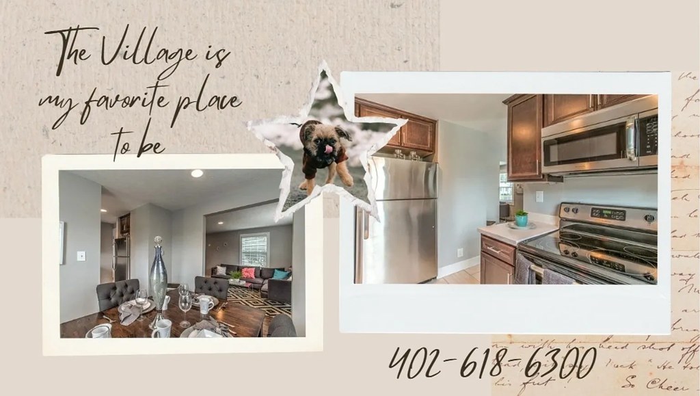
Each two bedroom townhome is unique and ready to be made your own! While the original hardwood floors have been restored, everything else is brand new! Stainless steel appliances and solid surface counter-tops make the kitchen stand out from others. The wide-open floor plan is great for entertaining. Upstairs is complete with a beautiful bathroom, including a glass block window, perfect for letting some natural light in. The main floor laundry room includes a washer and dryer! (Kitchen color varies from white to dark hardwood depending on the unit) Call to schedule your tour before this special ends! Pricing subject to change daily!Limited time special contact agent for details. HD Omaha is pet friendly - Accepting dogs & cats (restrictions apply)! Fido will enjoy our onsite Dog Park! No housing assistance accepted. Credit/Criminal Background check, minimum credit score required, ask for details.
Sources & score breakdown
Listings
| Source | Tier | Rent | Status | First seen | Last seen | |
|---|---|---|---|---|---|---|
| apartmentguide | building | $1,145 – $1,445 | active | 2026-09-03 | 2026-09-03 | open ↗ |
| redfin | building | $1,145 – $1,445 | active | 2026-09-03 | 2026-09-03 | open ↗ |
| zillow | building | $1,145 – $1,445 | active | 2026-09-02 | 2026-09-04 | open ↗ |
Score breakdown
| Criterion | Value | Weight | Points | Based on |
|---|---|---|---|---|
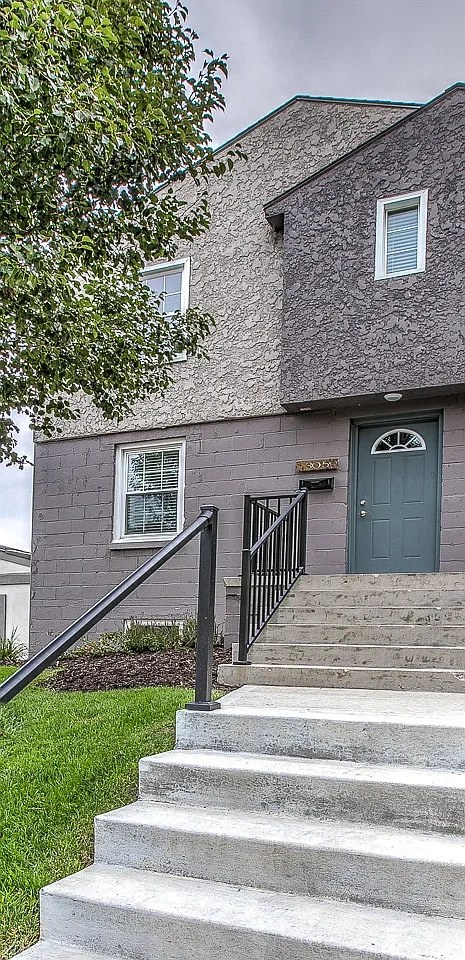
| Corner unit | 1.00 | 3.0 | 3.0 | photos say yes (6000% sure) |
| Natural light | 0.70 | 3.0 | 2.1 | 7/10 from photos |
| Price fit | 0.80 | 2.5 | 2.0 | $1,145 to $1,445, 20% under your $1,800 to $2,500 band |
| Little or no carpet | 1.00 | 1.5 | 1.5 | carpet coverage in photos: none |
| Construction quality | 0.50 | 2.5 | 1.2 | 5/10 from photos |
| Modern finishes | 0.60 | 2.0 | 1.2 | 6/10 from photos |
| Home-office space | 0.60 | 1.5 | 0.9 | 6/10 from photos |
| Second bathroom | 0.00 | 1.0 | 0.0 | no floorplan has a second bath |
| Soundproofing | n/a | 2.0 | — | assumption: building era + height |
| High floor | n/a | 2.0 | — | photos say no (9000% sure) |
| Sauna | n/a | 1.5 | — | listing |