9.7
of 13.5 scorable · 5 unknown
bathtub missingprivate balcony unclear
new
Bathtub
not in photos (800% sure)
Private balcony
photos inconclusive
In-unit laundry
not mentioned by any source
Strengths
Corner unit3.0 of 3.0 pts
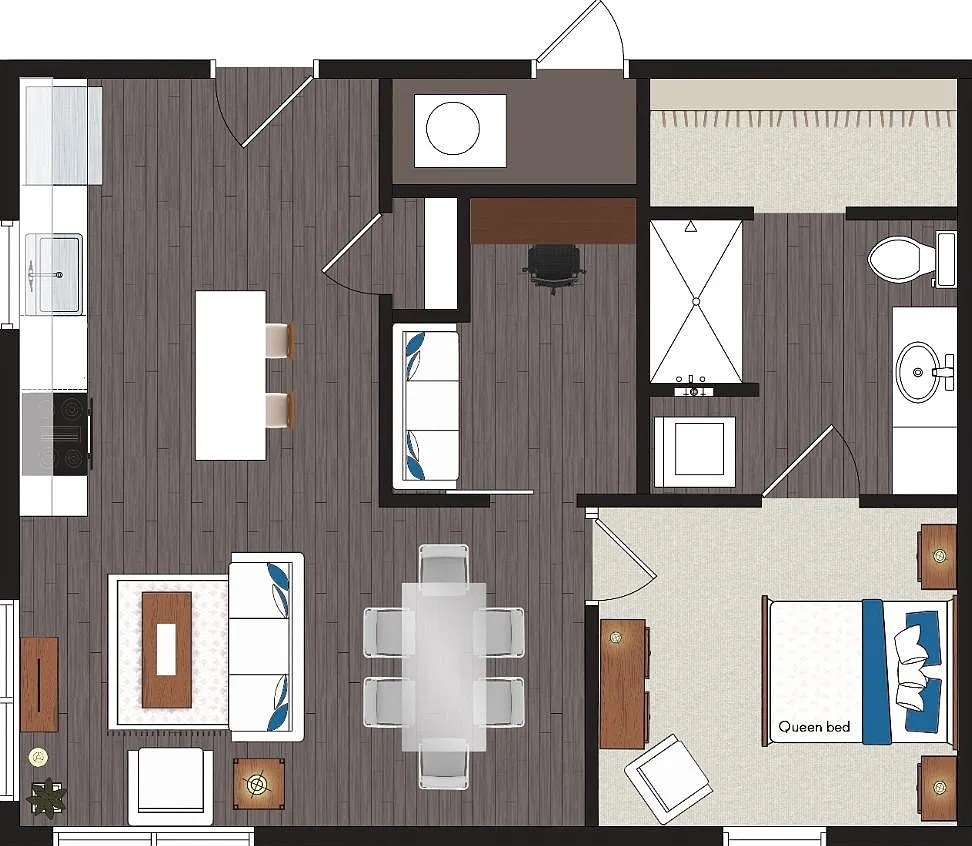
The floor plan shows the unit with windows along two exterior walls (top and left sides), consistent with a corner unit.
Modern finishes1.4 of 2.0 pts
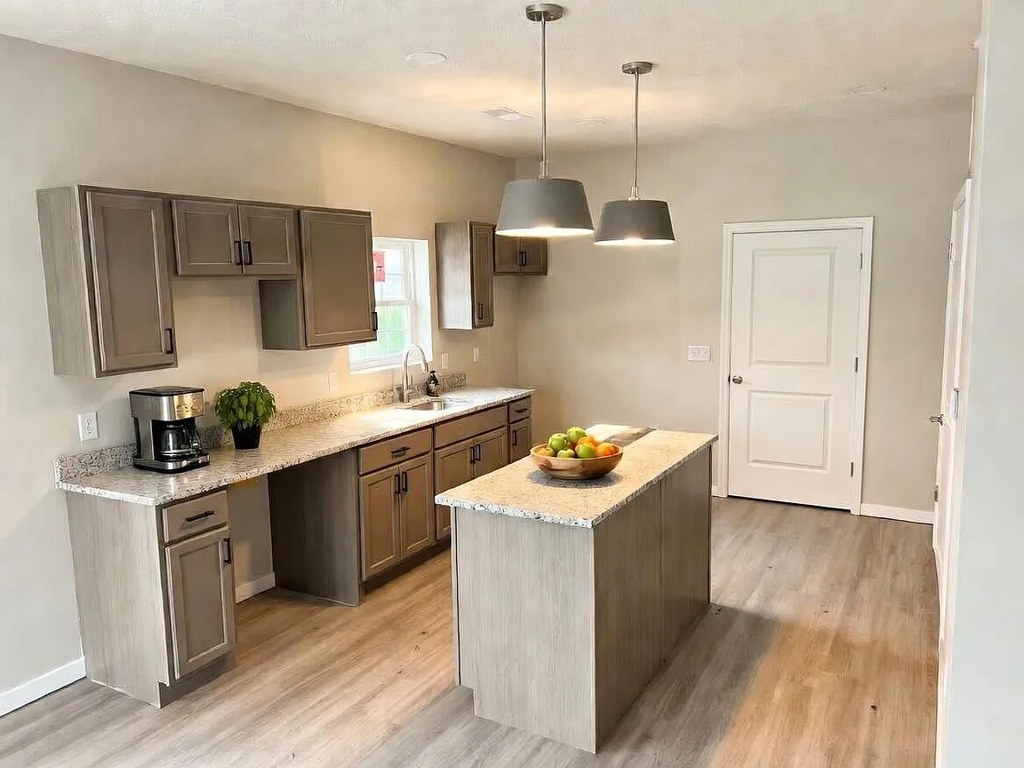
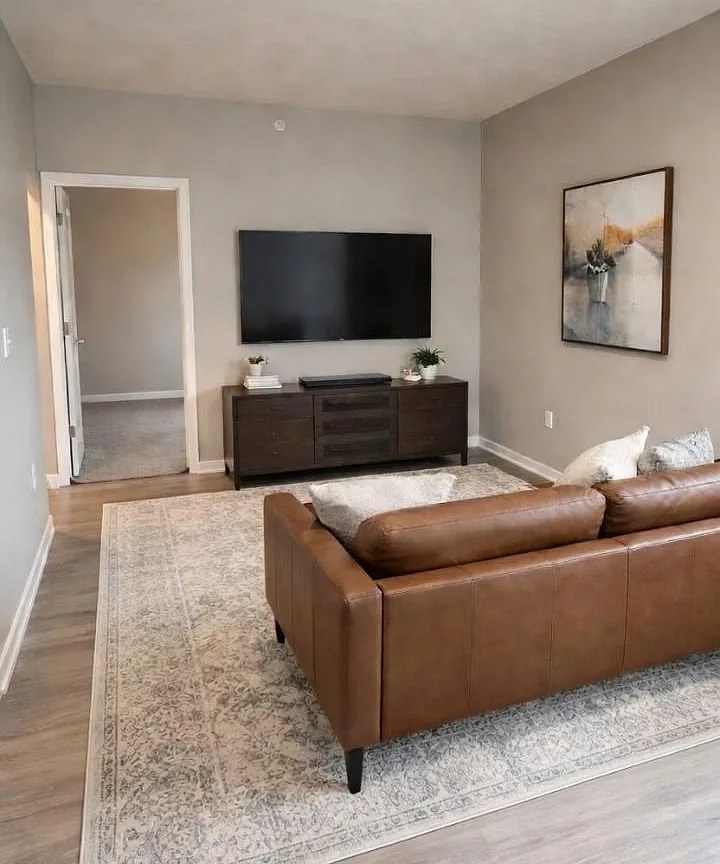
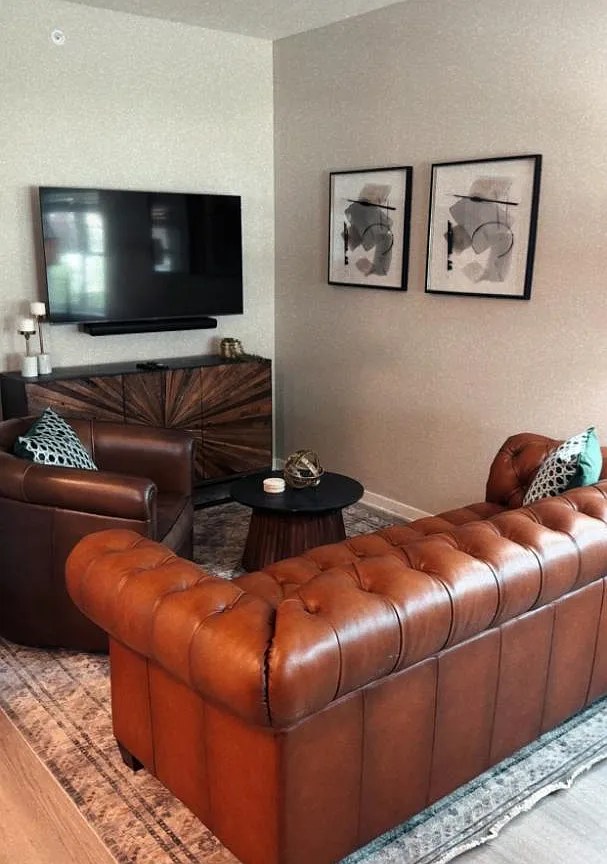
Modern cabinets, island, quartz-like counters, pendant lighting, and leather furniture give an attractive, updated feel.
Home-office space1.2 of 1.5 pts
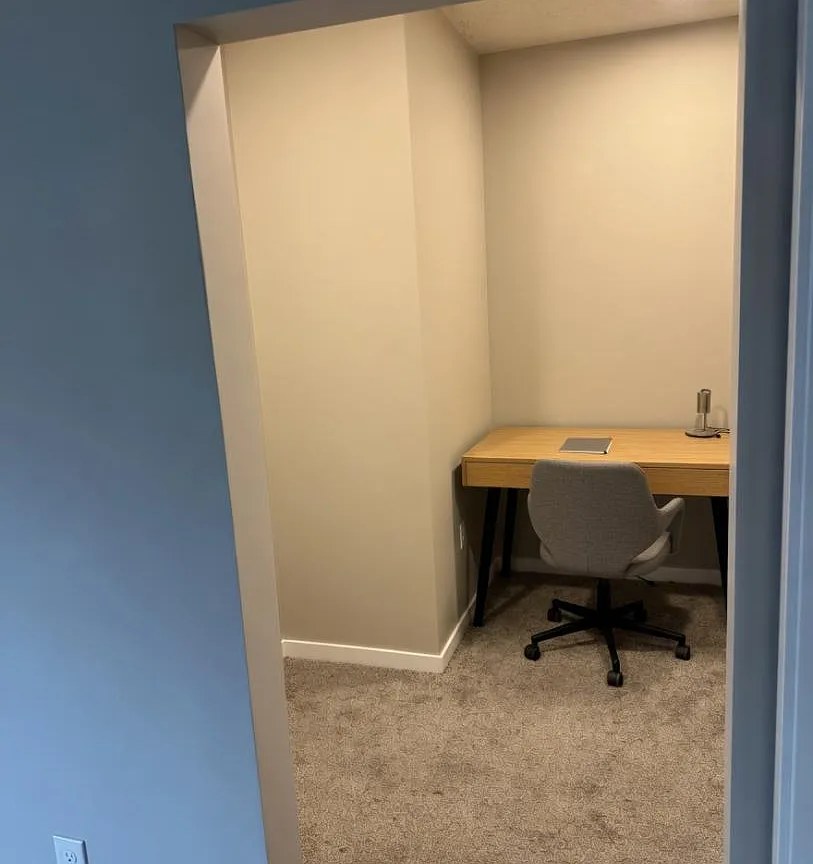
A dedicated carpeted den/alcove with a built-in desk (photo 5) is clearly usable as a home office.
Weaknesses
Bathtubrequired
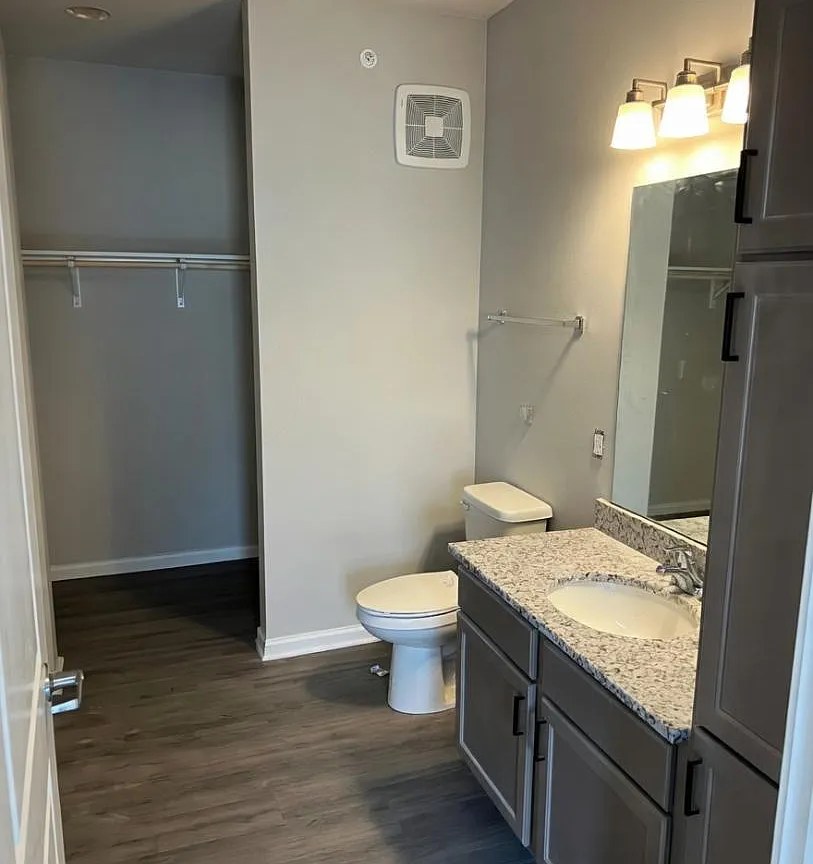
The only bathroom photo shows a walk-in shower stall (with hanging rods), toilet, and vanity—no tub. The floor plan confirms a shower, not a bathtub.
Middling: Natural light (60%), Construction quality (60%), Little or no carpet (50%)
Unknown: Price fit, Soundproofing, High floor, Sauna, Second bathroom
AI reading of the photos
ornith1.5:35b · 7 photos from zillow · 2026-09-03 23:42Bathtub
800% sure
The only bathroom photo shows a walk-in shower stall (with hanging rods), toilet, and vanity—no tub. The floor plan confirms a shower, not a bathtub.
Private balcony
600% sure
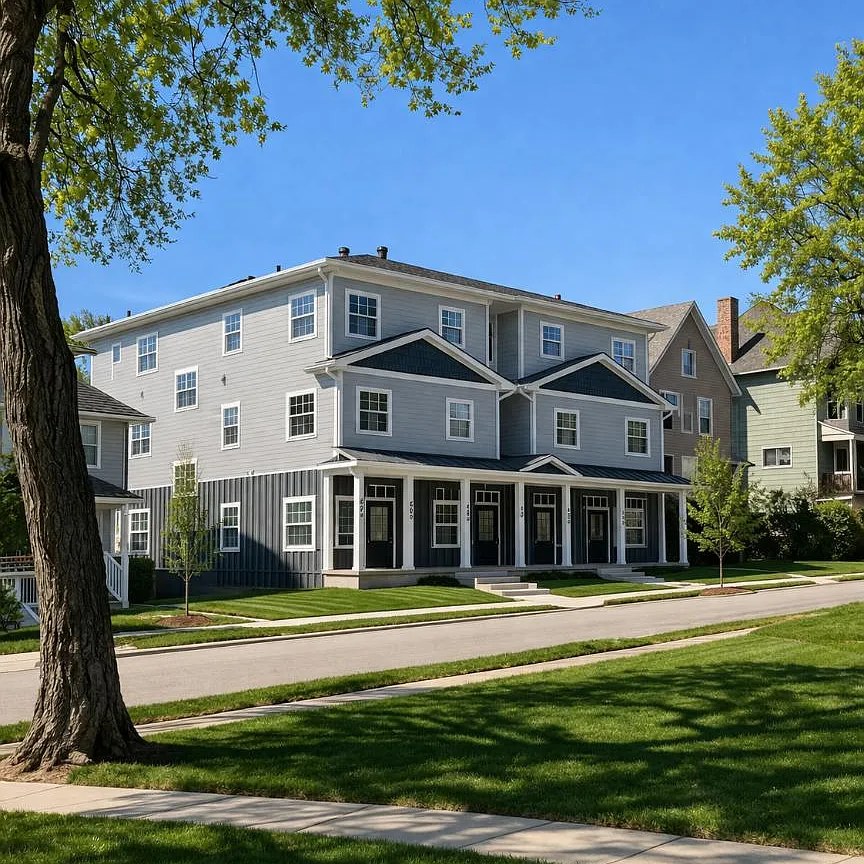
The exterior photo shows the building face with windows and ground-level entries but no visible balcony railings or balcony doors; cannot confirm presence or absence.
Corner unit
600% sure
The floor plan shows the unit with windows along two exterior walls (top and left sides), consistent with a corner unit.
High floor
700% sure
The exterior photo shows a 3–4 story building but gives no indication which floor the listed unit occupies, and no interior window views confirm elevation.
Natural light
/10
Windows present (kitchen sink, living areas) and rooms appear bright, but windows are standard height, not floor-to-ceiling.
Modern & attractive
/10
Modern cabinets, island, quartz-like counters, pendant lighting, and leather furniture give an attractive, updated feel.
Construction quality
/10
Exterior is vinyl/wood siding on frame construction (not concrete/steel). Interior finishes are standard but tidy.
Office potential
/10
A dedicated carpeted den/alcove with a built-in desk (photo 5) is clearly usable as a home office.
Carpet
The office alcove (photo 5) is carpeted; the main living/kitchen areas show wood-look flooring.
Floorplans & pricing 1 plan image
Photos 6 unique
Sources & score breakdown
Listings
| Source | Tier | Rent | Status | First seen | Last seen | |
|---|---|---|---|---|---|---|
| zillow | building | active | 2026-09-02 | 2026-09-04 | open ↗ |
Score breakdown
| Criterion | Value | Weight | Points | Based on |
|---|---|---|---|---|
| Corner unit | 1.00 | 3.0 | 3.0 | photos say yes (600% sure) |
| Natural light | 0.60 | 3.0 | 1.8 | 6/10 from photos |
| Construction quality | 0.60 | 2.5 | 1.5 | 6/10 from photos |
| Modern finishes | 0.70 | 2.0 | 1.4 | 7/10 from photos |
| Home-office space | 0.80 | 1.5 | 1.2 | 8/10 from photos |
| Little or no carpet | 0.50 | 1.5 | 0.8 | carpet coverage in photos: partial |
| Price fit | n/a | 2.5 | — | rent vs. your band |
| Soundproofing | n/a | 2.0 | — | assumption: building era + height |
| High floor | n/a | 2.0 | — | photos say unclear (700% sure) |
| Sauna | n/a | 1.5 | — | listing |
| Second bathroom | n/a | 1.0 | — | no floorplan has a second bath |