← Dashboard
3263 Arbor St #1
3263 Arbor St #1, Omaha 68105
· map ↗
· ☎ 4022810164
$765
1 bd
57% under band
1 bd
370 sqft
Available Sep 8
5.9
of 14.0 scorable · 4 unknown
bathtub missingprivate balcony unclear
new
Bathtub
not in photos (90% sure)
Private balcony
photos inconclusive
In-unit laundry
not mentioned by any source
Strengths
Nothing stands out yet.
Weaknesses
Bathtubrequired
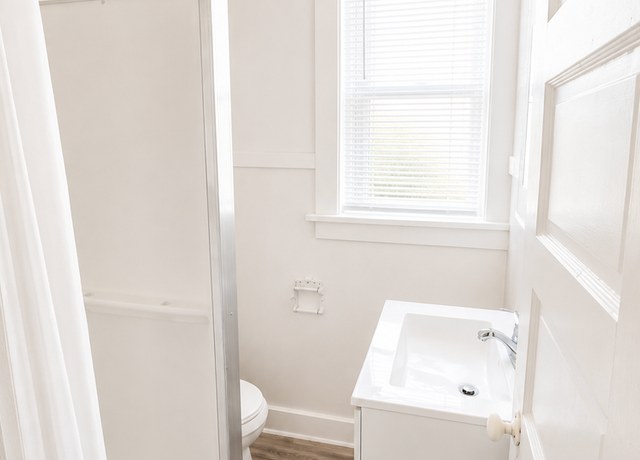
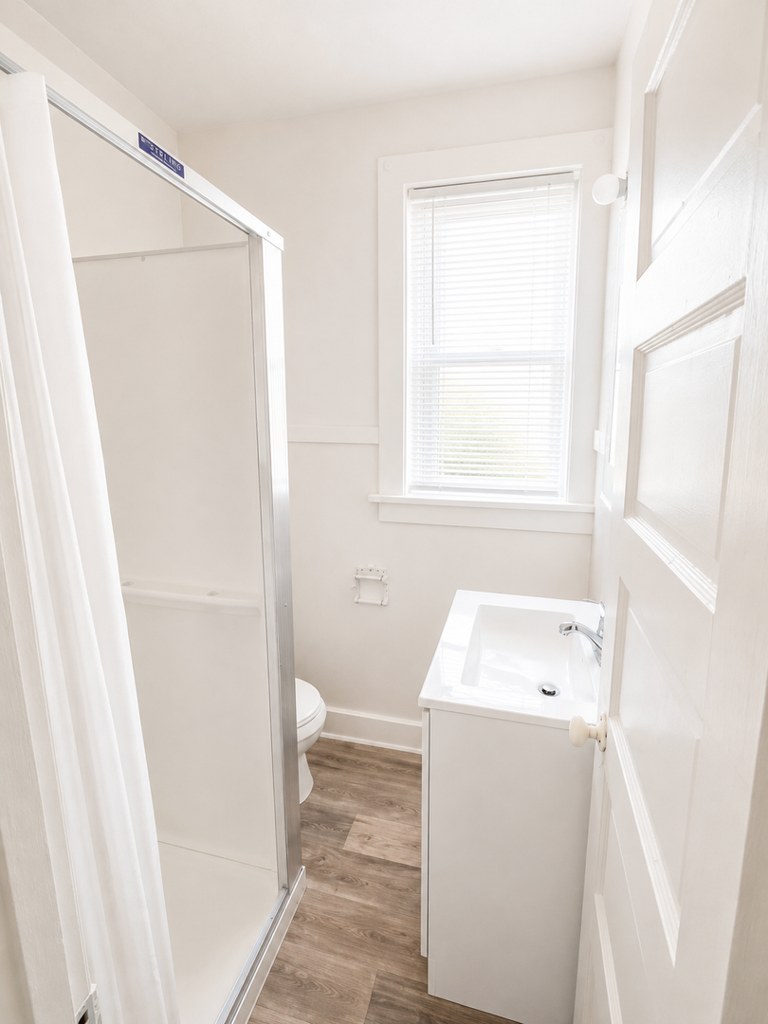
Photo 4 shows a bathroom with only a walk-in shower (glass door/curtain), sink, and toilet. No bathtub is present.
Little or no carpet0.0 of 1.5 pts
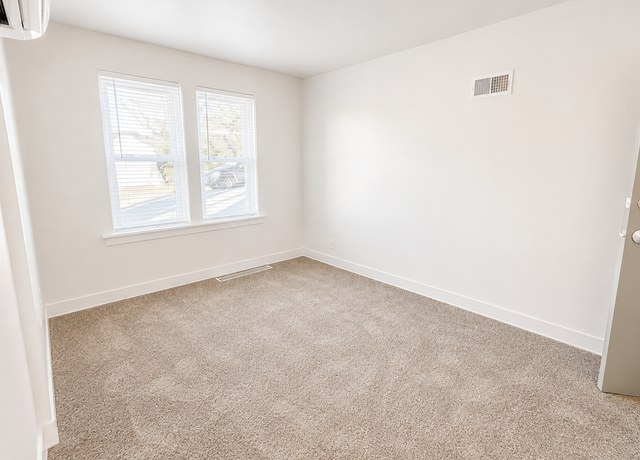
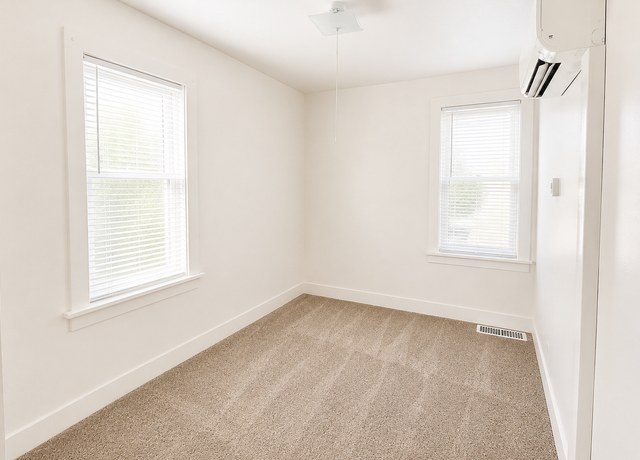
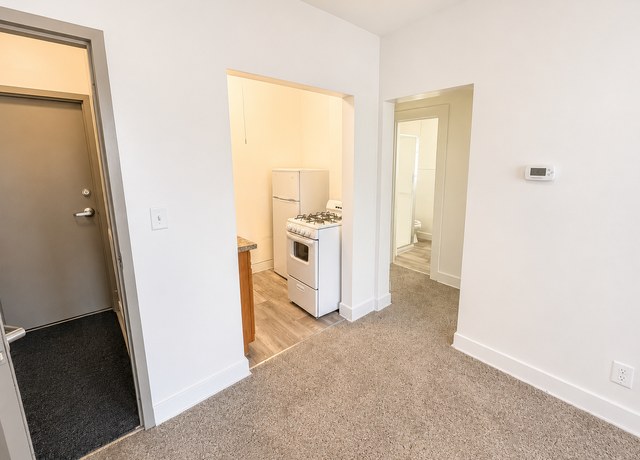
Carpet is the dominant flooring in the bedroom/living areas (photos 2, 3, 5). Kitchen has wood-look flooring.
Second bathroom0.0 of 1.0 pts
no floorplan has a second bath
Middling: Natural light (60%), Construction quality (50%), Price fit (43%), Modern finishes (50%), Home-office space (50%)
Unknown: Corner unit, Soundproofing, High floor, Sauna
AI reading of the photos
ornith1.5:35b · 5 photos from redfin · 2026-09-04 08:40Bathtub
90% sure
Photo 4 shows a bathroom with only a walk-in shower (glass door/curtain), sink, and toilet. No bathtub is present.
Private balcony
No exterior photos shown. Windows appear to be standard windows rather than balcony doors, but the unit's exterior is not visible to confirm or rule out a balcony/terrace.
Corner unit
No floor plans provided. Windows appear on multiple walls across different rooms, but this does not establish a corner unit configuration.
High floor
Window views show trees and nearby foliage at close eye level, suggesting a low-to-mid floor, but elevation cannot be confirmed from interior shots.
Natural light
/10
Standard double-hung windows admit reasonable daylight; room 2 has two windows. Not floor-to-ceiling glass.
Modern & attractive
/10
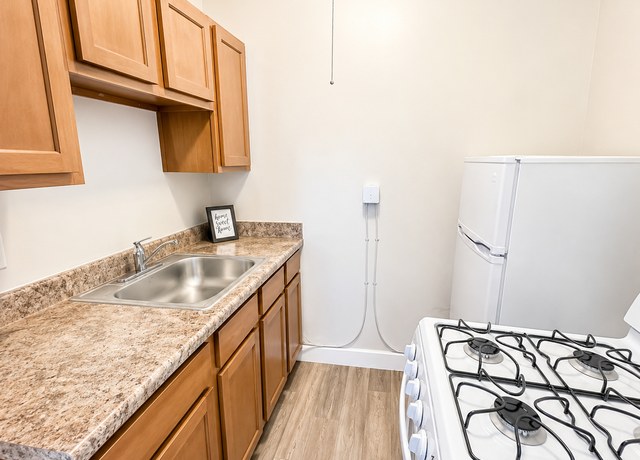
Dated light-wood cabinetry, basic laminate-look counters, standard carpet, and generic fixtures. Functional but not design-forward.
Construction quality
/10
Standard stick-built apartment construction. Basic trim, laminate/look granite counters, hollow-core style doors. Nothing indicating premium materials.
Office potential
/10
An empty carpeted room (photos 2/3) is readily convertible to a home office.
Carpet
Carpet is the dominant flooring in the bedroom/living areas (photos 2, 3, 5). Kitchen has wood-look flooring.
Floorplans & pricing
| Size | Rent | Sqft | Baths | Earliest move-in | |
|---|---|---|---|---|---|
| 1 bd | $765 | 370 | 1 | 2026-09-08 | 1 plan |
Cheapest unit, 2026-09-02 → 2026-09-03:
unchanged
($765 – $765 over 2 days)
Photos 6 unique
Sources & score breakdown
Listings
| Source | Tier | Rent | Status | First seen | Last seen | |
|---|---|---|---|---|---|---|
| apartmentguide | building | $765 | active | 2026-09-03 | 2026-09-03 | open ↗ |
| redfin | building | $765 | active | 2026-09-03 | 2026-09-03 | open ↗ |
| zillow | unit | $765 | active | 2026-09-02 | 2026-09-02 | open ↗ |
Score breakdown
| Criterion | Value | Weight | Points | Based on |
|---|---|---|---|---|
| Natural light | 0.60 | 3.0 | 1.8 | 6/10 from photos |
| Construction quality | 0.50 | 2.5 | 1.2 | 5/10 from photos |
| Price fit | 0.43 | 2.5 | 1.1 | $765, 57% under your $1,800 to $2,500 band |
| Modern finishes | 0.50 | 2.0 | 1.0 | 4/10 from photos |
| Home-office space | 0.50 | 1.5 | 0.8 | 6/10 from photos |
| Little or no carpet | 0.00 | 1.5 | 0.0 | carpet coverage in photos: most |
| Second bathroom | 0.00 | 1.0 | 0.0 | no floorplan has a second bath |
| Corner unit | n/a | 3.0 | — | photos say unclear |
| Soundproofing | n/a | 2.0 | — | assumption: building era + height |
| High floor | n/a | 2.0 | — | photos say unclear |
| Sauna | n/a | 1.5 | — | listing |