← Dashboard
nook
1517 S 8th St, Omaha 68108
· map ↗
· ☎ 4026476476
$1,551–$1,950
2 bd
1 bd to 2 bd
520 to 1,210 sqft
3 floors
7 Units Available
12.7
of 17.0 scorable · 3 unknown
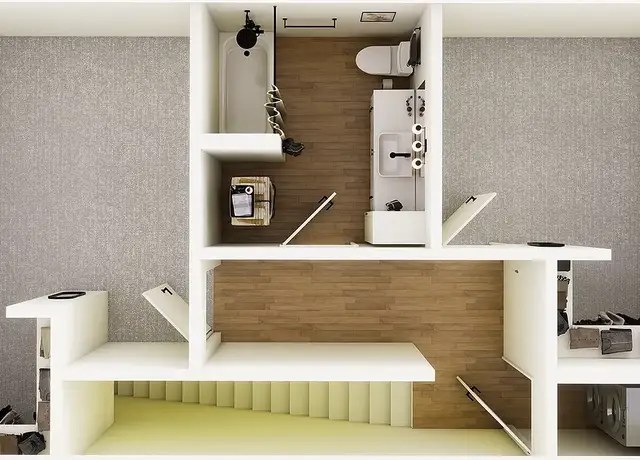
bathtub missing
new
Bathtub
not in photos (600% sure)
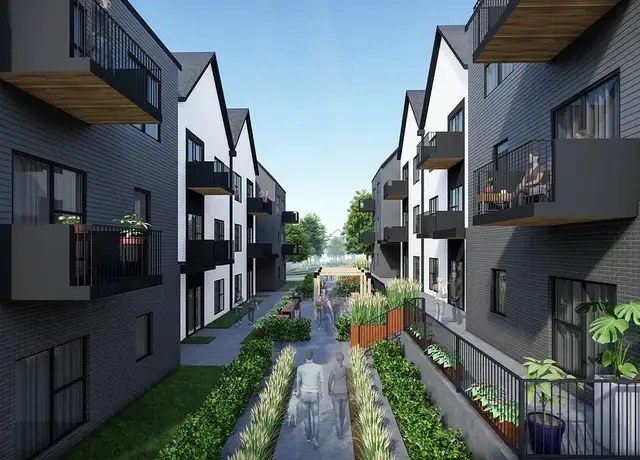
Private balcony
seen in photos (700% sure)
In-unit laundry
not mentioned by any source
Strengths
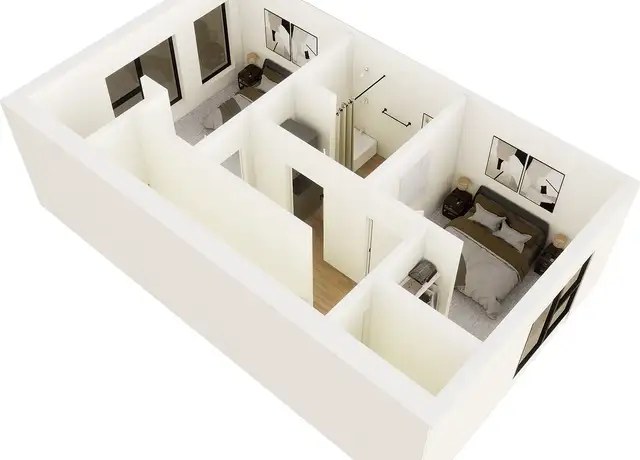
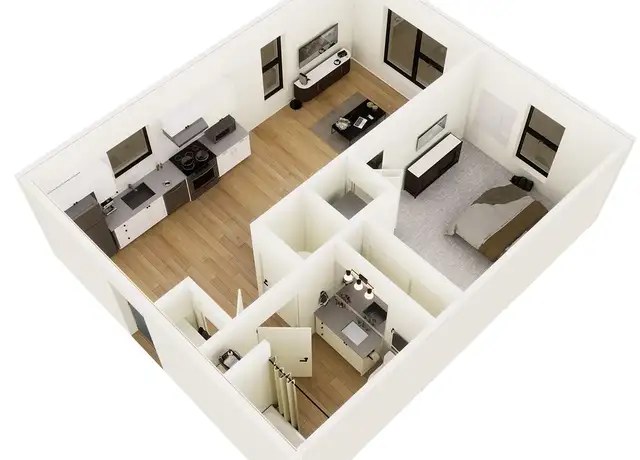
Corner unit3.0 of 3.0 pts
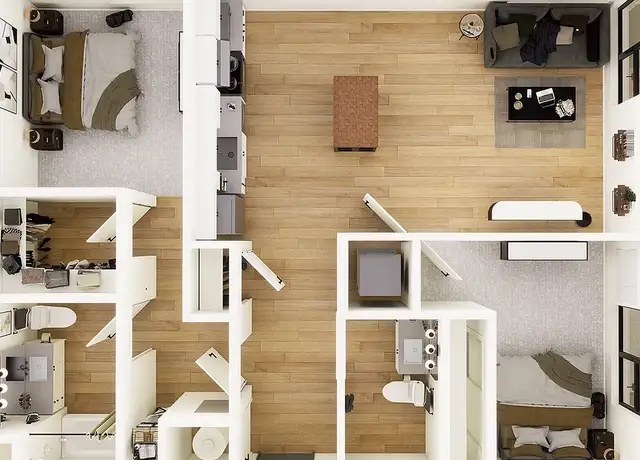
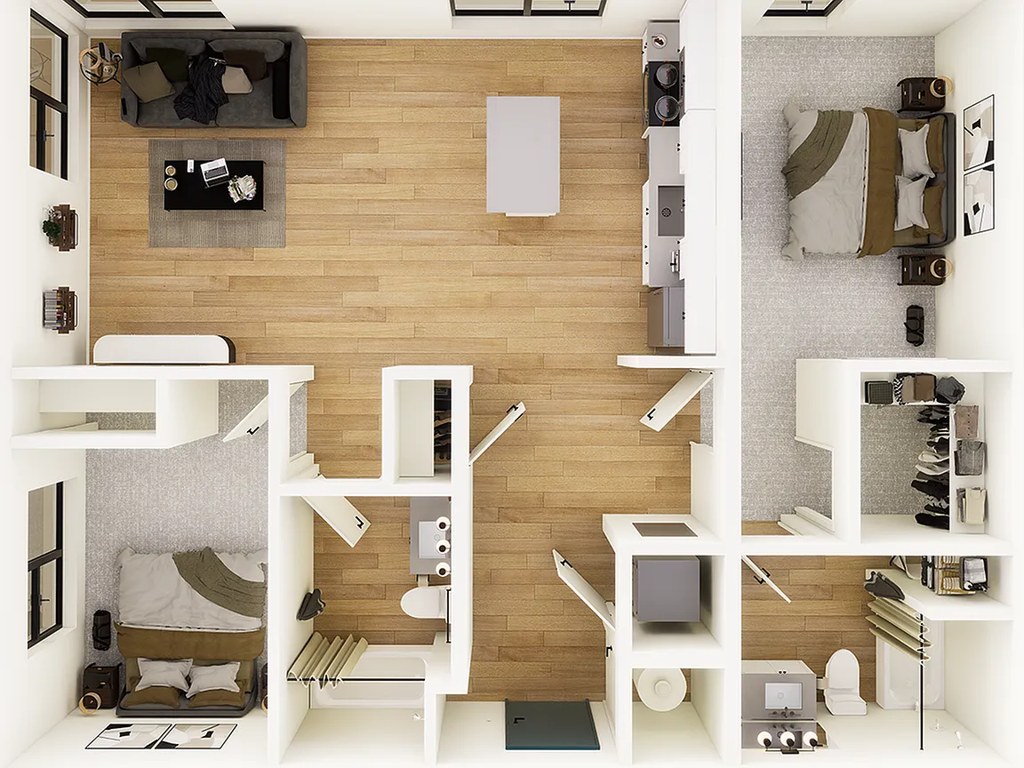
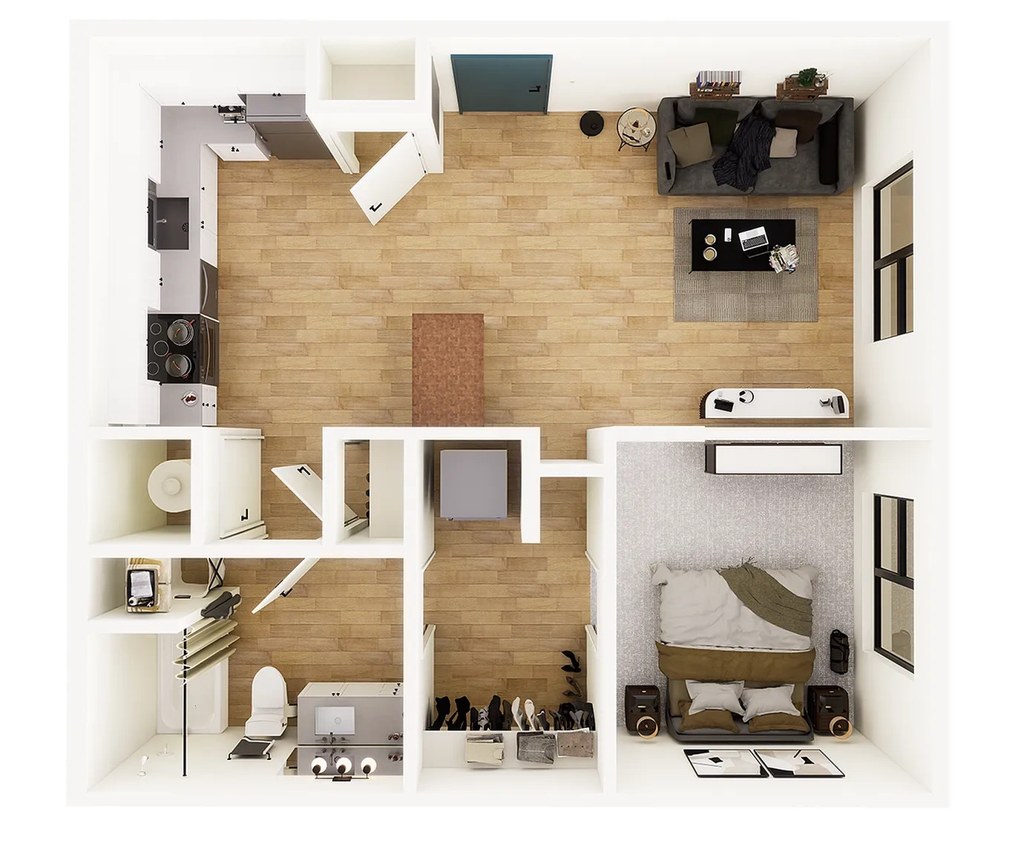
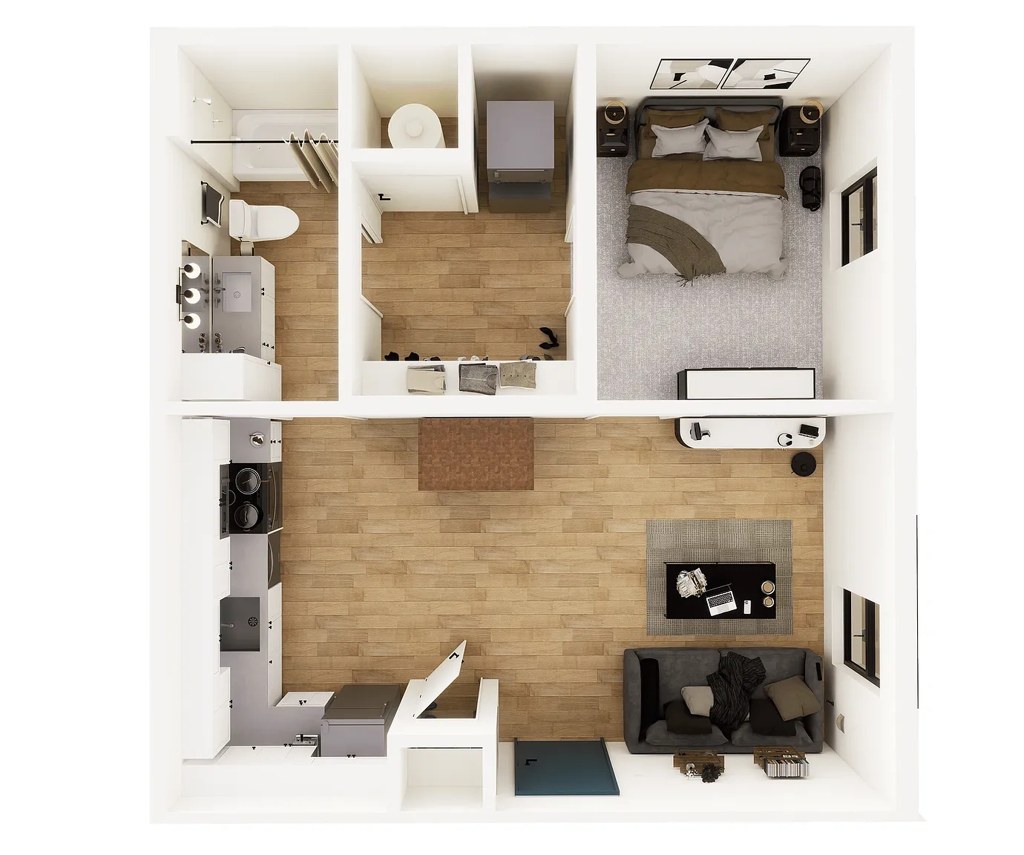
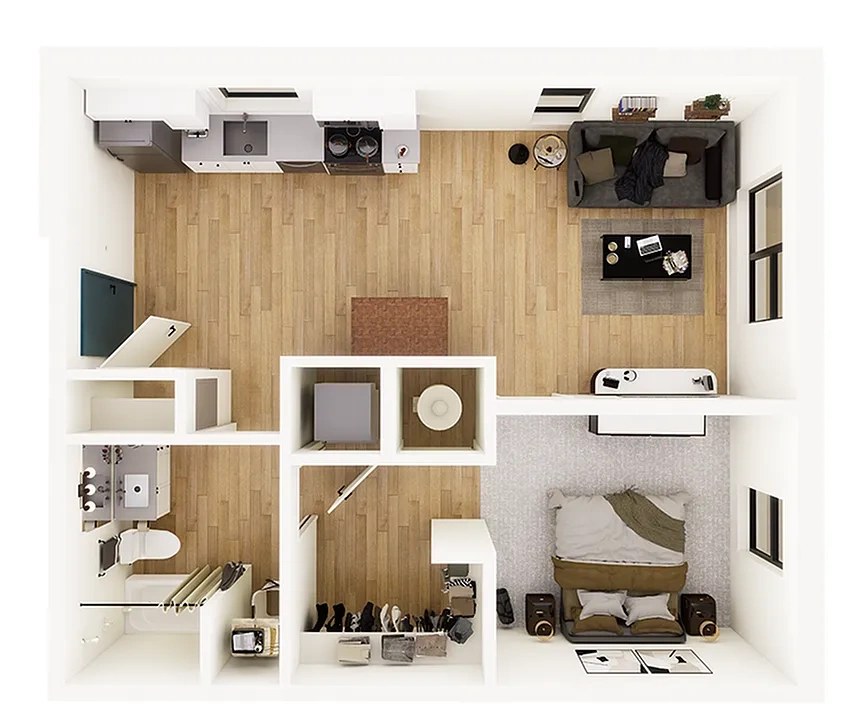
Several floor plans show windows on two or more exterior sides of the unit.
Price fit2.5 of 2.5 pts
$1,551 to $1,950 sits inside your $1,800 to $2,500 band
Modern finishes1.4 of 2.0 pts
Contemporary color schemes, modern furniture, and clean finishes throughout renderings.
Second bathroom1.0 of 1.0 pts
a floorplan has two baths
Also listed:Fitness centerView
Weaknesses
Bathtubrequired
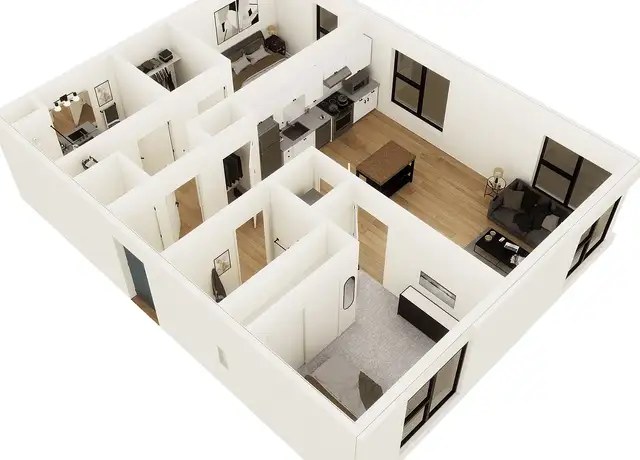
The only bathroom rendering (Photo 8) shows a walk-in shower stall, and other floor-plan bathrooms appear to have showers, not bathtubs.
Middling: Natural light (60%), Construction quality (60%), Little or no carpet (50%), Home-office space (50%)
Unknown: Soundproofing, High floor, Sauna
AI reading of the photos
ornith1.5:35b · 21 photos from redfin · 2026-09-04 08:47Bathtub
600% sure
The only bathroom rendering (Photo 8) shows a walk-in shower stall, and other floor-plan bathrooms appear to have showers, not bathtubs.
Private balcony
700% sure
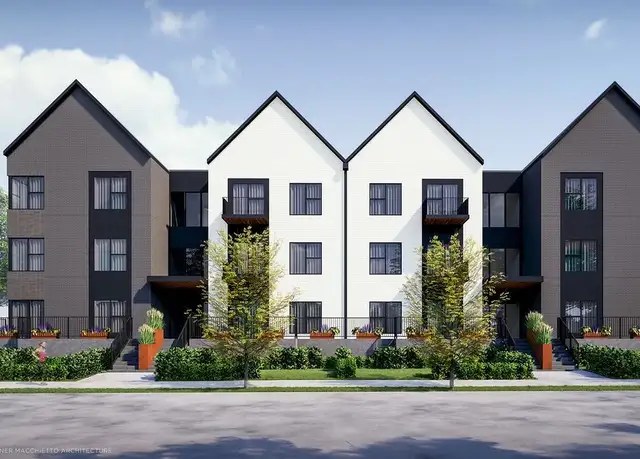
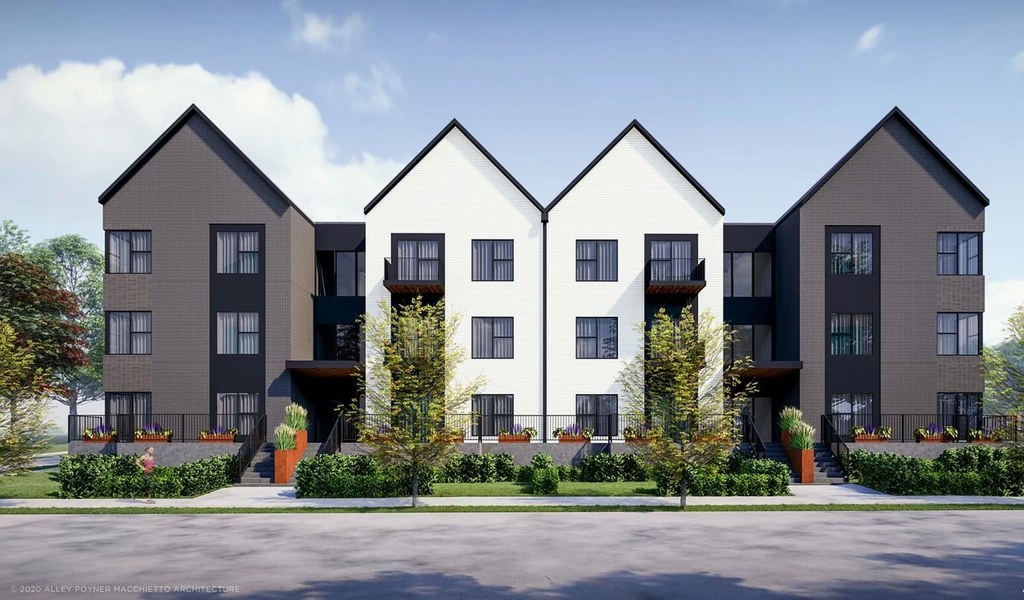
Photo 5 shows individual balconies with railings on the unit exteriors.
Corner unit
600% sure
Several floor plans show windows on two or more exterior sides of the unit.
High floor
700% sure
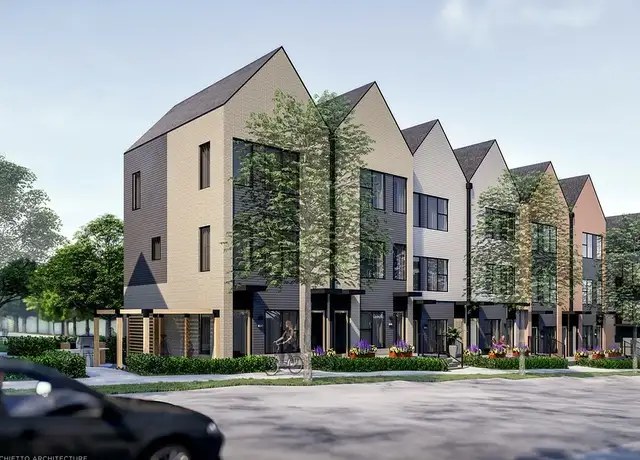
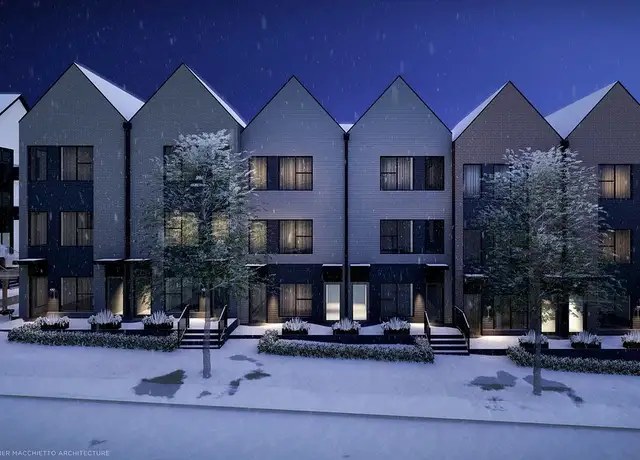
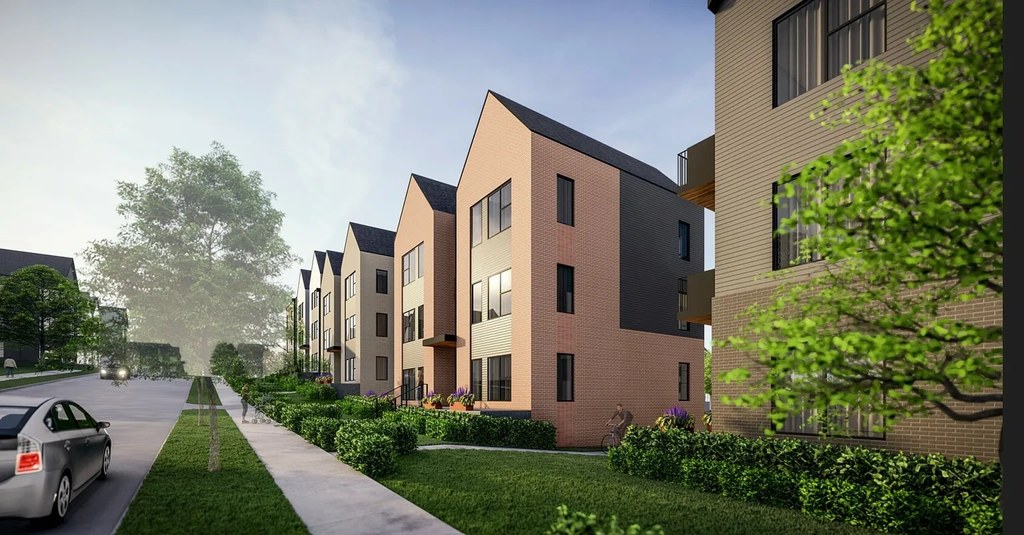
Exterior renderings show low-rise (3-story) townhouse-style buildings; no elevated-floor views.
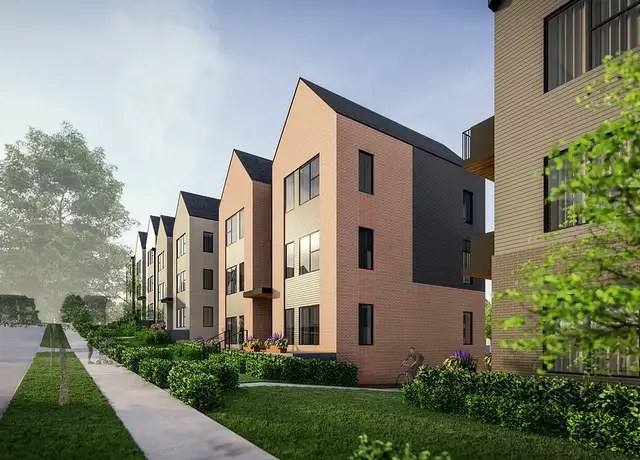
Natural light
/10
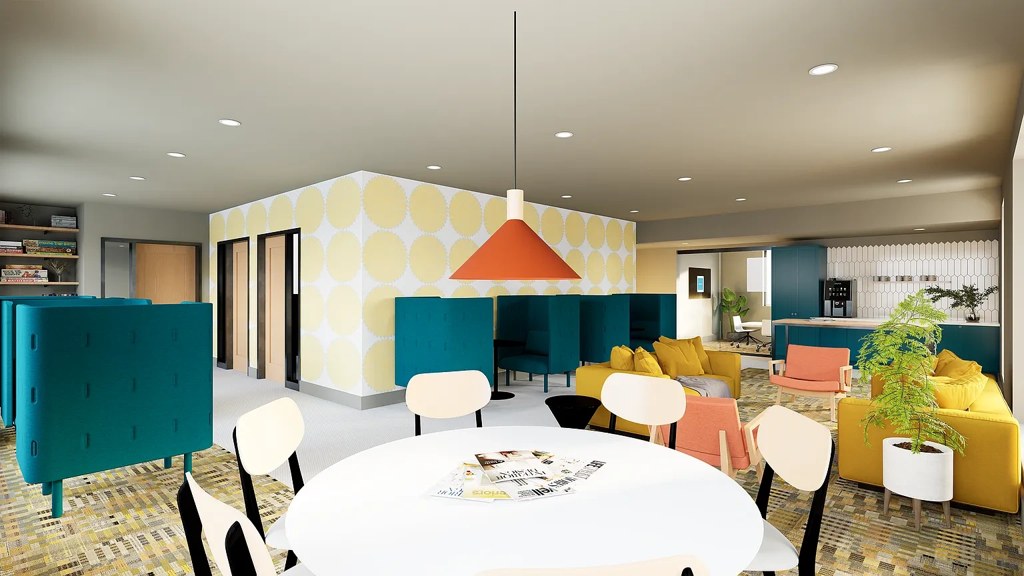
Windows present on multiple sides and decent daylight in common areas, but all images are renderings.
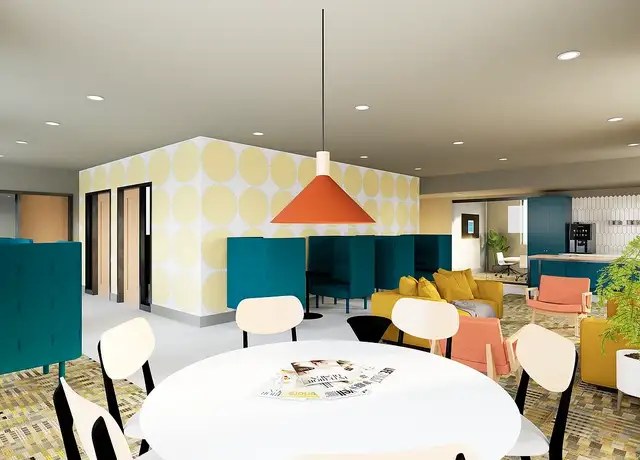
Modern & attractive
/10
Contemporary color schemes, modern furniture, and clean finishes throughout renderings.
Construction quality
/10
Renderings show modern brick/panel construction with clean lines; apparent quality is decent but these are artist renderings, not photos.
Office potential
/10
Some floor plans show extra rooms/dens that could serve as home office space.
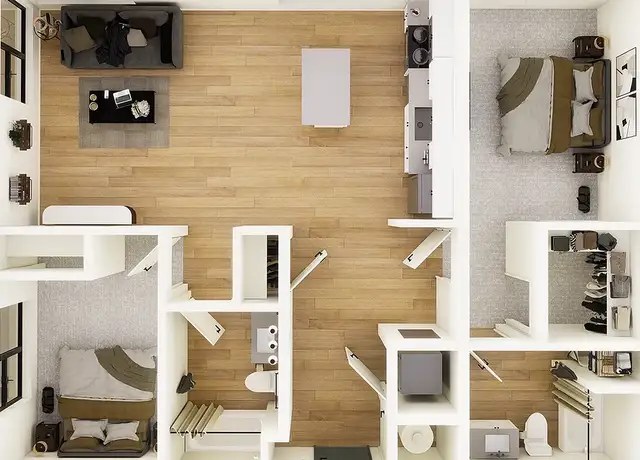
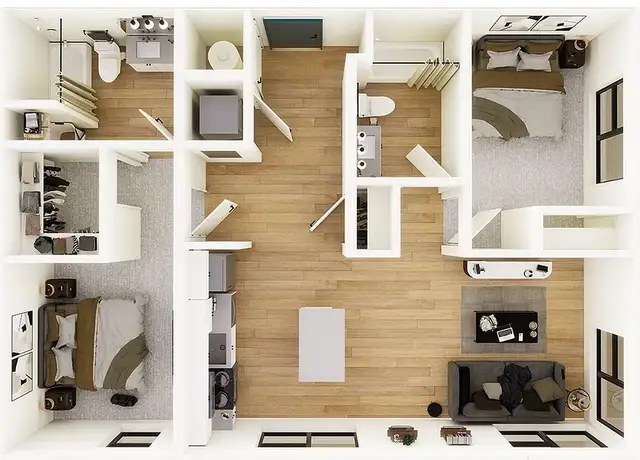
Carpet
Bedrooms show carpet/rug flooring while living/kitchen areas show wood-look flooring.
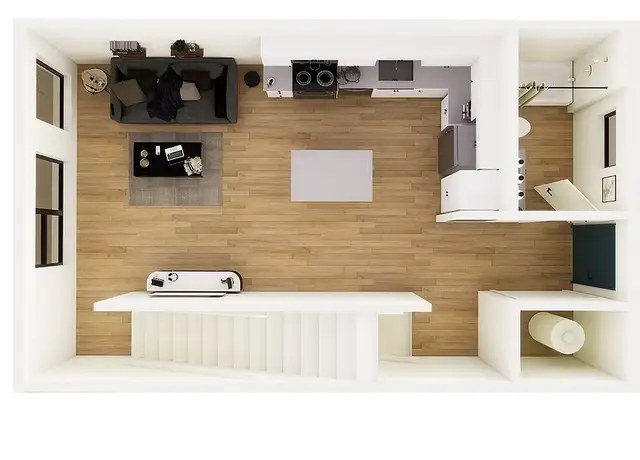
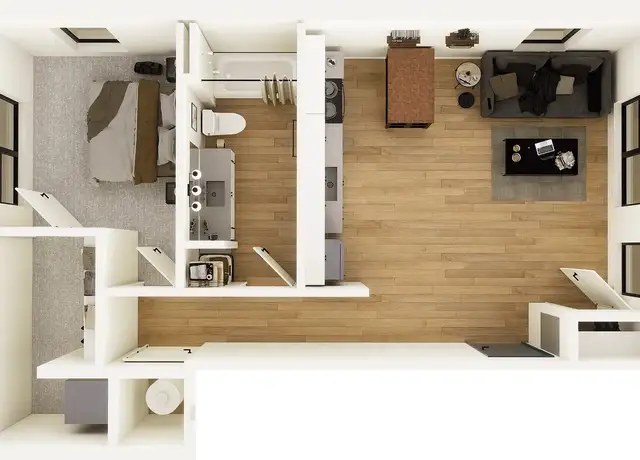
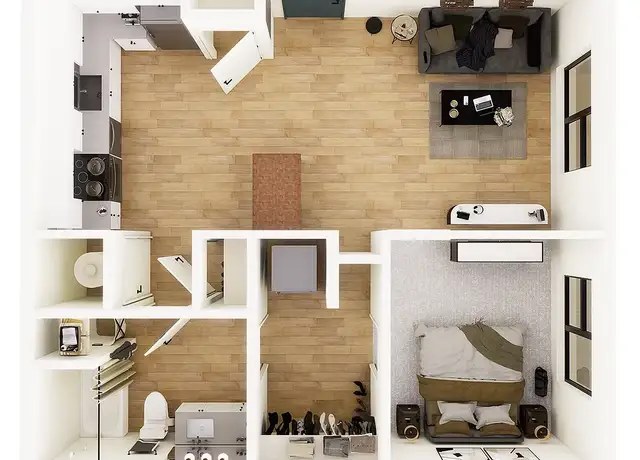
Floorplans & pricing 25 plan images
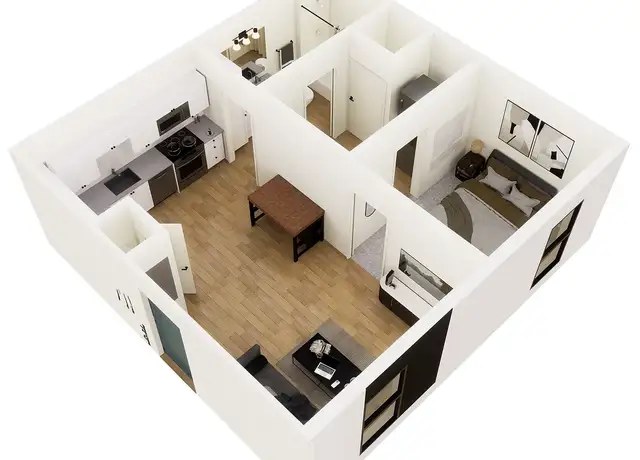
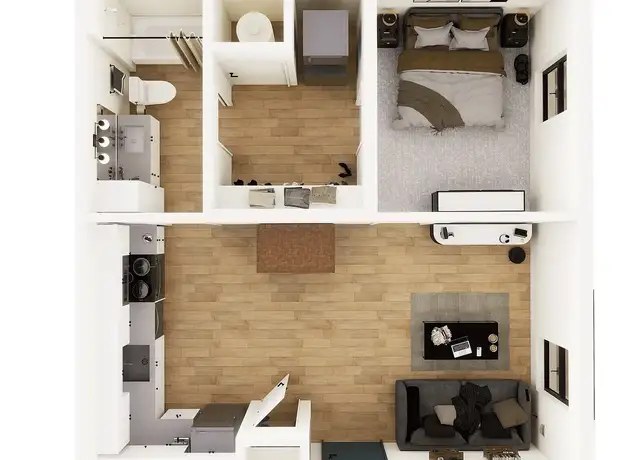
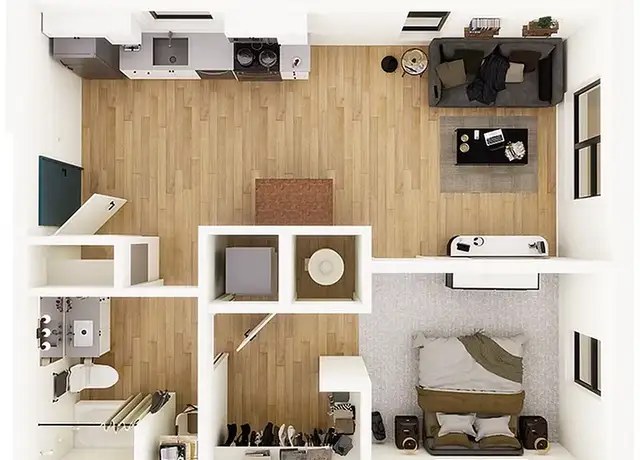
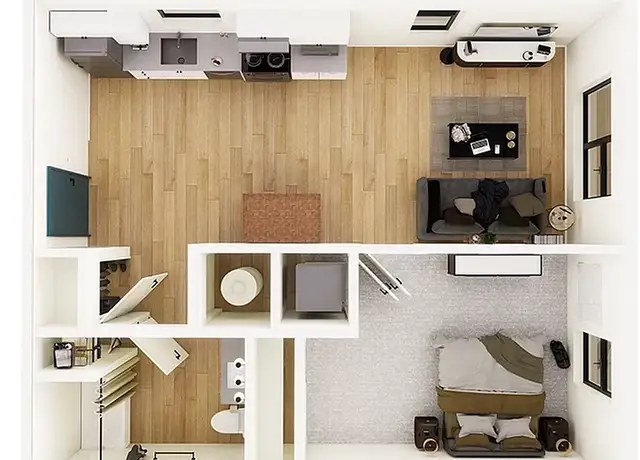
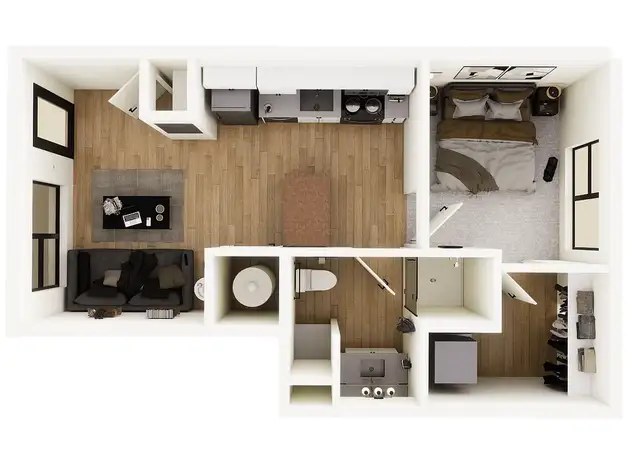
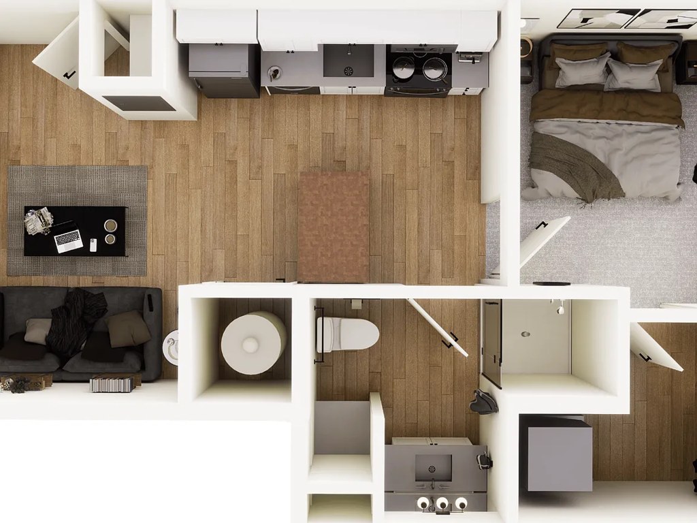
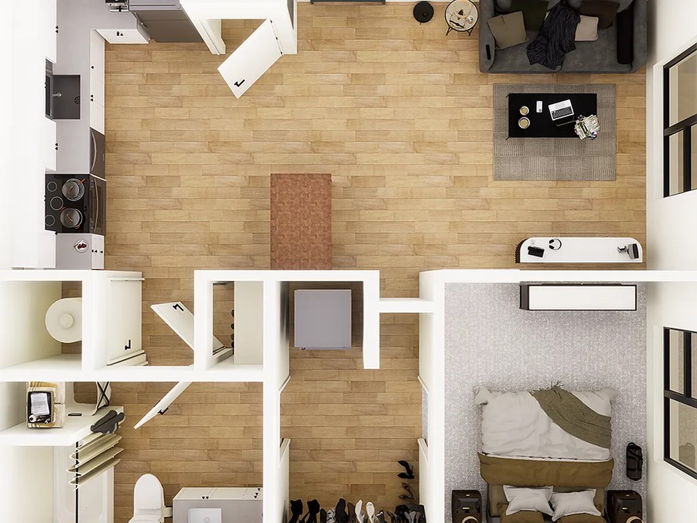
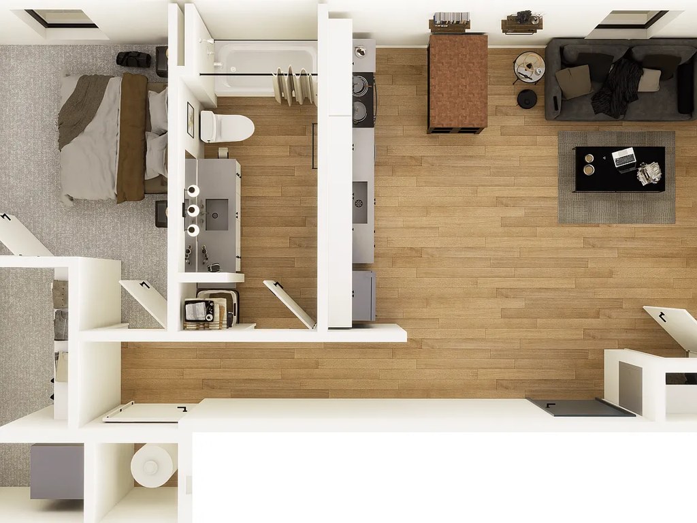
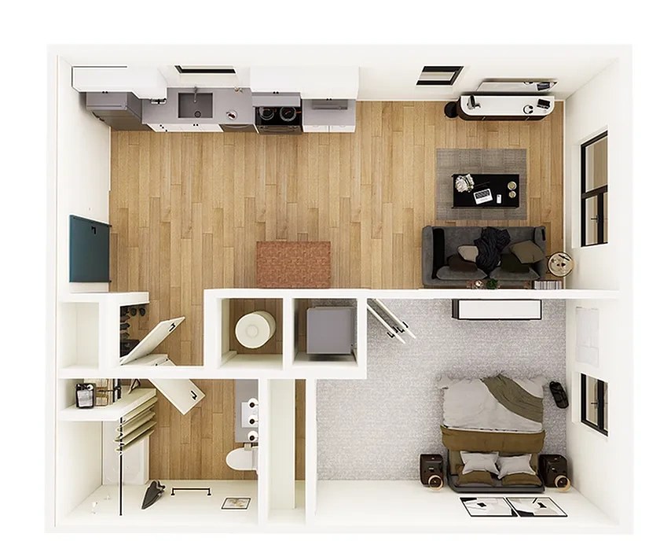
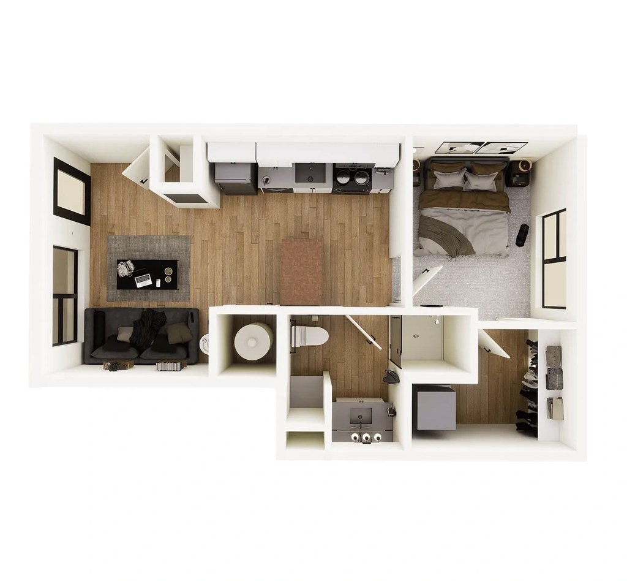
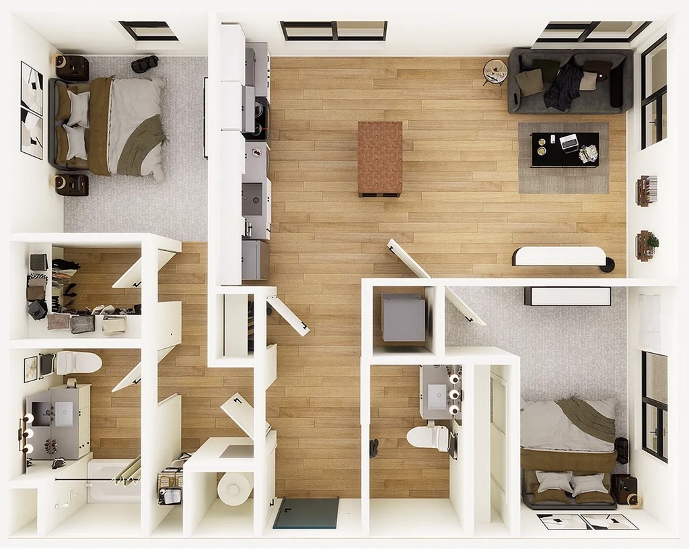
| Size | Rent | Sqft | Baths | Earliest move-in | |
|---|---|---|---|---|---|
| 1 bd | $960 to $1,225 | 520 to 700 | 1 | 2026-11-11 | 6 plans |
| 2 bd | $1,551 to $1,950 | 946 to 1,210 | 2 | 2026-09-11 | 5 plans |
Cheapest unit, 2026-09-02 → 2026-09-03:
unchanged
($960 – $960 over 2 days)
Photos 9 unique
Listing descriptions as written by each source
apartmentguide open ↗
LIMITED TIME CONSTRUCTION PRICING!: While our community comes to life, for a limited time you can step in early and enjoy incredible construction discounted rates for your entire first lease. Even better, your savings are already included in the price you see online and in your quote. Lock it in today and get ahead of the crowd. Nab it. Nest in. 2 months free.: Snag a new construction unit. Nab two months free. Contact Laura today for more details!
Sources & score breakdown
Listings
| Source | Tier | Rent | Status | First seen | Last seen | |
|---|---|---|---|---|---|---|
| apartmentguide | building | $960 – $1,950 | active | 2026-09-03 | 2026-09-03 | open ↗ |
| redfin | building | $960 – $1,950 | active | 2026-09-03 | 2026-09-03 | open ↗ |
| zillow | building | $990 – $1,950 | active | 2026-09-02 | 2026-09-04 | open ↗ |
Score breakdown
| Criterion | Value | Weight | Points | Based on |
|---|---|---|---|---|
| Corner unit | 1.00 | 3.0 | 3.0 | photos say yes (600% sure) |
| Price fit | 1.00 | 2.5 | 2.5 | $1,551 to $1,950 sits inside your $1,800 to $2,500 band |
| Natural light | 0.60 | 3.0 | 1.8 | 6/10 from photos |
| Construction quality | 0.60 | 2.5 | 1.5 | 6/10 from photos |
| Modern finishes | 0.70 | 2.0 | 1.4 | 7/10 from photos |
| Second bathroom | 1.00 | 1.0 | 1.0 | a floorplan has two baths |
| Little or no carpet | 0.50 | 1.5 | 0.8 | carpet coverage in photos: partial |
| Home-office space | 0.50 | 1.5 | 0.8 | 5/10 from photos |
| Soundproofing | n/a | 2.0 | — | assumption: building era + height |
| High floor | n/a | 2.0 | — | photos say no (700% sure) |
| Sauna | n/a | 1.5 | — | listing |