← Dashboard
802 S 14th St #313
802 S 14th St #313, Omaha 68108
· map ↗
· ☎ 5313253866
$978–$998
1 bd
45% under band
1 bd
658 sqft
Available Oct 30
11.5
of 19.0 scorable · 2 unknown
all gates pass
new
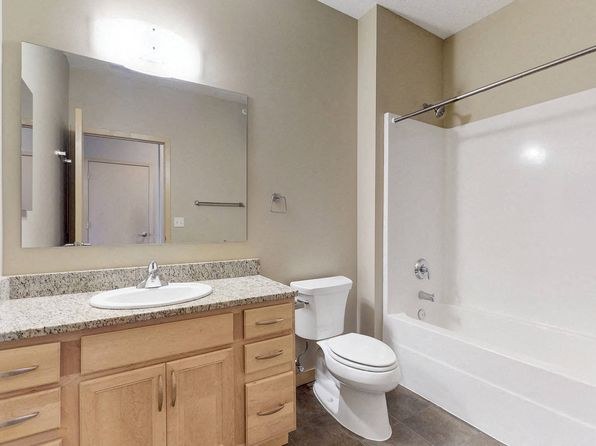
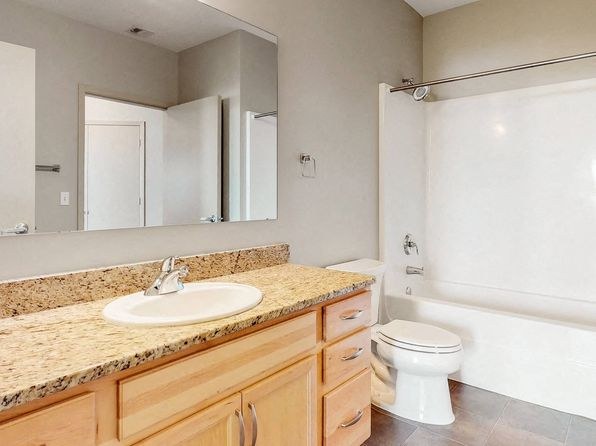
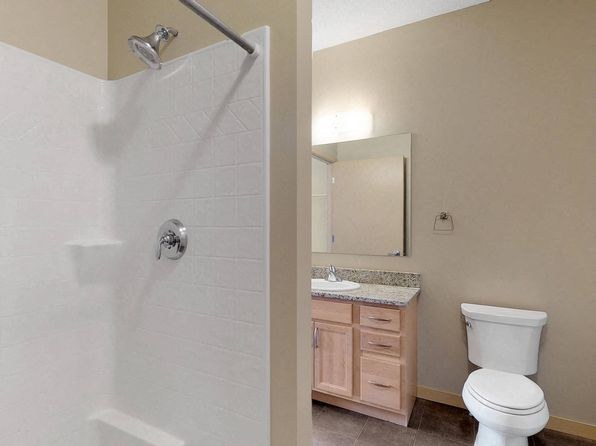
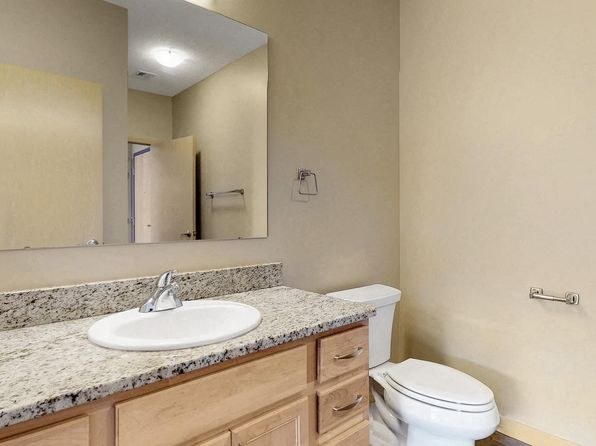
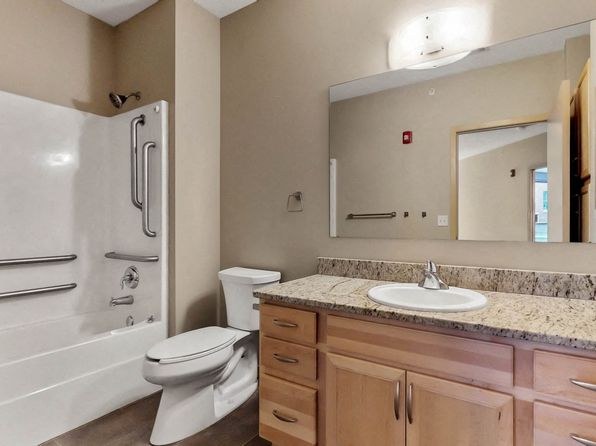
Bathtub
seen in photos (95% sure)
Private balcony
seen in photos (90% sure)
In-unit laundry
not mentioned by any source
Strengths
Corner unit3.0 of 3.0 pts
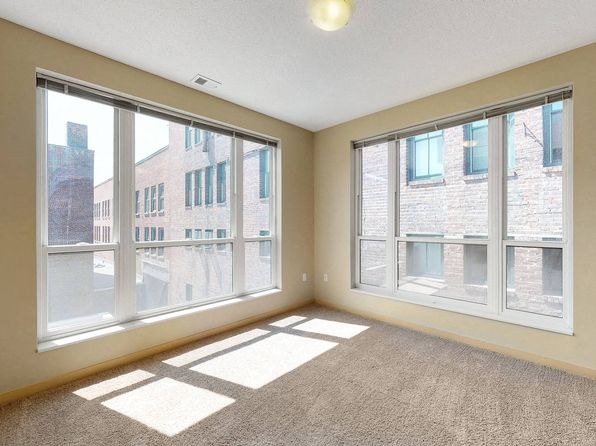
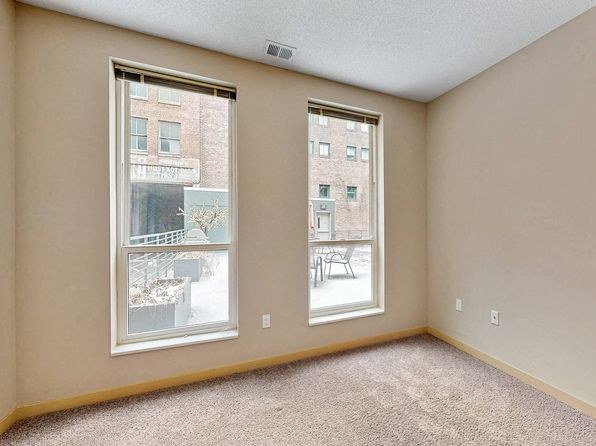
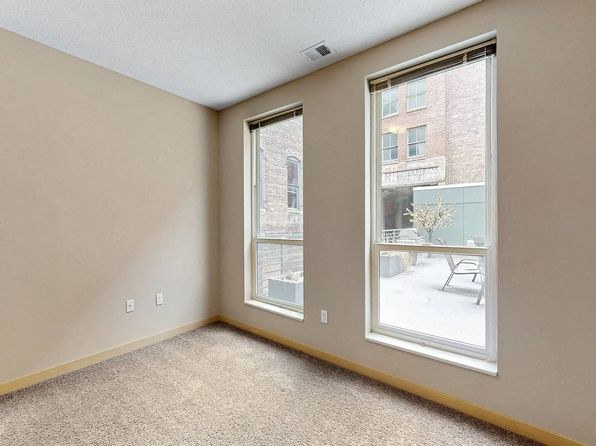
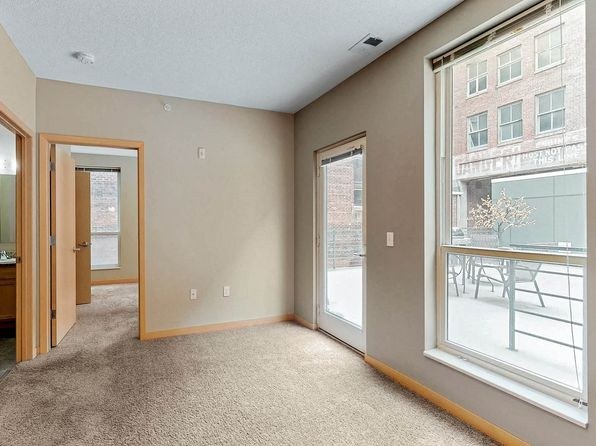
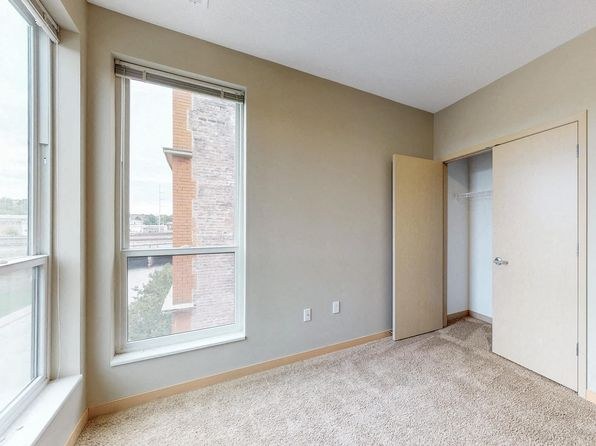
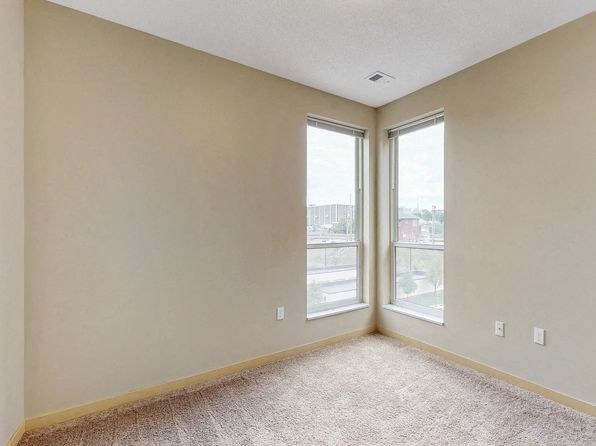
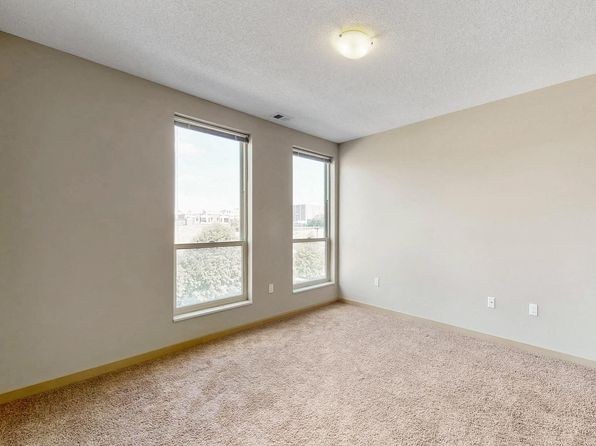
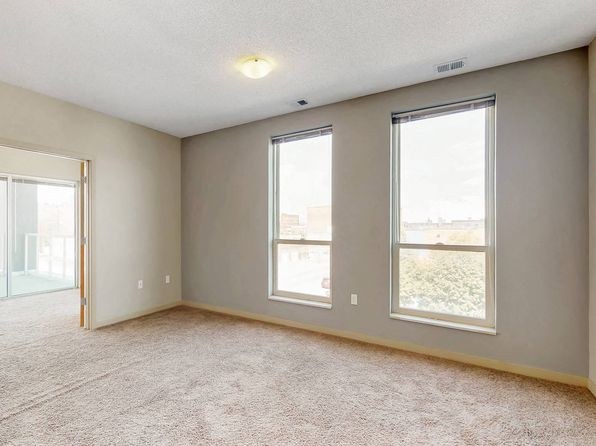
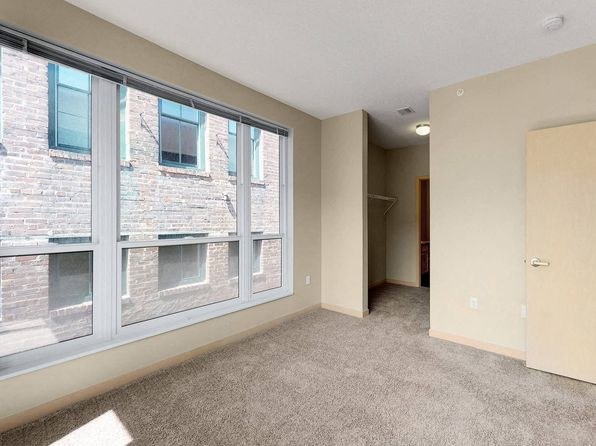
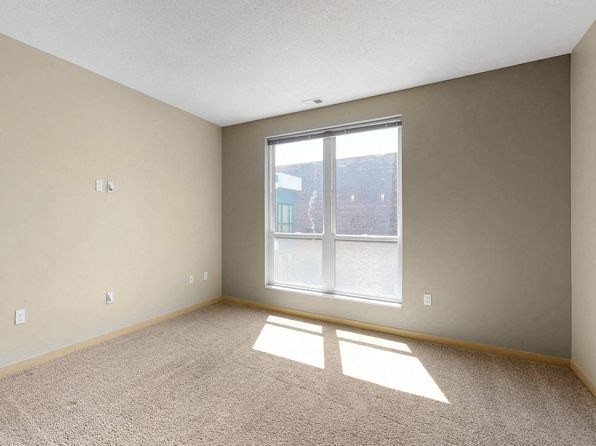
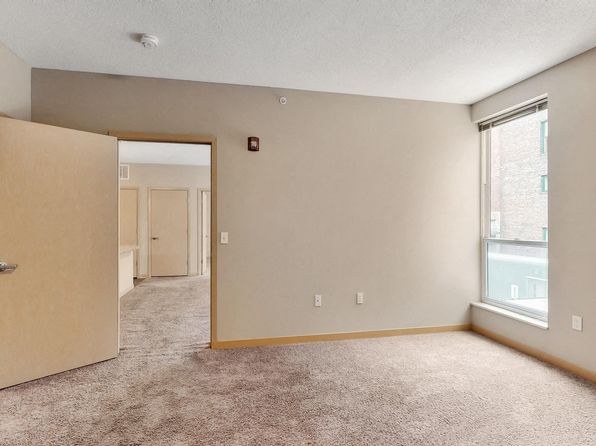
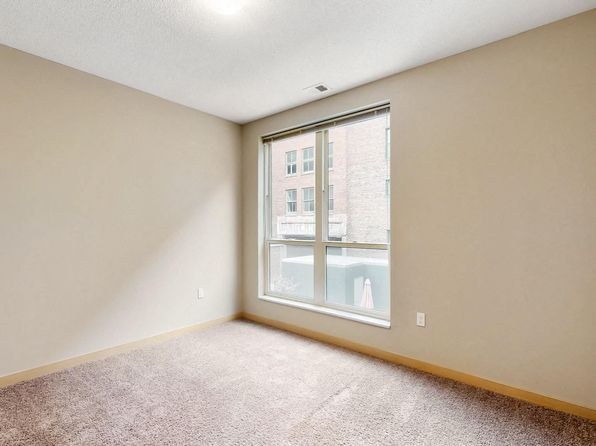
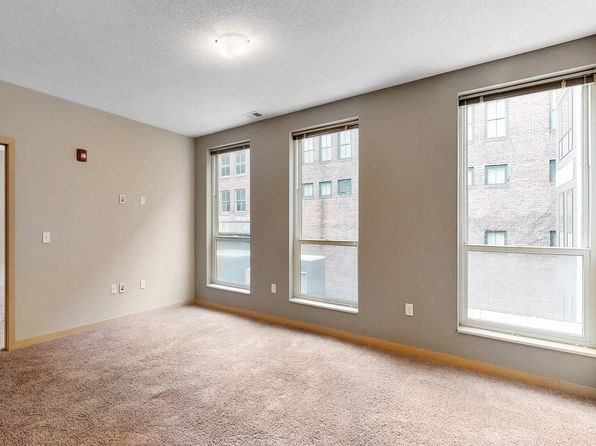
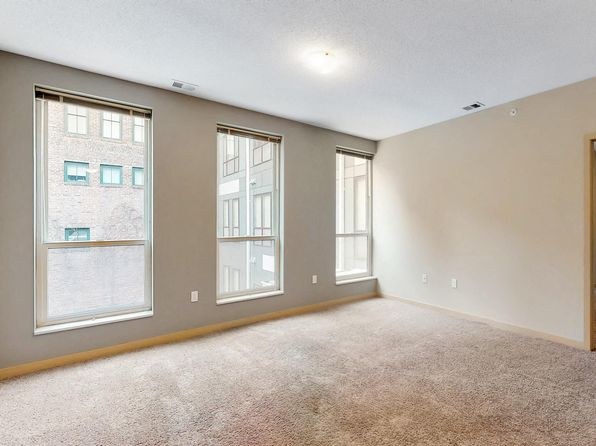
Photo 4 shows a room with windows on two adjacent exterior walls, characteristic of a corner unit.
Natural light2.1 of 3.0 pts
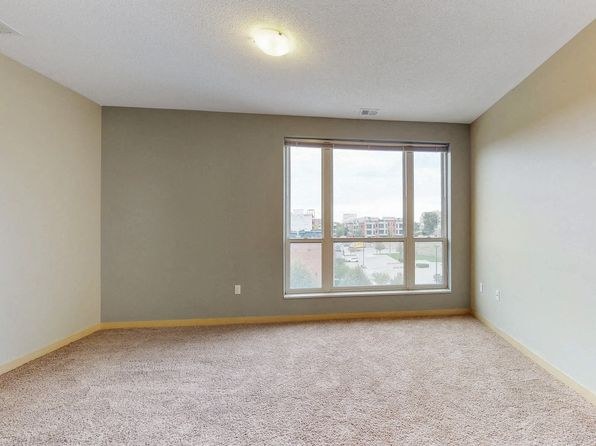
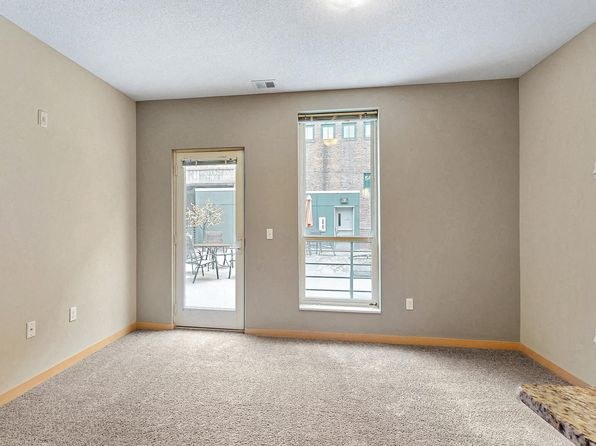
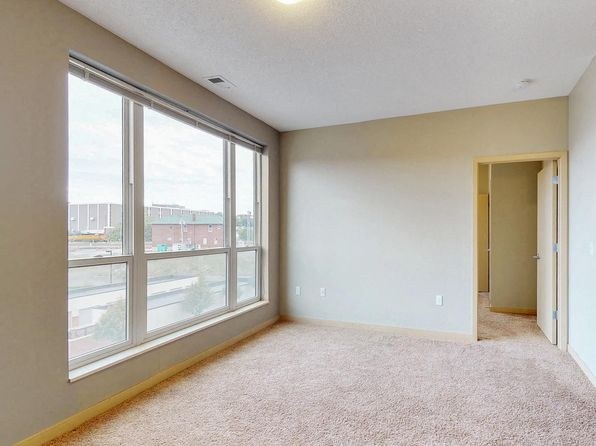
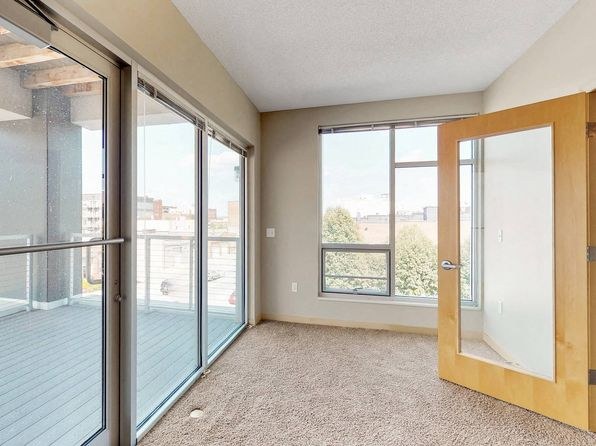
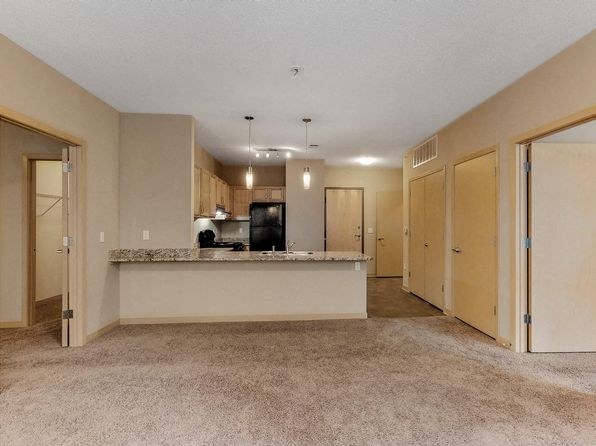
Photo 4 shows large windows flooding a room with daylight; photo 1 has a sliding glass door. Good but not floor-to-ceiling.
Construction quality1.8 of 2.5 pts
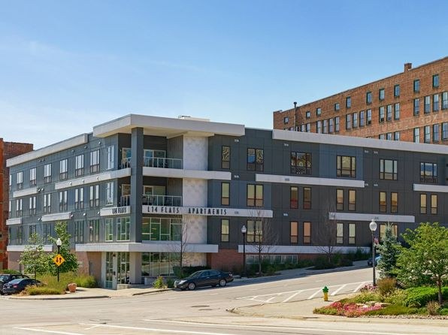
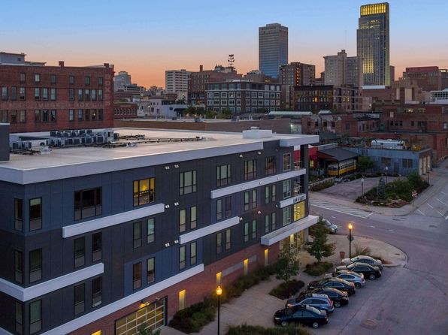
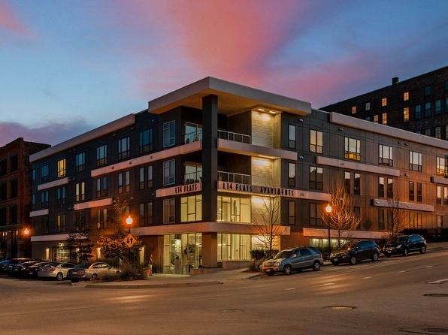
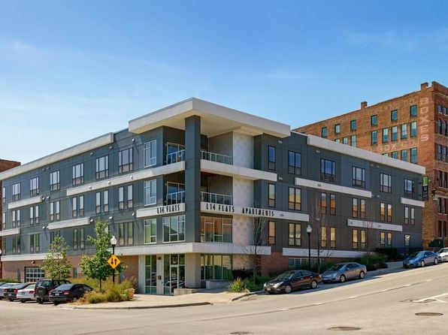
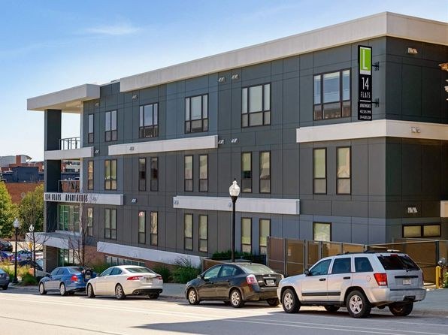
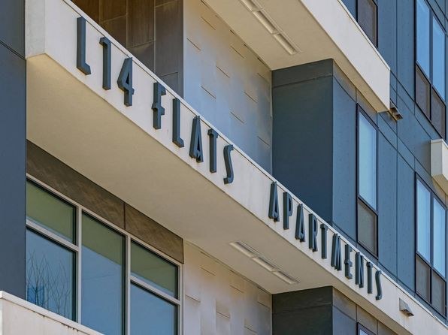
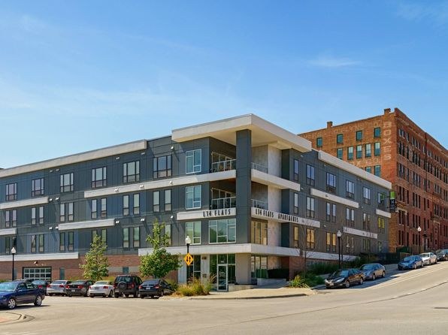
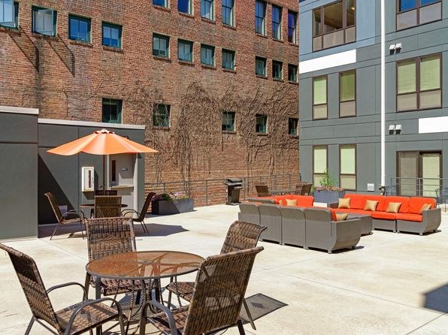
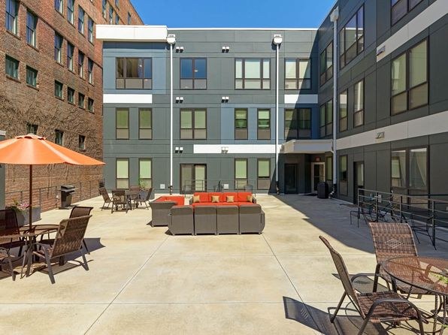
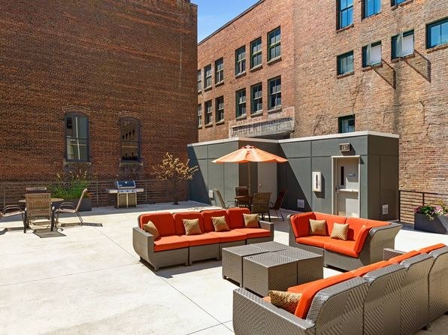
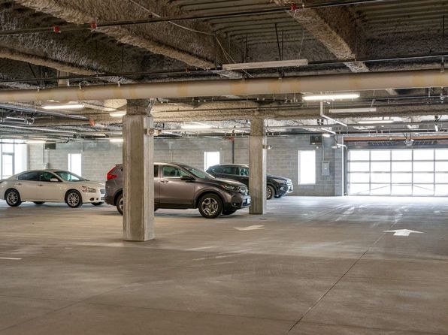
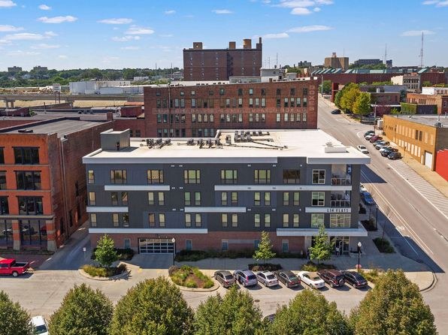
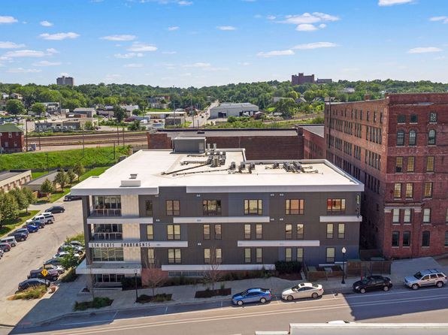
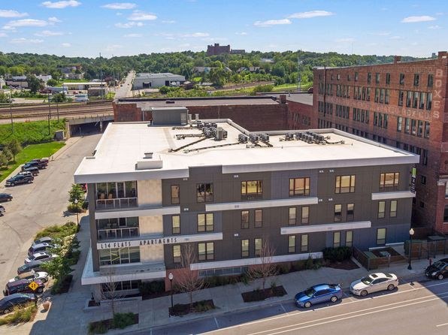
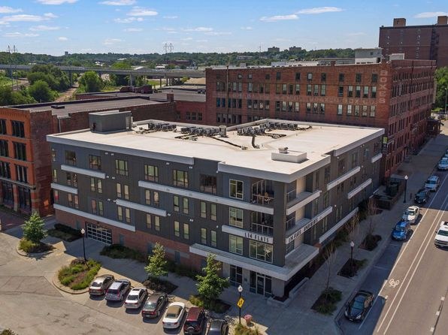
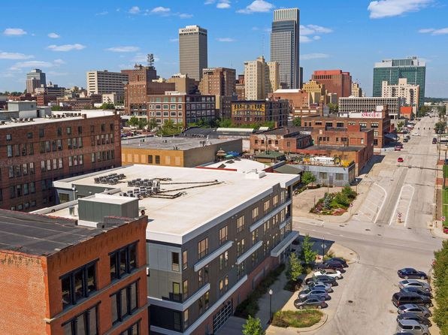
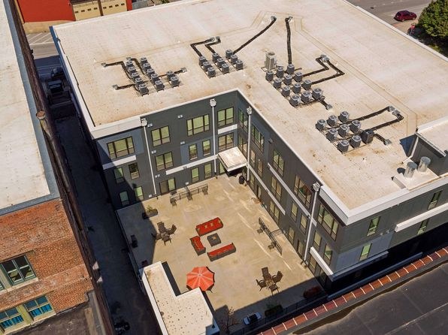
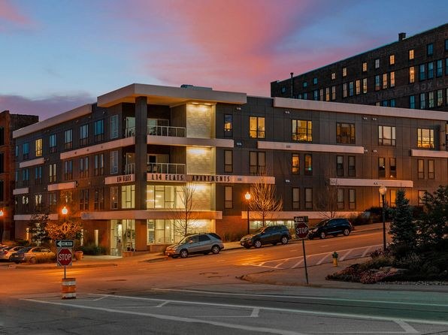
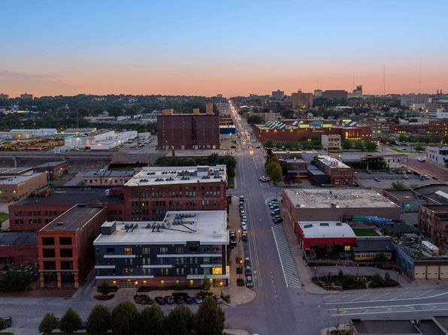
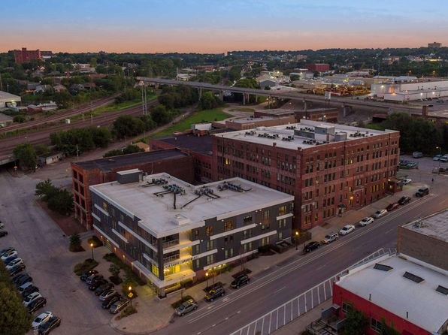
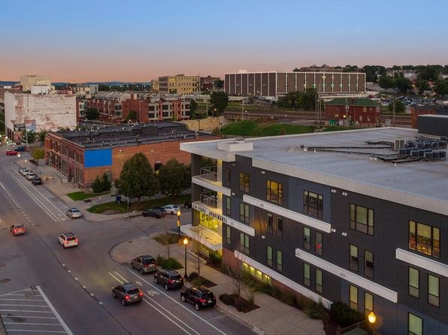
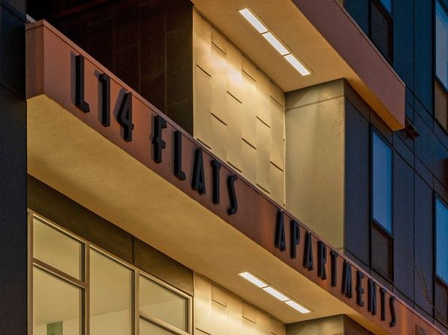
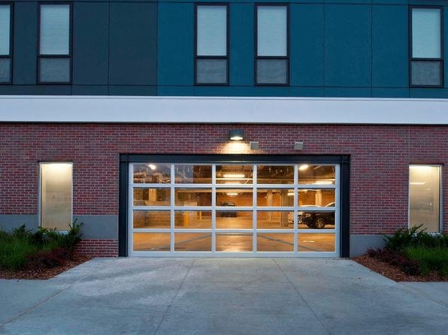
Exterior photos (3, 7, 8) show modern metal-panel and concrete construction; the parking garage (photo 19) reveals heavy concrete columns and structure, reading as solid.
High floor1.6 of 2.0 pts
Elevated views over rooftops and treetops suggest upper floor.
Also listed:DishwasherElevatorAir conditioning
Weaknesses
Home-office space0.4 of 1.5 pts
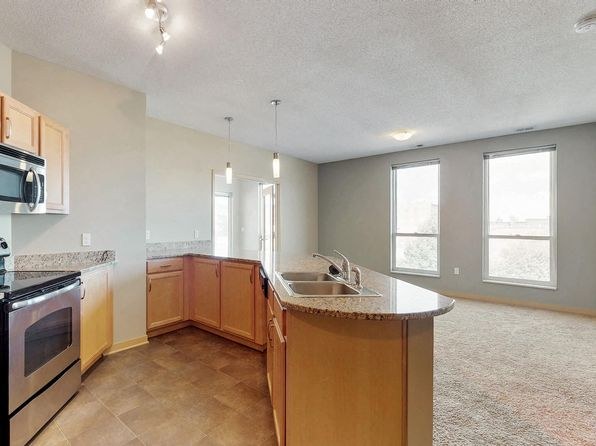
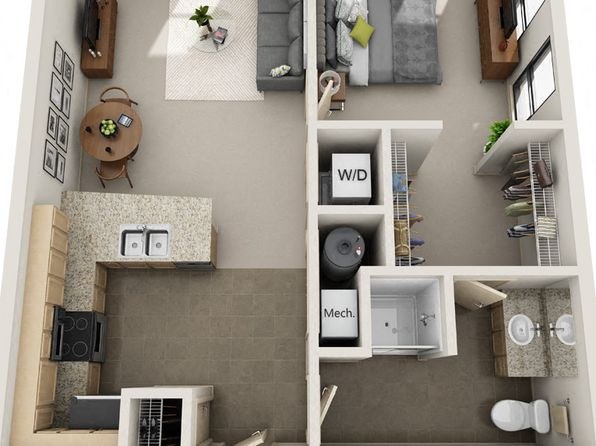
No clearly defined den/alcove/second room usable as an office is shown; the open layout suggests a studio/1-bedroom.
Little or no carpet0.0 of 1.5 pts
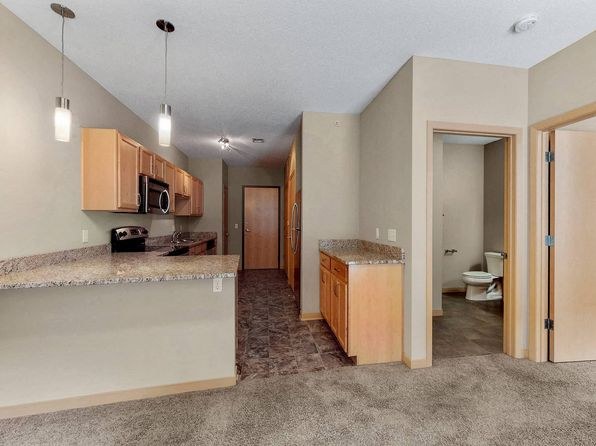
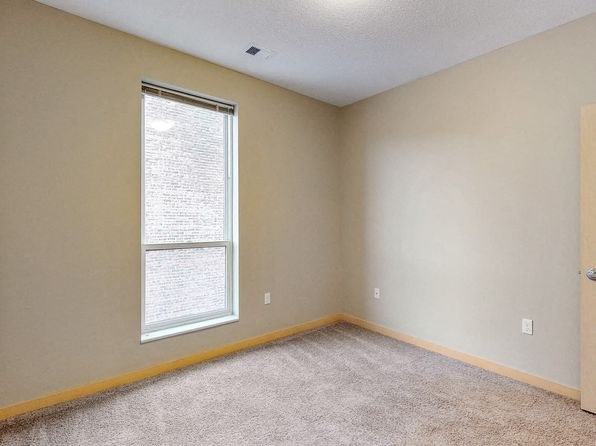
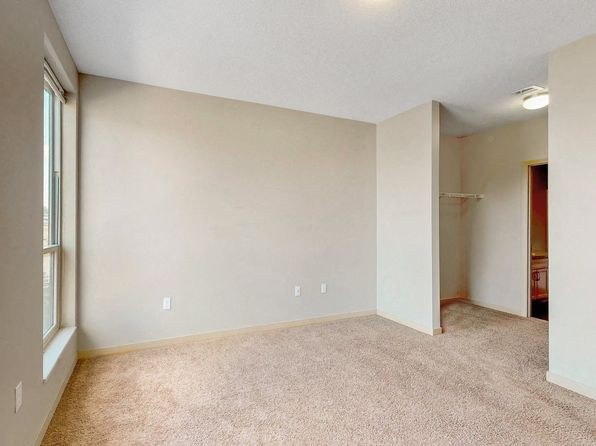
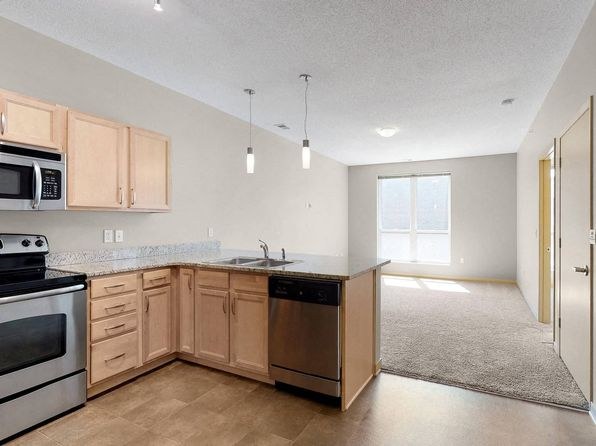
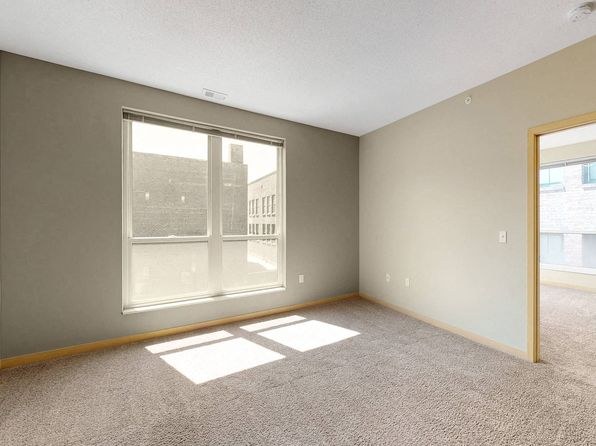
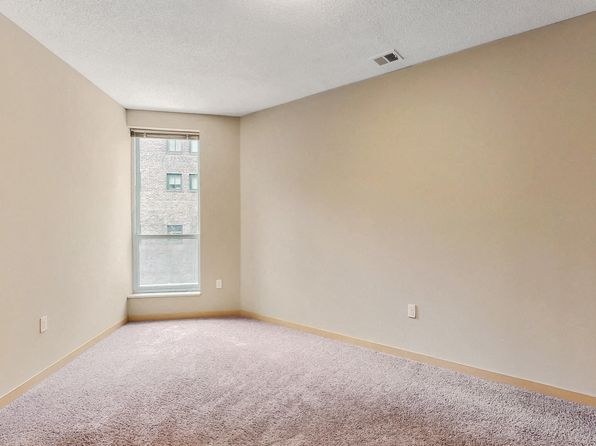
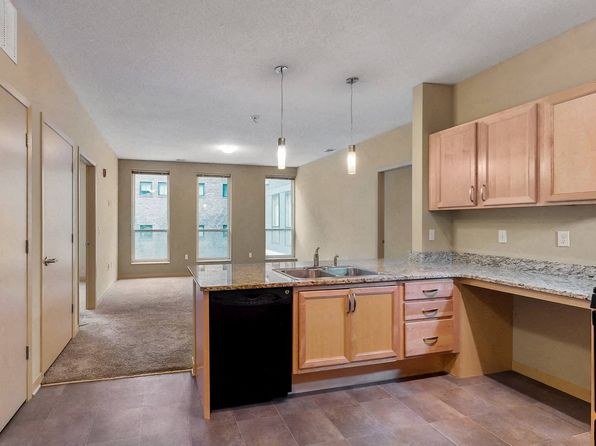
Carpet is clearly visible in the living area (photo 1) and the bedroom (photo 4), covering most of the shown flooring.
Second bathroom0.0 of 1.0 pts
no floorplan has a second bath
Middling: Price fit (54%), Modern finishes (60%)
Unknown: Soundproofing, Sauna
AI reading of the photos
ornith1.5:35b · 64 photos from zillow · 2026-09-04 11:48Bathtub
95% sure
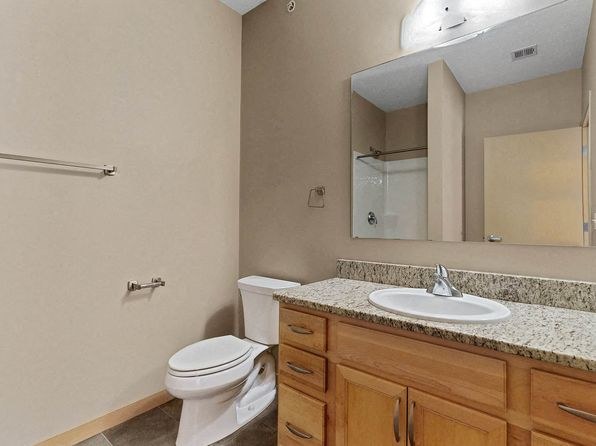
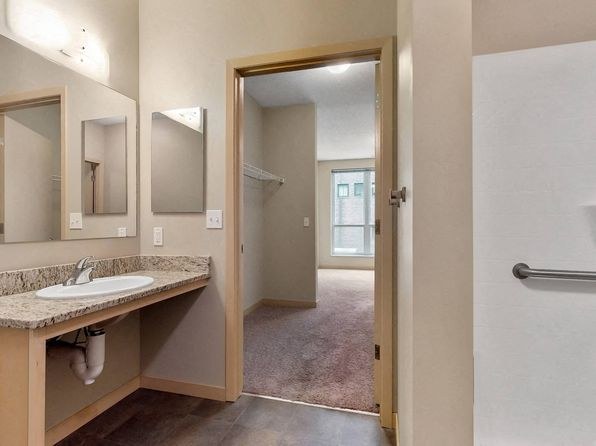
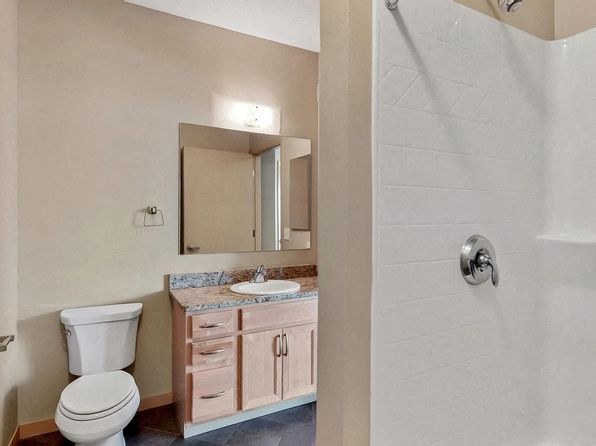
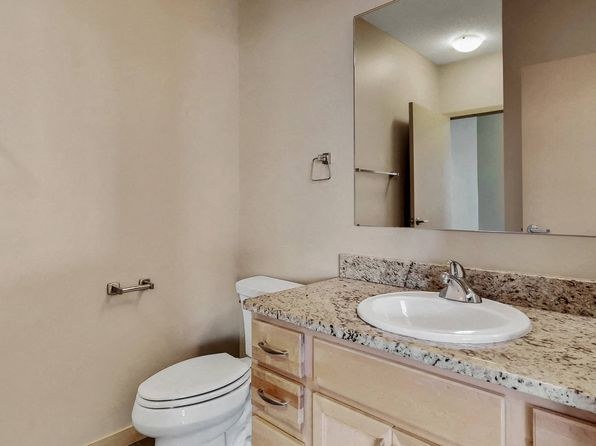
Bathtub/shower combos clearly visible in multiple bathroom photos.
Private balcony
90% sure
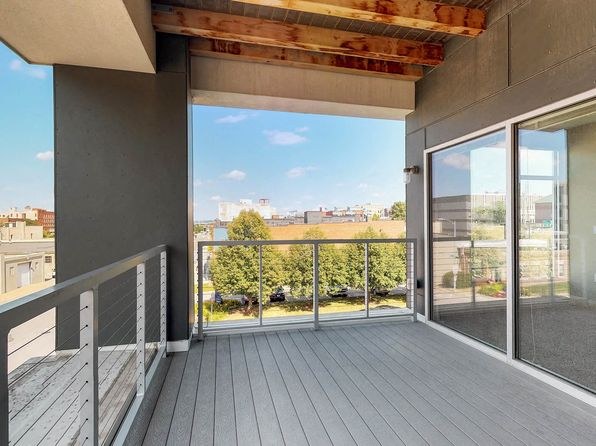
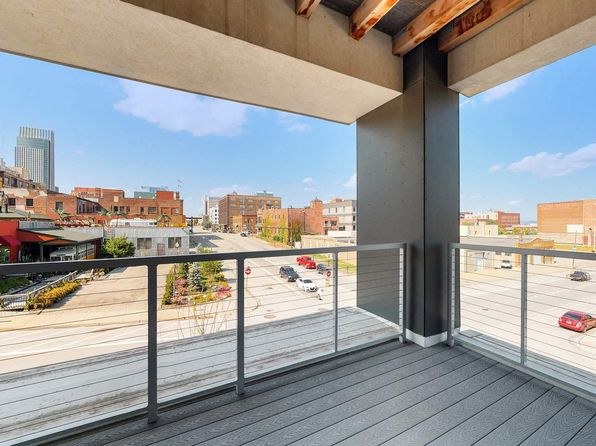
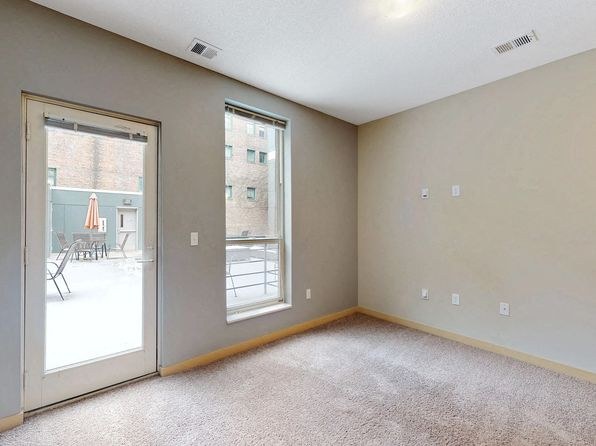
Photo 6 shows a private balcony with glass railings and outdoor decking.
Corner unit
85% sure
Photo 4 shows a room with windows on two adjacent exterior walls, characteristic of a corner unit.
High floor
75% sure
Elevated views over rooftops and treetops suggest upper floor.
Natural light
/10
Photo 4 shows large windows flooding a room with daylight; photo 1 has a sliding glass door. Good but not floor-to-ceiling.
Modern & attractive
/10
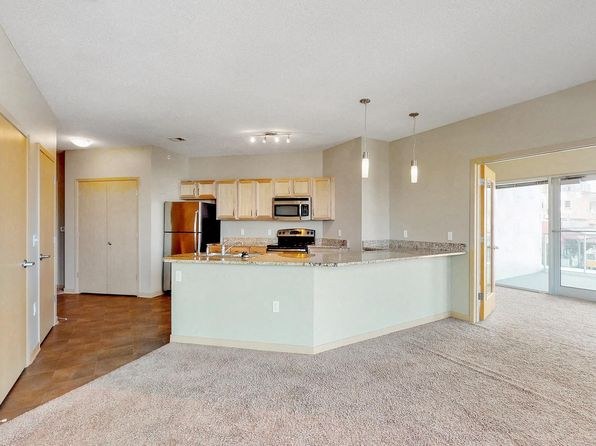
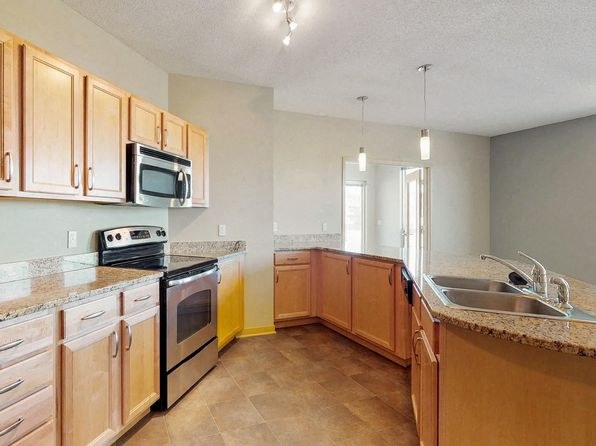
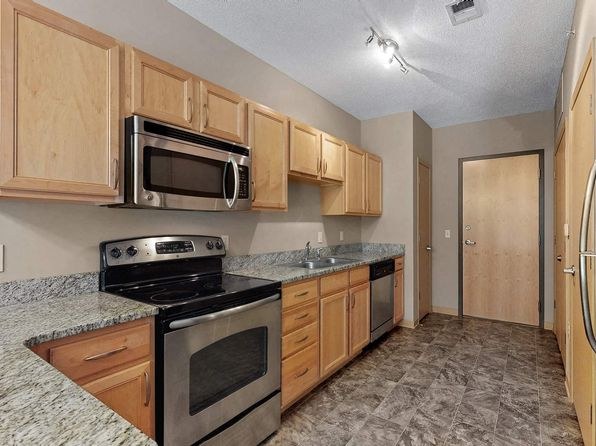
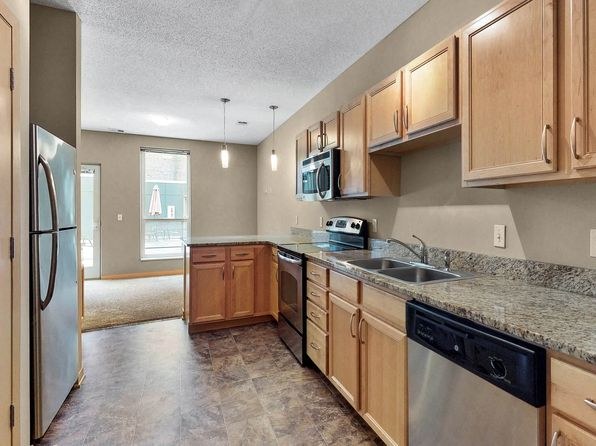
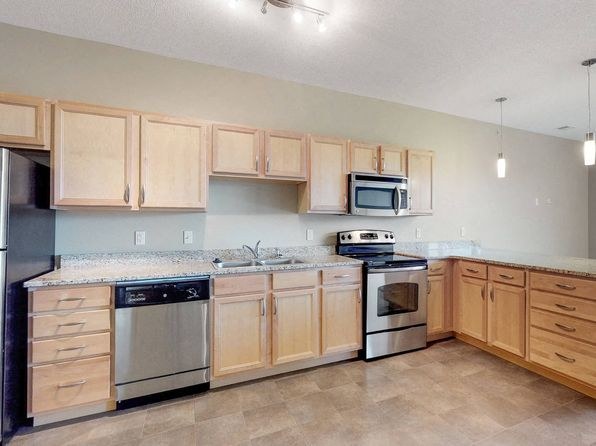
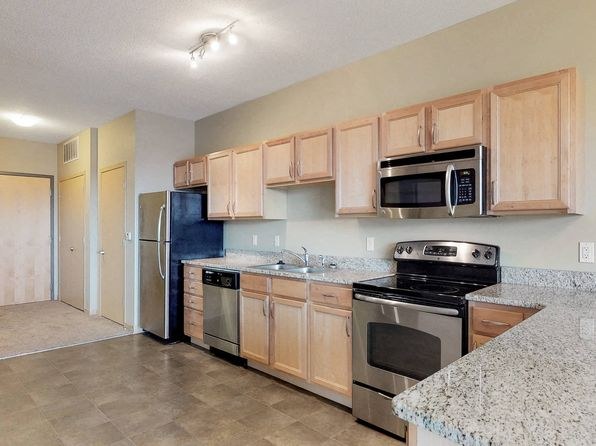
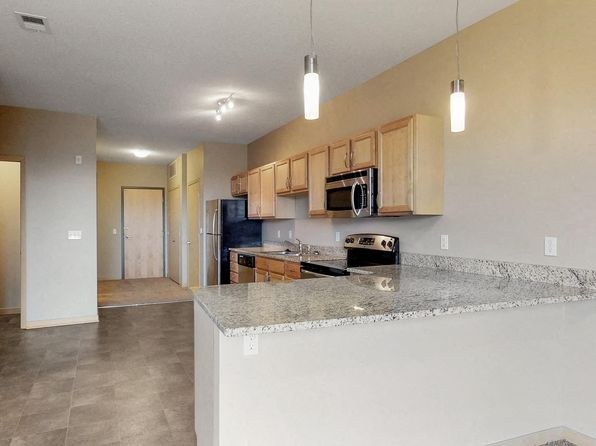
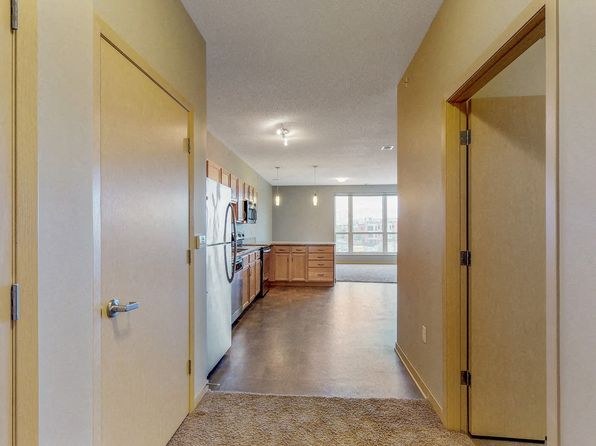
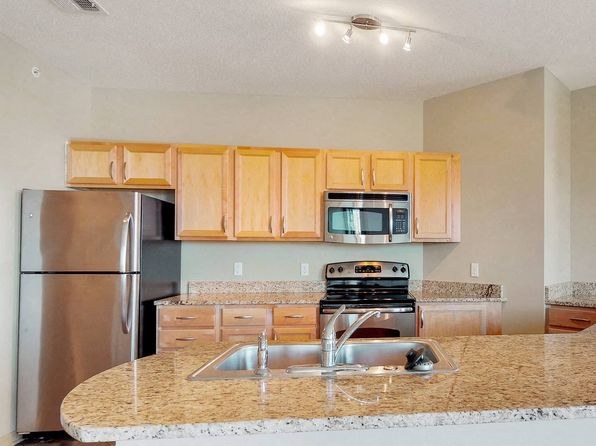
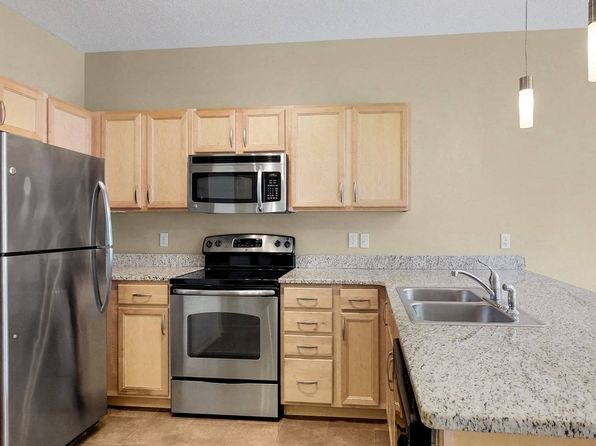
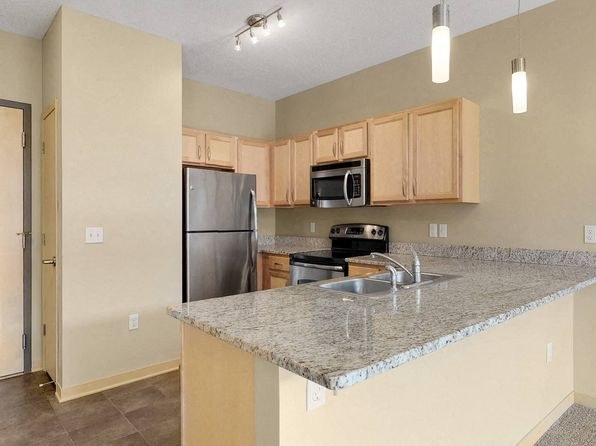
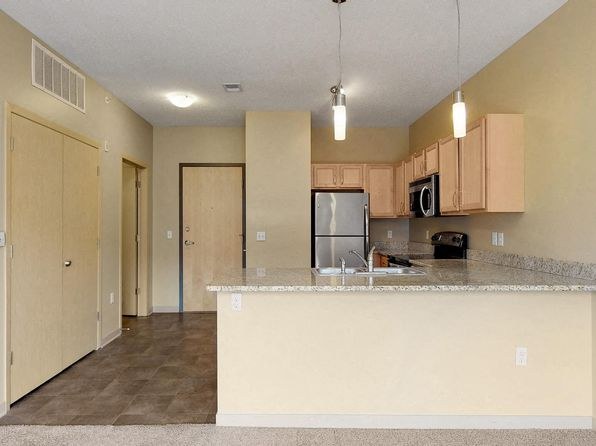
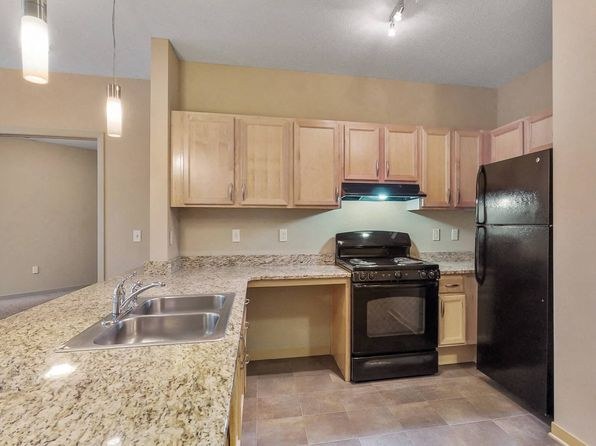
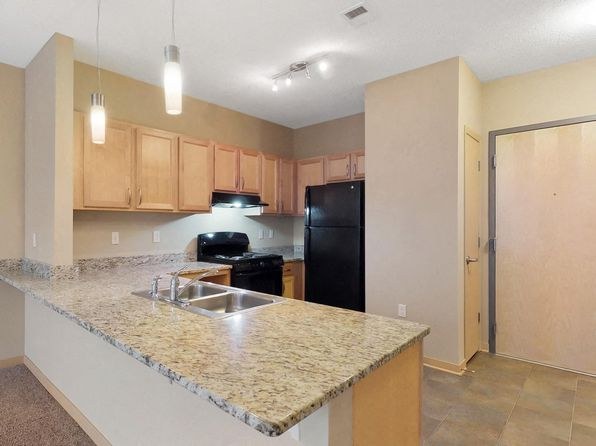
Kitchen (photo 2) has wood cabinets, granite-style counters, and stainless appliances—decent but not high-end finishes.
Construction quality
/10
Exterior photos (3, 7, 8) show modern metal-panel and concrete construction; the parking garage (photo 19) reveals heavy concrete columns and structure, reading as solid.
Office potential
/10
No clearly defined den/alcove/second room usable as an office is shown; the open layout suggests a studio/1-bedroom.
Carpet
Carpet is clearly visible in the living area (photo 1) and the bedroom (photo 4), covering most of the shown flooring.
Floorplans & pricing
| Size | Rent | Sqft | Baths | Earliest move-in | |
|---|---|---|---|---|---|
| 1 bd | $978 to $998 | 658 | 1 | 2026-10-30 | 1 plan |
Cheapest unit, 2026-09-02 → 2026-09-04:
down $19
($978 – $998 over 3 days)
Photos 83 unique

Listing descriptions as written by each source
redfin open ↗
Offering a sleek, ultra-modern design, L14 Flats is one of the newest apartment communities in the Old Market District. With a huge variety of floor plans that range from studios to two bedroom...
Sources & score breakdown
Listings
| Source | Tier | Rent | Status | First seen | Last seen | |
|---|---|---|---|---|---|---|
| apartmentguide | building | $998 – $1,258 | active | 2026-09-03 | 2026-09-03 | open ↗ |
| redfin | building | $998 | active | 2026-09-03 | 2026-09-03 | open ↗ |
| zillow | unit | $978 | active | 2026-09-02 | 2026-09-04 | open ↗ |
Score breakdown
| Criterion | Value | Weight | Points | Based on |
|---|---|---|---|---|
| Corner unit | 1.00 | 3.0 | 3.0 | photos say yes (85% sure) |
| Natural light | 0.70 | 3.0 | 2.1 | 7/10 from photos |
| Construction quality | 0.70 | 2.5 | 1.8 | 7/10 from photos |
| High floor | 0.80 | 2.0 | 1.6 | photos say yes (75% sure) |
| Price fit | 0.54 | 2.5 | 1.4 | $978 to $998, 45% under your $1,800 to $2,500 band |
| Modern finishes | 0.60 | 2.0 | 1.2 | 6/10 from photos |
| Home-office space | 0.30 | 1.5 | 0.4 | 3/10 from photos |
| Little or no carpet | 0.00 | 1.5 | 0.0 | carpet coverage in photos: most |
| Second bathroom | 0.00 | 1.0 | 0.0 | no floorplan has a second bath |
| Soundproofing | n/a | 2.0 | — | assumption: building era + height |
| Sauna | n/a | 1.5 | — | listing |