Mason School Apartments
Strengths
Nothing stands out yet.
Weaknesses
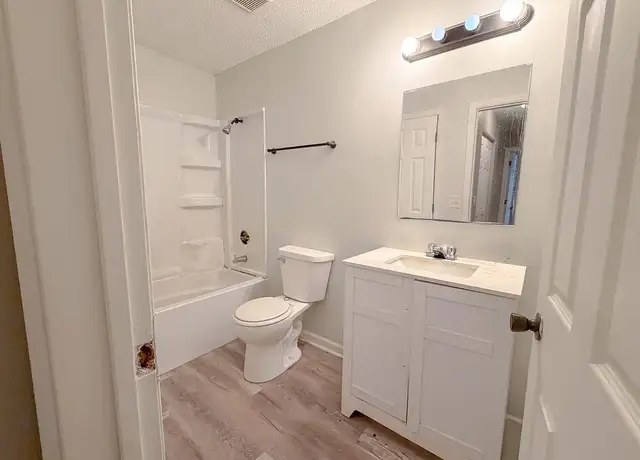
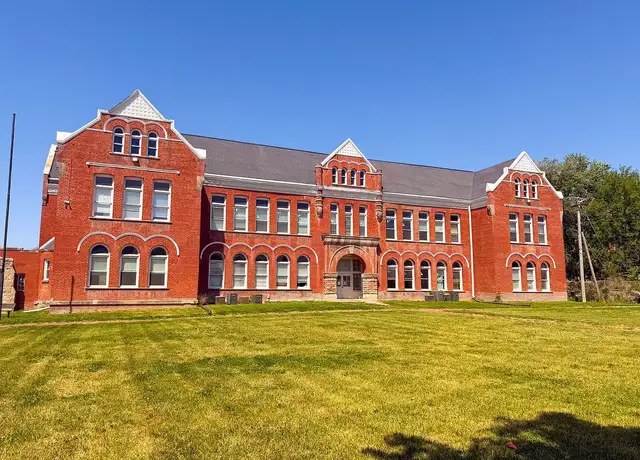
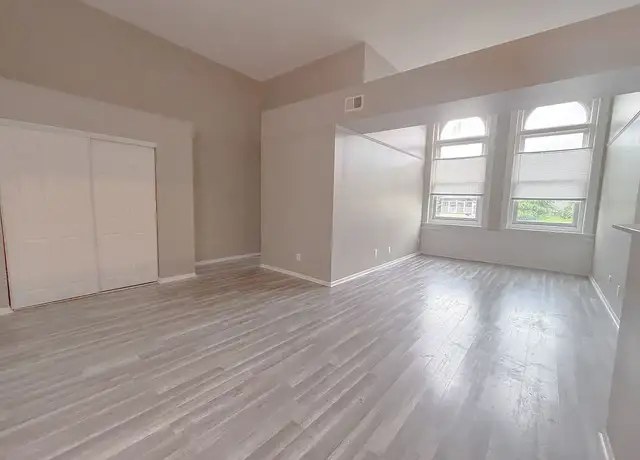
AI reading of the photos
ornith1.5:35b · 23 photos from redfin · 2026-09-04 08:44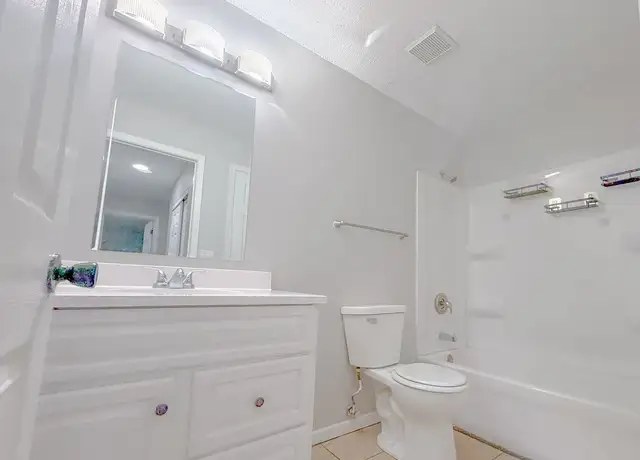
Floorplans & pricing
| Size | Rent | Sqft | Baths | Earliest move-in | |
|---|---|---|---|---|---|
| 1 bd | $875 to $950 | 550 to 614 | 1 | — | 5 plans |
| 2 bd | $1,050 | 771 to 800 | 1 | — | 4 plans |
| 3 bd | $1,150 | 650 | 1 | — | 3 plans |
Photos 29 unique
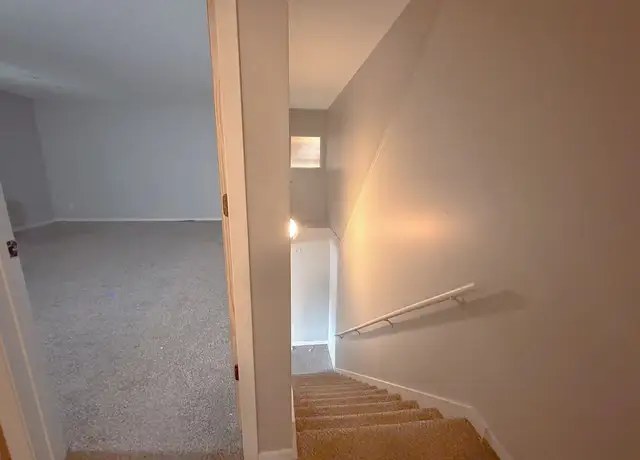
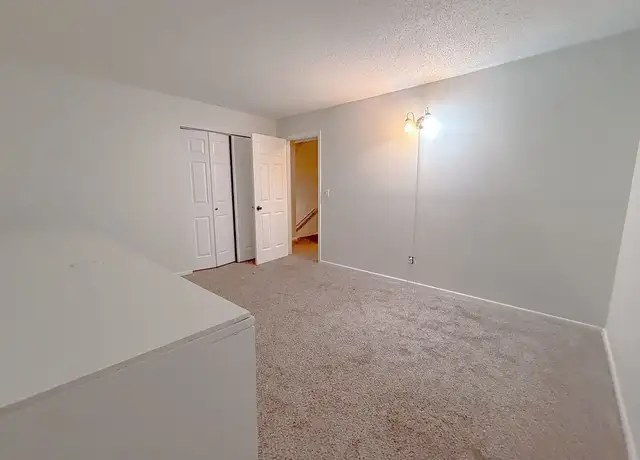
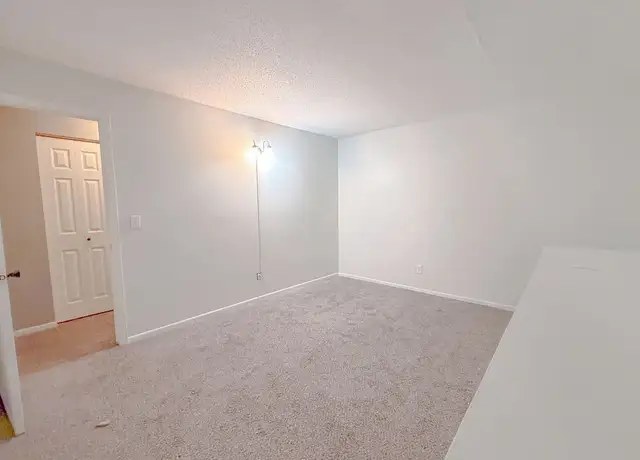
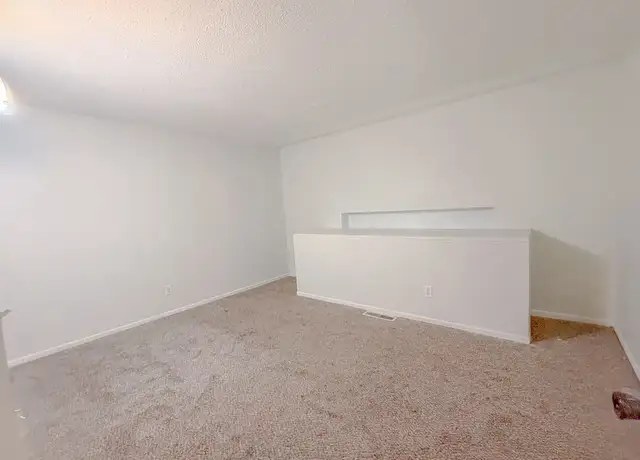
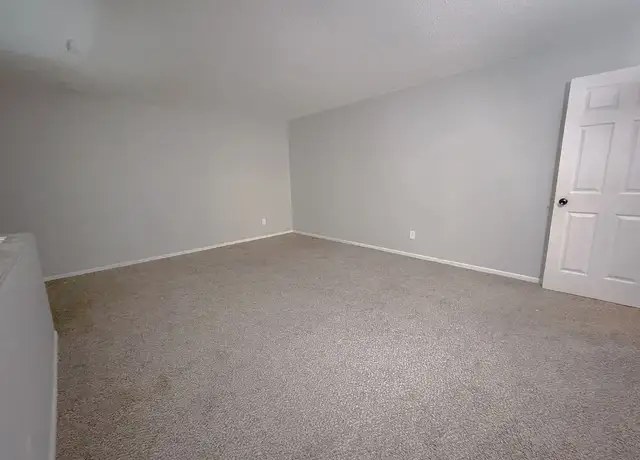
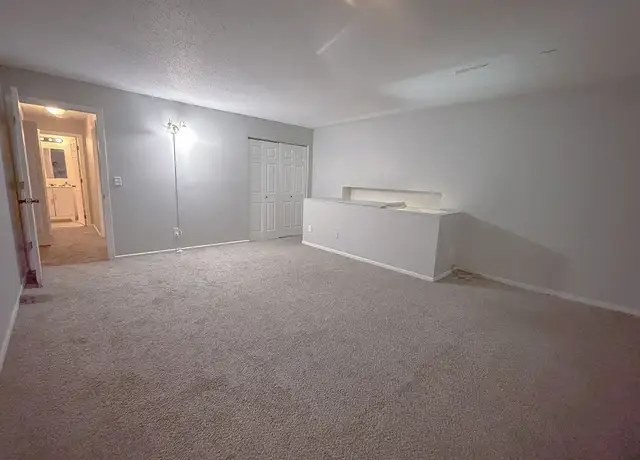
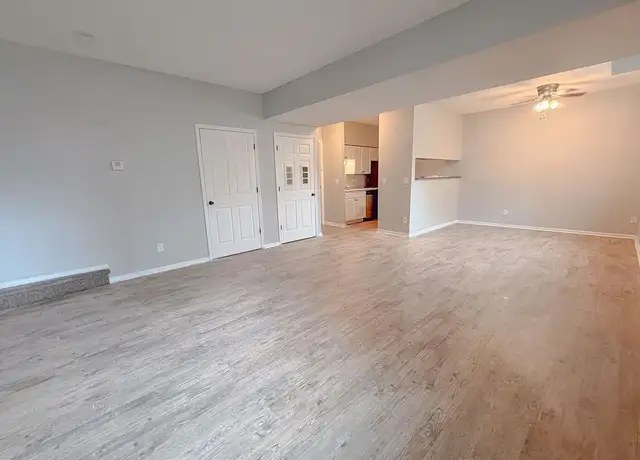
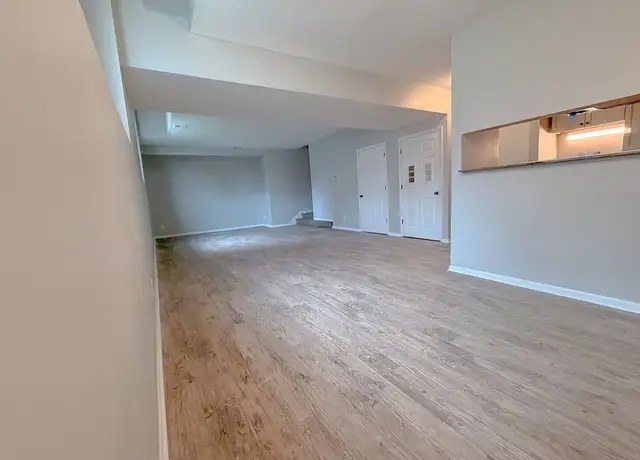
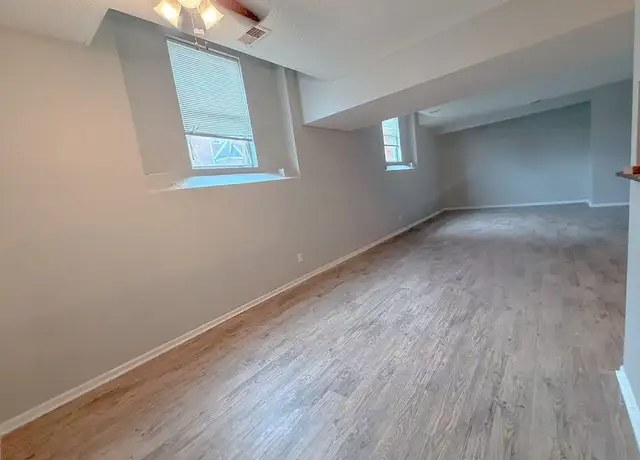
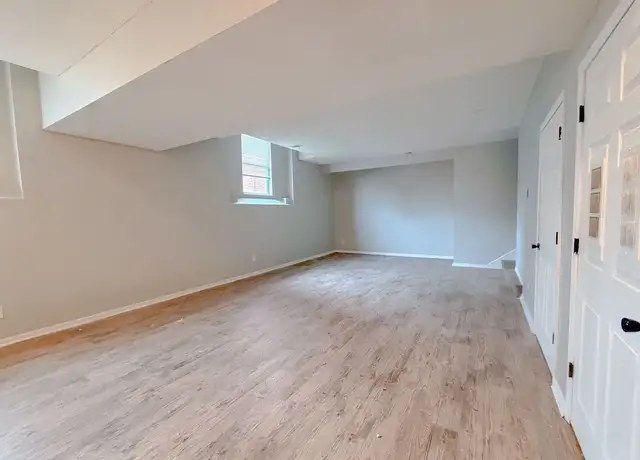
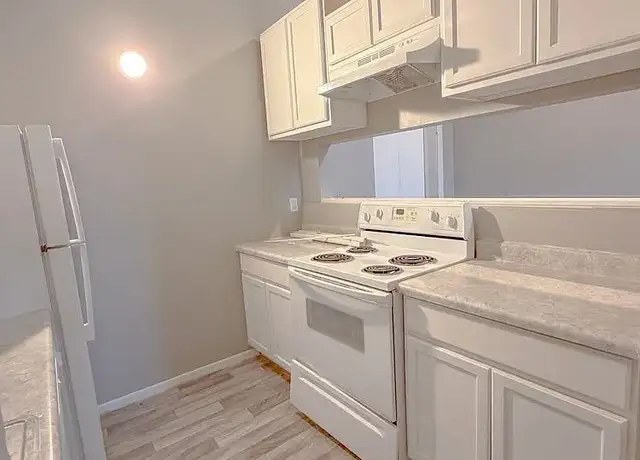
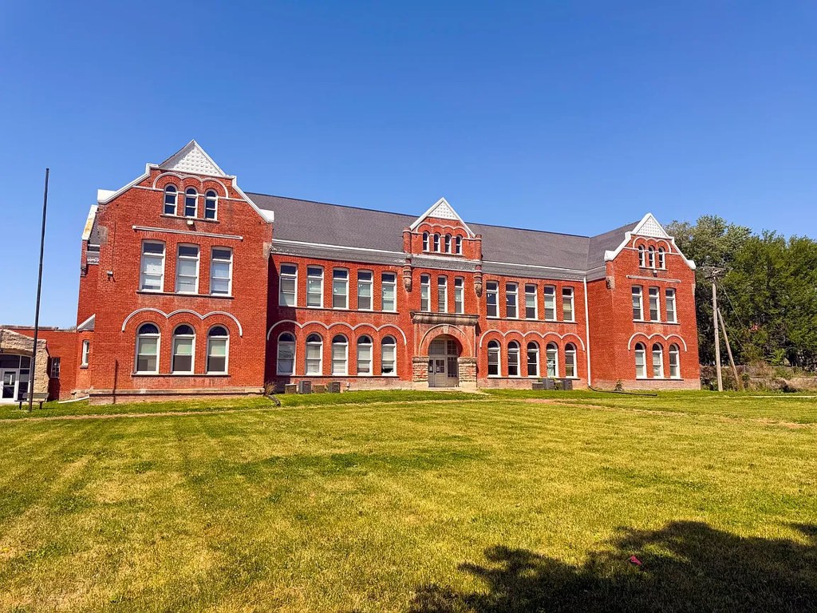
Listing descriptions as written by each source
zillow open ↗
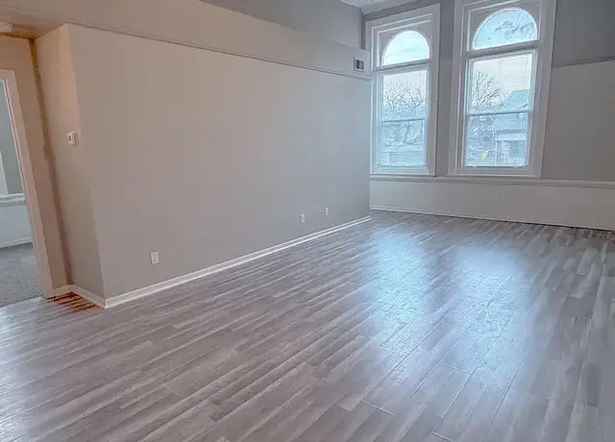
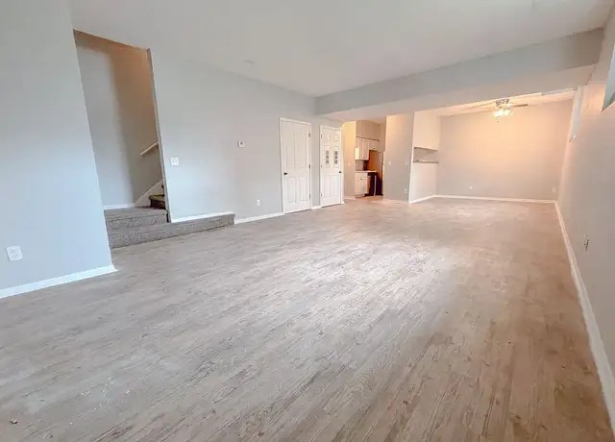
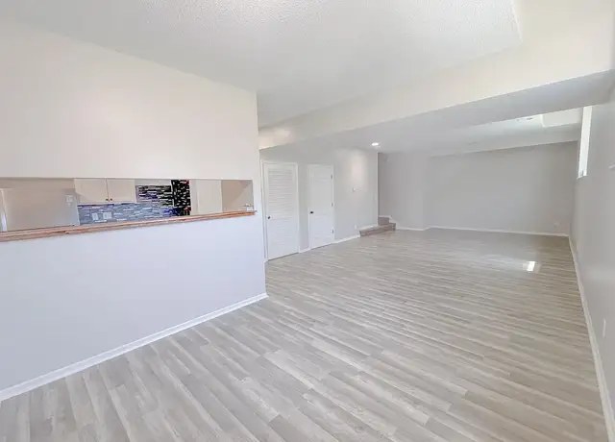
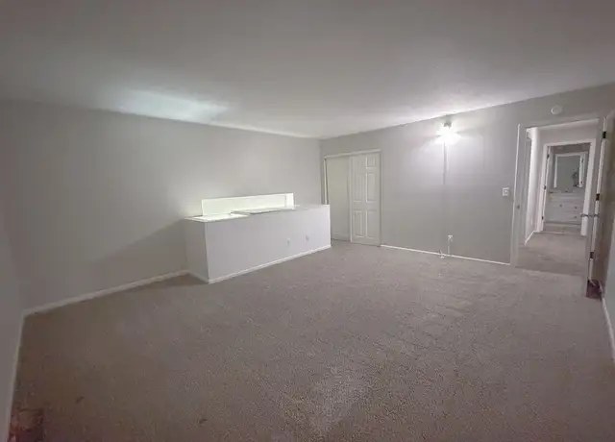
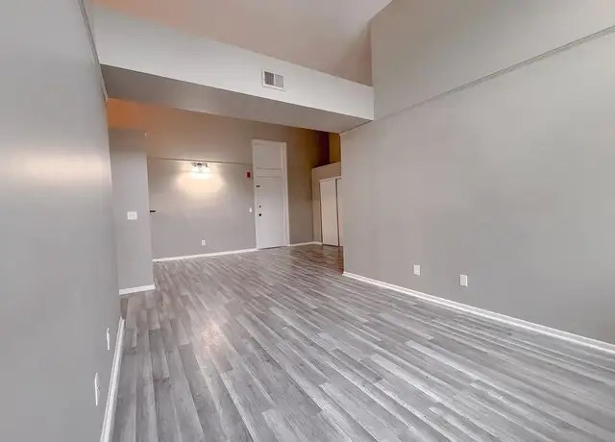
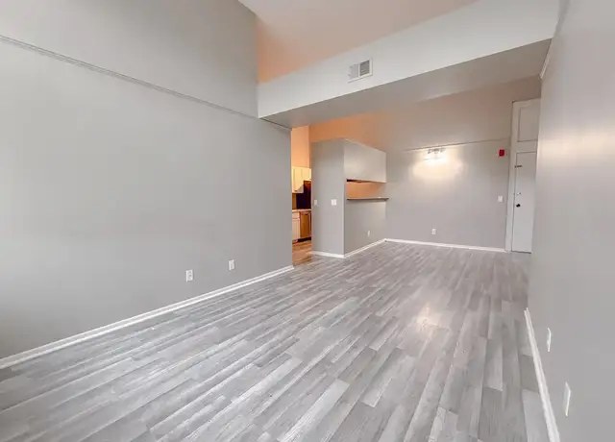
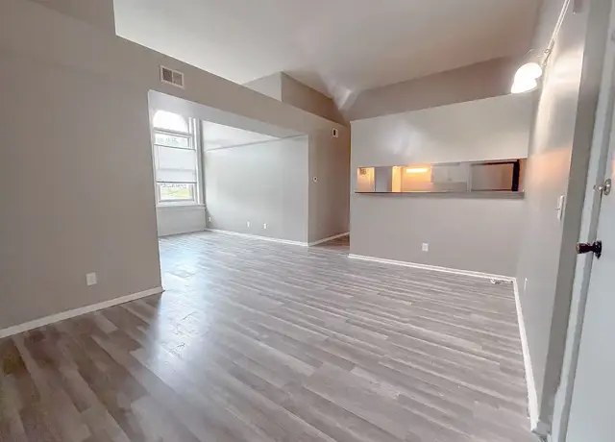
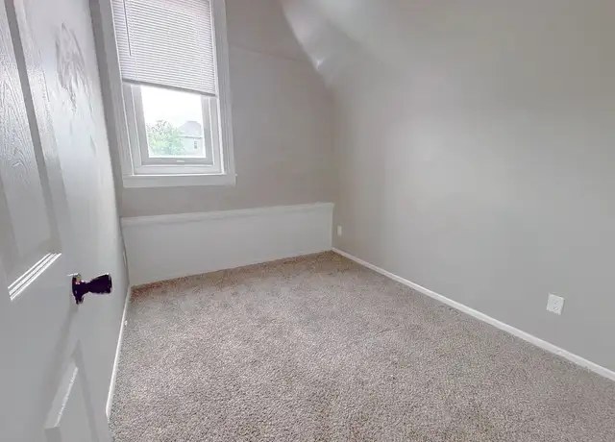
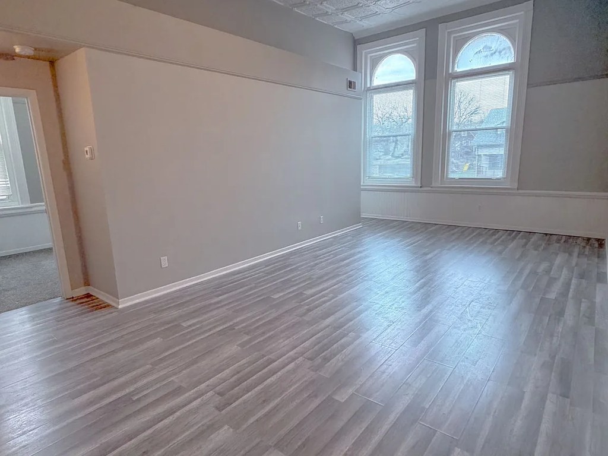
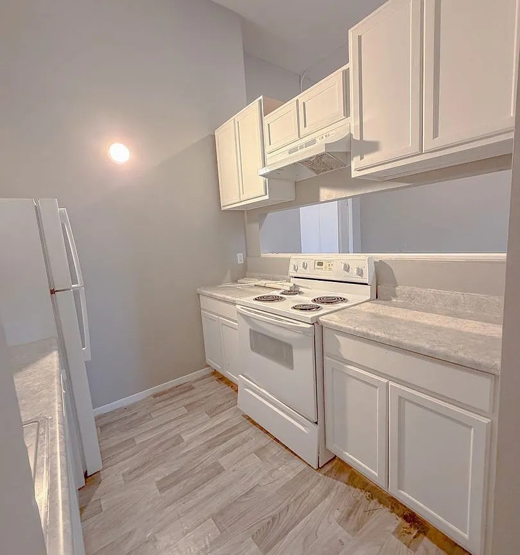
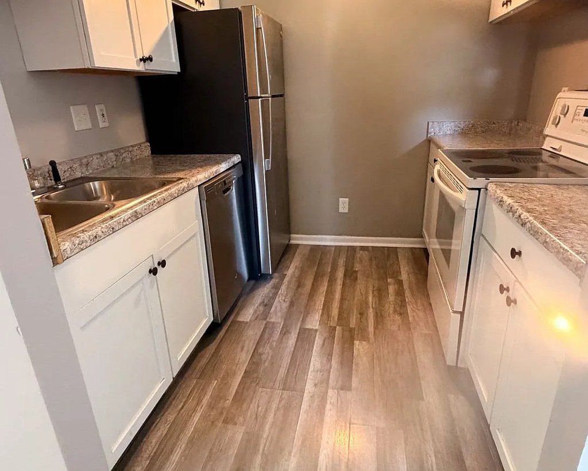
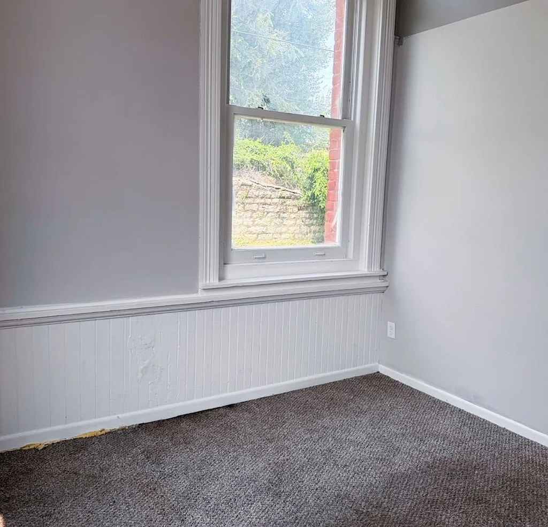
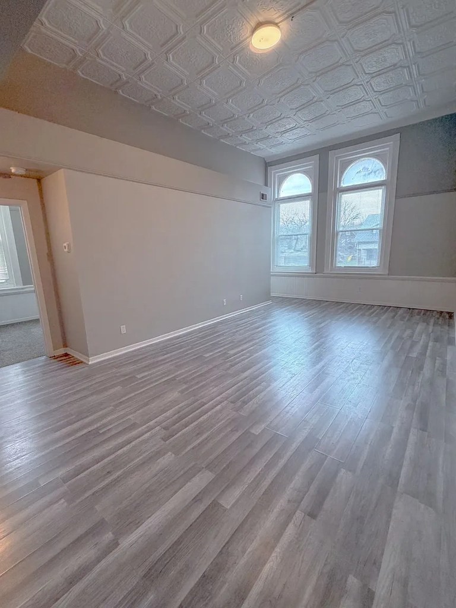
Welcome to Mason School Apartments Located at 1012 S 24th Street in Omaha, Mason School Apartments offers a one-of-a-kind living experience inside a thoughtfully reimagined historic school building. This distinctive property blends timeless character with modern convenience, creating a home that feels anything but ordinary. High ceilings, oversized windows, and unique architectural details give each apartment its own personality. Some units feature cozy carpeted flooring, while others offer durable vinyl flooring, allowing residents to enjoy a layout and finish that fits their lifestyle. Select units come equipped with a refrigerator and stove, and all apartments include a central air conditioning and heating system for year-round comfort. Situated just minutes from Downtown Omaha, Midtown, and the Old Market, you'll have easy access to dining, entertainment, and major employers, while still enjoying the charm and character of a quiet, historic community.
Sources & score breakdown
Listings
| Source | Tier | Rent | Status | First seen | Last seen | |
|---|---|---|---|---|---|---|
| apartmentguide | building | $875 – — | active | 2026-09-03 | 2026-09-03 | open ↗ |
| redfin | building | $875 – $1,150 | active | 2026-09-03 | 2026-09-03 | open ↗ |
| zillow | building | $875 – $1,150 | active | 2026-09-02 | 2026-09-04 | open ↗ |
Score breakdown
| Criterion | Value | Weight | Points | Based on |
|---|---|---|---|---|
| Natural light | 0.60 | 3.0 | 1.8 | 5/10 from photos |
| Price fit | 0.64 | 2.5 | 1.6 | $1,050, 42% under your $1,800 to $2,500 band |
| Construction quality | 0.60 | 2.5 | 1.5 | 6/10 from photos |
| Modern finishes | 0.60 | 2.0 | 1.2 | 5/10 from photos |
| Little or no carpet | 0.50 | 1.5 | 0.8 | carpet coverage in photos: partial |
| Home-office space | 0.50 | 1.5 | 0.8 | 5/10 from photos |
| Second bathroom | 0.00 | 1.0 | 0.0 | no floorplan has a second bath |
| Corner unit | n/a | 3.0 | — | photos say unclear |
| Soundproofing | n/a | 2.0 | — | assumption: building era + height |
| High floor | n/a | 2.0 | — | photos say no |
| Sauna | n/a | 1.5 | — | listing |