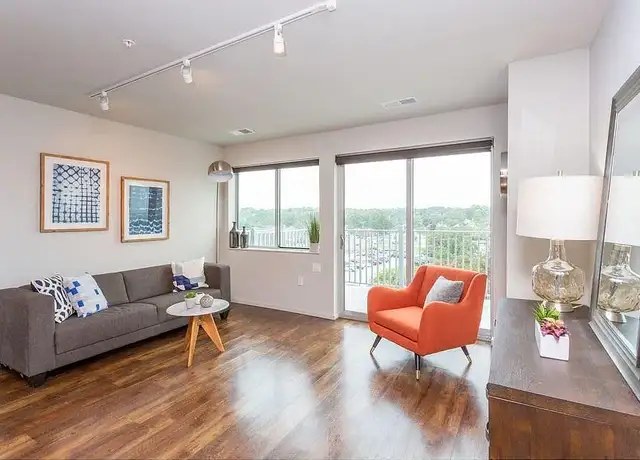
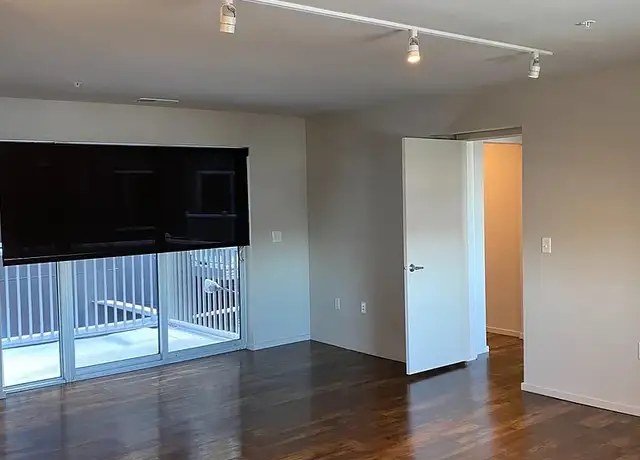
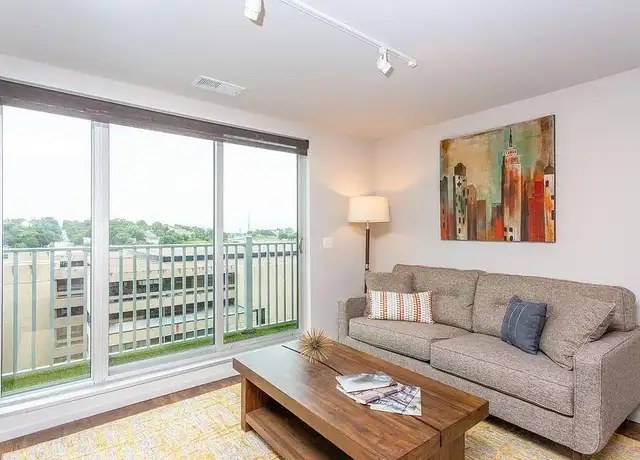
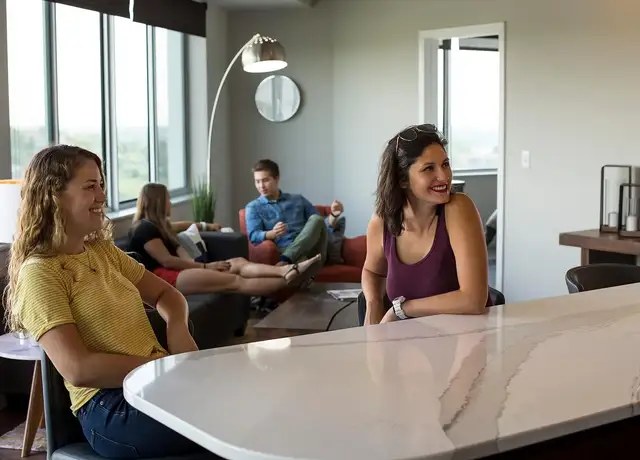
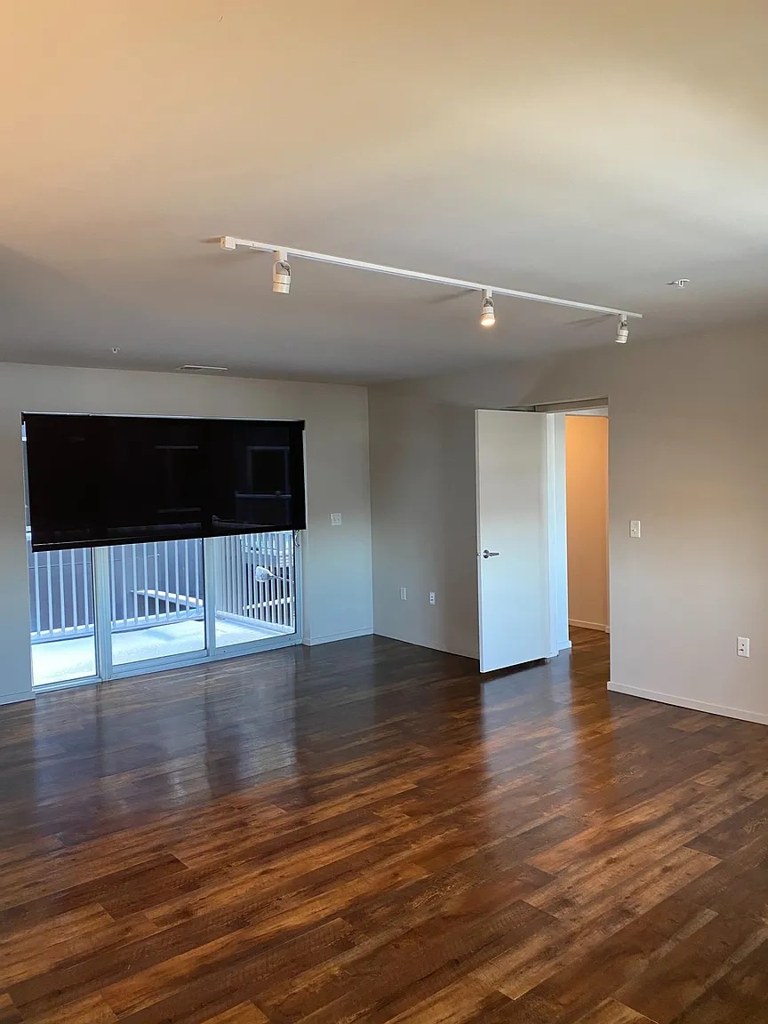
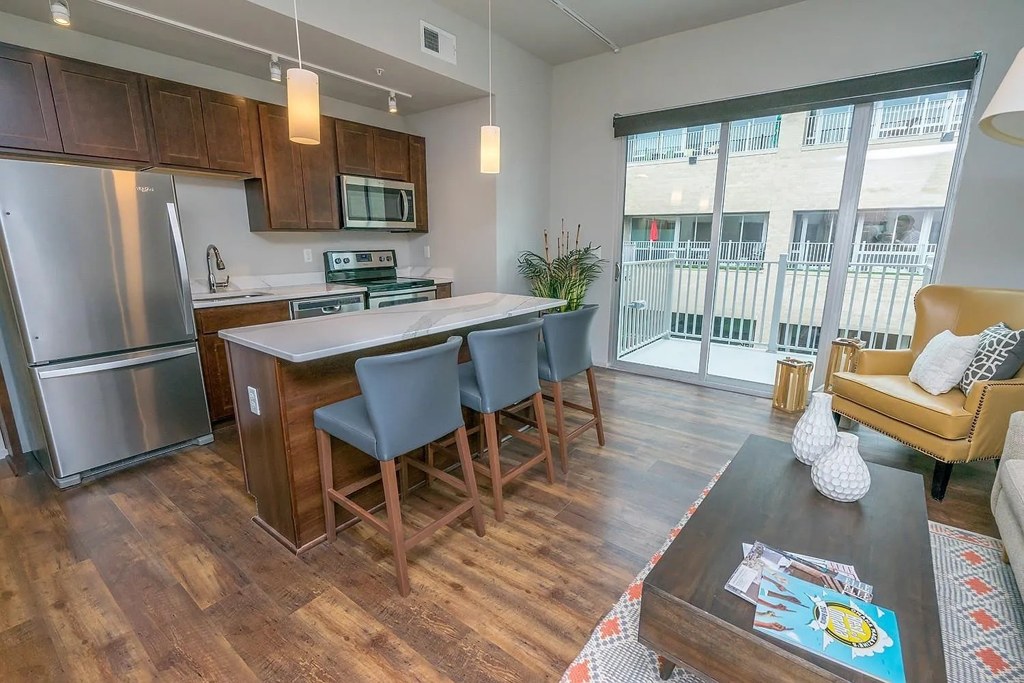
Large sliding glass doors and wide windows flood living areas with daylight; open floor plan enhances brightness.
Price fit2.4 of 2.5 pts
$1,170 to $1,755, 2% under your $1,800 to $2,500 band
Construction quality1.8 of 2.5 pts
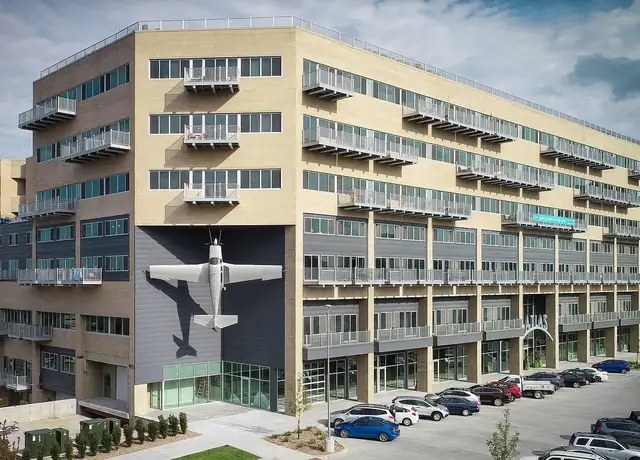
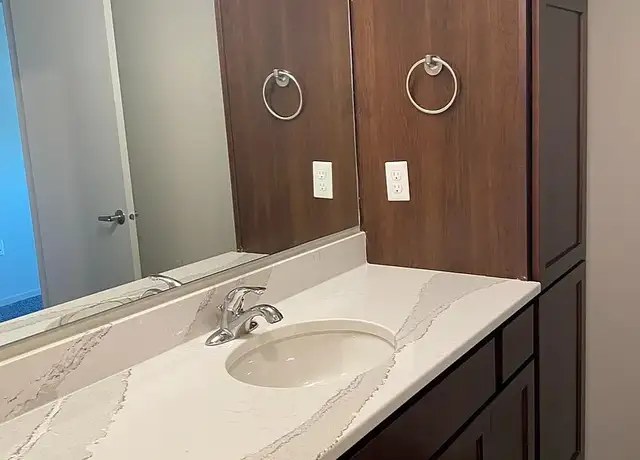
Multi-story concrete/steel exterior (photo 5) with modern finishes; marble-look countertops, stainless appliances, wood cabinetry. Solid appearance.
High floor1.6 of 2.0 pts
Window views show treetops and neighboring buildings from an elevated vantage point, consistent with an upper floor.
Modern finishes1.4 of 2.0 pts
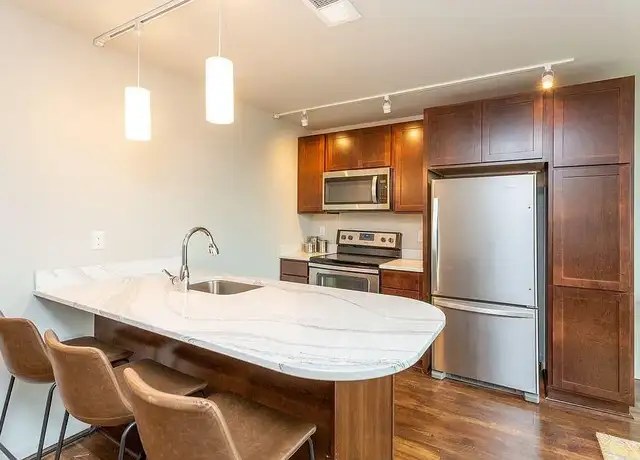
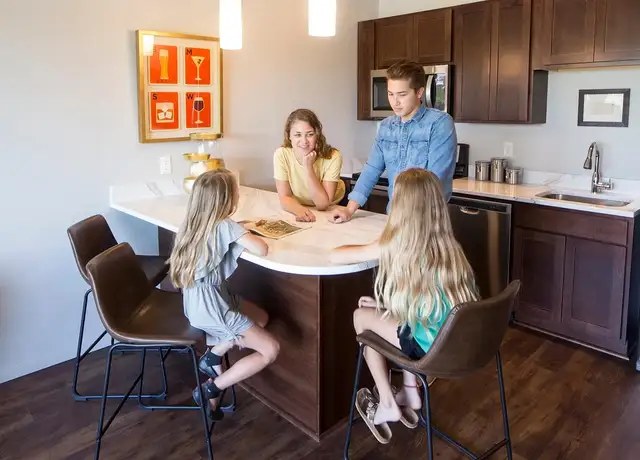
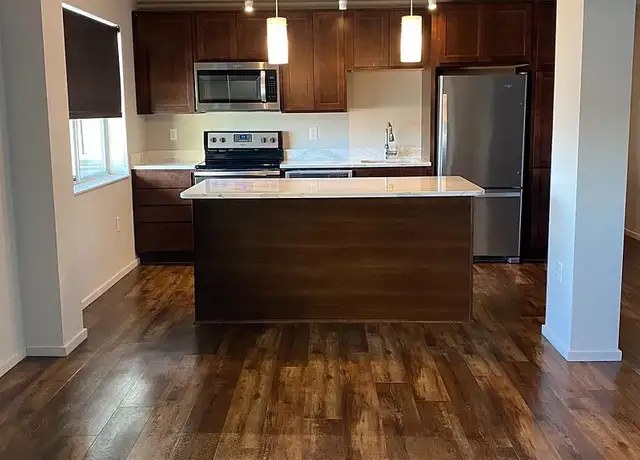
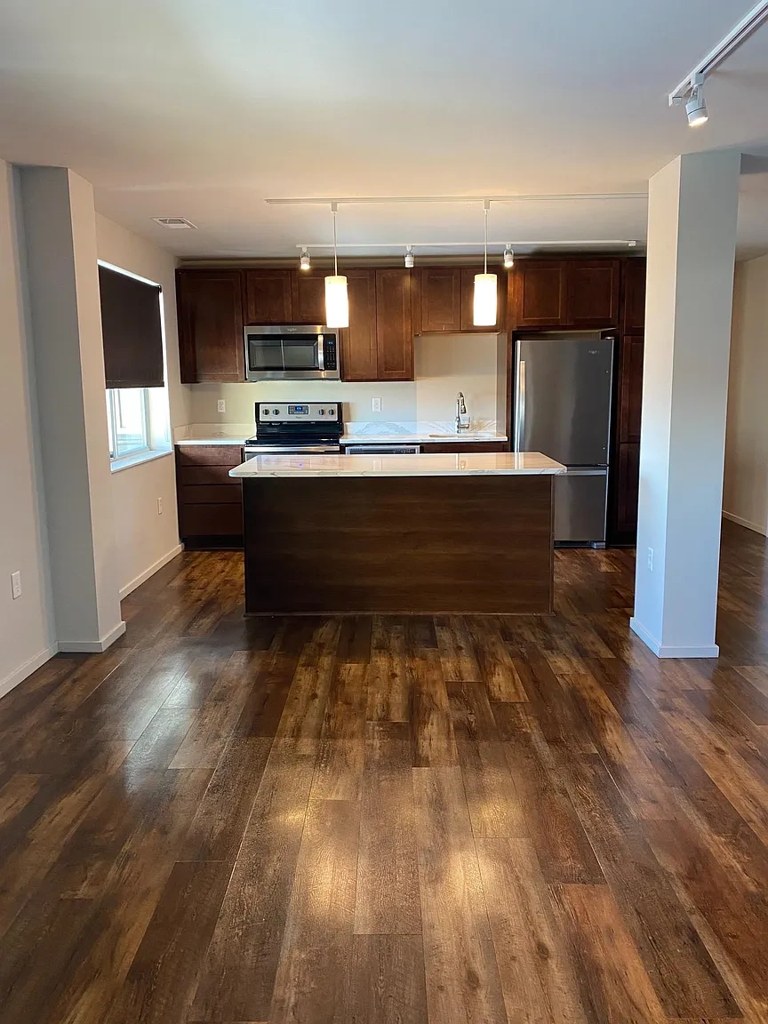
Contemporary kitchen with quartz/marble-look island, stainless steel appliances, wood cabinets, and modern lighting. Living spaces are tastefully staged.
Also listed:PatioDishwasherElevatorAir conditioningFitness centerCoworking spaceHardwood / vinyl floorsViewPool
Weaknesses
Bathtubrequired
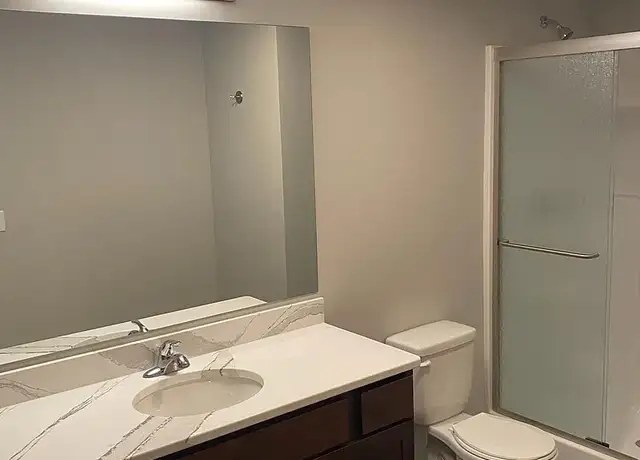
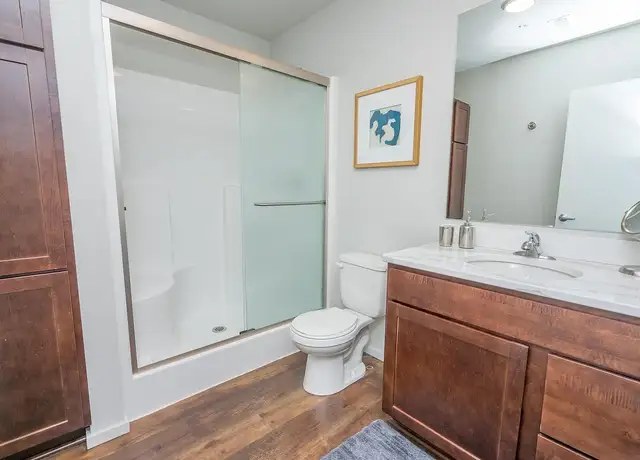
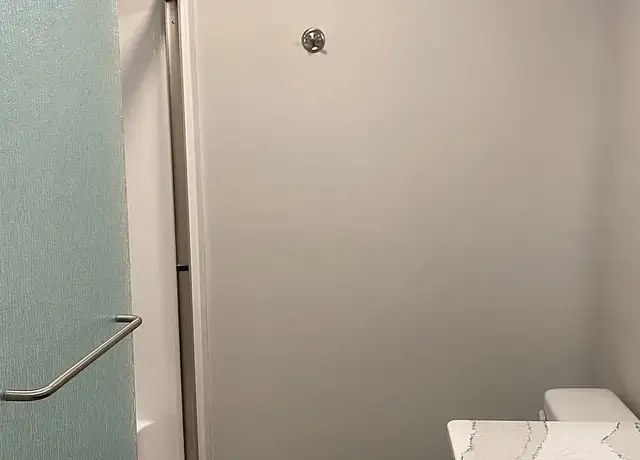
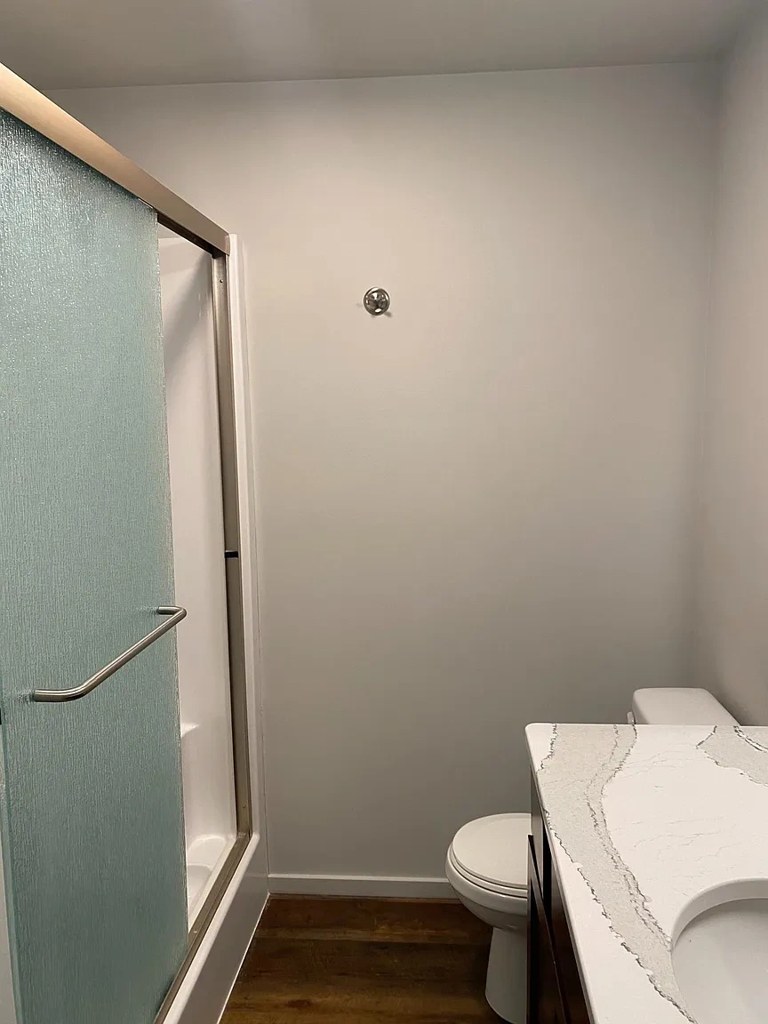
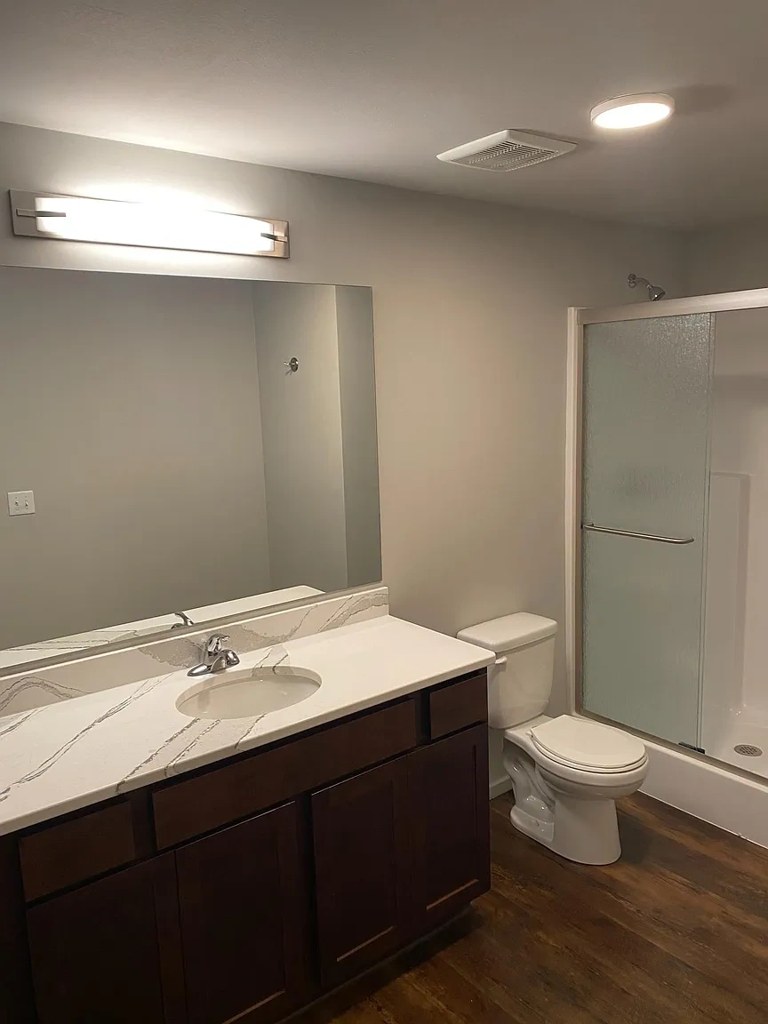
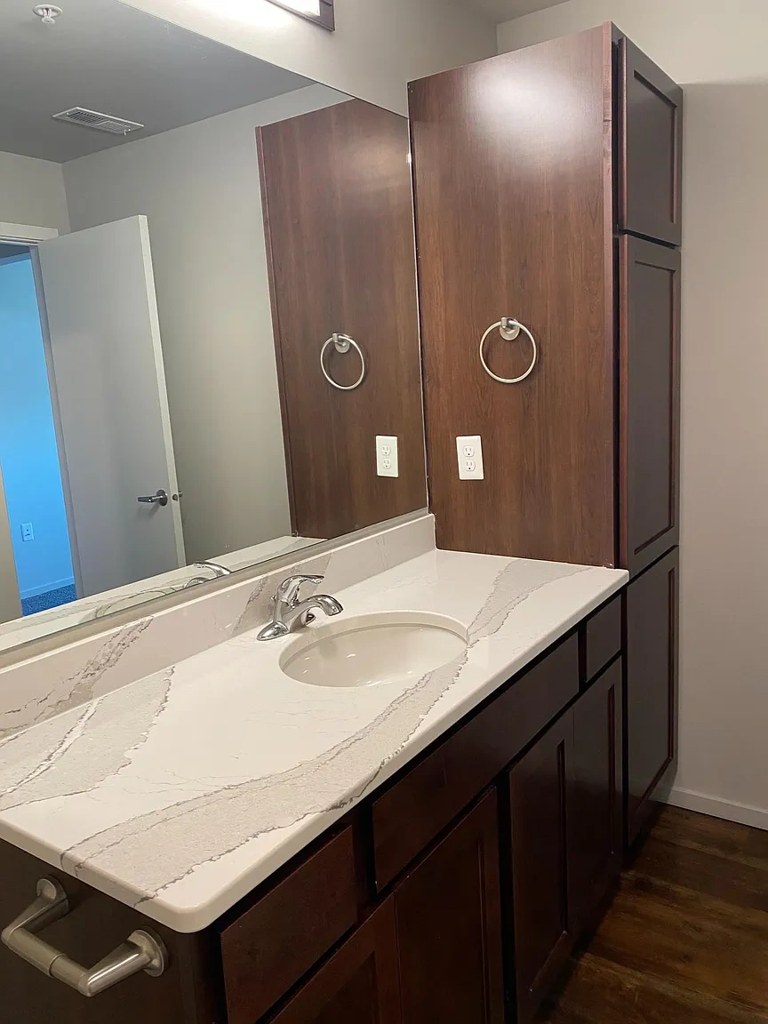
Multiple bathroom photos (4, 18, 19) show shower/tub combos with only a showerhead and no bathtub basin, plus a separate walk-in shower (18). No standalone bathtub is visible.
Second bathroom0.0 of 1.0 pts
no floorplan has a second bath
Watch out:Carpet (listed)
Middling: Little or no carpet (50%), Home-office space (50%)
Unknown: Corner unit, Soundproofing, Sauna
AI reading of the photos
ornith1.5:35b · 24 photos from redfin · 2026-09-04 08:57
Bathtub
90% sure
Multiple bathroom photos (4, 18, 19) show shower/tub combos with only a showerhead and no bathtub basin, plus a separate walk-in shower (18). No standalone bathtub is visible.
Private balcony
90% sure
Private balcony with railing visible through sliding glass doors in the living room (photos 2, 3, 20).
Corner unit
70% sure
No floor plans provided. Living room windows appear on a single exterior wall; cannot confirm windows on two sides.
High floor
75% sure
Window views show treetops and neighboring buildings from an elevated vantage point, consistent with an upper floor.
Natural light
/10
Large sliding glass doors and wide windows flood living areas with daylight; open floor plan enhances brightness.
Modern & attractive
/10
Contemporary kitchen with quartz/marble-look island, stainless steel appliances, wood cabinets, and modern lighting. Living spaces are tastefully staged.
Construction quality
/10
Multi-story concrete/steel exterior (photo 5) with modern finishes; marble-look countertops, stainless appliances, wood cabinetry. Solid appearance.
Office potential
/10
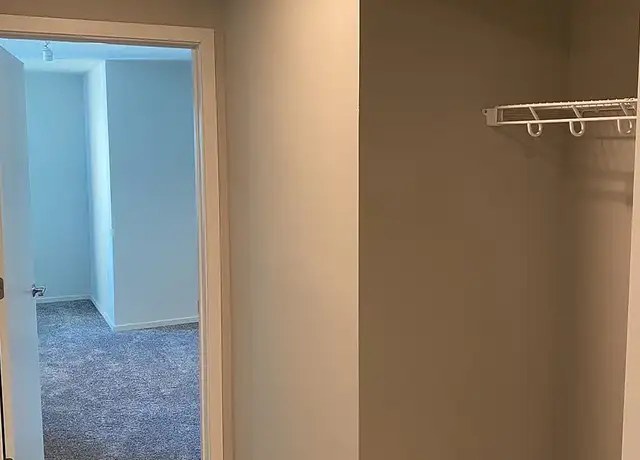
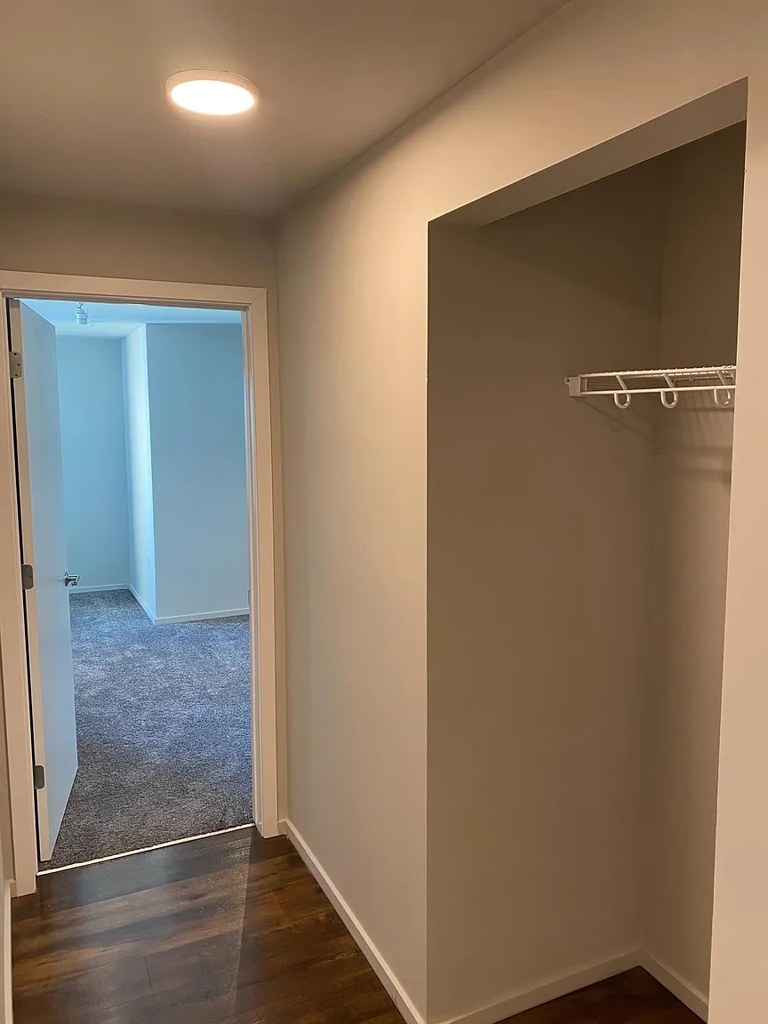
A second room (carpeted) is visible through a doorway in photos 21 and 22, usable as a den/home office, though its size is unclear.
Carpet
Most living/kitchen areas show hardwood-style flooring. A carpeted room is visible through a doorway in photos 21 and 22 (likely a bedroom).
Floorplans & pricing
Size
Rent
Sqft
Baths
Earliest move-in
1 bd
$1,031 to $1,520
580 to 705
1
2026-09-18
12 plans
2 bd
$1,170 to $1,755
800 to 1,200
1 to 2
—
12 plans
Cheapest unit, 2026-09-02 → 2026-09-04:
unchanged
($1,031 – $1,031 over 3 days)
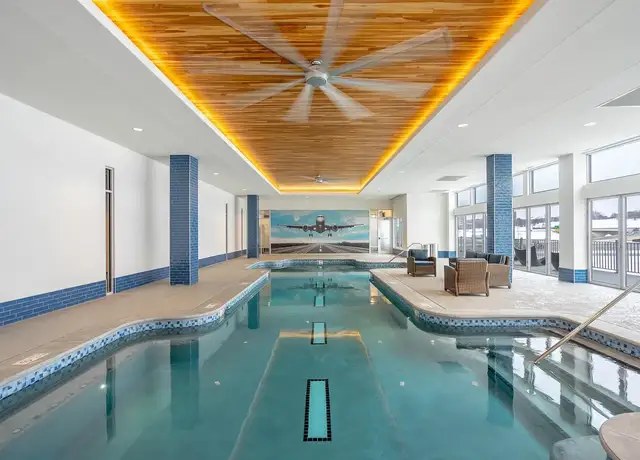
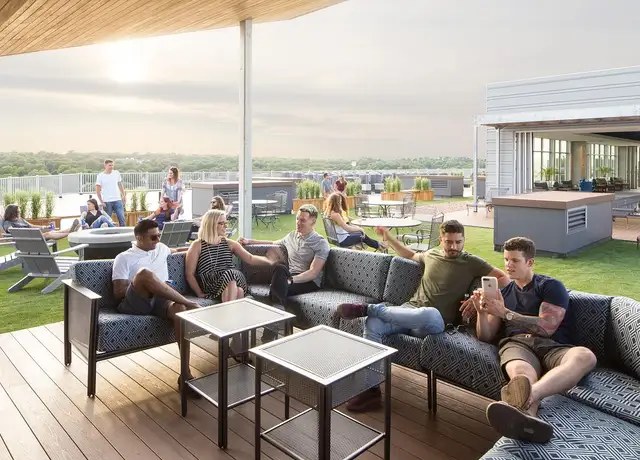
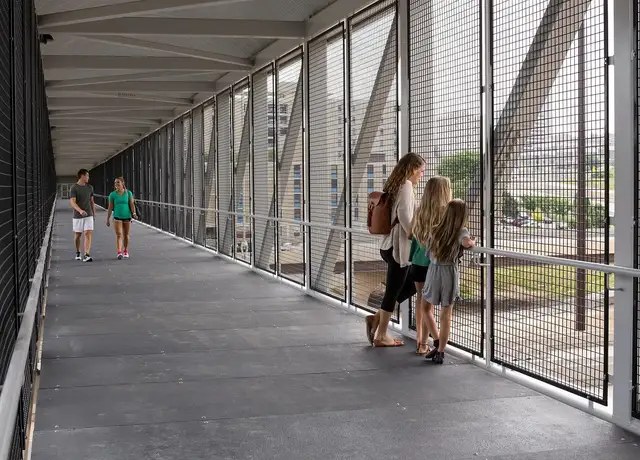
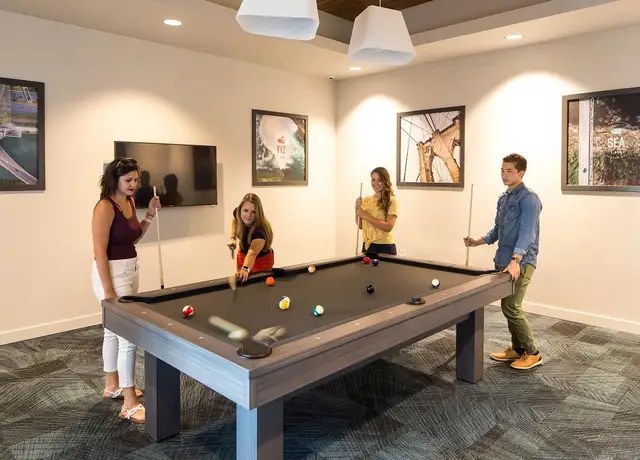
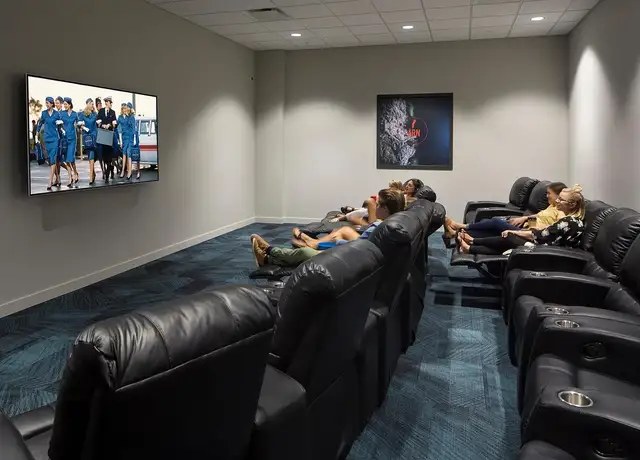
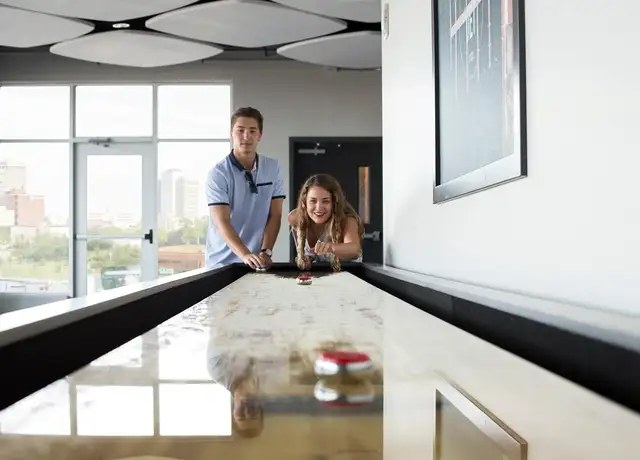
The Atlas Apartments embody timeless, modern design for a luxury urban lifestyle. World travel inspired, residents enjoy the welcoming metro environment and first class service provided by The Atlas Apartments in the heart of Omaha. The 732 apartment complex features unparalleled views of the Omaha skyline, making The Atlas an ideal place for residents with active downtown social lives. Amenities include pools, fitness center, sports courts, theater, meeting rooms, and many community areas to relax. The Atlas will also feature commercial space that will be home to a restaurant/bar, coffee shop, and convenience store. Perfectly walk-able, residents will also enjoy easy access to Midtown's eateries and community friendly destinations as well as direct bridge access to Creighton's campus. For more details contact our office or use the online contact form and we will get back to you as soon as possible.