← Dashboard
NICO
3024 Harney St, Omaha 68131
· map ↗
· ☎ 4022819546
$931–$1,245
1 bd
31% under band
1 bd
609 to 657 sqft
2 Units Available
14.6
of 19.0 scorable · 2 unknown
bathtub missing
new
Bathtub
not in photos (90% sure)
Private balcony
seen in photos (75% sure)
In-unit laundry
listed by zillow
Strengths
Corner unit3.0 of 3.0 pts
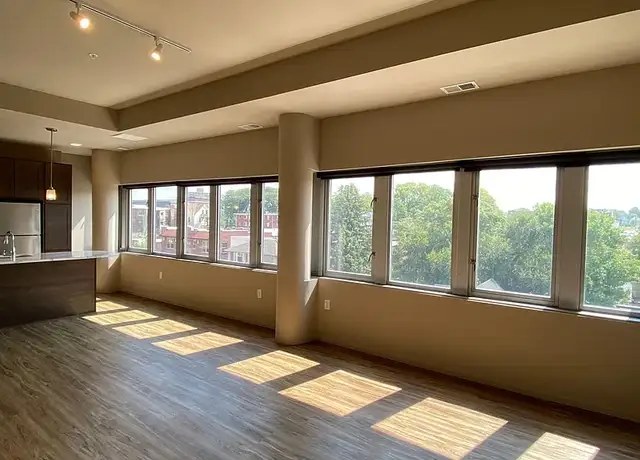
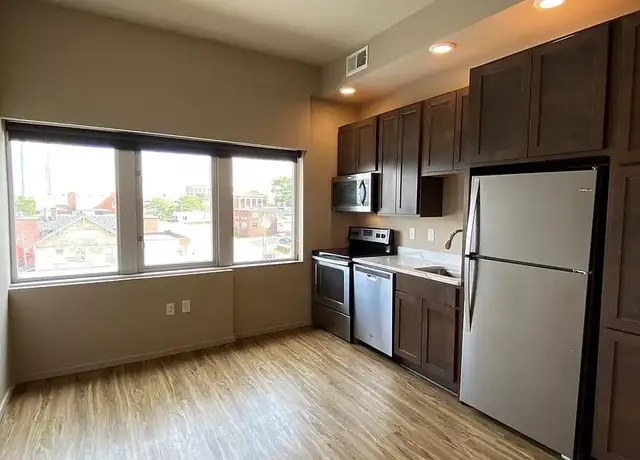
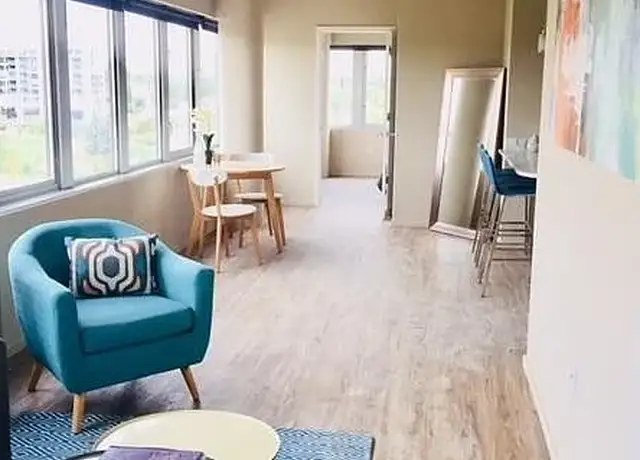
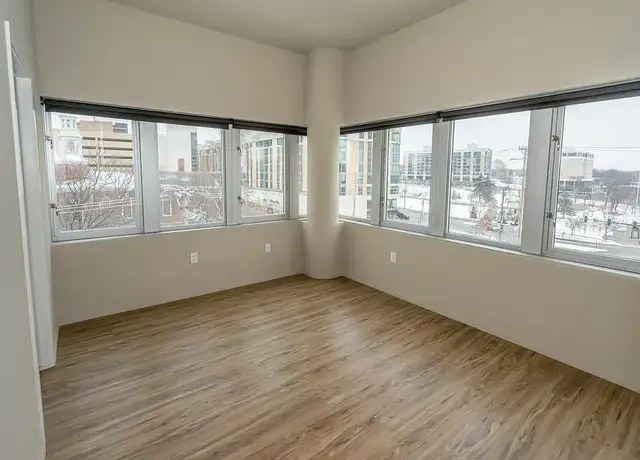
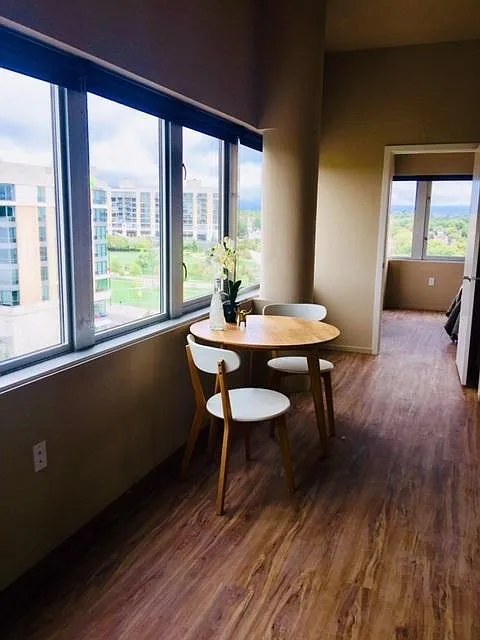
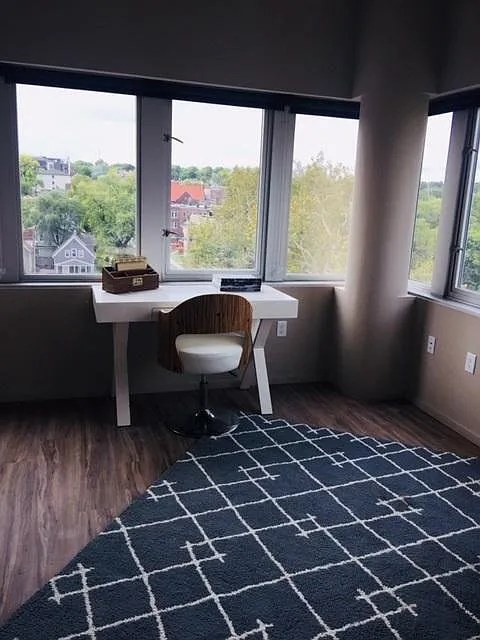
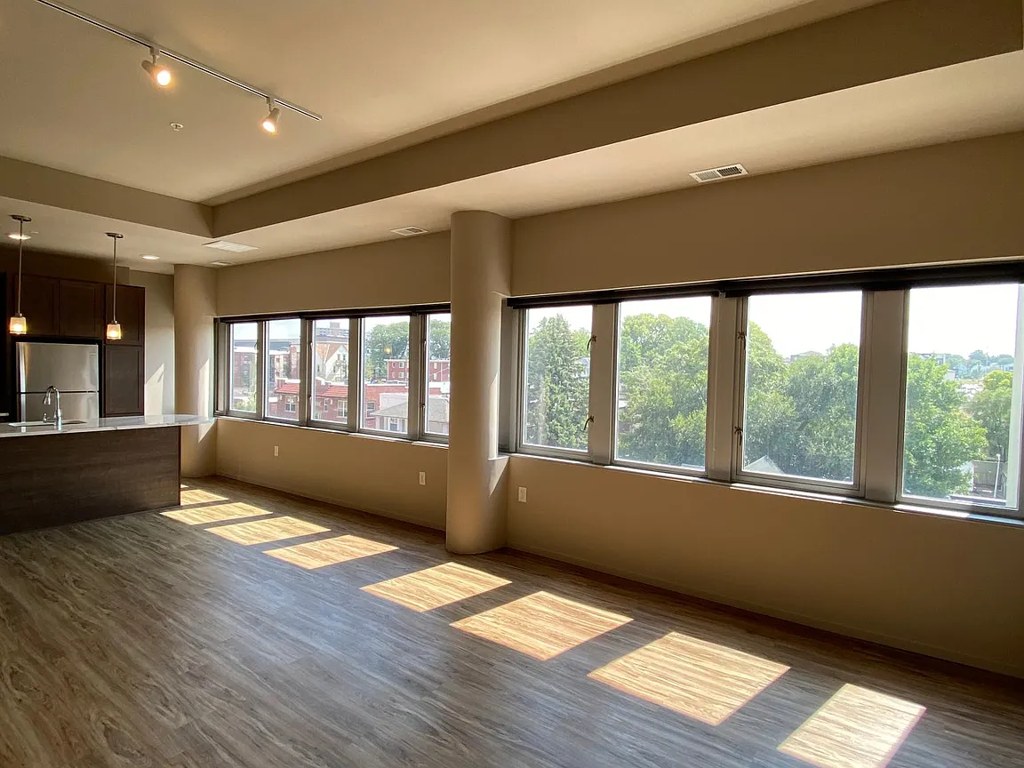
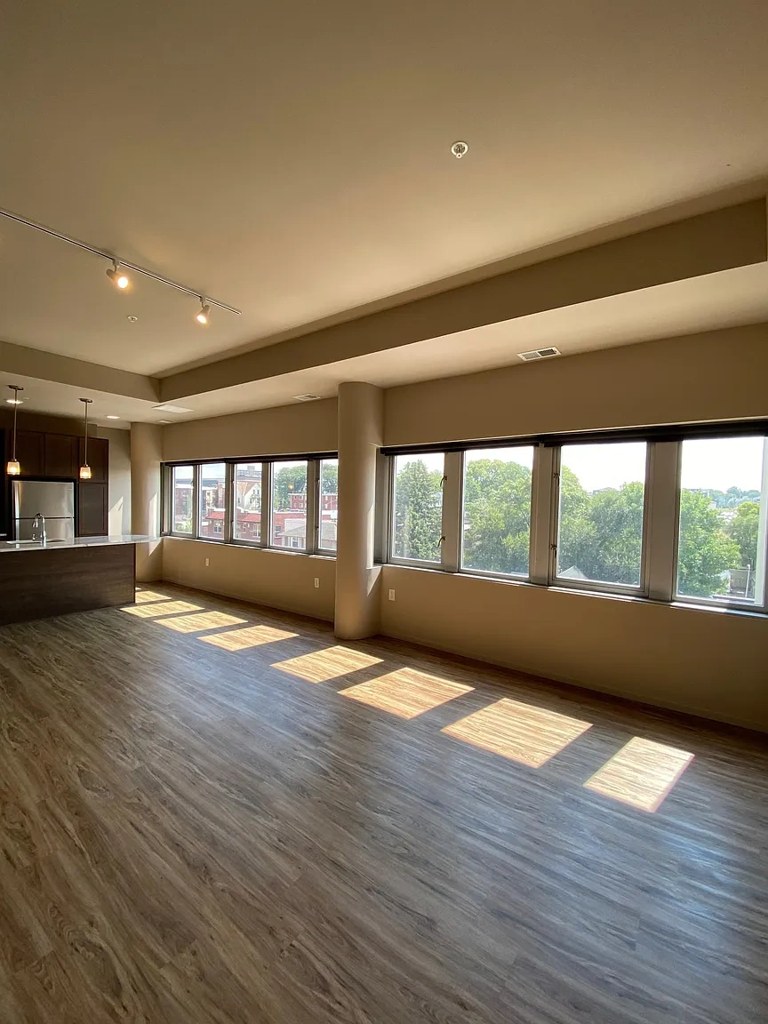
Empty rooms (16, 17) clearly show window walls on two exterior sides meeting at a corner.
Natural light2.4 of 3.0 pts
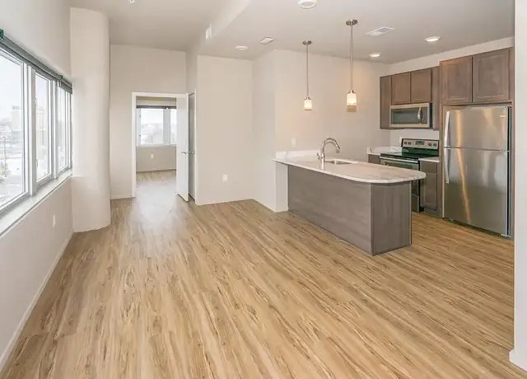
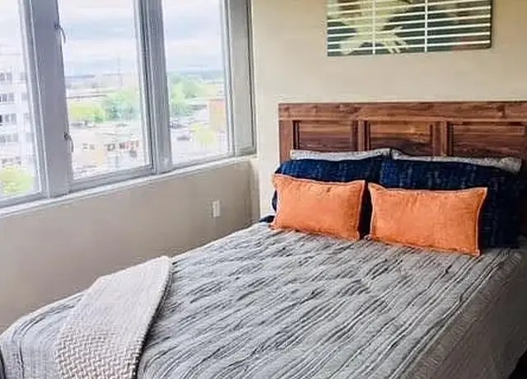
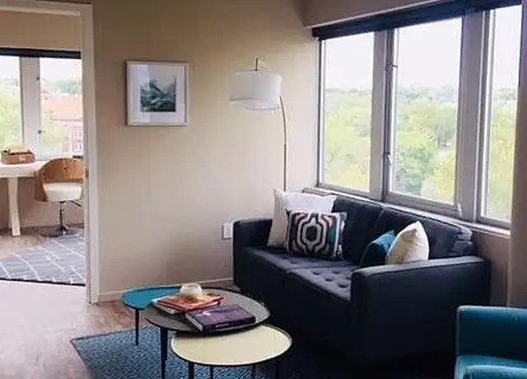
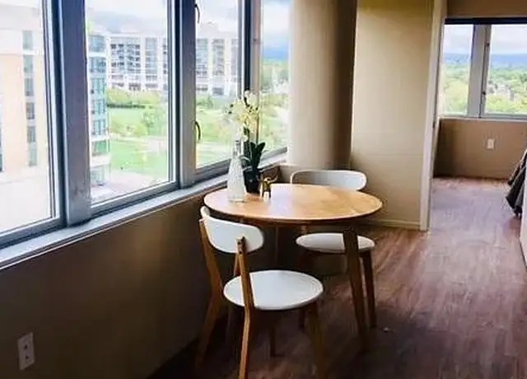
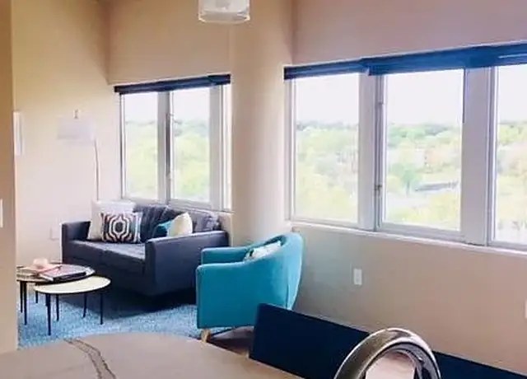
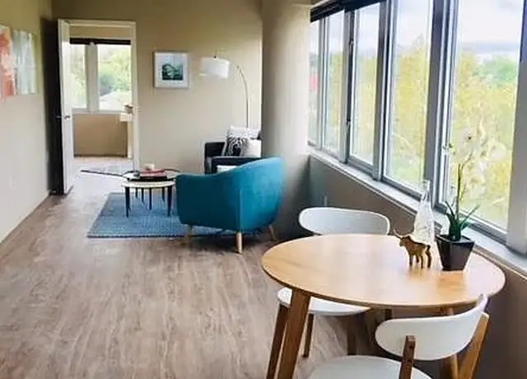
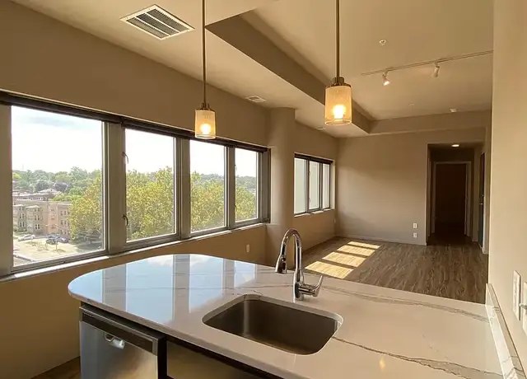
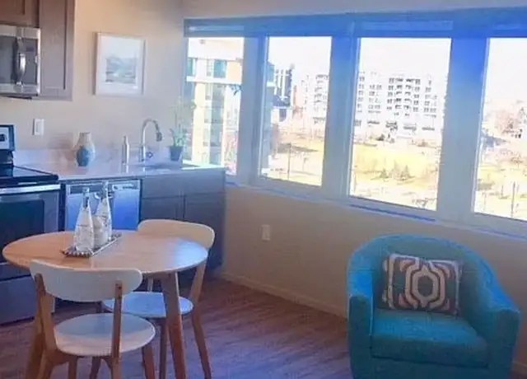
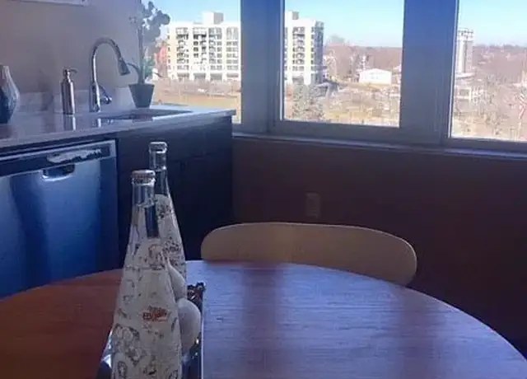
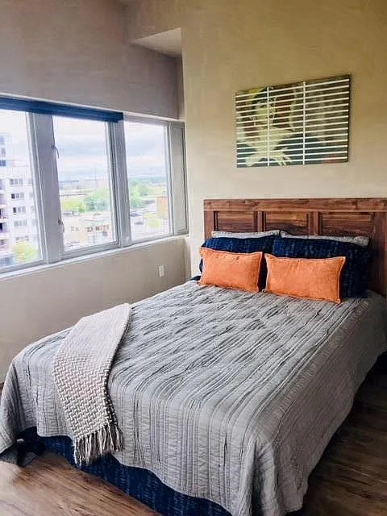
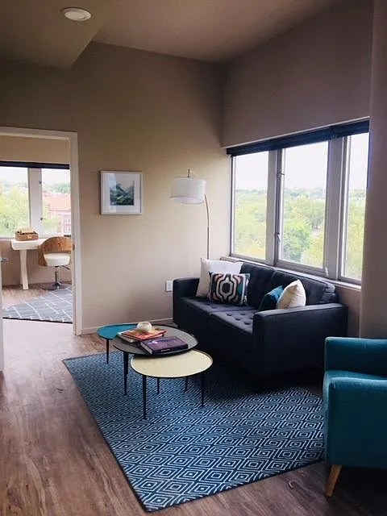
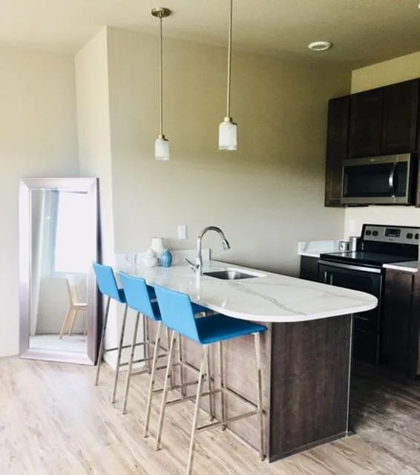
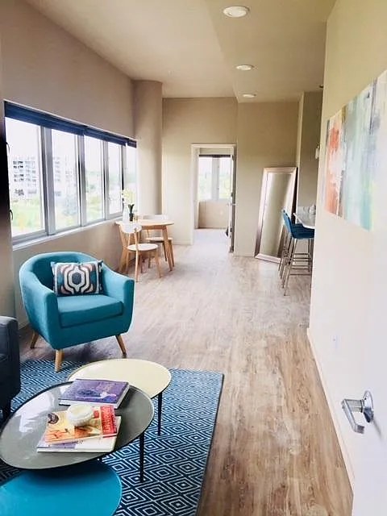
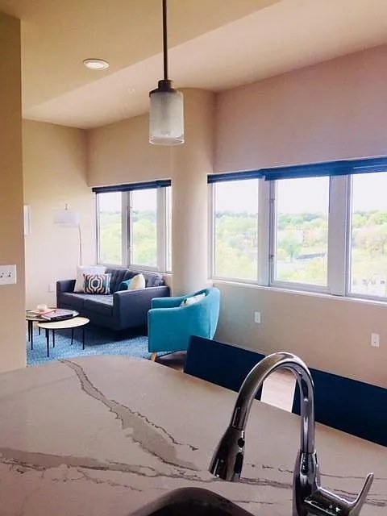
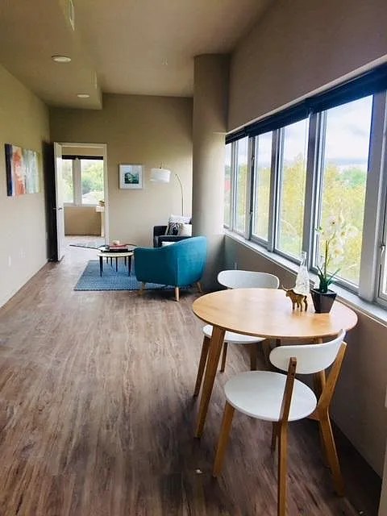
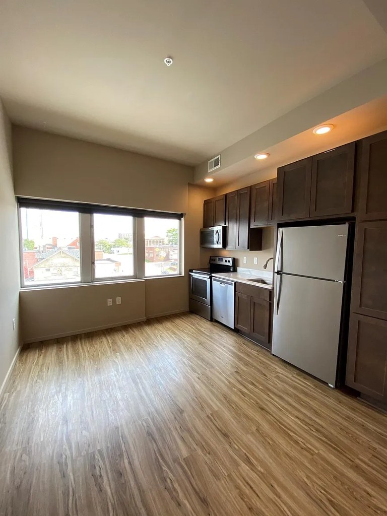
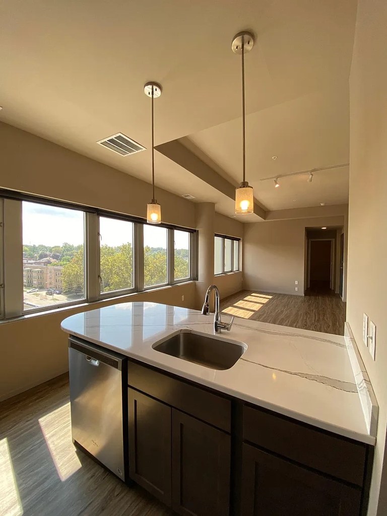
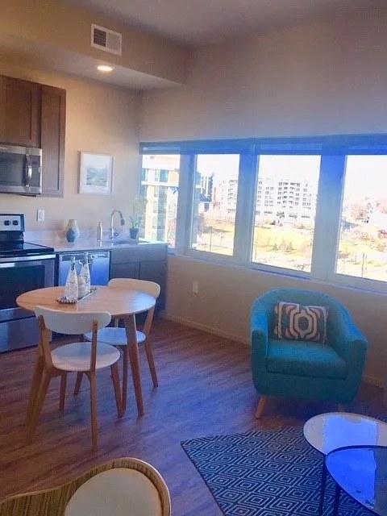
Large window walls in kitchen/living areas (5, 15, 17) flood spaces with daylight.
Construction quality1.8 of 2.5 pts
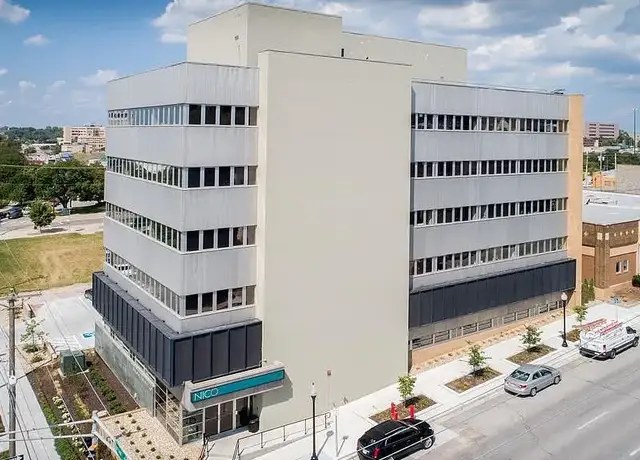
Building exterior (19) shows concrete/panel mid-rise construction; windows are substantial; finishes feel solid.
High floor1.6 of 2.0 pts
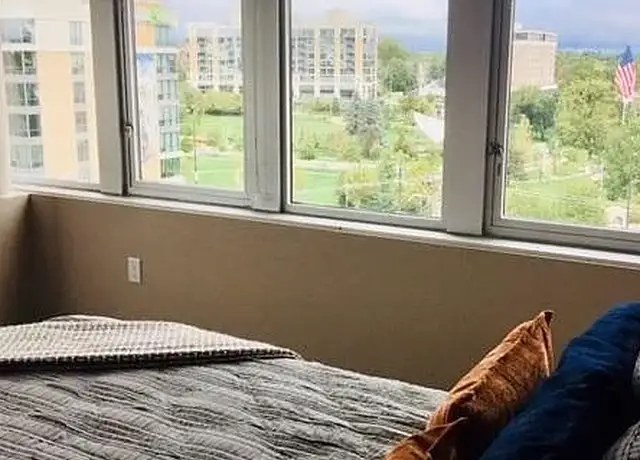
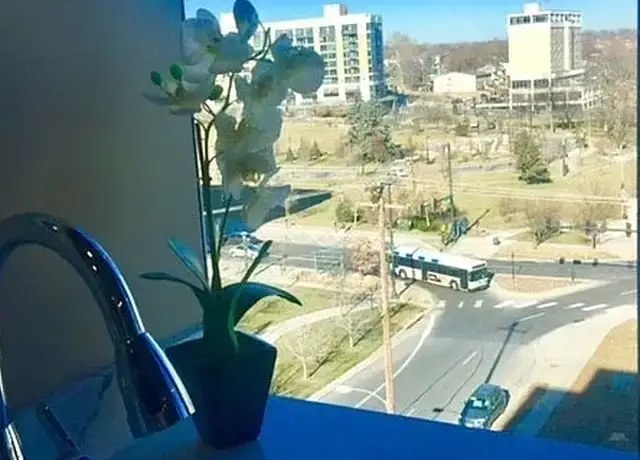
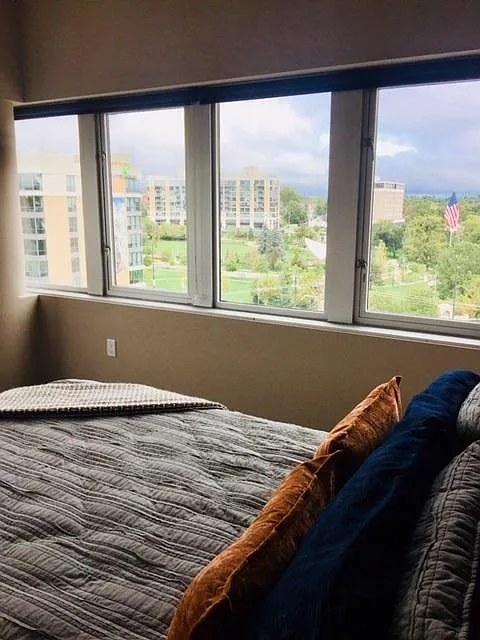
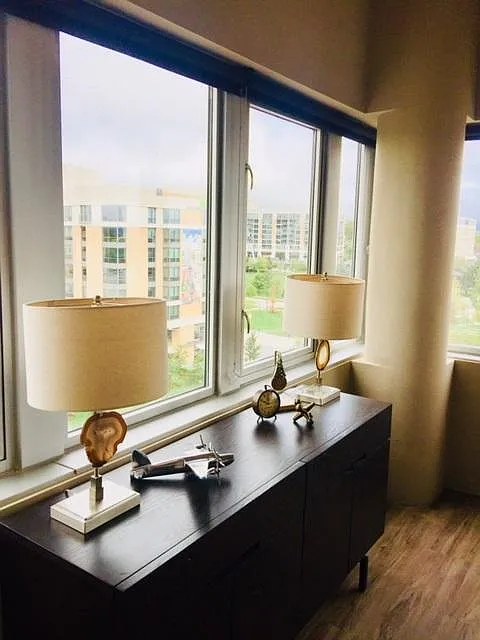
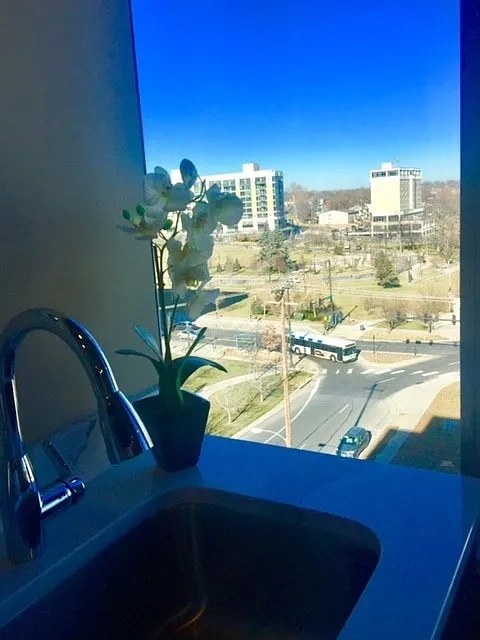
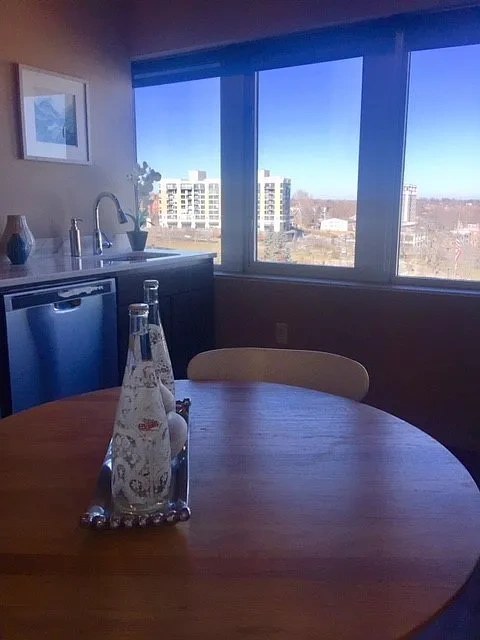
Views look across at other buildings' upper floors and over tree canopies; building exterior (19) is a ~5-story mid-rise, consistent with an elevated unit.
Little or no carpet1.5 of 1.5 pts
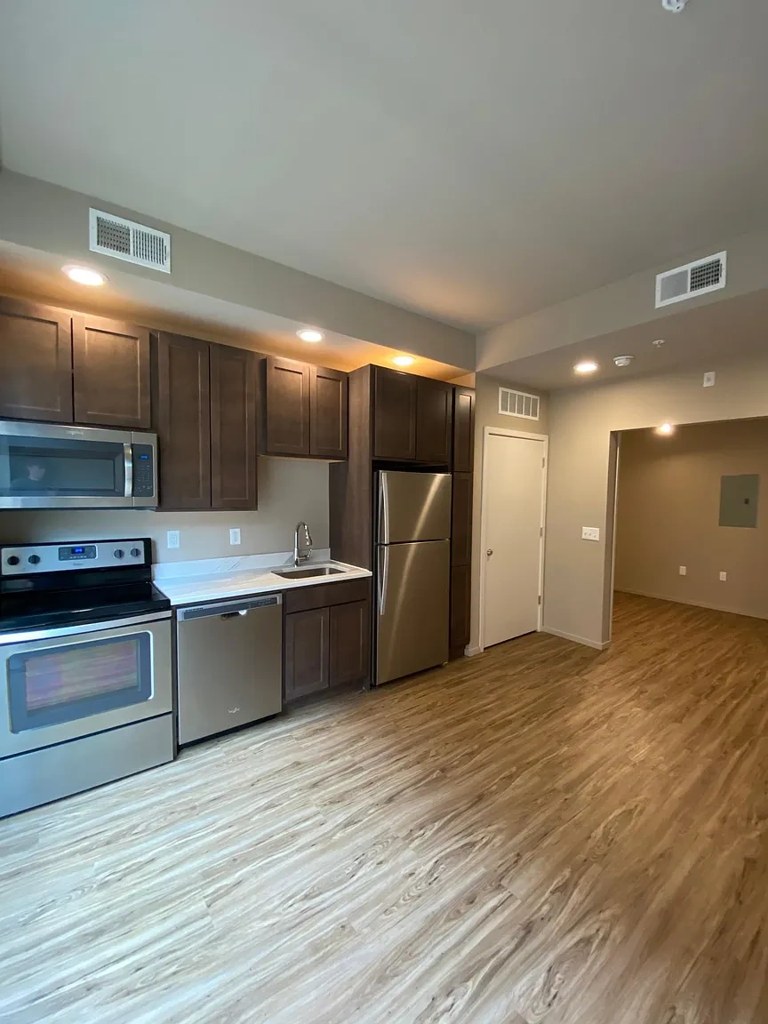
All rooms show wood-look flooring (laminate/engineered). No carpet visible.
Modern finishes1.4 of 2.0 pts
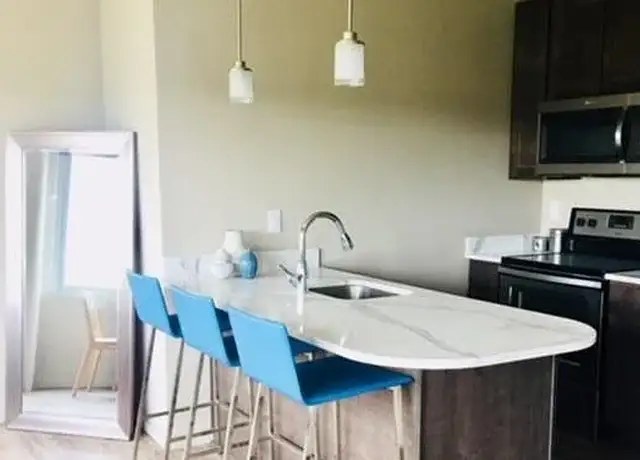
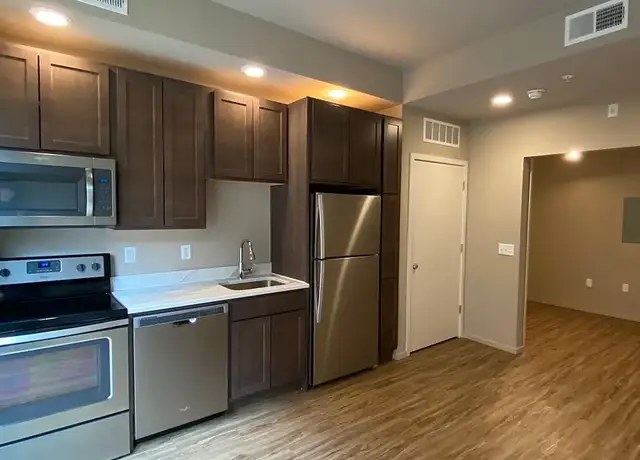
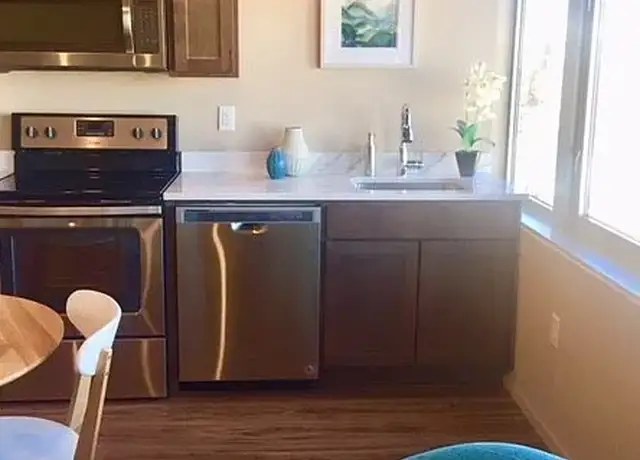
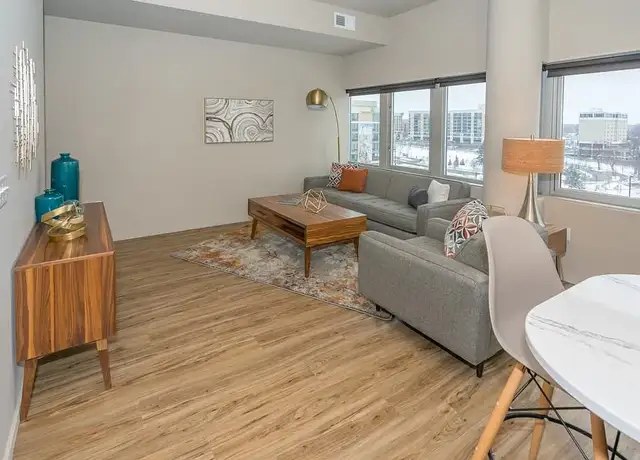
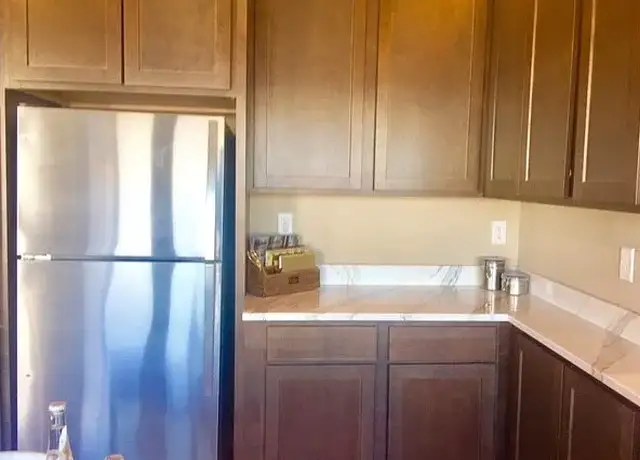
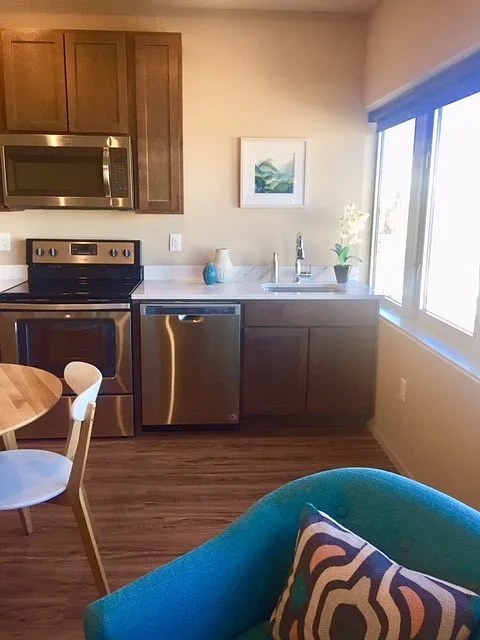
Stainless steel appliances, quartz-look counters, modern cabinetry, wood-look floors, contemporary furniture.
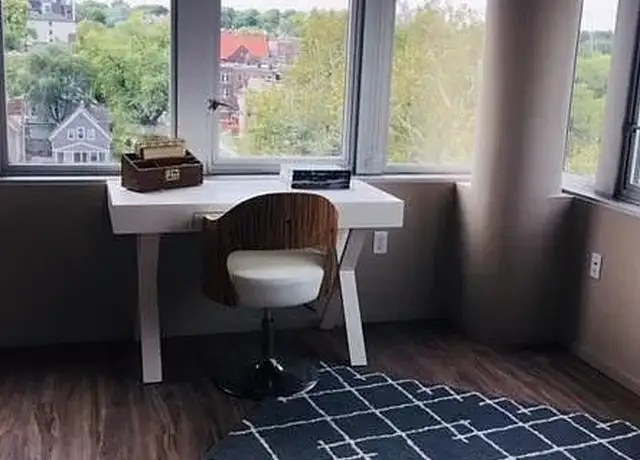
Home-office space1.2 of 1.5 pts
Dedicated desk alcove by window (10) is clearly usable as a home office.
Also listed:DishwasherHardwood / vinyl floorsElevatorAir conditioningView
Weaknesses
Bathtubrequired
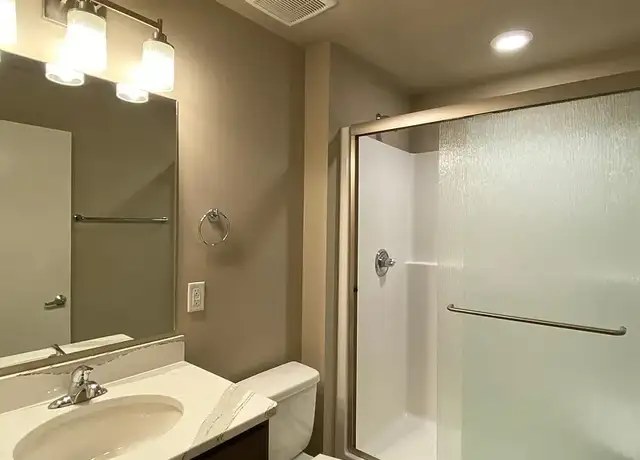
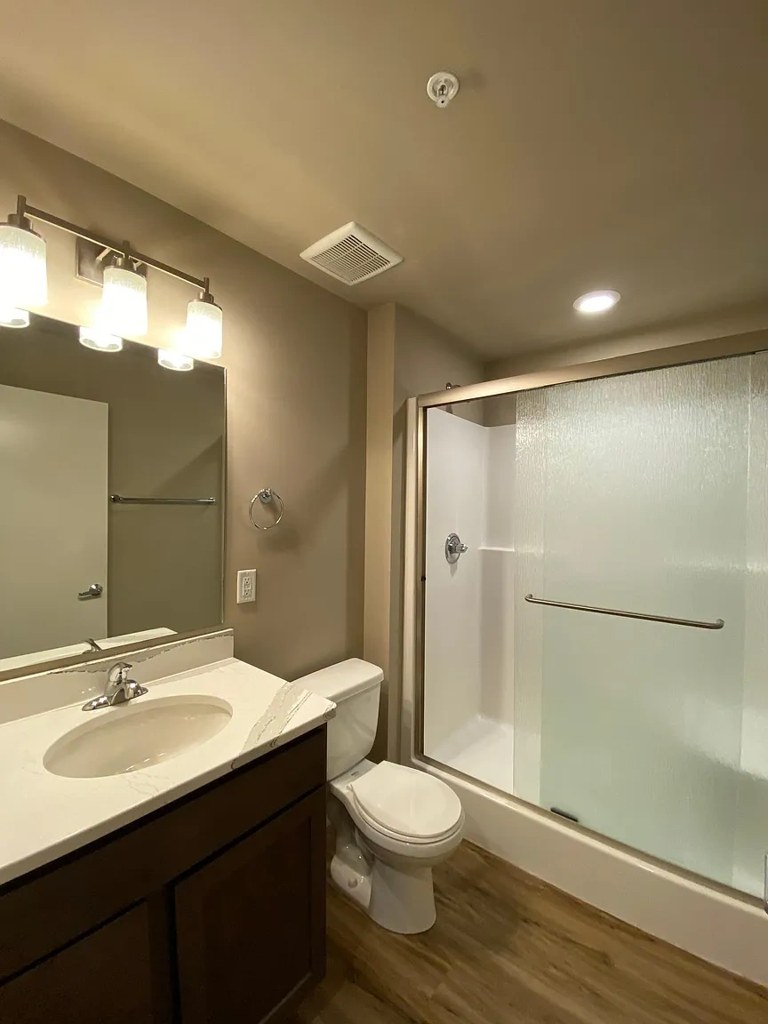
The only bathroom photo (18) shows a walk-in shower with a glass door and no tub.
Second bathroom0.0 of 1.0 pts
no floorplan has a second bath
Middling: Price fit (69%)
Unknown: Soundproofing, Sauna
AI reading of the photos
ornith1.5:35b · 24 photos from redfin · 2026-09-04 08:56Bathtub
90% sure
The only bathroom photo (18) shows a walk-in shower with a glass door and no tub.
Private balcony
75% sure
Sliding glass doors open to a private outdoor space with table/chairs (3, 6).
Corner unit
85% sure
Empty rooms (16, 17) clearly show window walls on two exterior sides meeting at a corner.
High floor
70% sure
Views look across at other buildings' upper floors and over tree canopies; building exterior (19) is a ~5-story mid-rise, consistent with an elevated unit.
Natural light
/10
Large window walls in kitchen/living areas (5, 15, 17) flood spaces with daylight.
Modern & attractive
/10
Stainless steel appliances, quartz-look counters, modern cabinetry, wood-look floors, contemporary furniture.
Construction quality
/10
Building exterior (19) shows concrete/panel mid-rise construction; windows are substantial; finishes feel solid.
Office potential
/10
Dedicated desk alcove by window (10) is clearly usable as a home office.
Carpet
All rooms show wood-look flooring (laminate/engineered). No carpet visible.
Floorplans & pricing
| Size | Rent | Sqft | Baths | Earliest move-in | |
|---|---|---|---|---|---|
| 1 bd | $931 to $1,245 | 609 to 657 | 1 | 2026-10-10 | 4 plans |
Cheapest unit, 2026-09-02 → 2026-09-04:
unchanged
($931 – $931 over 3 days)
Photos 44 unique
Listing descriptions as written by each source
zillow open ↗
Live in a stylish and modern apartment home at NICO. Located in convenient Midtown Omaha, you'll be nears parks, museums, shops and more. This urban community offers controlled, intercom access with onsite parking. Each home offers electric heating and central air for year-round comfort. Hardwood floors span throughout, while kitchens are furnished with a full set of appliances. Select homes also provide beautiful park or city views.
apartmentguide open ↗
Look and lease special for a full month FREE when you apply within 24-hours of touring. Pricing includes concession discount - inquire for more details! Offer available on all available units!
Sources & score breakdown
Listings
| Source | Tier | Rent | Status | First seen | Last seen | |
|---|---|---|---|---|---|---|
| apartmentguide | building | $931 – $1,245 | active | 2026-09-03 | 2026-09-04 | open ↗ |
| redfin | building | $931 – $1,245 | active | 2026-09-03 | 2026-09-04 | open ↗ |
| zillow | building | $931 – $1,245 | active | 2026-09-02 | 2026-09-04 | open ↗ |
Score breakdown
| Criterion | Value | Weight | Points | Based on |
|---|---|---|---|---|
| Corner unit | 1.00 | 3.0 | 3.0 | photos say yes (85% sure) |
| Natural light | 0.80 | 3.0 | 2.4 | 8/10 from photos |
| Construction quality | 0.70 | 2.5 | 1.8 | 7/10 from photos |
| Price fit | 0.69 | 2.5 | 1.7 | $931 to $1,245, 31% under your $1,800 to $2,500 band |
| High floor | 0.80 | 2.0 | 1.6 | photos say yes (70% sure) |
| Little or no carpet | 1.00 | 1.5 | 1.5 | carpet coverage in photos: none |
| Modern finishes | 0.70 | 2.0 | 1.4 | 7/10 from photos |
| Home-office space | 0.80 | 1.5 | 1.2 | 7/10 from photos |
| Second bathroom | 0.00 | 1.0 | 0.0 | no floorplan has a second bath |
| Soundproofing | n/a | 2.0 | — | assumption: building era + height |
| Sauna | n/a | 1.5 | — | listing |