The Delta
Strengths
Weaknesses
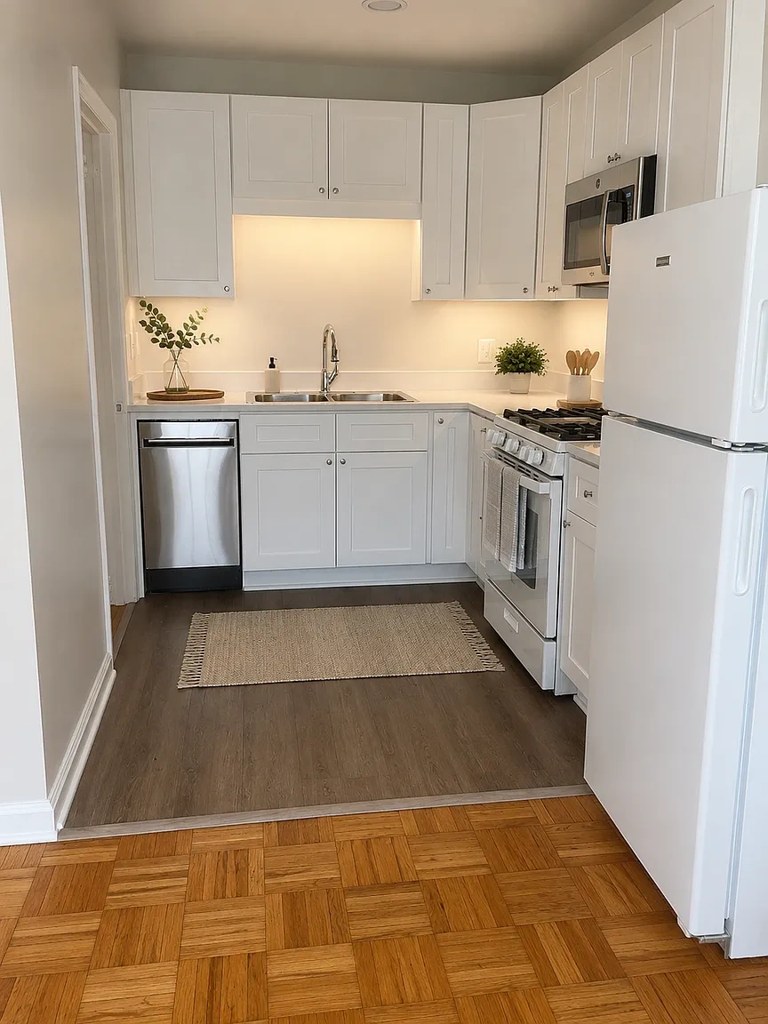
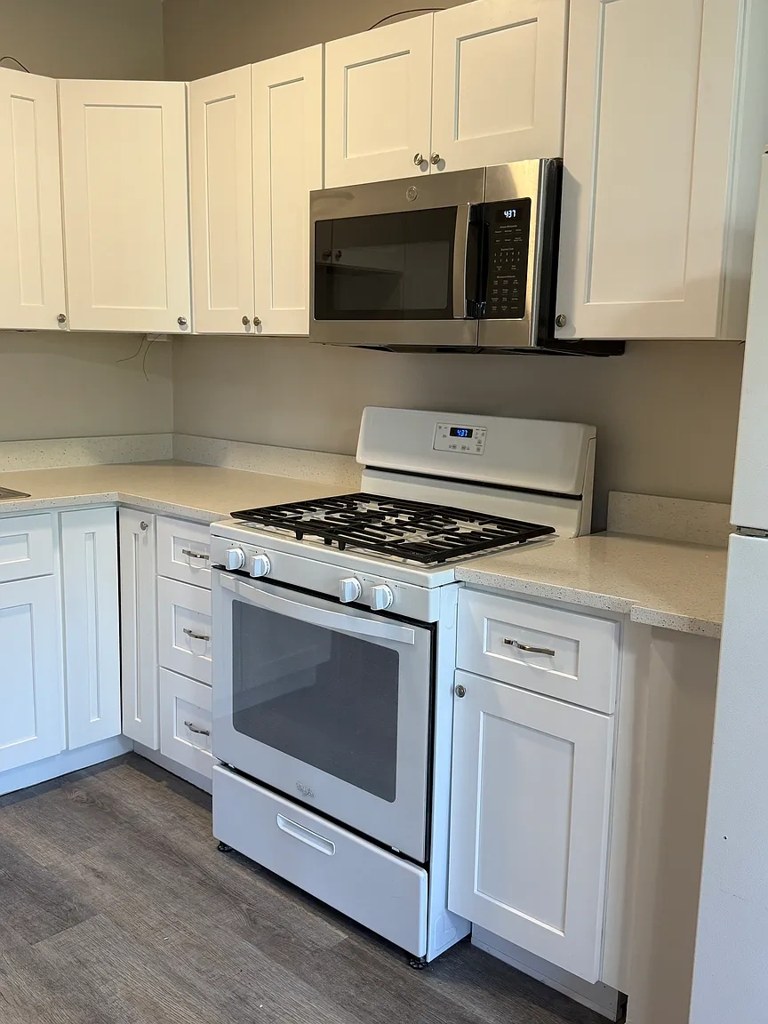
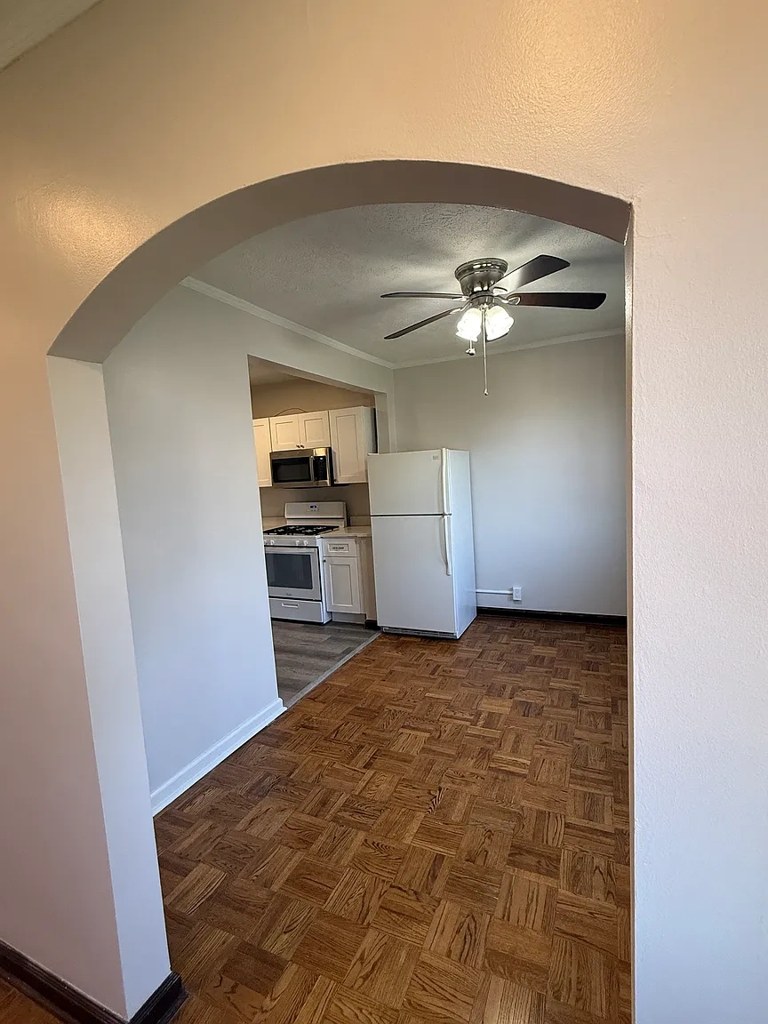
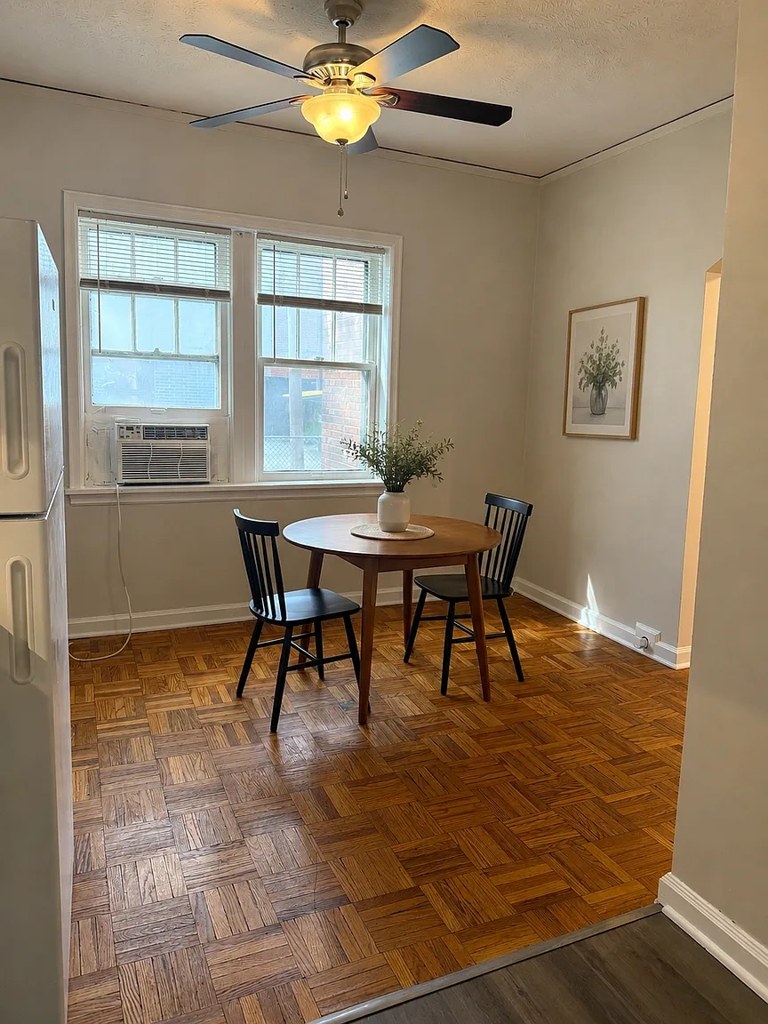
AI reading of the photos
ornith1.5:35b · 24 photos from redfin · 2026-09-04 09:08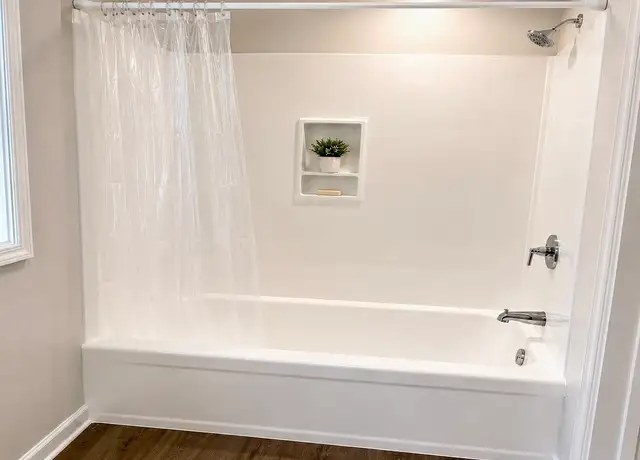
Floorplans & pricing
| Size | Rent | Sqft | Baths | Earliest move-in | |
|---|---|---|---|---|---|
| 1 bd | $1,050 | 700 | 1 | 2026-10-01 | 3 plans |
| 2 bd | $1,325 | 945 | 1 | 2026-10-01 | 5 plans |
Photos 68 unique
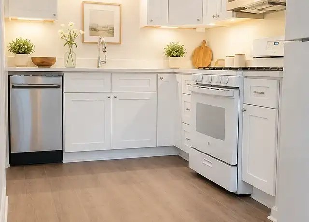
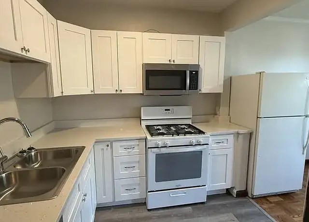
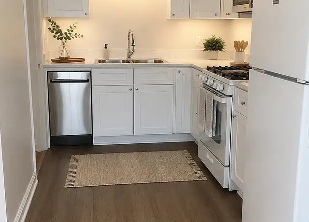
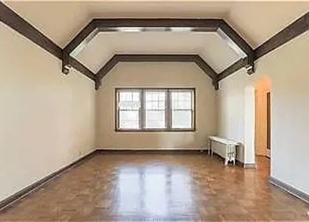
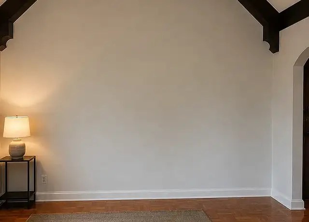
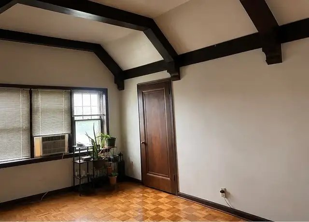
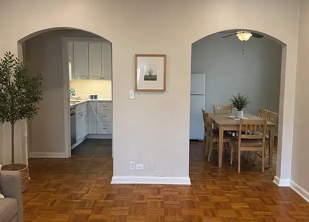
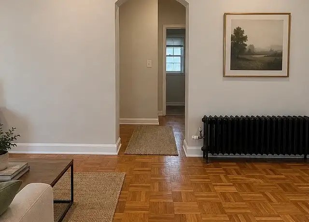
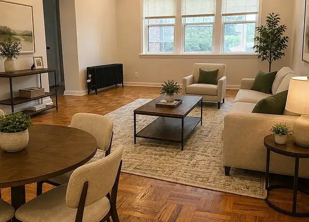
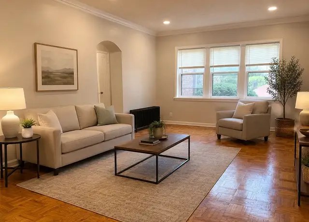
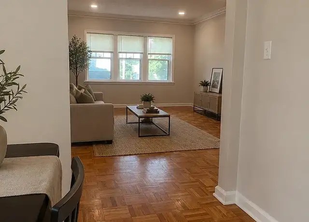
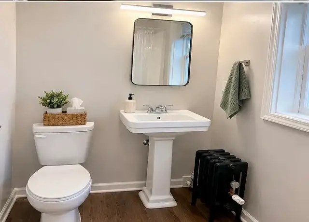
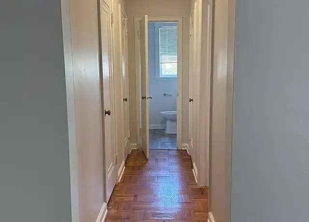
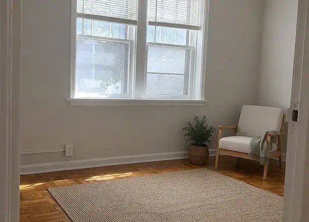
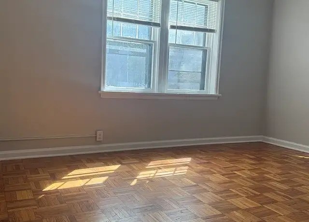
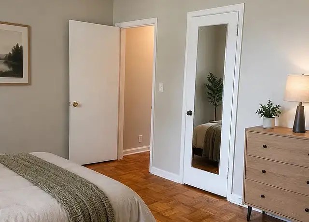
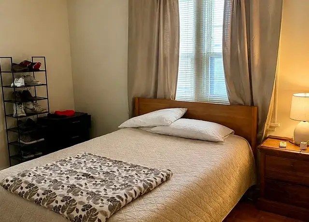
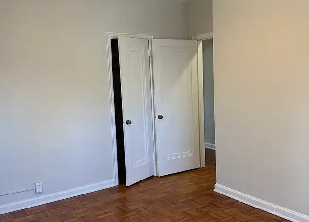
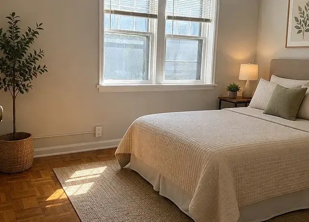
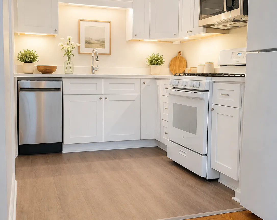
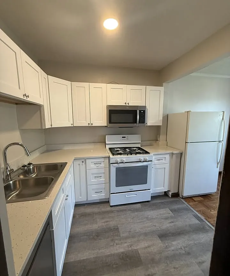
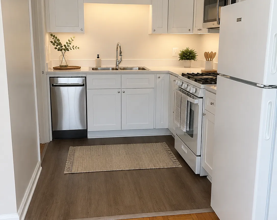
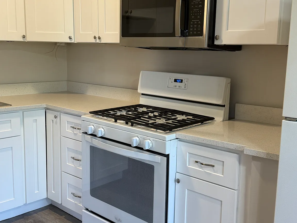
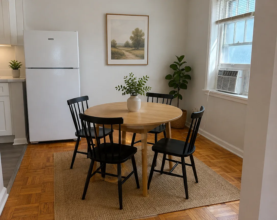
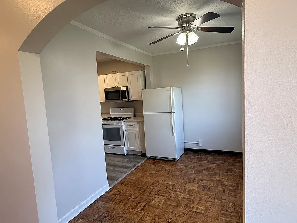
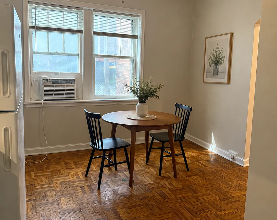
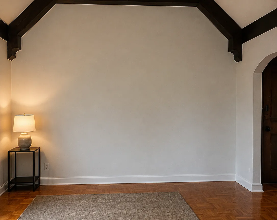
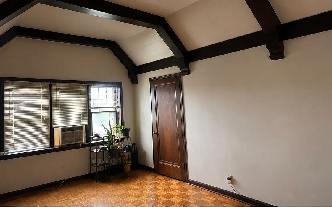
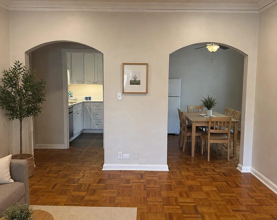
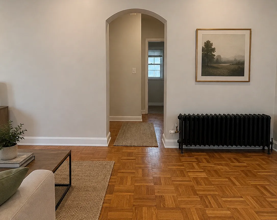
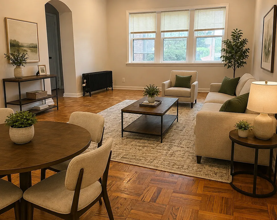
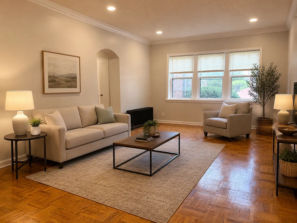
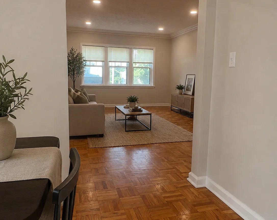
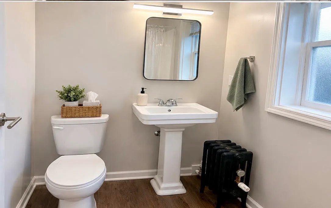
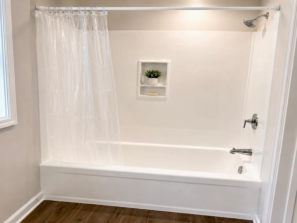
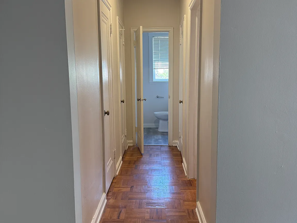
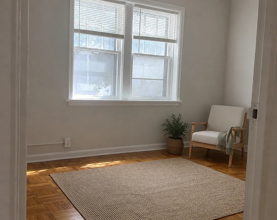
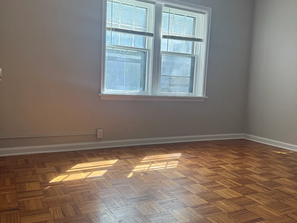
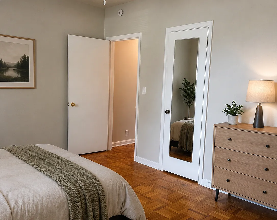
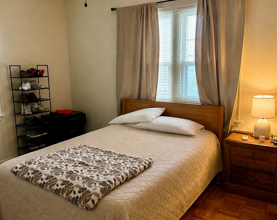
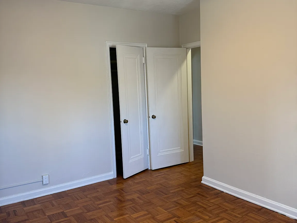
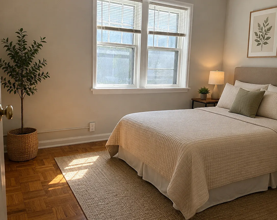
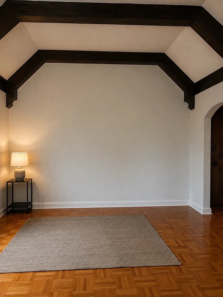
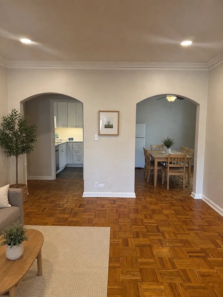
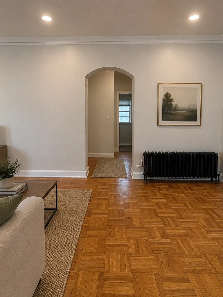
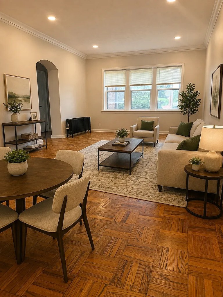
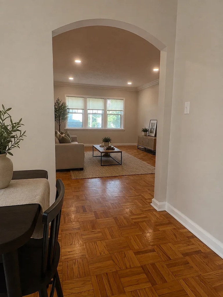
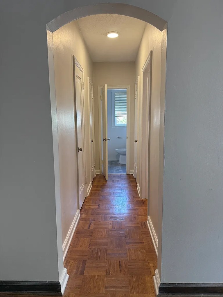
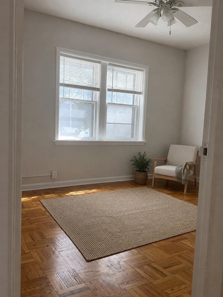
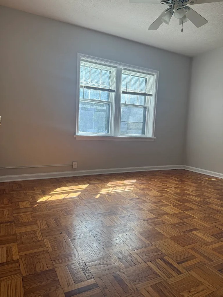
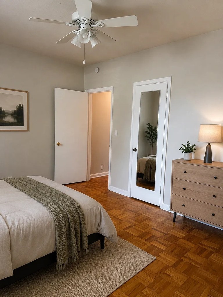
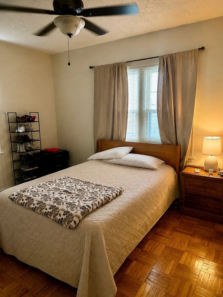
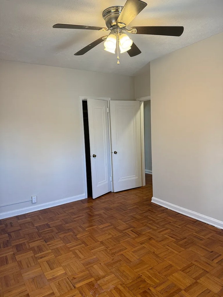
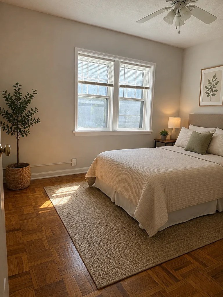
Listing descriptions as written by each source
zillow open ↗
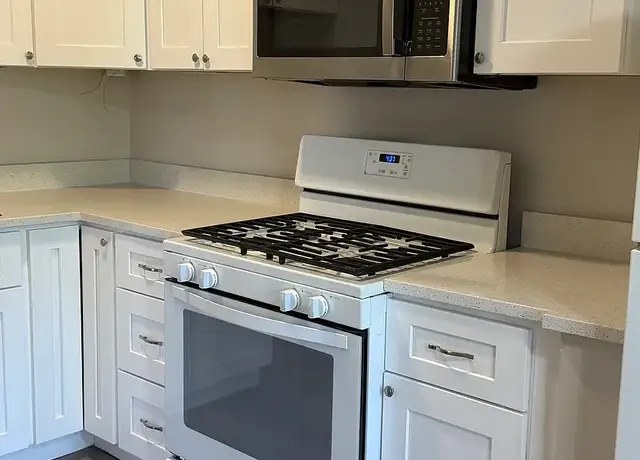
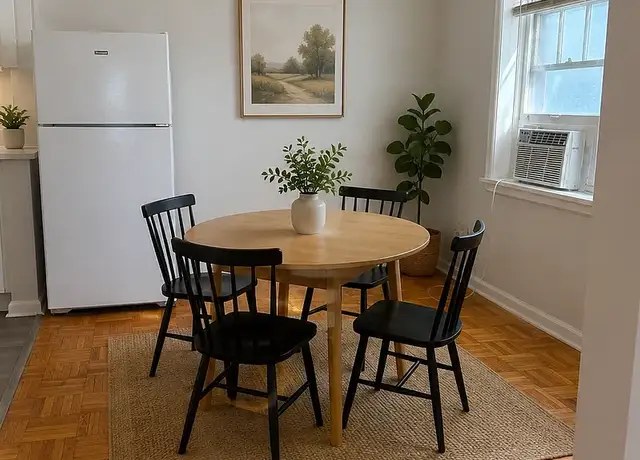
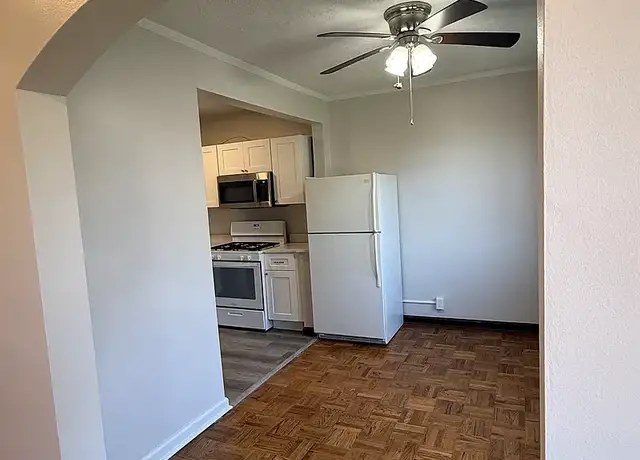
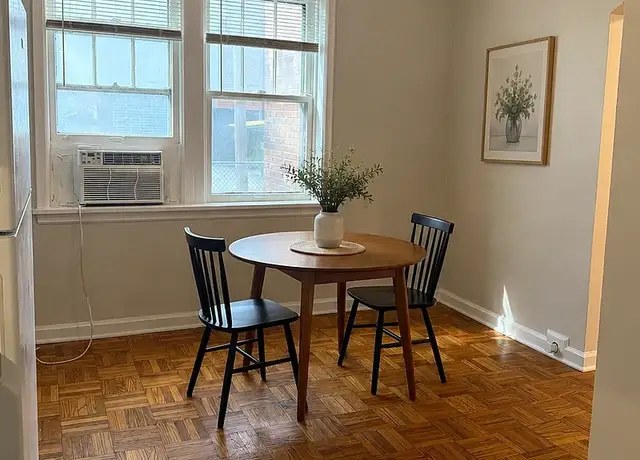
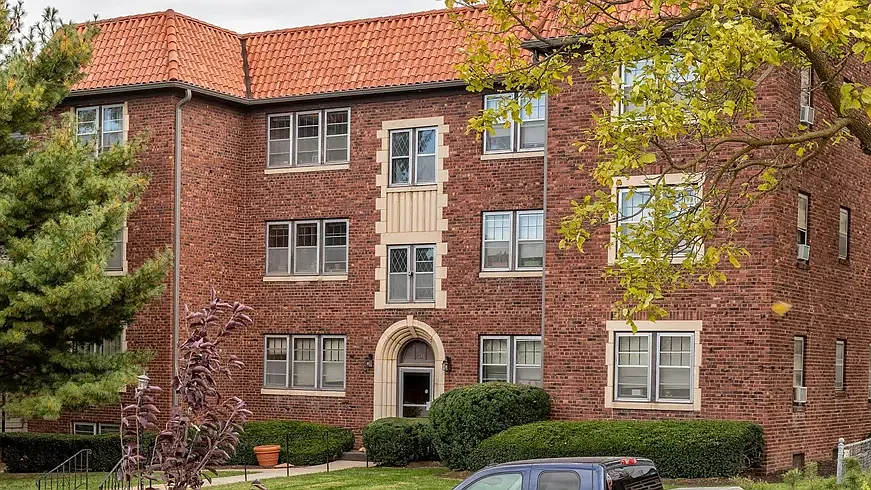
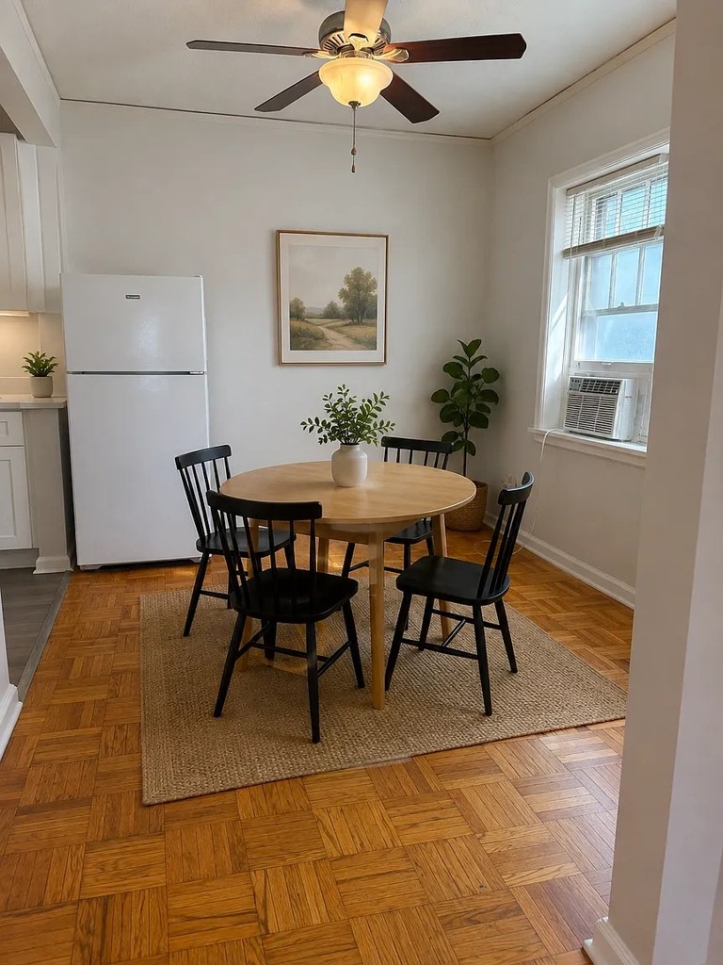
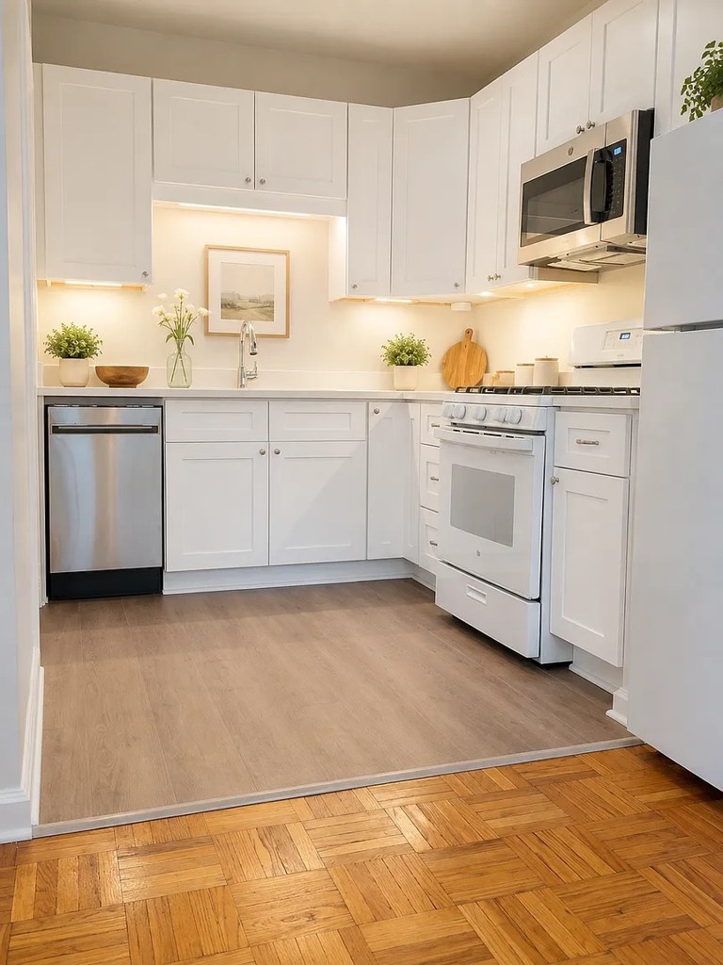
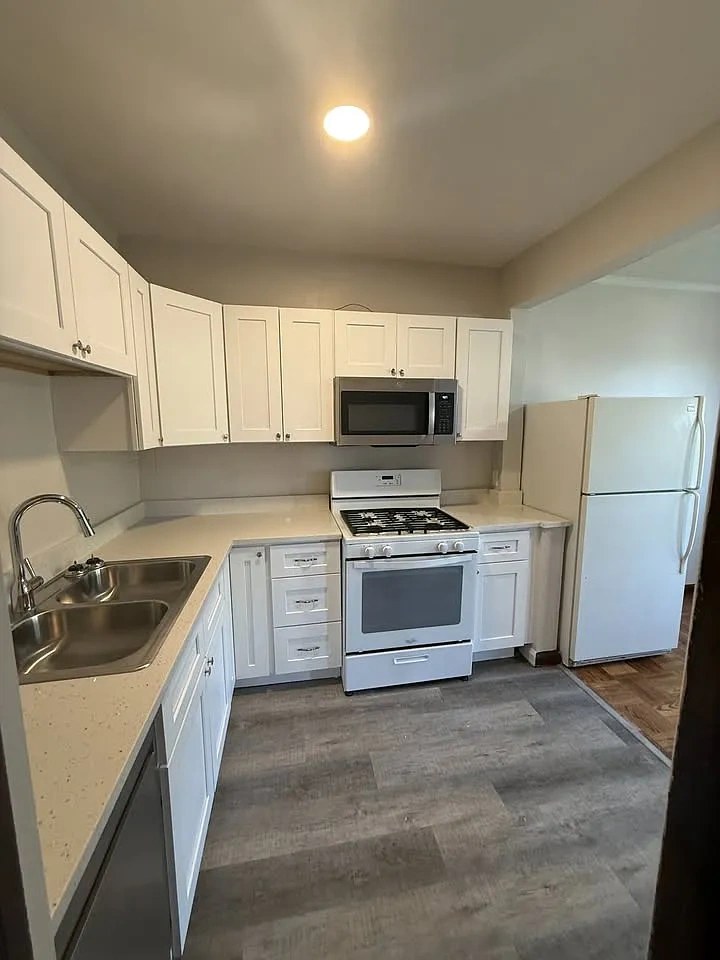
Small, quiet community of just 14 units a more private, neighbor friendly living experience compared to large complexes. *RENOVATED units available! Free off street parking rare in Blackstone; no hunting for street spots during busy evenings. *Covered garage parking on-site (additional $50/month). Free dedicated storage ideal for bikes, bins, seasonal items, and keeping your unit clutter free. On site common laundry convenient, secure, and steps from your door. Prime walkable location minutes to Blackstone's restaurants, bars, coffee shops, boutiques, and everyday essentials. Steps from UNMC perfect for medical staff, students, and professionals who want a short commute. Tree lined residential block quieter than the main strip but close enough to enjoy the energy.
Sources & score breakdown
Listings
| Source | Tier | Rent | Status | First seen | Last seen | |
|---|---|---|---|---|---|---|
| apartmentguide | building | $1,050 – $1,325 | active | 2026-09-03 | 2026-09-03 | open ↗ |
| redfin | building | $1,050 – $1,325 | active | 2026-09-03 | 2026-09-03 | open ↗ |
| zillow | building | $1,050 – $1,325 | active | 2026-09-02 | 2026-09-04 | open ↗ |
Score breakdown
| Criterion | Value | Weight | Points | Based on |
|---|---|---|---|---|
| Natural light | 0.70 | 3.0 | 2.1 | 7/10 from photos |
| Price fit | 0.74 | 2.5 | 1.8 | $1,325, 26% under your $1,800 to $2,500 band |
| Construction quality | 0.60 | 2.5 | 1.5 | 6/10 from photos |
| Little or no carpet | 1.00 | 1.5 | 1.5 | carpet coverage in photos: none |
| Modern finishes | 0.70 | 2.0 | 1.4 | 7/10 from photos |
| Home-office space | 0.60 | 1.5 | 0.9 | 6/10 from photos |
| Second bathroom | 0.00 | 1.0 | 0.0 | no floorplan has a second bath |
| Corner unit | n/a | 3.0 | — | photos say unclear |
| Soundproofing | n/a | 2.0 | — | assumption: building era + height |
| High floor | n/a | 2.0 | — | photos say unclear |
| Sauna | n/a | 1.5 | — | listing |