← Dashboard
315 N 34th St APT 105
315 N 34th St APT 105, Omaha 68131
· map ↗
· ☎ 4029159727
$1,190
1 bd
34% under band
1 bd
700 sqft
Available Oct 30
8.6
of 14.0 scorable · 4 unknown
bathtub missing
new
Bathtub
not in photos (500% sure)
Private balcony
listed by apartmentguide
In-unit laundry
listed by apartmentguide
Strengths
Natural light2.1 of 3.0 pts
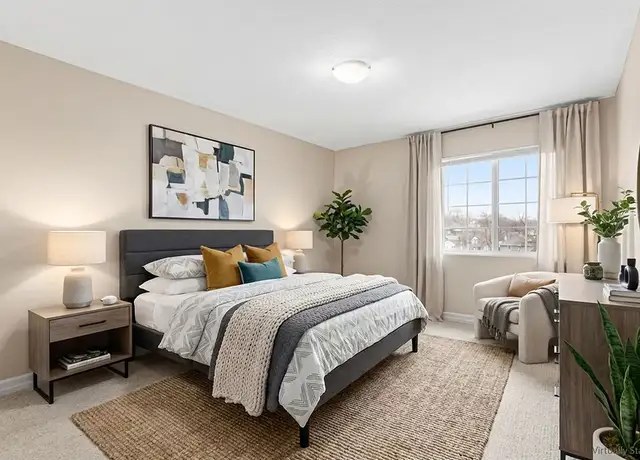
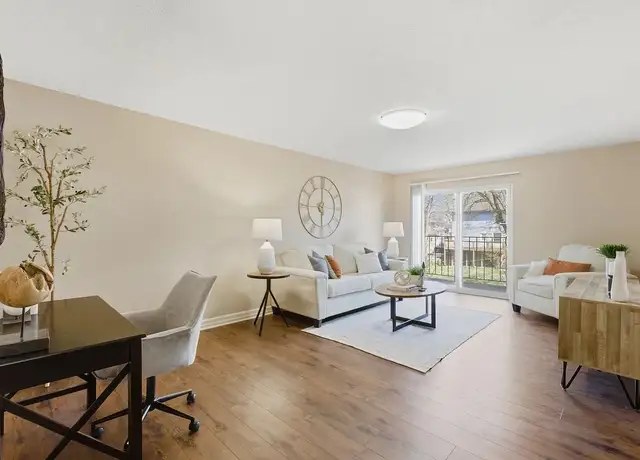
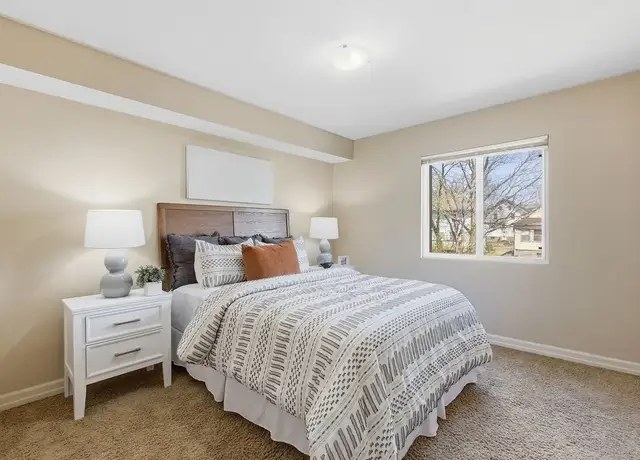
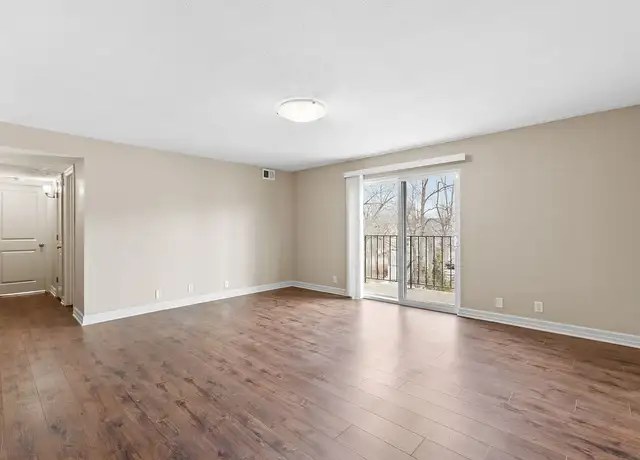
Sliding glass doors to balconies (photos 4, 12) and bedroom windows (6, 9, 14) provide good daylight. Moderate window sizes otherwise.
Construction quality1.8 of 2.5 pts
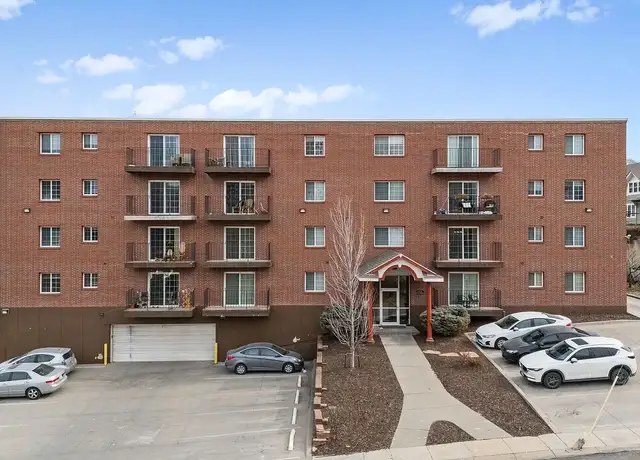
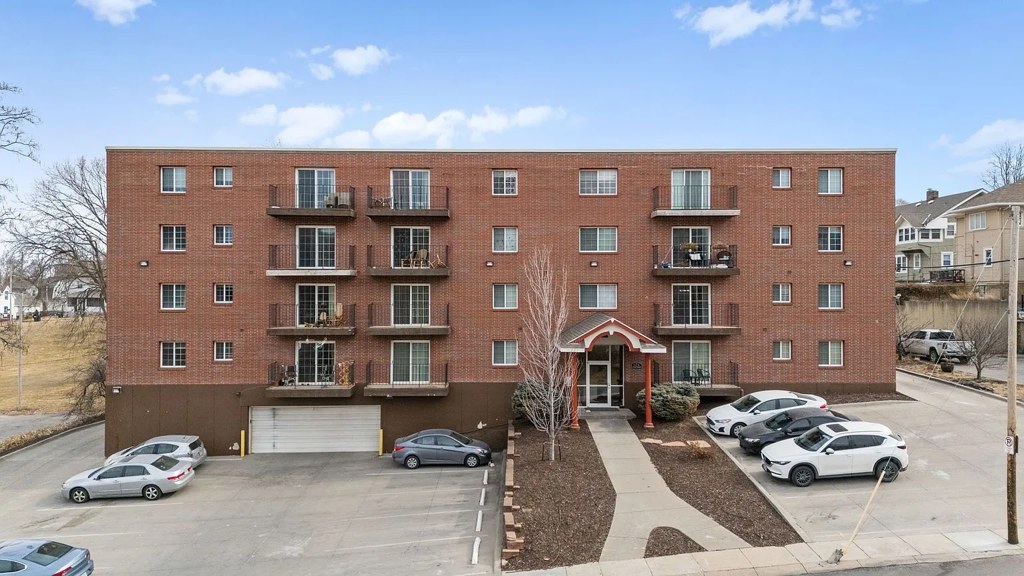
Multi-story brick exterior (photo 8) suggests solid masonry construction. Standard window frames and medium-grade finishes.
Modern finishes1.4 of 2.0 pts
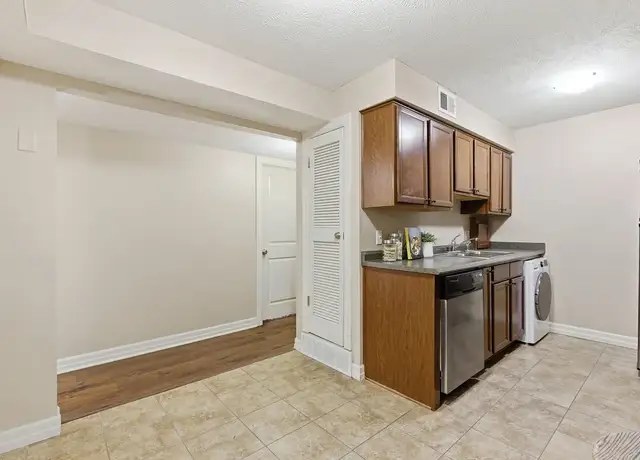
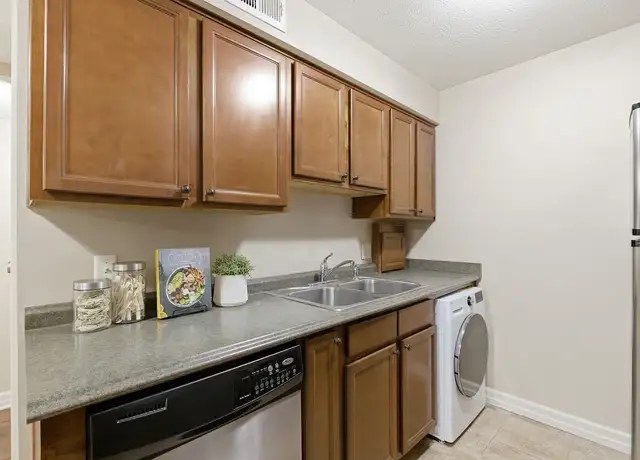
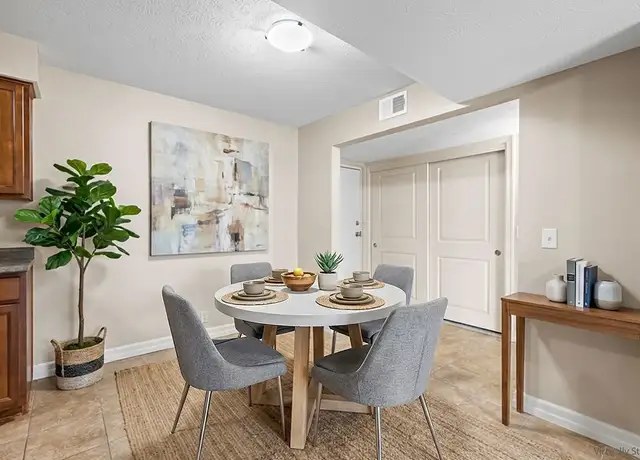
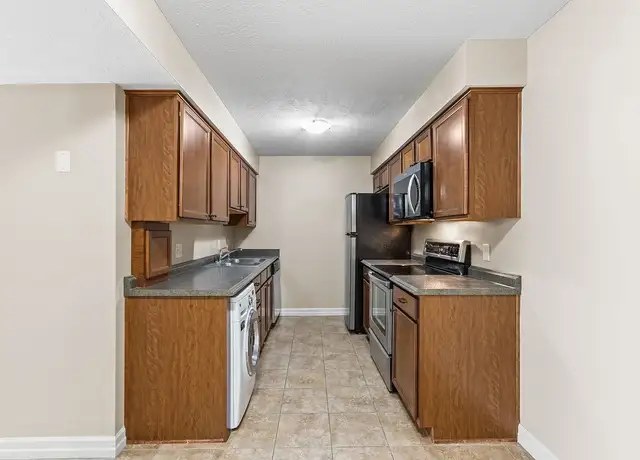
Neutral palette, wood-look flooring, granite-look countertops, stainless appliances, contemporary fixtures and staging. Decent but not luxury.
Also listed:PatioElevator
Weaknesses
Bathtubrequired
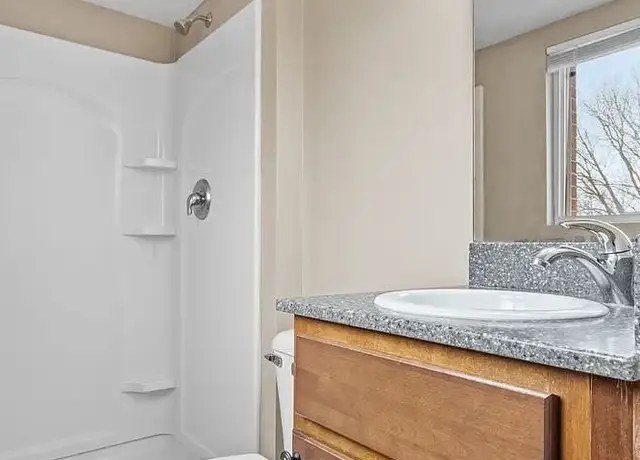
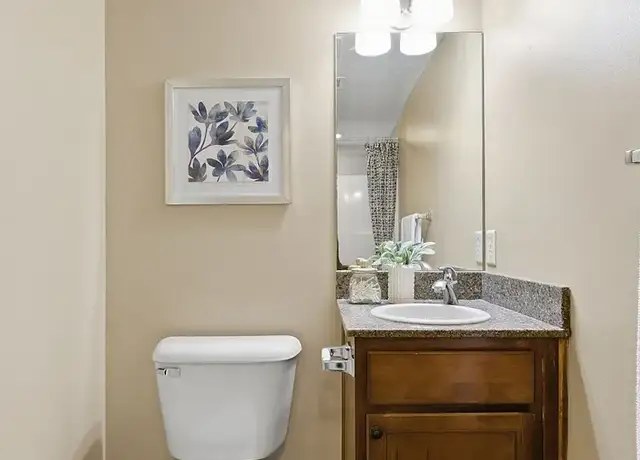
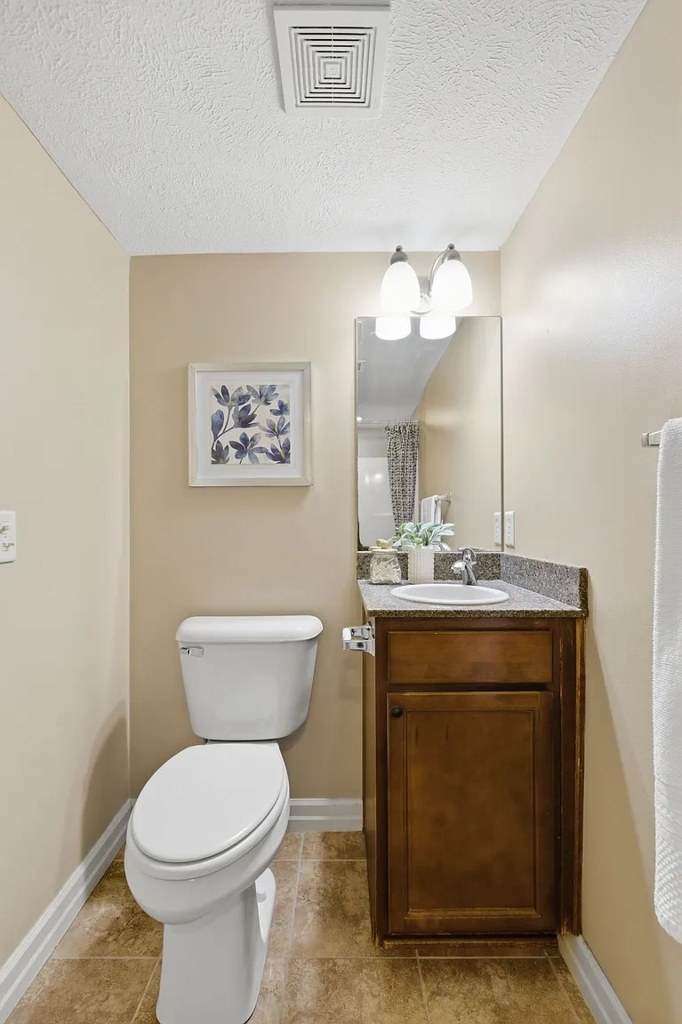
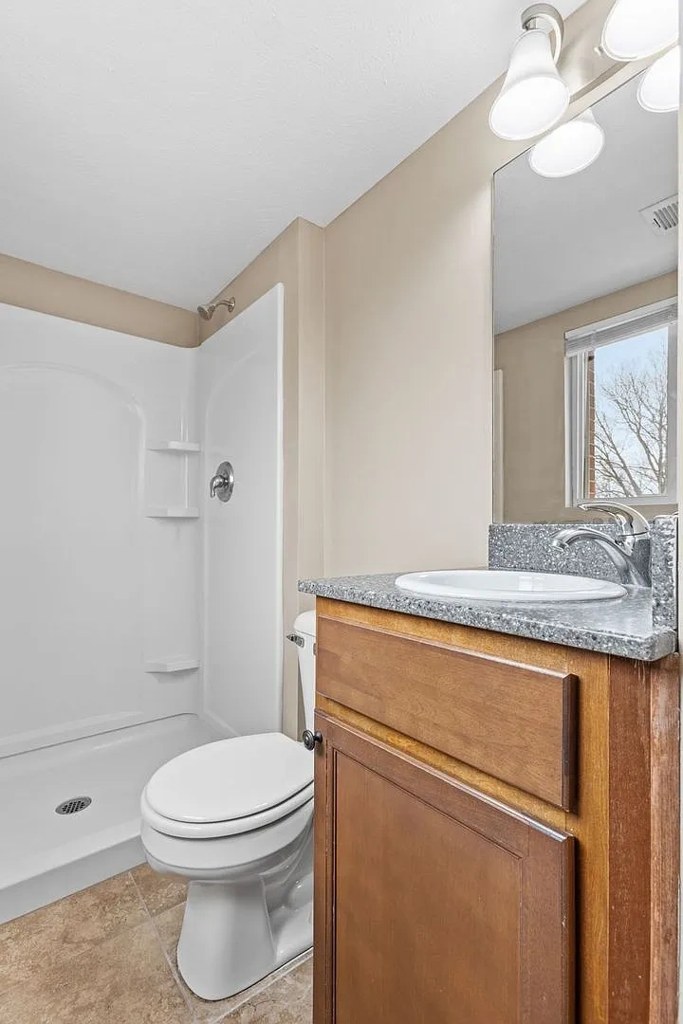
Two bathrooms are shown. Photo 13 clearly shows a walk-in shower stall with no tub. Photo 7 shows only the toilet/sink/mirror area. No photo anywhere shows a bathtub.
Second bathroom0.0 of 1.0 pts
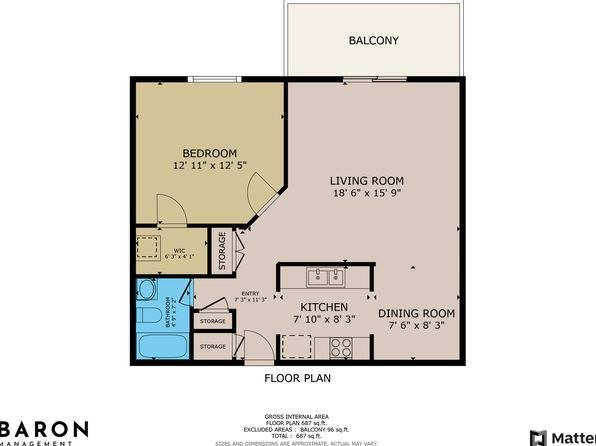
no floorplan has a second bath
Middling: Price fit (66%), Home-office space (60%), Little or no carpet (50%)
Unknown: Corner unit, Soundproofing, High floor, Sauna
AI reading of the photos
ornith1.5:35b · 17 photos from redfin · 2026-09-04 09:02Bathtub
500% sure
Two bathrooms are shown. Photo 13 clearly shows a walk-in shower stall with no tub. Photo 7 shows only the toilet/sink/mirror area. No photo anywhere shows a bathtub.
Private balcony
800% sure
Sliding glass doors open to private balconies with railings (photos 4, 12); exterior shows individual unit balconies (photo 8).
Corner unit
300% sure
No floor plans provided. No photo clearly shows windows on two exterior sides of the unit.
High floor
300% sure
Building appears 4-5 stories (photo 8). Balcony/window views (photos 4, 12, 14) show trees and fencing at roughly ground level, suggesting a lower floor, but exact floor cannot be confirmed.
Natural light
/10
Sliding glass doors to balconies (photos 4, 12) and bedroom windows (6, 9, 14) provide good daylight. Moderate window sizes otherwise.
Modern & attractive
/10
Neutral palette, wood-look flooring, granite-look countertops, stainless appliances, contemporary fixtures and staging. Decent but not luxury.
Construction quality
/10
Multi-story brick exterior (photo 8) suggests solid masonry construction. Standard window frames and medium-grade finishes.
Office potential
/10
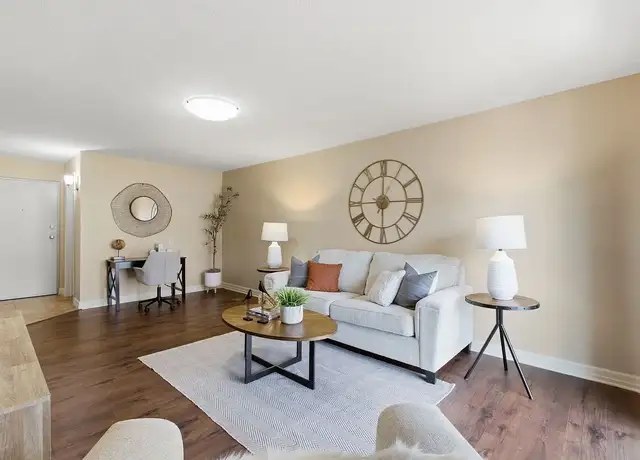
Desk/work area in living space (photo 1) and dining alcove with console (photo 10) could serve as home office. No dedicated den shown.
Carpet
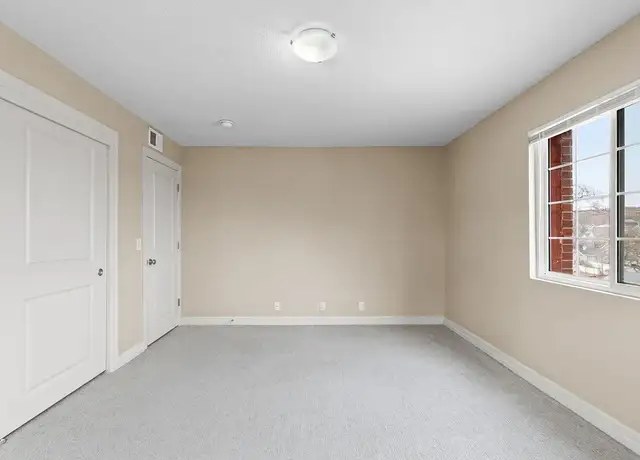
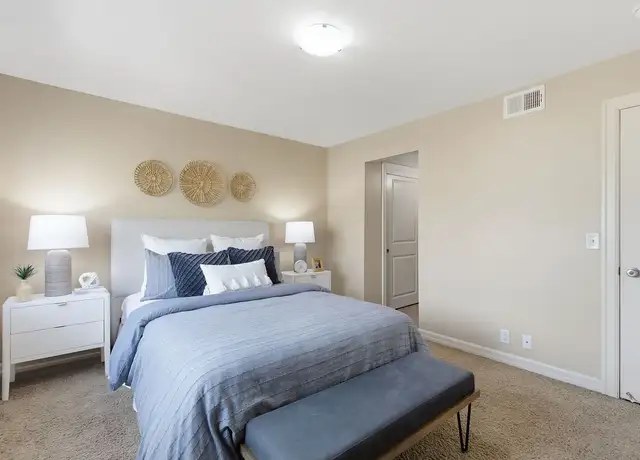
Bedrooms (photos 2, 6, 9, 14) are carpeted; living/dining/kitchen areas have wood-look flooring.
Floorplans & pricing 1 plan image
| Size | Rent | Sqft | Baths | Earliest move-in | |
|---|---|---|---|---|---|
| 1 bd | $1,190 | 700 | 1 | 2026-10-30 | 1 plan |
Cheapest unit, 2026-09-02 → 2026-09-03:
unchanged
($1,190 – $1,190 over 2 days)
Photos 23 unique
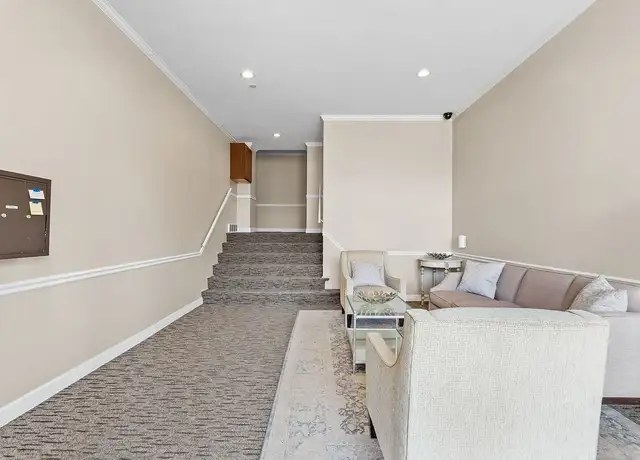
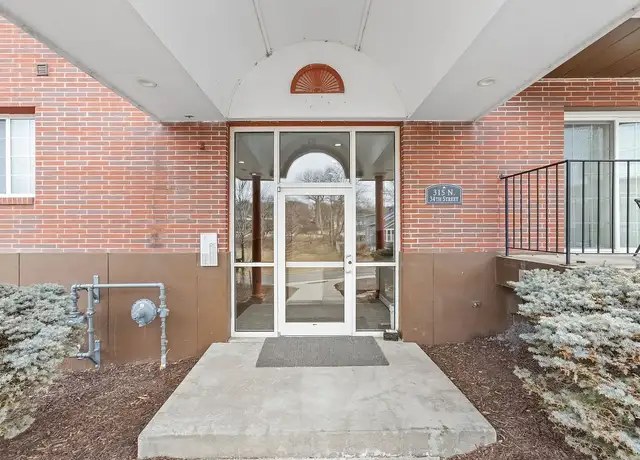
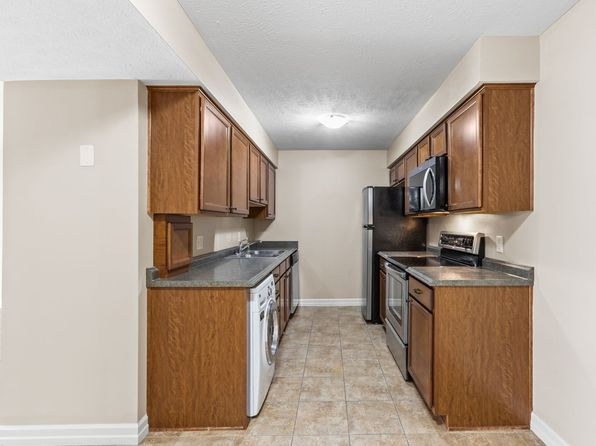
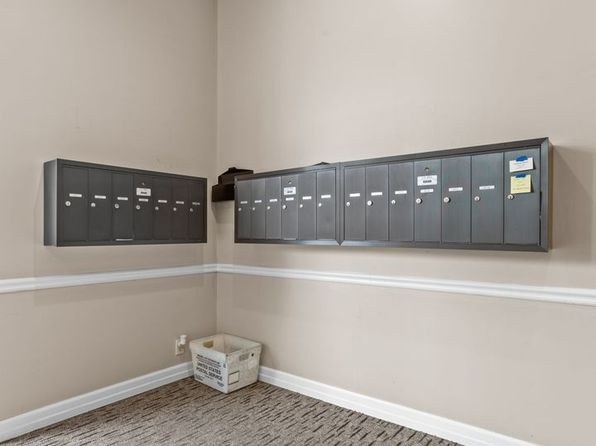
Listing descriptions as written by each source
redfin open ↗
Park Terrace Apartments Midtown living off Dodge Street! Steps from Blackstone District and Midtown Crossing, with shopping, dining, nightlife, and nearby green space at Gifford and Turner Park. ...
apartmentguide open ↗
$250 off first 2 months if apply within 24 hours of showing.
Sources & score breakdown
Listings
| Source | Tier | Rent | Status | First seen | Last seen | |
|---|---|---|---|---|---|---|
| apartmentguide | building | $1,190 | active | 2026-09-03 | 2026-09-03 | open ↗ |
| redfin | building | $1,190 | active | 2026-09-03 | 2026-09-03 | open ↗ |
| zillow | unit | $1,190 | active | 2026-09-02 | 2026-09-04 | open ↗ |
Score breakdown
| Criterion | Value | Weight | Points | Based on |
|---|---|---|---|---|
| Natural light | 0.70 | 3.0 | 2.1 | 7/10 from photos |
| Construction quality | 0.70 | 2.5 | 1.8 | 7/10 from photos |
| Price fit | 0.66 | 2.5 | 1.7 | $1,190, 34% under your $1,800 to $2,500 band |
| Modern finishes | 0.70 | 2.0 | 1.4 | 7/10 from photos |
| Home-office space | 0.60 | 1.5 | 0.9 | 6/10 from photos |
| Little or no carpet | 0.50 | 1.5 | 0.8 | carpet coverage in photos: partial |
| Second bathroom | 0.00 | 1.0 | 0.0 | no floorplan has a second bath |
| Corner unit | n/a | 3.0 | — | photos say unclear (300% sure) |
| Soundproofing | n/a | 2.0 | — | assumption: building era + height |
| High floor | n/a | 2.0 | — | photos say unclear (300% sure) |
| Sauna | n/a | 1.5 | — | listing |