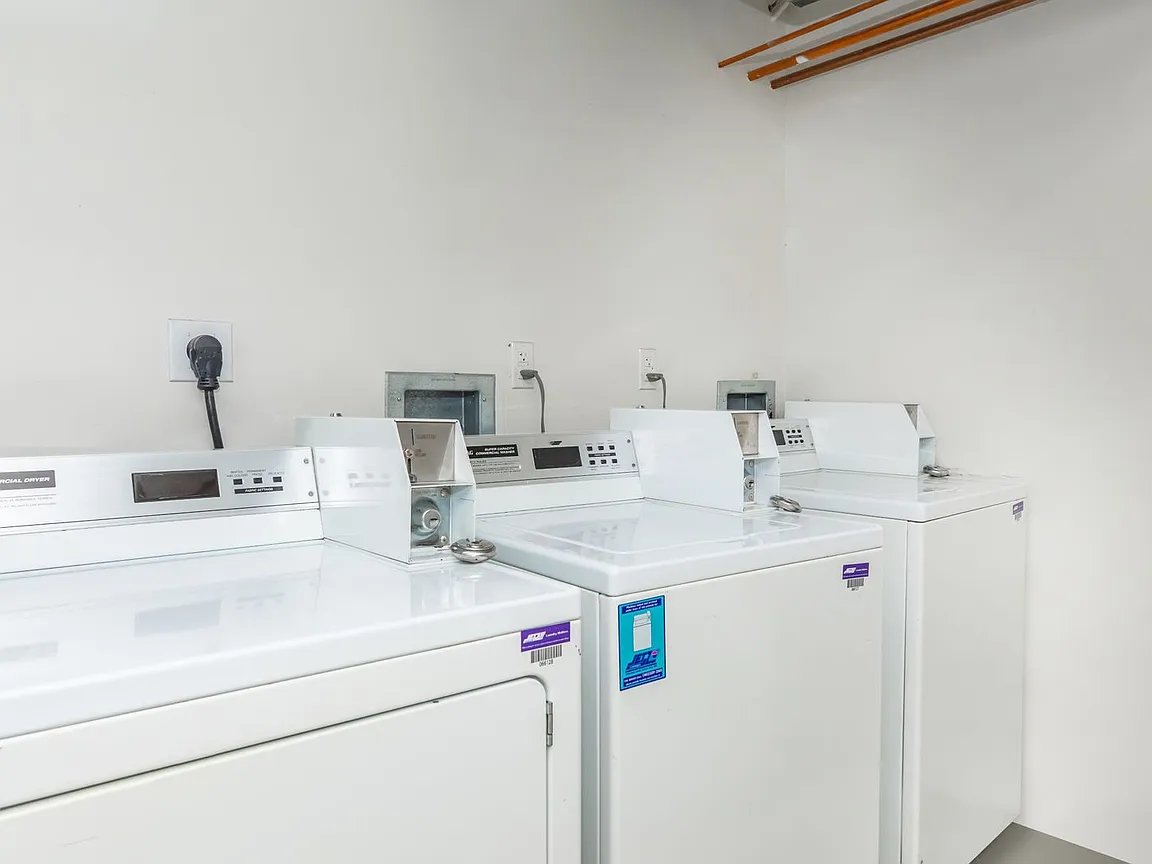
Excluded by the metadata filter: No in-unit laundry.
✓
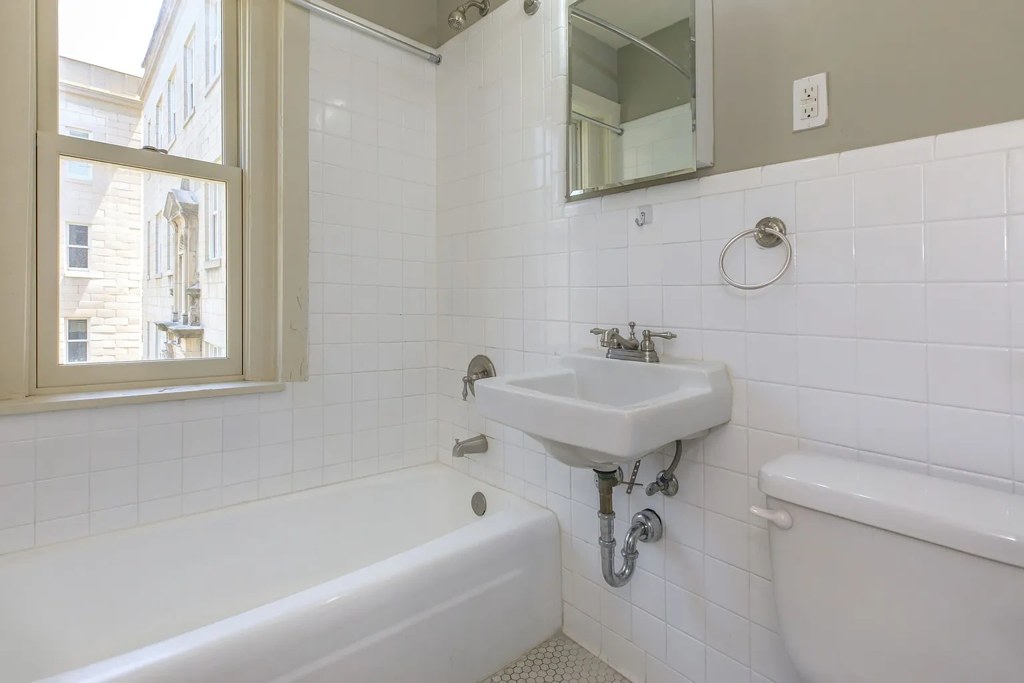
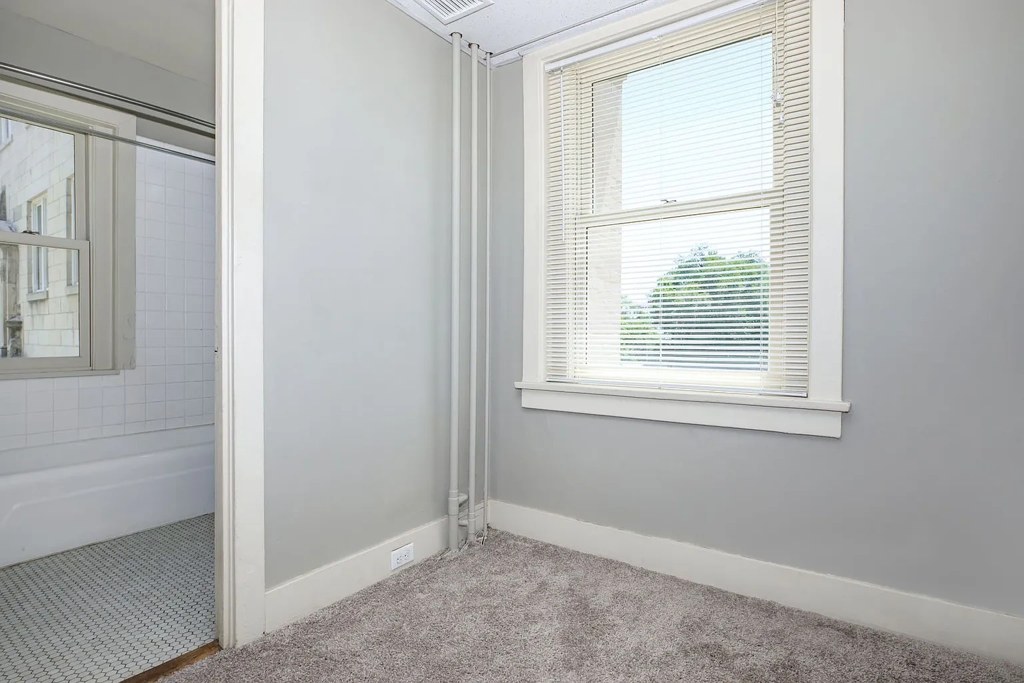
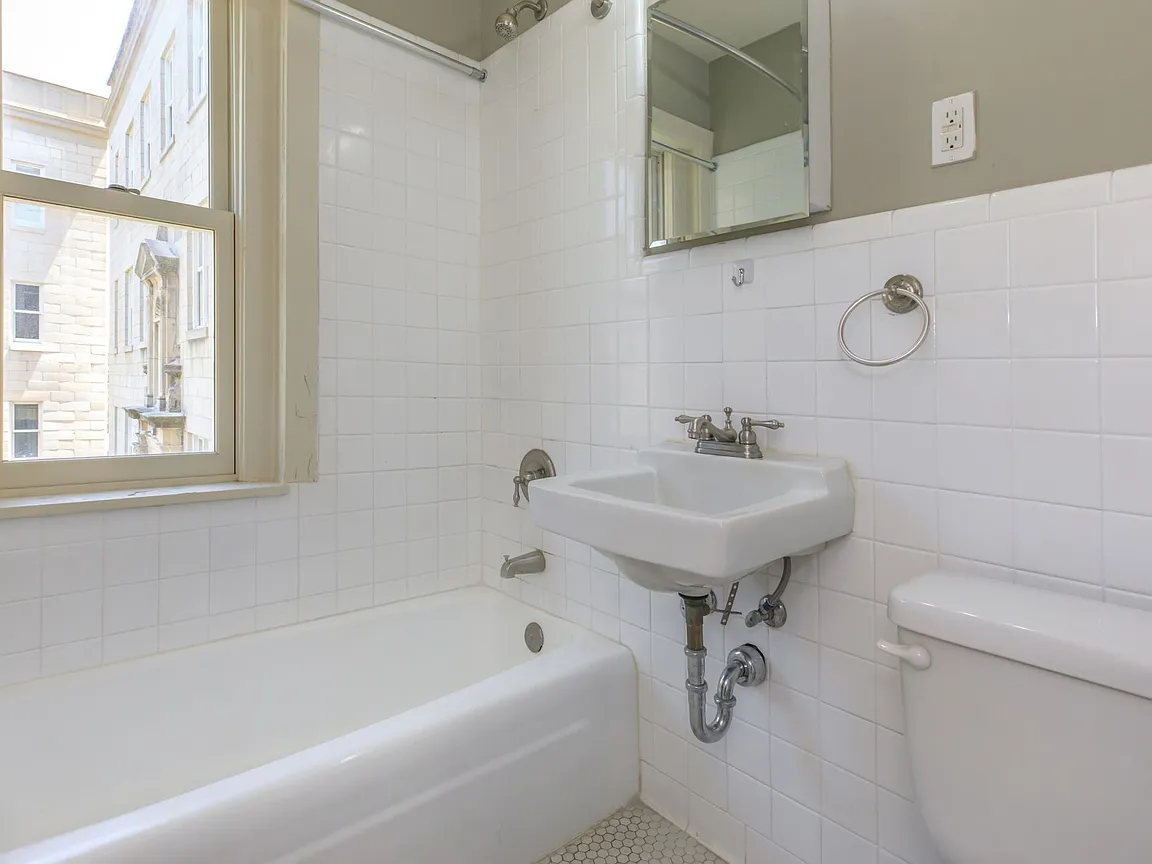
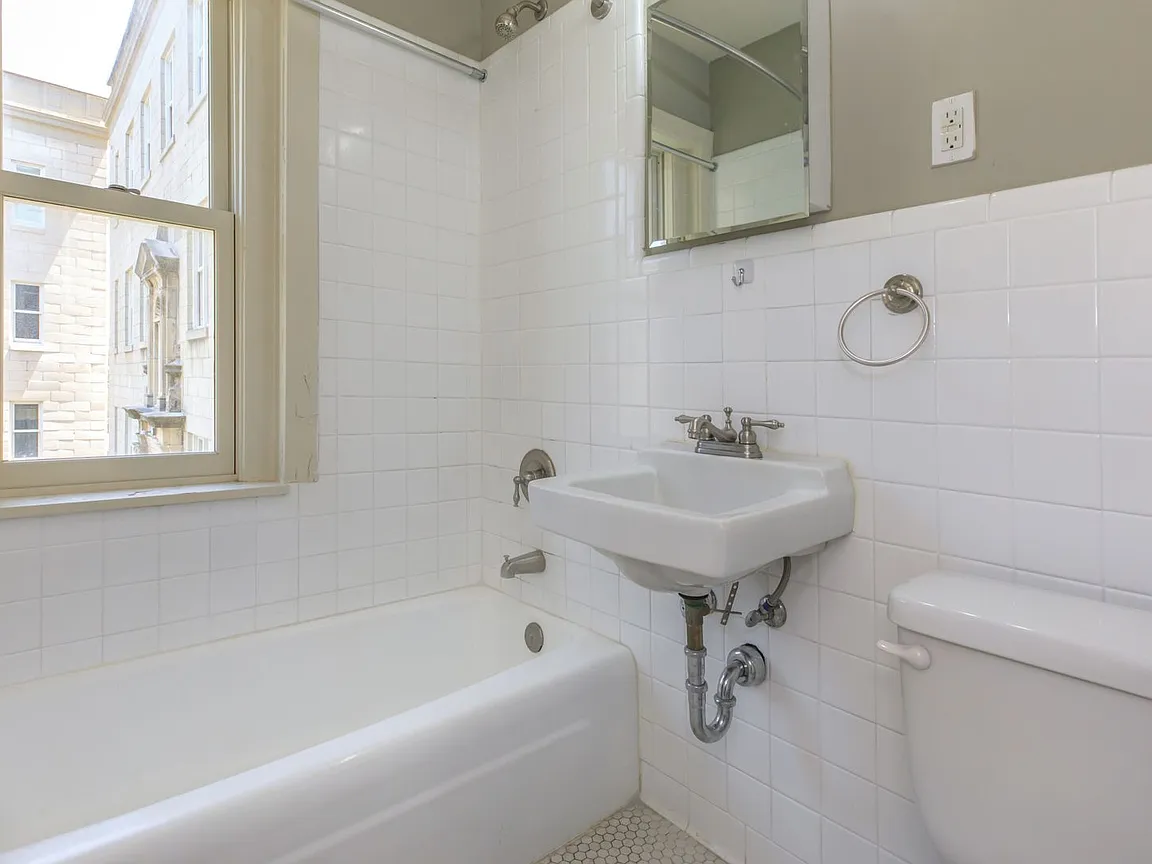
Bathtub
seen in photos (97% sure)
✗
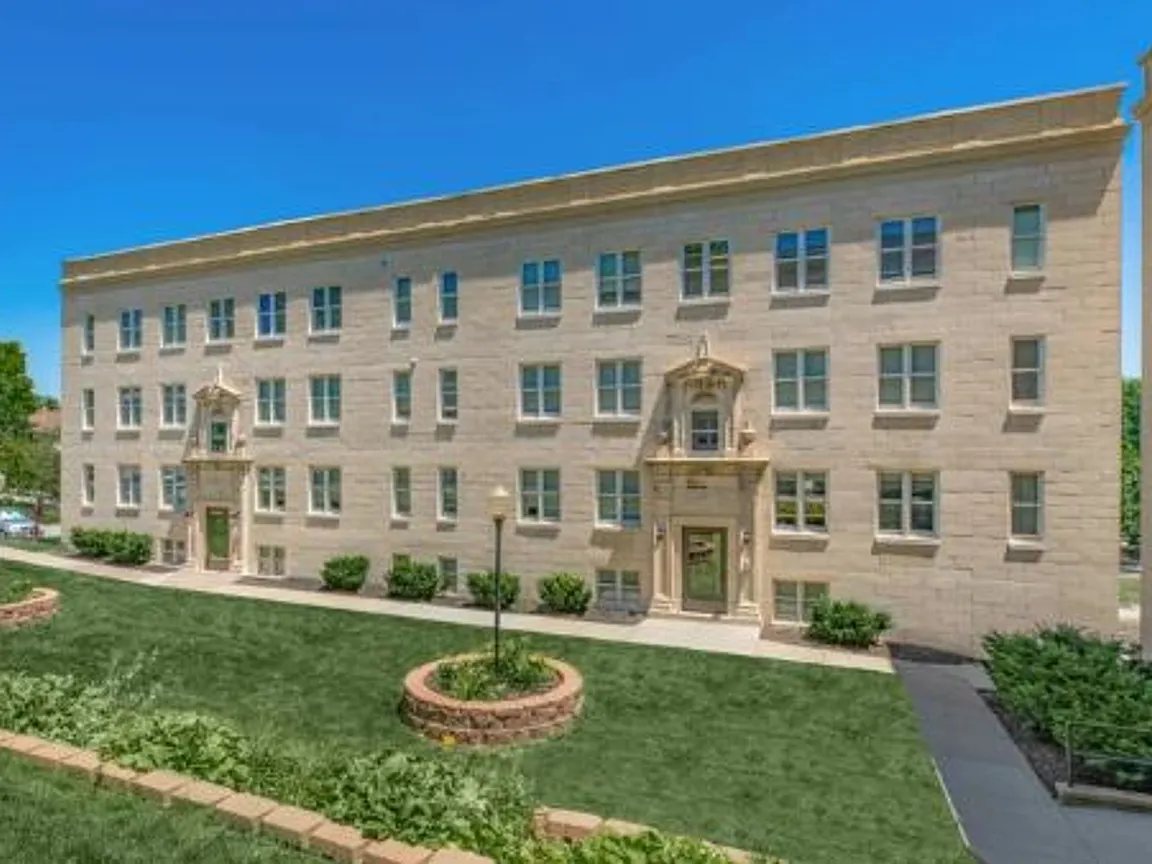
Private balcony
not in photos (75% sure)
✗
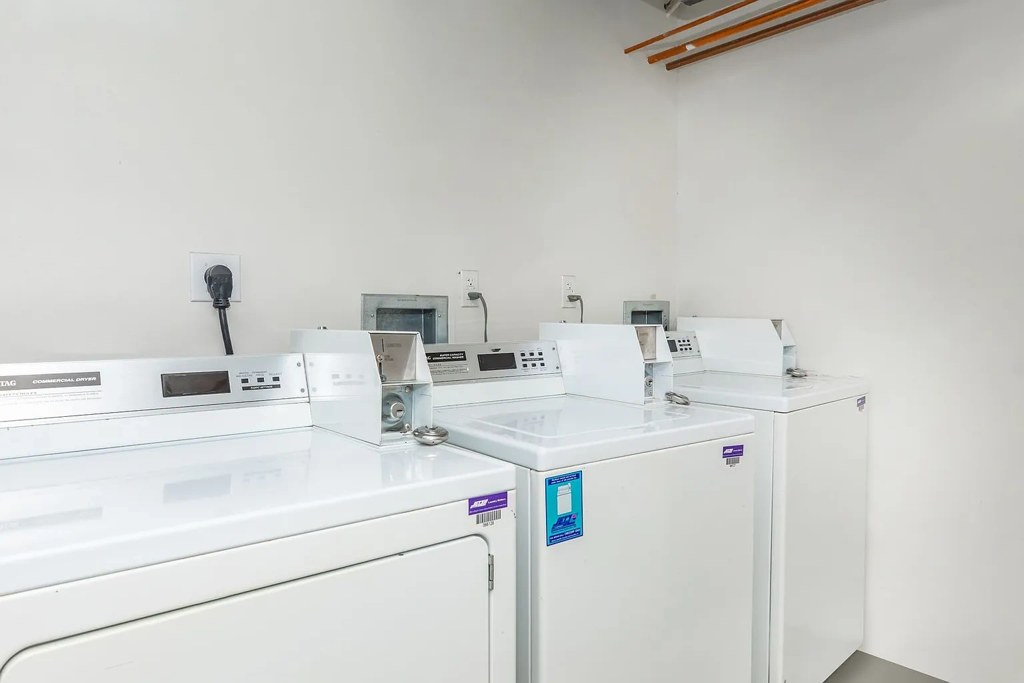
In-unit laundry
source says no
Strengths
Corner unit3.0 of 3.0 pts
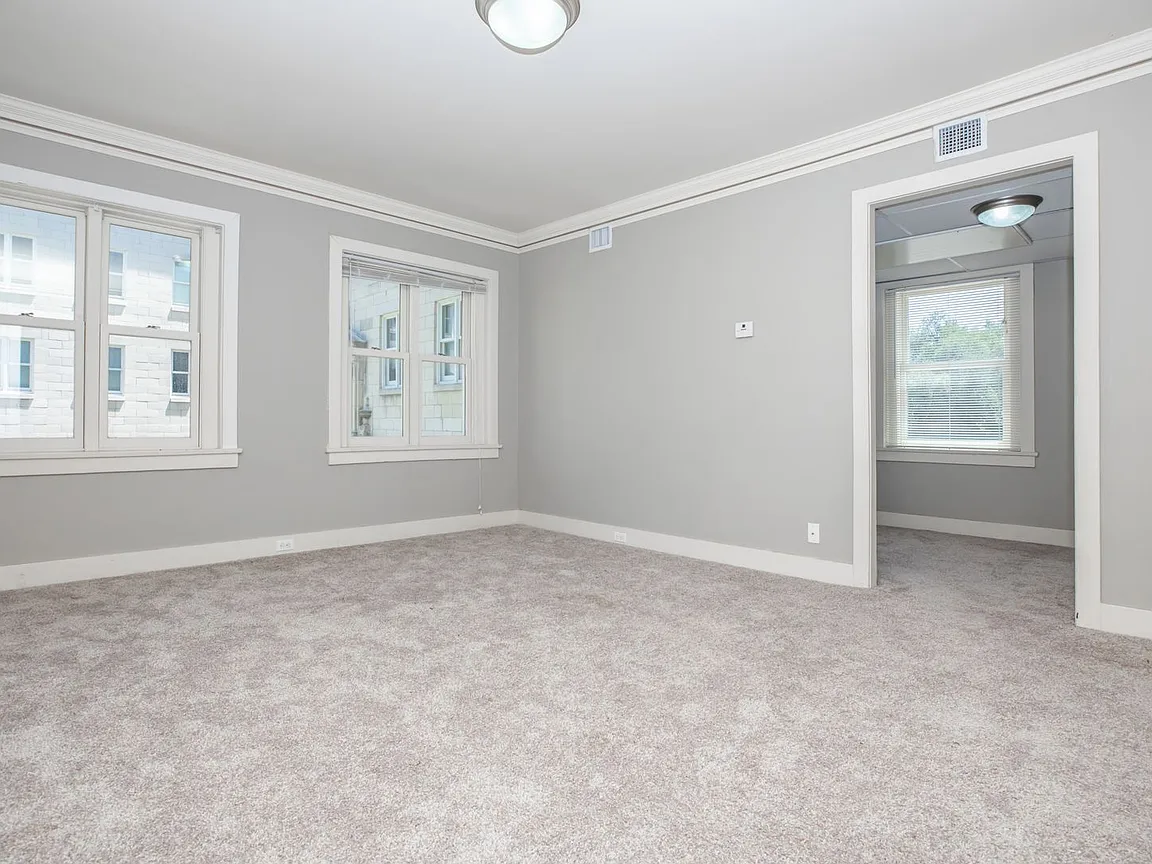
Several rooms (e.g., photo 16) show windows on two adjacent exterior walls, consistent with a corner unit.
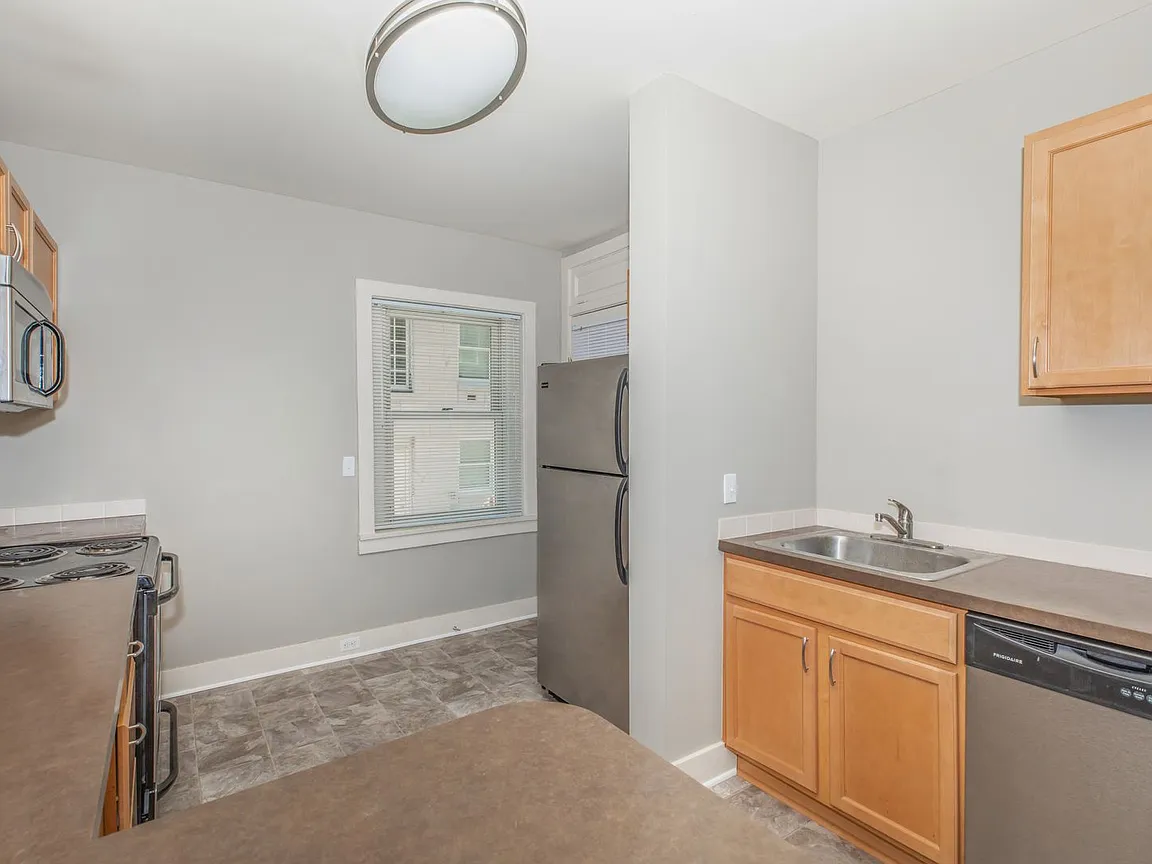
Also listed:Dishwasher
Weaknesses
Private balconyrequired
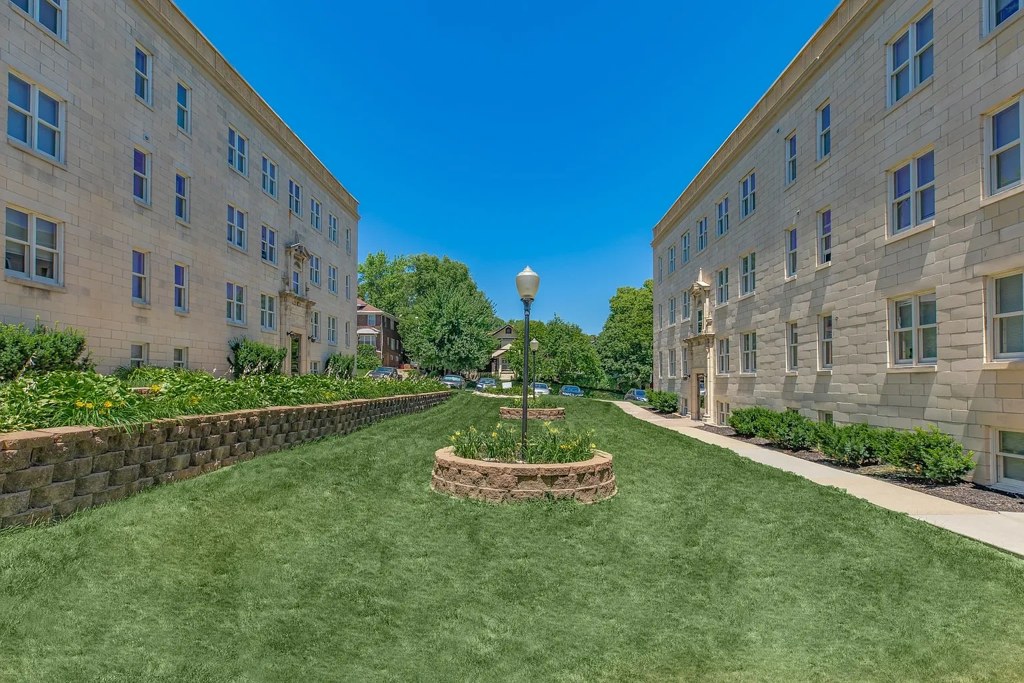
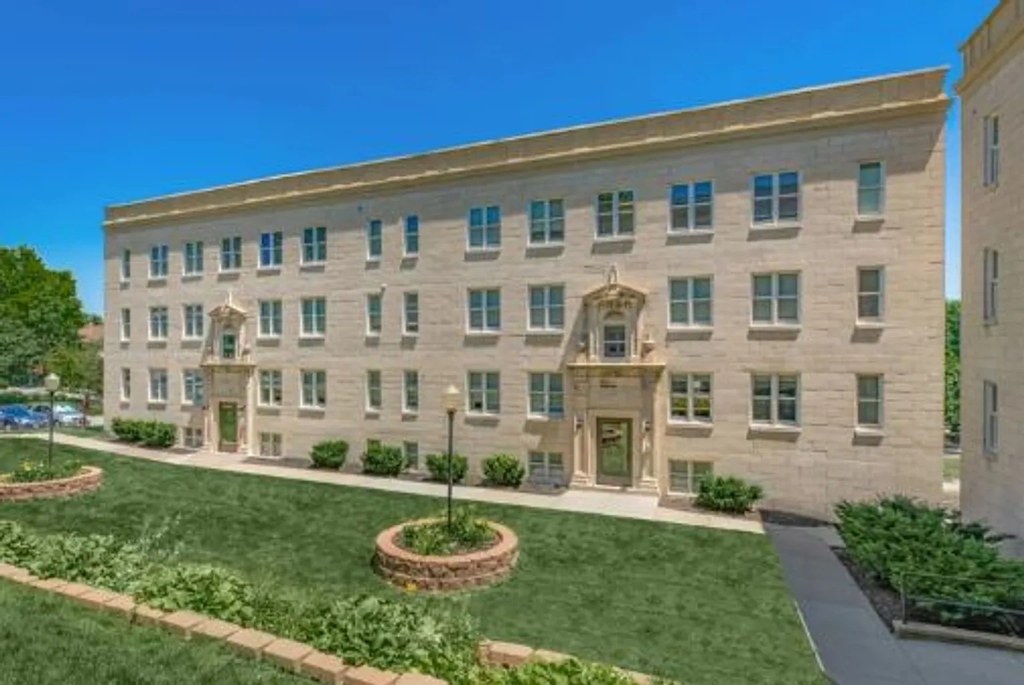
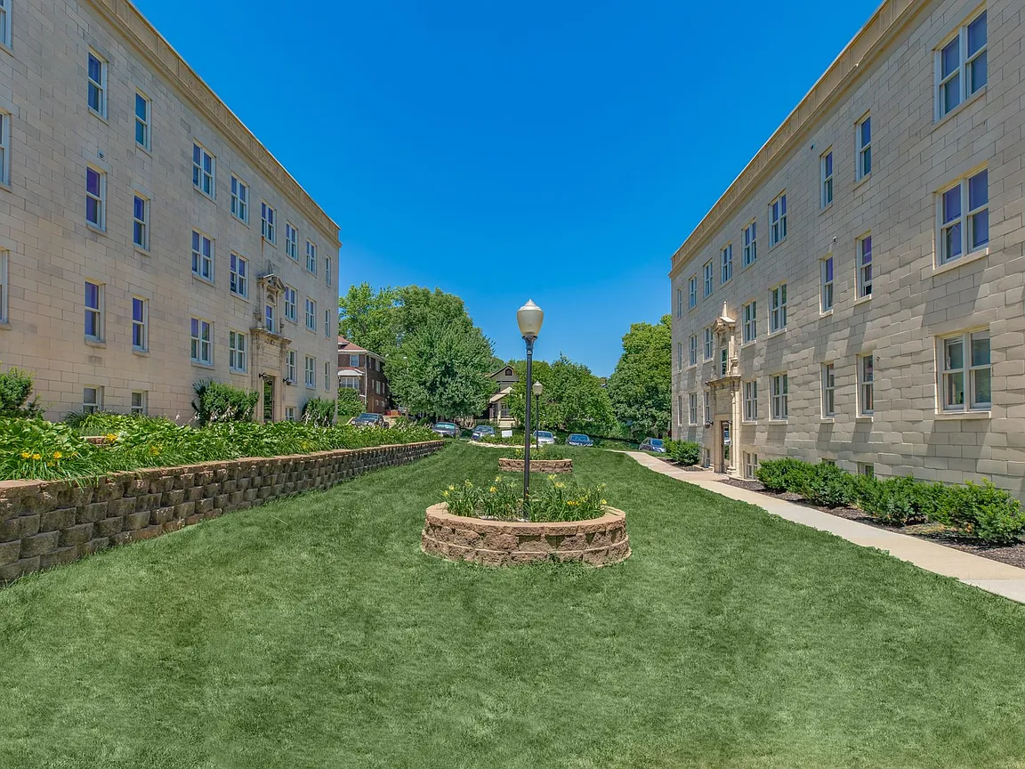
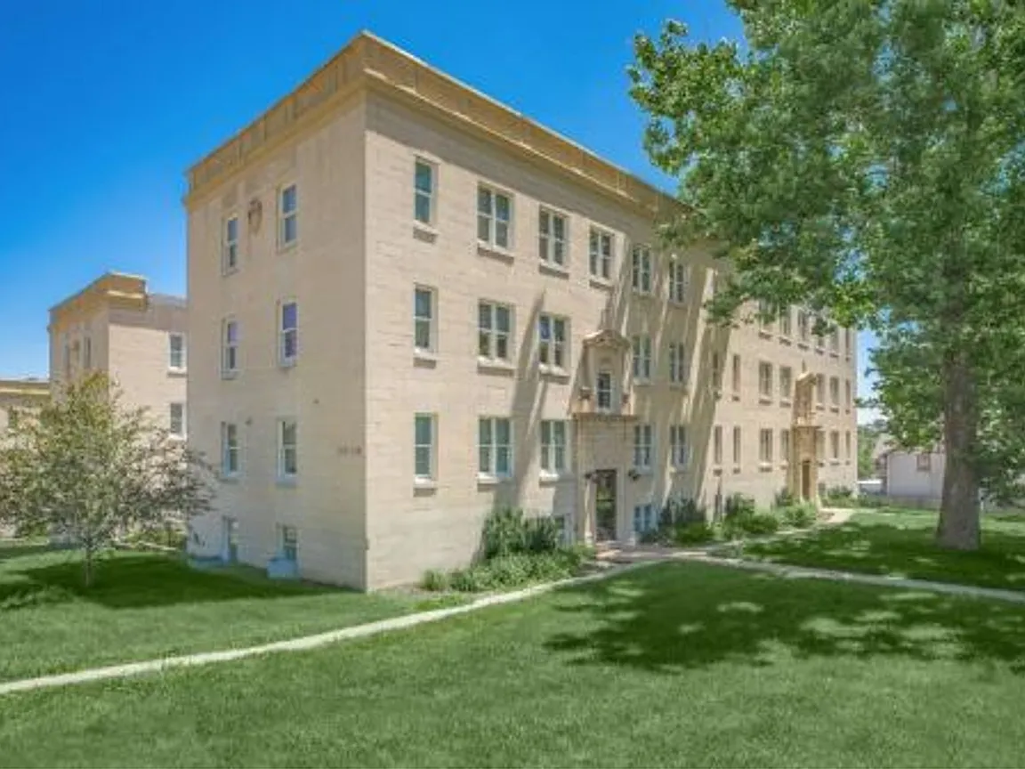
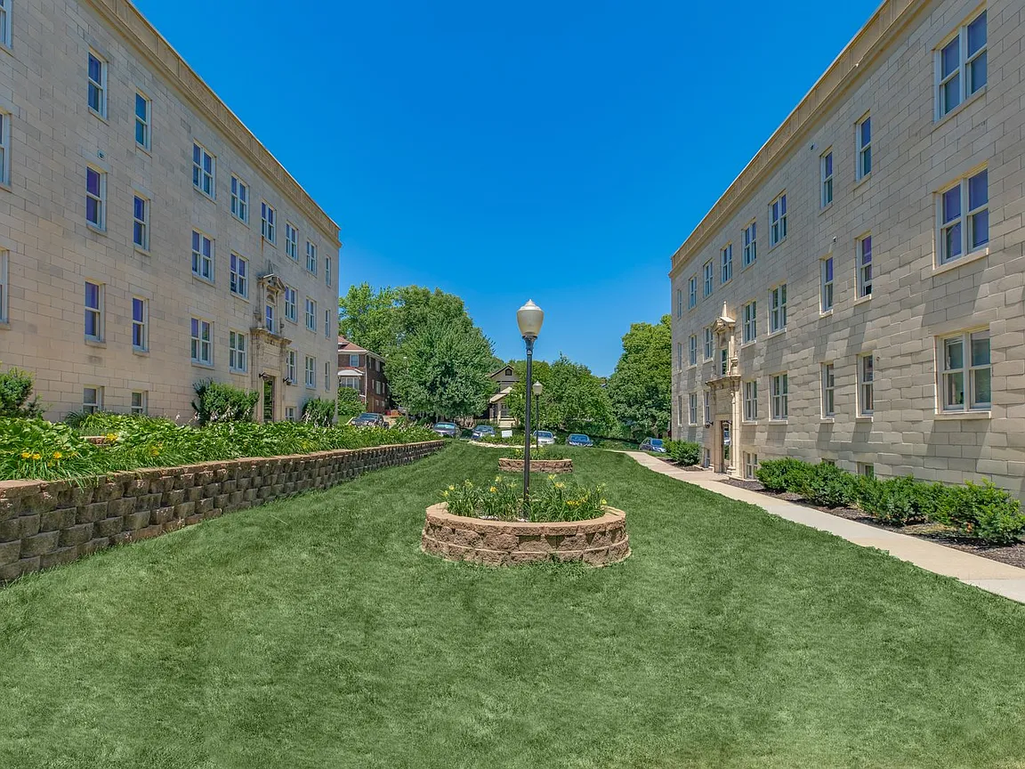
Exterior photos show the building facade with standard windows and no visible individual balconies, railings, or balcony doors. No private outdoor space is evident.
In-unit laundryrequired
source says no
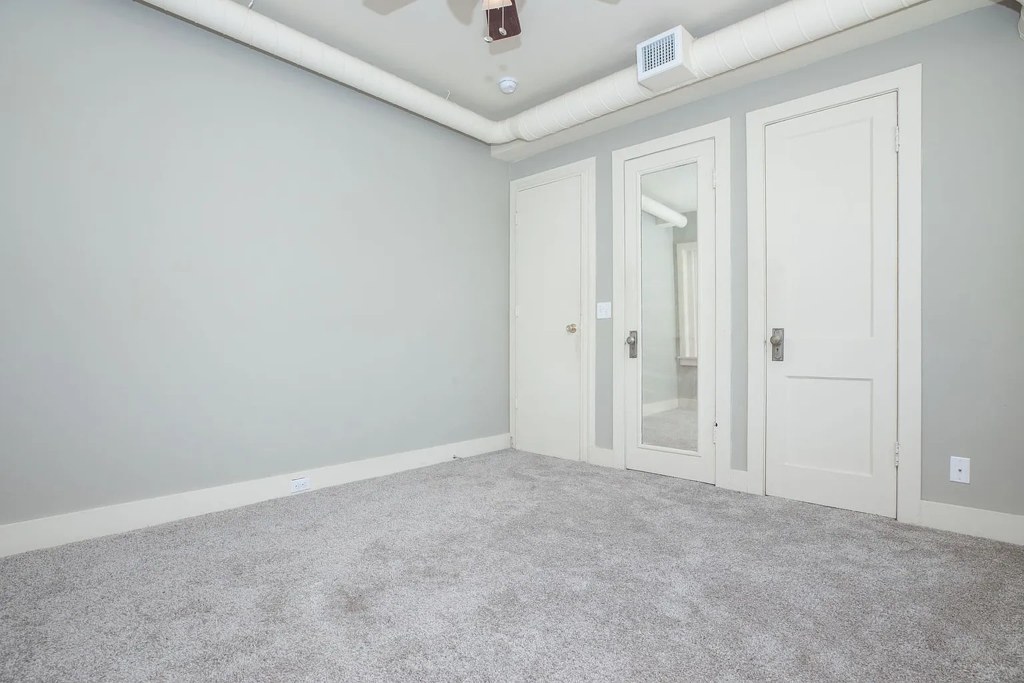
Little or no carpet0.0 of 1.5 pts
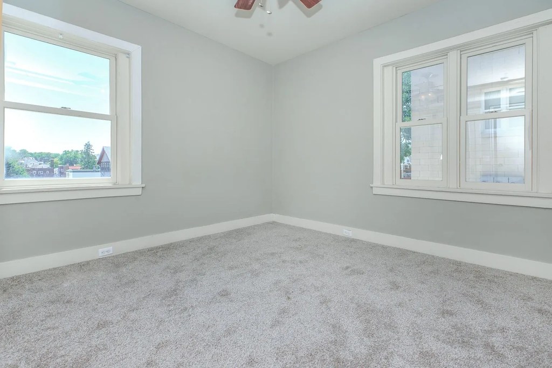
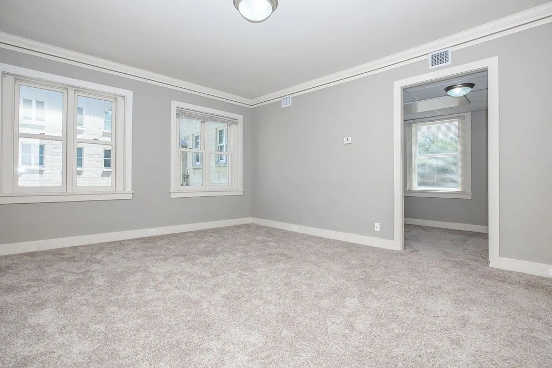
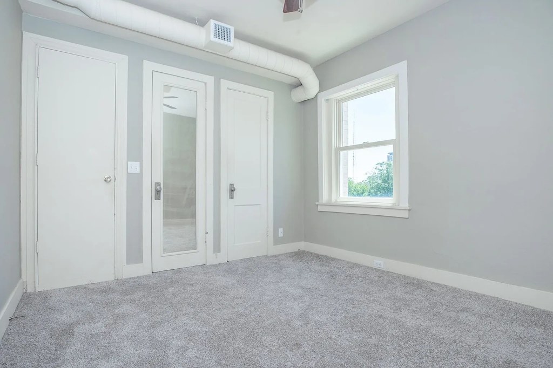
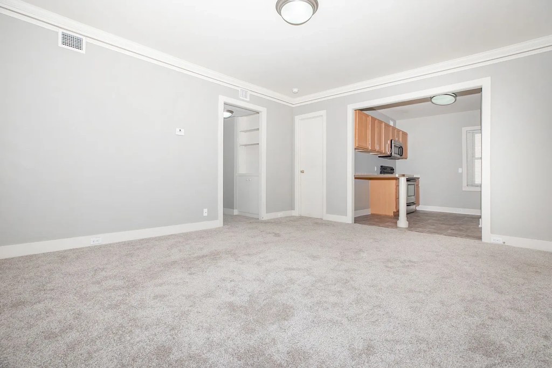
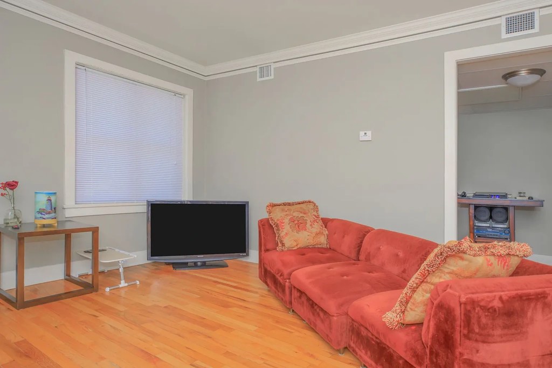
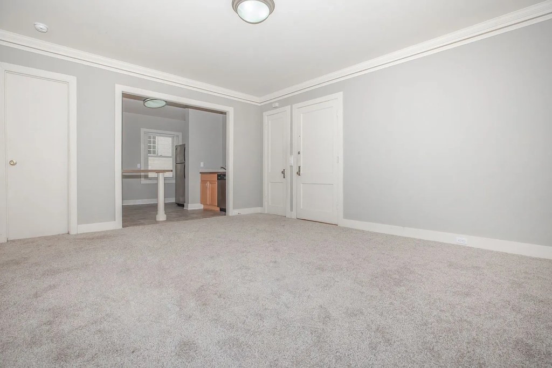
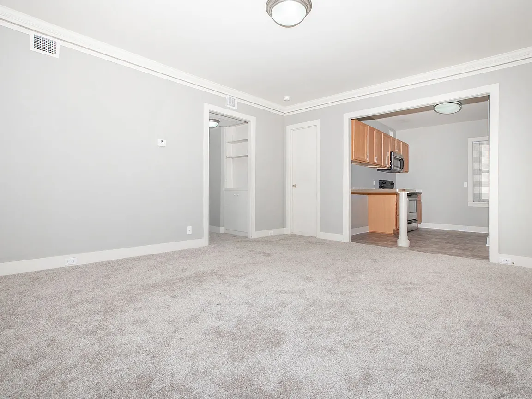
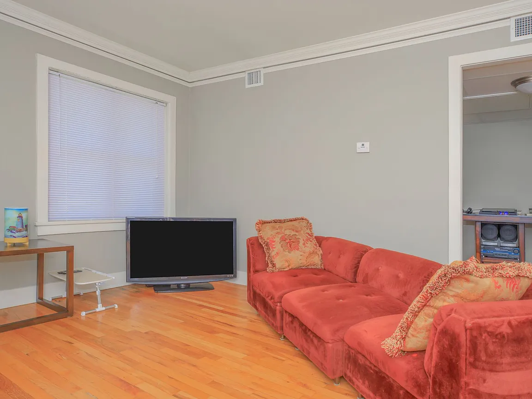
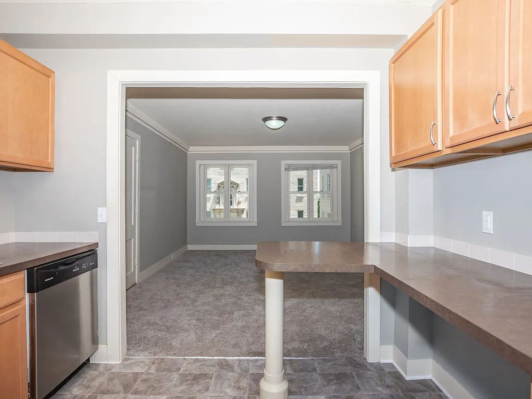
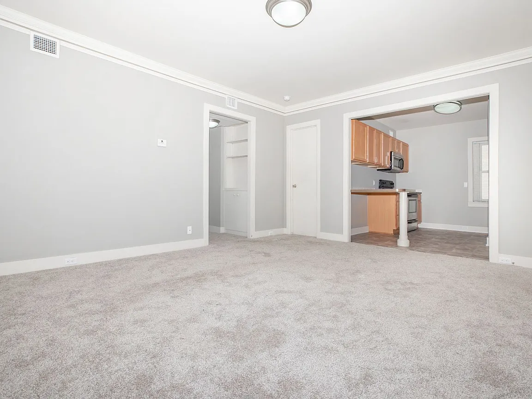
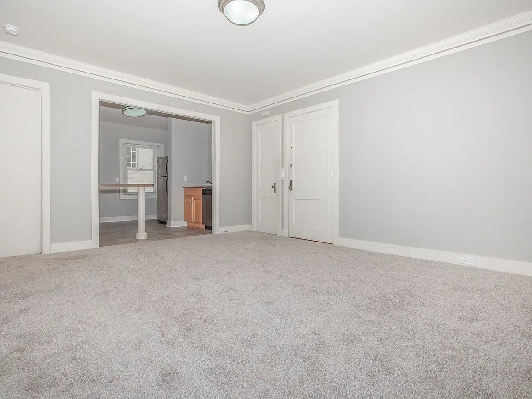
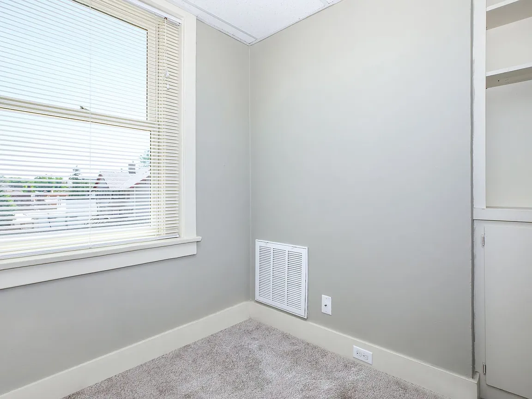
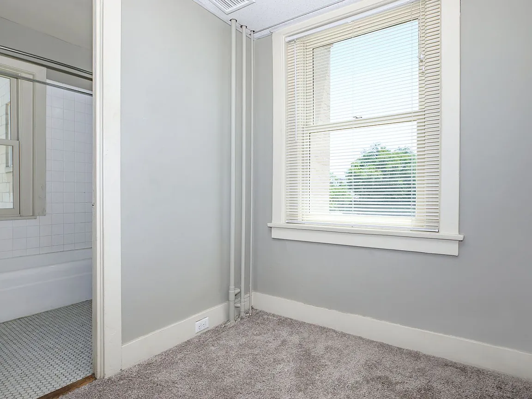
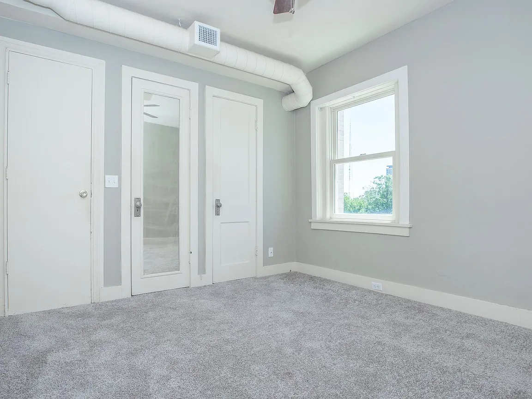
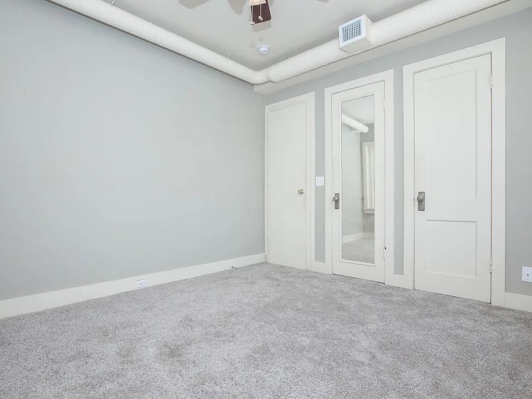
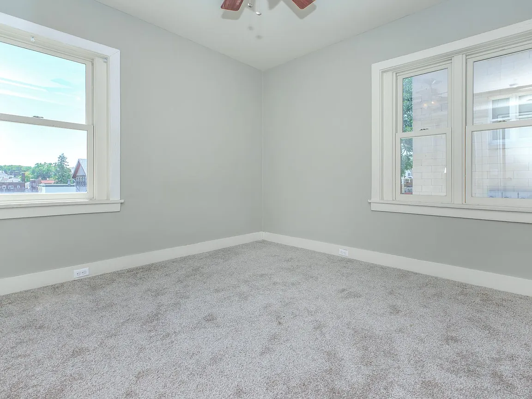
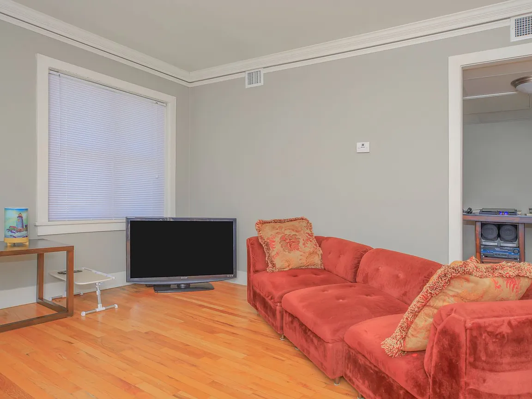
Carpet dominates the shown flooring: photos 1, 6, 12, 13, 14, 15, 16, 17 all show wall-to-wall carpet. Only the living room (photo 7) shows hardwood.
Second bathroom0.0 of 1.0 pts
no floorplan has a second bath
Watch out:In-unit laundry
Middling: Natural light (60%), Construction quality (60%), Price fit (50%), Modern finishes (50%), Home-office space (50%)
Unknown: Soundproofing, High floor, Sauna
AI reading of the photos
ornith1.5:35b · 18 photos from apartmentguide · 2026-09-04 04:30
Bathtub
97% sure
Photo 8 clearly shows a standard white bathtub alongside the shower area, sink, and toilet.
Private balcony
75% sure
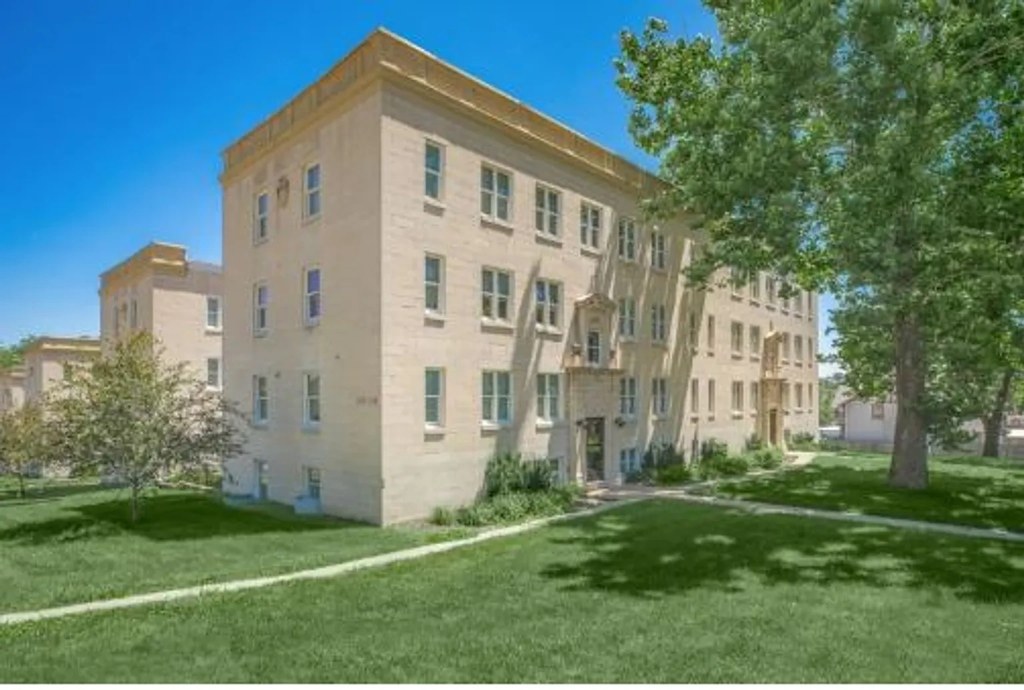
Exterior photos show the building facade with standard windows and no visible individual balconies, railings, or balcony doors. No private outdoor space is evident.
Corner unit
70% sure
Several rooms (e.g., photo 16) show windows on two adjacent exterior walls, consistent with a corner unit.
High floor
50% sure
The building appears to be ~4 stories. Window views show treetops and neighboring building tops, suggesting some elevation, but it is not definitive that the unit is on the 4th floor or higher.
Natural light
/10
Windows are present and reasonably sized in most rooms (two windows in photo 16), providing decent daylight. Not floor-to-ceiling glass.
Modern & attractive
/10
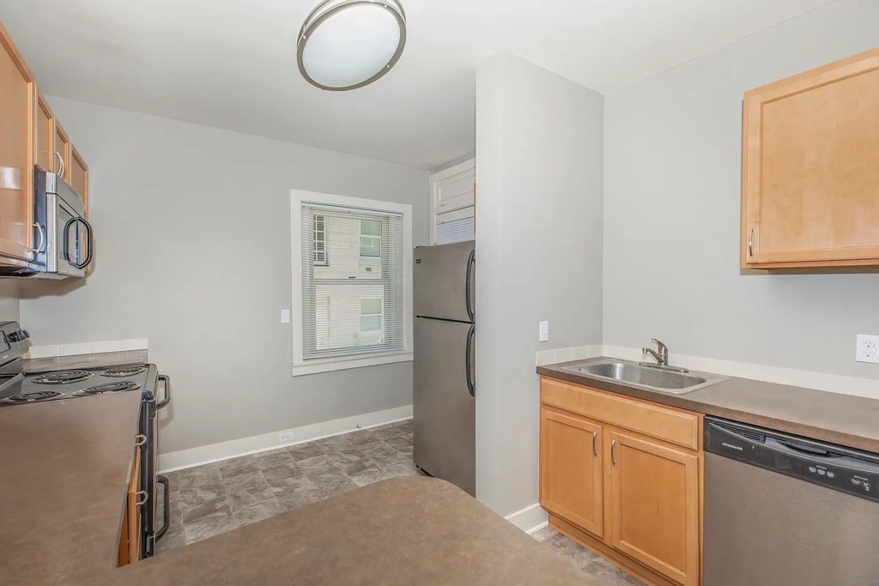
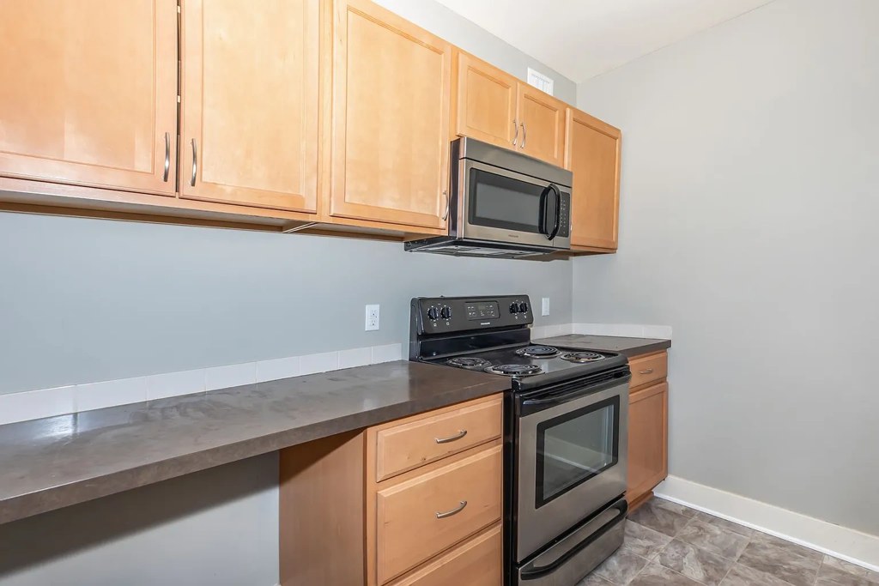
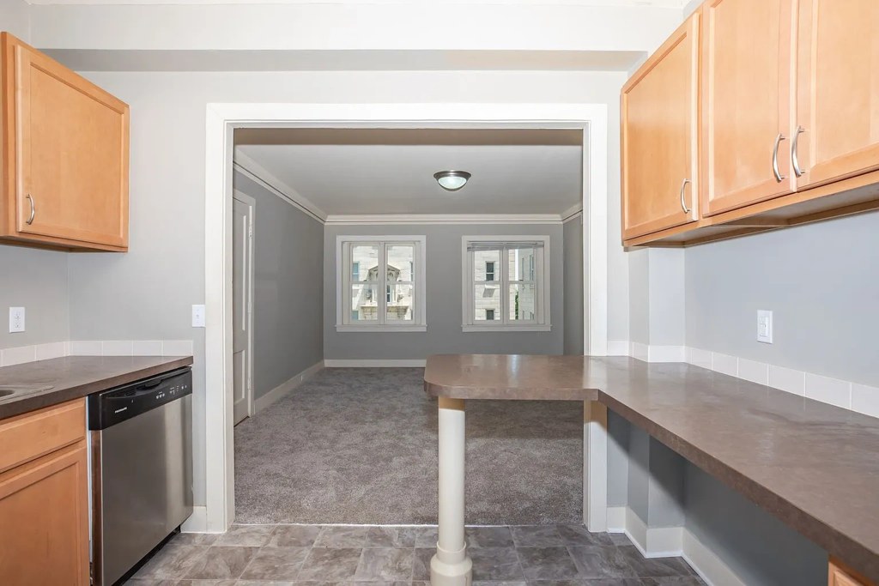
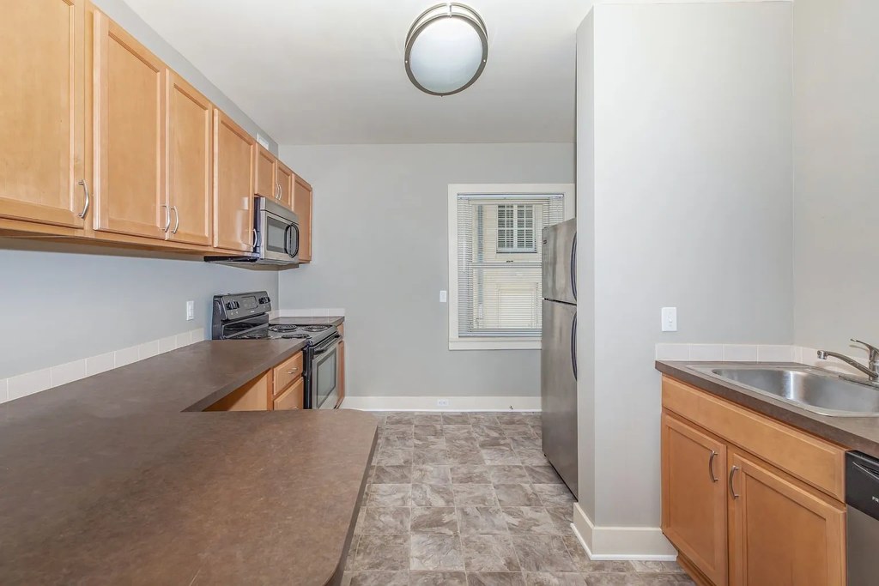
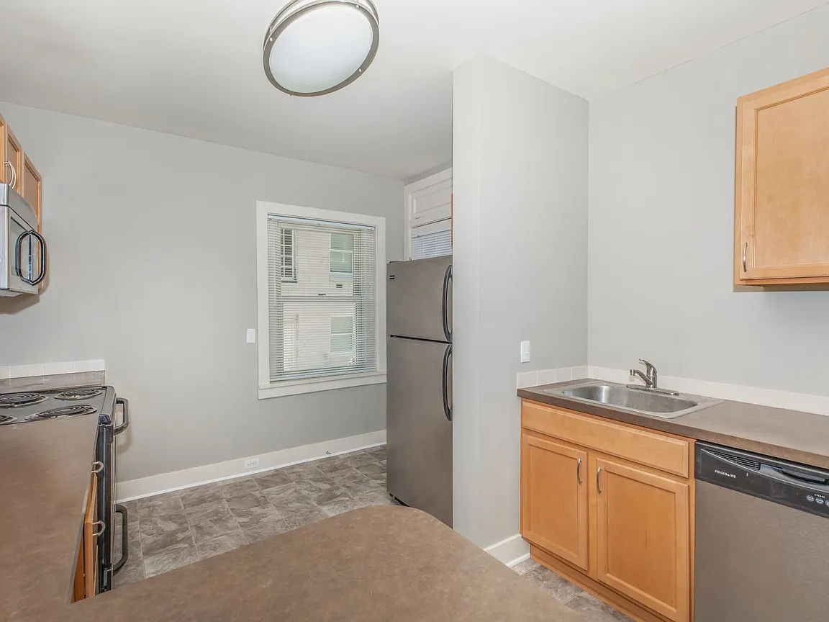
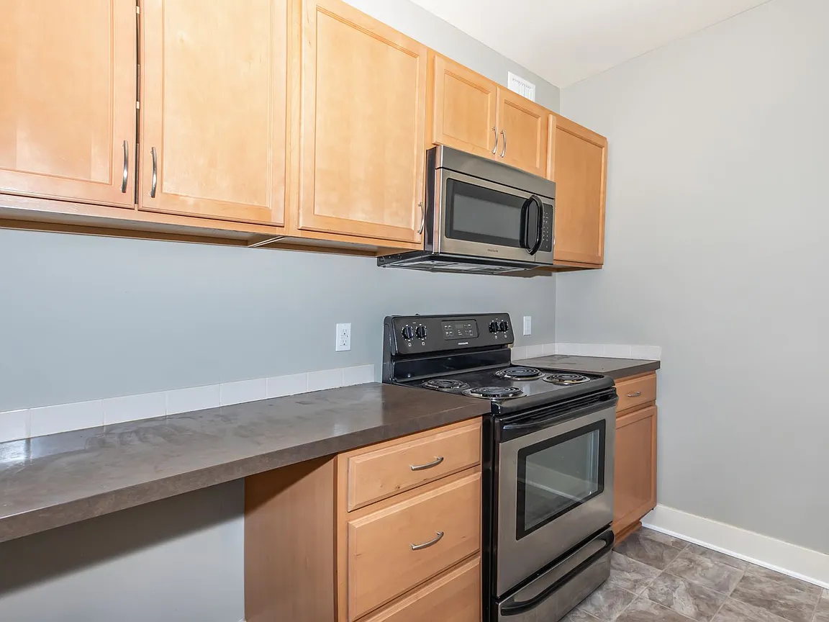
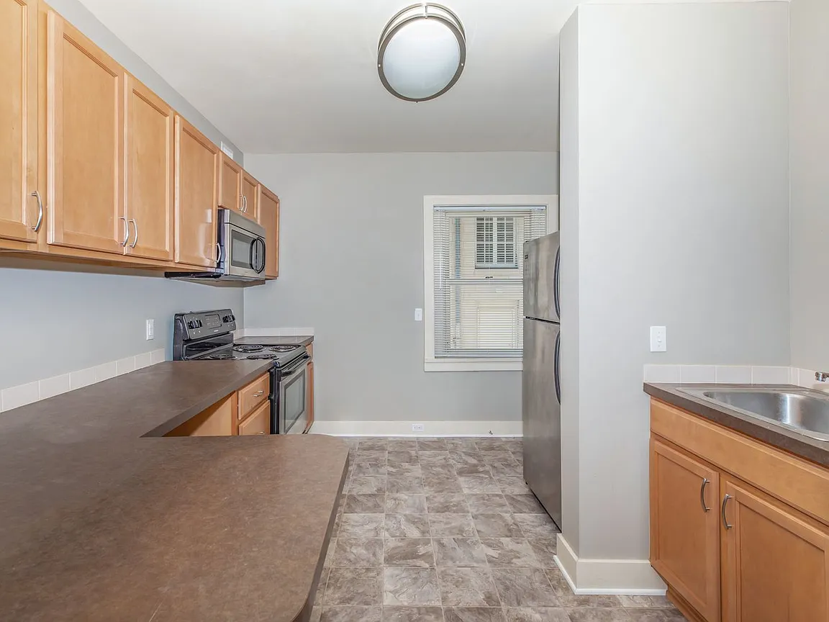
Finishes are basic: light-wood cabinets, laminate counters, standard appliances, carpet, and plain white tile. Clean and functional but not high-end or particularly design-forward.
Construction quality
/10
Exterior is substantial stone/masonry construction, which reads solid. Interior has exposed ductwork and basic trim; finishes are modest but the building shell appears well-built.
Office potential
/10
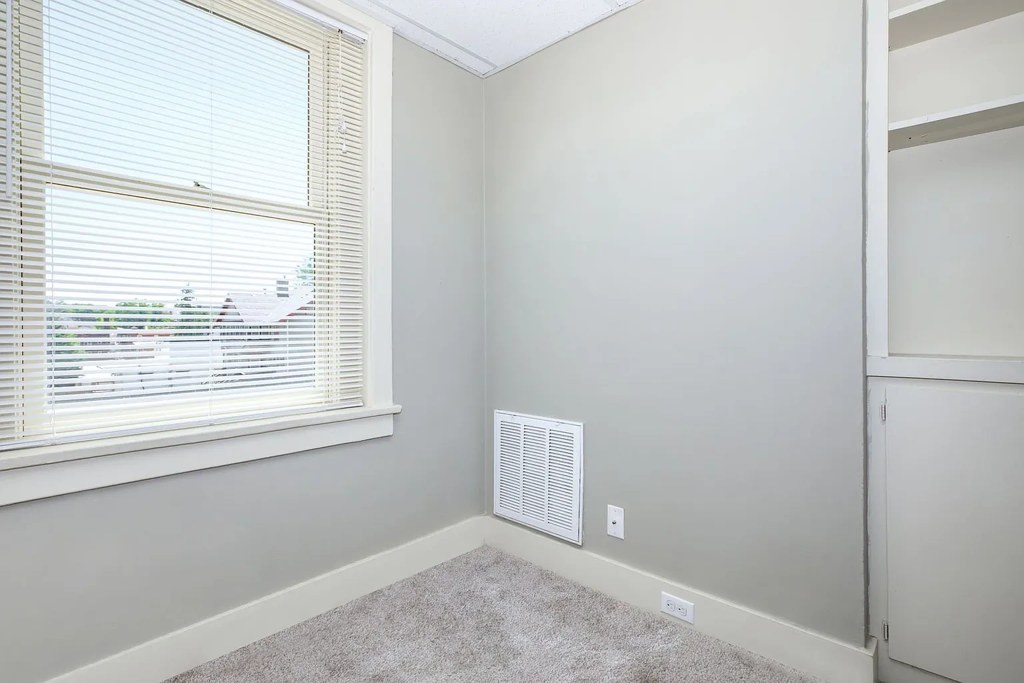
Photo 13 shows a small alcove/room with closet shelving that could serve as a home office; other empty rooms (photo 12) also offer flexible space.
Carpet
Carpet dominates the shown flooring: photos 1, 6, 12, 13, 14, 15, 16, 17 all show wall-to-wall carpet. Only the living room (photo 7) shows hardwood.
Floorplans & pricing 1 plan image
Size
Rent
Sqft
Baths
Earliest move-in
1 bd
$895
675
1
—
2 plans
Cheapest unit, 2026-09-02 → 2026-09-04:
unchanged
($895 – $895 over 3 days)
MOVE-IN SPECIAL
ONE MONTH FREE RENT- See below for details.
For Tenants with good rental history and a good credit score, one month free rent would apply.
We offer flexible deposit alternatives for tenants, provided by Obligo*
*Generally Obligo requires a 10%-15% of the full deposit amount. For those that do not get approved by Obligo or those who do not want to use Obligo, normal deposits will apply.
Enjoy the old-world charm of this historic property while appreciating the remodeled modern finishes for easy living and convenience. The Austin has many updated amenities with large, one-bedroom apartments that won't disappoint and is located near UNMC, Nebraska Medicine, Creighton, and Mutual of Omaha.
Located in a historic part of our city, The Austin is a beautiful, charming complex just steps from Midtown Crossing where you will experience a vibrant mix of nearly 40 restaurants, retailers and service providers with a beautiful park hosting Omaha's top free concerns, festivals, and so much more.