← Dashboard
131 S 39th St APT 16
131 S 39th St APT 16, Omaha 68131
· map ↗
$1,400
1 bd
22% under band
1 bd
840 sqft
8.7
of 14.0 scorable · 4 unknown
bathtub unclearprivate balcony missing
new
Bathtub
photos inconclusive
Private balcony
not in photos (60% sure)
In-unit laundry
not mentioned by any source
Strengths
Price fit1.9 of 2.5 pts
$1,400, 22% under your $1,800 to $2,500 band
Construction quality1.8 of 2.5 pts
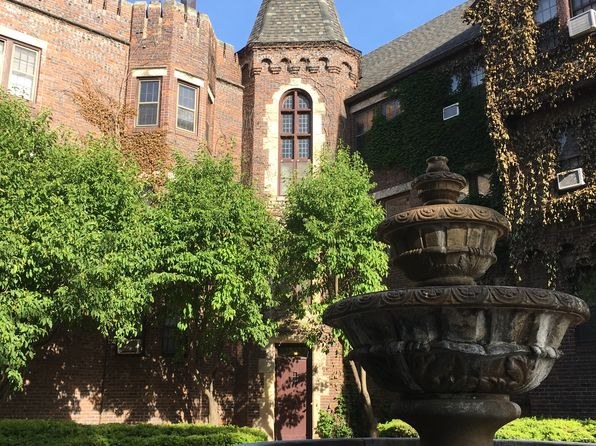
Solid brick masonry building with towers and arched windows suggests sturdy construction. Interior hardwood floors and substantial trim support this.
Little or no carpet1.5 of 1.5 pts
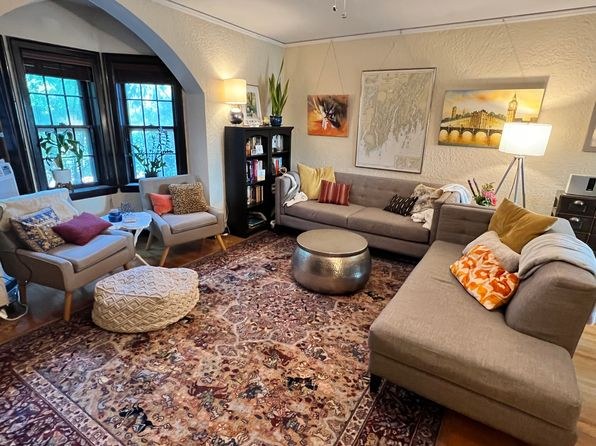
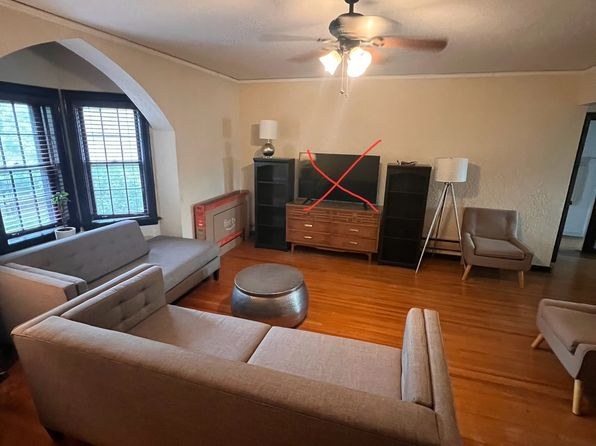
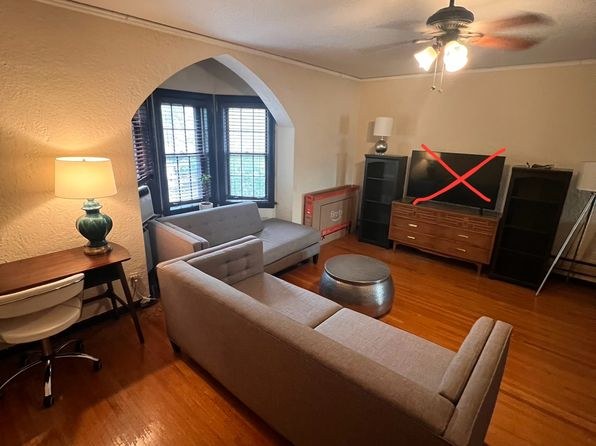
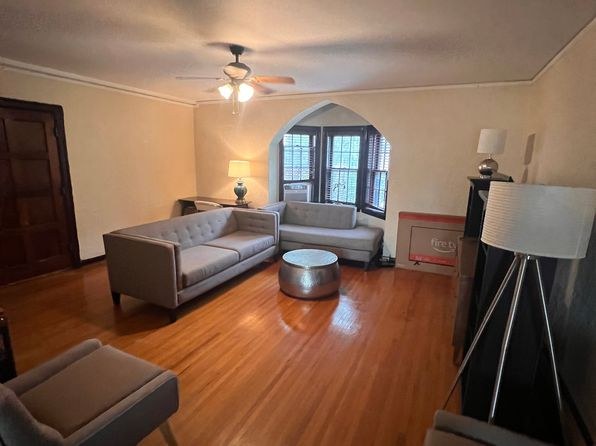
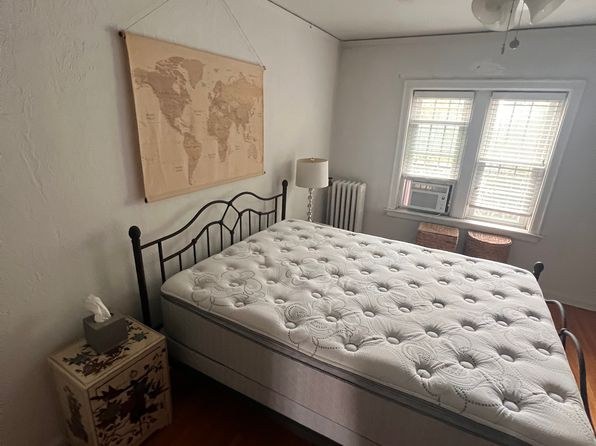
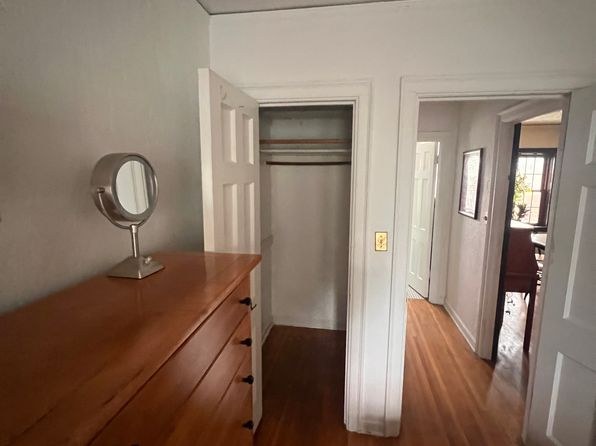
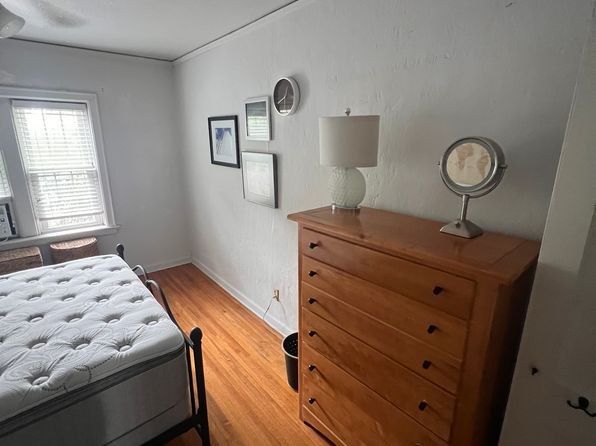
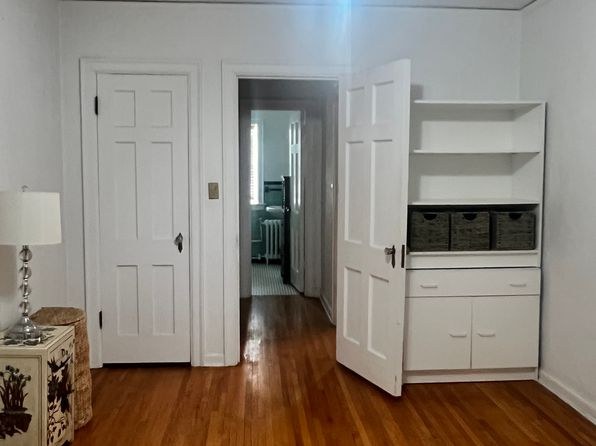
All interior photos show hardwood flooring throughout.
Weaknesses
Private balconyrequired
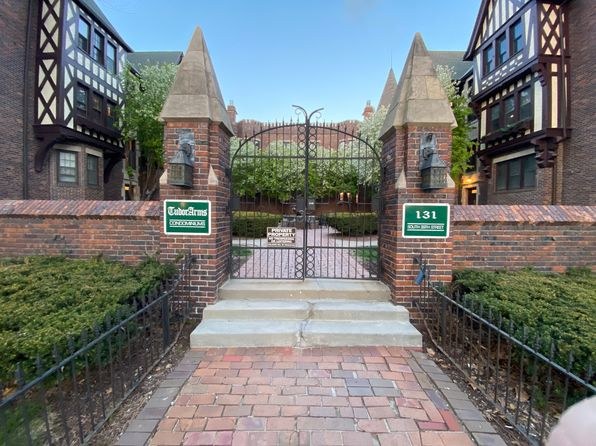
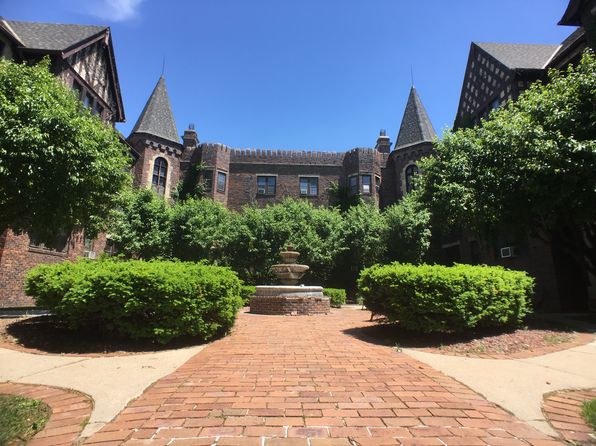
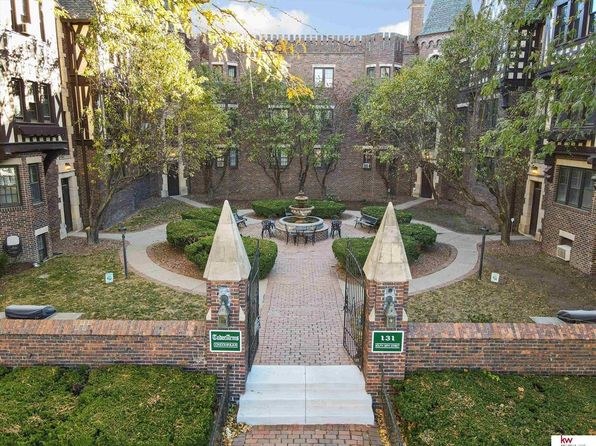
Exterior and courtyard photos show the brick building and windows but no balconies or terraces are visible.
Second bathroom0.0 of 1.0 pts
no floorplan has a second bath
Middling: Natural light (60%), Modern finishes (50%), Home-office space (50%)
Unknown: Corner unit, Soundproofing, High floor, Sauna
AI reading of the photos
ornith1.5:35b · 20 photos from zillow · 2026-09-04 00:42Bathtub
80% sure
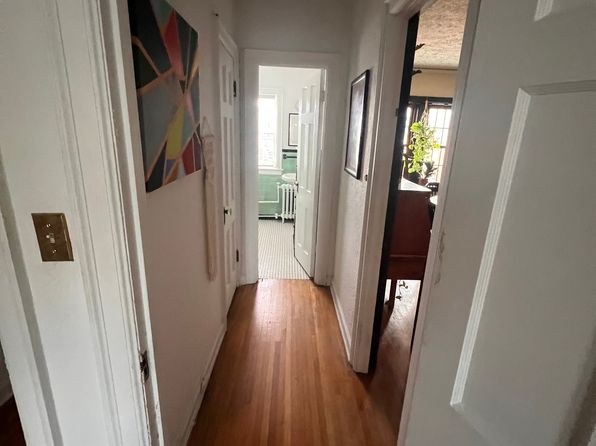
Photo 13 shows a hallway with a glimpse into a room with a radiator, but no bathroom fixtures (tub or shower) are clearly visible. No dedicated bathroom photo is provided.
Private balcony
60% sure
Exterior and courtyard photos show the brick building and windows but no balconies or terraces are visible.
Corner unit
70% sure
No floor plan provided. Living room windows appear on a single side; cannot confirm windows on two exterior sides.
High floor
60% sure
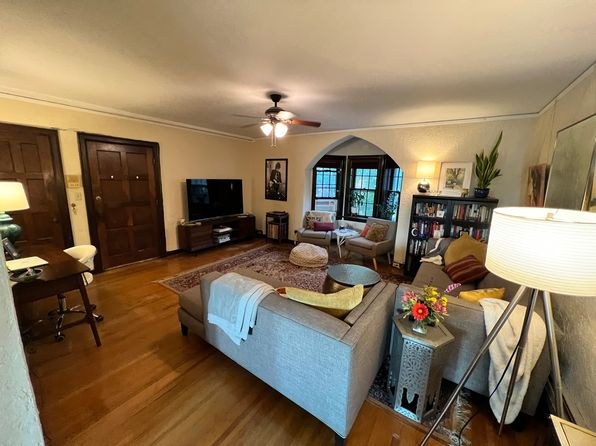
Views through living room windows show trees and nearby buildings at similar levels, suggesting a lower-to-mid floor, but floor height cannot be confirmed.
Natural light
/10
Arched windows provide decent daylight in living areas; rooms are reasonably lit though not flooded with light.
Modern & attractive
/10
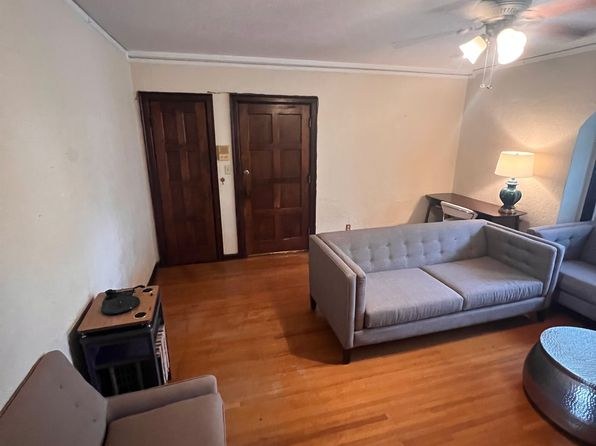
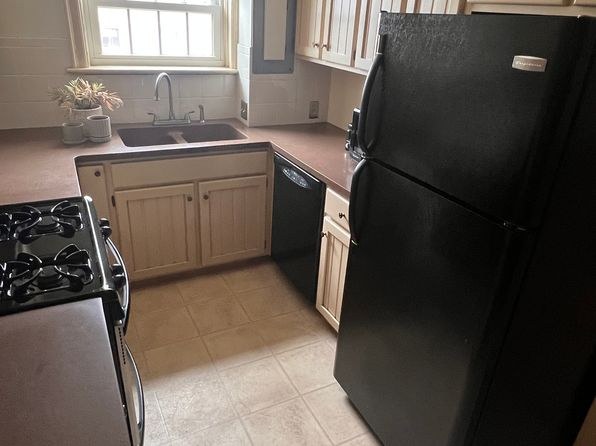
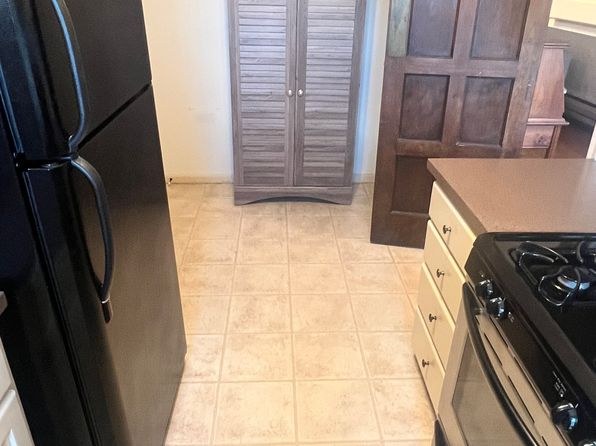
Charming arched windows and hardwood floors add character, but cabinetry, fixtures, and finishes appear dated.
Construction quality
/10
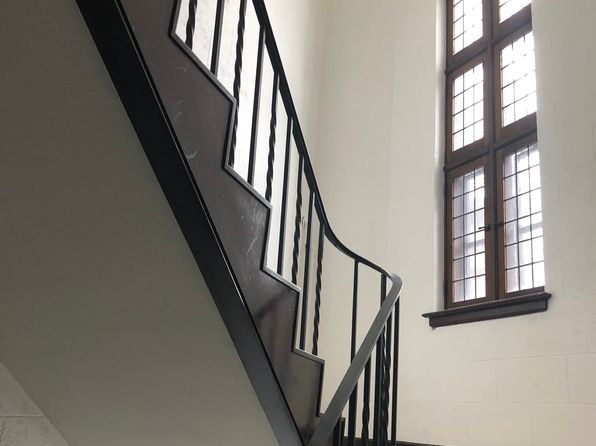
Solid brick masonry building with towers and arched windows suggests sturdy construction. Interior hardwood floors and substantial trim support this.
Office potential
/10
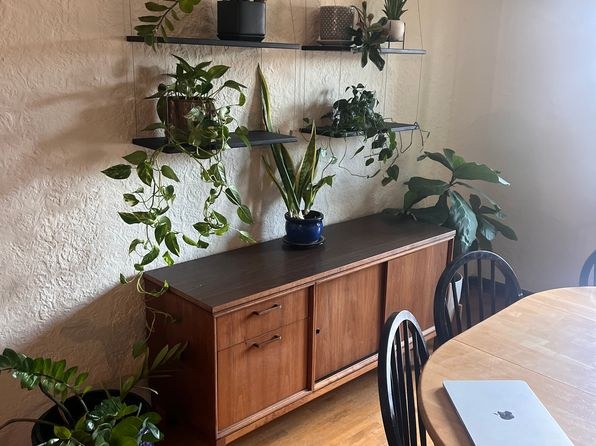
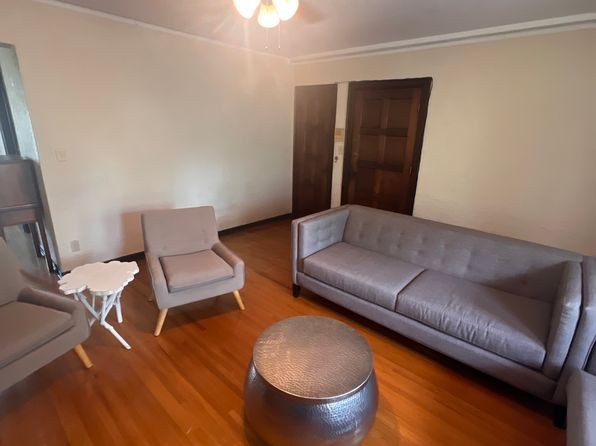
A desk area by a window (photo 10) and additional rooms/alcoves suggest a space usable as a home office.
Carpet
All interior photos show hardwood flooring throughout.
Floorplans & pricing
| Size | Rent | Sqft | Baths | Earliest move-in | |
|---|---|---|---|---|---|
| 1 bd | $1,400 | 840 | 1 | — |
Photos 20 unique
Sources & score breakdown
Listings
| Source | Tier | Rent | Status | First seen | Last seen | |
|---|---|---|---|---|---|---|
| zillow | unit | $1,400 | active | 2026-09-02 | 2026-09-03 | open ↗ |
Score breakdown
| Criterion | Value | Weight | Points | Based on |
|---|---|---|---|---|
| Price fit | 0.78 | 2.5 | 1.9 | $1,400, 22% under your $1,800 to $2,500 band |
| Natural light | 0.60 | 3.0 | 1.8 | 6/10 from photos |
| Construction quality | 0.70 | 2.5 | 1.8 | 7/10 from photos |
| Little or no carpet | 1.00 | 1.5 | 1.5 | carpet coverage in photos: none |
| Modern finishes | 0.50 | 2.0 | 1.0 | 5/10 from photos |
| Home-office space | 0.50 | 1.5 | 0.8 | 5/10 from photos |
| Second bathroom | 0.00 | 1.0 | 0.0 | no floorplan has a second bath |
| Corner unit | n/a | 3.0 | — | photos say unclear (70% sure) |
| Soundproofing | n/a | 2.0 | — | assumption: building era + height |
| High floor | n/a | 2.0 | — | photos say unclear (60% sure) |
| Sauna | n/a | 1.5 | — | listing |