The Arthur
Strengths
Weaknesses
AI reading of the photos
ornith1.5:35b · 24 photos from redfin · 2026-09-04 09:52Floorplans & pricing
| Size | Rent | Sqft | Baths | Earliest move-in | |
|---|---|---|---|---|---|
| Studio | $1,150 to $1,425 | 450 to 575 | 1 | — | 8 plans |
| 1 bd | $1,500 to $2,025 | 642 to 914 | 1 | — | 11 plans |
| 2 bd | $2,300 to $2,450 | 1,093 to 1,100 | 2 | — | 6 plans |
Photos 31 unique
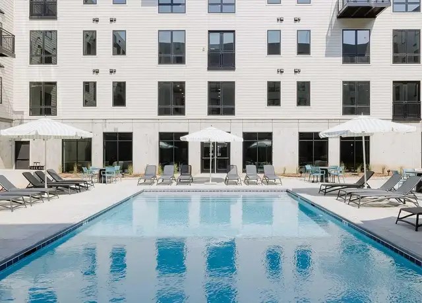
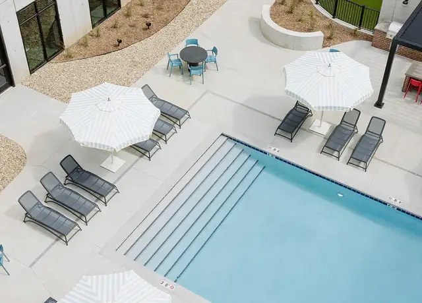
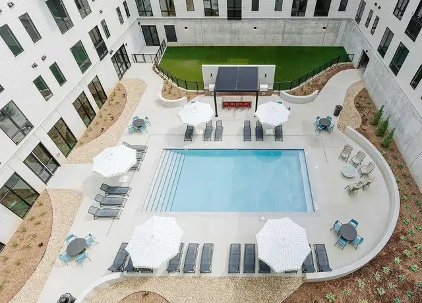
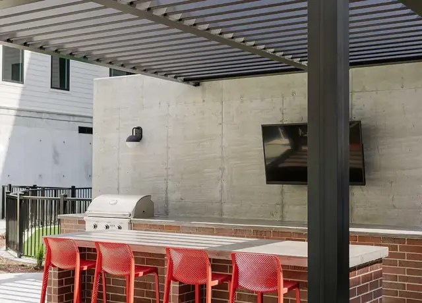
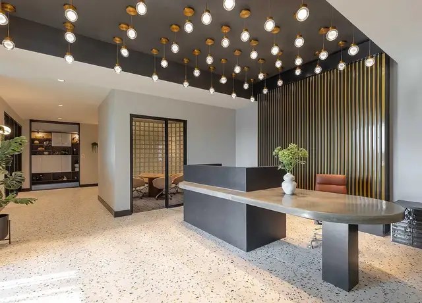
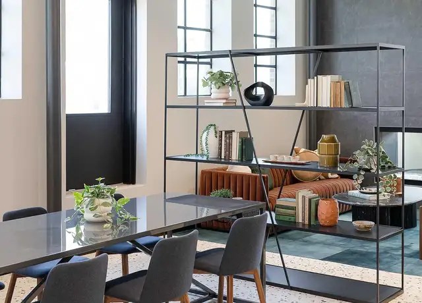
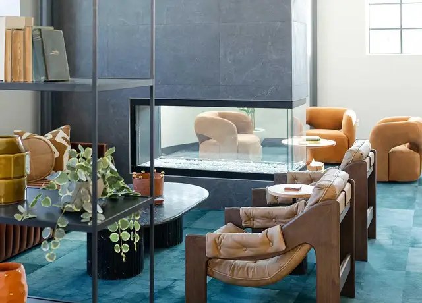
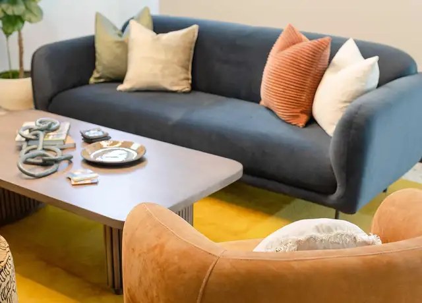
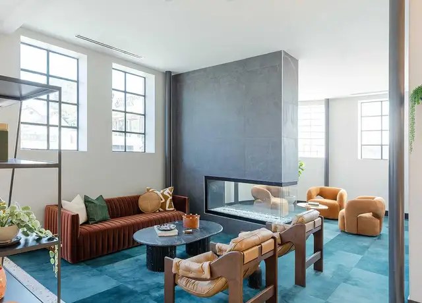
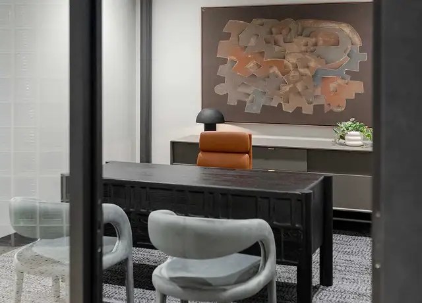
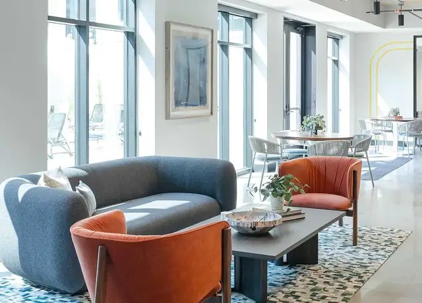
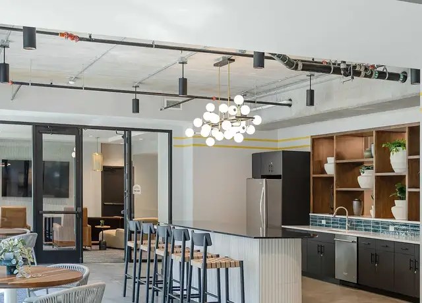
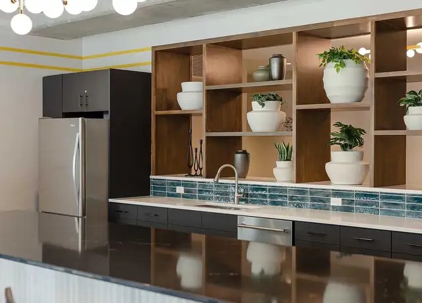
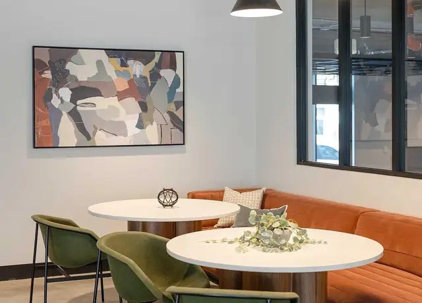
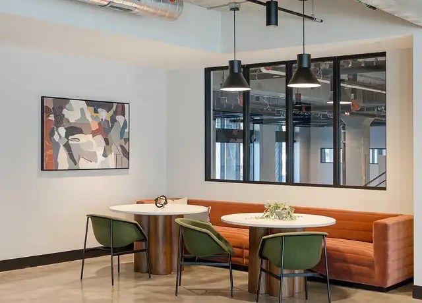
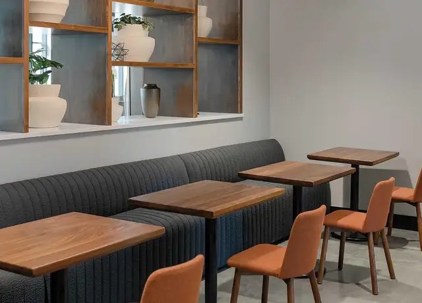
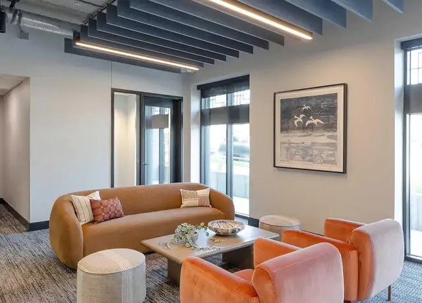
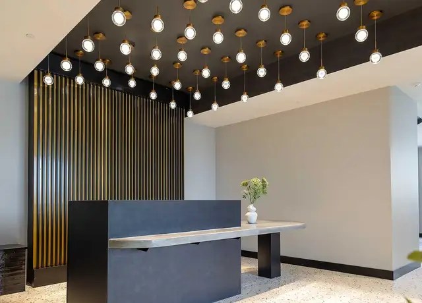
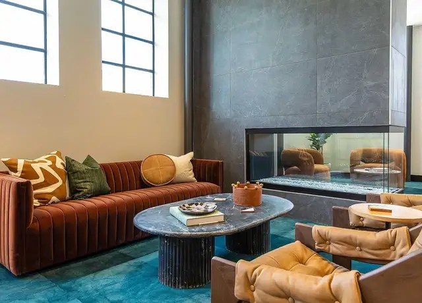
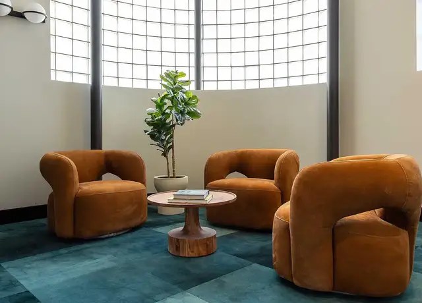
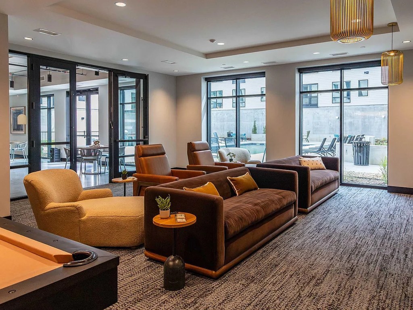
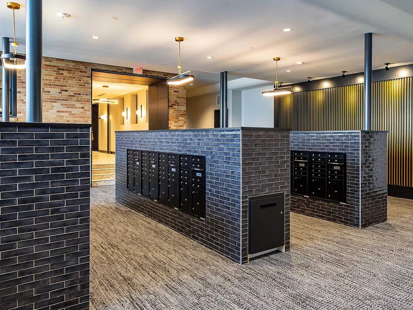
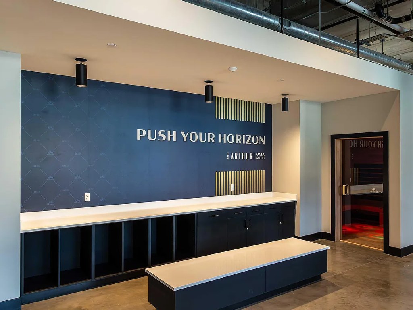
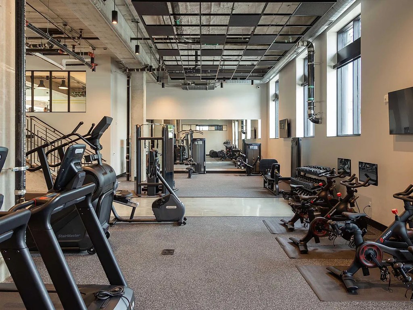
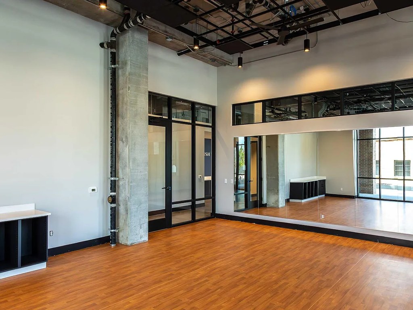
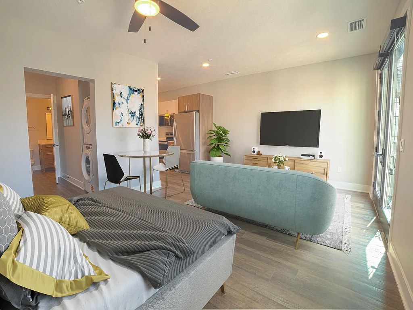
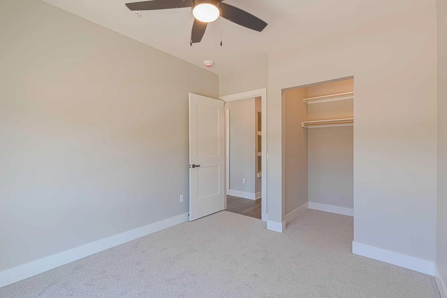
Listing descriptions as written by each source
zillow open ↗
The Arthur stands as a tribute to Dr. Arthur Pittman, Omaha's first Black veterinarian, who opened his pioneering veterinary clinic on this very site in 1949. More than a skilled professional, Dr. Pittman was a dedicated community leader who championed civic engagement and education, leaving an enduring impact on Omaha. Today, The Arthur carries forward his legacy by transforming this historic location into a welcoming apartment community where connection, progress, and inclusion thrive. By blending history with modern living, we offer residents a home that honors the past while embracing the future.
apartmentguide open ↗
Contact us to find out how to get up to 3 Months Rent FREE! - Step into luxury living at The Arthur Apartments-where modern design meets unmatched amenities. From our expansive fitness center to serene views, every detail is designed with your lifestyle in mind. Contact us for details and to claim this exclusive offer
Sources & score breakdown
Listings
| Source | Tier | Rent | Status | First seen | Last seen | |
|---|---|---|---|---|---|---|
| apartmentguide | building | $1,150 – $2,450 | active | 2026-09-03 | 2026-09-03 | open ↗ |
| redfin | building | $1,150 – $2,450 | active | 2026-09-03 | 2026-09-03 | open ↗ |
| zillow | building | $1,150 – $2,450 | active | 2026-09-02 | 2026-09-04 | open ↗ |
Score breakdown
| Criterion | Value | Weight | Points | Based on |
|---|---|---|---|---|
| Price fit | 1.00 | 2.5 | 2.5 | $2,300 to $2,450 sits inside your $1,800 to $2,500 band |
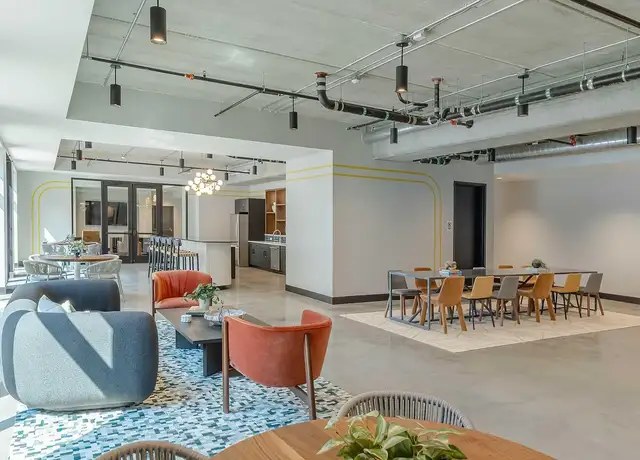
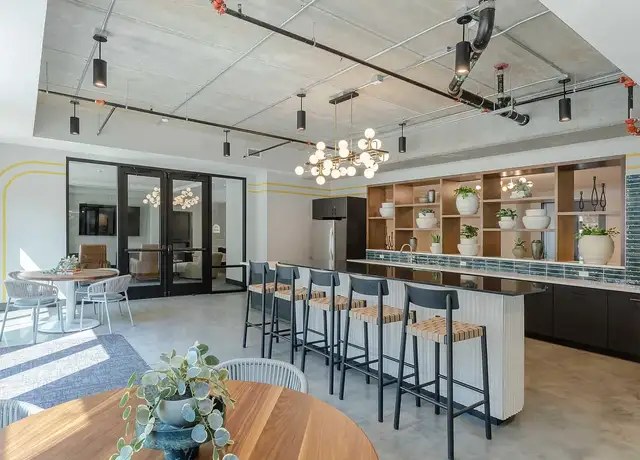
| Natural light | 0.70 | 3.0 | 2.1 | 7/10 from photos |
| Construction quality | 0.70 | 2.5 | 1.8 | 7/10 from photos |
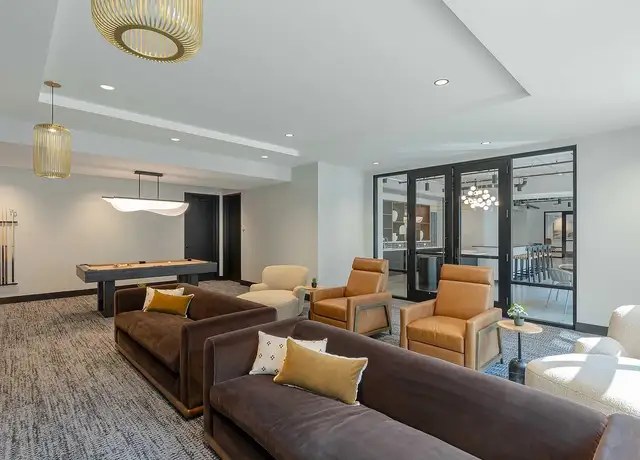
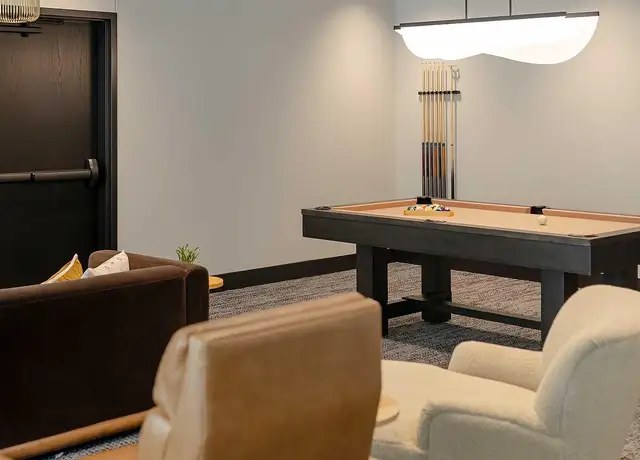
| Little or no carpet | 1.00 | 1.5 | 1.5 | carpet coverage in photos: none |
| Sauna | 1.00 | 1.5 | 1.5 | listed as an amenity |
| Modern finishes | 0.70 | 2.0 | 1.4 | 7/10 from photos |
| Second bathroom | 1.00 | 1.0 | 1.0 | a floorplan has two baths |
| Home-office space | 0.20 | 1.5 | 0.3 | 2/10 from photos |
| Corner unit | n/a | 3.0 | — | photos say unclear (85% sure) |
| Soundproofing | n/a | 2.0 | — | assumption: building era + height |
| High floor | n/a | 2.0 | — | photos say unclear (80% sure) |