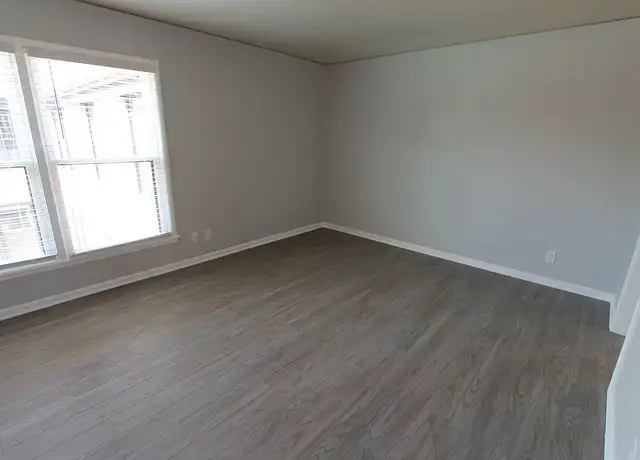
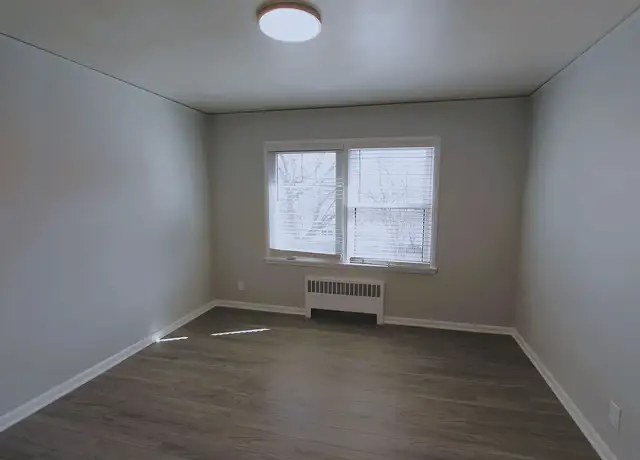
Photo 12 shows windows on two adjacent exterior walls, characteristic of a corner unit.
Natural light2.1 of 3.0 pts
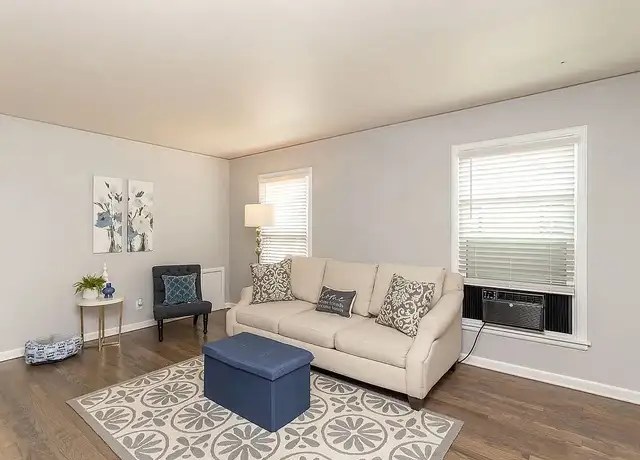
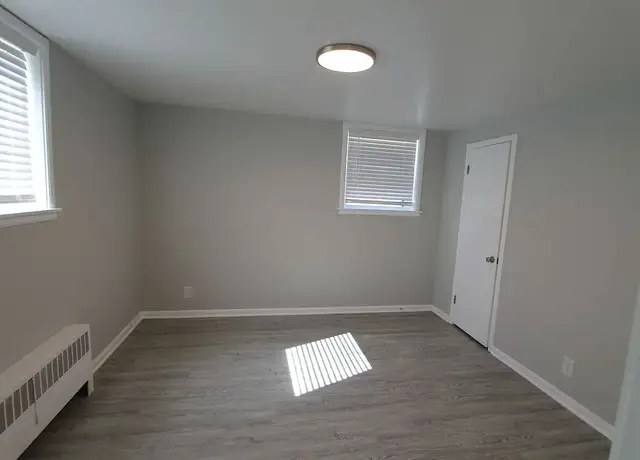
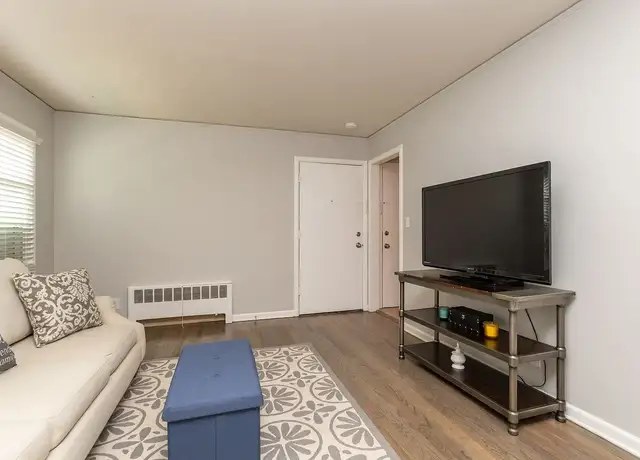
Standard-sized windows provide decent daylight in most rooms; not floor-to-ceiling but adequately lit.
Little or no carpet1.5 of 1.5 pts
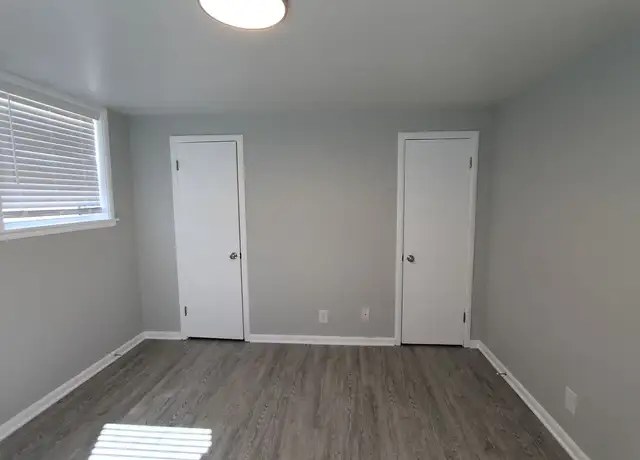
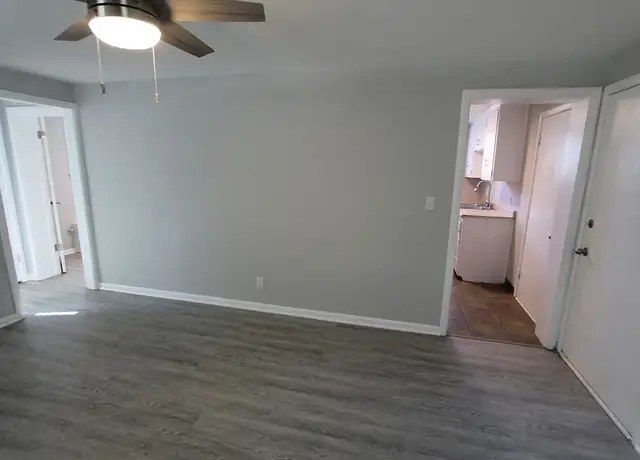
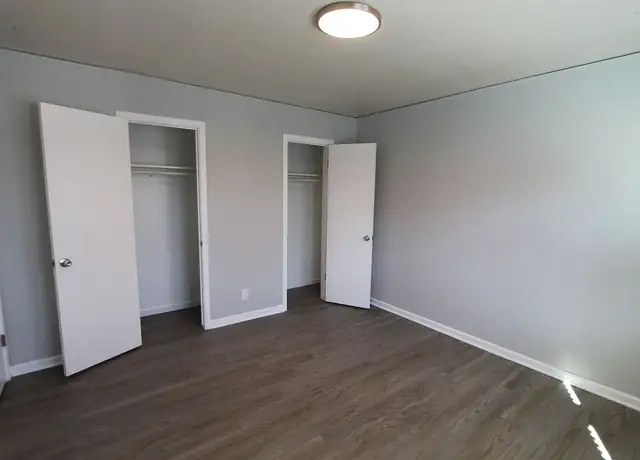
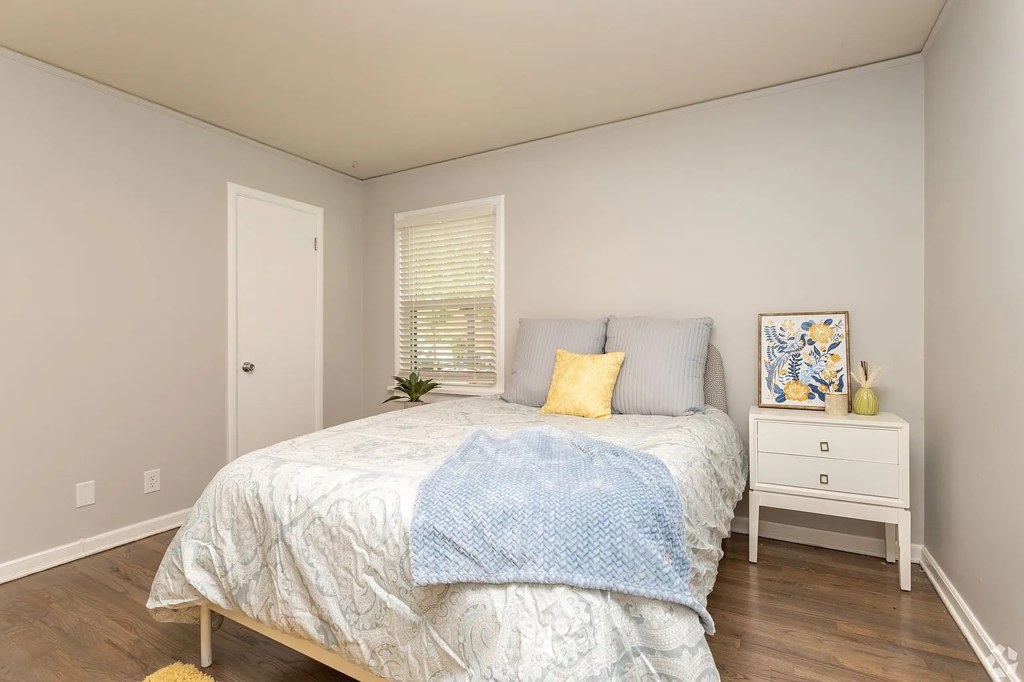
All rooms show wood-look plank flooring; bathrooms have tile/linoleum. No carpet visible.
Also listed:Hardwood / vinyl floors
Weaknesses
Private balconyrequired
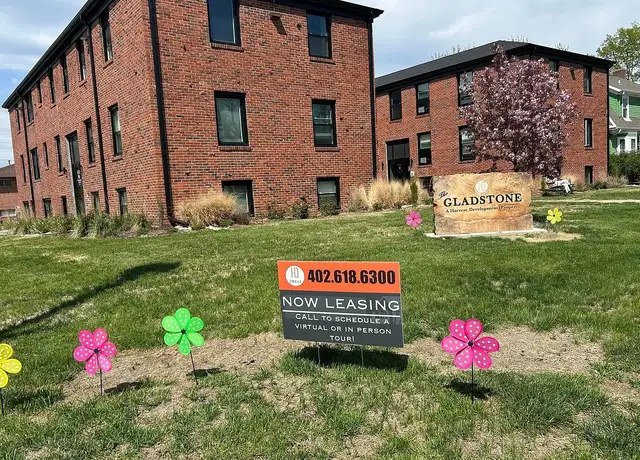
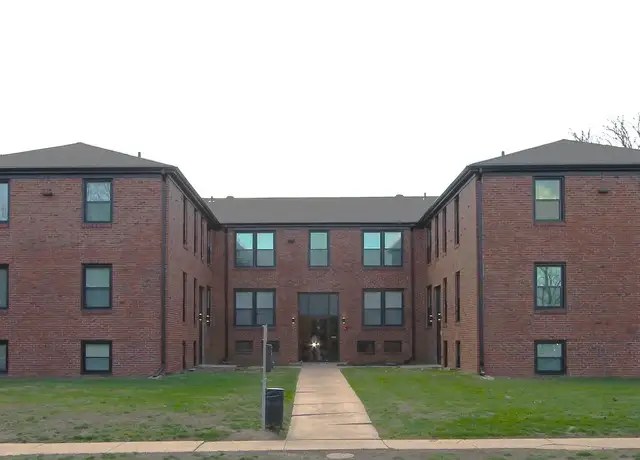
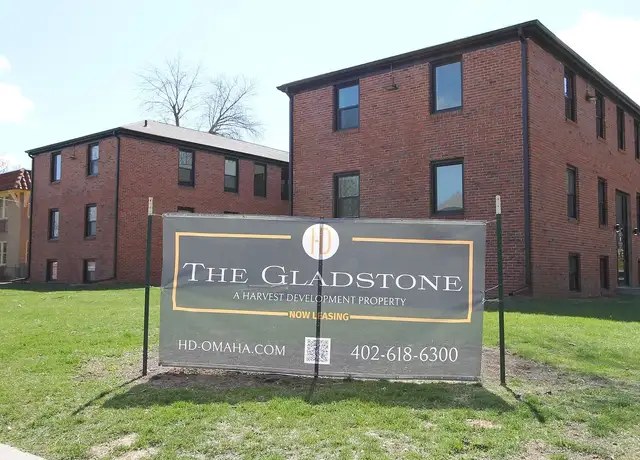
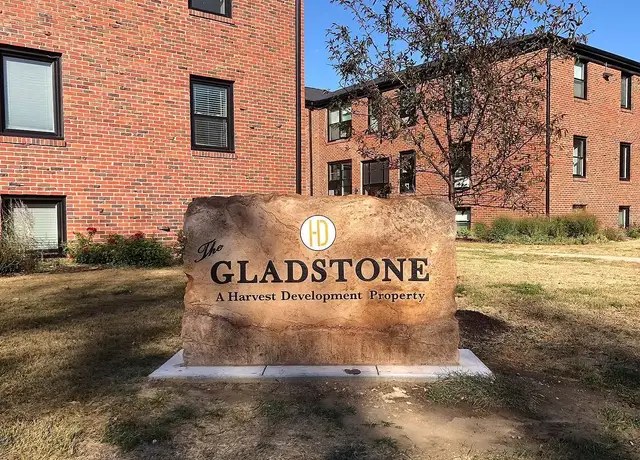
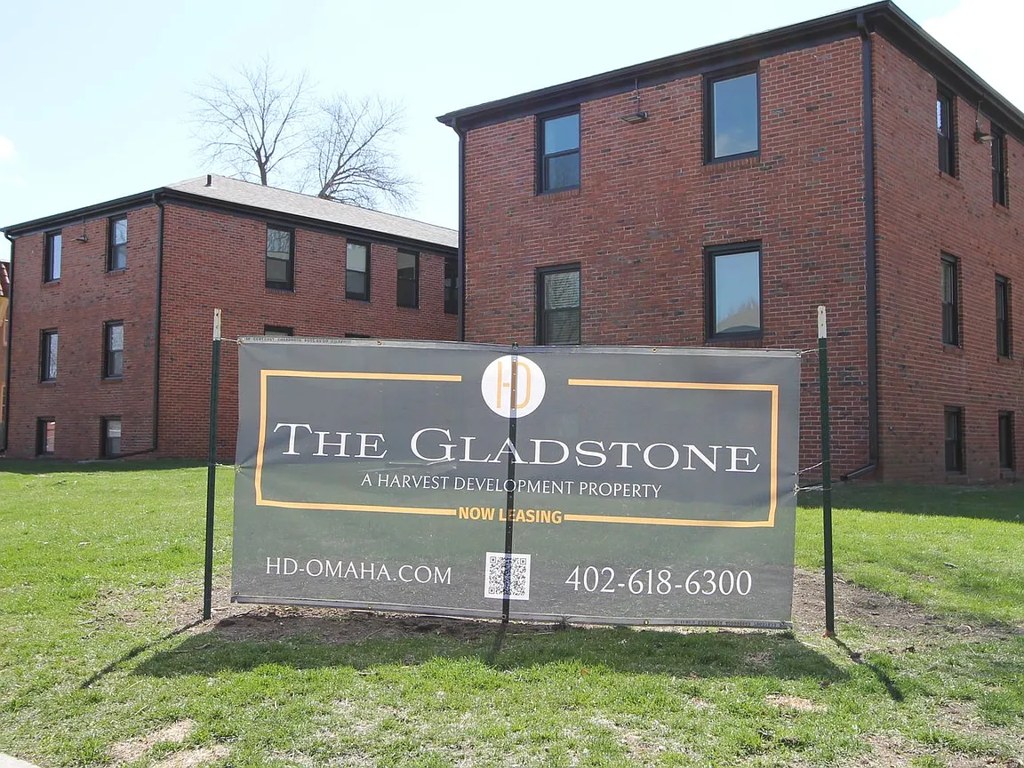
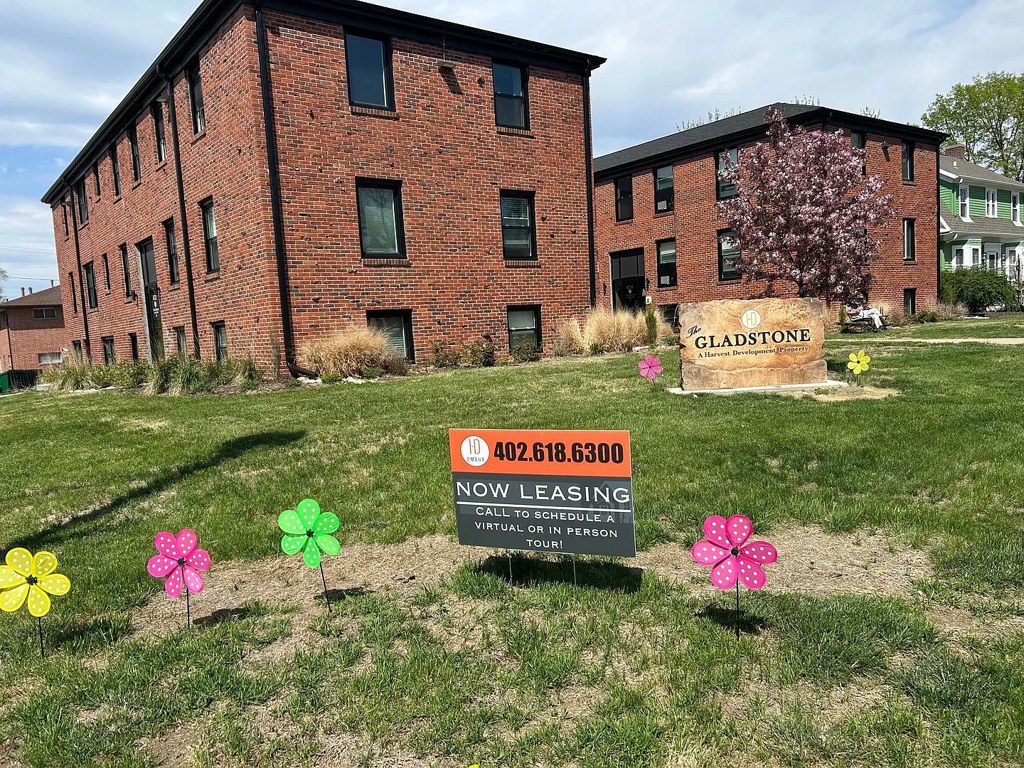
Exterior photos (2, 15, 17, 18) show brick buildings with flush windows and no visible balconies, railings, or balcony doors.
Second bathroom0.0 of 1.0 pts
no floorplan has a second bath
Middling: Construction quality (60%), Modern finishes (60%), Price fit (44%), Home-office space (50%)
Unknown: Soundproofing, High floor, Sauna
AI reading of the photos
ornith1.5:35b · 22 photos from redfin · 2026-09-04 09:54
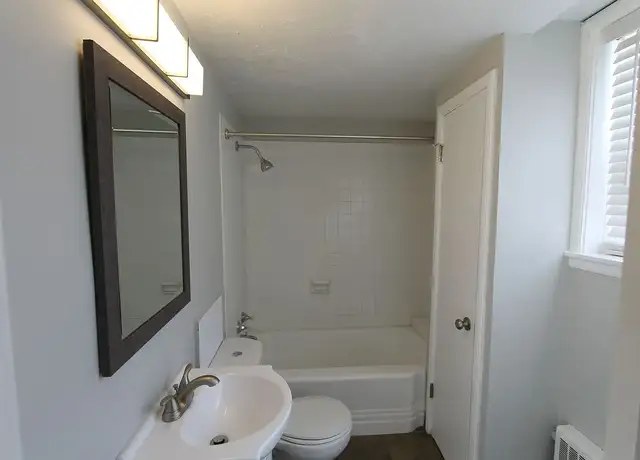
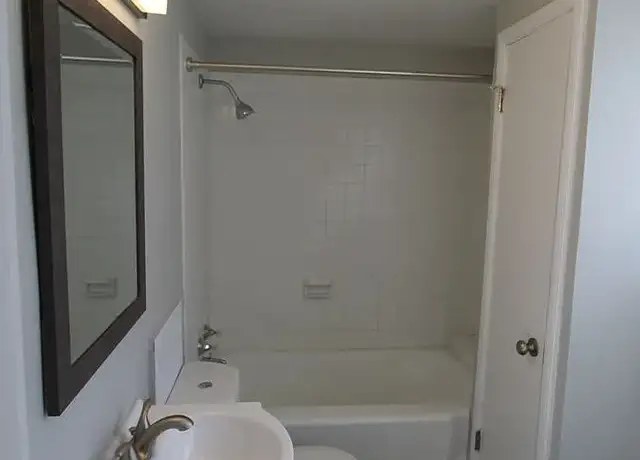
Bathtub
95% sure
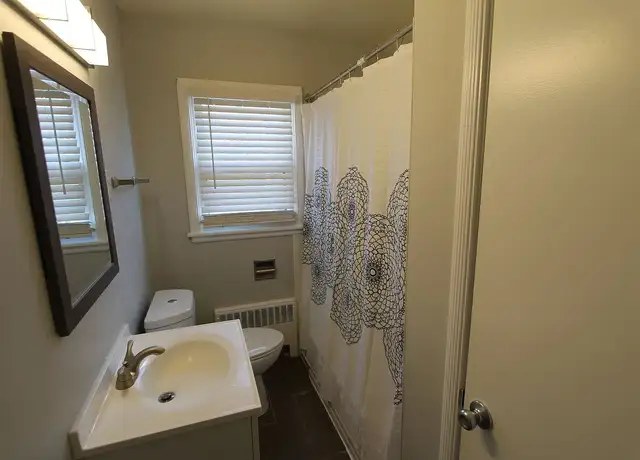
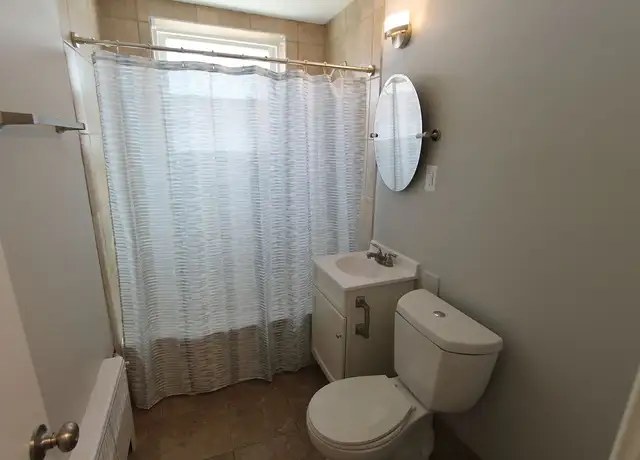
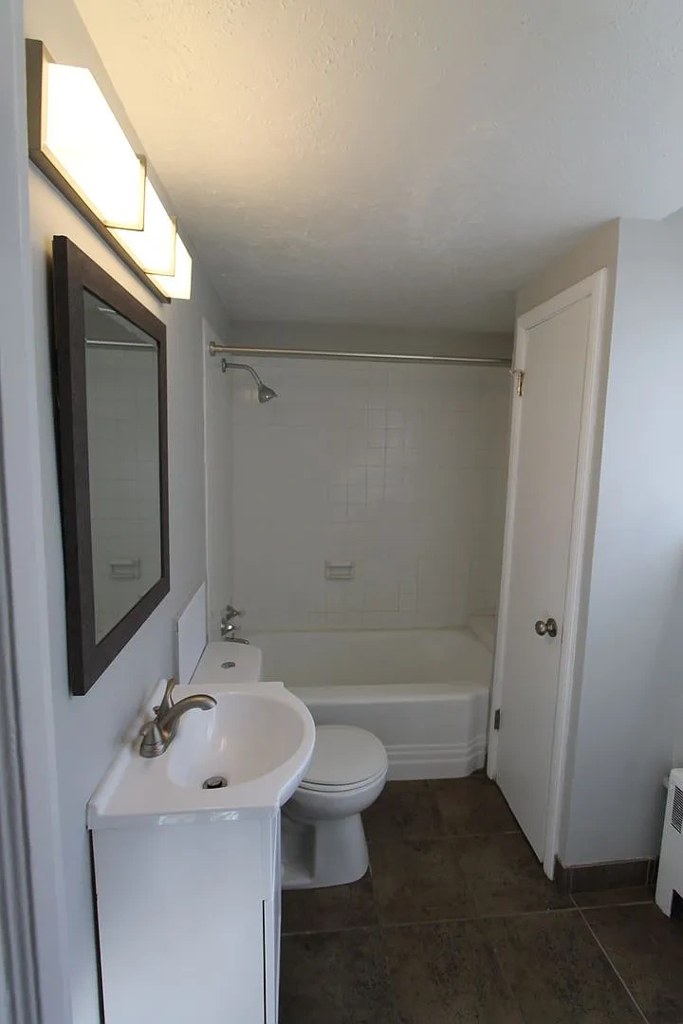
Photos 13 and 14 clearly show a bathtub/shower combo with shower head and tub surround. Photo 8 also shows a tub edge.
Private balcony
60% sure
Exterior photos (2, 15, 17, 18) show brick buildings with flush windows and no visible balconies, railings, or balcony doors.
Corner unit
70% sure
Photo 12 shows windows on two adjacent exterior walls, characteristic of a corner unit.
High floor
Exterior photos show 3-4 story brick buildings, but interior window views do not clearly indicate an elevated floor (4th+).
Natural light
/10
Standard-sized windows provide decent daylight in most rooms; not floor-to-ceiling but adequately lit.
Modern & attractive
/10
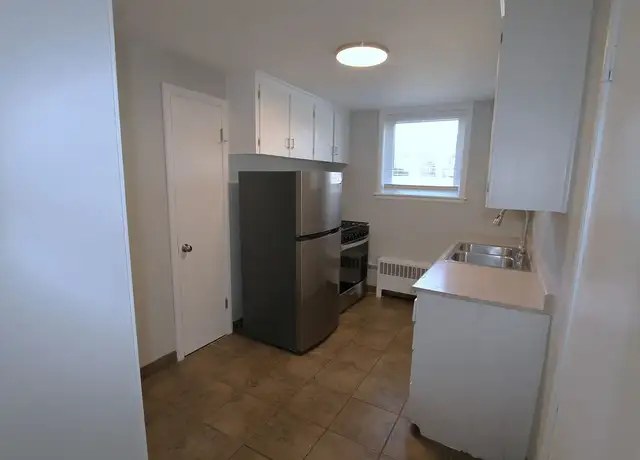
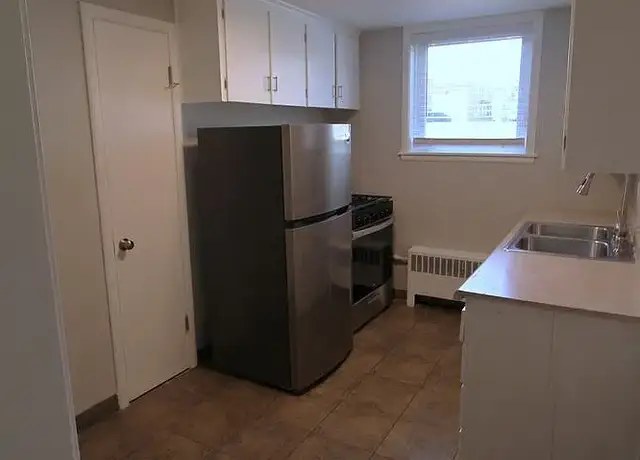
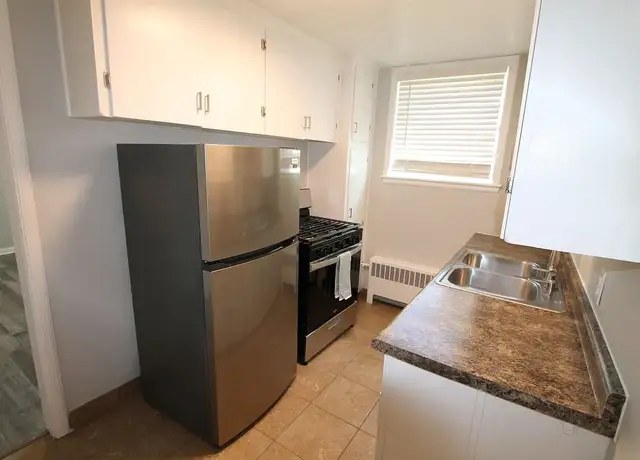
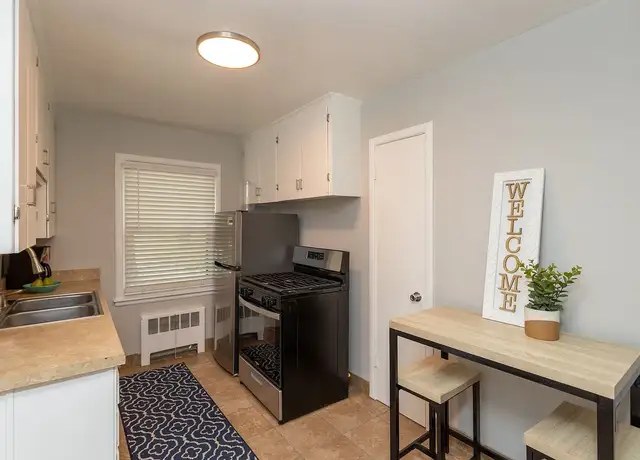
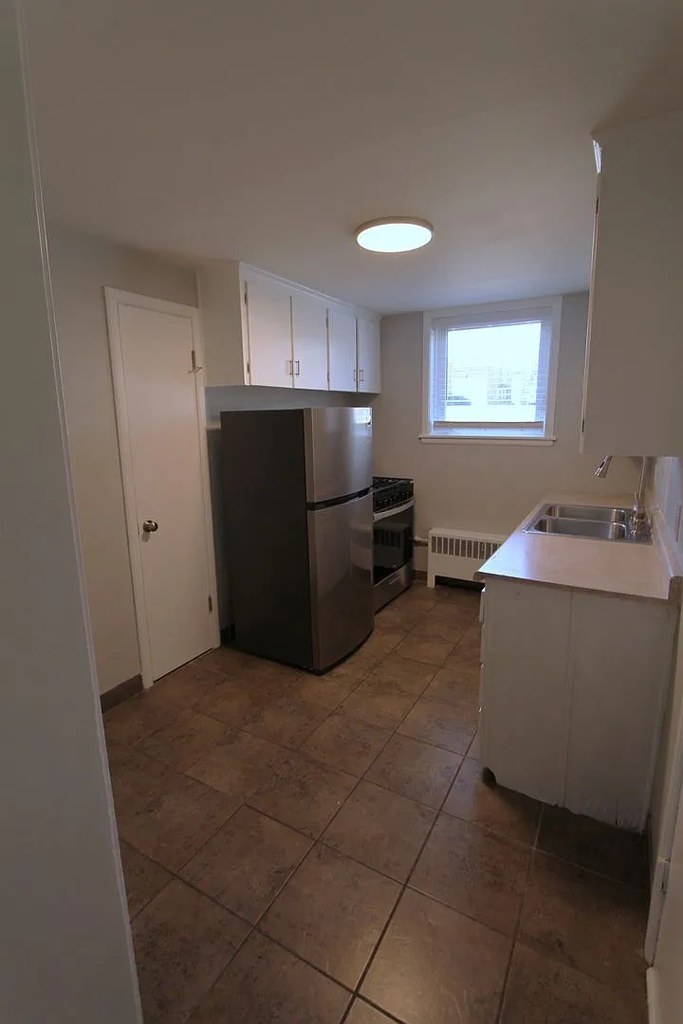
Mixed finishes: wood-look flooring throughout; some units (photo 16) have granite-look counters and stainless appliances, others have basic laminate and plain cabinets.
Construction quality
/10
Brick multi-story construction reads as solid; standard residential finishes, typical window frames and trim.
Office potential
/10
Multiple rooms available; a table/desk area appears in photos 1 and 20 that could serve as a home office setup.
Carpet
All rooms show wood-look plank flooring; bathrooms have tile/linoleum. No carpet visible.
Floorplans & pricing
Size
Rent
Sqft
Baths
Earliest move-in
1 bd
$785 to $795
630
1
—
2 plans
Cheapest unit, 2026-09-02 → 2026-09-03:
unchanged
($785 – $785 over 2 days)
Welcome to The Gladstone in Omaha, NE! Our pet-friendly 1 and 2 bedroom apartments feature new lighting, windows and modern updates with historical charm!
Enjoy the convenience of stainless-steel appliances and laundry facilities on-site. Choose between hardwood floors or luxury vinyl flooring to suit your style. With off-street parking available, you can easily come and go as you please.
Located in the historical Dundee neighborhood, you'll love exploring the area and taking in the new landscaping around the complex. Experience comfort and convenience at The Gladstone.
Community Features
* Newly Updated
* Non-Smoking
* Controlled Access Entry- Zero key smart locks
* Parking
* Laundry in Building
* 24 hour Emergency Maintenance
* Pet Friendly (Breed Restrictions and Weight Limits do apply)
* Easy Access to Public Transportation
* Renters Insurance is Required
HD-Omaha is pet friendly - Accepting dogs & cats (restrictions and fees apply)!
View all the available HD-Omaha houses and apartments at:
No housing assistance accepted. Application Fee. Specials subject to change ask Agent for current information and criteria.