๐Ÿ™๏ธ Apartment Hunter
โ† Dashboard

Dundee Park Apartments

409-417 N 49th St, Omaha 68132 ยท map โ†— ยท โ˜Ž 4028928169
$675โ€“$795 1 bd 56% under band Studio to 1 bd 400 to 600 sqft 1 Unit Available
7.1
of 14.0 scorable ยท 4 unknown
private balcony missing new
โœ“
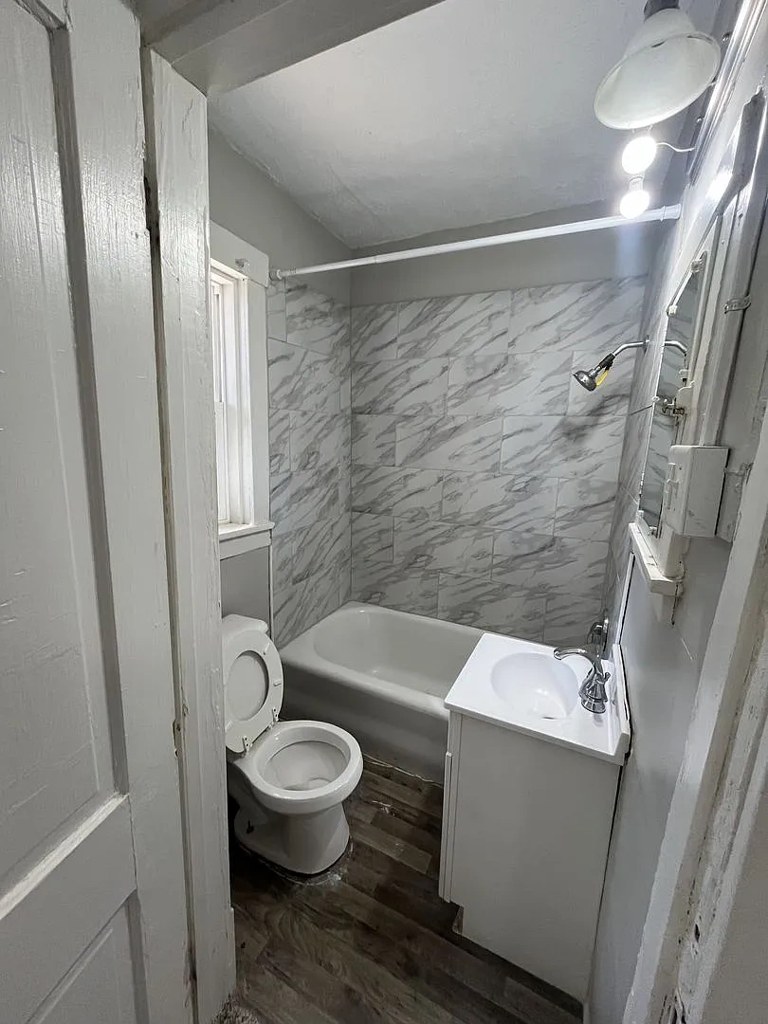
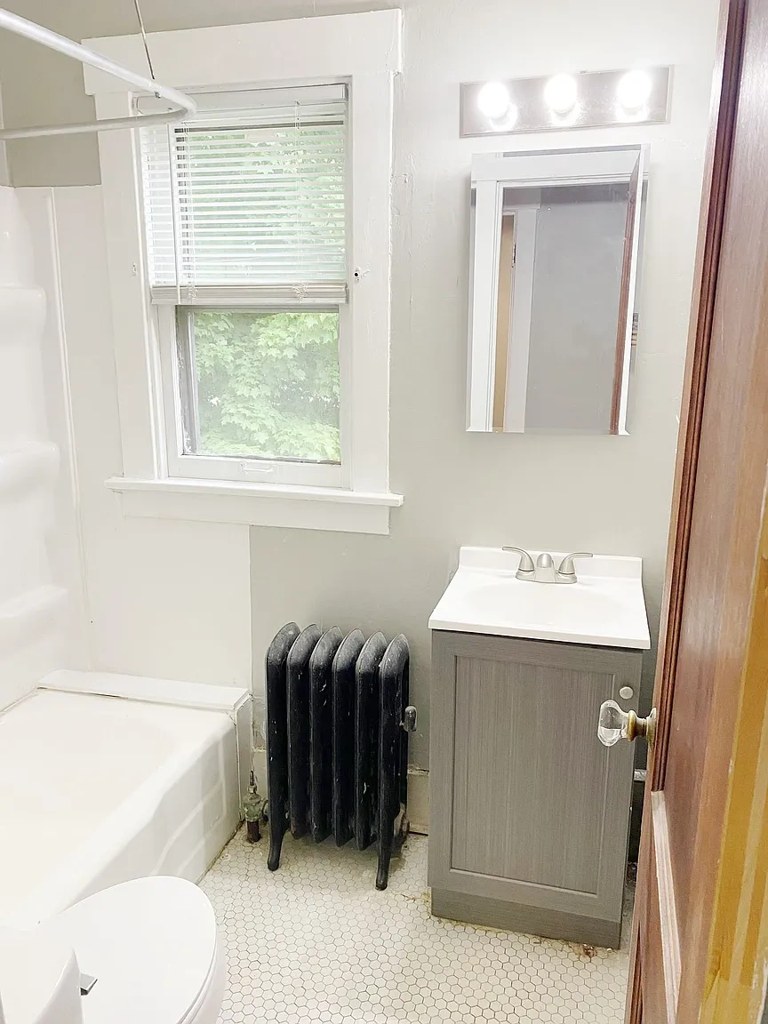
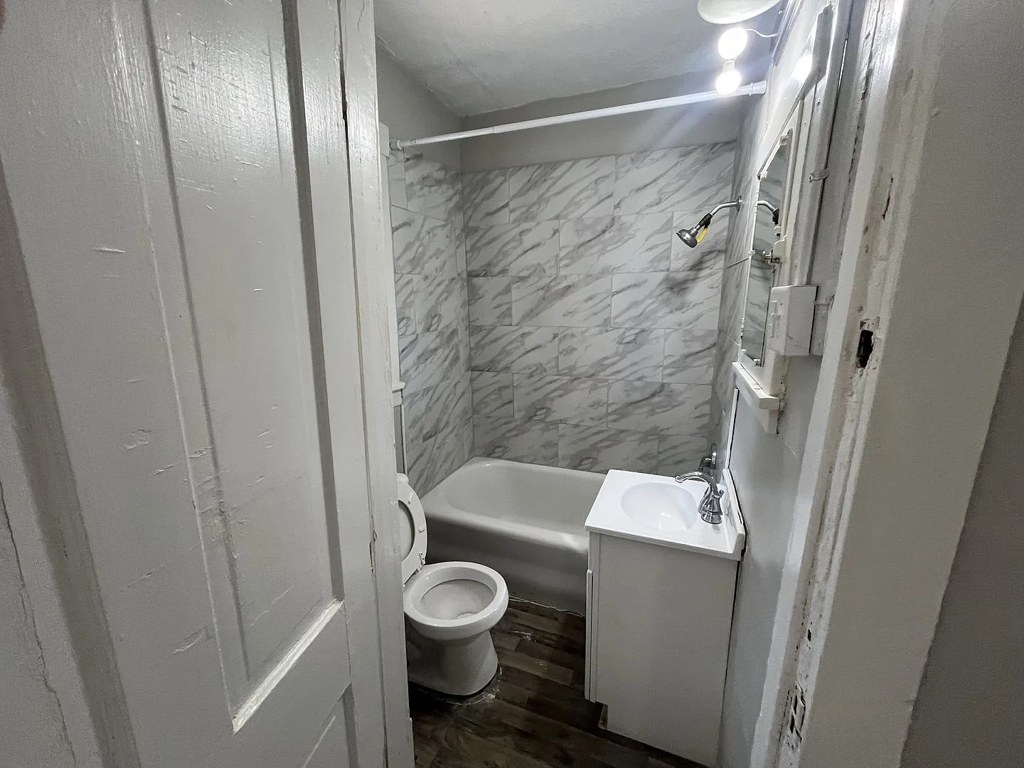
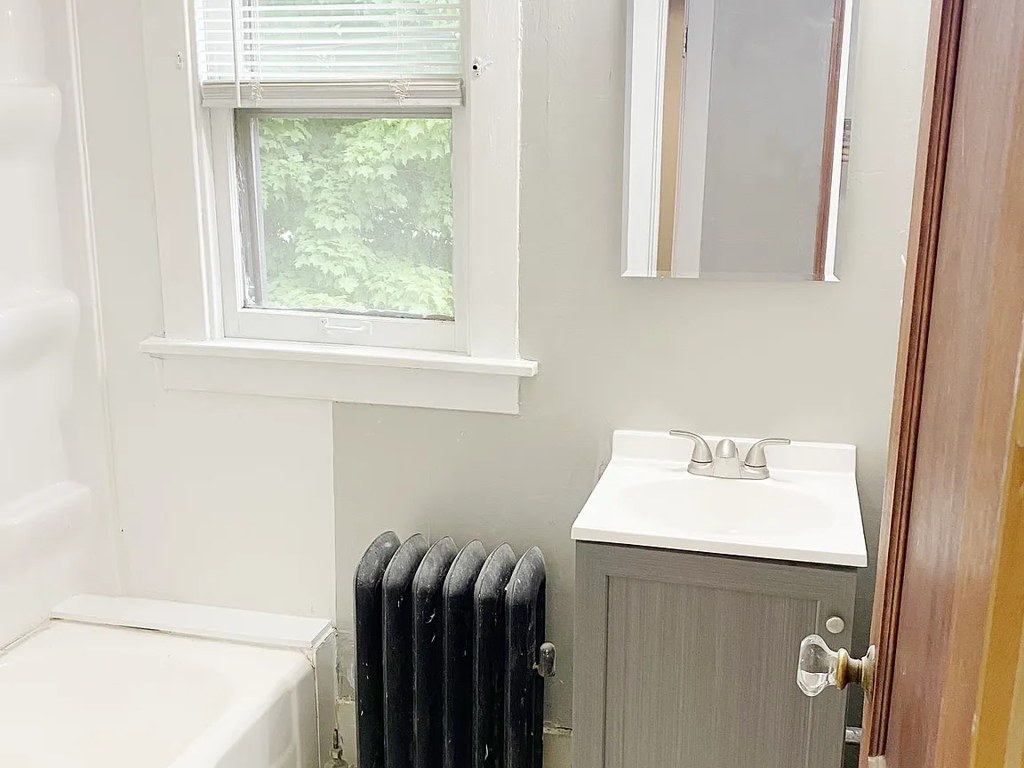
Bathtub
seen in photos (9000% sure)
โœ—
Private balcony
not in photos (7000% sure)
?
In-unit laundry
not mentioned by any source

Strengths

Nothing stands out yet.

Weaknesses

Private balconyrequired
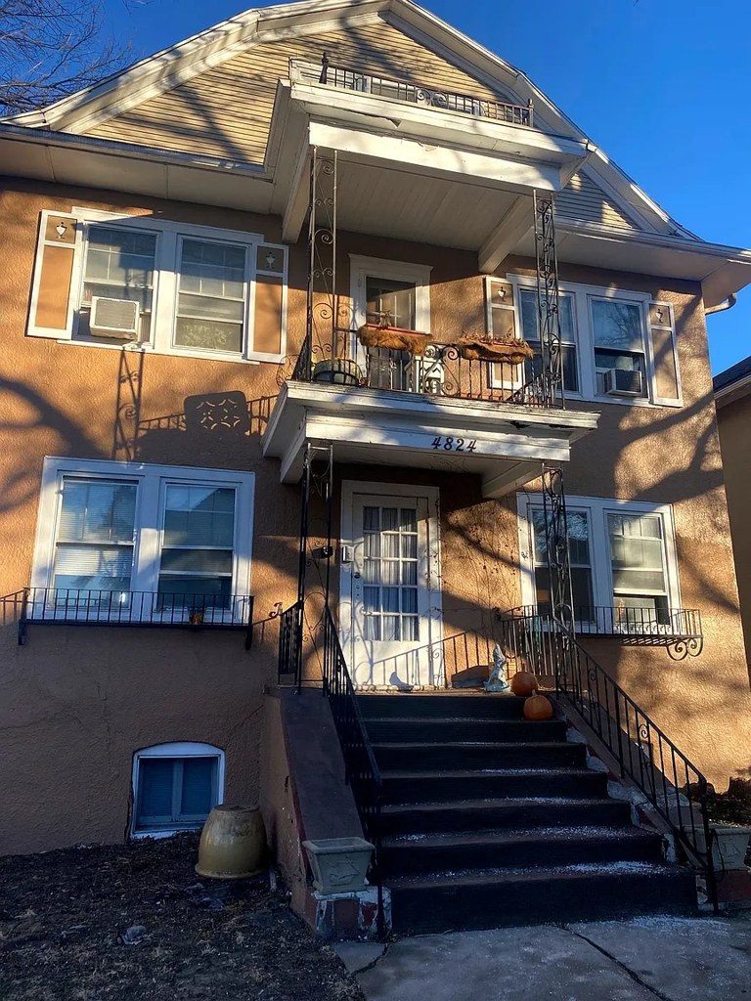
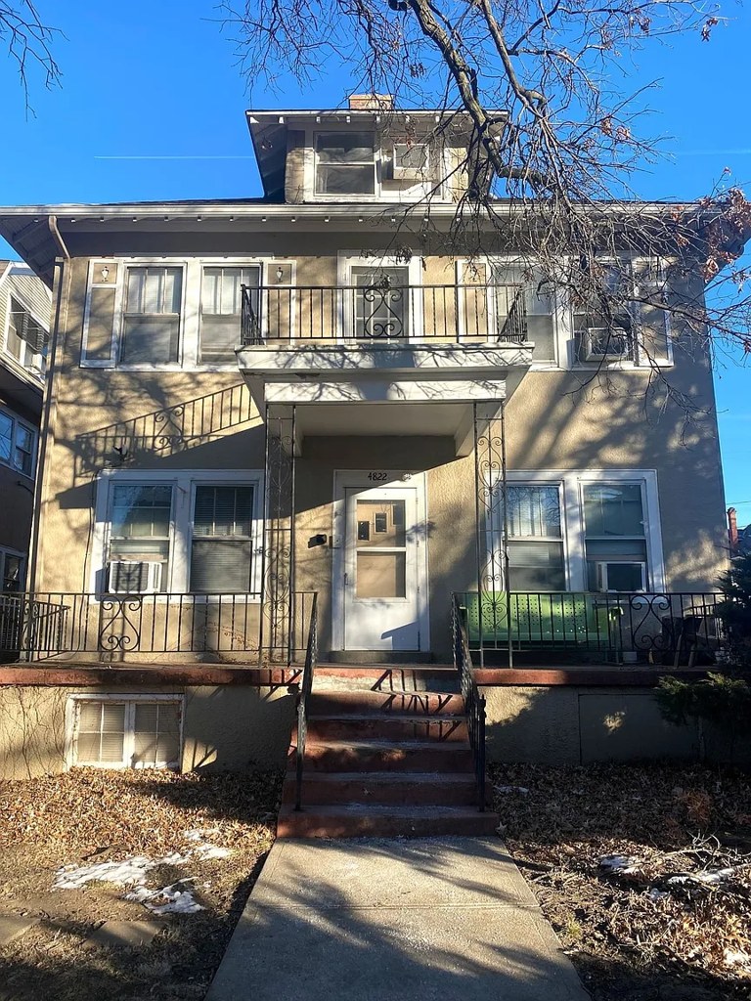
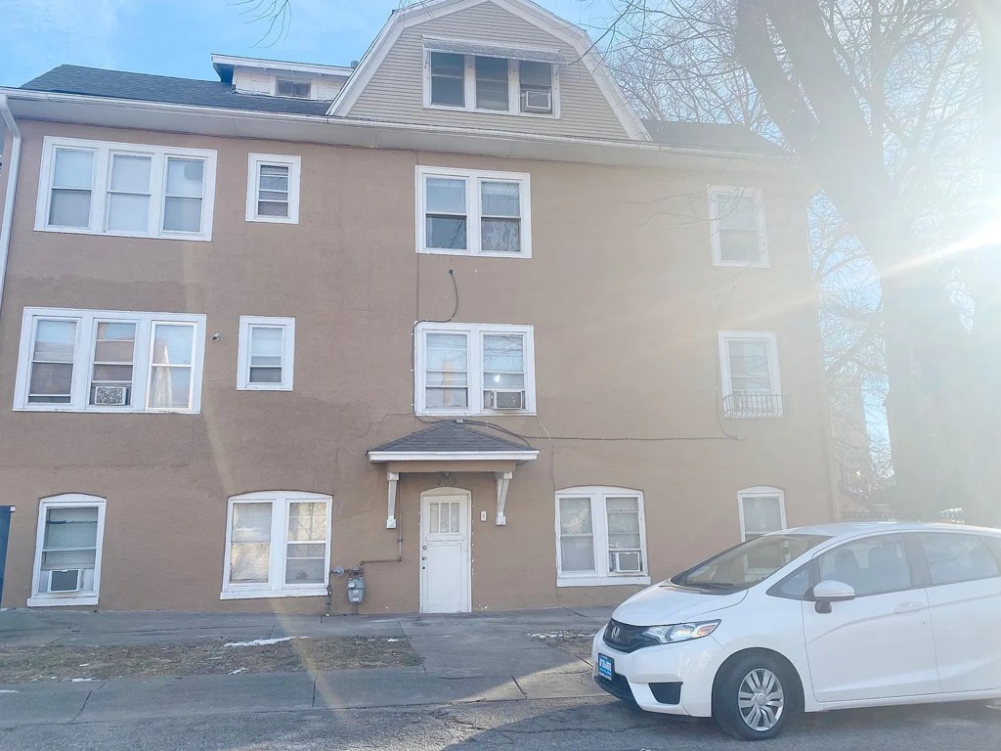
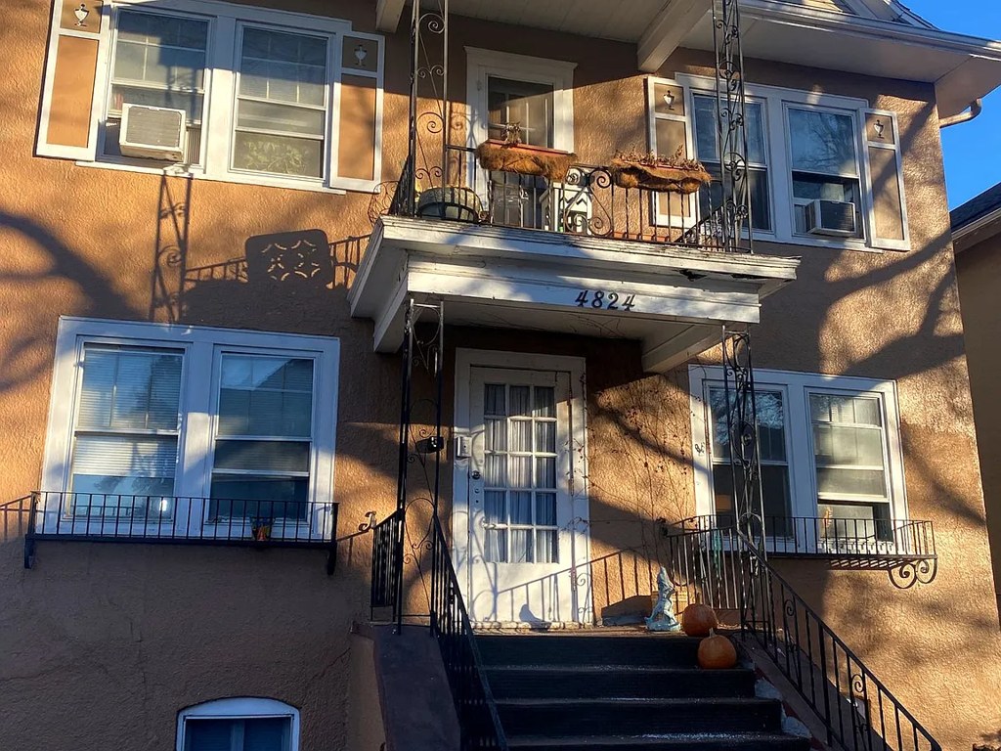
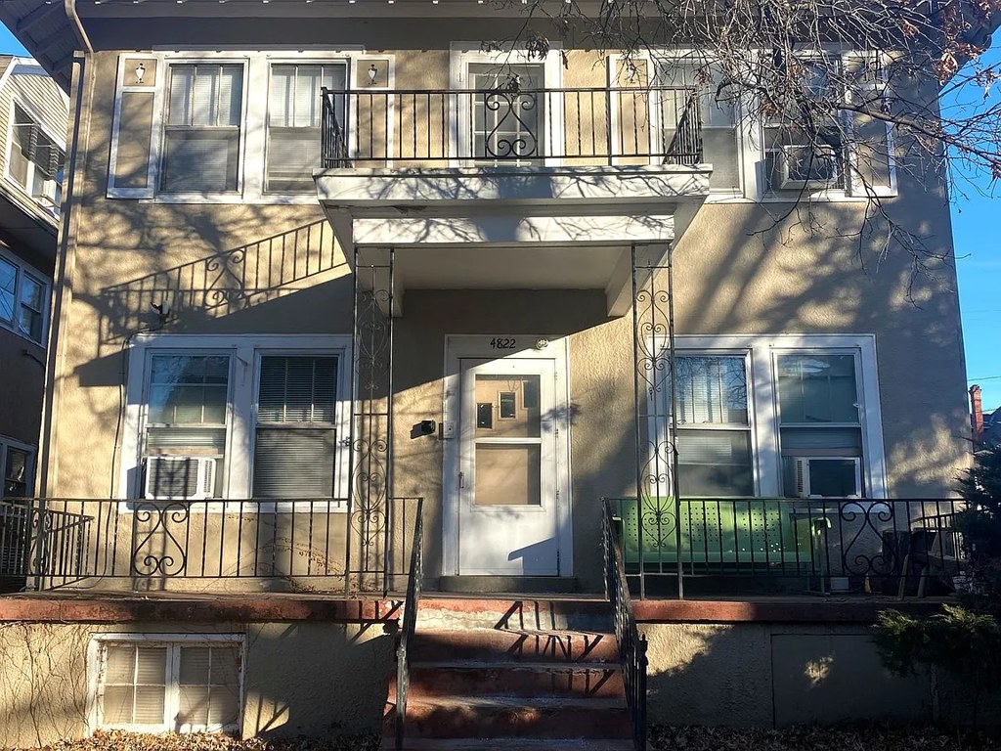
Exterior photos show shared exterior stair balconies/walkways with railings that appear to be common building access, not private balconies.
Second bathroom0.0 of 1.0 pts
no floorplan has a second bath
Middling: Natural light (60%), Construction quality (60%), Modern finishes (60%), Price fit (44%), Little or no carpet (50%), Home-office space (50%)
Unknown: Corner unit, Soundproofing, High floor, Sauna

AI reading of the photos

ornith1.5:35b ยท 21 photos from apartmentguide ยท 2026-09-04 04:02
Bathtub
9000% sure
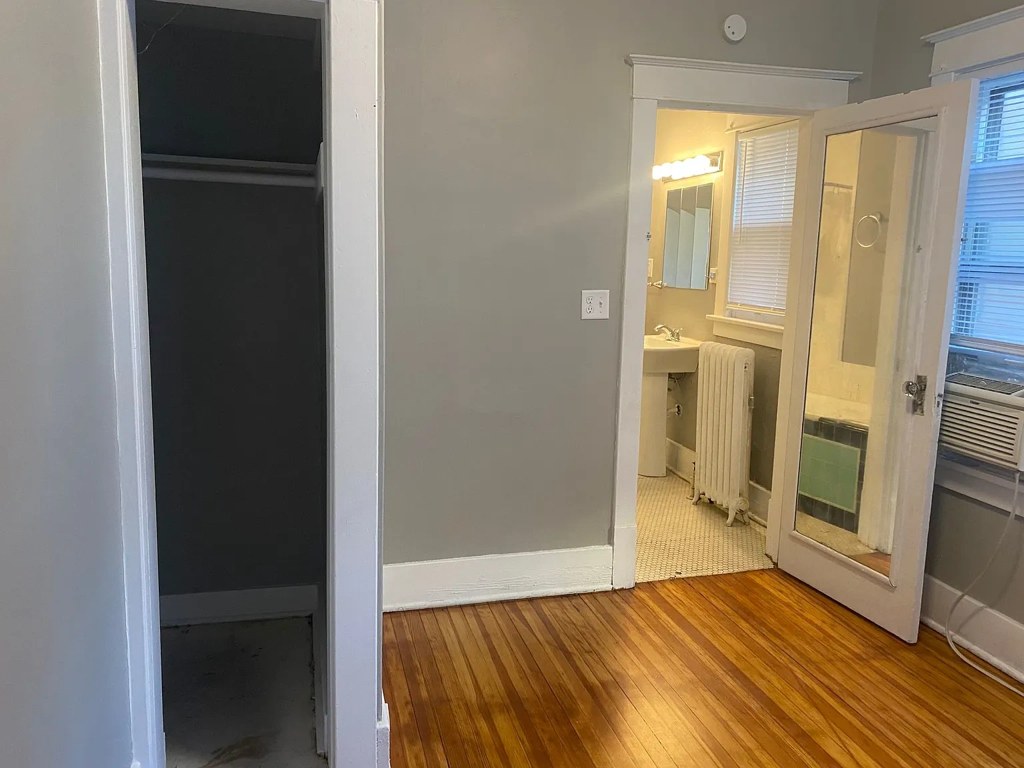
Bathtubs clearly visible in multiple bathroom photos (5, 17, 18), not just walk-in showers.
Private balcony
7000% sure
Exterior photos show shared exterior stair balconies/walkways with railings that appear to be common building access, not private balconies.
Corner unit
No floor plans provided. Bay windows (4, 10) suggest some corner placement but cannot confirm unit boundaries.
High floor
Building appears to be only 3 stories. Interior window views do not clearly show elevated positions.
Natural light
/10
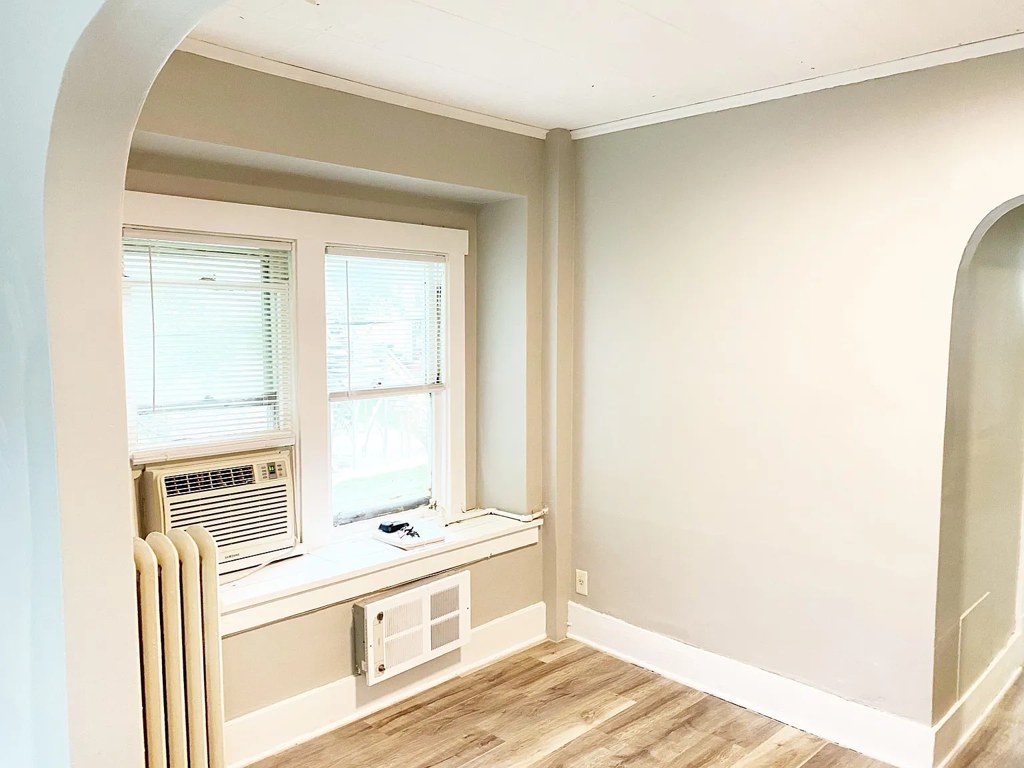
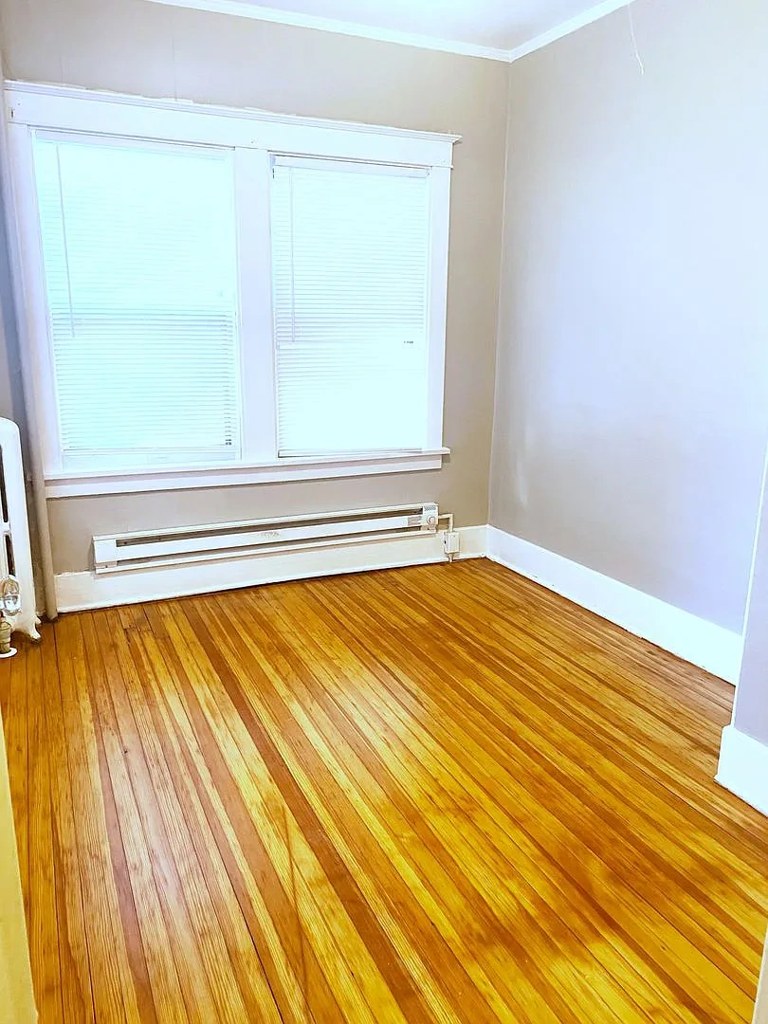
Windows present in most rooms with daylight; bay windows (10) provide good light. Standard window sizes, not floor-to-ceiling.
Modern & attractive
/10
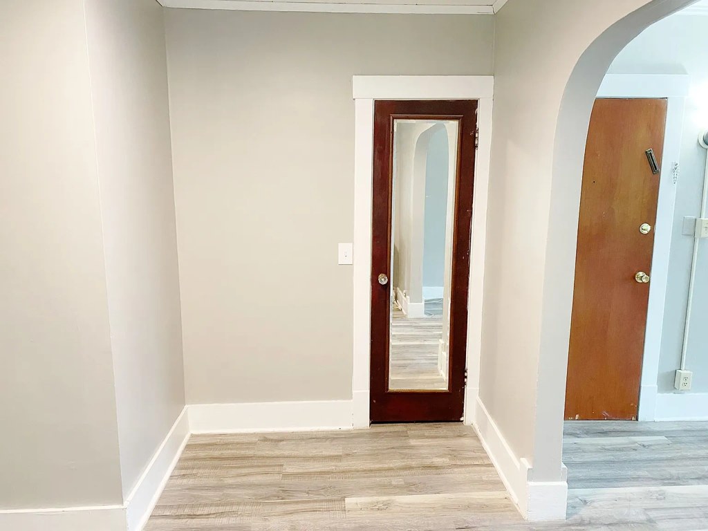
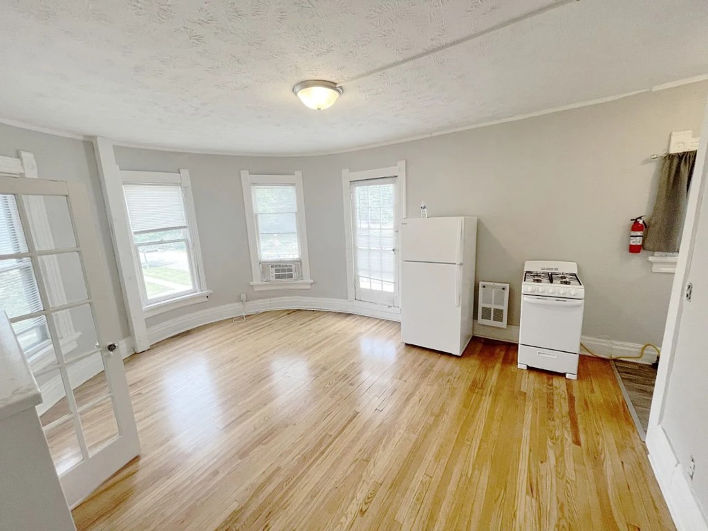
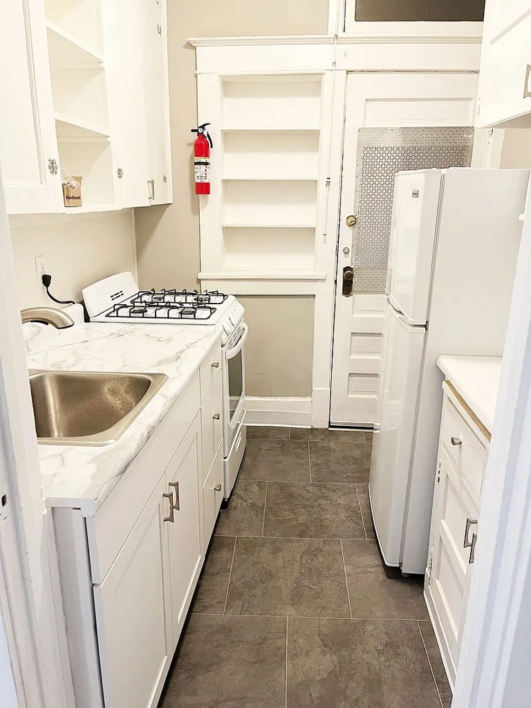
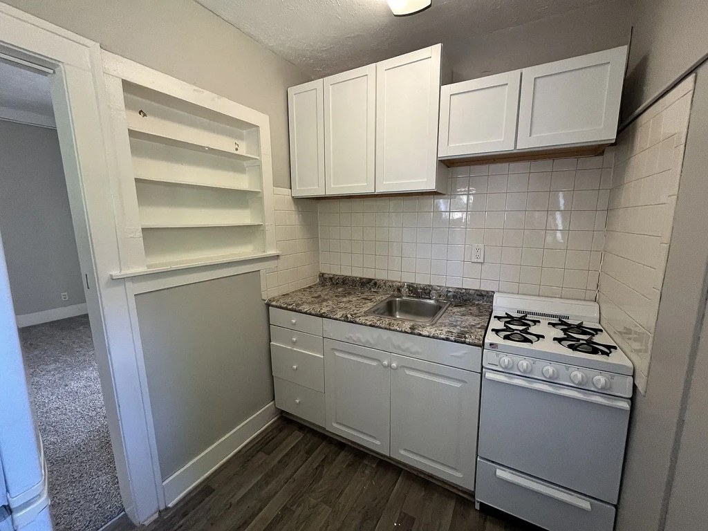
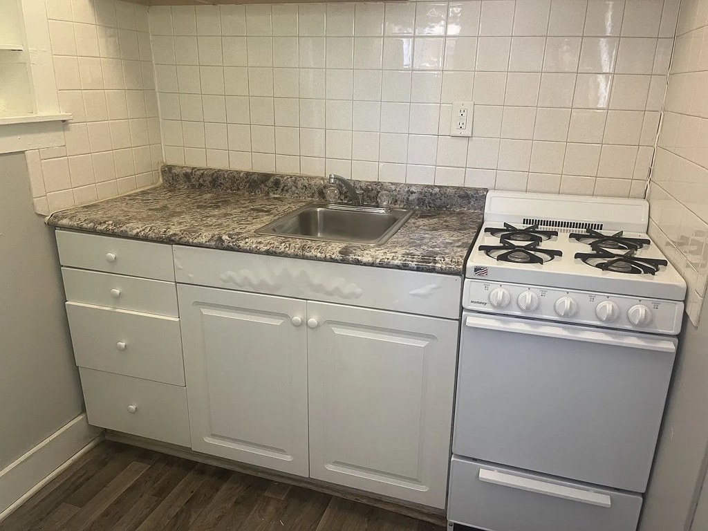
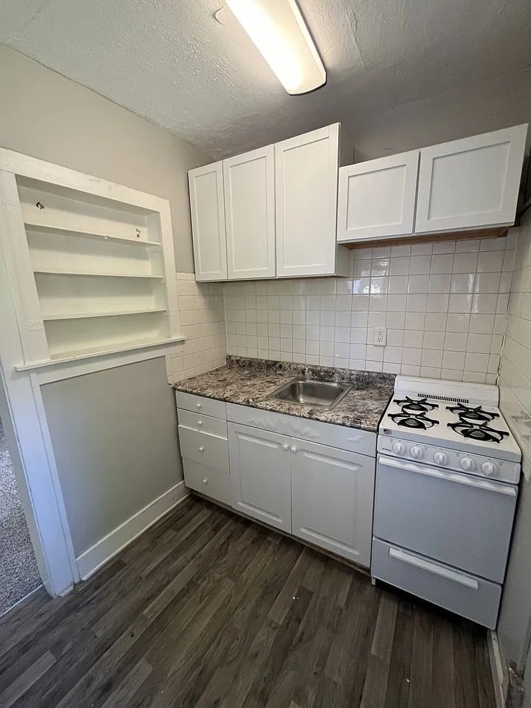
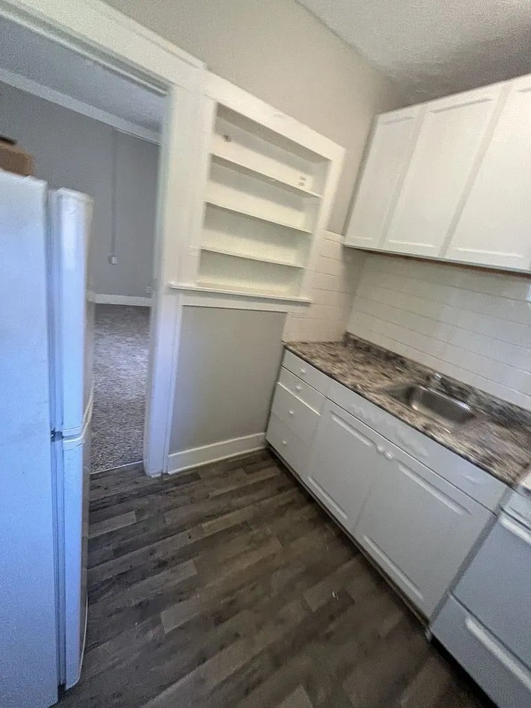
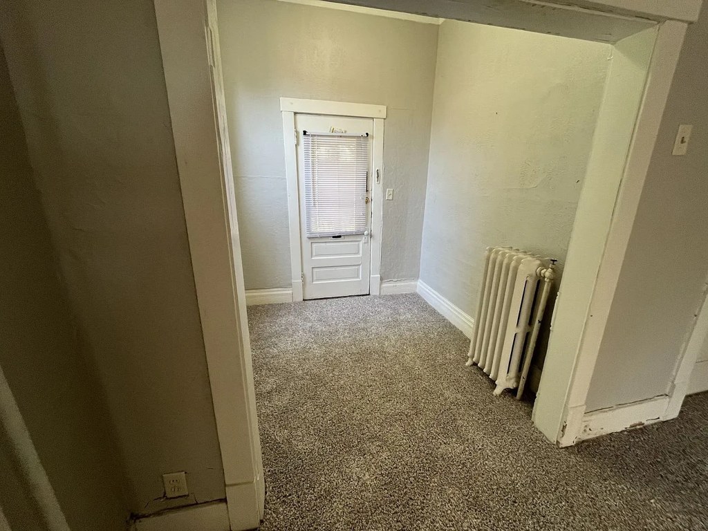
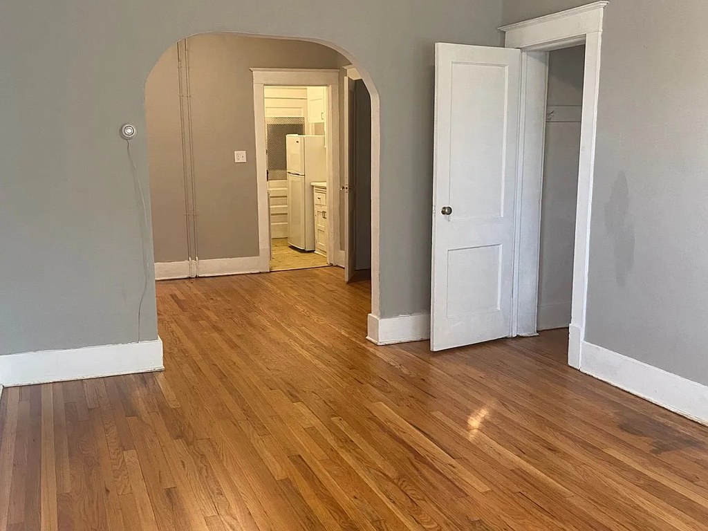
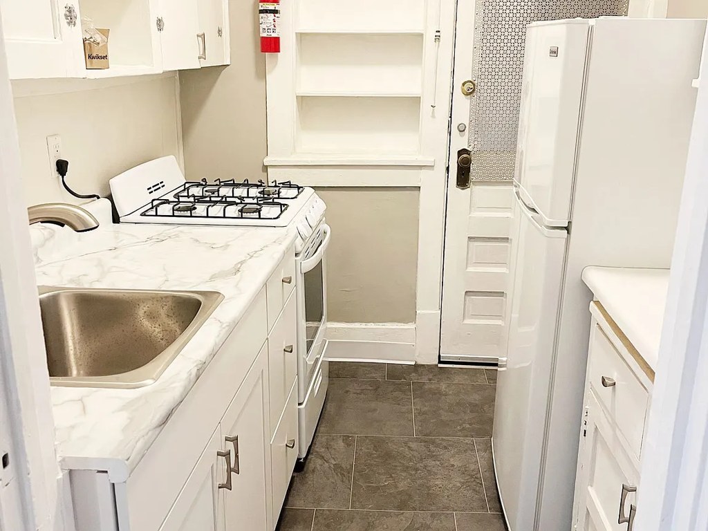
Mix of modern updates (granite-look counters, modern vanities, wood-look floors) with older elements (radiators, basic cabinets).
Construction quality
/10
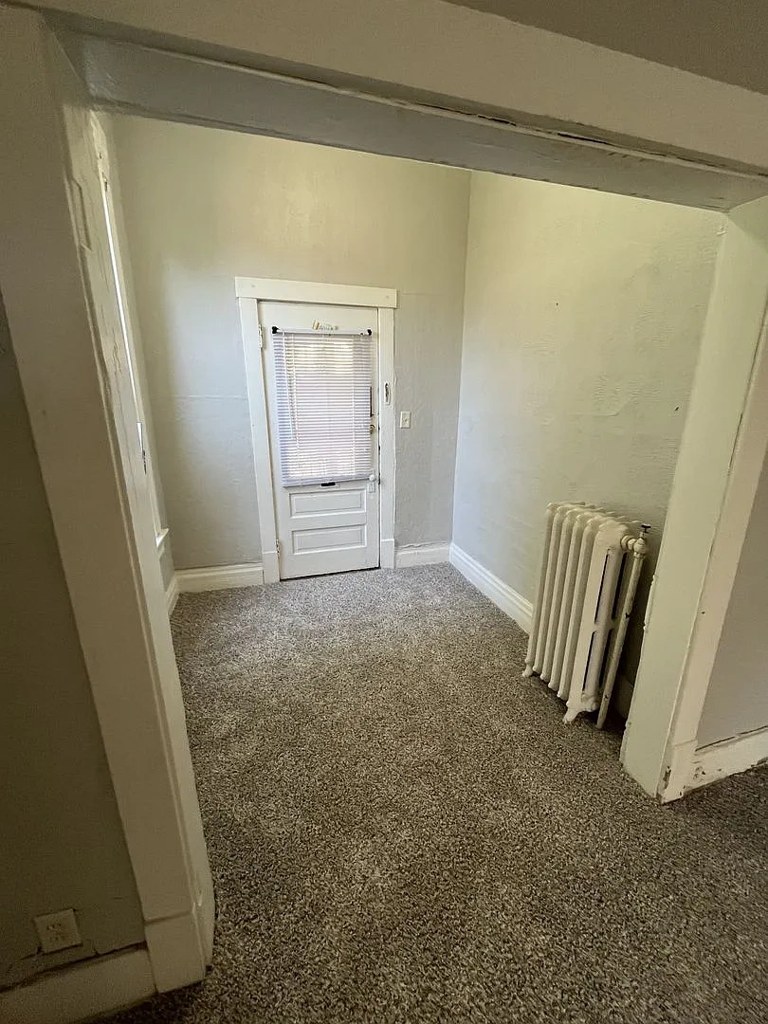
Stucco/masonry exterior suggests solid construction; radiators indicate older building. Some modern updates present but overall average quality.
Office potential
/10
Small rooms (15, 16) and alcove areas could serve as home office. Limited dedicated space.
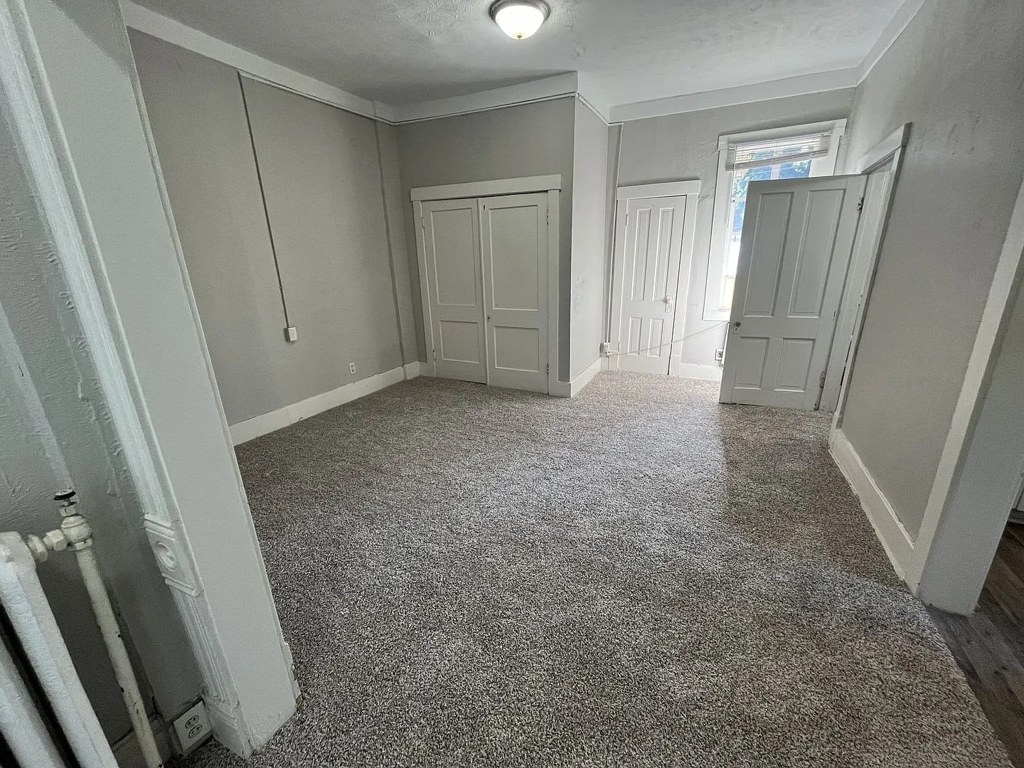
Carpet
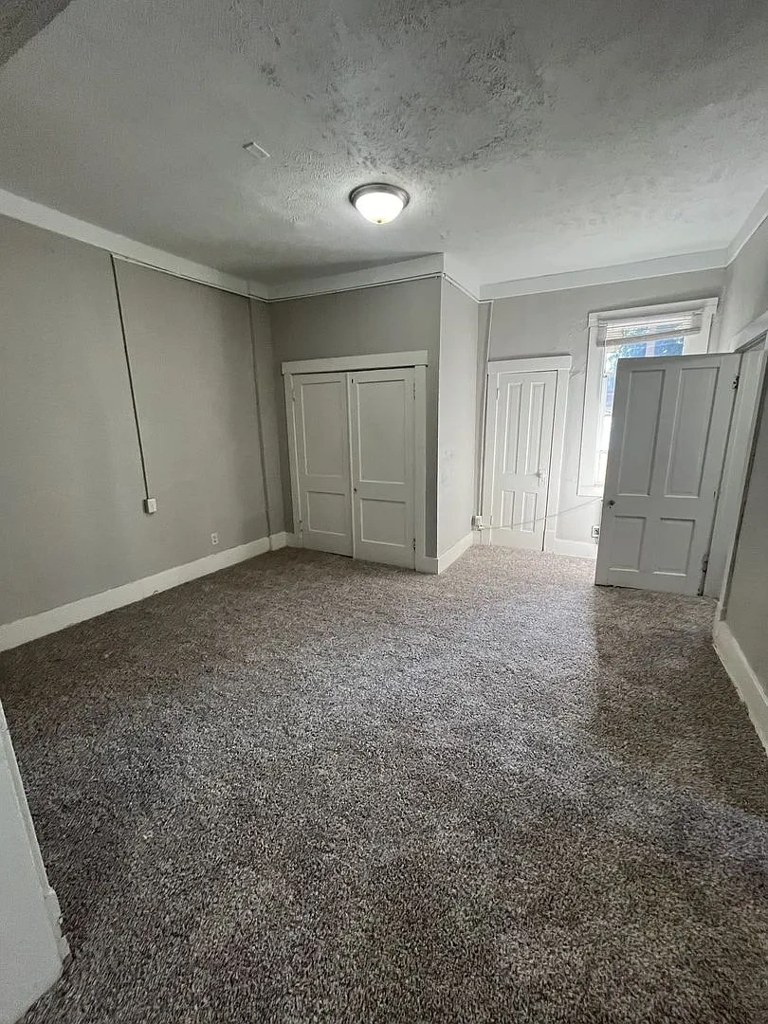
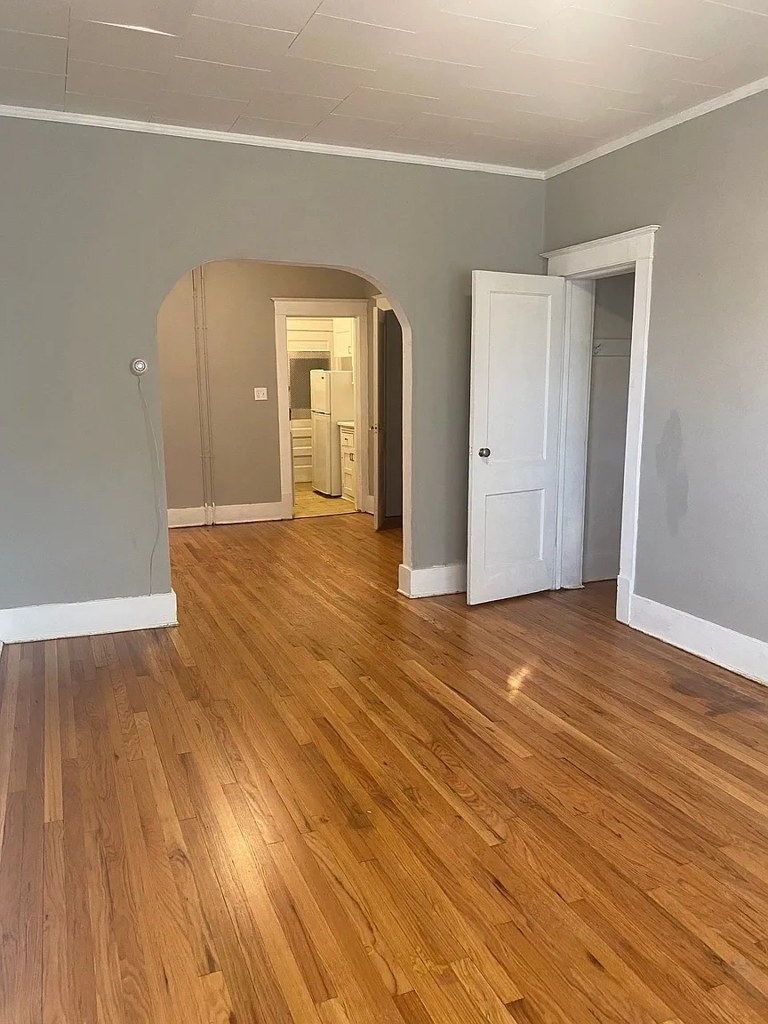
Several rooms show carpet (15, 16, 19, 20) while others have wood-look/hardwood flooring (3, 4, 6, 10, 21).

Floorplans & pricing

SizeRentSqftBathsEarliest move-in
Studio$7454001 2026-09-301 plan
1 bd$675 to $795510 to 6001 2026-11-303 plans
Cheapest unit, 2026-09-02 โ†’ 2026-09-03: unchanged ($675 โ€“ $675 over 2 days)

Photos 26 unique

Listing descriptions as written by each source

zillow open โ†—

Built between 1880 and 1918, Dundee Park Apartment buildings were built to last. Featuring many updated kitchens, bathrooms, finishes, flooring, and even heating/cooling systems, Dundee Park has the charm of old architecture with modern convenience. The 5 buildings are situated just blocks from Underwood street in Dundee, a historic Omaha neighborhood located west of Midtown Crossing / Blackstone District and near the University of Nebraska Medical Center (UNMC). From its charming streets lined with cast iron lamps to its vibrant retail area with wonderful restaurants, the Dundee neighborhood is a popular place to visit and one of the best communities to call home. DETAILS: 1 bedroom & 2 bedroom units (pending availability) Coin-operated laundry facility Tenants pay all utilities, except trash Plentiful off-street parking Pets: a refundable pet deposit and/or a non-refundable pet fee is required FOR MORE INFORMATION OR TO SCHEDULE A SHOWING: 24/7 access to an agent who can schedule showings. Leasing office: 5074 S. 107th St. Omaha, NE 68127 Physical Office hours: 11 a.m. - 5 p.m., Mon - Fri. SEE ADDITIONAL INFORMATION ABOUT THIS PROPERTY AND ALL OUR AVAILABLE UNITS:
Sources & score breakdown

Listings

SourceTierRentStatusFirst seenLast seen
apartmentguidebuilding $675 โ€“ $795 active 2026-09-032026-09-03 open โ†—
zillowbuilding $675 โ€“ $795 active 2026-09-022026-09-04 open โ†—

Score breakdown

CriterionValueWeightPointsBased on
Natural light 0.60 3.01.8 6/10 from photos
Construction quality 0.60 2.51.5 6/10 from photos
Modern finishes 0.60 2.01.2 6/10 from photos
Price fit 0.44 2.51.1 $675 to $795, 56% under your $1,800 to $2,500 band
Little or no carpet 0.50 1.50.8 carpet coverage in photos: partial
Home-office space 0.50 1.50.8 5/10 from photos
Second bathroom 0.00 1.00.0 no floorplan has a second bath
Corner unit n/a 3.0โ€” photos say unclear
Soundproofing n/a 2.0โ€” assumption: building era + height
High floor n/a 2.0โ€” photos say unclear
Sauna n/a 1.5โ€” listing