← Dashboard
307 S 50th St
307 S 50th St, Omaha 68132
· map ↗
$2,895
all sizes
16% over band
4 bd
1,743 sqft
10.5
of 14.0 scorable · 4 unknown
private balcony missing
new
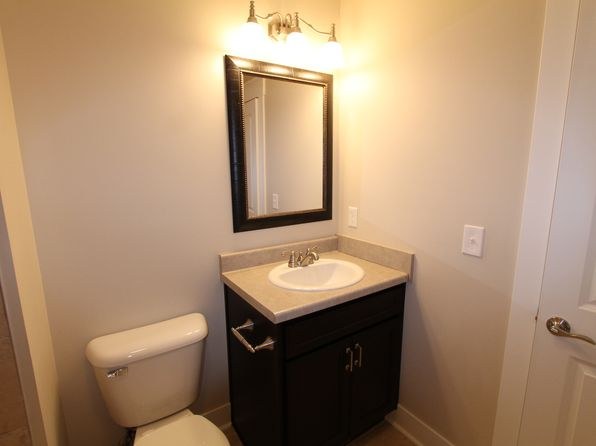
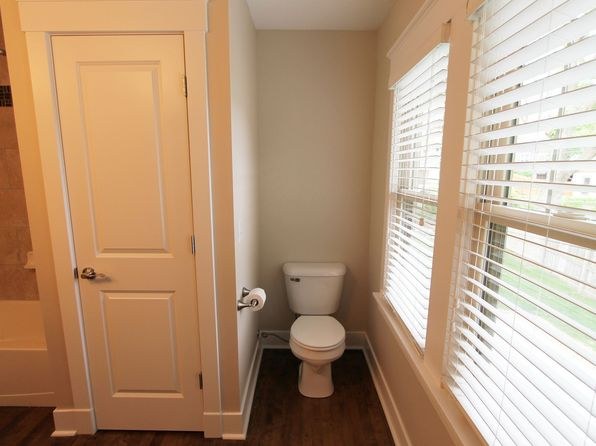
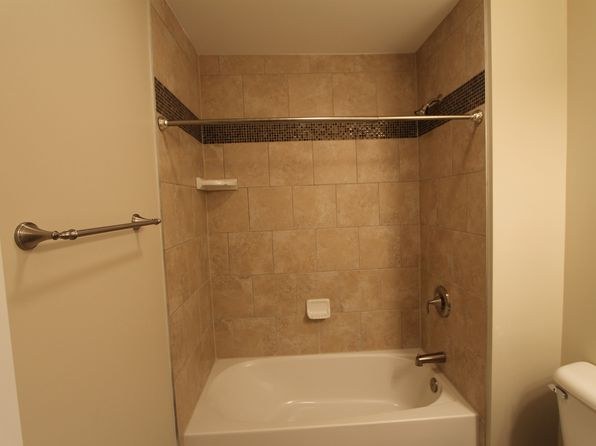
Bathtub
seen in photos (95% sure)
Private balcony
not in photos (? sure)
In-unit laundry
not mentioned by any source
Strengths
Natural light2.1 of 3.0 pts
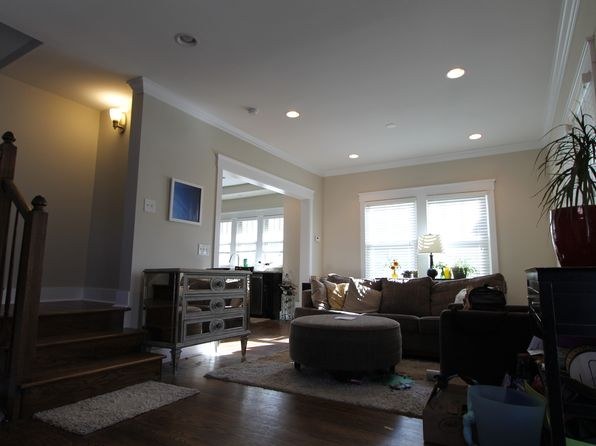
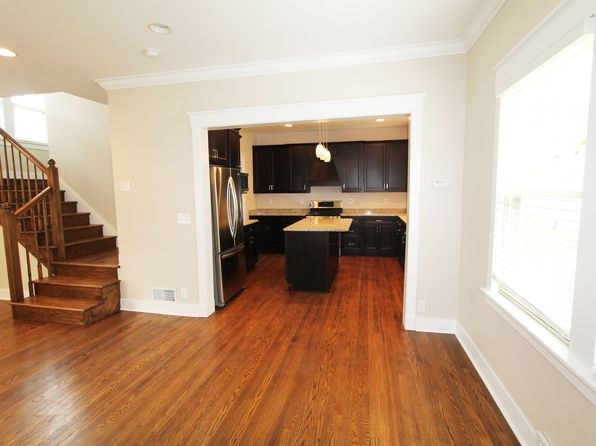
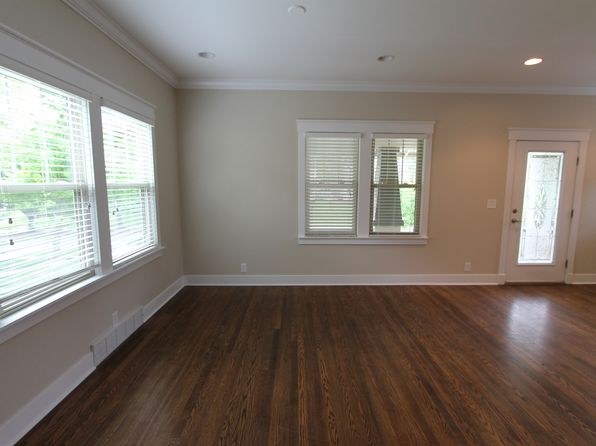
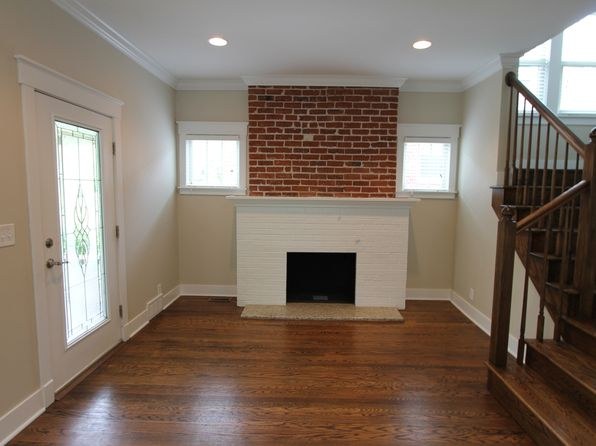
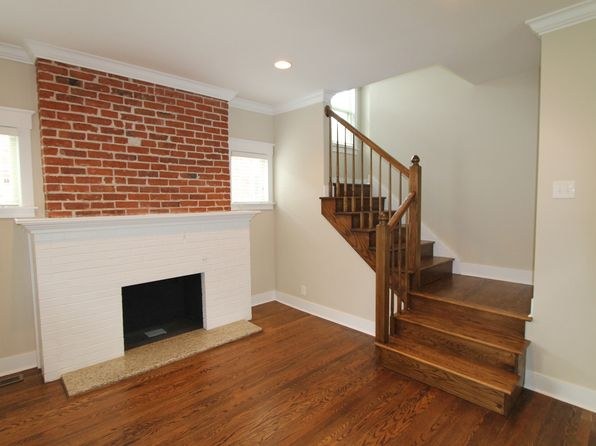
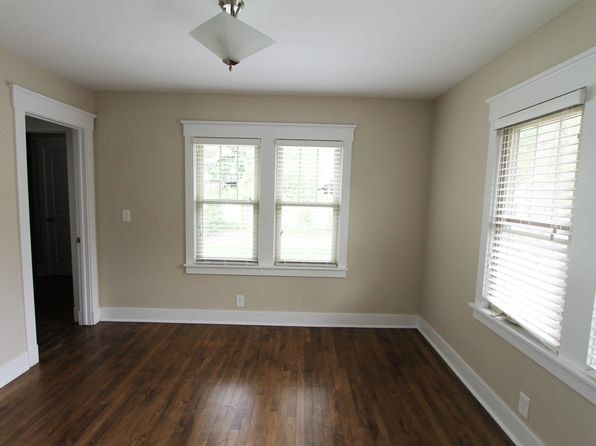
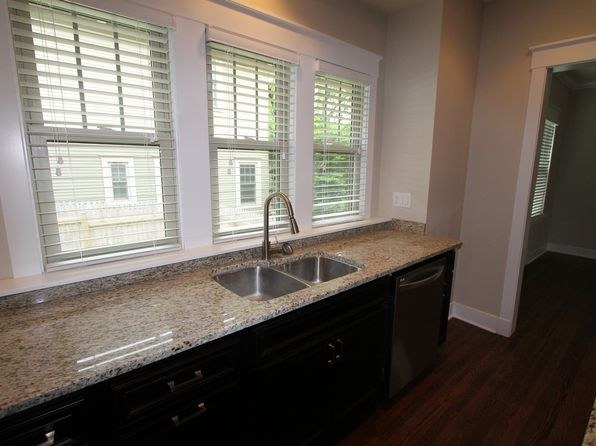
Multiple standard windows in living room, kitchens, and bedrooms provide good daylight. Not floor-to-ceiling glass.
Price fit2.1 of 2.5 pts
$2,895, 16% over your $1,800 to $2,500 band
Little or no carpet1.5 of 1.5 pts
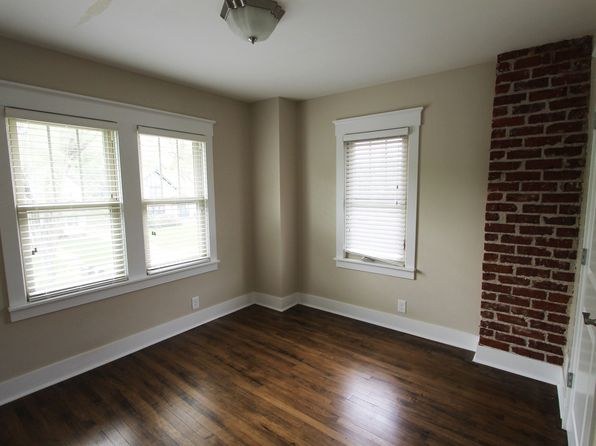
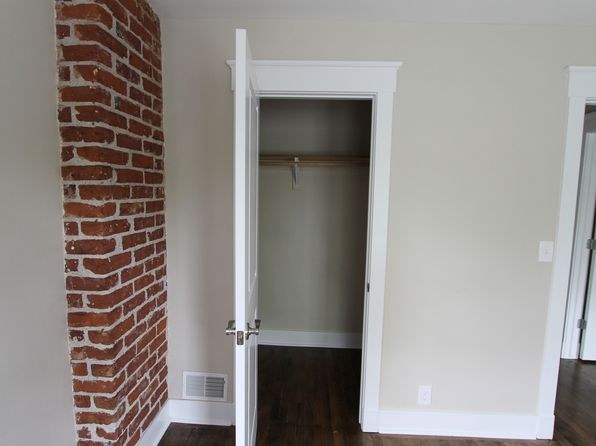
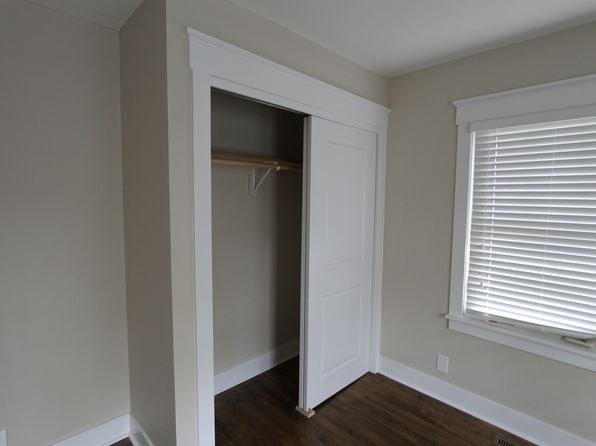
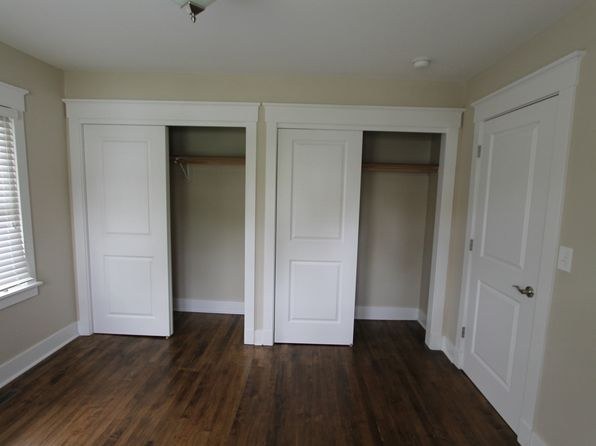
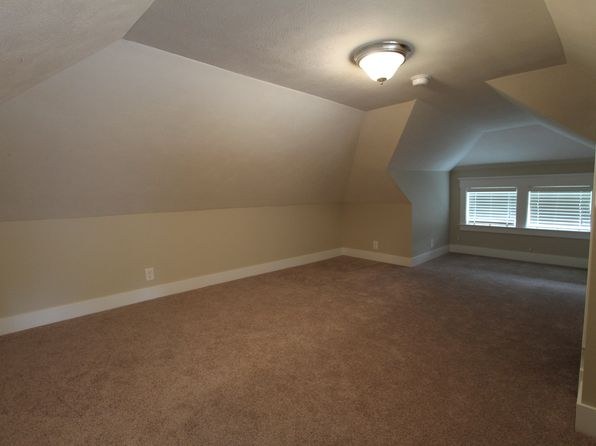
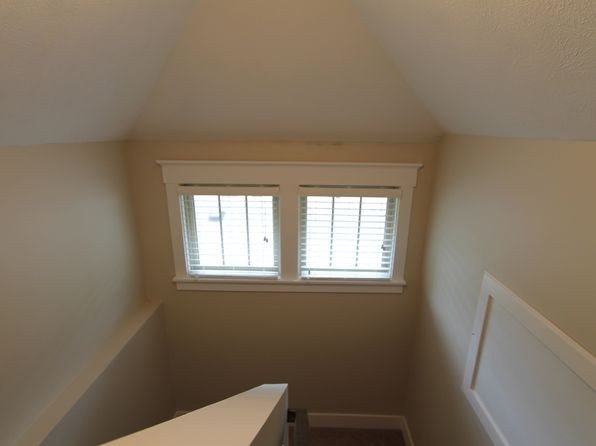
Almost all rooms show hardwood flooring. Only photo 20 (upper/attic room) shows carpet.
Modern finishes1.4 of 2.0 pts
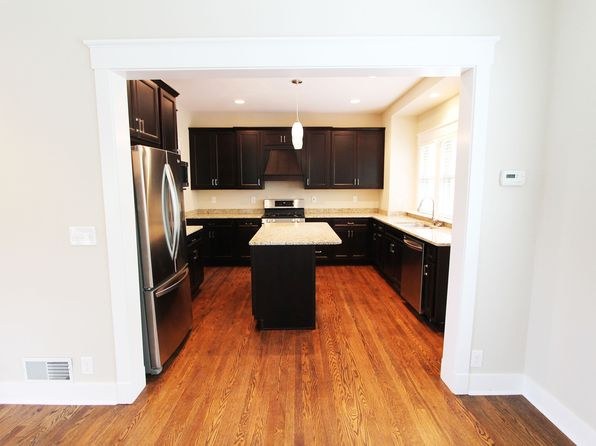
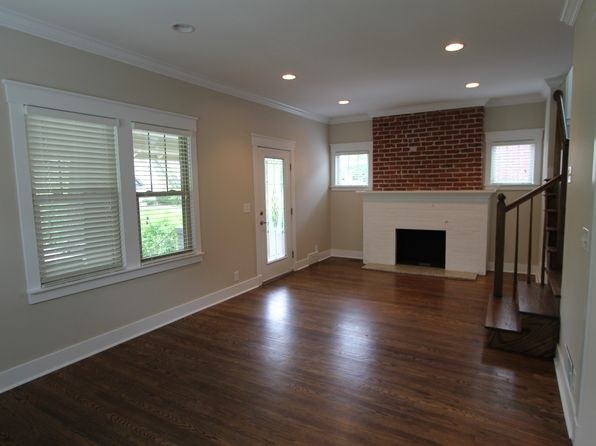
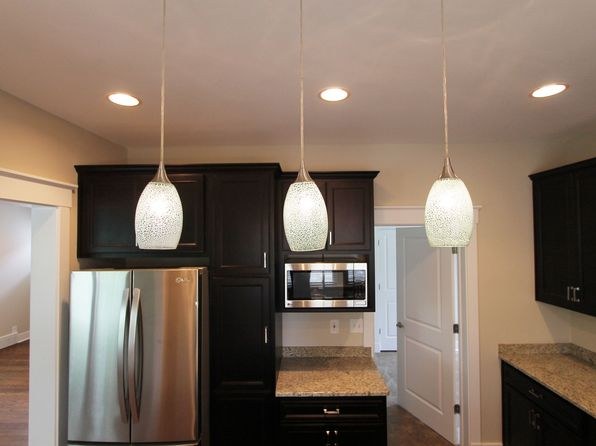
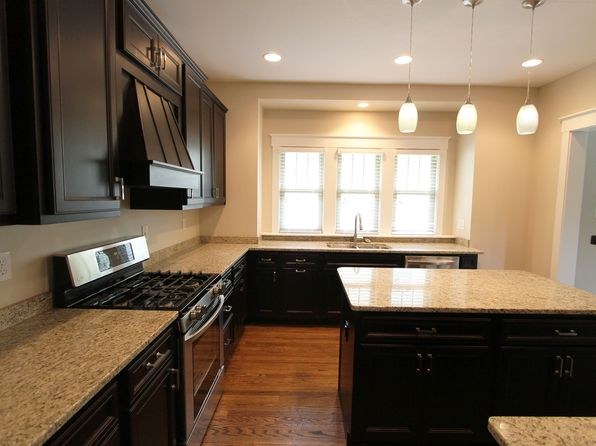
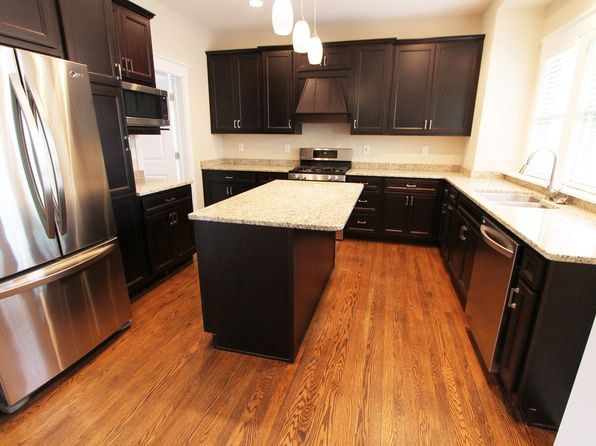
Updated kitchen with dark cabinets, granite countertops, stainless steel appliances, modern pendant lighting, hardwood floors, and exposed brick accents.
Second bathroom1.0 of 1.0 pts
a floorplan has two baths
Weaknesses
Private balconyrequired
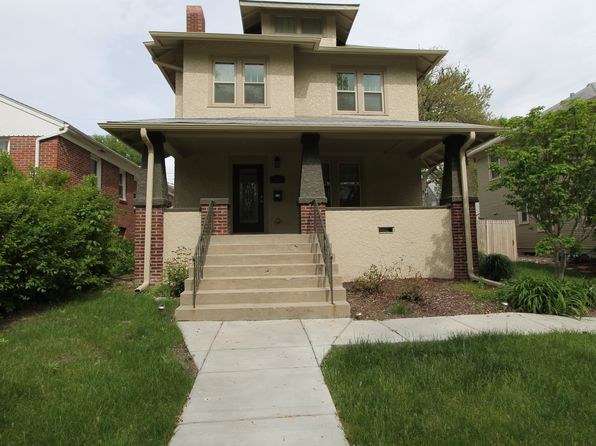
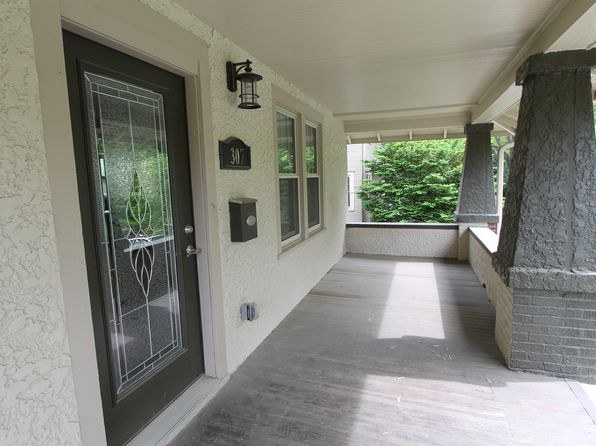
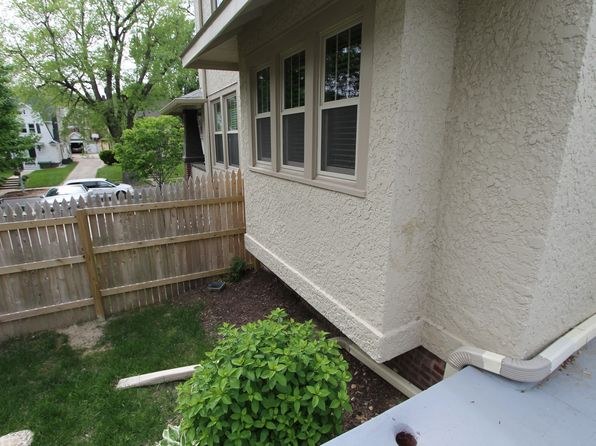
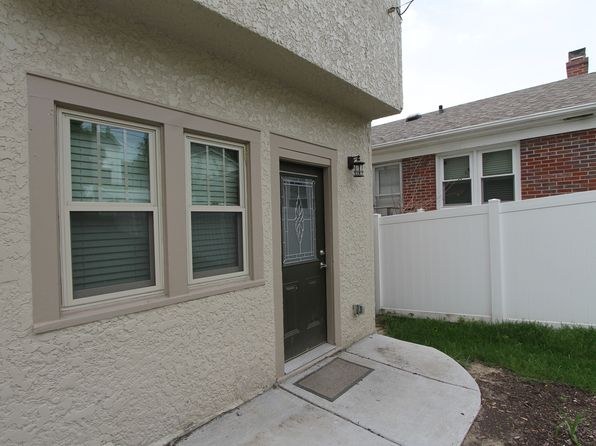
Photo 23 shows a shared front porch/walkway, not a private balcony. Exterior photos (24-26) show no balcony or terrace.
Middling: Construction quality (60%), Home-office space (60%)
Unknown: Corner unit, Soundproofing, High floor, Sauna
AI reading of the photos
ornith1.5:35b · 31 photos from zillow · 2026-09-04 12:05Bathtub
95% sure
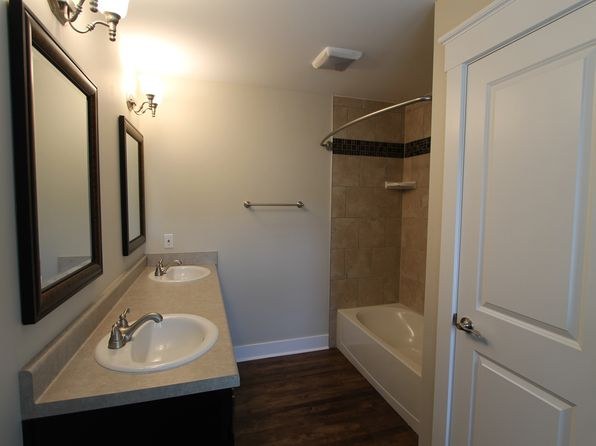
Photo 9 shows a white bathtub with shower above; photo 17 shows a bathtub at the end of the master bath.
Private balcony
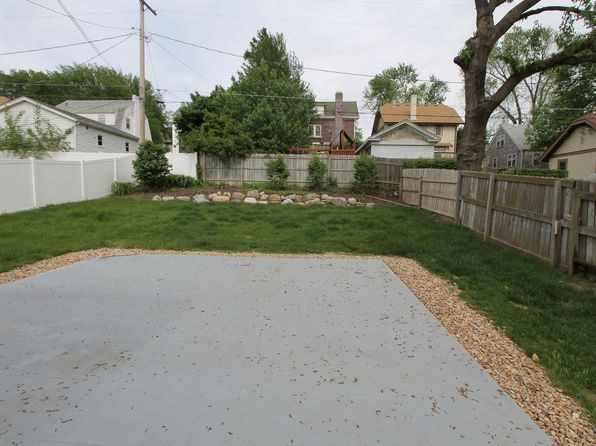
Photo 23 shows a shared front porch/walkway, not a private balcony. Exterior photos (24-26) show no balcony or terrace.
Corner unit
No floor plans provided; interior photos do not clearly demonstrate windows on two exterior sides of the unit.
High floor
Building appears to be a 2-3 story house/condo. Ground-level and upper-room windows still show neighboring houses and trees at close range, not elevated views.
Natural light
/10
Multiple standard windows in living room, kitchens, and bedrooms provide good daylight. Not floor-to-ceiling glass.
Modern & attractive
/10
Updated kitchen with dark cabinets, granite countertops, stainless steel appliances, modern pendant lighting, hardwood floors, and exposed brick accents.
Construction quality
/10
Solid brick fireplace and exposed brick walls suggest decent construction; standard window frames and stucco exterior. Not premium concrete/steel.
Office potential
/10
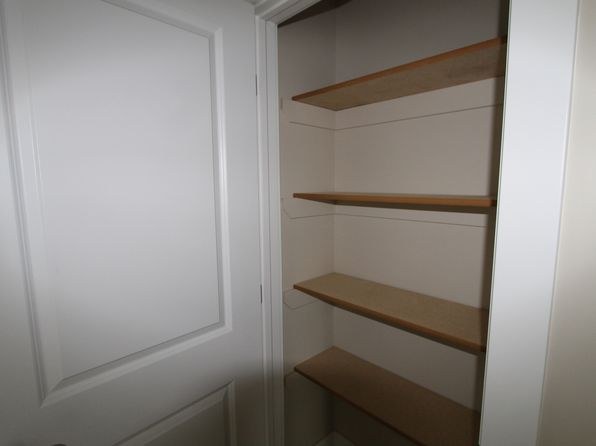
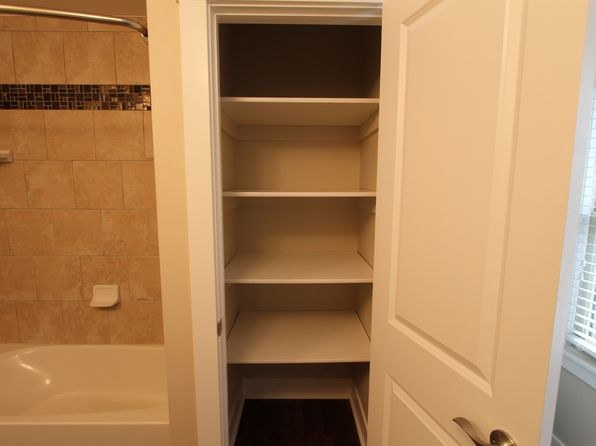
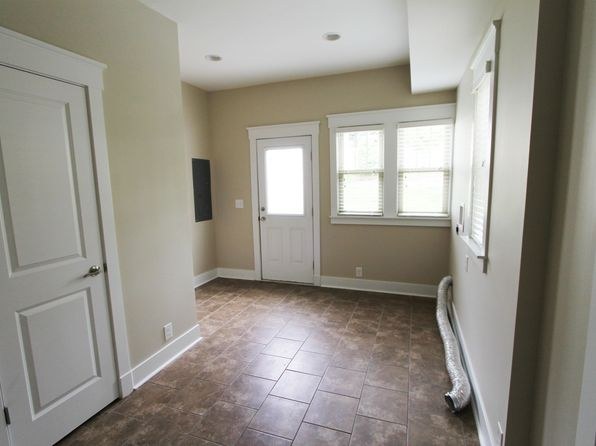
Several empty rooms (photos 5, 6, 12, 15, 16) and closet/shelving alcoves could serve as a home office.
Carpet
Almost all rooms show hardwood flooring. Only photo 20 (upper/attic room) shows carpet.
Floorplans & pricing
| Size | Rent | Sqft | Baths | Earliest move-in | |
|---|---|---|---|---|---|
| 4 bd | $2,895 | 1,743 | 3 | — |
Photos 31 unique

Sources & score breakdown
Listings
| Source | Tier | Rent | Status | First seen | Last seen | |
|---|---|---|---|---|---|---|
| zillow | unit | $2,895 | active | 2026-09-02 | 2026-09-04 | open ↗ |
Score breakdown
| Criterion | Value | Weight | Points | Based on |
|---|---|---|---|---|
| Natural light | 0.70 | 3.0 | 2.1 | 7/10 from photos |
| Price fit | 0.84 | 2.5 | 2.1 | $2,895, 16% over your $1,800 to $2,500 band |
| Construction quality | 0.60 | 2.5 | 1.5 | 6/10 from photos |
| Little or no carpet | 1.00 | 1.5 | 1.5 | carpet coverage in photos: none |
| Modern finishes | 0.70 | 2.0 | 1.4 | 7/10 from photos |
| Second bathroom | 1.00 | 1.0 | 1.0 | a floorplan has two baths |
| Home-office space | 0.60 | 1.5 | 0.9 | 6/10 from photos |
| Corner unit | n/a | 3.0 | — | photos say unclear |
| Soundproofing | n/a | 2.0 | — | assumption: building era + height |
| High floor | n/a | 2.0 | — | photos say no |
| Sauna | n/a | 1.5 | — | listing |