← Dashboard
4903
4903 Underwood Ave, Omaha 68132
· map ↗
· ☎ 4023073792
$1,300–$1,400
2 bd
22% under band
2 bd
950 sqft
Available Sep 15
9.4
of 14.0 scorable · 4 unknown
bathtub unclearprivate balcony missing
new
Bathtub
photos inconclusive
Private balcony
not in photos (70% sure)
In-unit laundry
not mentioned by any source
Strengths
Natural light2.1 of 3.0 pts
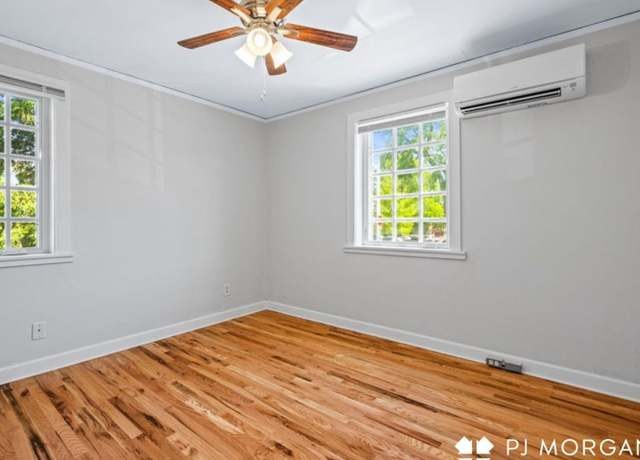
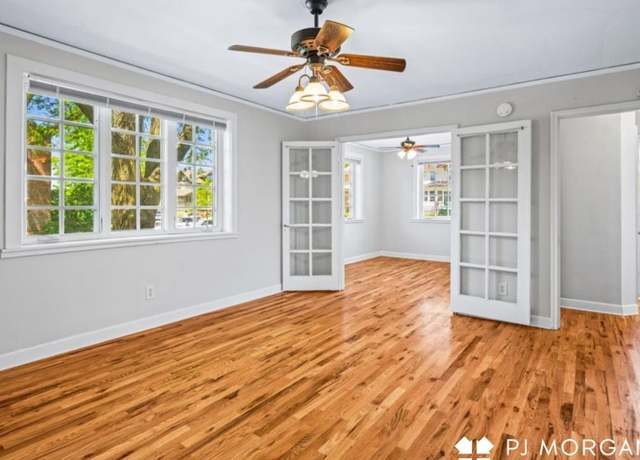
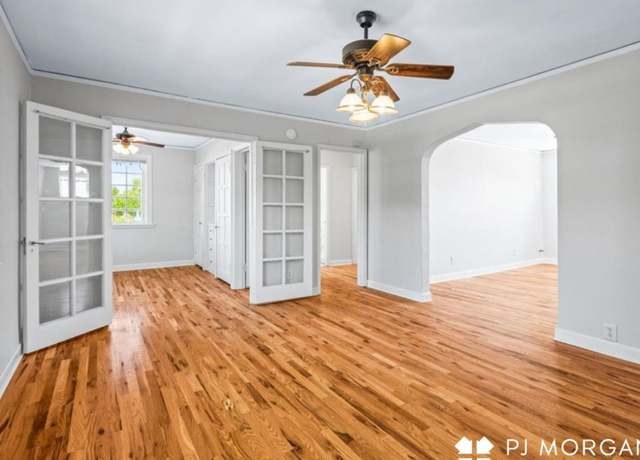
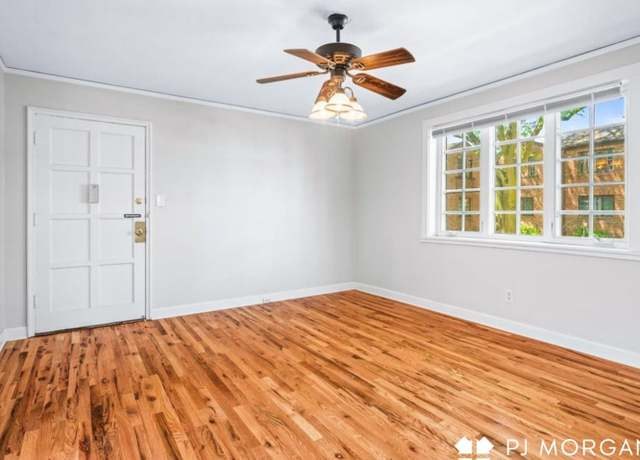
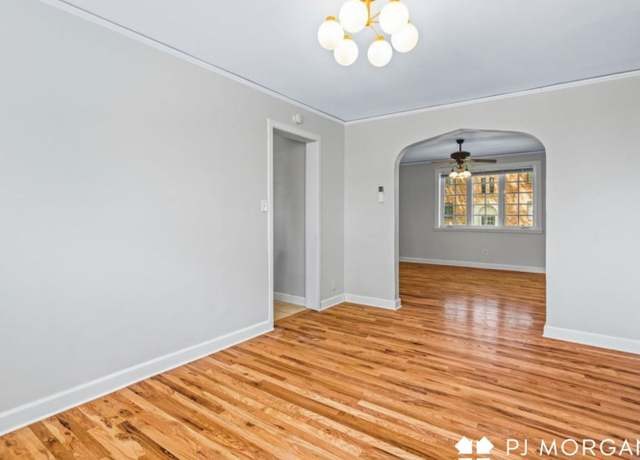
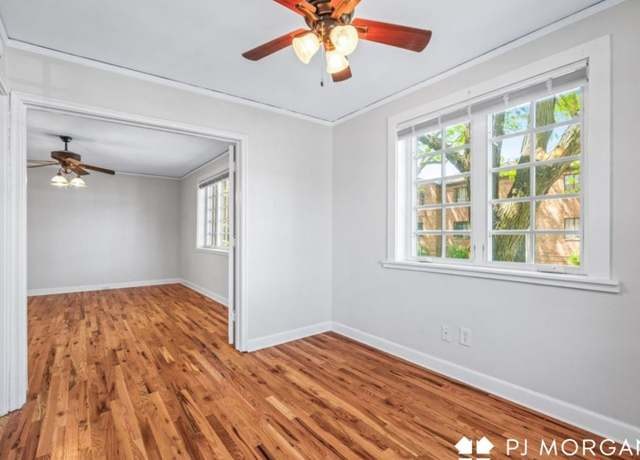
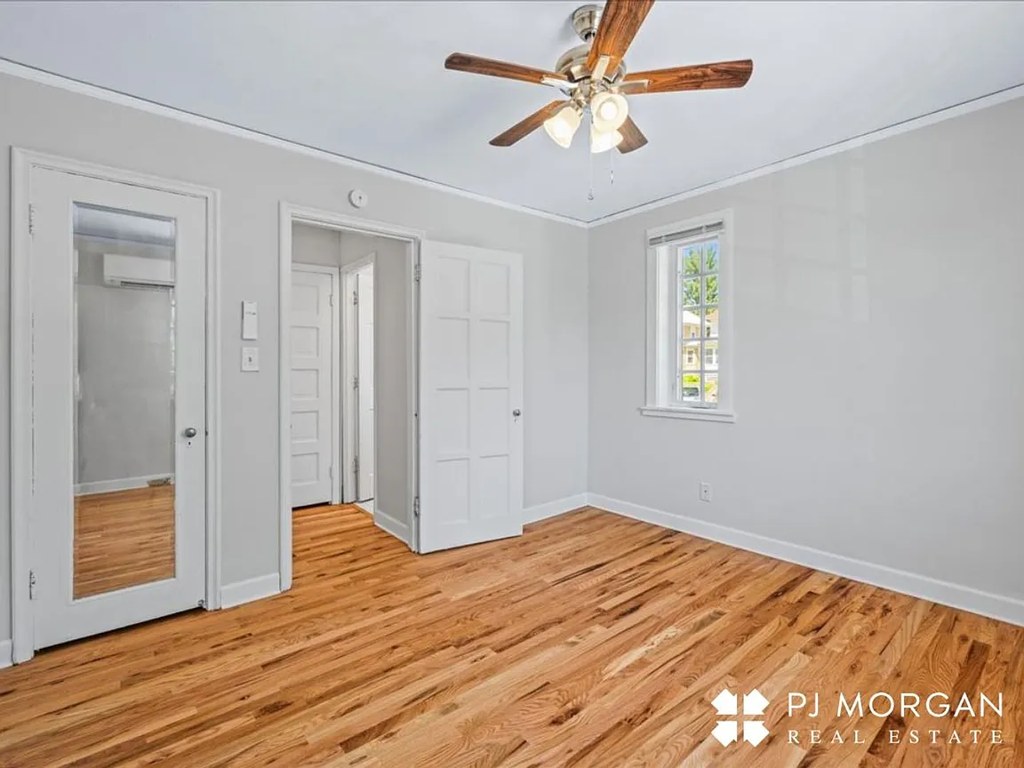
Standard multi-pane windows let in solid daylight; rooms are bright but not floor-to-ceiling glass.
Price fit1.9 of 2.5 pts
$1,300 to $1,400, 22% under your $1,800 to $2,500 band
Construction quality1.8 of 2.5 pts
Load-bearing brick exterior suggests solid construction; interior finishes are standard (basic trim, laminate-style floors, cabinet hardware) rather than high-end.
Little or no carpet1.5 of 1.5 pts
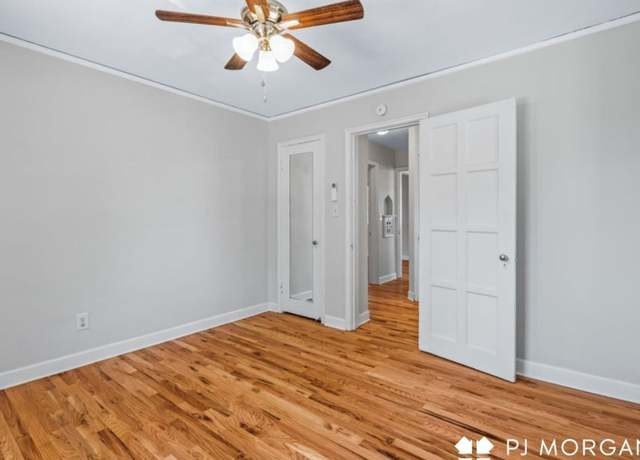
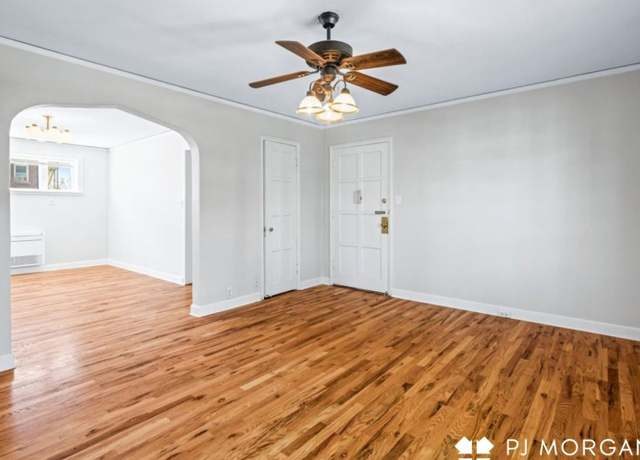
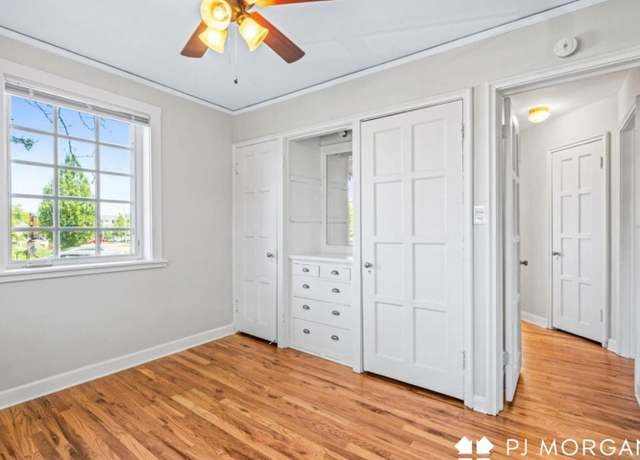
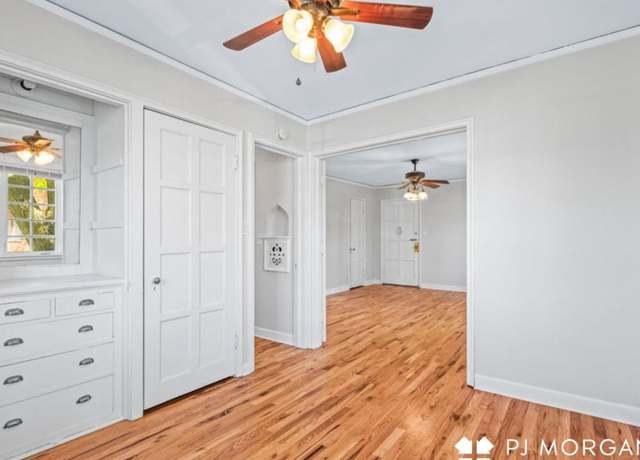
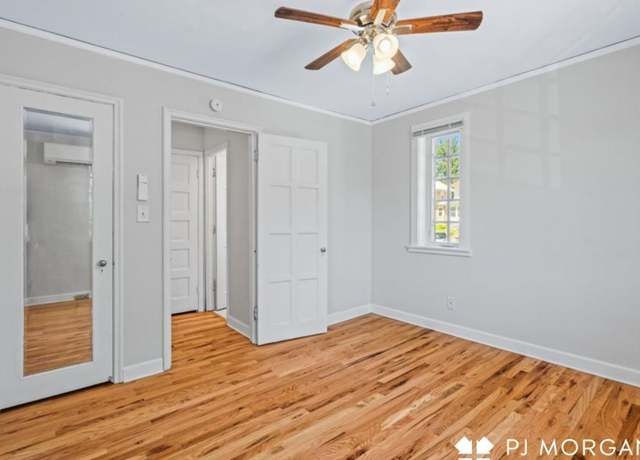
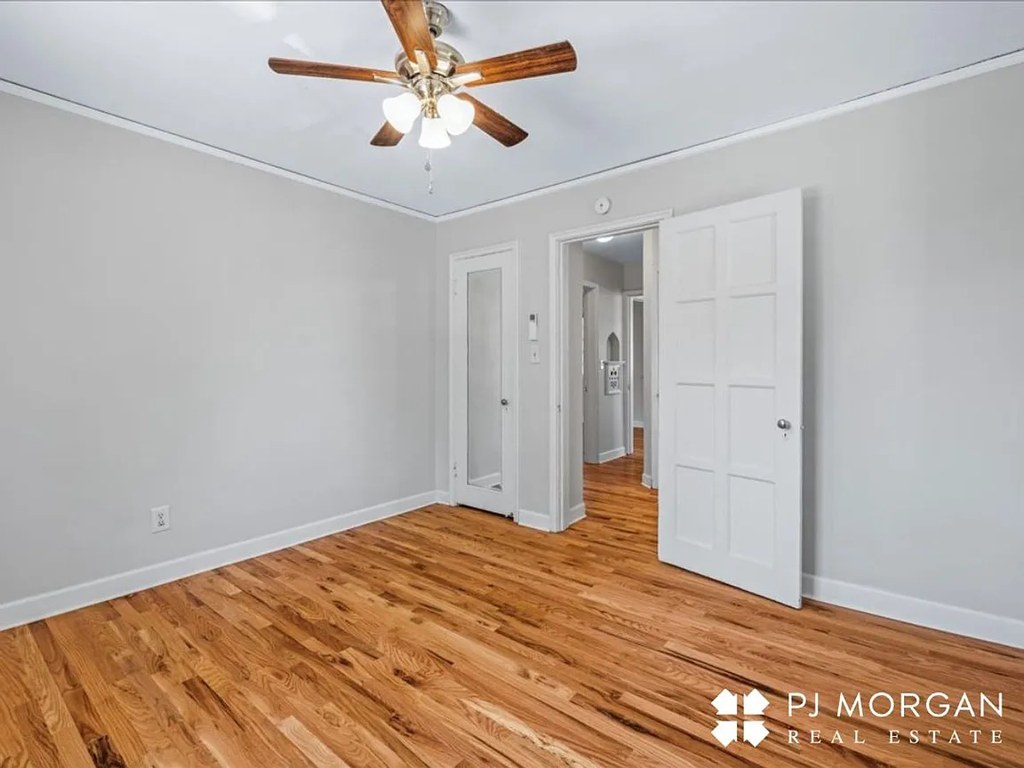
Every room shown has hardwood (or hardwood-look) flooring; no carpet visible.
Also listed:Dishwasher
Weaknesses
Private balconyrequired
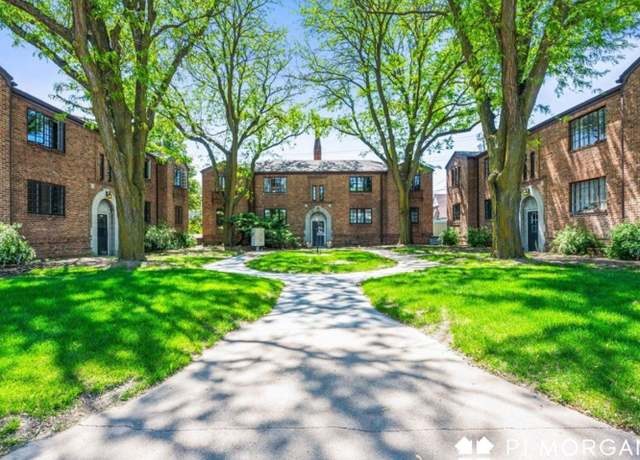
Exterior photo shows a brick building with standard windows and ground-level entry doors; no balcony, terrace, or balcony doors visible.
Second bathroom0.0 of 1.0 pts
no floorplan has a second bath
Middling: Modern finishes (60%), Home-office space (60%)
Unknown: Corner unit, Soundproofing, High floor, Sauna
AI reading of the photos
ornith1.5:35b · 17 photos from redfin · 2026-09-04 10:07Bathtub
70% sure
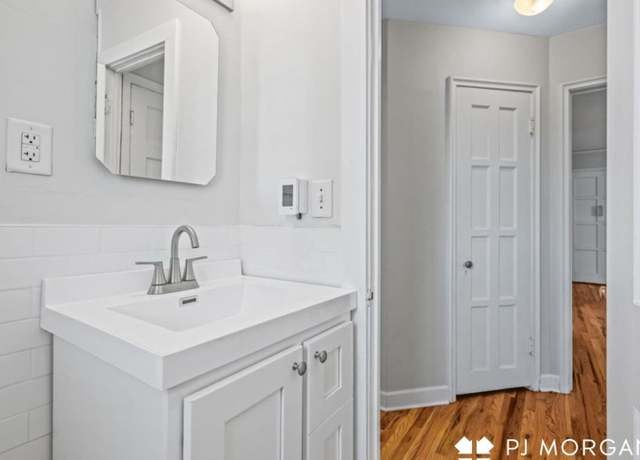
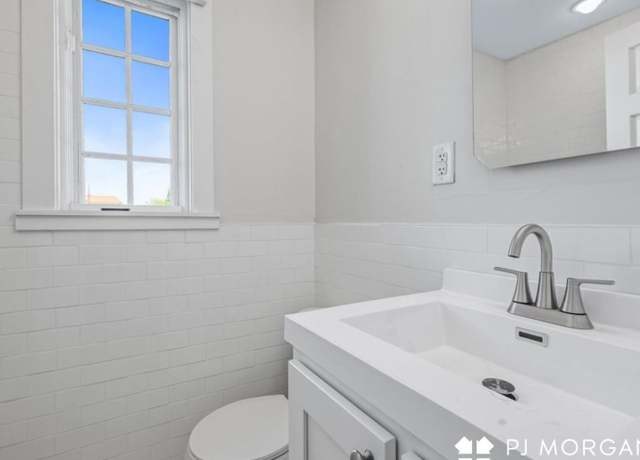
Two bathroom photos show a sink, toilet, mirror, and subway tile, but neither reveals a bathtub or a shower. The full bathroom footprint isn't captured, so absence can't be confirmed.
Private balcony
70% sure
Exterior photo shows a brick building with standard windows and ground-level entry doors; no balcony, terrace, or balcony doors visible.
Corner unit
50% sure
Photo 15 shows a room with windows on two adjacent walls, hinting at a corner layout, but no floor plan confirms multiple exterior sides.
High floor
50% sure
Exterior shows a ~3-4 story brick building; window views show tree canopies and neighboring buildings at roughly eye level, so floor height can't be confirmed.
Natural light
/10
Standard multi-pane windows let in solid daylight; rooms are bright but not floor-to-ceiling glass.
Modern & attractive
/10
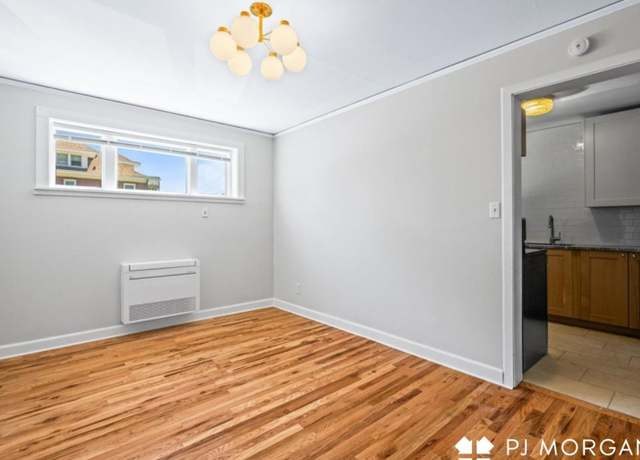
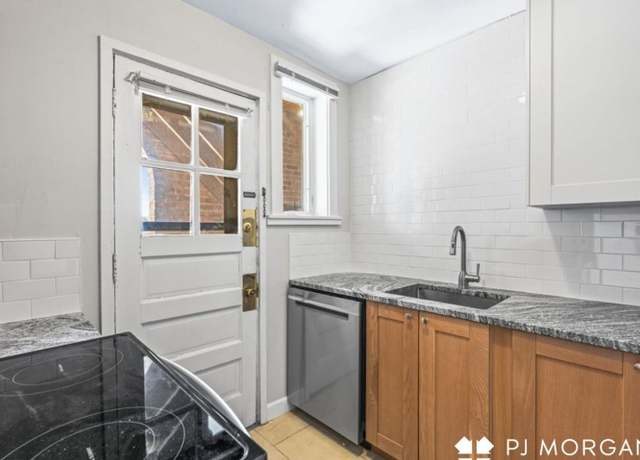
Clean, updated look with subway tile, granite counters, and refinished hardwood floors, but finishes are mid-range rather than luxury.
Construction quality
/10
Load-bearing brick exterior suggests solid construction; interior finishes are standard (basic trim, laminate-style floors, cabinet hardware) rather than high-end.
Office potential
/10
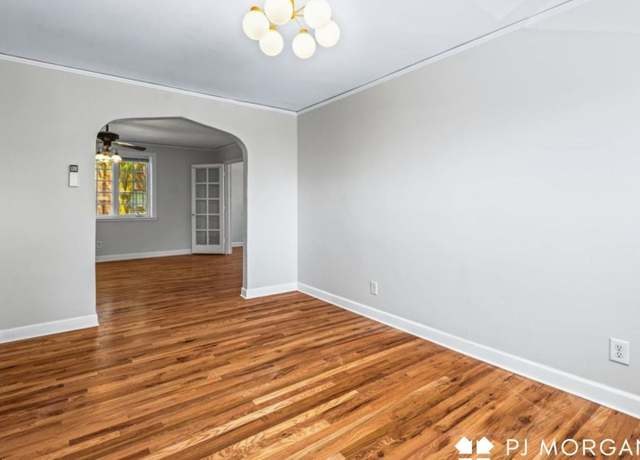
A small windowed room (photo 6) adjacent to the kitchen could serve as a den/home office; multiple rooms available.
Carpet
Every room shown has hardwood (or hardwood-look) flooring; no carpet visible.
Floorplans & pricing
| Size | Rent | Sqft | Baths | Earliest move-in | |
|---|---|---|---|---|---|
| 2 bd | $1,300 to $1,400 | 950 | 1 | 2026-09-15 | 3 plans |
Cheapest unit, 2026-09-02 → 2026-09-03:
unchanged
($1,300 – $1,300 over 2 days)
Photos 19 unique
Listing descriptions as written by each source
zillow open ↗
Discover the perfect blend of classic charm and modern convenience in this beautifully updated 2-bedroom apartment located in Omaha's highly desirable Dundee neighborhood. Featuring gorgeous hardwood floors, brand-new stainless steel appliances, and convenient on-site laundry, this inviting home is ready for you to move in and make it your own. Enjoy being just minutes from Dundee's popular restaurants, coffee shops, local businesses, parks, and everyday conveniences. With its character-filled interior and unbeatable neighborhood location, this apartment is a must-see! Make it your new home today! Photos not of exact unit but of similar unit. Photos coming soon.
Sources & score breakdown
Listings
| Source | Tier | Rent | Status | First seen | Last seen | |
|---|---|---|---|---|---|---|
| apartmentguide | building | $1,300 | active | 2026-09-03 | 2026-09-03 | open ↗ |
| apartmentguide | building | $1,400 | active | 2026-09-03 | 2026-09-03 | open ↗ |
| redfin | building | $1,400 | active | 2026-09-03 | 2026-09-03 | open ↗ |
| redfin | building | $1,300 | active | 2026-09-03 | 2026-09-03 | open ↗ |
| zillow | building | $1,300 – $1,400 | active | 2026-09-02 | 2026-09-04 | open ↗ |
Score breakdown
| Criterion | Value | Weight | Points | Based on |
|---|---|---|---|---|
| Natural light | 0.70 | 3.0 | 2.1 | 6/10 from photos |
| Price fit | 0.78 | 2.5 | 1.9 | $1,300 to $1,400, 22% under your $1,800 to $2,500 band |
| Construction quality | 0.70 | 2.5 | 1.8 | 6/10 from photos |
| Little or no carpet | 1.00 | 1.5 | 1.5 | carpet coverage in photos: none |
| Modern finishes | 0.60 | 2.0 | 1.2 | 6/10 from photos |
| Home-office space | 0.60 | 1.5 | 0.9 | 5/10 from photos |
| Second bathroom | 0.00 | 1.0 | 0.0 | no floorplan has a second bath |
| Corner unit | n/a | 3.0 | — | photos say unclear (50% sure) |
| Soundproofing | n/a | 2.0 | — | assumption: building era + height |
| High floor | n/a | 2.0 | — | photos say unclear (50% sure) |
| Sauna | n/a | 1.5 | — | listing |