10.7
of 14.0 scorable · 4 unknown
private balcony missing
new
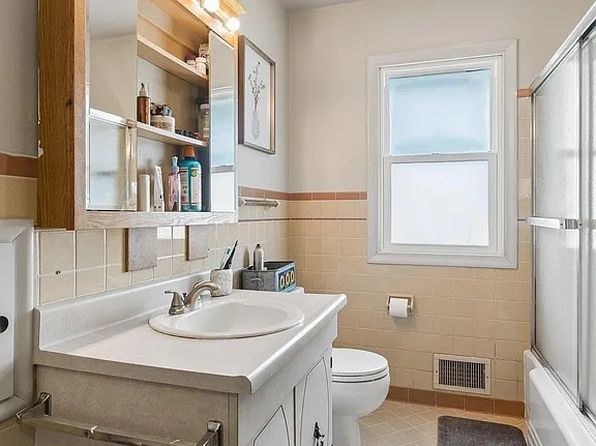
Bathtub
seen in photos (90% sure)
Private balcony
not in photos (? sure)
In-unit laundry
not mentioned by any source
Strengths
Price fit2.5 of 2.5 pts
$1,850 sits inside your $1,800 to $2,500 band
Natural light2.1 of 3.0 pts
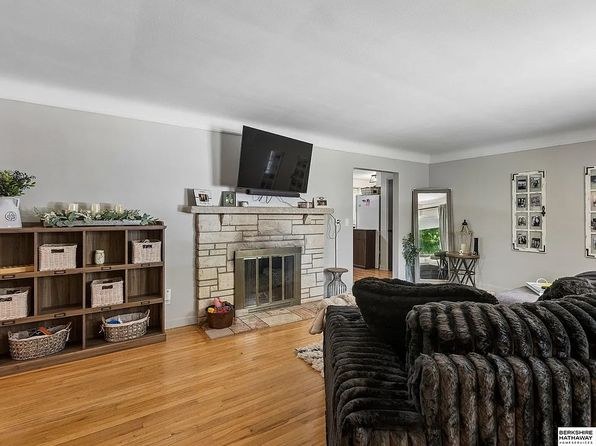
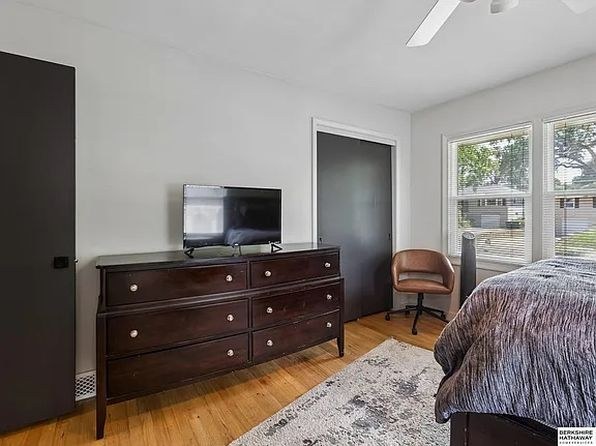
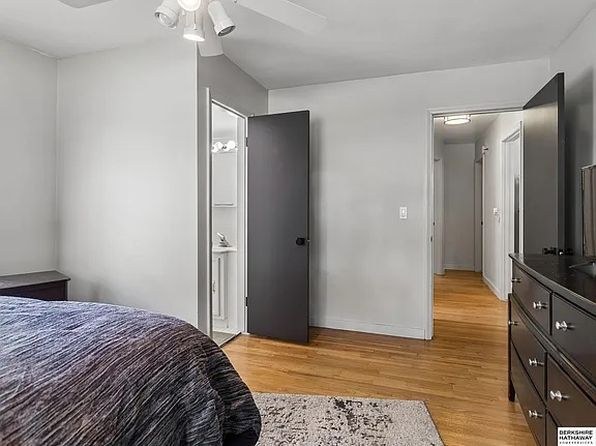
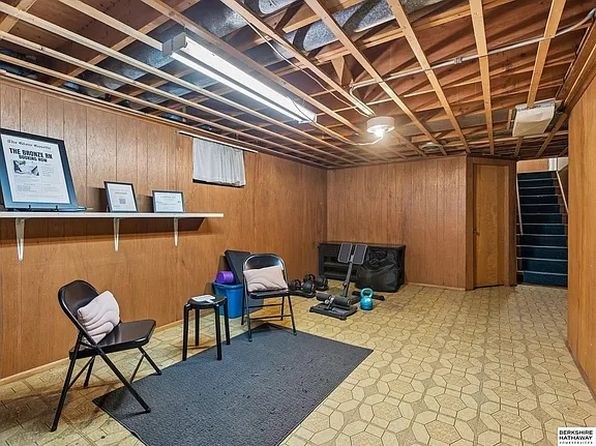
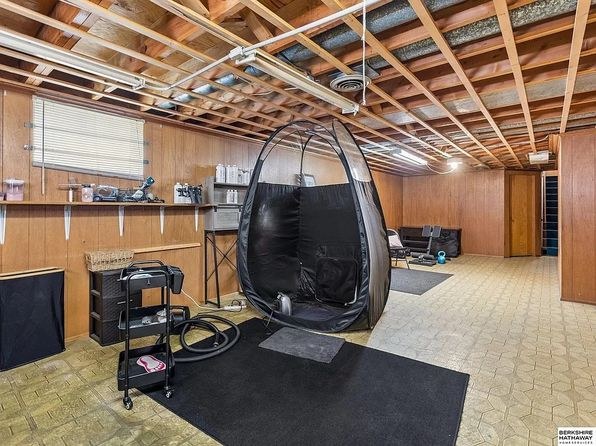
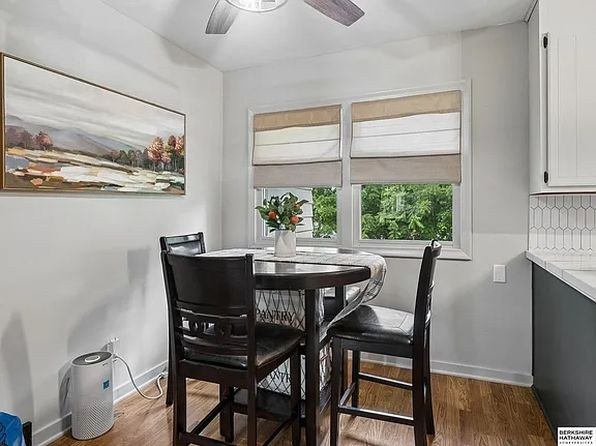
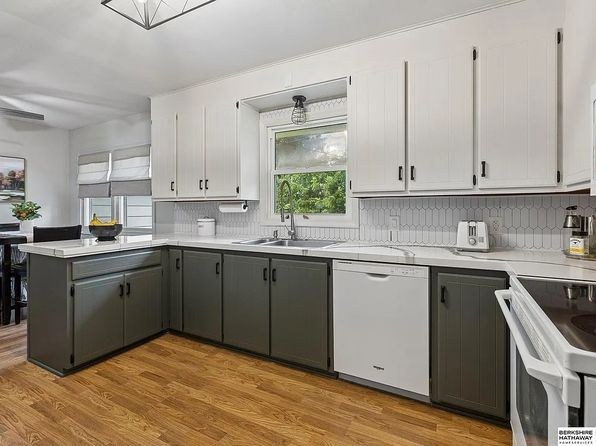
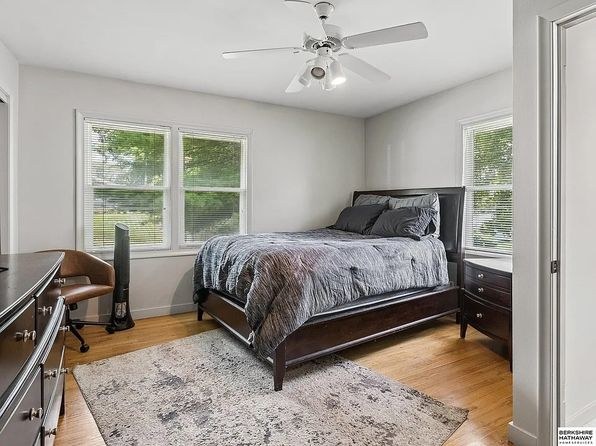
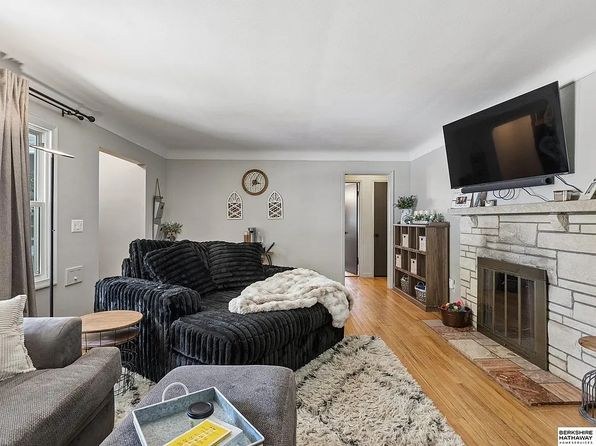
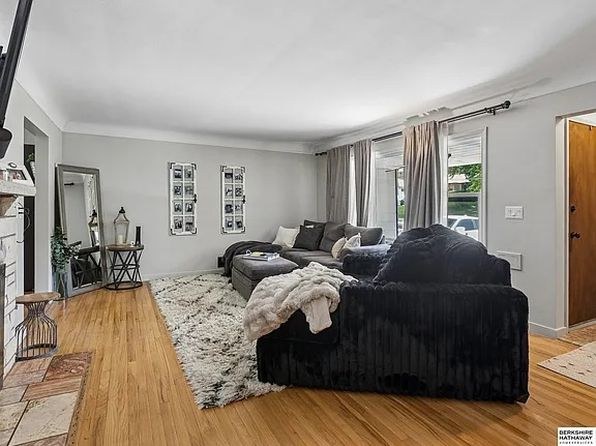
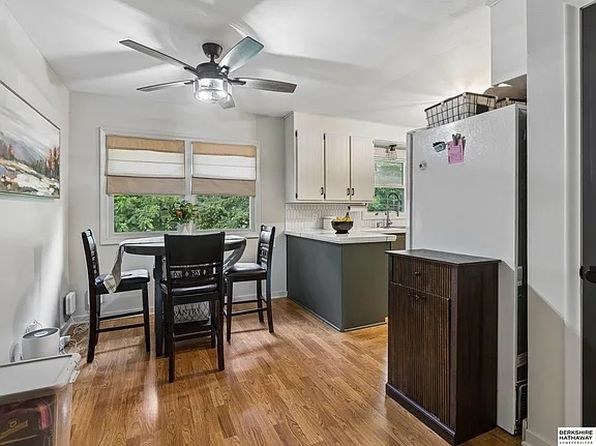
Living room, bedrooms, kitchen, and dining area all have windows with good daylight. Basement lacks natural light.
Little or no carpet1.5 of 1.5 pts
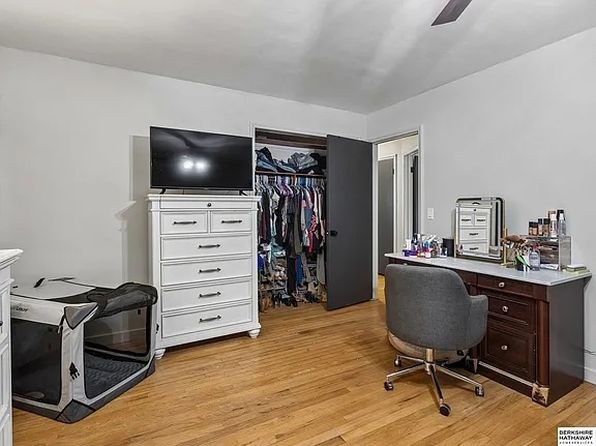
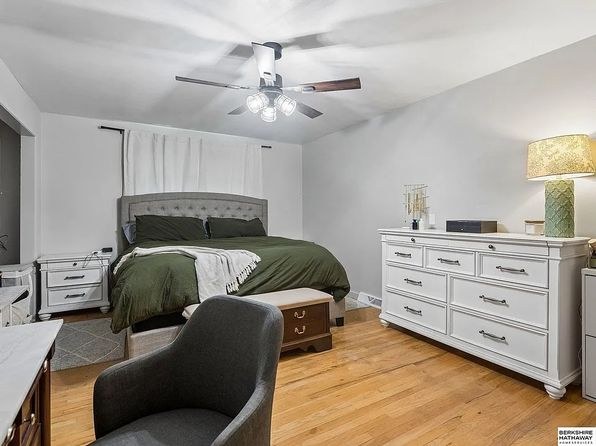
Main living areas and bedrooms show hardwood flooring. Only area rugs present; basement has wall-to-wall carpet/tile. Minimal carpet overall.
Second bathroom1.0 of 1.0 pts
a floorplan has two baths
Weaknesses
Private balconyrequired
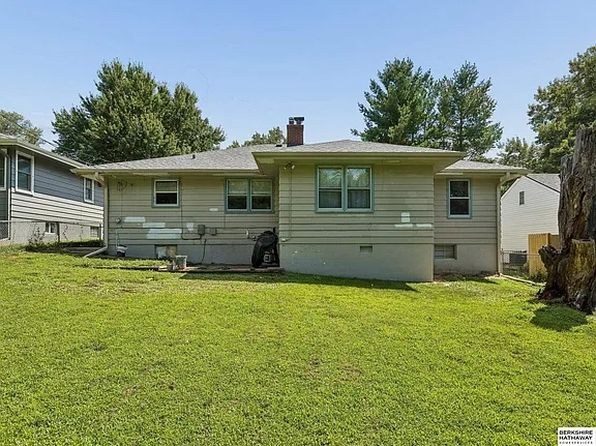
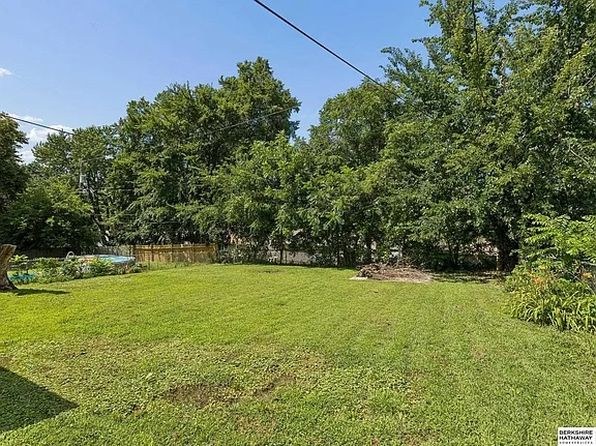
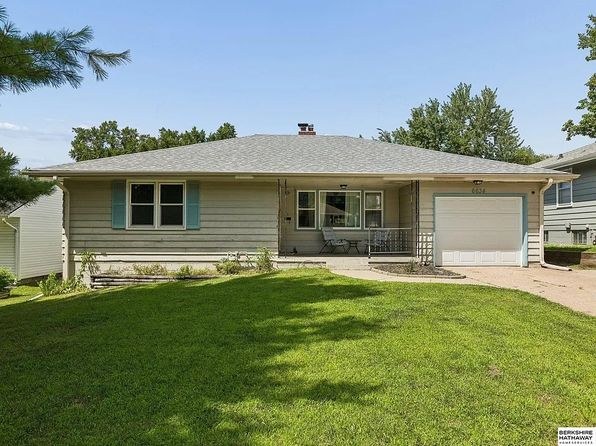
Single-family home with a grassy yard; no balcony or private outdoor terrace shown.
Middling: Construction quality (60%), Modern finishes (60%), Home-office space (60%)
Unknown: Corner unit, Soundproofing, High floor, Sauna
AI reading of the photos
ornith1.5:35b · 18 photos from zillow · 2026-09-04 01:15Bathtub
90% sure
Bathroom photo shows a combined bathtub/shower unit with a glass enclosure door.
Private balcony
Single-family home with a grassy yard; no balcony or private outdoor terrace shown.
Corner unit
Single-family ranch home; the corner-unit concept does not clearly apply. Exterior photos show front and back but not a two-sided corner unit.
High floor
Single-story ranch home; all windows at ground level.
Natural light
/10
Living room, bedrooms, kitchen, and dining area all have windows with good daylight. Basement lacks natural light.
Modern & attractive
/10
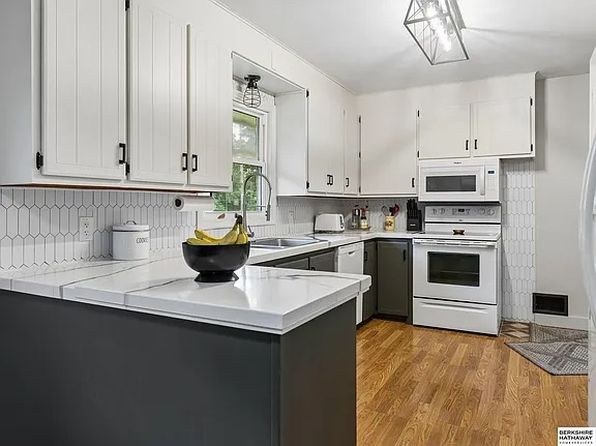
Updated kitchen (white shaker cabinets, subway tile, stainless appliances) and renovated bathrooms lift the score, but wood-paneled basement and modest finishes hold it back.
Construction quality
/10
Modest ranch-style home with vinyl siding and standard stick construction. Kitchen/bath finishes are decent; basement shows exposed ceiling joists.
Office potential
/10
One room (photo 14) is set up with a desk and chair, usable as a home office.
Carpet
Main living areas and bedrooms show hardwood flooring. Only area rugs present; basement has wall-to-wall carpet/tile. Minimal carpet overall.
Floorplans & pricing
| Size | Rent | Sqft | Baths | Earliest move-in | |
|---|---|---|---|---|---|
| 3 bd | $1,850 | 2,472 | 2 | — |
Photos 18 unique
Sources & score breakdown
Listings
| Source | Tier | Rent | Status | First seen | Last seen | |
|---|---|---|---|---|---|---|
| zillow | unit | $1,850 | active | 2026-09-02 | 2026-09-04 | open ↗ |
Score breakdown
| Criterion | Value | Weight | Points | Based on |
|---|---|---|---|---|
| Price fit | 1.00 | 2.5 | 2.5 | $1,850 sits inside your $1,800 to $2,500 band |
| Natural light | 0.70 | 3.0 | 2.1 | 7/10 from photos |
| Construction quality | 0.60 | 2.5 | 1.5 | 6/10 from photos |
| Little or no carpet | 1.00 | 1.5 | 1.5 | carpet coverage in photos: none |
| Modern finishes | 0.60 | 2.0 | 1.2 | 6/10 from photos |
| Second bathroom | 1.00 | 1.0 | 1.0 | a floorplan has two baths |
| Home-office space | 0.60 | 1.5 | 0.9 | 6/10 from photos |
| Corner unit | n/a | 3.0 | — | photos say unclear |
| Soundproofing | n/a | 2.0 | — | assumption: building era + height |
| High floor | n/a | 2.0 | — | photos say no |
| Sauna | n/a | 1.5 | — | listing |