← Dashboard
1319 Leavenworth St
1319 Leavenworth St, Omaha 68102
· map ↗
$1,300
all sizes
28% under band
Studio
1,000 sqft
6.3
of 13.5 scorable · 5 unknown
private balcony missing
new
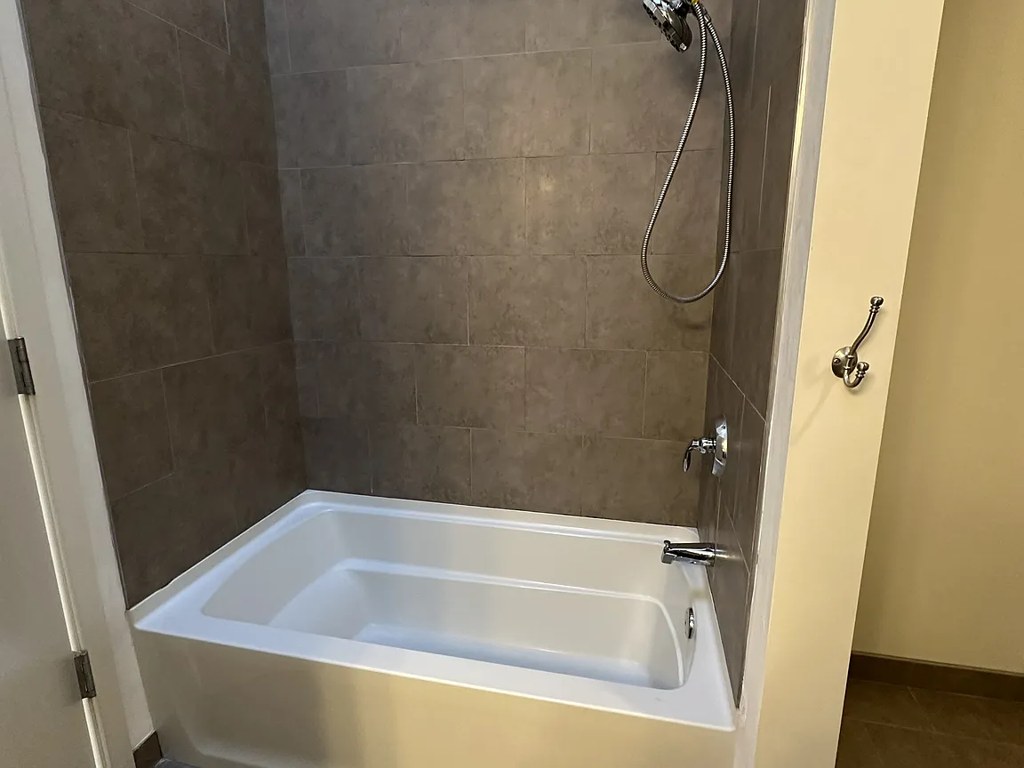
Bathtub
seen in photos (9500% sure)
Private balcony
not in photos (7500% sure)
In-unit laundry
not mentioned by any source
Strengths
Natural light2.4 of 3.0 pts
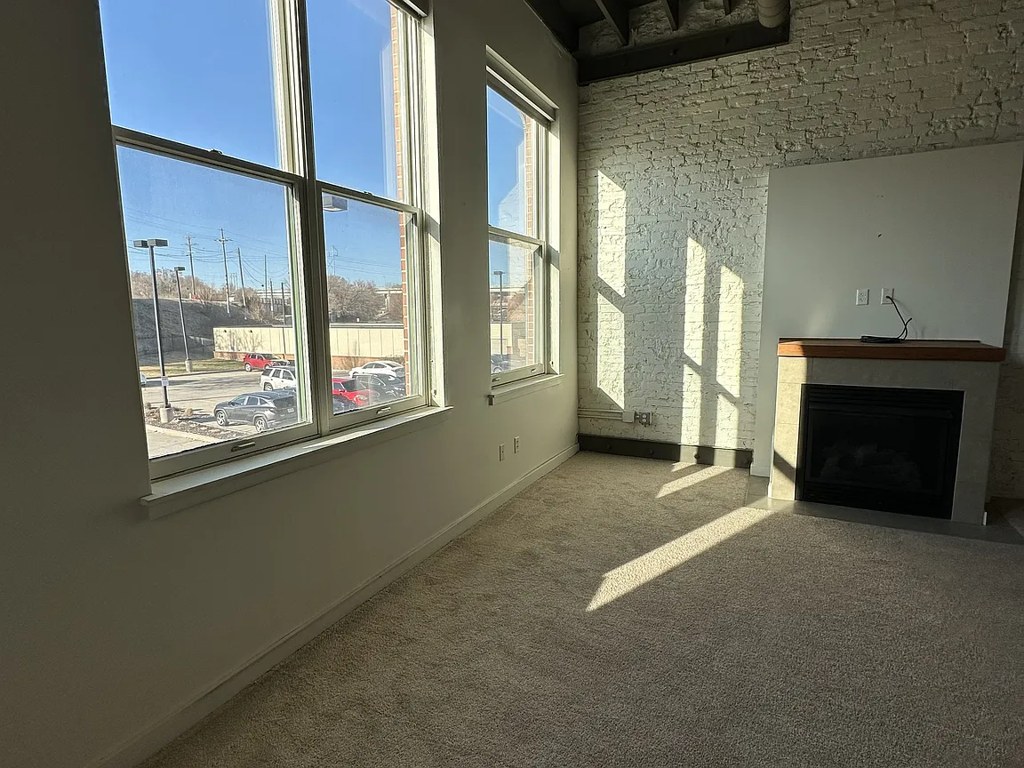
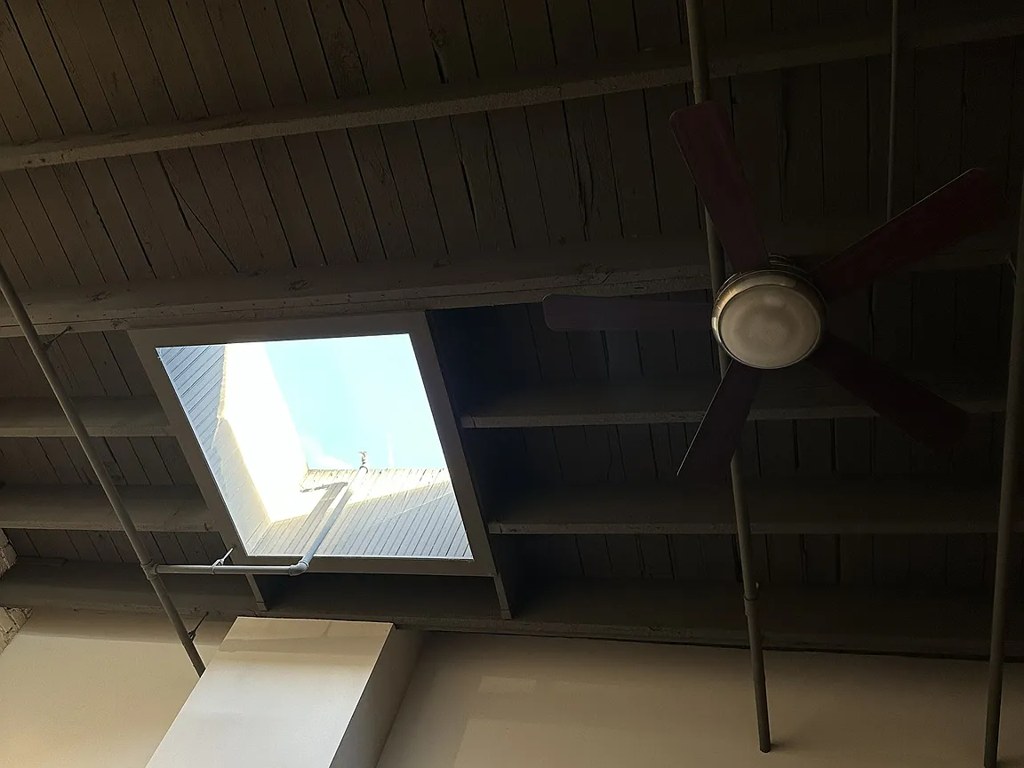
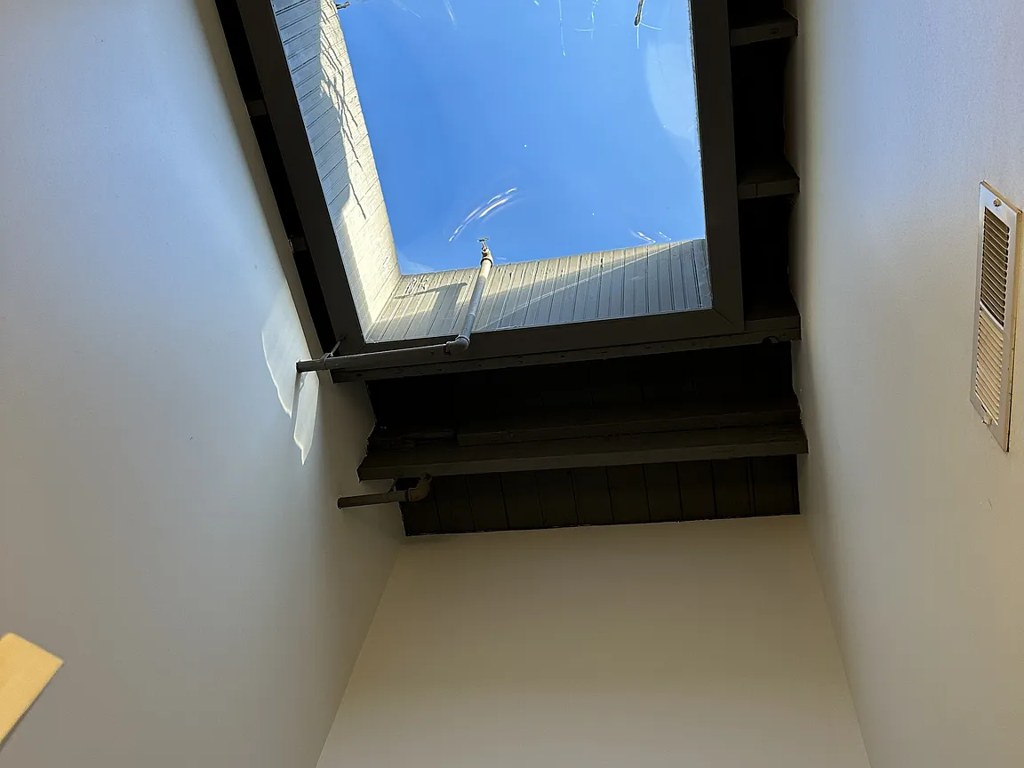
Large windows (photo 13) flood the space with daylight, supplemented by skylights (photos 3, 7). Strong daylight and shadows visible.
Construction quality1.8 of 2.5 pts
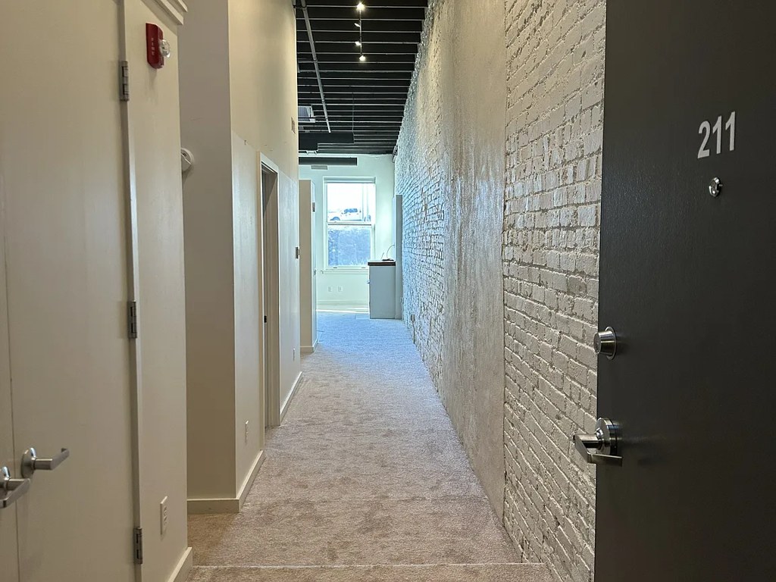
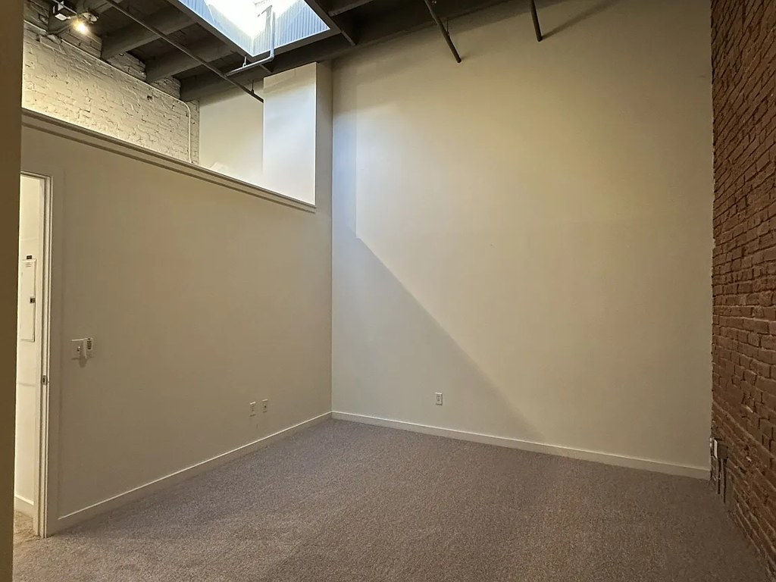
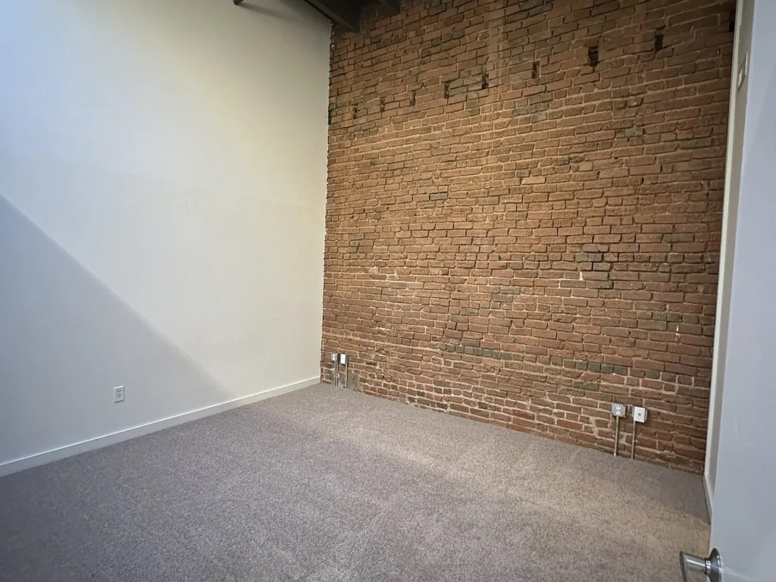
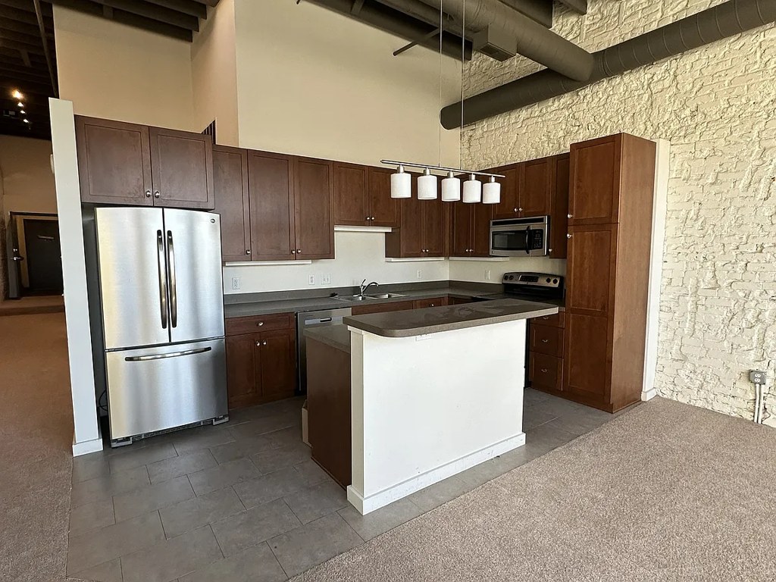
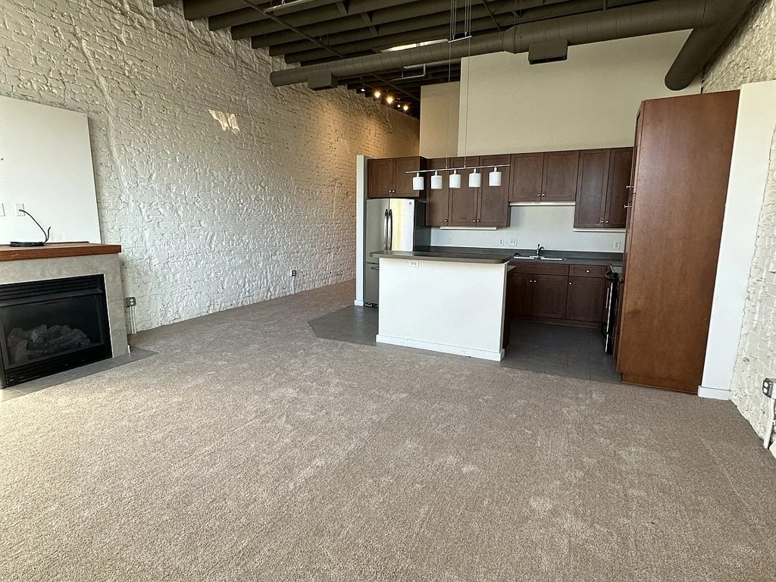
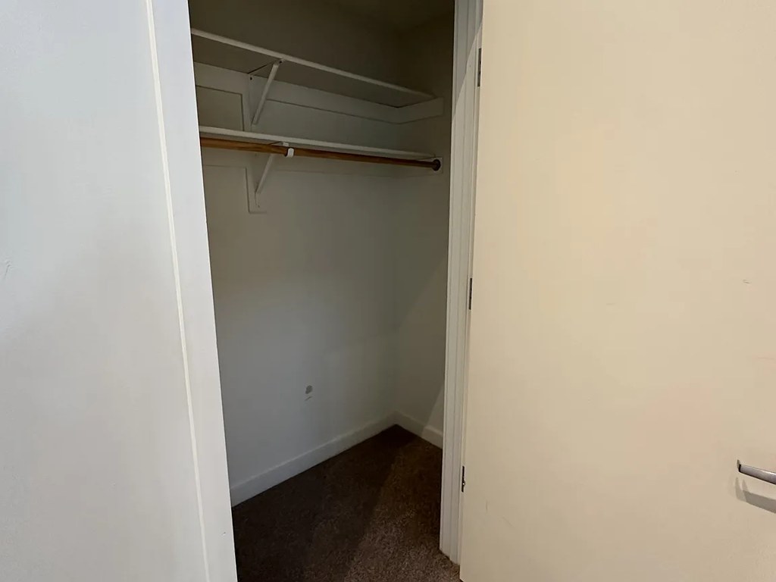
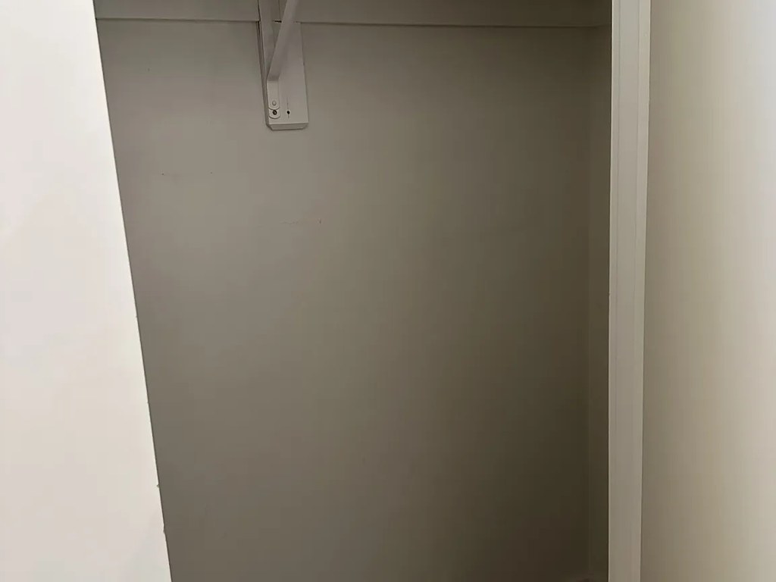
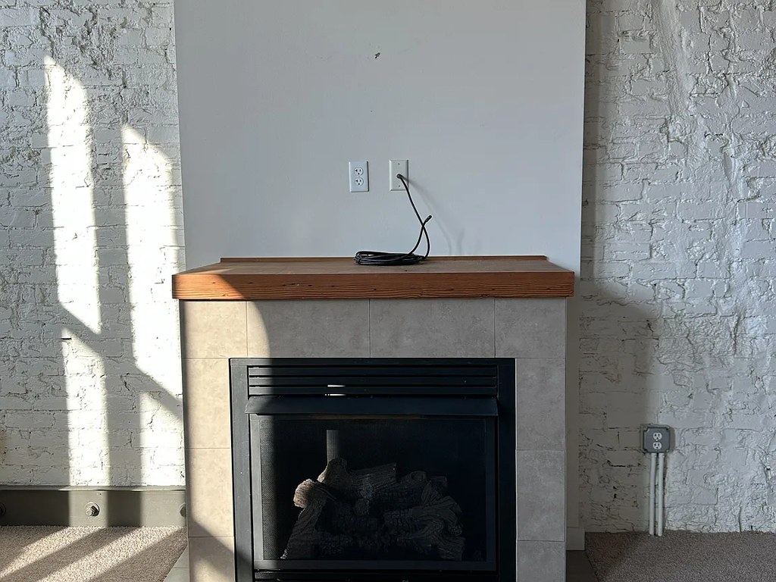
Exposed brick walls, concrete floors in kitchen, exposed ceiling beams, and what appears to be a converted industrial building suggest solid construction. Finishes are decent but some elements (plain closets, standard carpet) are basic.
Modern finishes1.4 of 2.0 pts
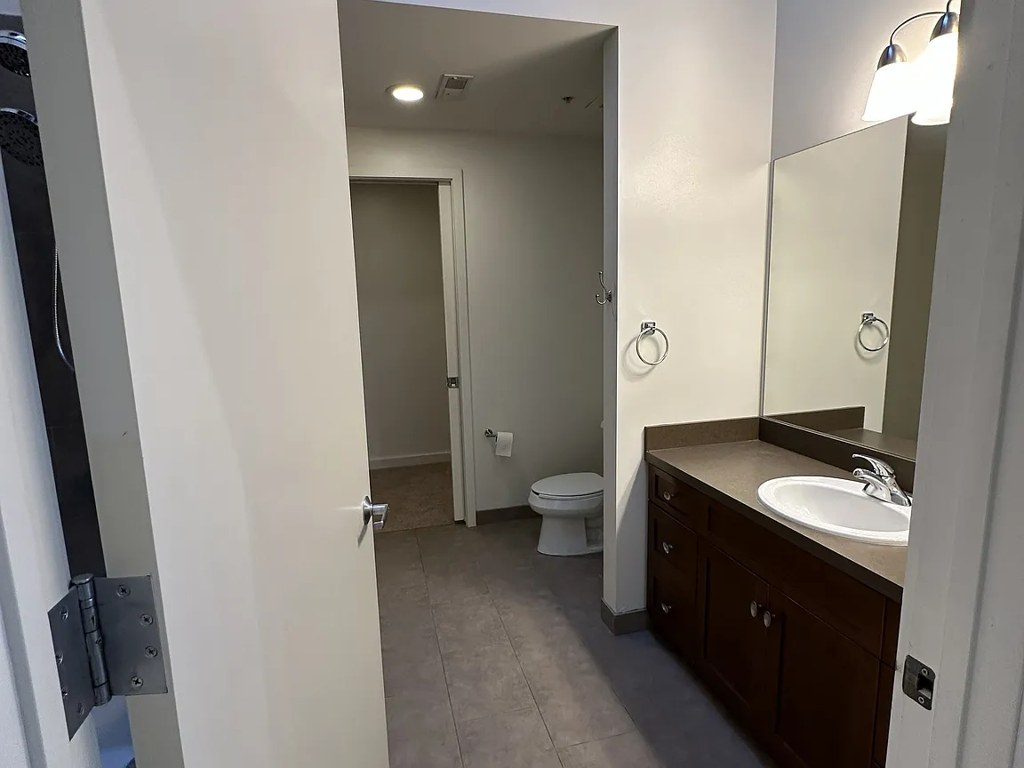
Modern kitchen with stainless steel appliances, island, and wood cabinets (photo 8); updated bathroom vanity (photo 5); exposed brick adds character. Some areas are plain.
Weaknesses
Private balconyrequired
Photo 13 shows the unit's windows with a view of a parking lot/street; no balcony door, railings, or private outdoor space is visible.
Corner unit0.0 of 3.0 pts
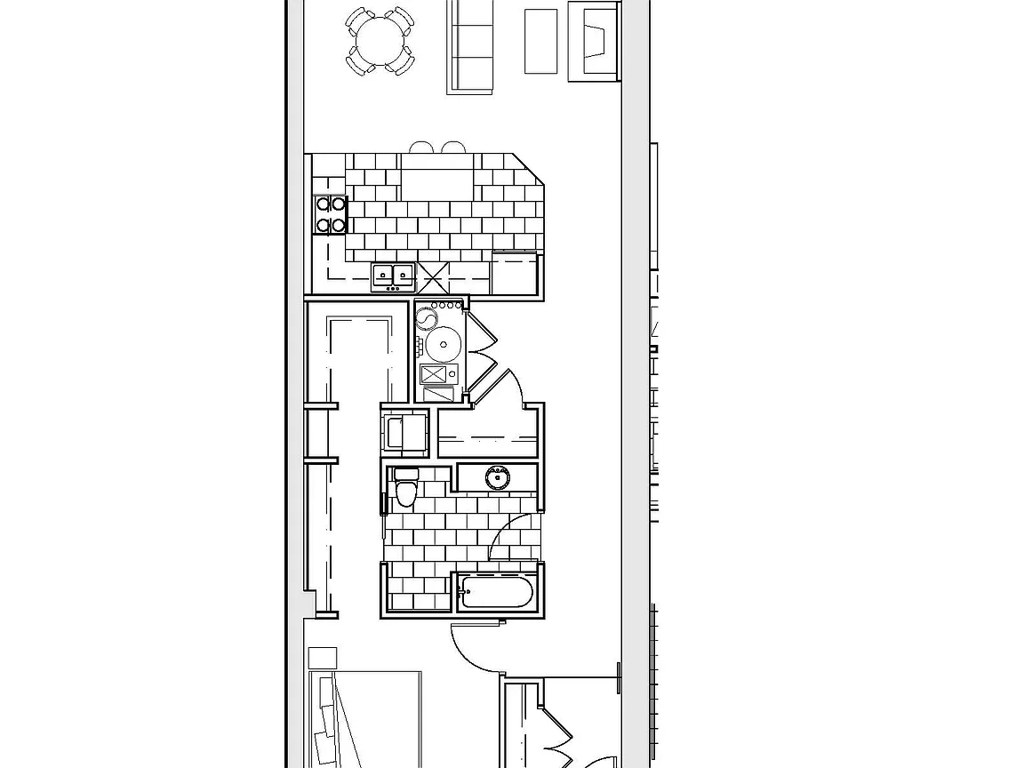
Windows in photo 13 all face a single direction; floor plan (photo 14) shows a linear unit with glazing on one side. No evidence of windows on two exterior sides.
Little or no carpet0.0 of 1.5 pts
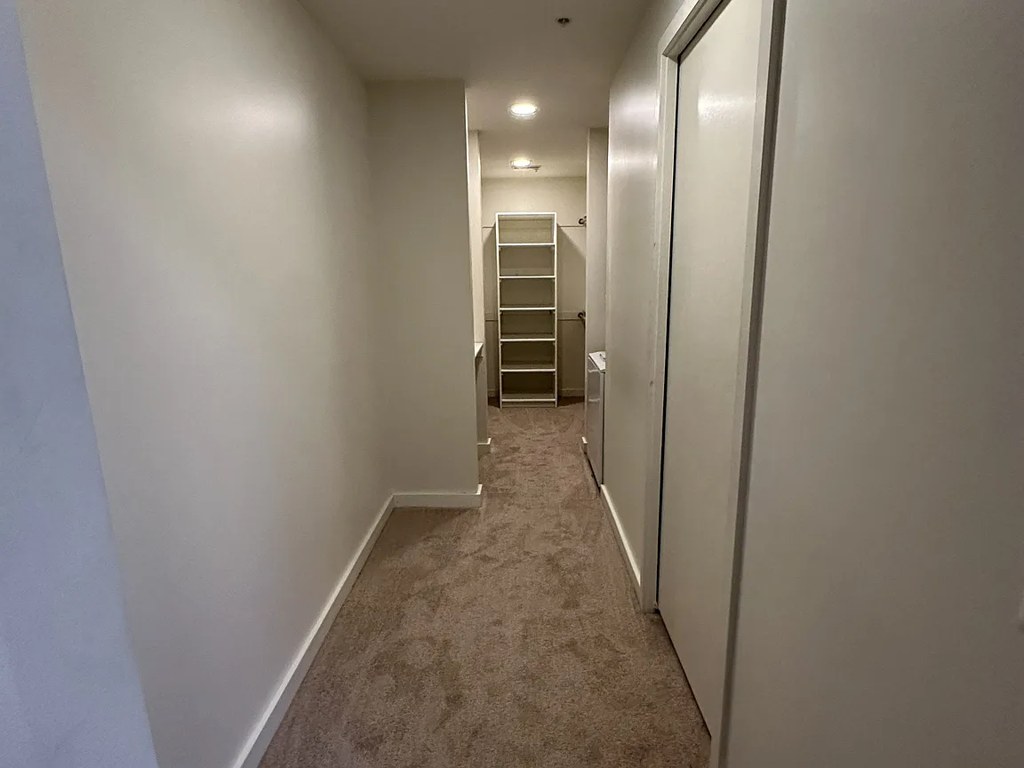
Carpet is prominent throughout living areas, bedrooms, and hallways (photos 0, 1, 2, 4, 9, 13). Kitchen and bathroom have tile.
Middling: Home-office space (50%)
Unknown: Price fit, Soundproofing, High floor, Sauna, Second bathroom
AI reading of the photos
ornith1.5:35b · 15 photos from zillow · 2026-09-04 01:22Bathtub
9500% sure
Photo 6 clearly shows a white bathtub/shower combo with gray wall tile.
Private balcony
7500% sure
Photo 13 shows the unit's windows with a view of a parking lot/street; no balcony door, railings, or private outdoor space is visible.
Corner unit
6000% sure
Windows in photo 13 all face a single direction; floor plan (photo 14) shows a linear unit with glazing on one side. No evidence of windows on two exterior sides.
High floor
5500% sure
Skylights and sloped exposed-beam ceilings (photos 1, 3, 7) suggest a top-floor/attic conversion, but the window view in photo 13 shows a parking lot and nearby buildings at a similar level, not clearly an elevated (4th+) perspective.
Natural light
/10
Large windows (photo 13) flood the space with daylight, supplemented by skylights (photos 3, 7). Strong daylight and shadows visible.
Modern & attractive
/10
Modern kitchen with stainless steel appliances, island, and wood cabinets (photo 8); updated bathroom vanity (photo 5); exposed brick adds character. Some areas are plain.
Construction quality
/10
Exposed brick walls, concrete floors in kitchen, exposed ceiling beams, and what appears to be a converted industrial building suggest solid construction. Finishes are decent but some elements (plain closets, standard carpet) are basic.
Office potential
/10
Unit appears to have multiple rooms/alcoves; one room off the hallway (photo 1) could serve as a den/office, but no clearly dedicated home-office space is evident.
Carpet
Carpet is prominent throughout living areas, bedrooms, and hallways (photos 0, 1, 2, 4, 9, 13). Kitchen and bathroom have tile.
Floorplans & pricing 1 plan image
| Size | Rent | Sqft | Baths | Earliest move-in | |
|---|---|---|---|---|---|
| Studio | $1,300 | 1,000 | 1 | — |
Photos 15 unique
Sources & score breakdown
Listings
| Source | Tier | Rent | Status | First seen | Last seen | |
|---|---|---|---|---|---|---|
| zillow | building | active | 2026-09-03 | 2026-09-04 | open ↗ | |
| zillow | unit | $1,300 | active | 2026-09-03 | 2026-09-04 | open ↗ |
Score breakdown
| Criterion | Value | Weight | Points | Based on |
|---|---|---|---|---|
| Natural light | 0.80 | 3.0 | 2.4 | 8/10 from photos |
| Construction quality | 0.70 | 2.5 | 1.8 | 7/10 from photos |
| Modern finishes | 0.70 | 2.0 | 1.4 | 7/10 from photos |
| Home-office space | 0.50 | 1.5 | 0.8 | 5/10 from photos |
| Corner unit | 0.00 | 3.0 | 0.0 | photos say no (6000% sure) |
| Little or no carpet | 0.00 | 1.5 | 0.0 | carpet coverage in photos: most |
| Price fit | n/a | 2.5 | — | rent vs. your band |
| Soundproofing | n/a | 2.0 | — | assumption: building era + height |
| High floor | n/a | 2.0 | — | photos say unclear (5500% sure) |
| Sauna | n/a | 1.5 | — | listing |
| Second bathroom | n/a | 1.0 | — | no floorplan has a second bath |