← Dashboard
Harney Street Apartments in the Old Market
1115 Harney St, Omaha 68102
· map ↗
· ☎ 4029910761
$1,195
1 bd
34% under band
Studio to 1 bd
700 to 725 sqft
1 Unit Available
8.2
of 14.0 scorable · 4 unknown
private balcony missing
new
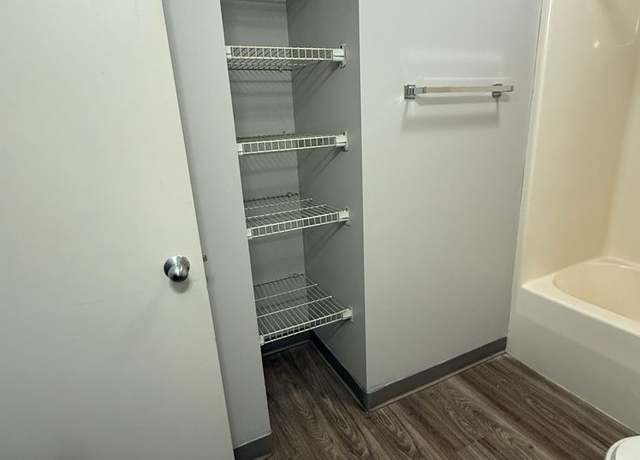
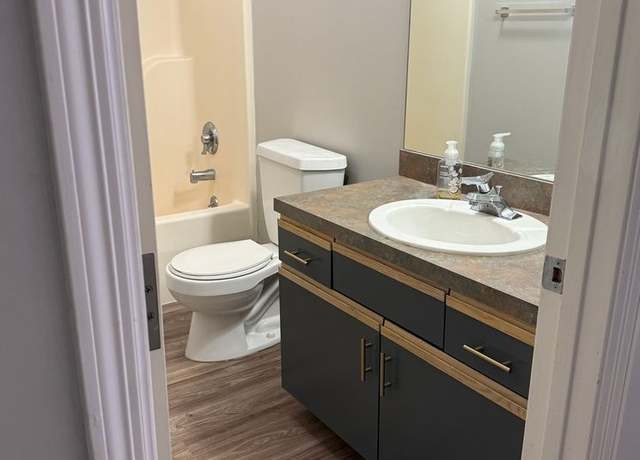
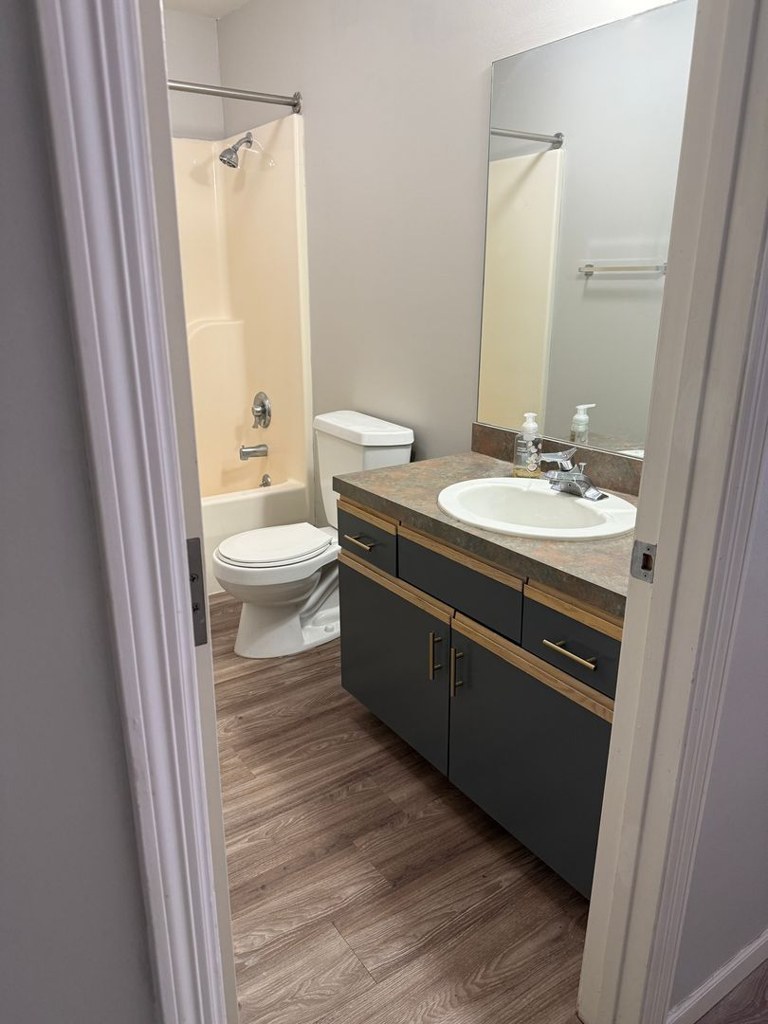
Bathtub
seen in photos (900% sure)
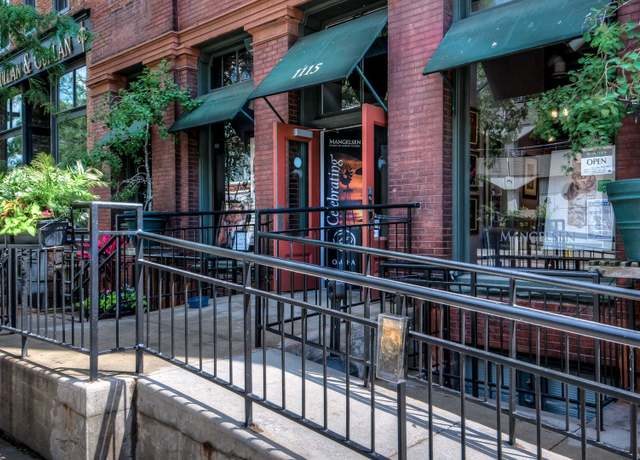
Private balcony
not in photos (700% sure)
In-unit laundry
source says no
Strengths
Little or no carpet1.5 of 1.5 pts
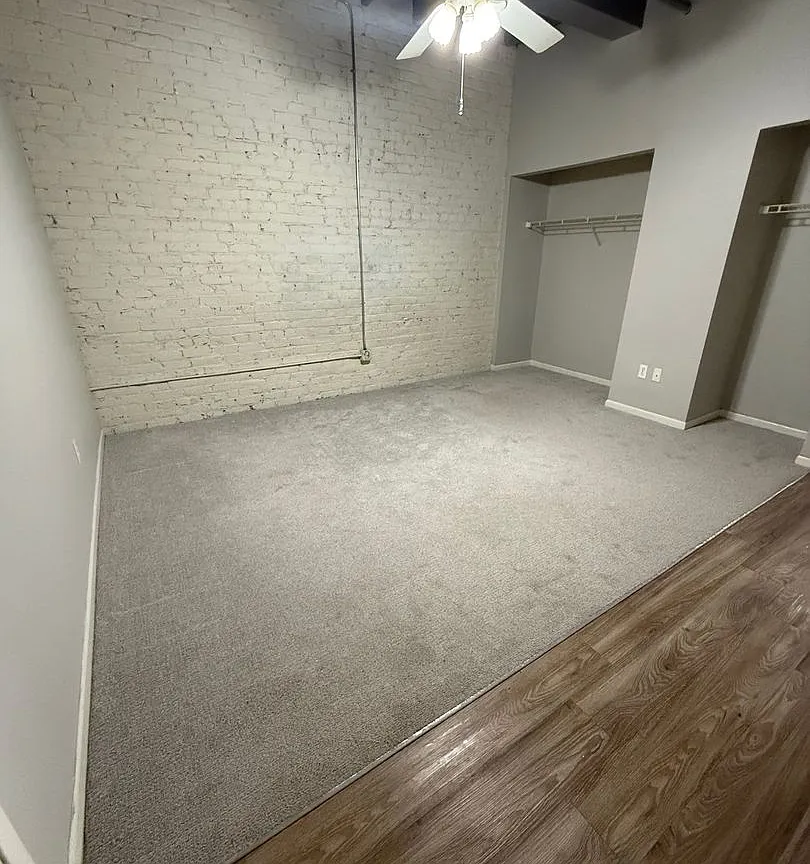
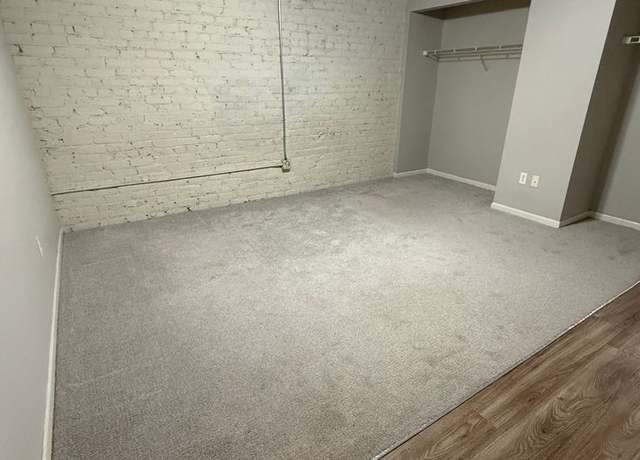
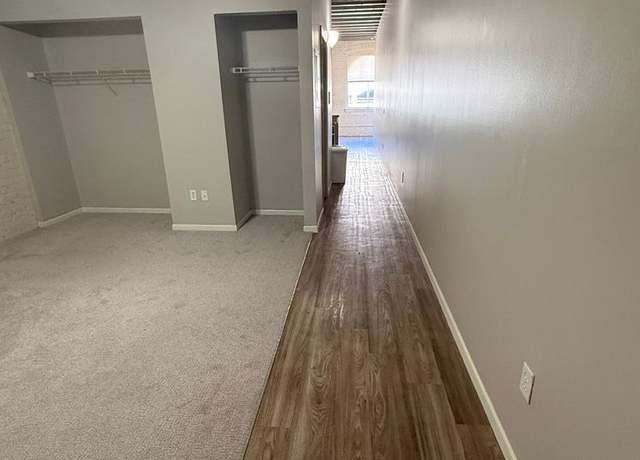
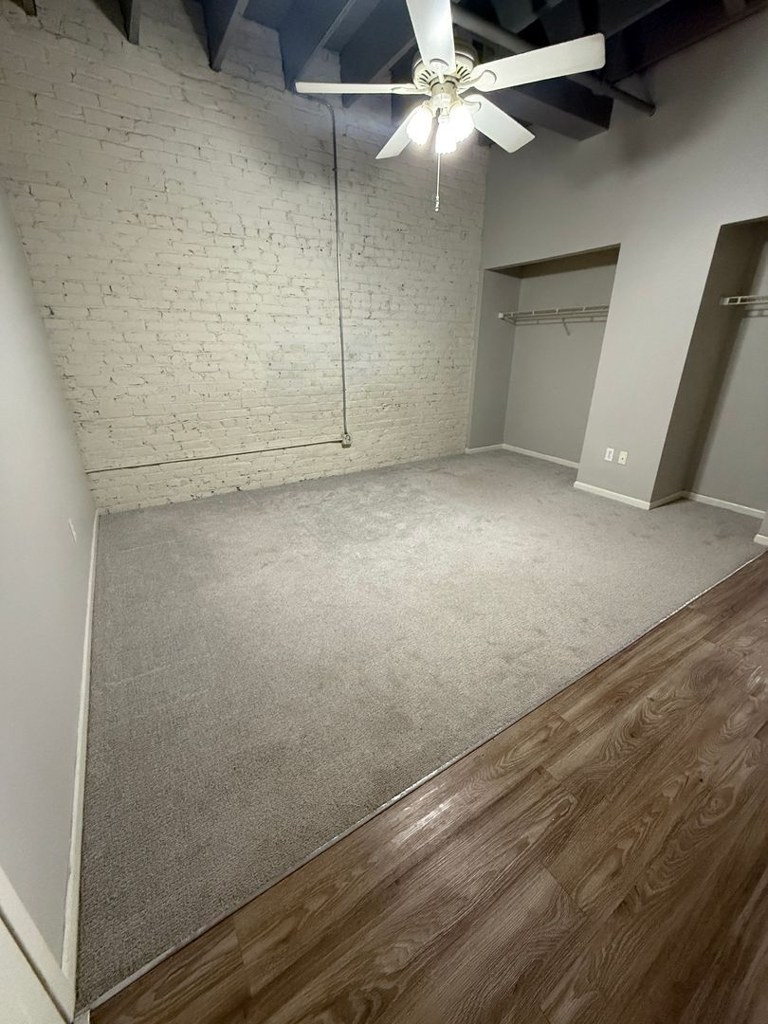
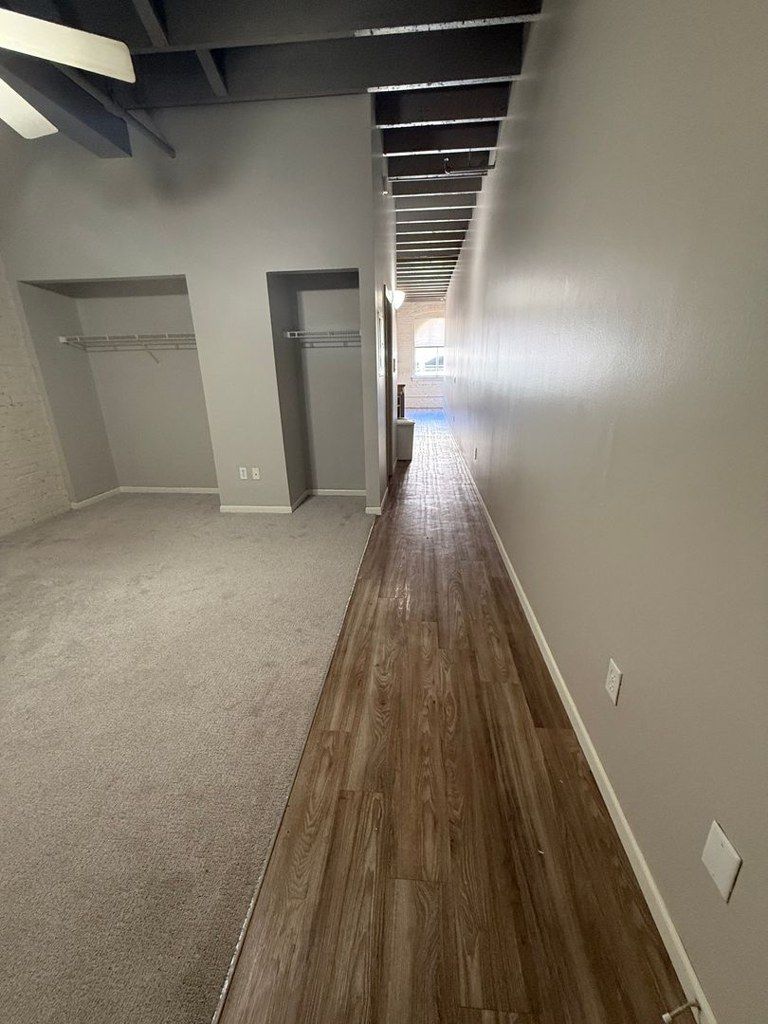
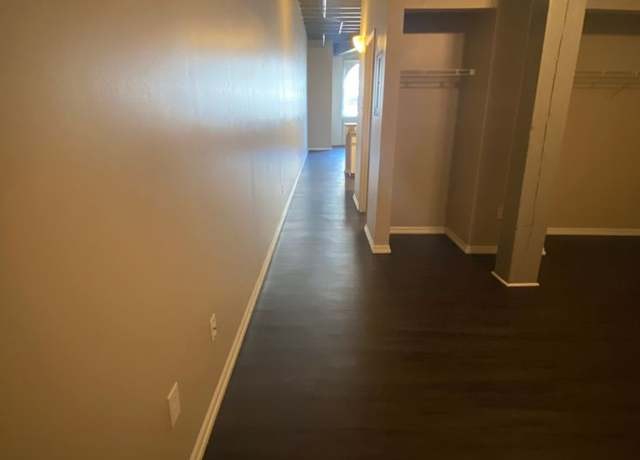
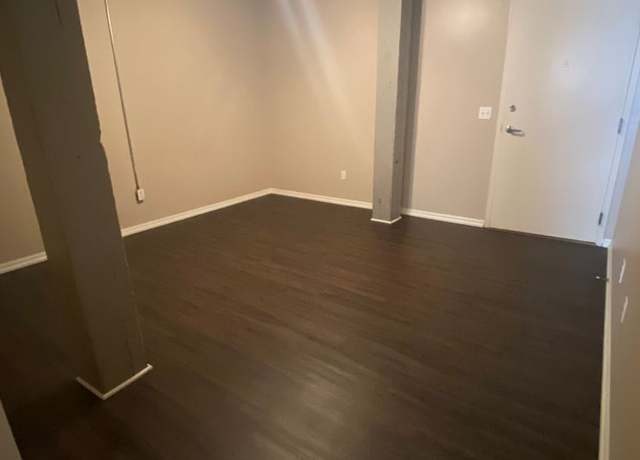
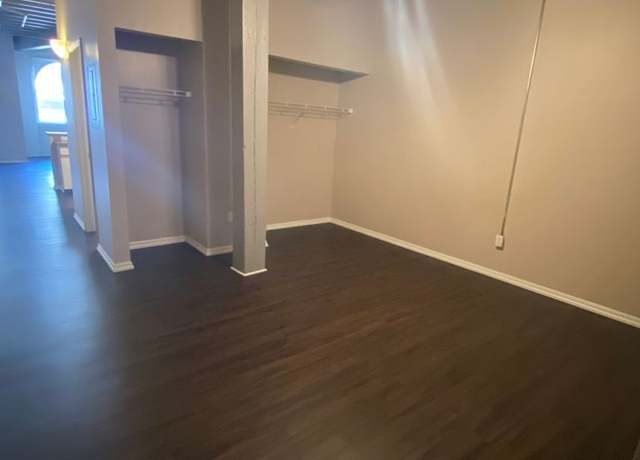
Photos 1 and 2 show carpeted rooms (likely bedrooms); the rest of the unit has wood-look flooring.
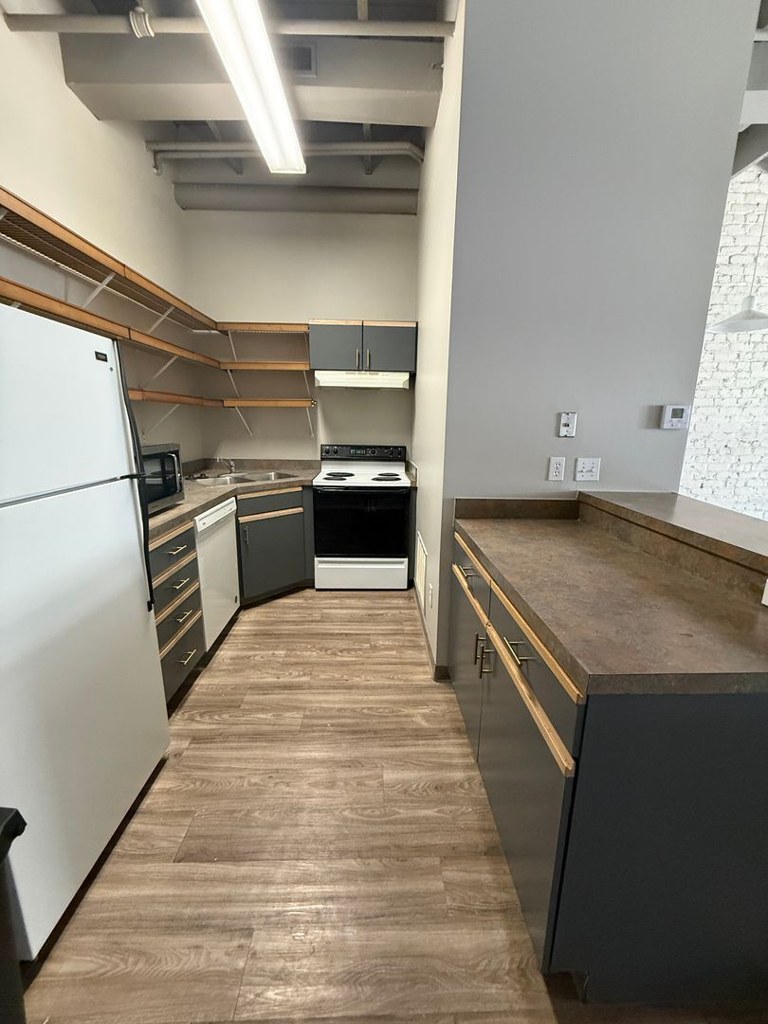
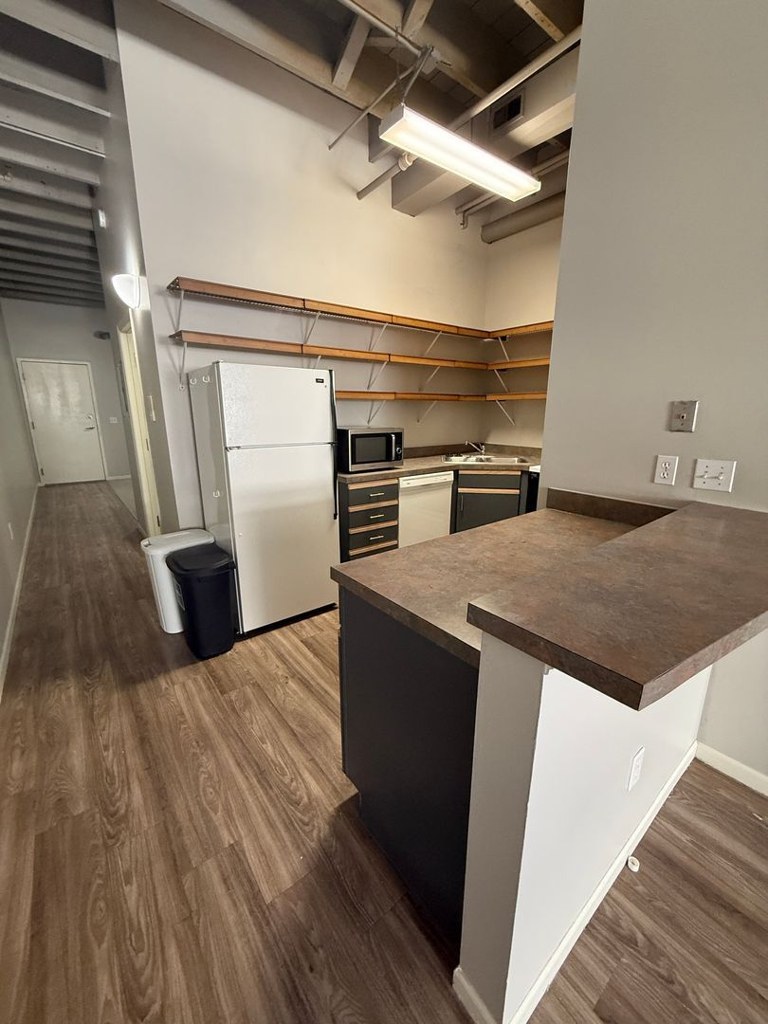
Also listed:DishwasherAir conditioningHardwood / vinyl floors
Weaknesses
Private balconyrequired
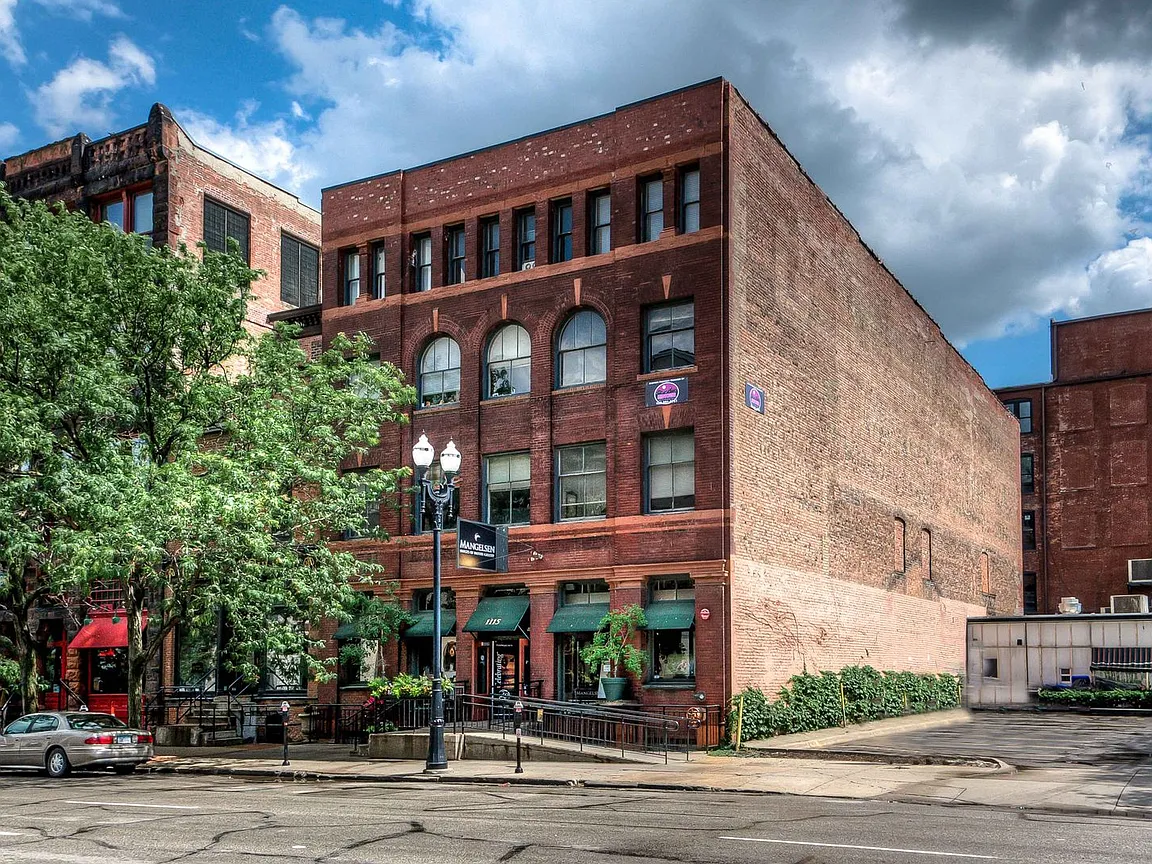
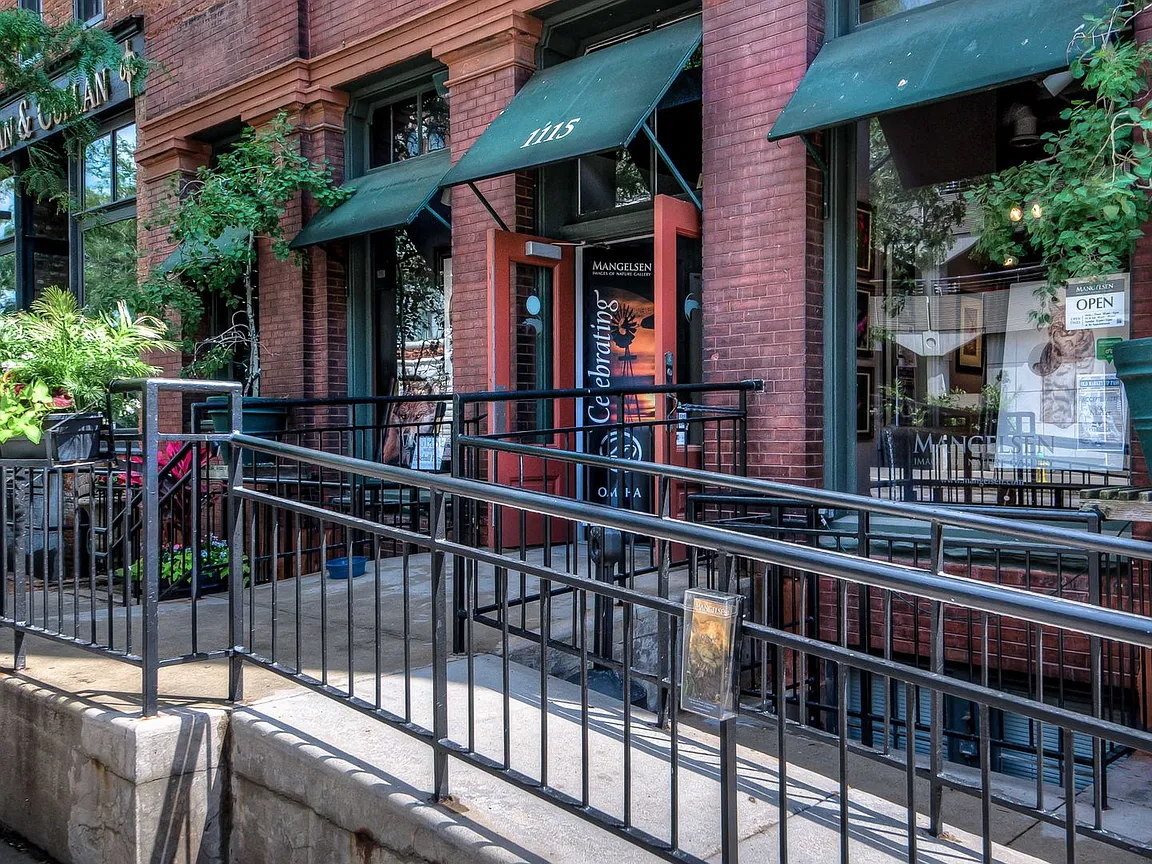
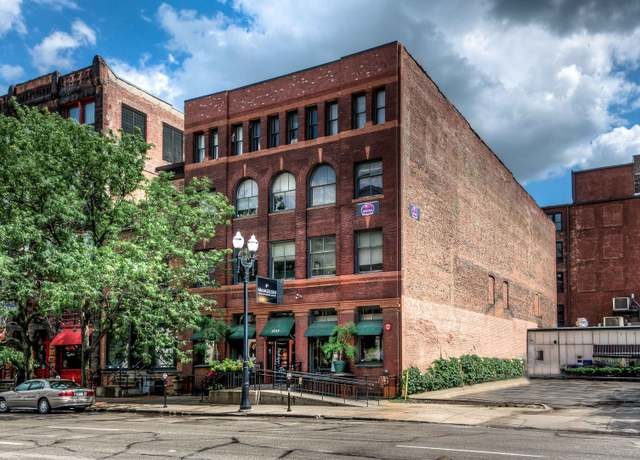
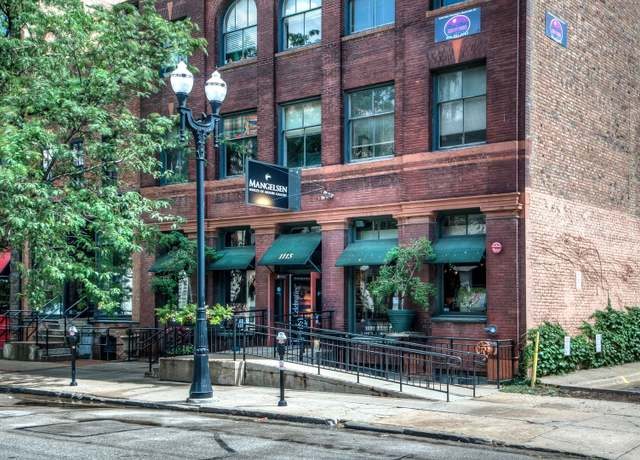
Exterior (photo 0) is a ground-level storefront with ramp; windows (photos 7-8) are at street level with no balcony/terrace visible.
In-unit laundryrequired
source says no
Second bathroom0.0 of 1.0 pts
no floorplan has a second bath
Watch out:In-unit laundry
Middling: Natural light (60%), Price fit (66%), Construction quality (60%), Modern finishes (50%), Home-office space (50%)
Unknown: Corner unit, Soundproofing, High floor, Sauna
AI reading of the photos
ornith1.5:35b · 10 photos from redfin · 2026-09-04 07:55Bathtub
900% sure
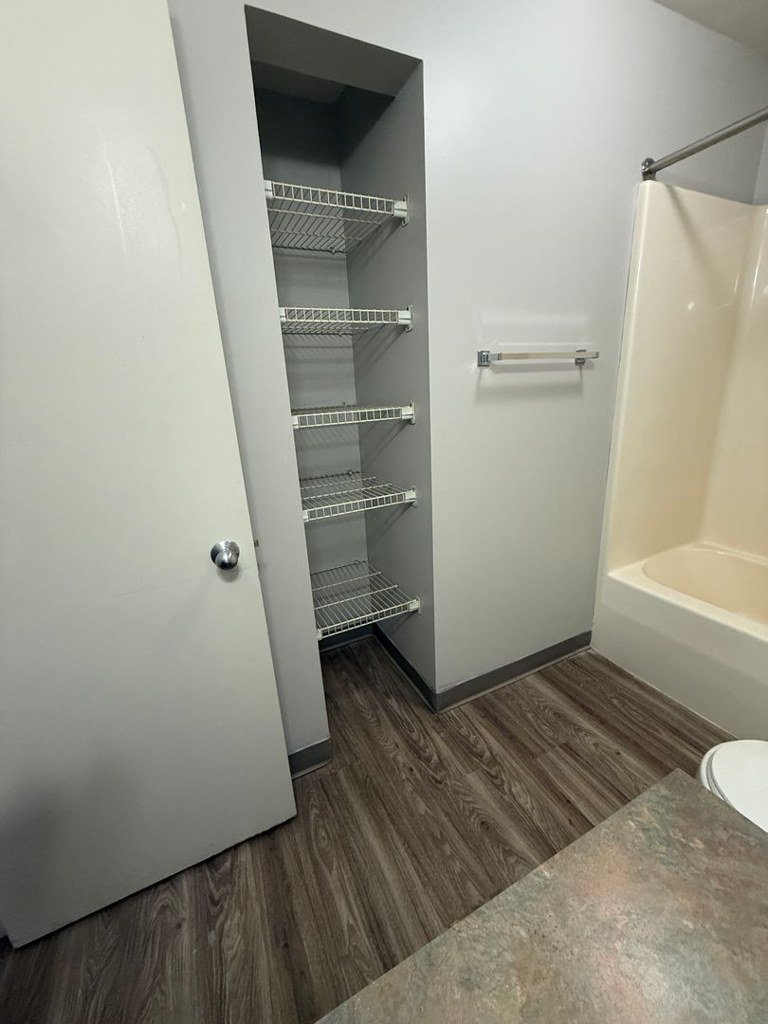
Photos 3 and 4 both show a white bathtub/shower combo in the bathrooms.
Private balcony
700% sure
Exterior (photo 0) is a ground-level storefront with ramp; windows (photos 7-8) are at street level with no balcony/terrace visible.
Corner unit
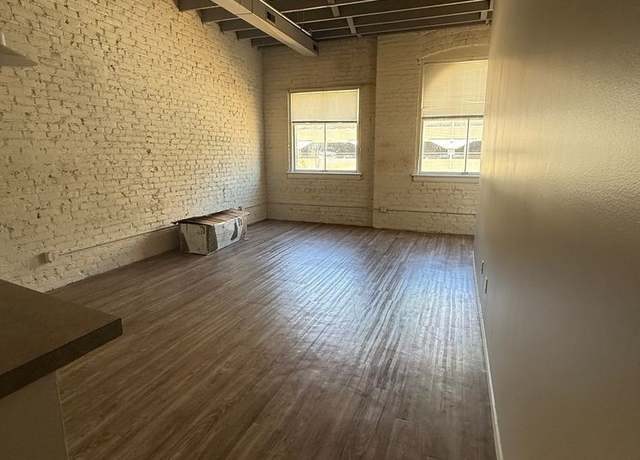
Windows in photos 7-8 appear on a single brick wall; no floor plan or view confirms windows on two sides.
High floor
Window views in photos 7-8 look street-level; exterior photo 0 shows a ground-level storefront ramp. No elevated-floor indication.
Natural light
/10
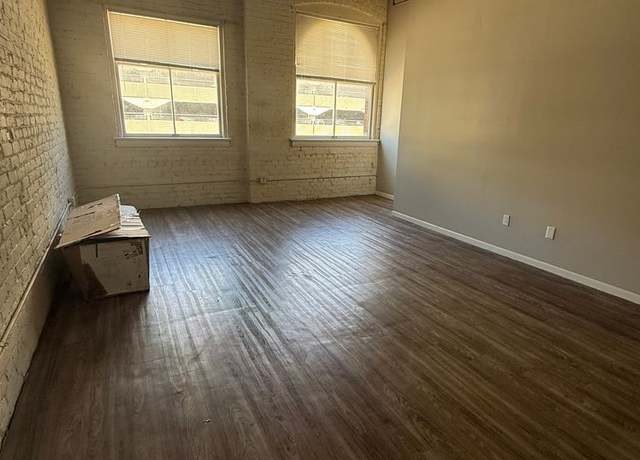
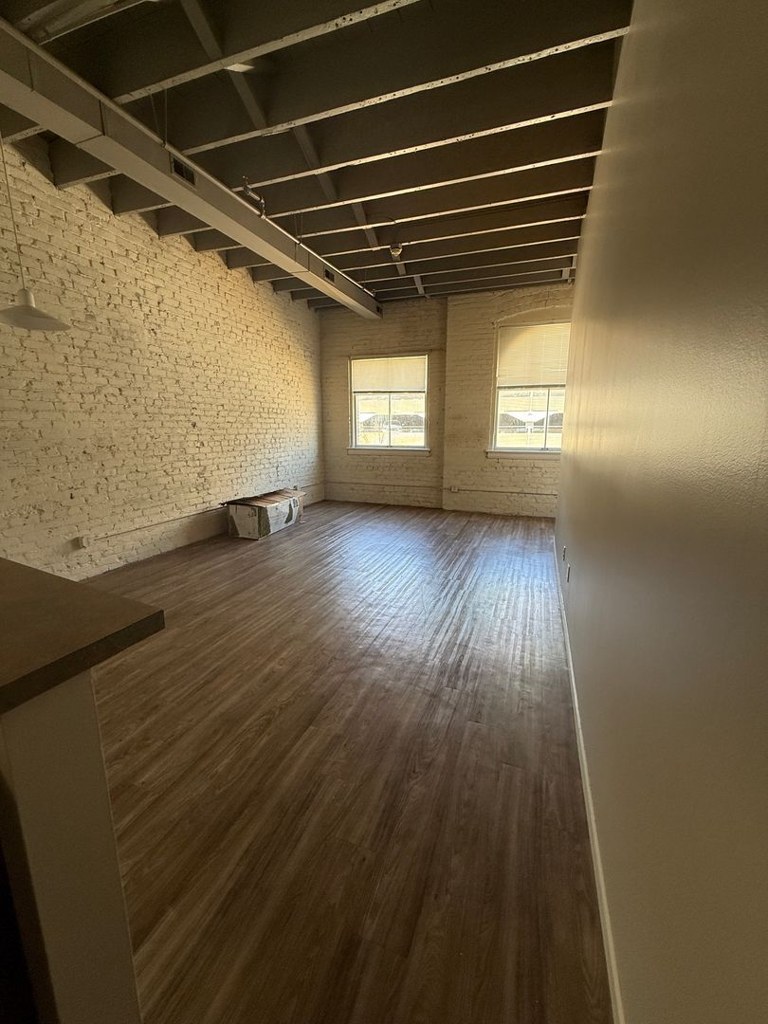
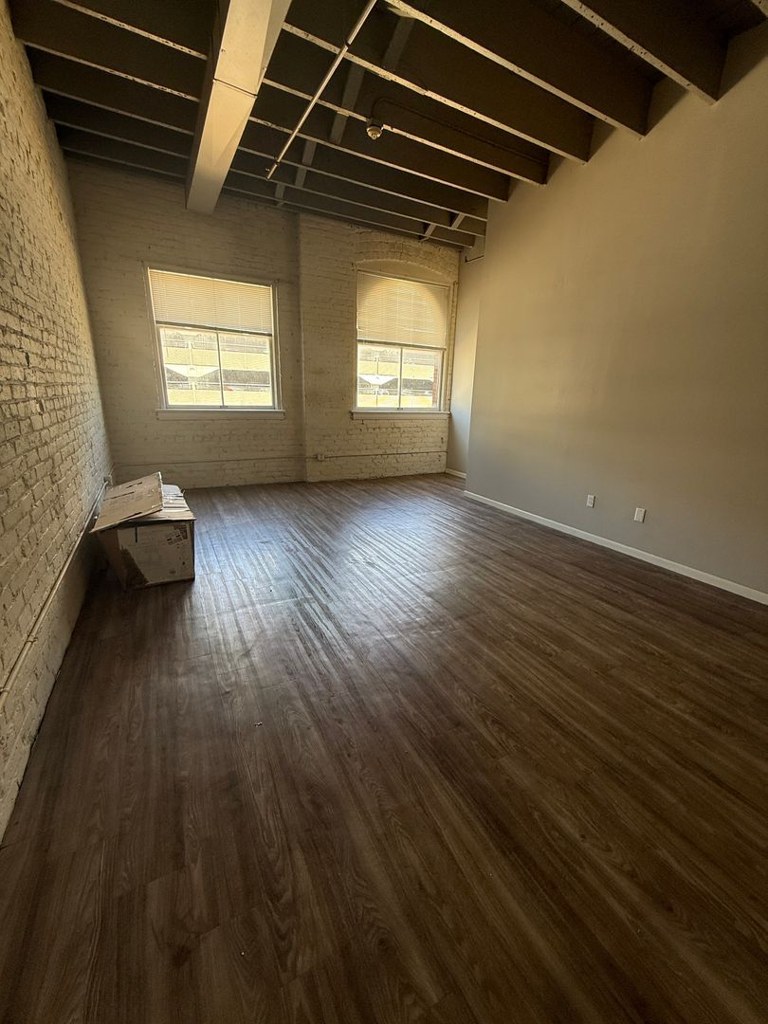
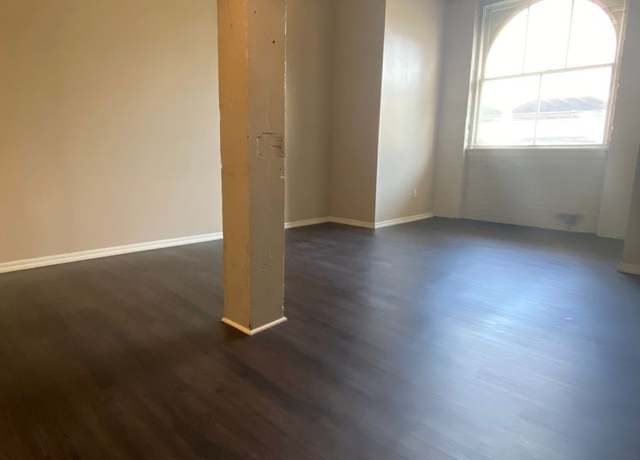
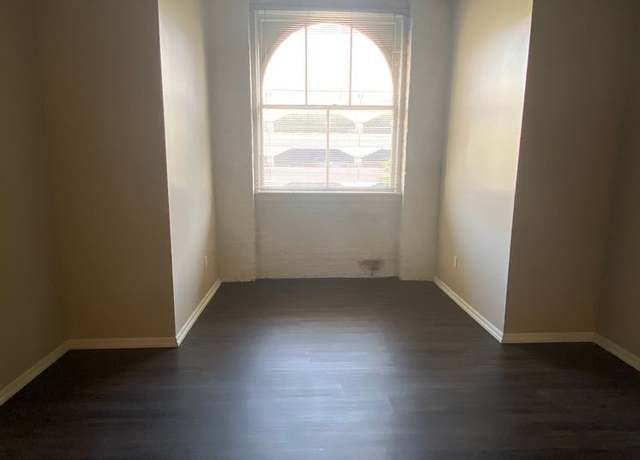
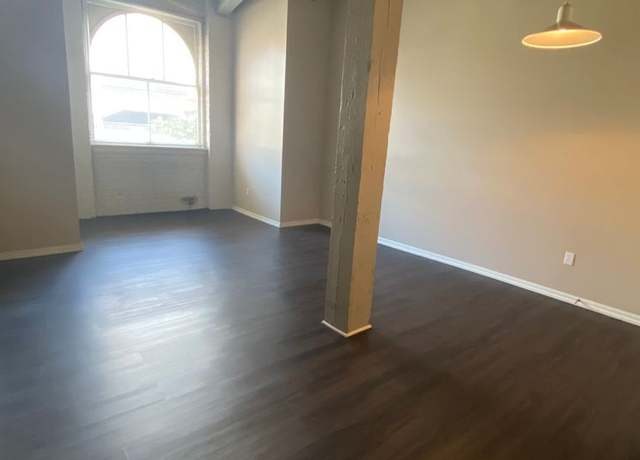
Two moderately sized windows per room in photos 7-8 flood the spaces with daylight; not floor-to-ceiling.
Modern & attractive
/10
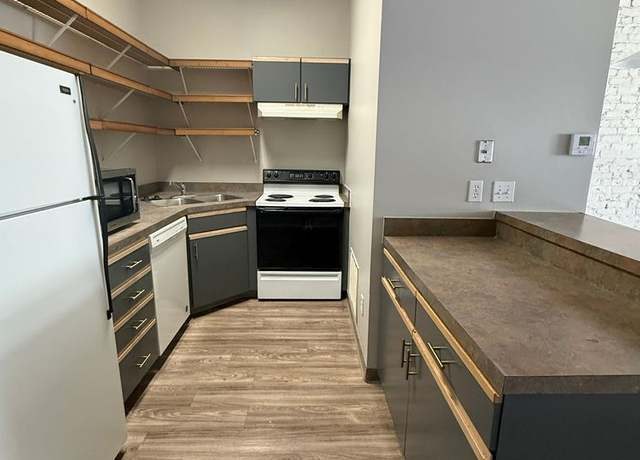
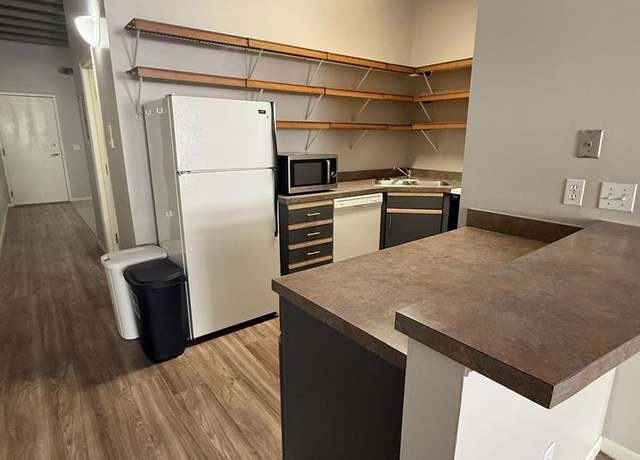
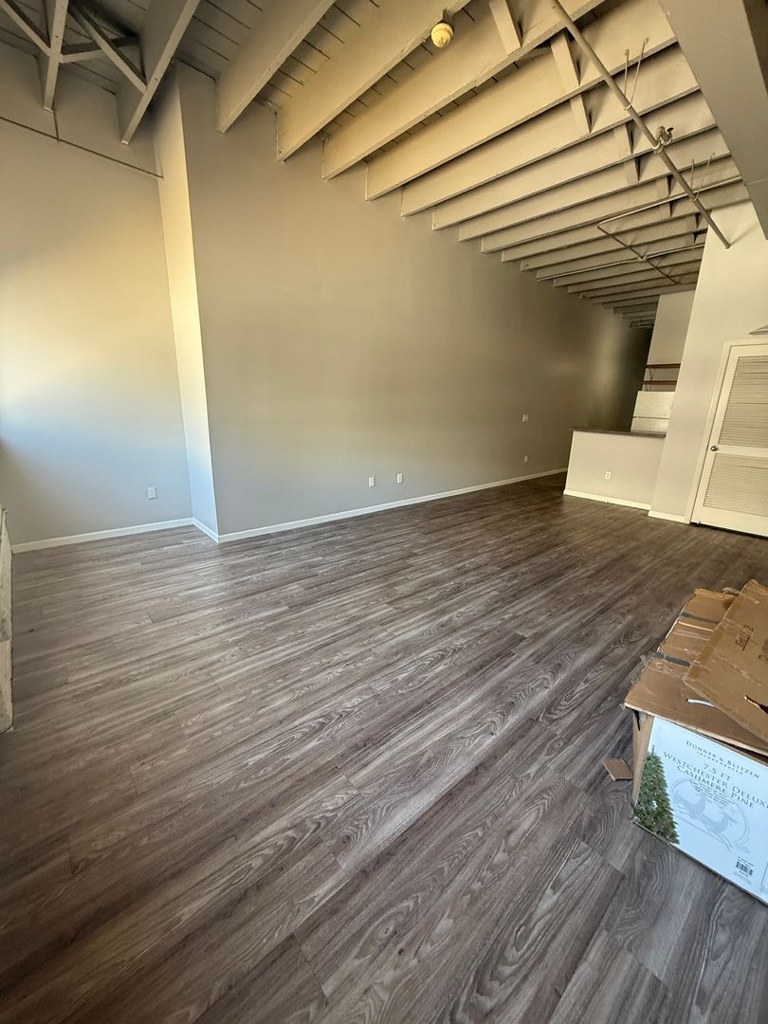
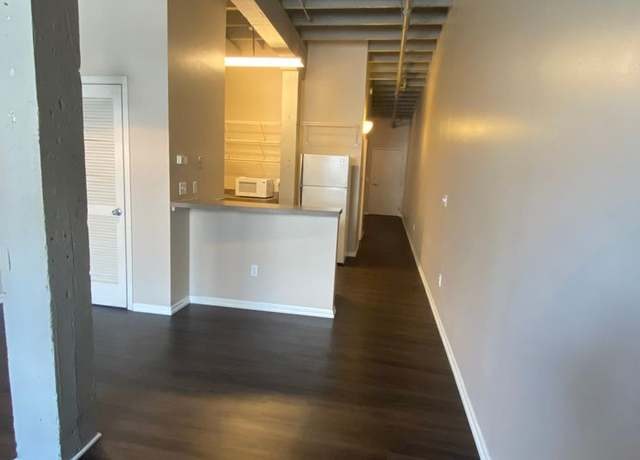
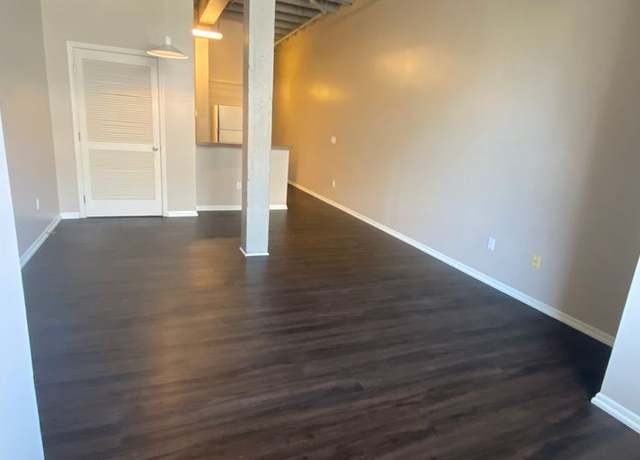
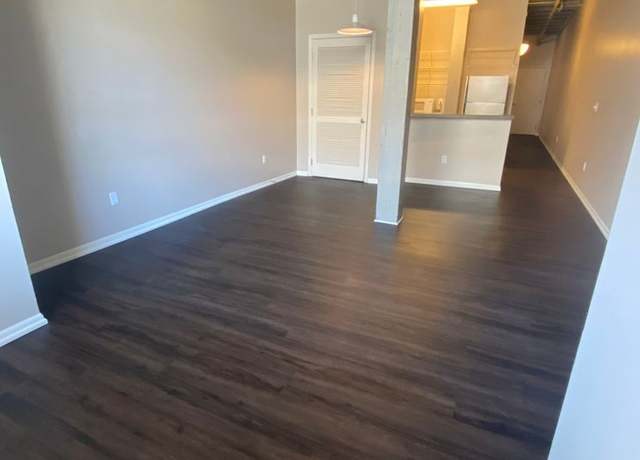
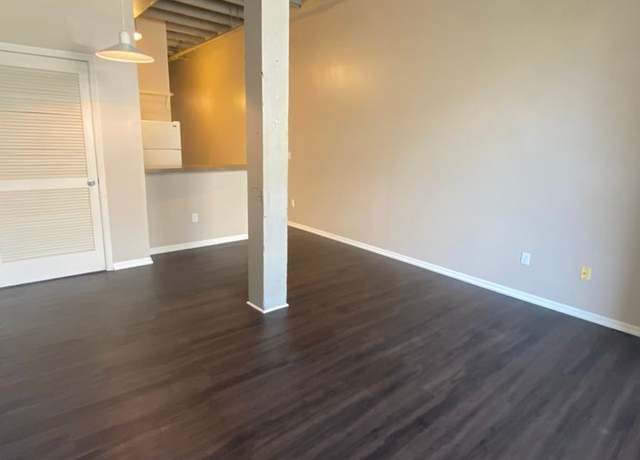
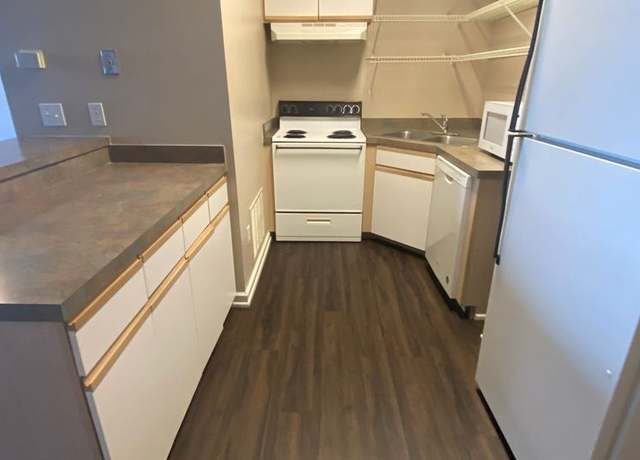
Mid-range finishes: dark cabinets with wood accents, open wood shelving, wood-look plank, modern vanity. Industrial brick/exposed joists add character but overall basic.
Construction quality
/10
Exposed painted brick walls and raw ceiling joists indicate an older masonry/industrial conversion—solid construction rather than cheap stick-built.
Office potential
/10
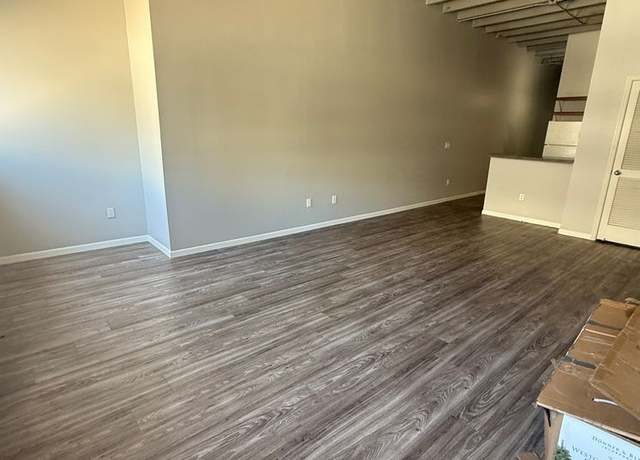
Multiple rooms/large open areas could serve as an office, but no dedicated den/alcove is clearly identifiable.
Carpet
Photos 1 and 2 show carpeted rooms (likely bedrooms); the rest of the unit has wood-look flooring.
Floorplans & pricing 2 plan images
| Size | Rent | Sqft | Baths | Earliest move-in | |
|---|---|---|---|---|---|
| Studio | $1,195 | 725 | 1 | 2026-07-01 | 3 plans |
| 1 bd | $1,195 | 700 | 1 | 2026-07-01 | 3 plans |
Photos 55 unique
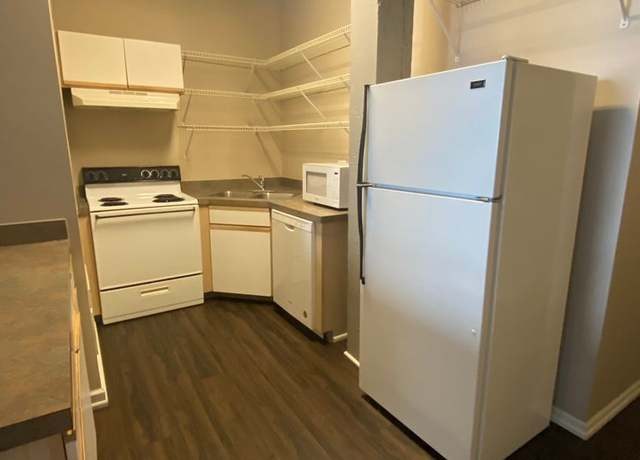
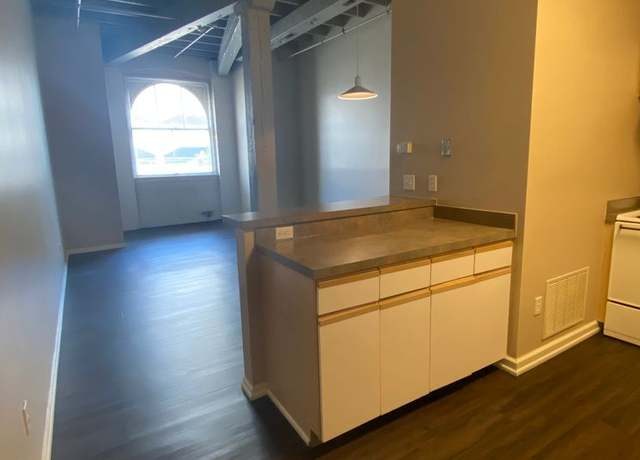
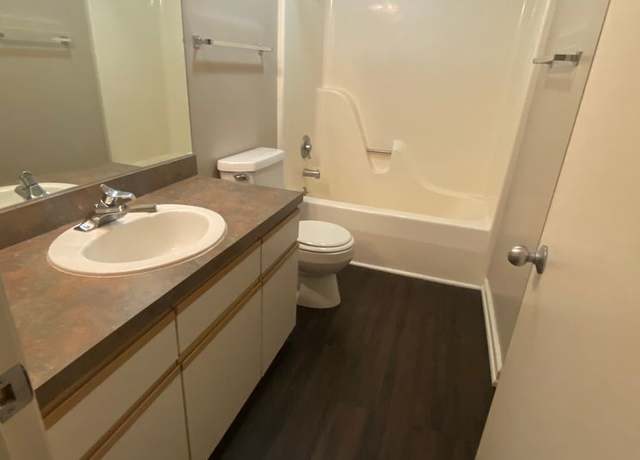
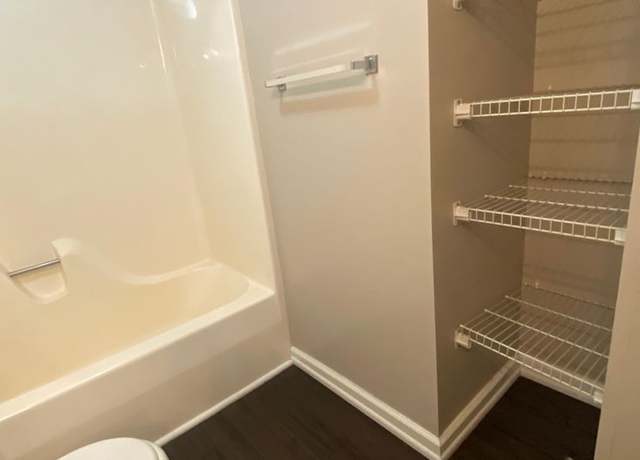
Listing descriptions as written by each source
zillow open ↗
Experience urban living at its finest at 1115 Harney Street in Omaha, NE. These studio apartment homes are nestled in the heart of the historic Old Market district, boasting charming exposed brick walls and a prime location near local shops and restaurants. Residents can enjoy the convenience of water, sewer, and free trash removal included in their rent, as well as the peace of mind of a secured entrance. On-site laundry facilities make chores a breeze, while complimentary WIFI keeps residents connected. Plus, furry friends are welcome in this pet-friendly community. Don't miss out on the opportunity to call 1115 Harney Street home!
Sources & score breakdown
Listings
| Source | Tier | Rent | Status | First seen | Last seen | |
|---|---|---|---|---|---|---|
| apartmentguide | building | $1,195 | active | 2026-09-03 | 2026-09-03 | open ↗ |
| apartmentguide | building | $1,195 | active | 2026-09-03 | 2026-09-03 | open ↗ |
| apartmentguide | building | $1,195 | active | 2026-09-03 | 2026-09-03 | open ↗ |
| redfin | building | $1,195 | active | 2026-09-03 | 2026-09-03 | open ↗ |
| redfin | building | $1,195 | active | 2026-09-03 | 2026-09-03 | open ↗ |
| redfin | building | $1,195 | active | 2026-09-03 | 2026-09-03 | open ↗ |
| zillow | building | $1,195 | active | 2026-09-03 | 2026-09-04 | open ↗ |
Score breakdown
| Criterion | Value | Weight | Points | Based on |
|---|---|---|---|---|
| Natural light | 0.60 | 3.0 | 1.8 | 7/10 from photos |
| Price fit | 0.66 | 2.5 | 1.7 | $1,195, 34% under your $1,800 to $2,500 band |
| Construction quality | 0.60 | 2.5 | 1.5 | 7/10 from photos |
| Little or no carpet | 1.00 | 1.5 | 1.5 | carpet coverage in photos: partial |
| Modern finishes | 0.50 | 2.0 | 1.0 | 6/10 from photos |
| Home-office space | 0.50 | 1.5 | 0.8 | 5/10 from photos |
| Second bathroom | 0.00 | 1.0 | 0.0 | no floorplan has a second bath |
| Corner unit | n/a | 3.0 | — | photos say unclear |
| Soundproofing | n/a | 2.0 | — | assumption: building era + height |
| High floor | n/a | 2.0 | — | photos say no |
| Sauna | n/a | 1.5 | — | listing |