← Dashboard
2221 Jones St #222312
2221 Jones St #222312, Omaha 68102
· map ↗
· ☎ 4025100013
$625–$725
1 bd
60% under band
1 bd
645 sqft
1 Unit Available
7.4
of 14.0 scorable · 4 unknown
private balcony missing
new
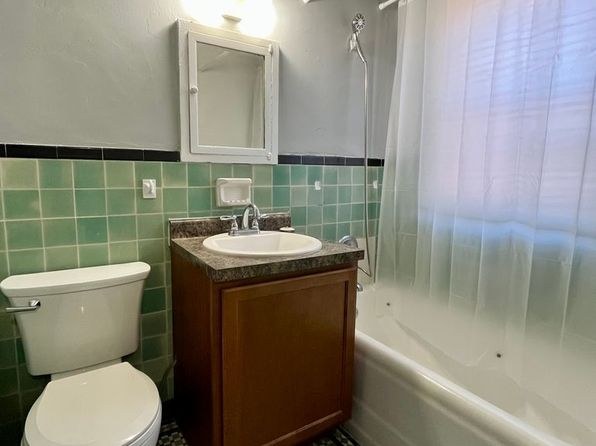
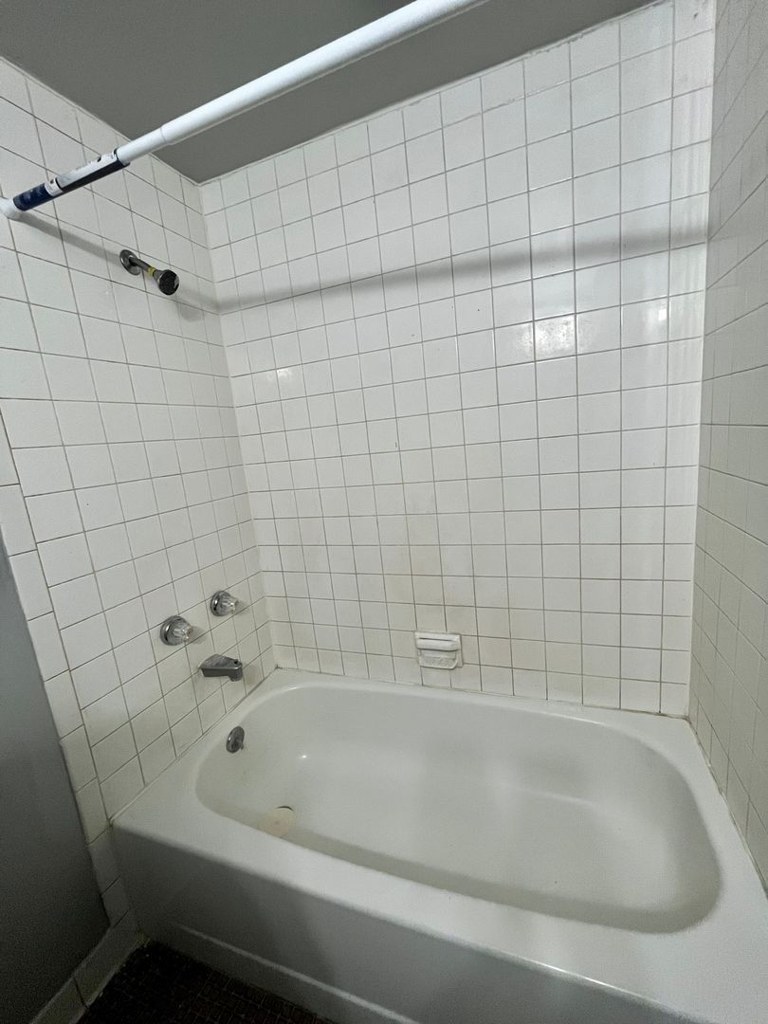
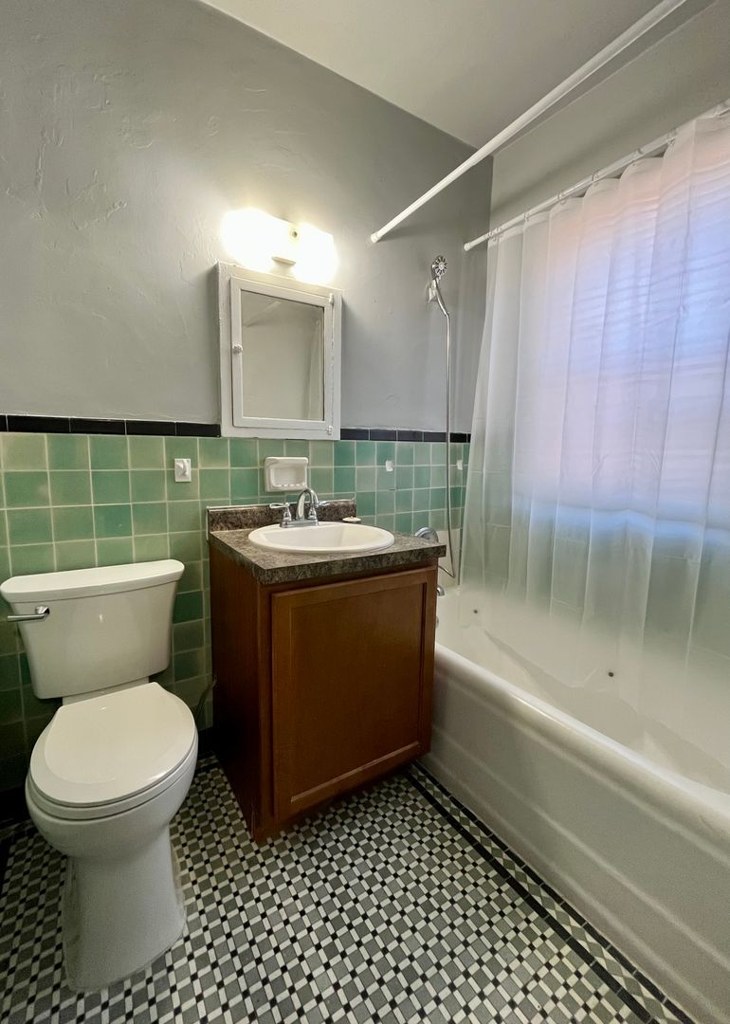
Bathtub
seen in photos (97% sure)
Private balcony
not in photos (80% sure)
In-unit laundry
not mentioned by any source
Strengths
Little or no carpet1.5 of 1.5 pts
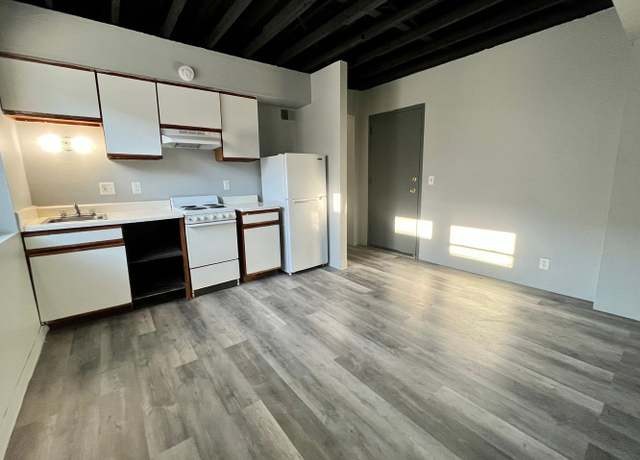
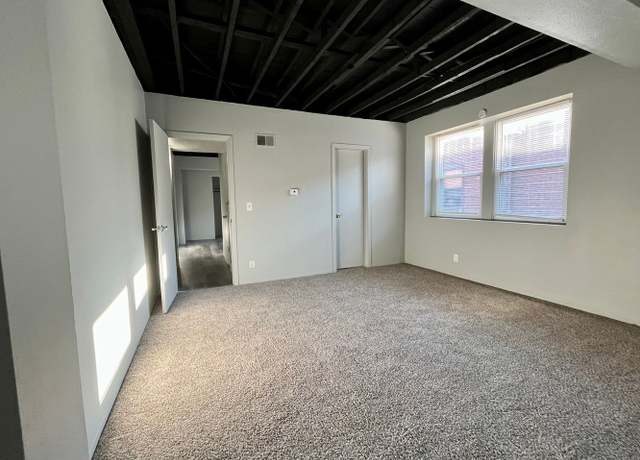
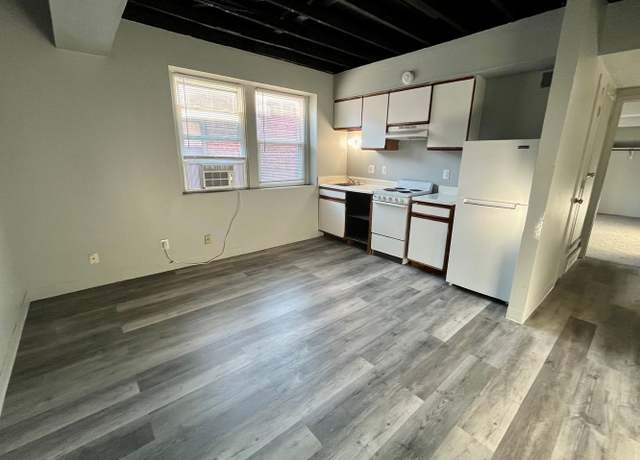
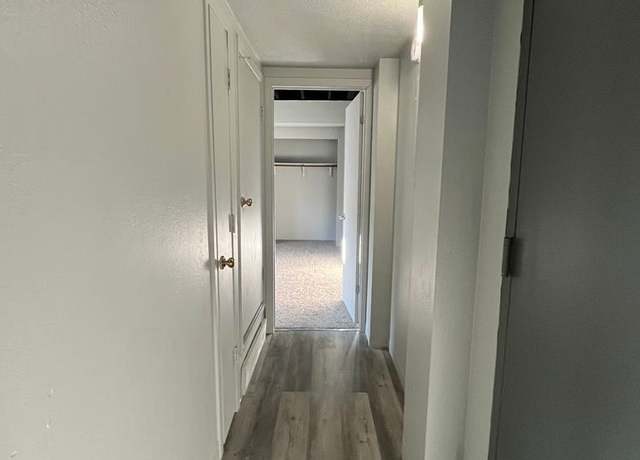
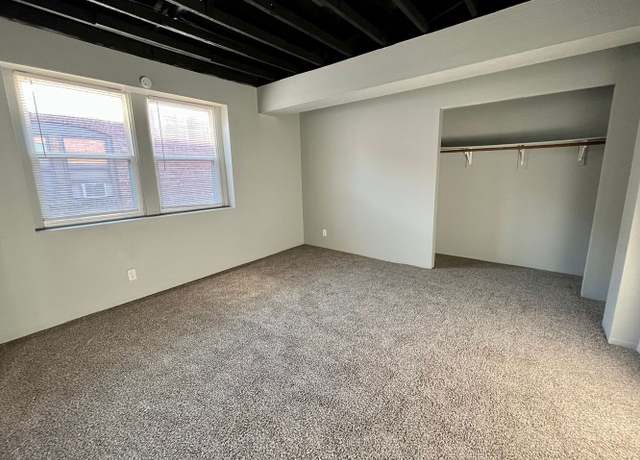
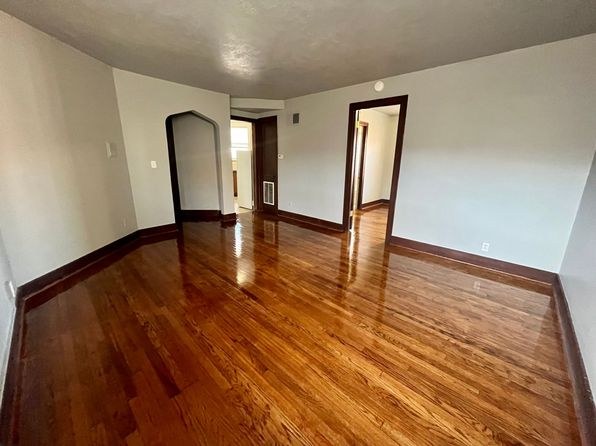
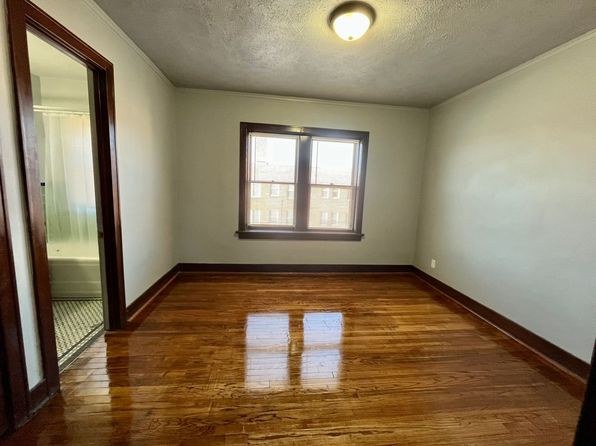
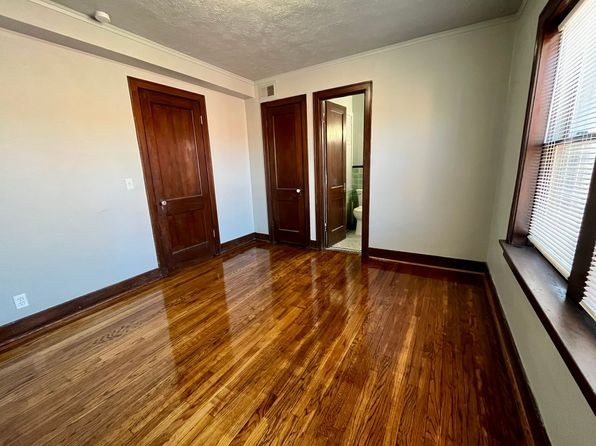
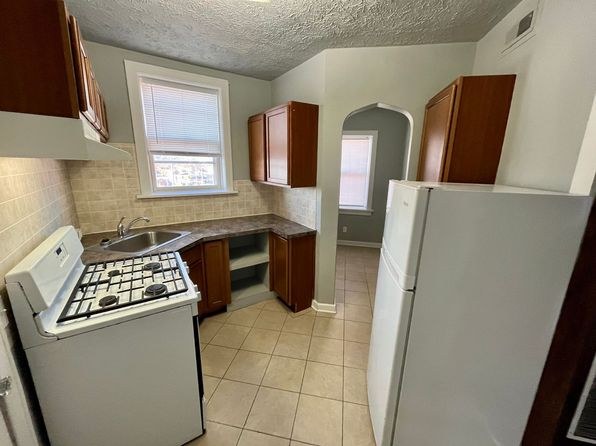
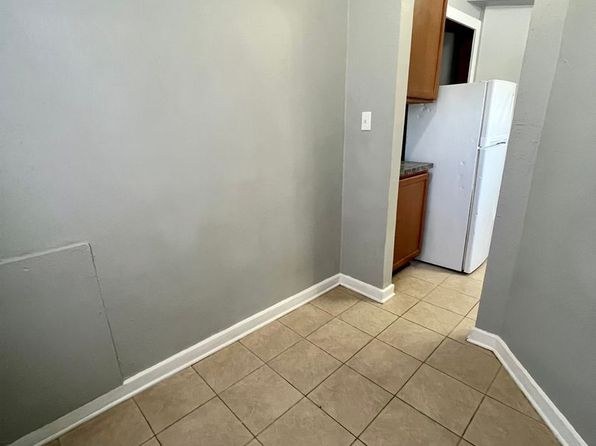
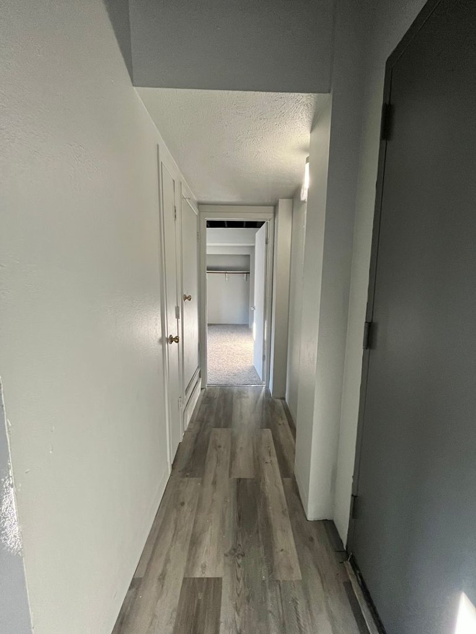
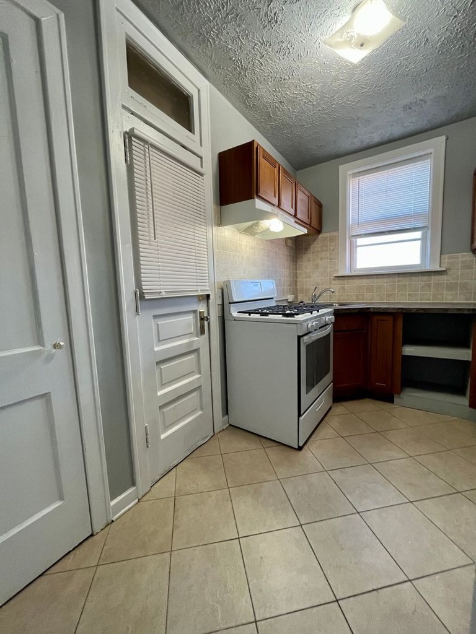
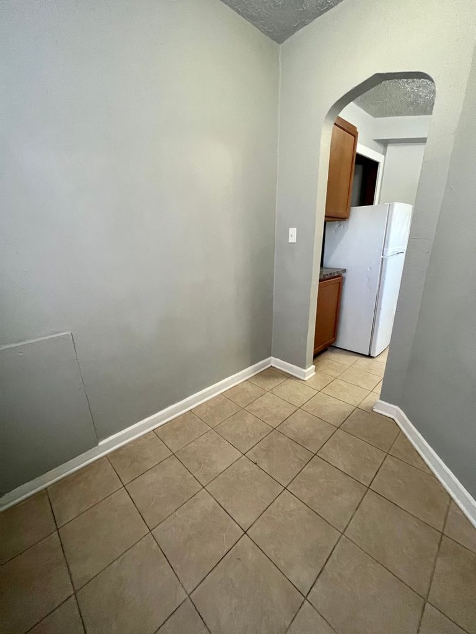
Carpet is present in the bedrooms (photos 4, 5) while the living/kitchen areas and hallway use gray wood-look LVP (photos 1, 2, 3).
Weaknesses
Private balconyrequired
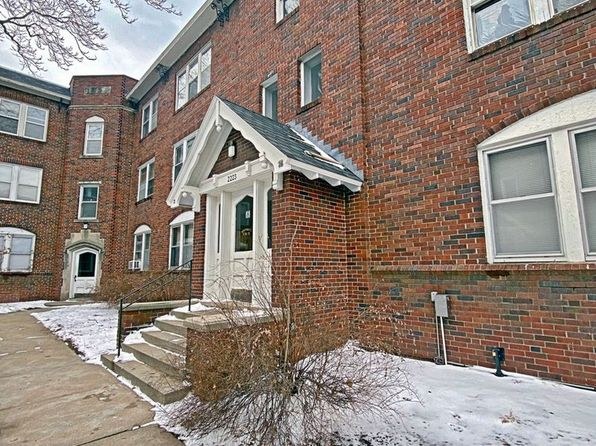
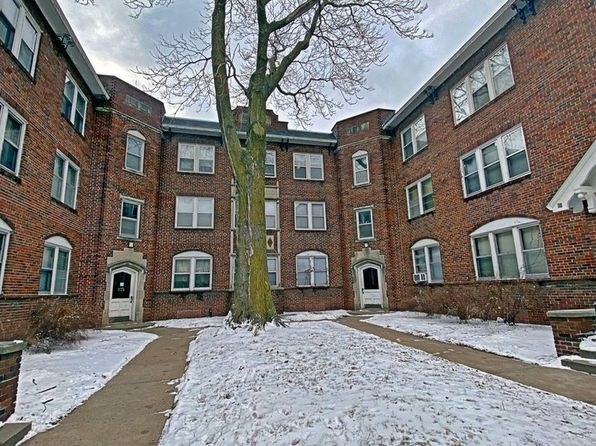
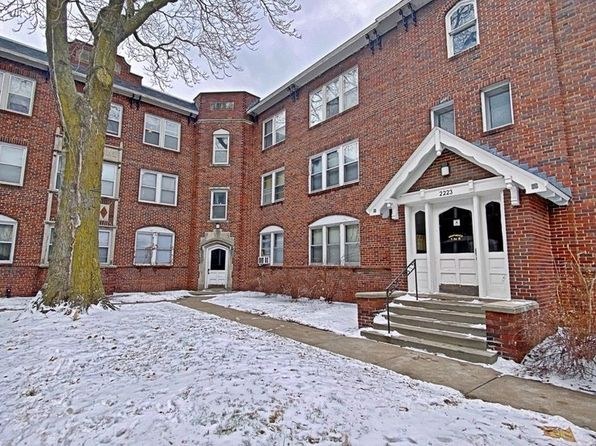
Windows and exterior views are shown without any balcony door, railing, or private outdoor space.
Second bathroom0.0 of 1.0 pts
no floorplan has a second bath
Middling: Natural light (60%), Construction quality (60%), Price fit (40%), Modern finishes (40%), Home-office space (50%)
Unknown: Corner unit, Soundproofing, High floor, Sauna
AI reading of the photos
ornith1.5:35b · 7 photos from redfin · 2026-09-04 08:07Bathtub
97% sure
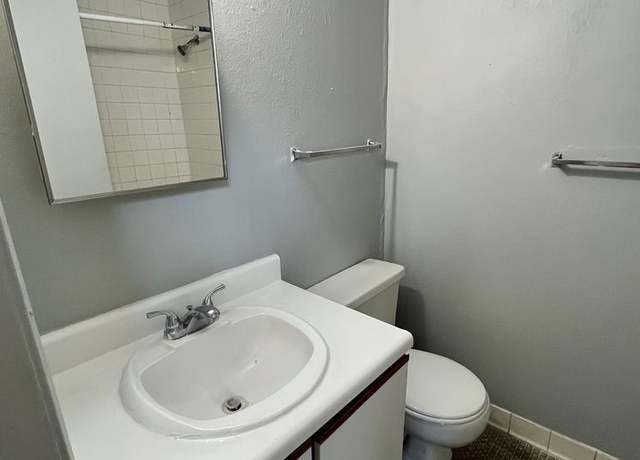
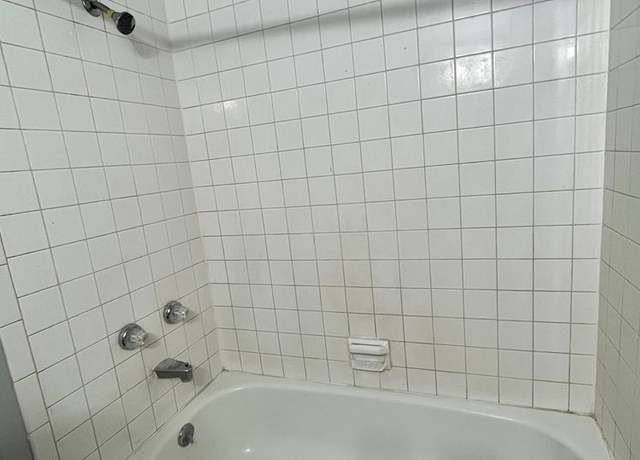
Photo 6 clearly shows a white bathtub combined with a shower (tile surround, showerhead, and tub visible).
Private balcony
80% sure
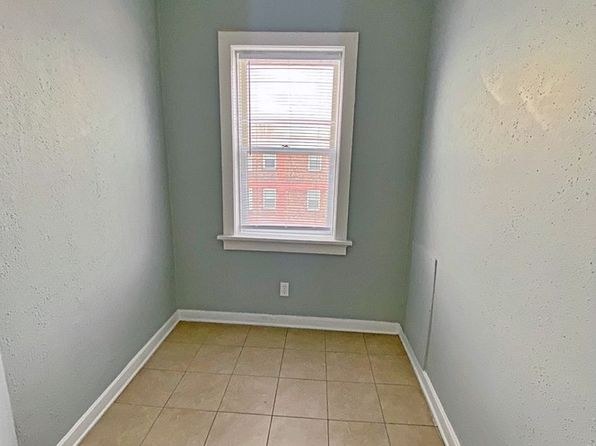
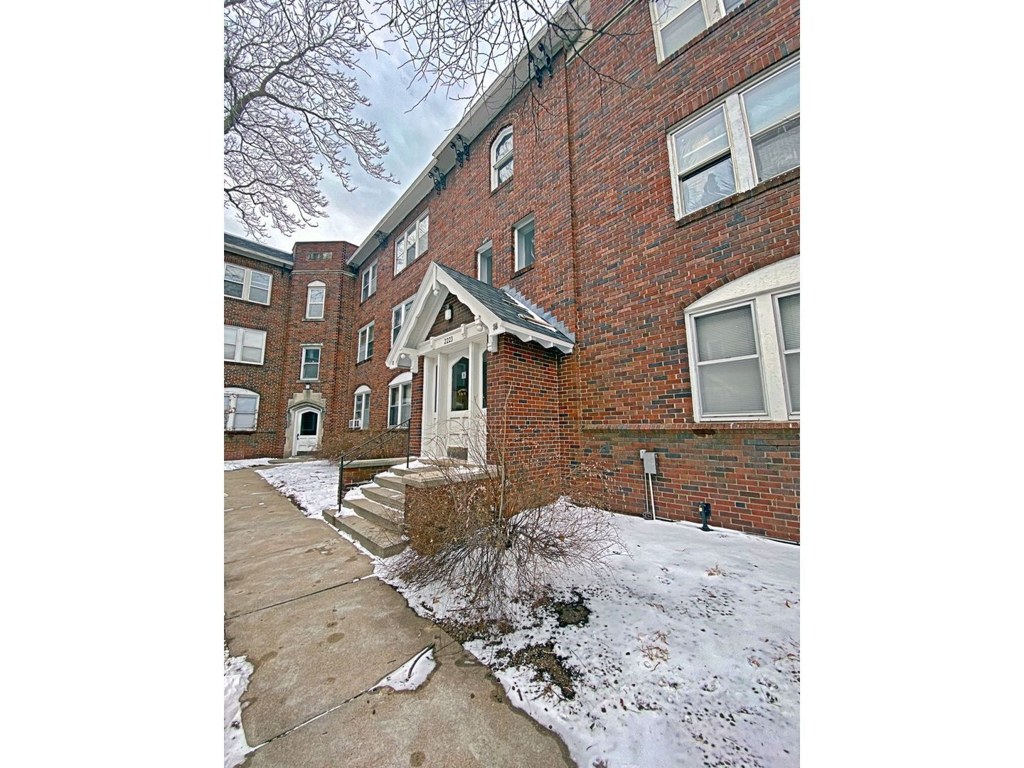
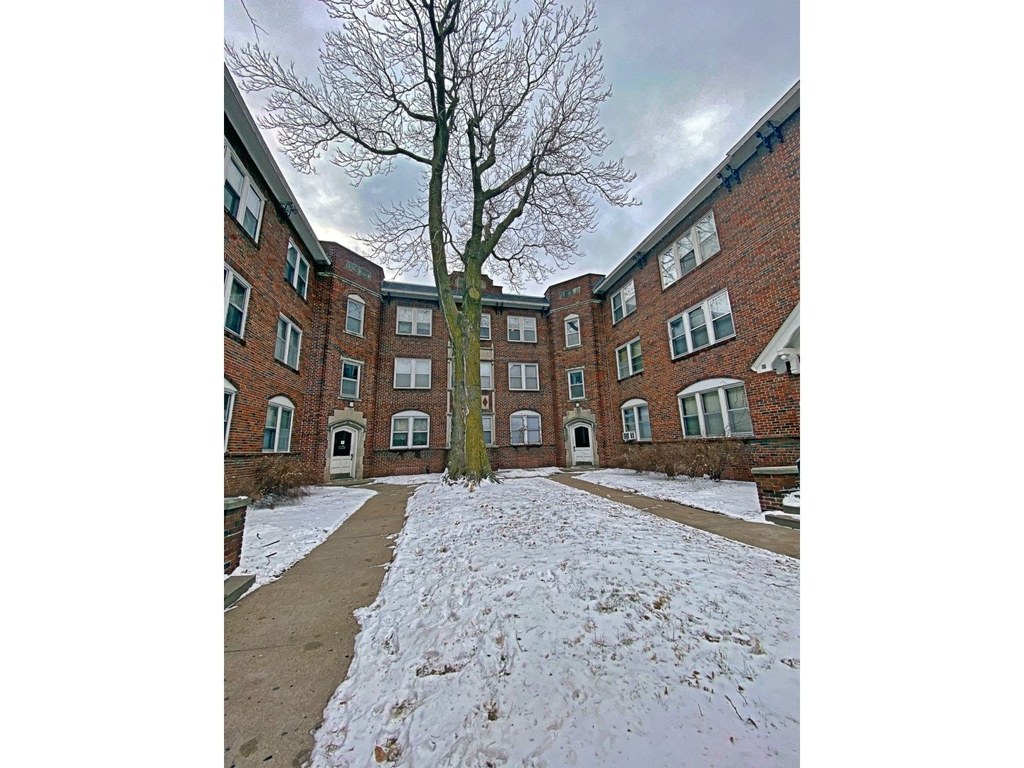
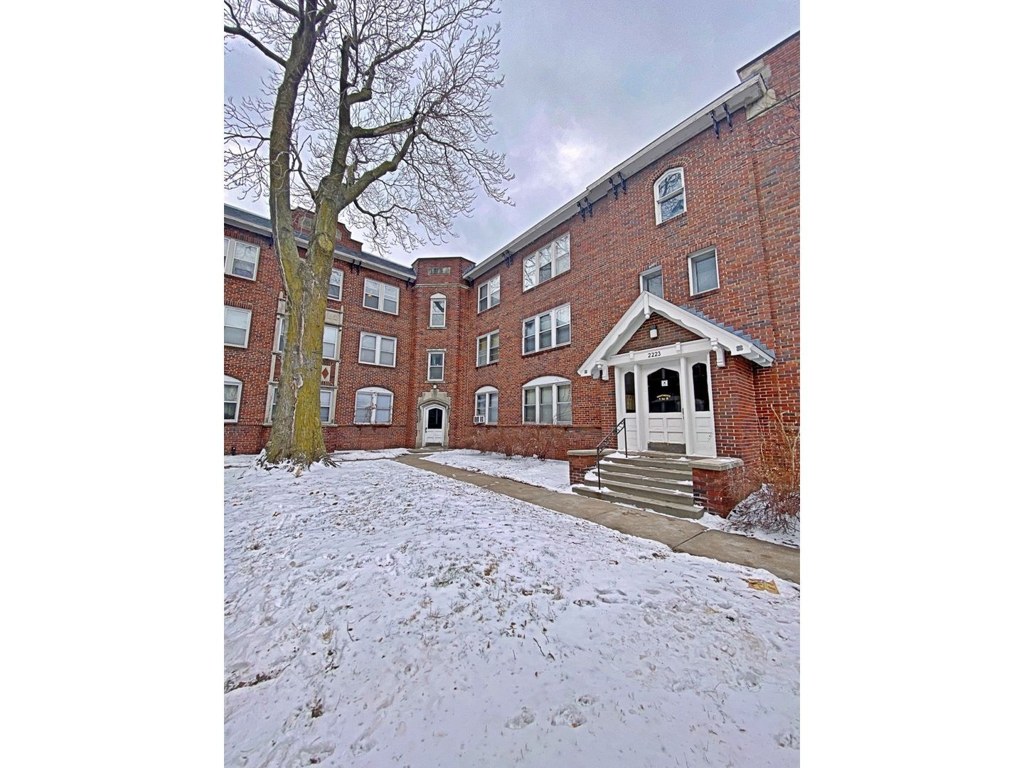
Windows and exterior views are shown without any balcony door, railing, or private outdoor space.
Corner unit
No floor plans provided; rooms show windows on a single visible wall, insufficient to confirm a corner unit.
High floor
Windows show adjacent brick buildings at a similar height, suggesting a lower floor, but there is not enough evidence to confirm floor level.
Natural light
/10
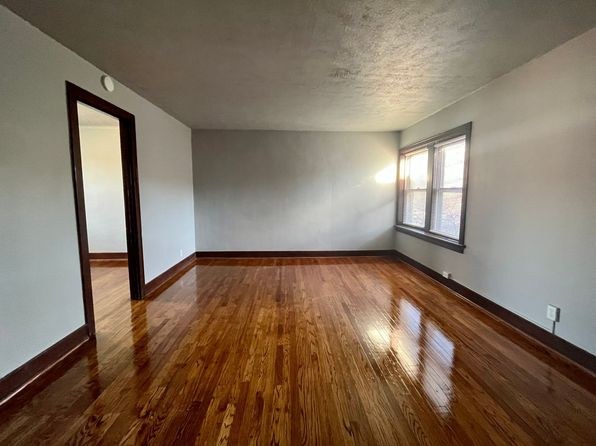
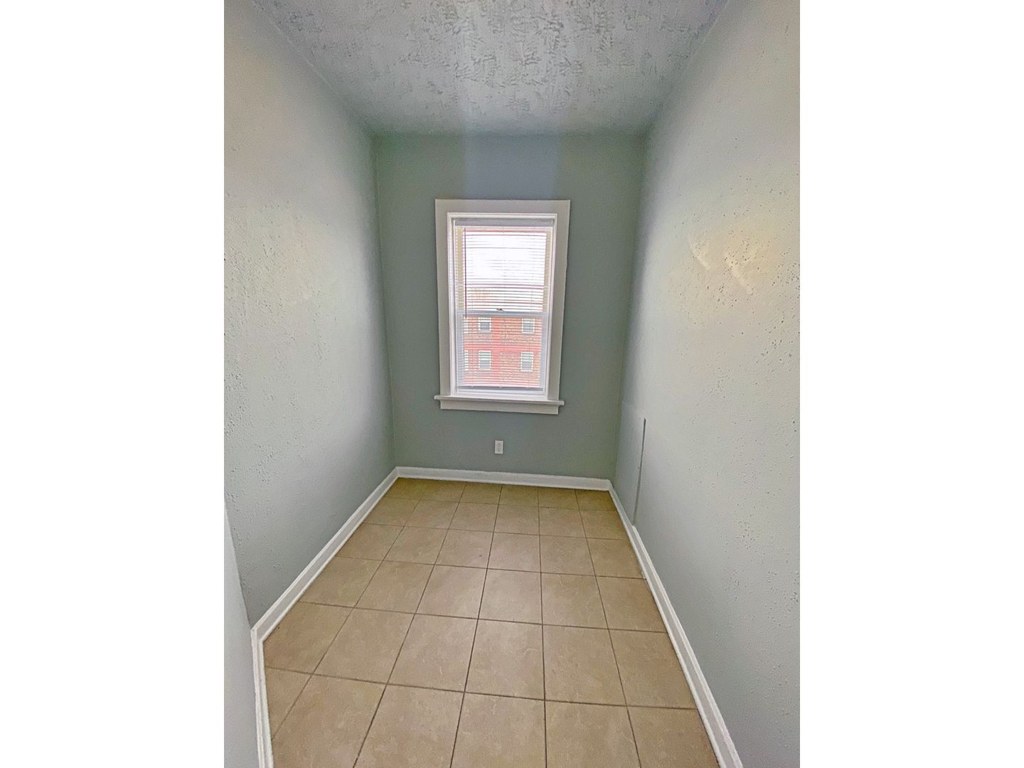
Two windows in the living areas and bedrooms admit daylight, but windows are standard size, not floor-to-ceiling.
Modern & attractive
/10
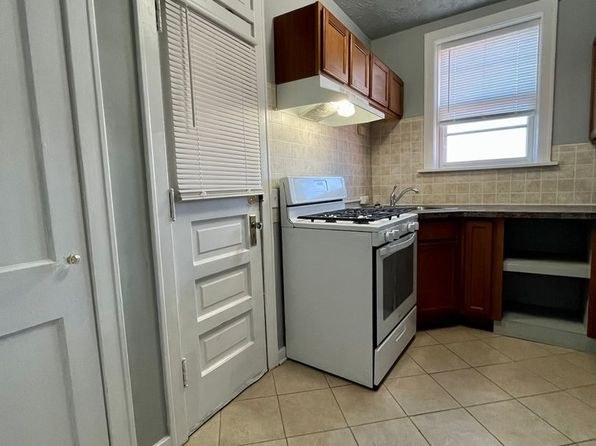
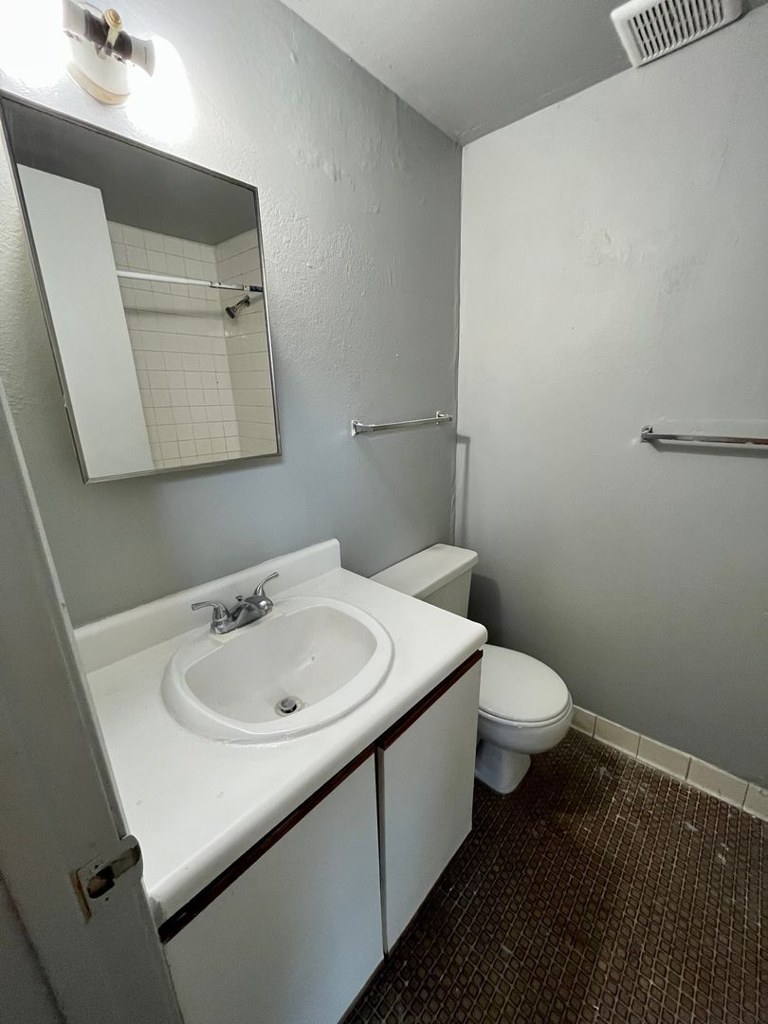
Contemporary wood-look flooring and white cabinetry with dark trim; however the bathrooms appear dated and overall appeal is moderate.
Construction quality
/10
Exposed black ceiling beams add character; wood-look flooring is contemporary. Finishes are mid-range/basic; bathrooms look dated (standard tile, economy fixtures).
Office potential
/10
A hallway alcove/closet area (photo 3) and spare bedrooms could serve as a home office, but no dedicated office space is clearly shown.
Carpet
Carpet is present in the bedrooms (photos 4, 5) while the living/kitchen areas and hallway use gray wood-look LVP (photos 1, 2, 3).
Floorplans & pricing
| Size | Rent | Sqft | Baths | Earliest move-in | |
|---|---|---|---|---|---|
| 1 bd | $625 to $725 | 645 | 1 | 2026-07-10 | 1 plan |
Photos 29 unique
Sources & score breakdown
Listings
| Source | Tier | Rent | Status | First seen | Last seen | |
|---|---|---|---|---|---|---|
| apartmentguide | building | $625 | active | 2026-09-03 | 2026-09-03 | open ↗ |
| apartmentguide | building | $725 | active | 2026-09-03 | 2026-09-03 | open ↗ |
| redfin | building | $725 | active | 2026-09-03 | 2026-09-03 | open ↗ |
| redfin | building | $625 | active | 2026-09-03 | 2026-09-03 | open ↗ |
| zillow | unit | $725 | active | 2026-09-03 | 2026-09-04 | open ↗ |
Score breakdown
| Criterion | Value | Weight | Points | Based on |
|---|---|---|---|---|
| Natural light | 0.60 | 3.0 | 1.8 | 5/10 from photos |
| Construction quality | 0.60 | 2.5 | 1.5 | 5/10 from photos |
| Little or no carpet | 1.00 | 1.5 | 1.5 | carpet coverage in photos: partial |
| Price fit | 0.40 | 2.5 | 1.0 | $625 to $725, 60% under your $1,800 to $2,500 band |
| Modern finishes | 0.40 | 2.0 | 0.8 | 5/10 from photos |
| Home-office space | 0.50 | 1.5 | 0.8 | 5/10 from photos |
| Second bathroom | 0.00 | 1.0 | 0.0 | no floorplan has a second bath |
| Corner unit | n/a | 3.0 | — | photos say unclear |
| Soundproofing | n/a | 2.0 | — | assumption: building era + height |
| High floor | n/a | 2.0 | — | photos say unclear |
| Sauna | n/a | 1.5 | — | listing |