7.7
of 10.5 scorable · 6 unknown
bathtub missingprivate balcony missing
new
Bathtub
not in photos (85% sure)
Private balcony
not in photos (85% sure)
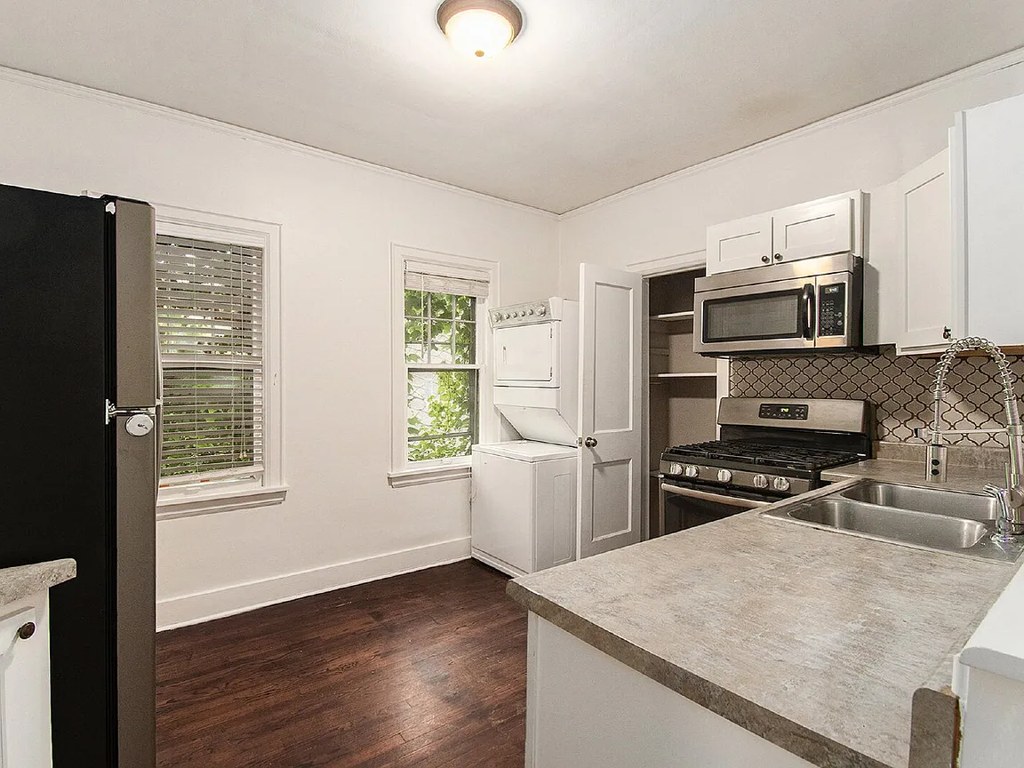
In-unit laundry
not mentioned by any source
Strengths
Natural light2.1 of 3.0 pts
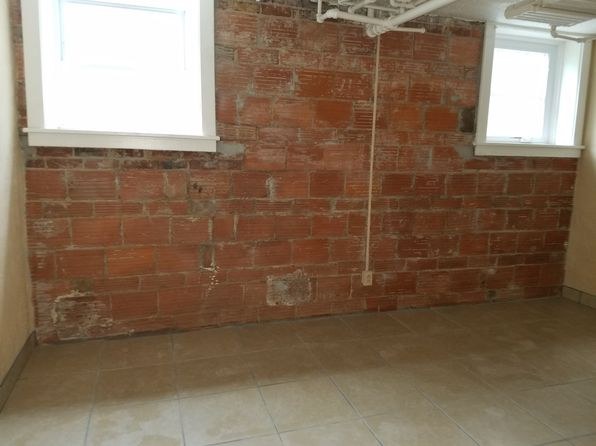
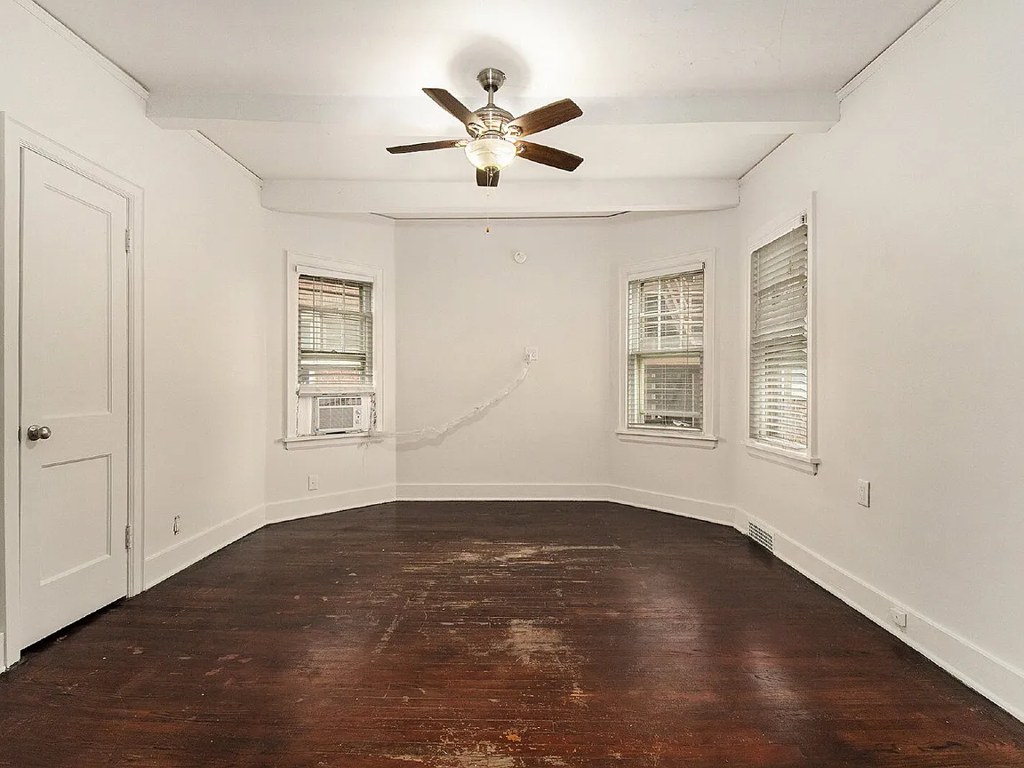
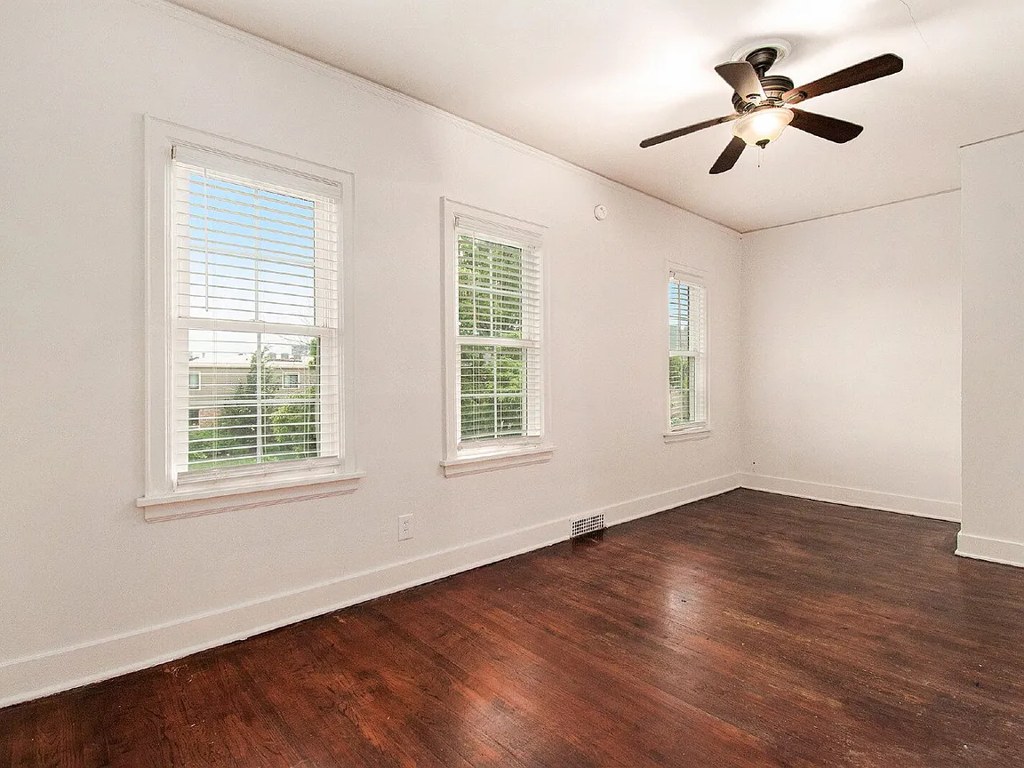
Small basement windows provide limited daylight. Rooms are not flooded with light; window size is modest and positioned low.
Construction quality1.8 of 2.5 pts
Exposed brick walls and concrete/basement construction suggest solid structure, but finishes are dated and utilitarian. Exposed ceiling pipes and conduit reduce perceived quality.
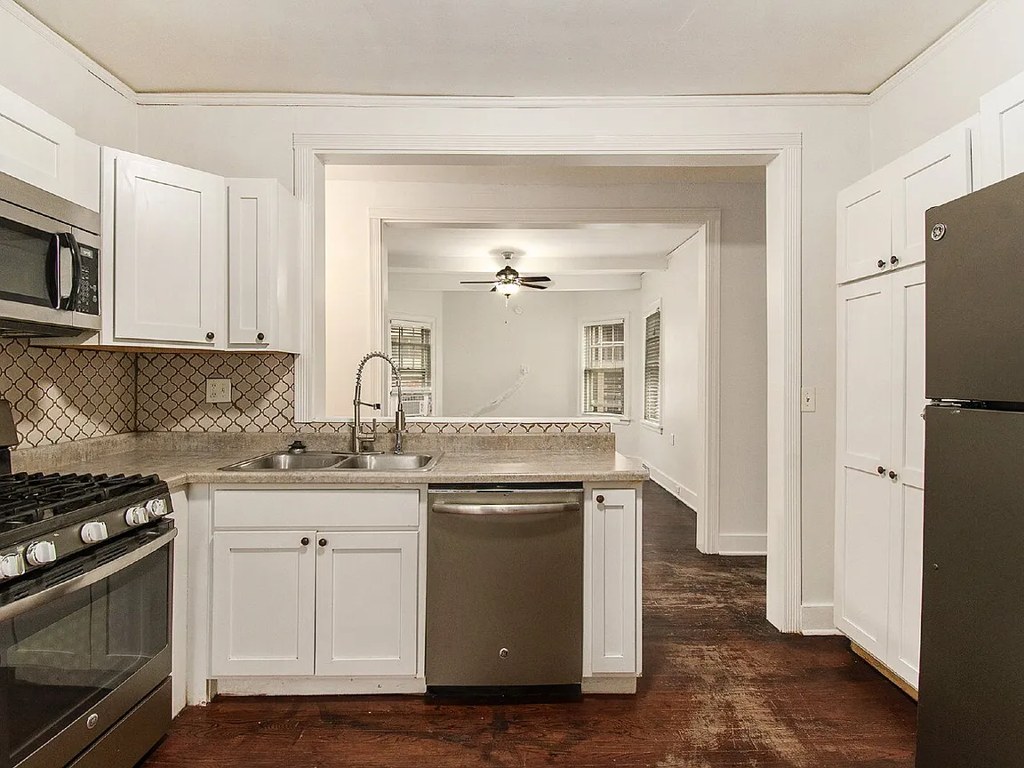
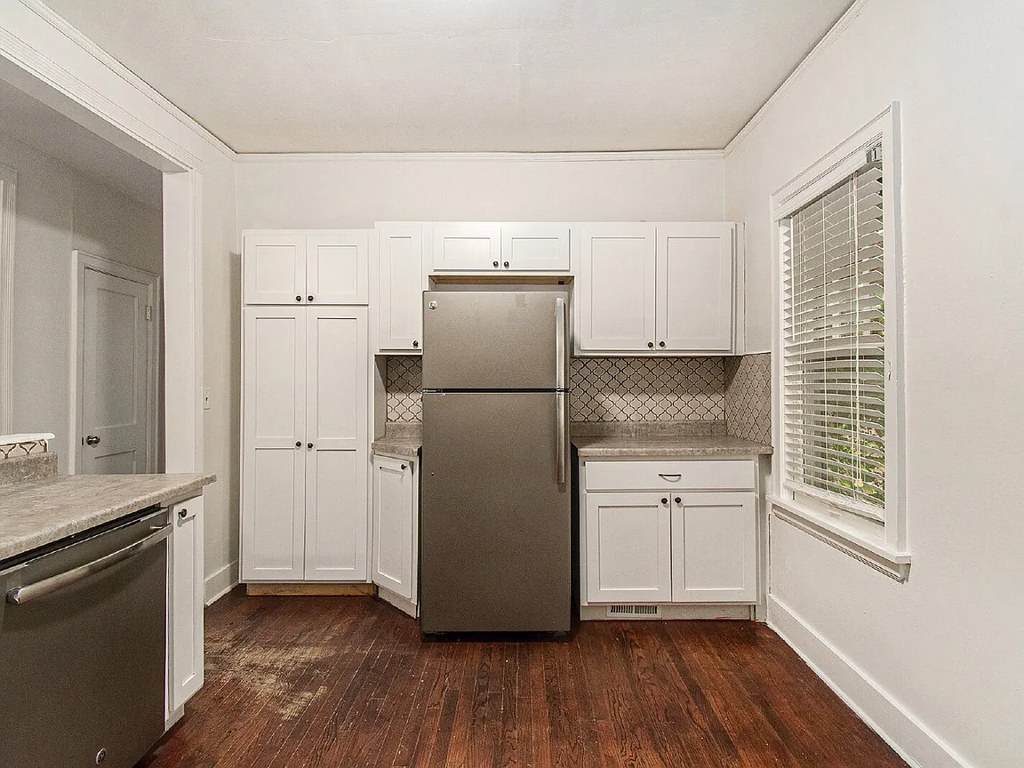
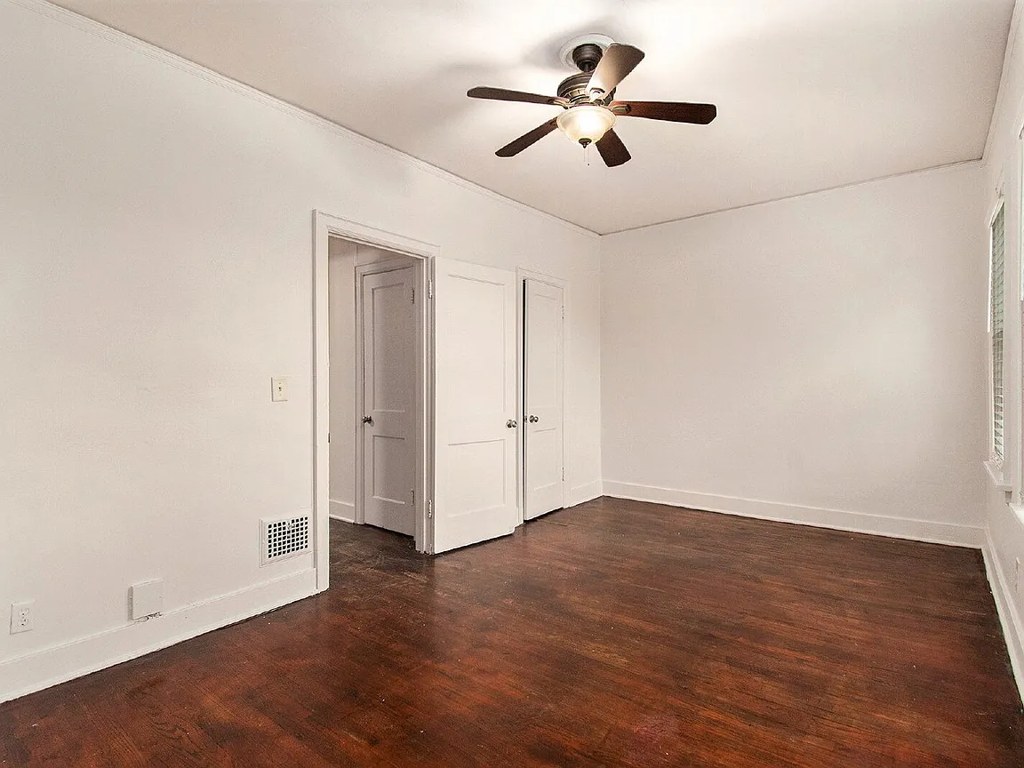
Little or no carpet1.5 of 1.5 pts
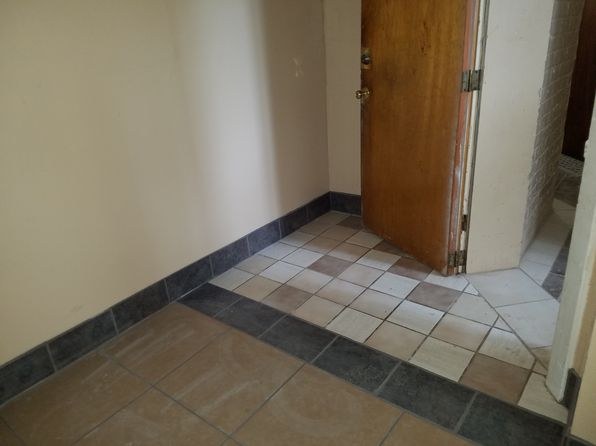
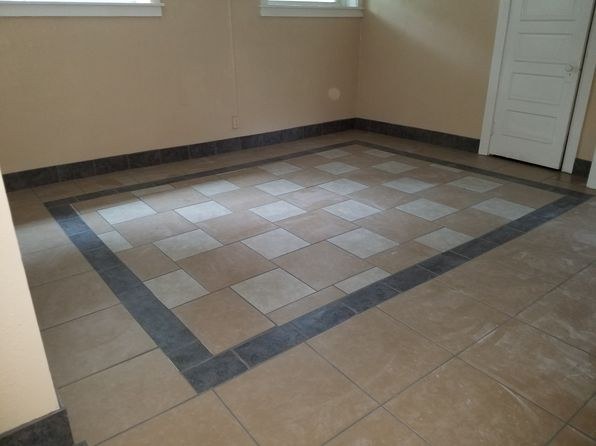
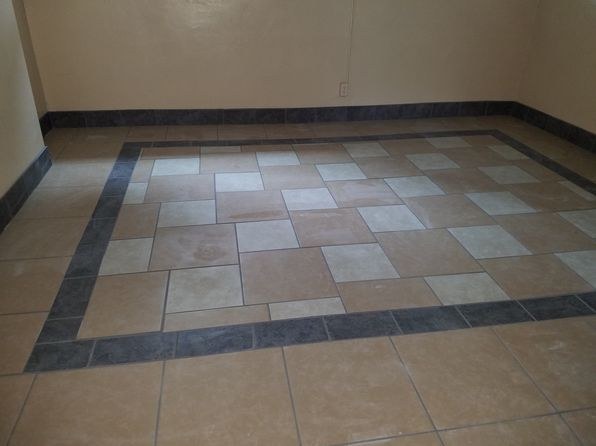
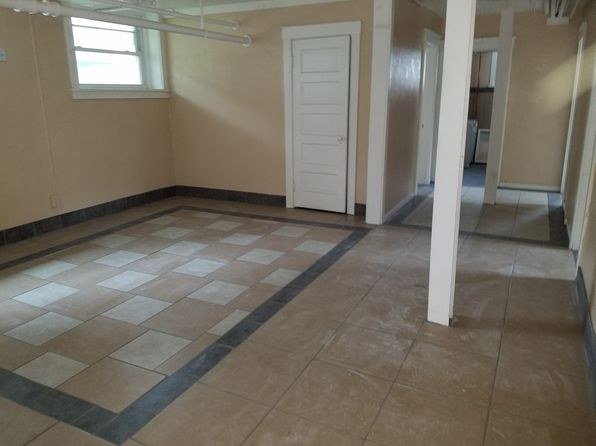
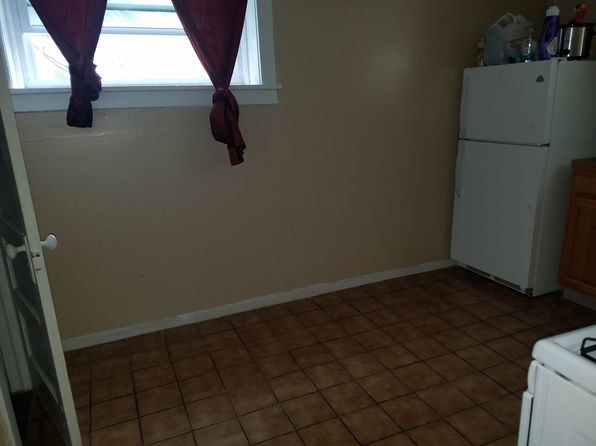
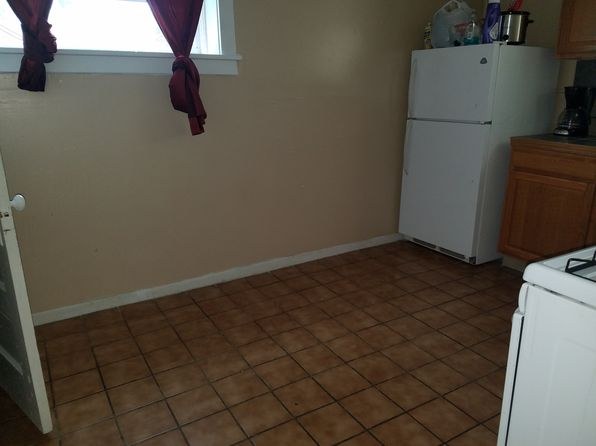
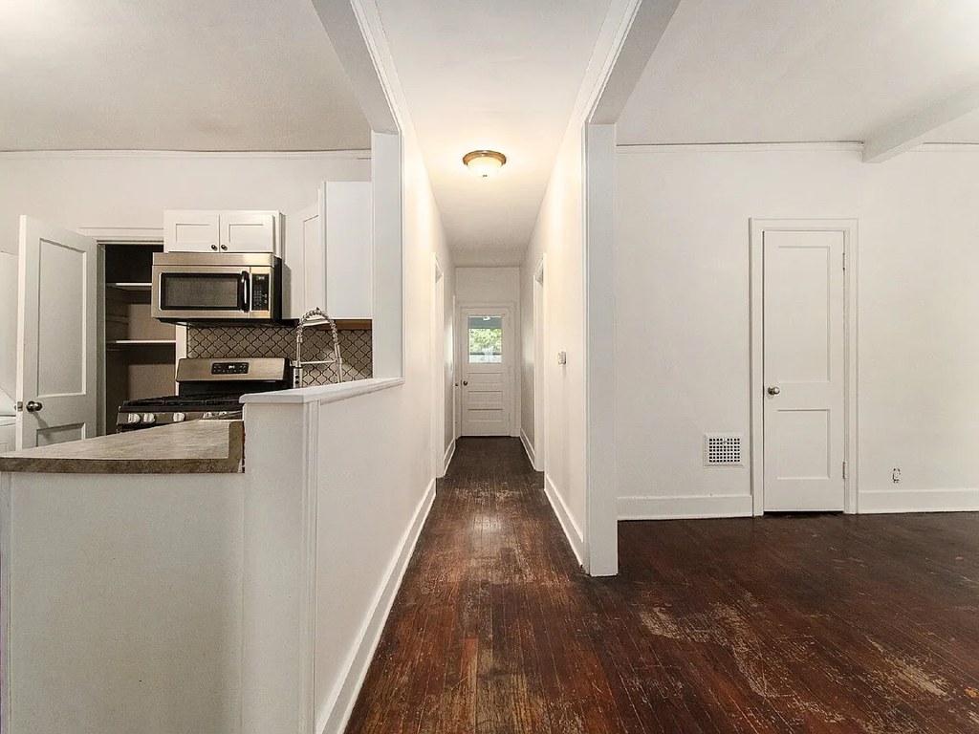
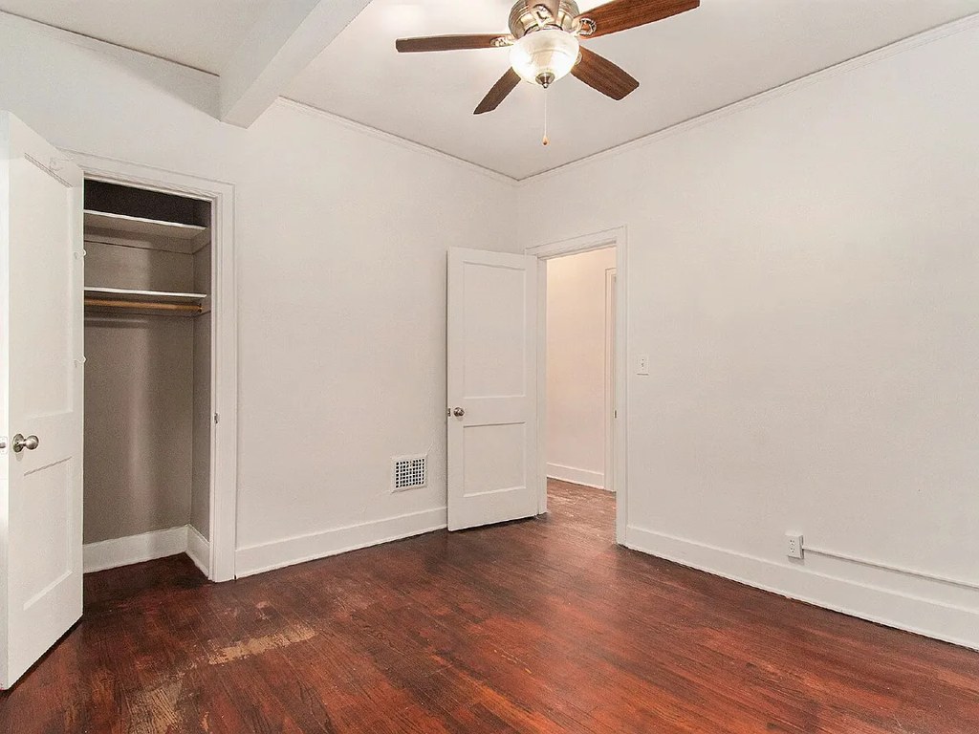
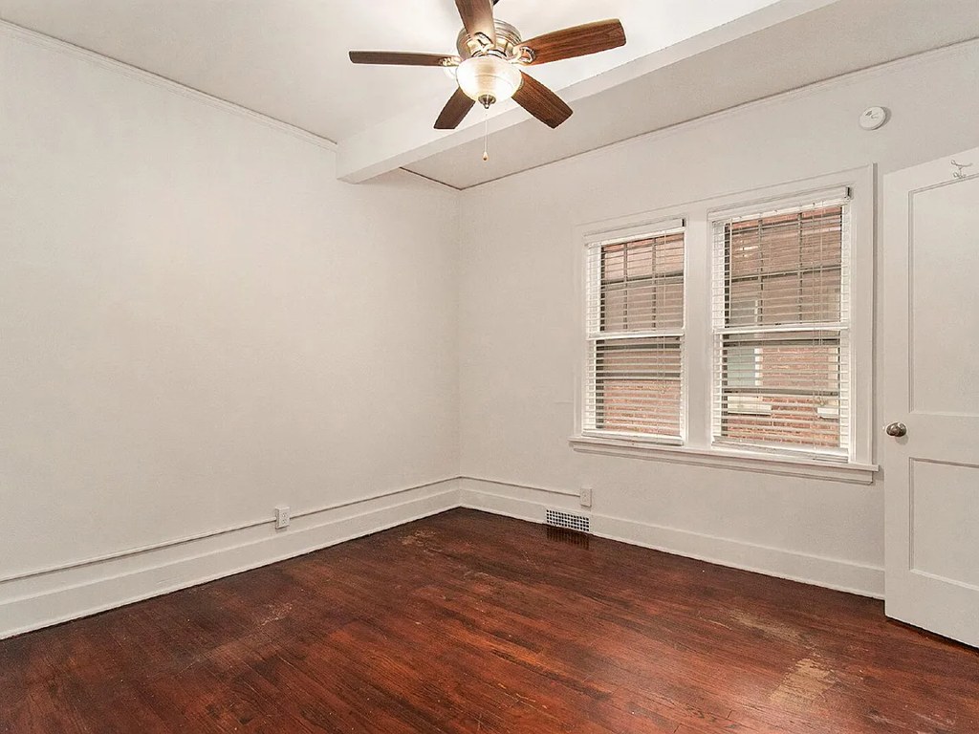
All flooring shown is tile (checkered and solid patterns). No carpet visible anywhere.
Modern finishes1.4 of 2.0 pts
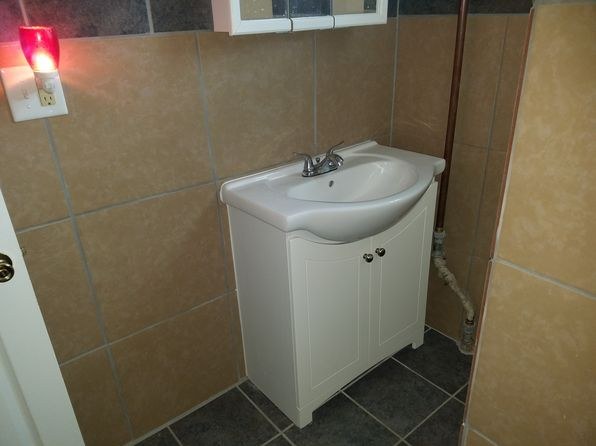
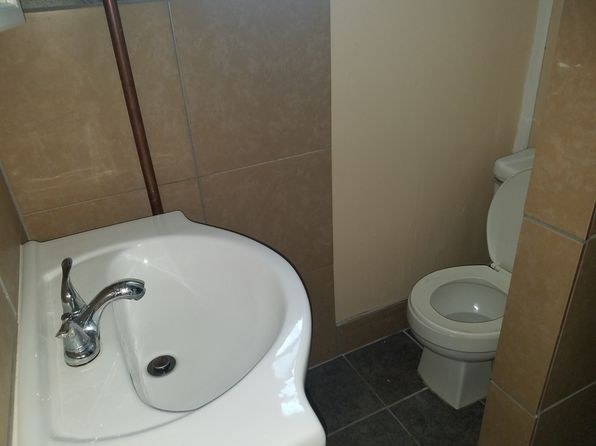
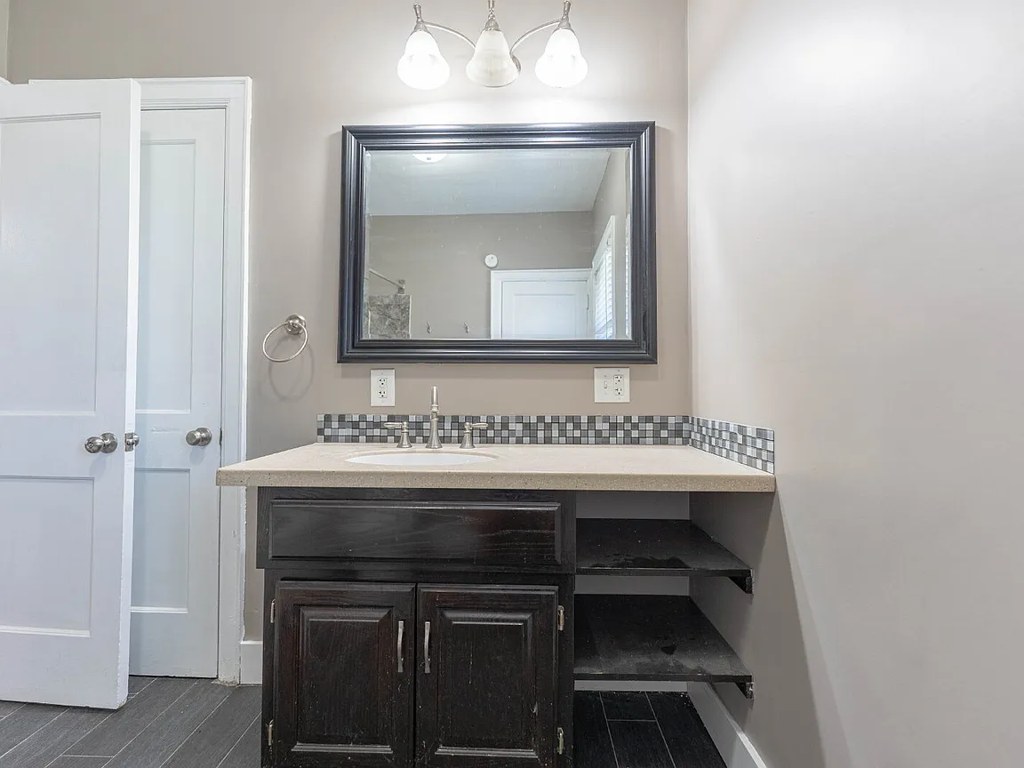
Dated finishes throughout: checkered vinyl/ceramic tile floors, exposed brick, exposed ceiling pipes/conduit, older bathroom vanities and fixtures, plain painted walls. Low design appeal.
Weaknesses
Bathtubrequired
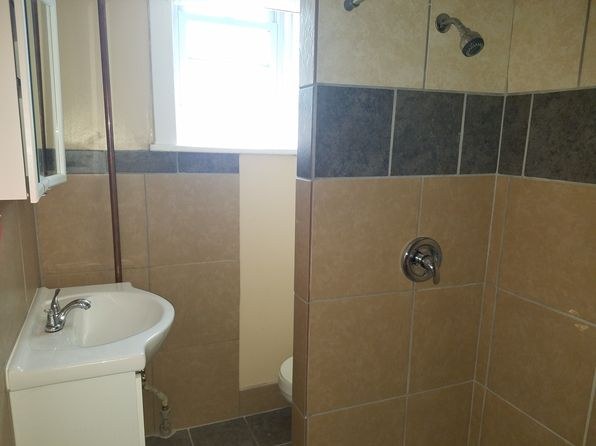
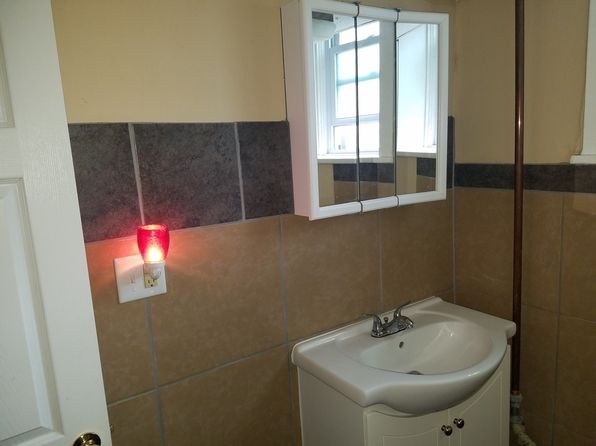
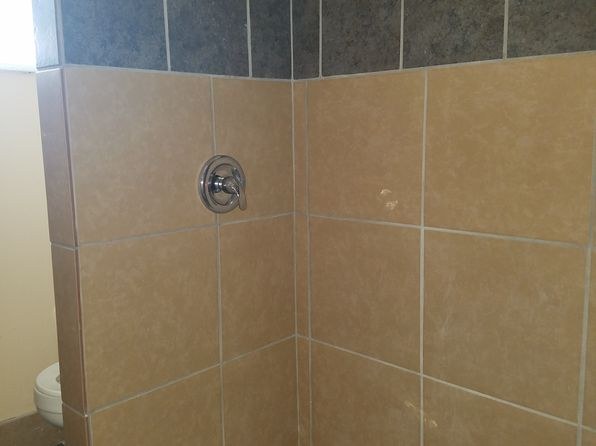
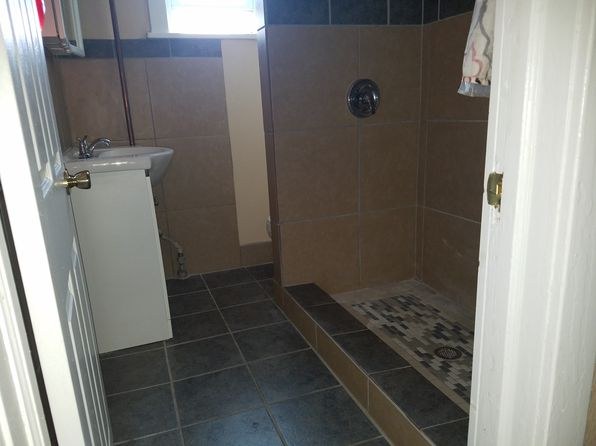
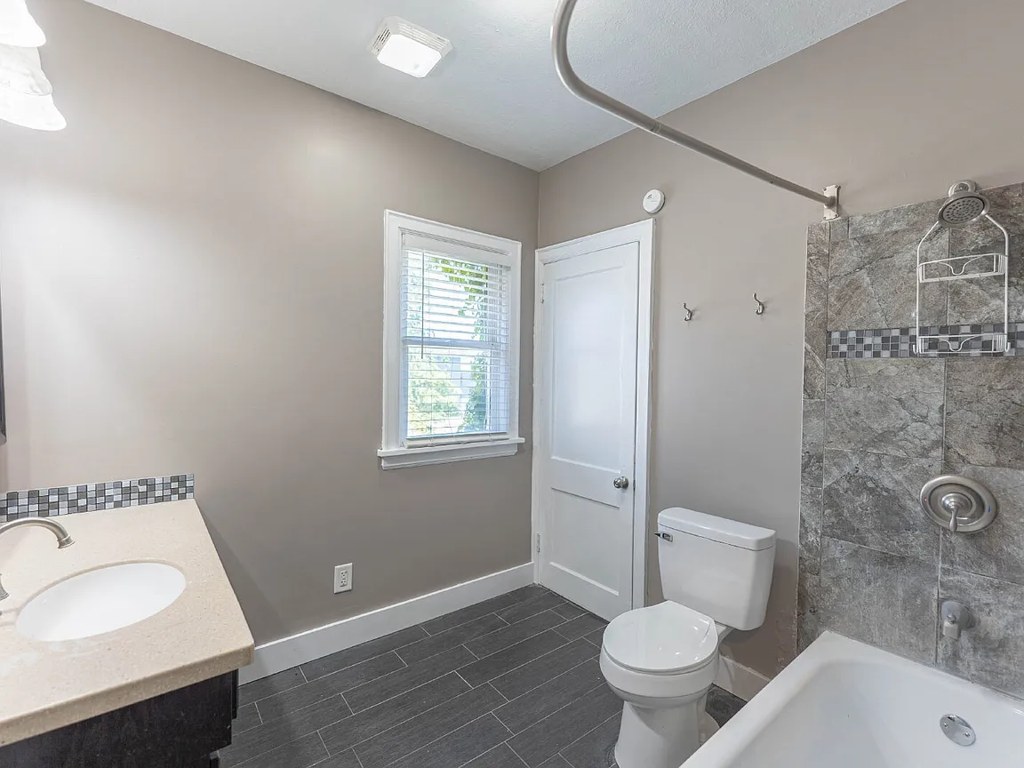
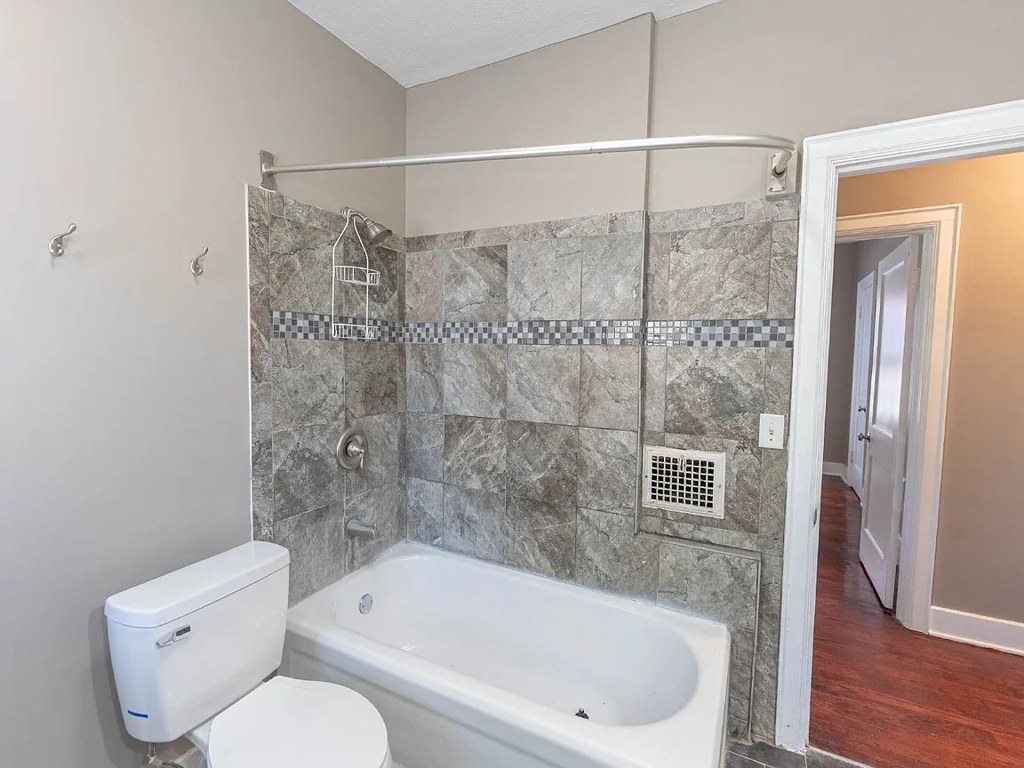
All visible bathrooms show tiled walk-in showers with shower heads and controls. Photo 15 clearly shows a shower with a bench seat and no tub. No bathtub is present in any bathroom photo.
Private balconyrequired
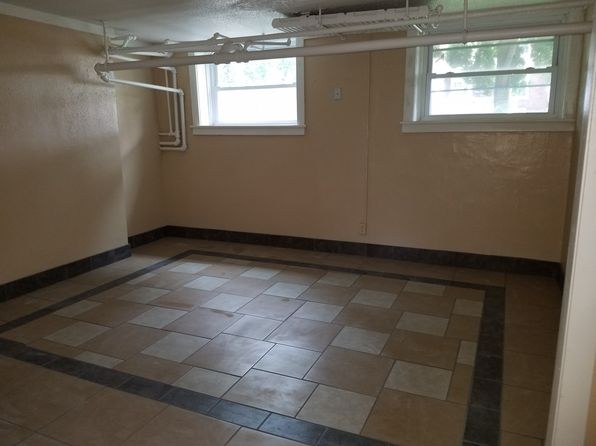
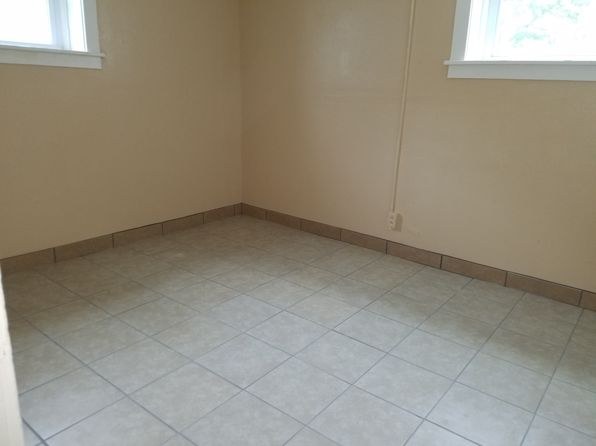
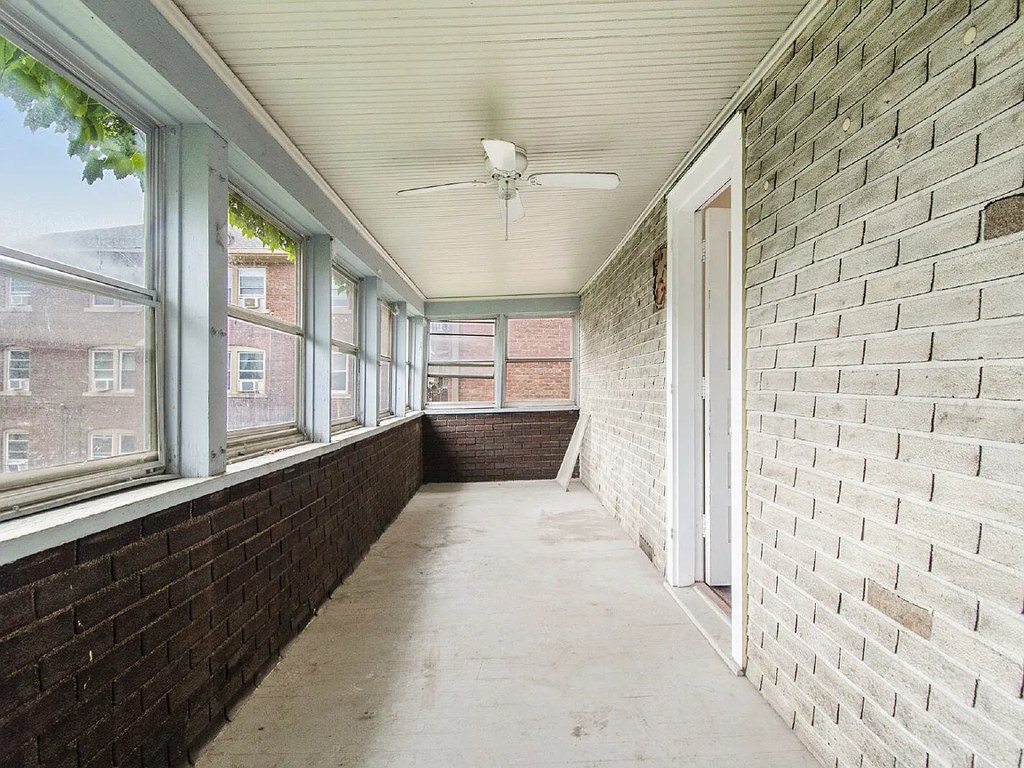
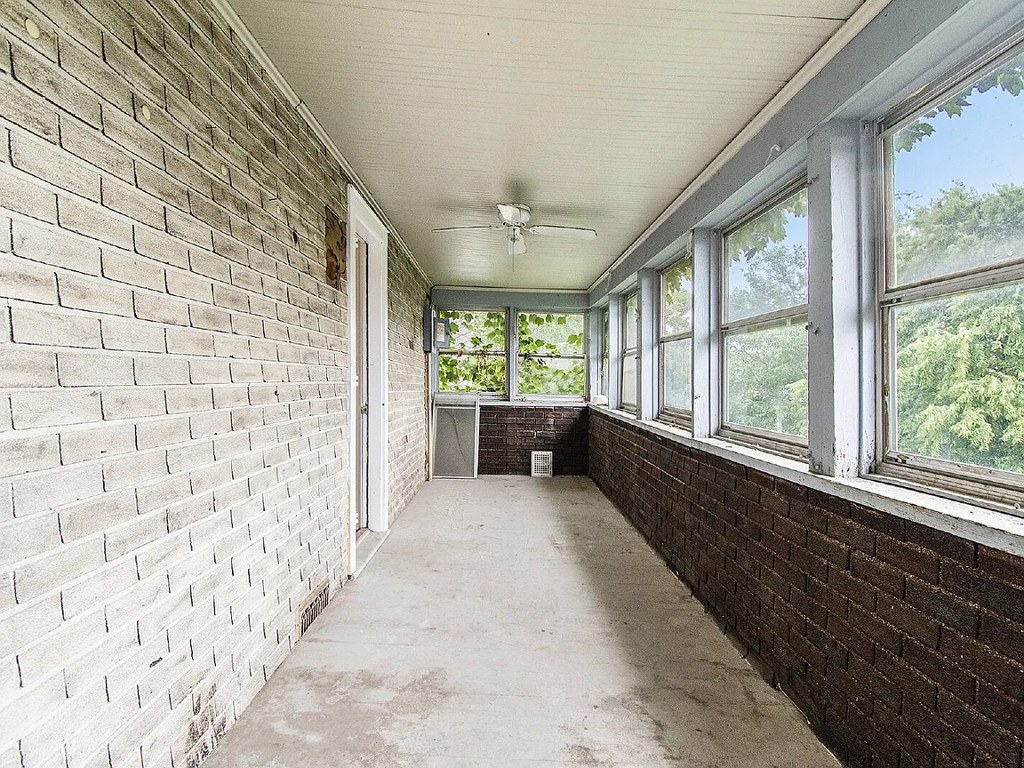
Windows shown are small basement windows with no balcony, railings, or outdoor living space visible. No exterior balcony is present.
Middling: Home-office space (60%)
Unknown: Corner unit, Price fit, Soundproofing, High floor, Sauna, Second bathroom
AI reading of the photos
ornith1.5:35b · 15 photos from zillow · 2026-09-04 01:32Bathtub
85% sure
All visible bathrooms show tiled walk-in showers with shower heads and controls. Photo 15 clearly shows a shower with a bench seat and no tub. No bathtub is present in any bathroom photo.
Private balcony
85% sure
Windows shown are small basement windows with no balcony, railings, or outdoor living space visible. No exterior balcony is present.
Corner unit
Windows appear on single walls in most photos. No floor plan or clear two-sided window configuration is visible to confirm a corner unit.
High floor
90% sure
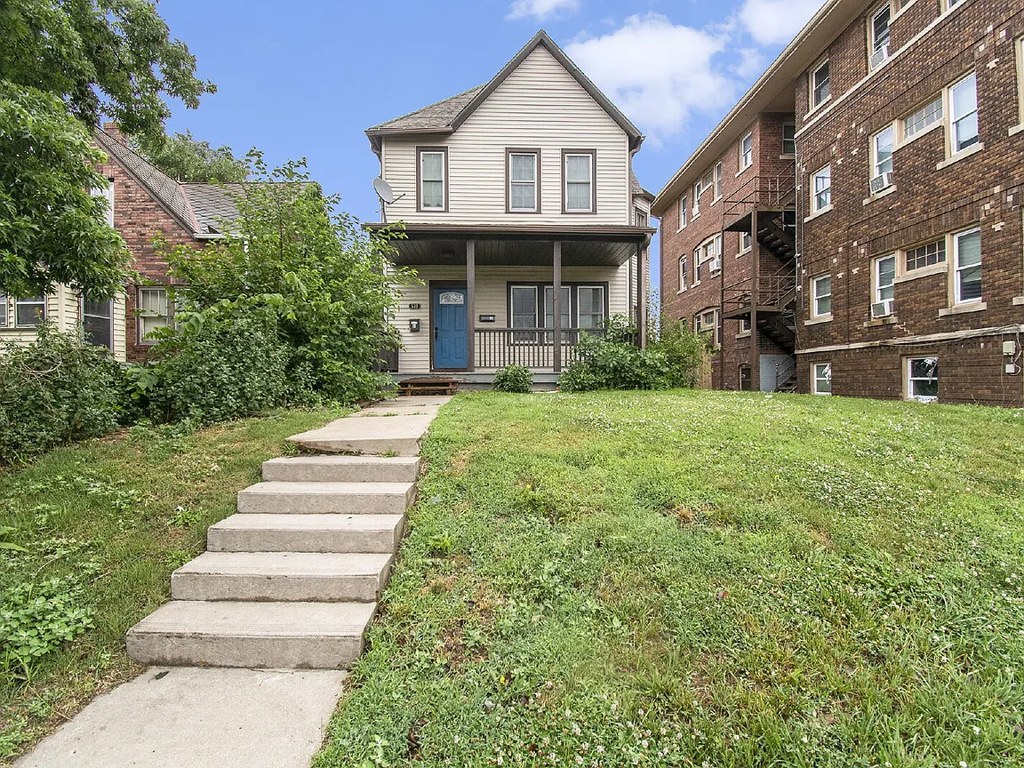
Windows are small, low-to-ground basement-style windows showing foliage at ground level. This strongly indicates a basement or ground-level unit, not an elevated floor.
Natural light
/10
Small basement windows provide limited daylight. Rooms are not flooded with light; window size is modest and positioned low.
Modern & attractive
/10
Dated finishes throughout: checkered vinyl/ceramic tile floors, exposed brick, exposed ceiling pipes/conduit, older bathroom vanities and fixtures, plain painted walls. Low design appeal.
Construction quality
/10
Exposed brick walls and concrete/basement construction suggest solid structure, but finishes are dated and utilitarian. Exposed ceiling pipes and conduit reduce perceived quality.
Office potential
/10
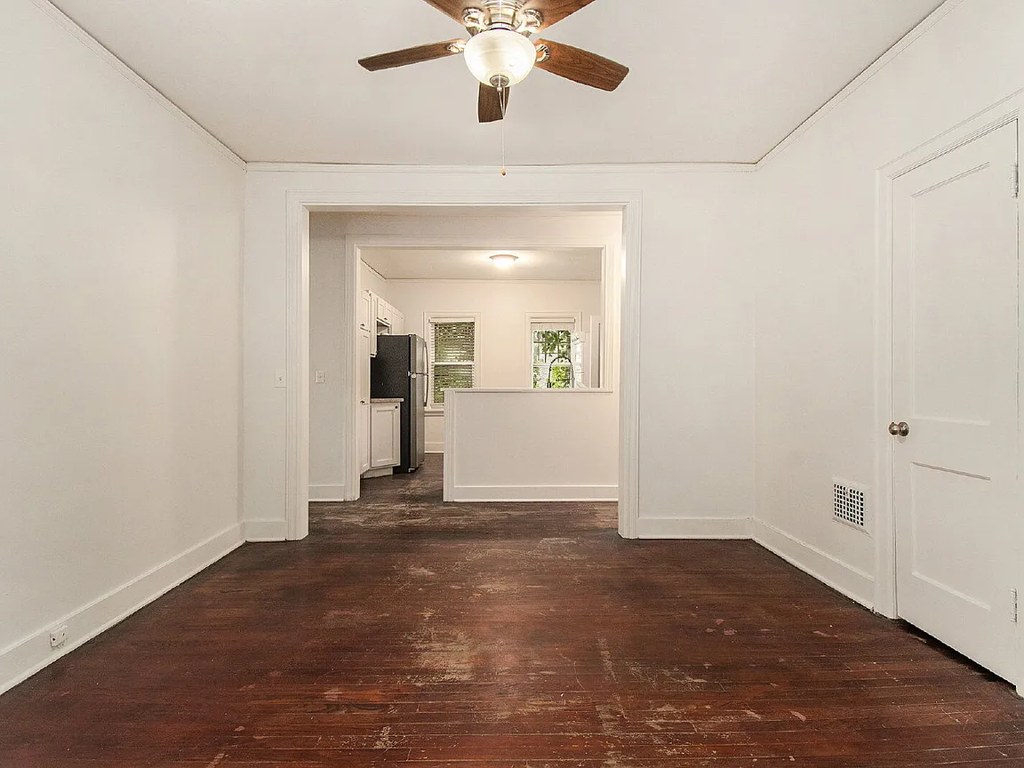
Multiple empty rooms are shown that could serve as a home office, though they appear to be unfinished basement spaces with exposed utilities.
Carpet
All flooring shown is tile (checkered and solid patterns). No carpet visible anywhere.
Floorplans & pricing
| Size | Rent | Sqft | Baths | Earliest move-in | |
|---|---|---|---|---|---|
| 2 bd | $1,000 | 825 | 1 | — |
Photos 32 unique
Sources & score breakdown
Listings
| Source | Tier | Rent | Status | First seen | Last seen | |
|---|---|---|---|---|---|---|
| zillow | building | active | 2026-09-03 | 2026-09-04 | open ↗ | |
| zillow | unit | $1,000 | active | 2026-09-03 | 2026-09-04 | open ↗ |
Score breakdown
| Criterion | Value | Weight | Points | Based on |
|---|---|---|---|---|
| Natural light | 0.70 | 3.0 | 2.1 | 4/10 from photos |
| Construction quality | 0.70 | 2.5 | 1.8 | 4/10 from photos |
| Little or no carpet | 1.00 | 1.5 | 1.5 | carpet coverage in photos: none |
| Modern finishes | 0.70 | 2.0 | 1.4 | 3/10 from photos |
| Home-office space | 0.60 | 1.5 | 0.9 | 5/10 from photos |
| Corner unit | n/a | 3.0 | — | photos say unclear |
| Price fit | n/a | 2.5 | — | rent vs. your band |
| Soundproofing | n/a | 2.0 | — | assumption: building era + height |
| High floor | n/a | 2.0 | — | photos say no (90% sure) |
| Sauna | n/a | 1.5 | — | listing |
| Second bathroom | n/a | 1.0 | — | no floorplan has a second bath |