← Dashboard
1025 Turner Blvd
1025 Turner Blvd, Omaha 68105
· map ↗
$995
2 bd
45% under band
2 bd
725 sqft
7.2
of 14.0 scorable · 4 unknown
private balcony missing
new
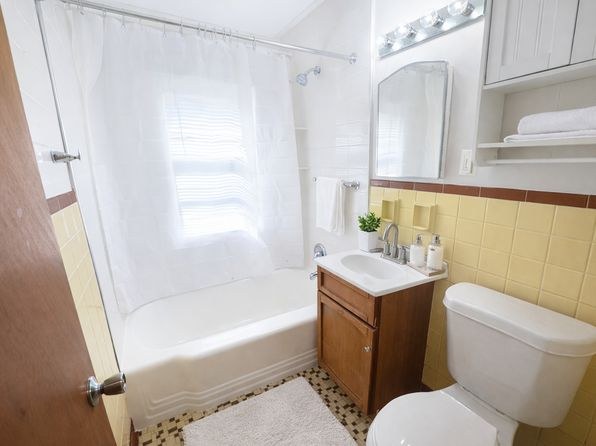
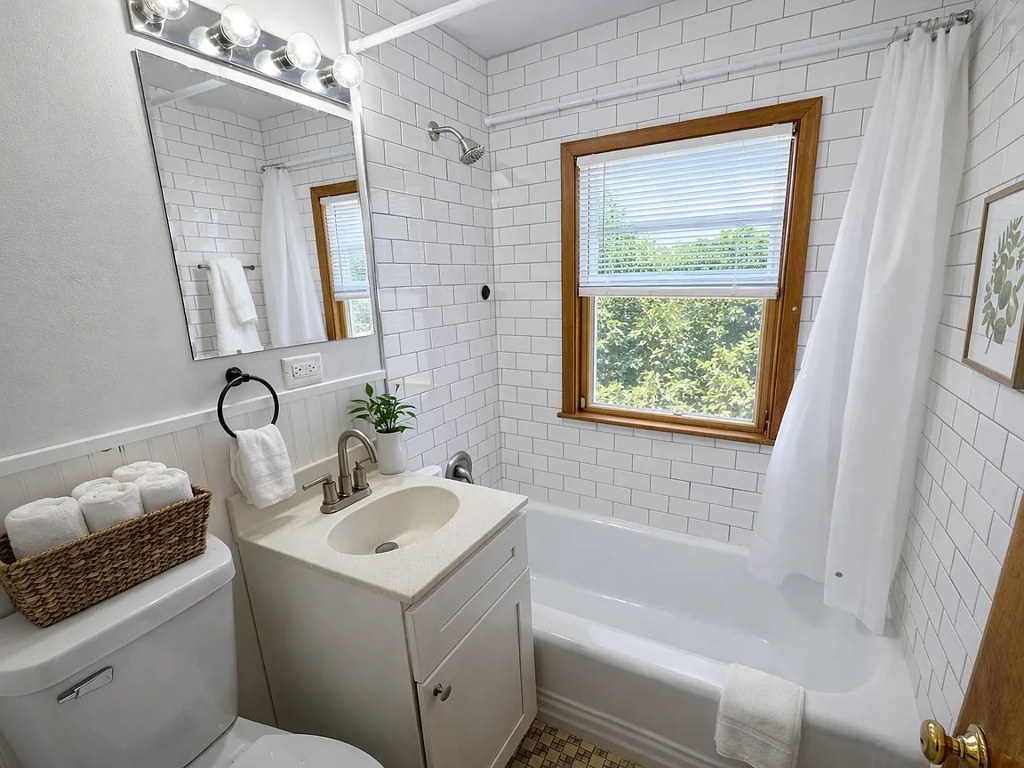
Bathtub
seen in photos (97% sure)
Private balcony
not in photos (? sure)
In-unit laundry
not mentioned by any source
Strengths
Nothing stands out yet.
Weaknesses
Private balconyrequired
Photo 6 shows the building exterior with standard windows and no balconies, railings, or private outdoor spaces visible. No balcony door or terrace is shown.
Second bathroom0.0 of 1.0 pts
no floorplan has a second bath
Middling: Natural light (60%), Construction quality (60%), Price fit (55%), Modern finishes (60%), Little or no carpet (50%), Home-office space (40%)
Unknown: Corner unit, Soundproofing, High floor, Sauna
AI reading of the photos
ornith1.5:35b · 6 photos from zillow · 2026-09-04 01:58Bathtub
97% sure
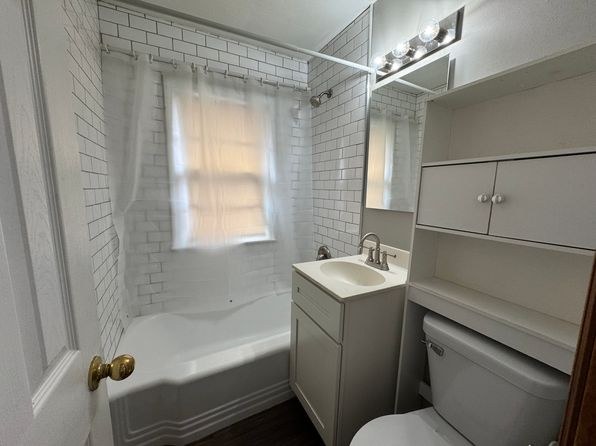
Photo 5 clearly shows a bathtub with a shower curtain and showerhead, not just a walk-in shower.
Private balcony
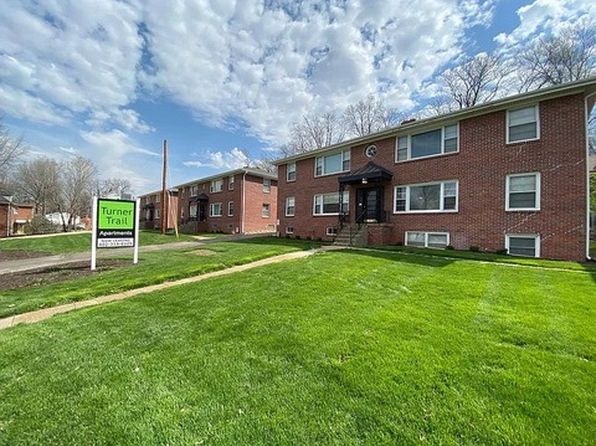
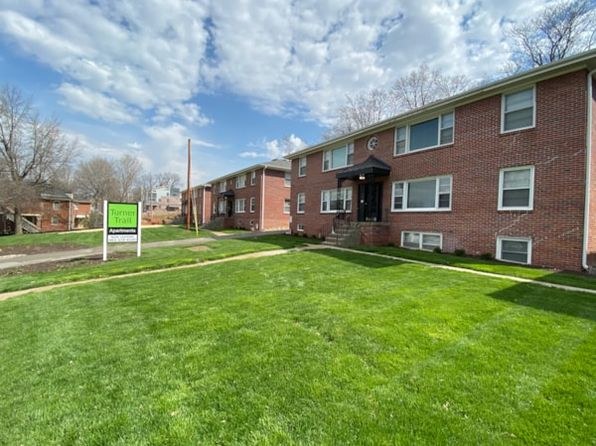
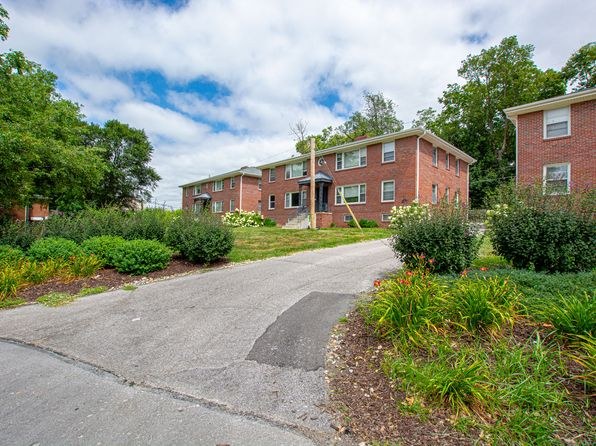
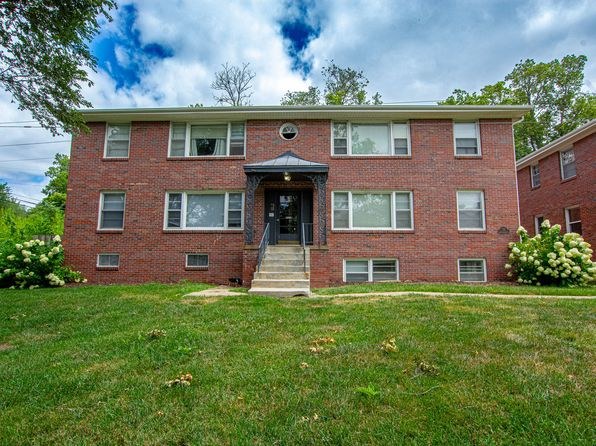
Photo 6 shows the building exterior with standard windows and no balconies, railings, or private outdoor spaces visible. No balcony door or terrace is shown.
Corner unit
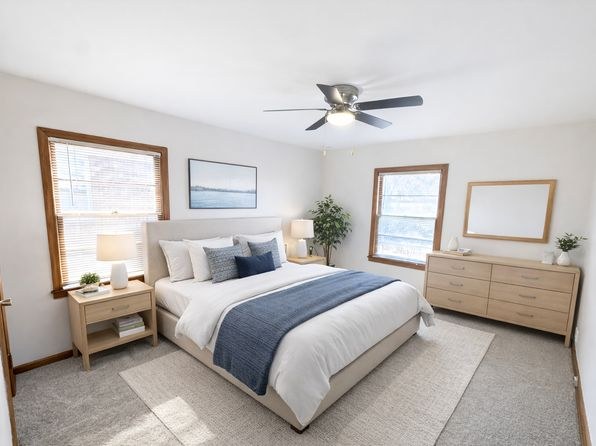
No floor plans are provided, and no photo clearly demonstrates windows on two exterior sides of a single unit. Bedrooms show two windows but on adjacent walls only.
High floor
Photo 6 shows a 2-3 story low-rise brick building with ground-level entrances and lawn. Window views in interior photos show tree tops and neighboring buildings at similar height, indicating a low floor.
Natural light
/10
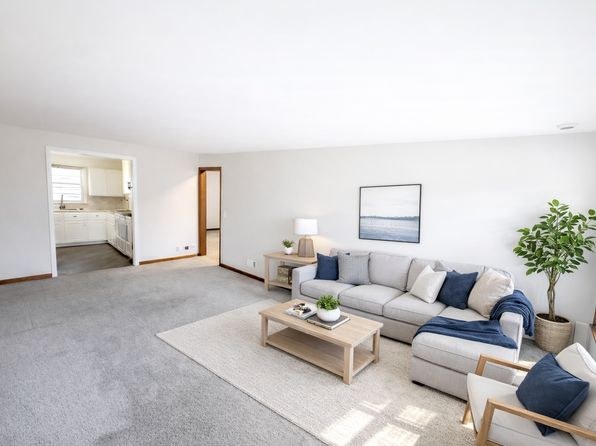
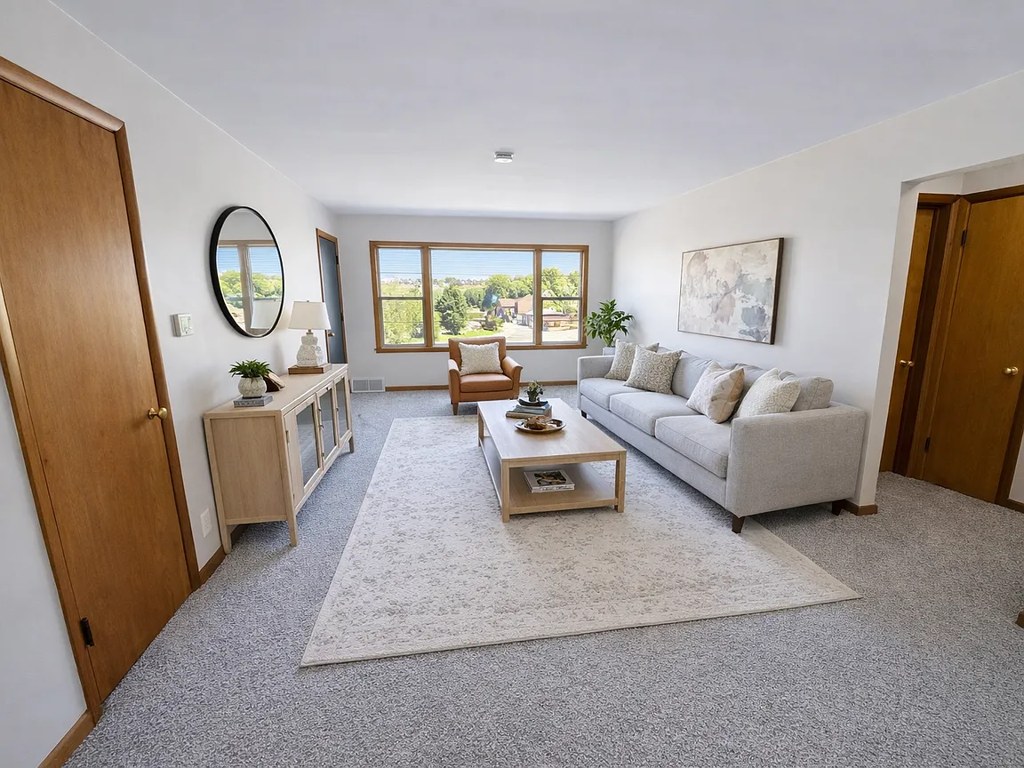
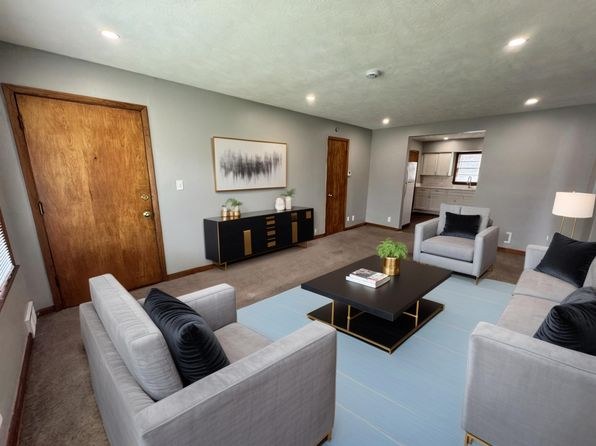
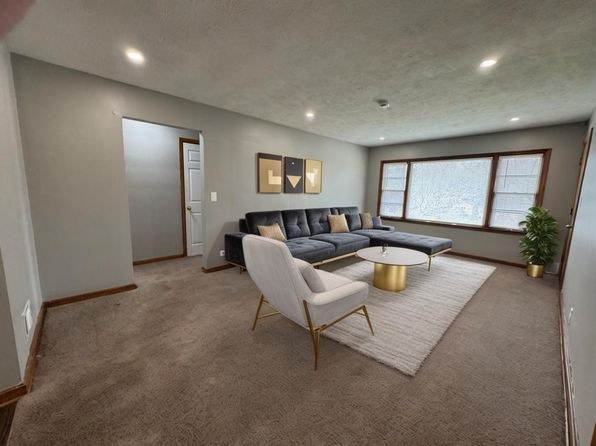
Sunlight is visible on the living room floor (Photo 1), and kitchen and bedrooms have windows. Windows are standard size, not floor-to-ceiling, so light is moderate rather than abundant.
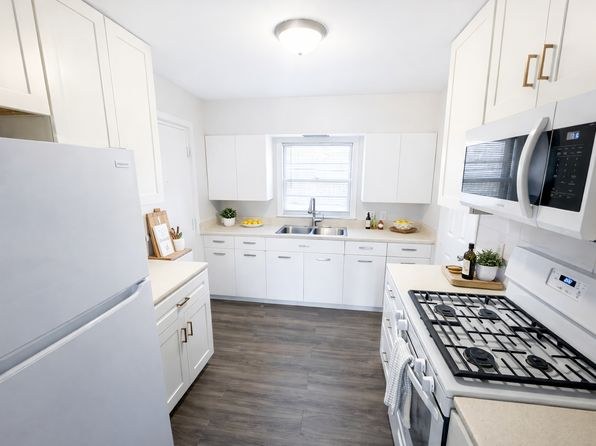
Modern & attractive
/10
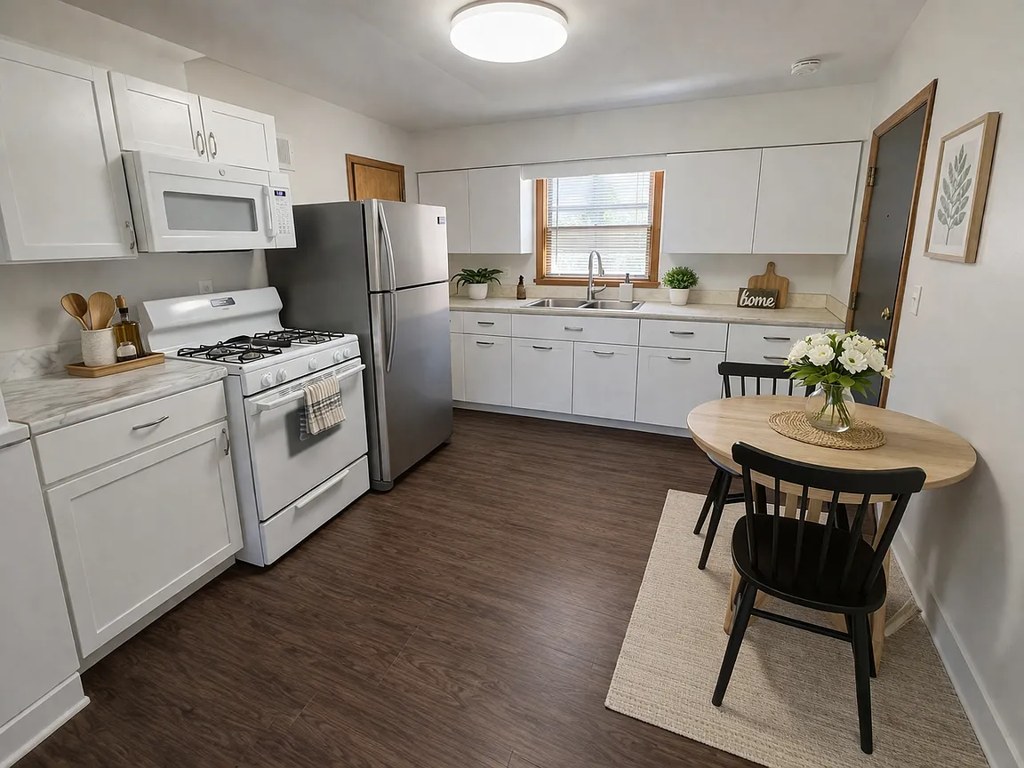
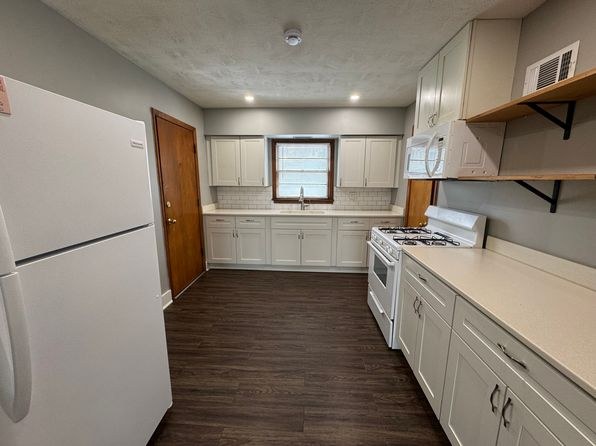
Clean, neutral palette with white cabinets, wood-look flooring, and modern fixtures in the kitchen and bedrooms. The bathroom's yellow tile and dated vanity (Photo 5) pull the aesthetic down somewhat.
Construction quality
/10
Photo 6 shows a multi-unit brick construction, which reads as solid. Interior trim and window frames are standard builder-grade; finishes are modest rather than high-end.
Office potential
/10
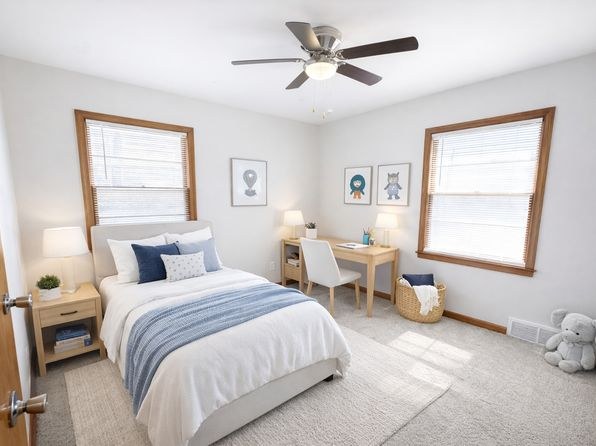
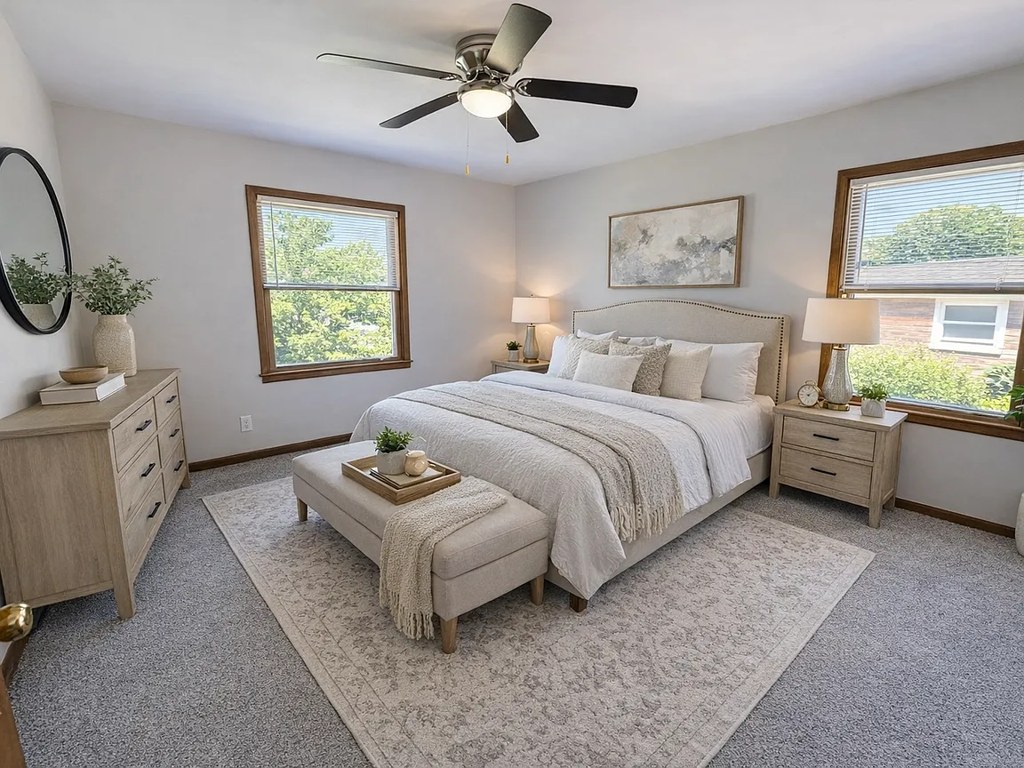
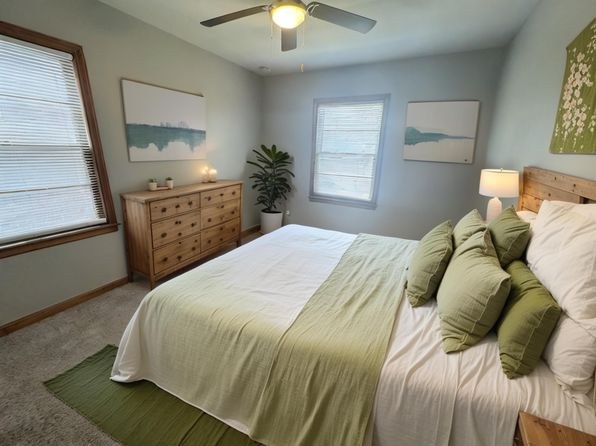
Photo 4 shows a bedroom set up with a desk and chair, indicating a space usable as a home office, though it is a bedroom rather than a dedicated den/alcove.
Carpet
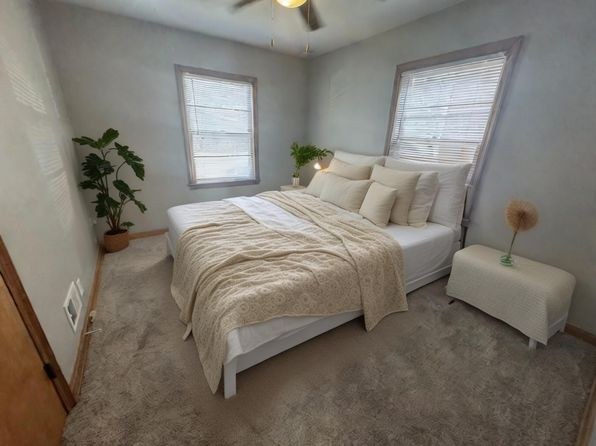
Living room (Photo 1) and both bedrooms (Photos 3, 4) are carpeted. Kitchen (Photo 2) has wood-look plank and bathroom (Photo 5) has tile, so carpet covers the main living/sleeping areas but not all spaces.
Floorplans & pricing
| Size | Rent | Sqft | Baths | Earliest move-in | |
|---|---|---|---|---|---|
| 2 bd | $995 | 725 | 1 | — |
Photos 19 unique
Sources & score breakdown
Listings
| Source | Tier | Rent | Status | First seen | Last seen | |
|---|---|---|---|---|---|---|
| zillow | building | active | 2026-09-03 | 2026-09-04 | open ↗ | |
| zillow | unit | $995 | active | 2026-09-03 | 2026-09-04 | open ↗ |
| zillow | unit | $995 | active | 2026-09-03 | 2026-09-04 | open ↗ |
Score breakdown
| Criterion | Value | Weight | Points | Based on |
|---|---|---|---|---|
| Natural light | 0.60 | 3.0 | 1.8 | 6/10 from photos |
| Construction quality | 0.60 | 2.5 | 1.5 | 6/10 from photos |
| Price fit | 0.55 | 2.5 | 1.4 | $995, 45% under your $1,800 to $2,500 band |
| Modern finishes | 0.60 | 2.0 | 1.2 | 6/10 from photos |
| Little or no carpet | 0.50 | 1.5 | 0.8 | carpet coverage in photos: most |
| Home-office space | 0.40 | 1.5 | 0.6 | 5/10 from photos |
| Second bathroom | 0.00 | 1.0 | 0.0 | no floorplan has a second bath |
| Corner unit | n/a | 3.0 | — | photos say unclear |
| Soundproofing | n/a | 2.0 | — | assumption: building era + height |
| High floor | n/a | 2.0 | — | photos say no |
| Sauna | n/a | 1.5 | — | listing |