← Dashboard
The Selma
628 Park Ave, Omaha 68105
· map ↗
· ☎ 5313548432
$995–$1,195
1 bd
34% under band
1 bd
650 to 700 sqft
2 Units Available
8.7
of 14.0 scorable · 4 unknown
bathtub unclearprivate balcony missing
new
Bathtub
photos inconclusive
Private balcony
not in photos (60% sure)
In-unit laundry
listed by apartmentguide
Strengths
Construction quality1.8 of 2.5 pts
Solid brick exterior and exposed interior brick walls with hardwood floors and stone countertops suggest good build quality.
Little or no carpet1.5 of 1.5 pts
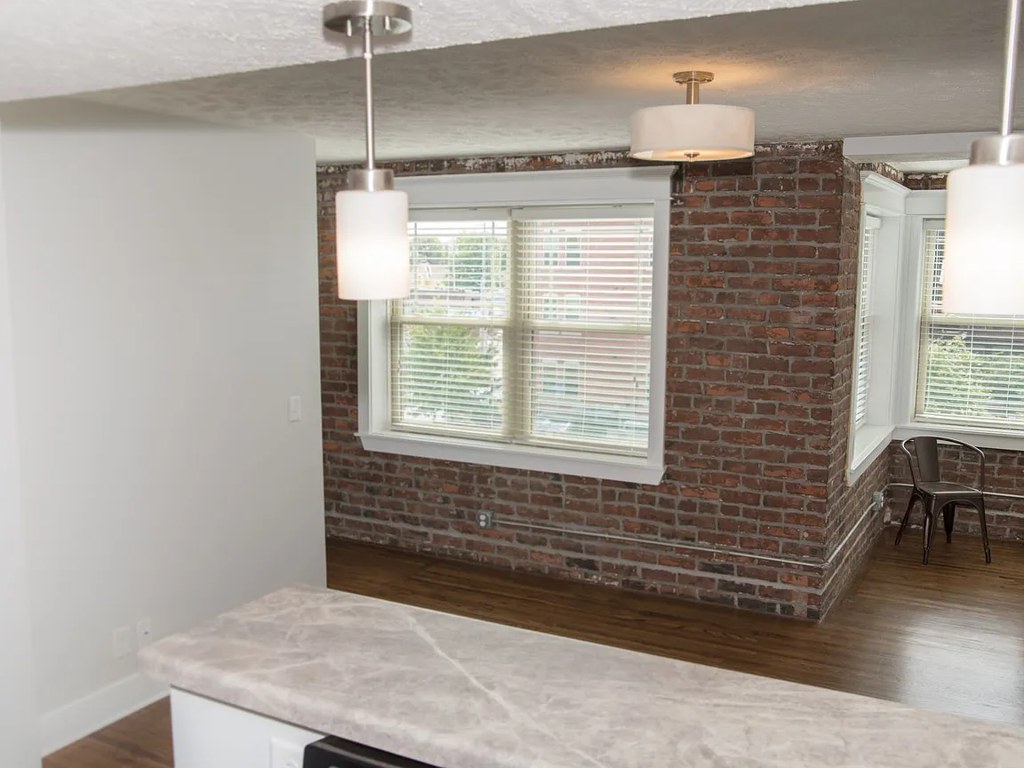
Only hardwood flooring is visible in the interior photo.
Modern finishes1.4 of 2.0 pts
Exposed brick, hardwood floors, stone counters, and modern pendant lighting give an attractive, contemporary feel.
Also listed:DishwasherHardwood / vinyl floorsAir conditioning
Weaknesses
Private balconyrequired
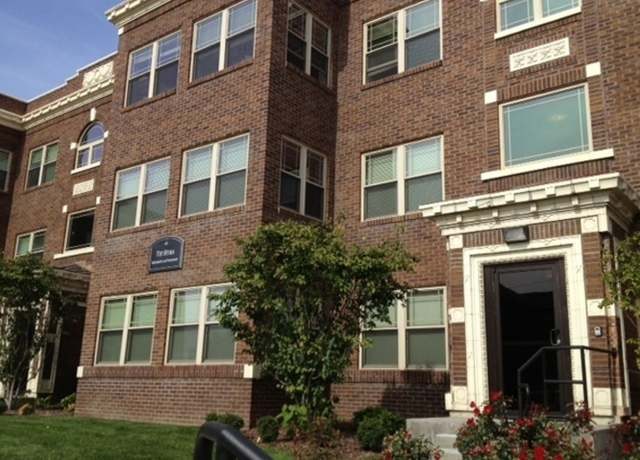
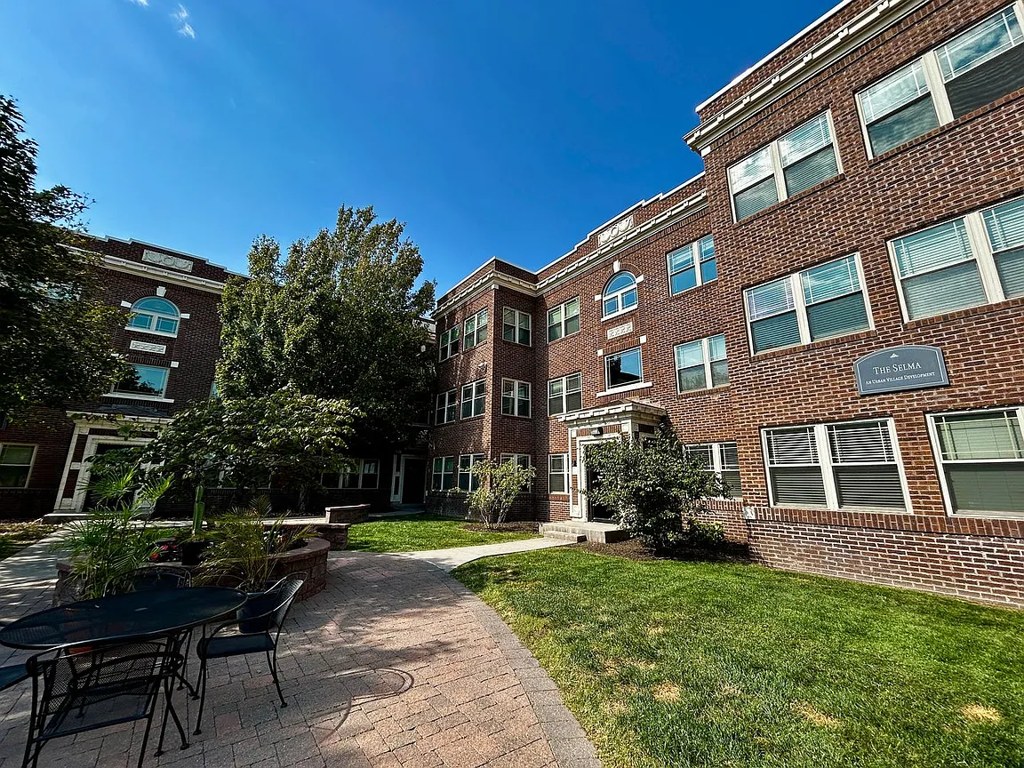
Exterior photos show standard flush windows with no balcony railings or balcony doors; only a shared courtyard is visible.
Second bathroom0.0 of 1.0 pts
no floorplan has a second bath
Middling: Natural light (60%), Price fit (66%), Home-office space (40%)
Unknown: Corner unit, Soundproofing, High floor, Sauna
AI reading of the photos
ornith1.5:35b · 1 photos from redfin · 2026-09-04 08:16Bathtub
90% sure
No bathroom is shown in any photo, so a bathtub cannot be confirmed or denied.
Private balcony
60% sure
Exterior photos show standard flush windows with no balcony railings or balcony doors; only a shared courtyard is visible.
Corner unit
80% sure
No floor plans shown; exterior views do not clearly establish a two-sided corner unit.
High floor
80% sure
Building is ~4 stories, but the unit's floor and window views cannot be determined from these photos.
Natural light
/10
Two standard windows admit daylight; room is lit but windows are not floor-to-ceiling.
Modern & attractive
/10
Exposed brick, hardwood floors, stone counters, and modern pendant lighting give an attractive, contemporary feel.
Construction quality
/10
Solid brick exterior and exposed interior brick walls with hardwood floors and stone countertops suggest good build quality.
Office potential
/10
Open area near the kitchen could serve as a home office, but there is no clearly defined den or second room.
Carpet
Only hardwood flooring is visible in the interior photo.
Floorplans & pricing
| Size | Rent | Sqft | Baths | Earliest move-in | |
|---|---|---|---|---|---|
| 1 bd | $995 to $1,195 | 650 to 700 | 1 | — | 2 plans |
Photos 3 unique
Sources & score breakdown
Listings
| Source | Tier | Rent | Status | First seen | Last seen | |
|---|---|---|---|---|---|---|
| apartmentguide | building | $1,095 – $1,195 | active | 2026-09-03 | 2026-09-03 | open ↗ |
| redfin | building | $1,095 – $1,195 | active | 2026-09-03 | 2026-09-03 | open ↗ |
| zillow | building | $995 – $1,195 | active | 2026-09-03 | 2026-09-04 | open ↗ |
Score breakdown
| Criterion | Value | Weight | Points | Based on |
|---|---|---|---|---|
| Natural light | 0.60 | 3.0 | 1.8 | 6/10 from photos |
| Construction quality | 0.70 | 2.5 | 1.8 | 7/10 from photos |
| Price fit | 0.66 | 2.5 | 1.7 | $995 to $1,195, 34% under your $1,800 to $2,500 band |
| Little or no carpet | 1.00 | 1.5 | 1.5 | carpet coverage in photos: none |
| Modern finishes | 0.70 | 2.0 | 1.4 | 7/10 from photos |
| Home-office space | 0.40 | 1.5 | 0.6 | 4/10 from photos |
| Second bathroom | 0.00 | 1.0 | 0.0 | no floorplan has a second bath |
| Corner unit | n/a | 3.0 | — | photos say unclear (80% sure) |
| Soundproofing | n/a | 2.0 | — | assumption: building era + height |
| High floor | n/a | 2.0 | — | photos say unclear (80% sure) |
| Sauna | n/a | 1.5 | — | listing |