πŸ™οΈ Apartment Hunter
← Dashboard

Castle Court Apartments - Midtown

3706 Jones St, Omaha 68105 Β· map β†— Β· ☎ 4026566713
$925 1 bd 49% under band Studio to 1 bd 235 to 650 sqft 1 Unit Available
11.0
of 17.0 scorable Β· 3 unknown
all gates pass new
βœ“
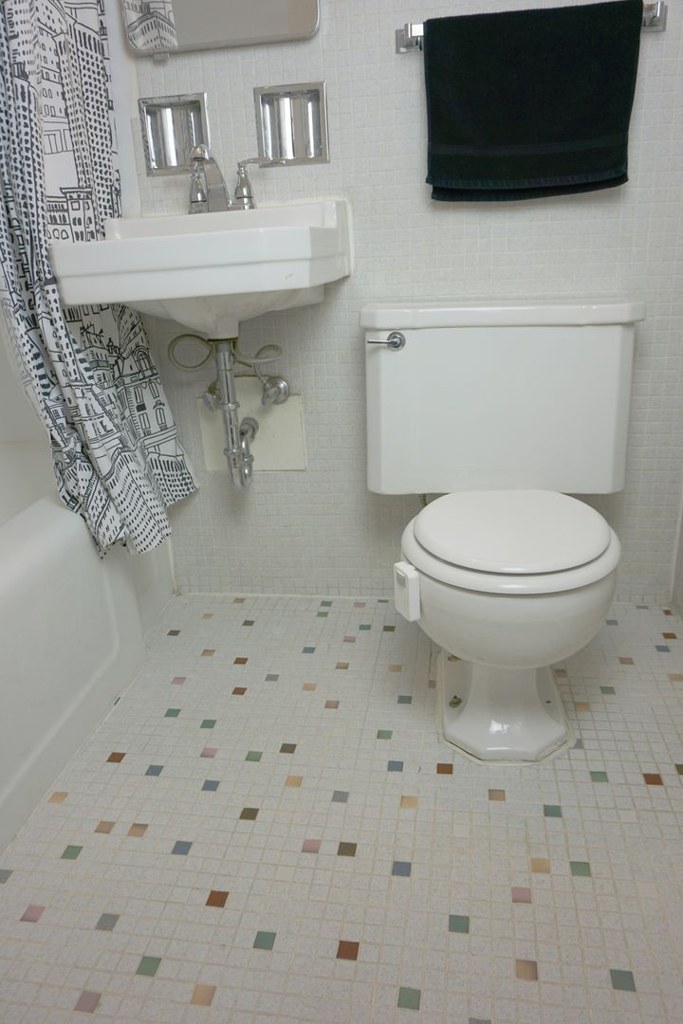
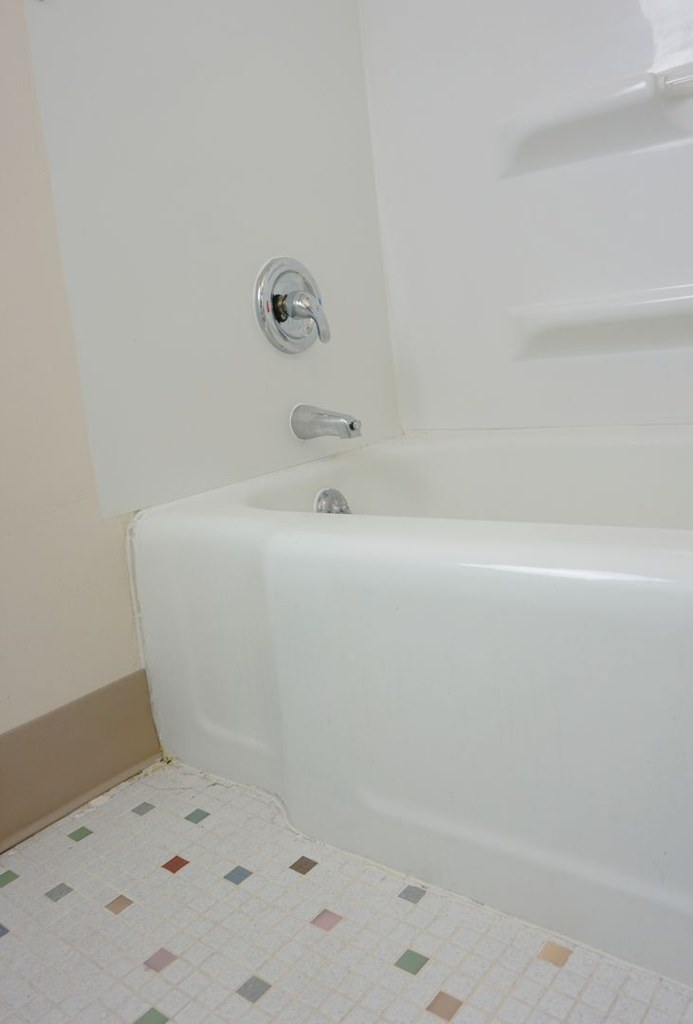
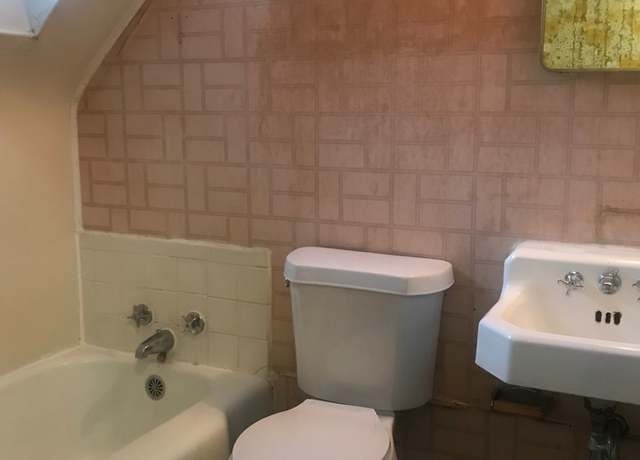
Bathtub
seen in photos (95% sure)
βœ“
Private balcony
listed by redfin
βœ—
In-unit laundry
source says no

Strengths

Corner unit3.0 of 3.0 pts
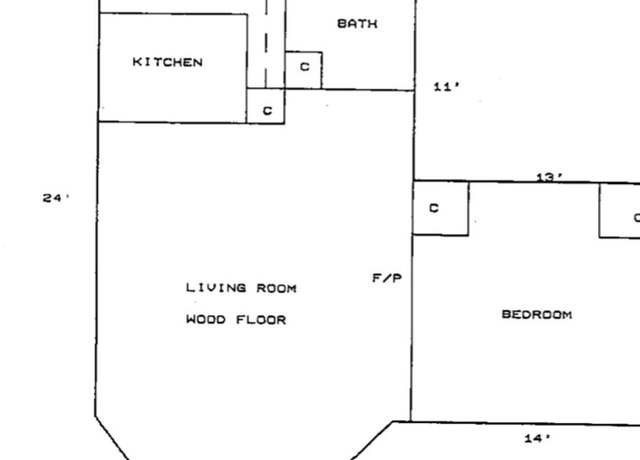
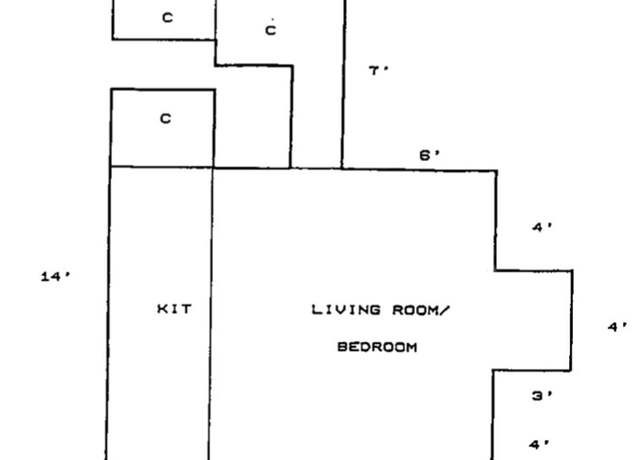
Floor plan (23) shows an angled/diagonal living-room wall and the bay window (3-4) wraps two exterior sides, consistent with a corner unit.
Natural light2.4 of 3.0 pts
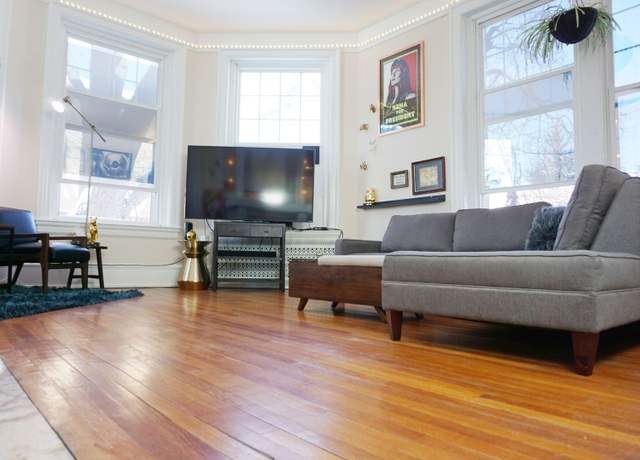
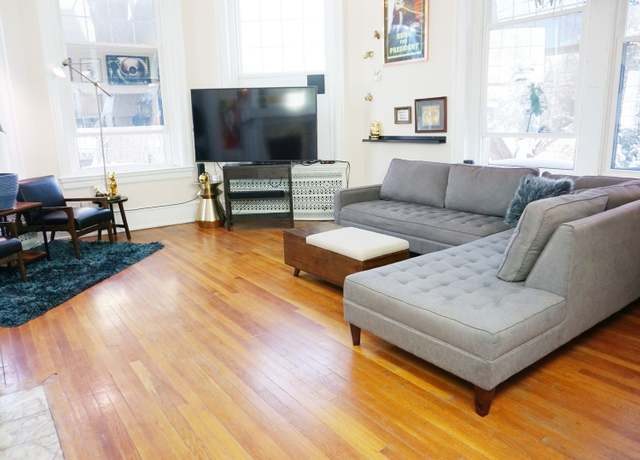
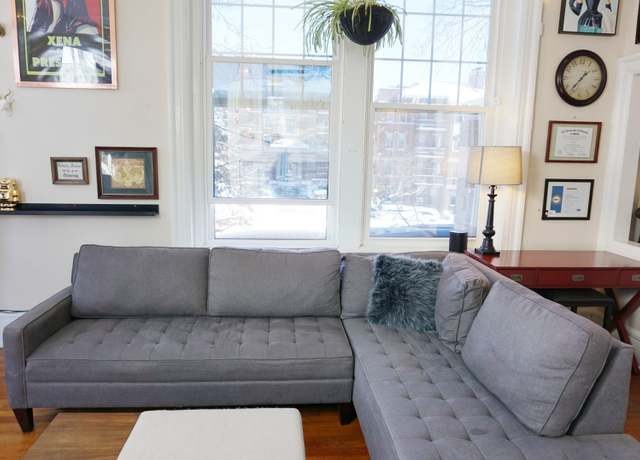
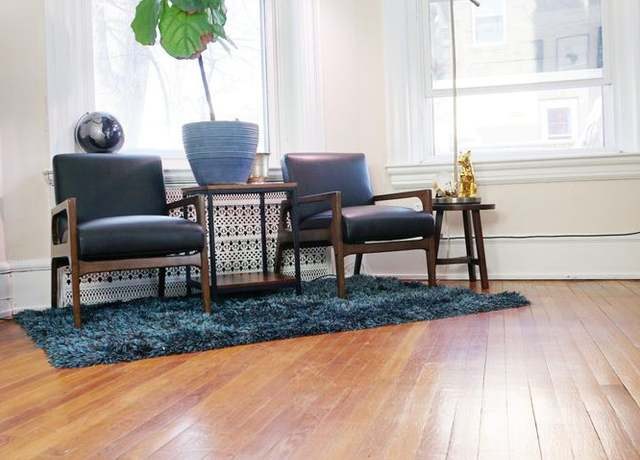
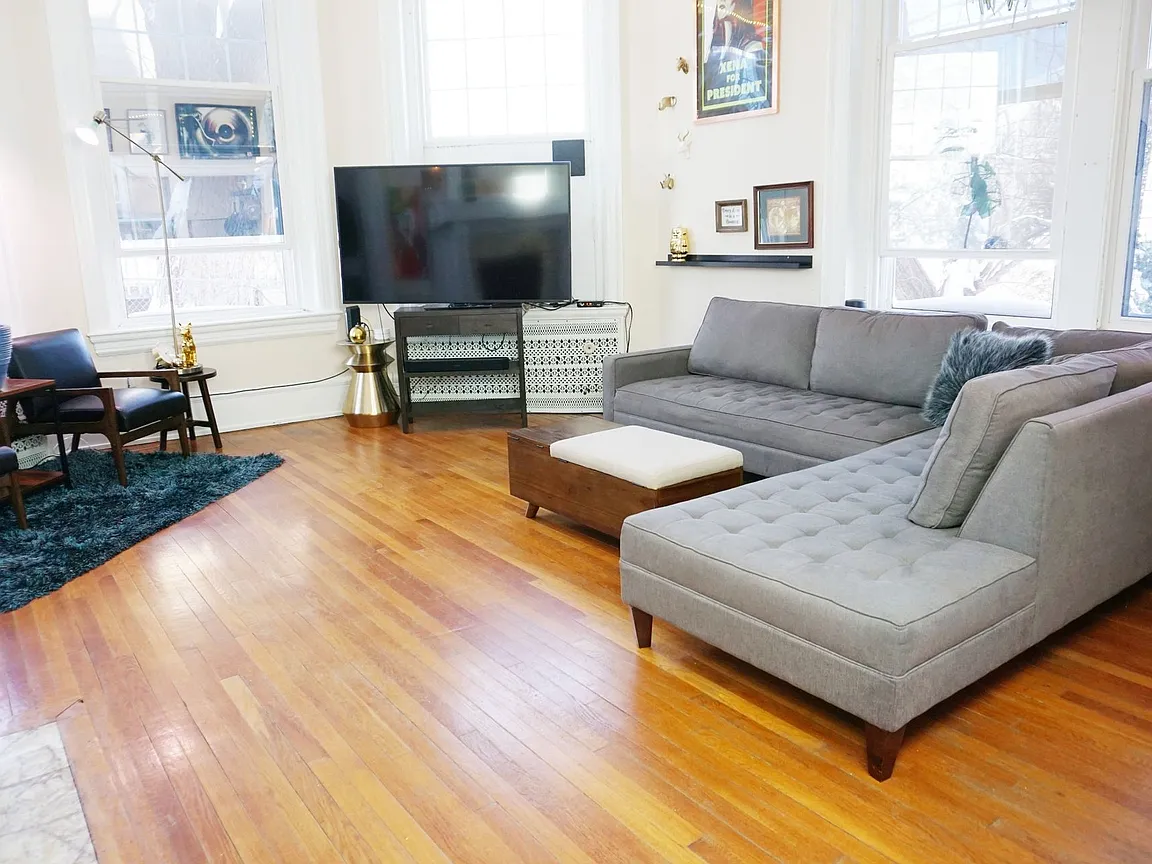
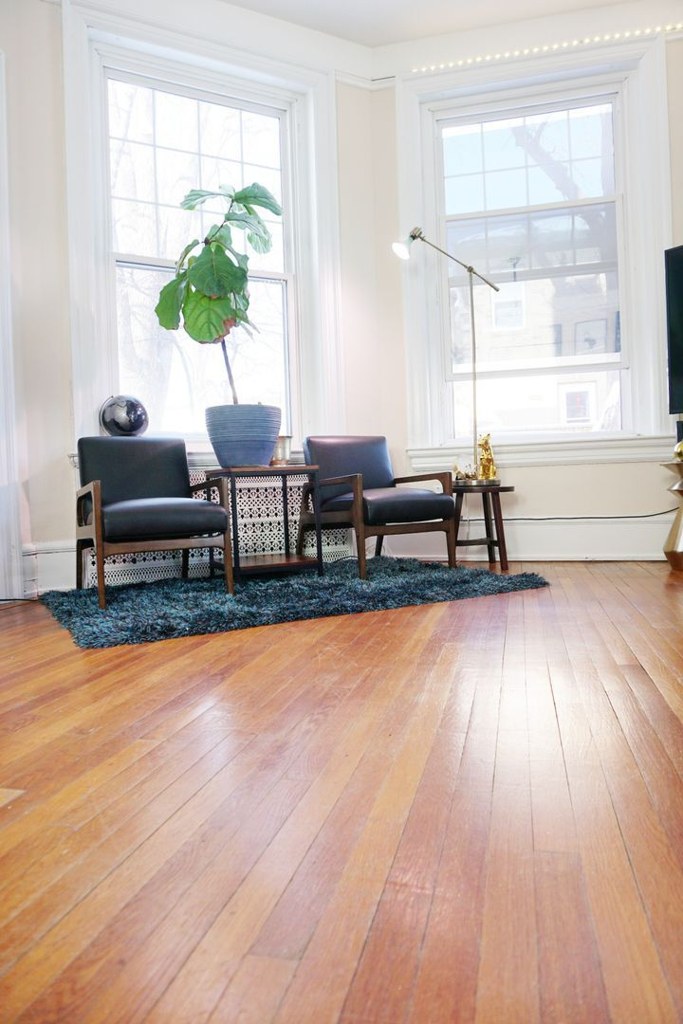
Large windows plus a bay window flood the living room with daylight; hardwood surfaces reflect light.
Construction quality1.8 of 2.5 pts
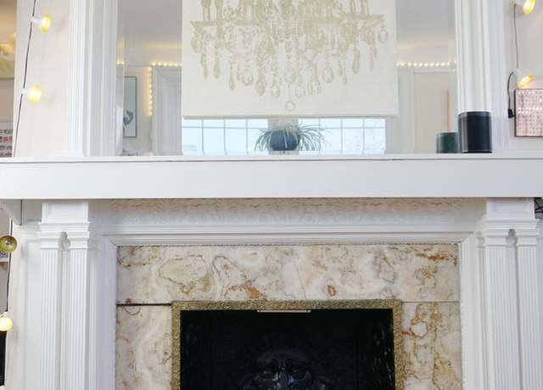
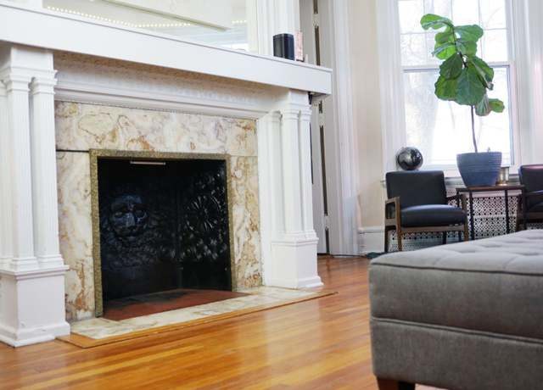
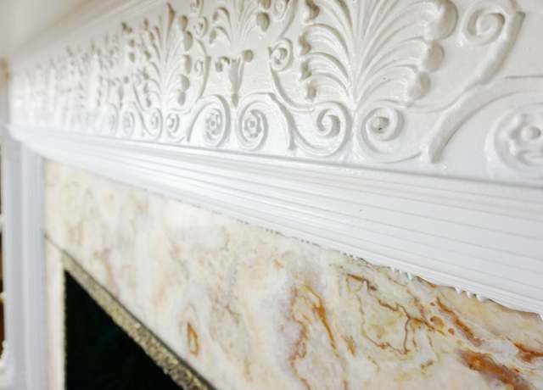
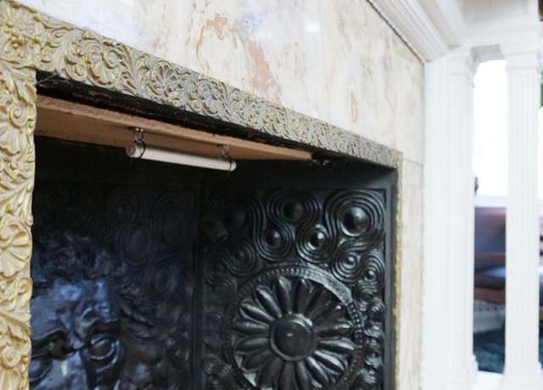
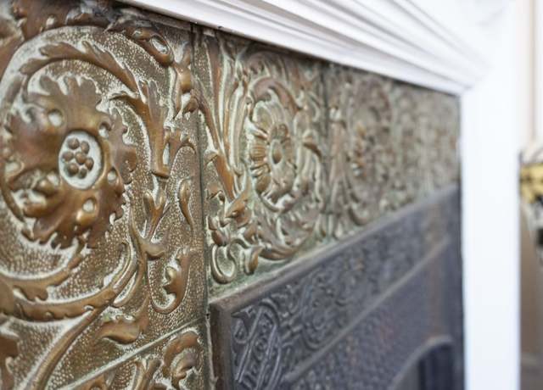
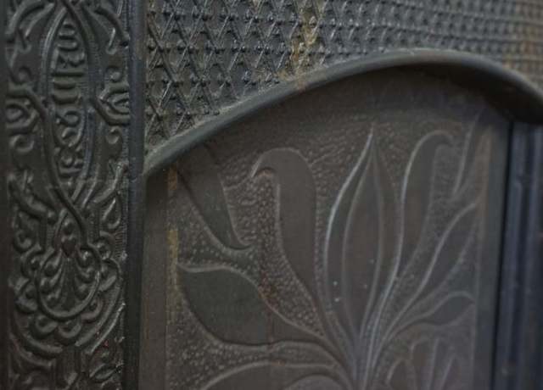
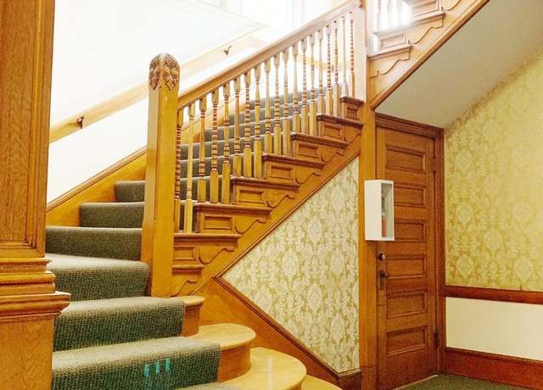
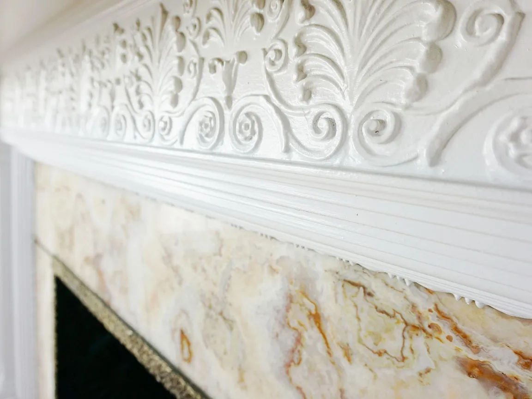
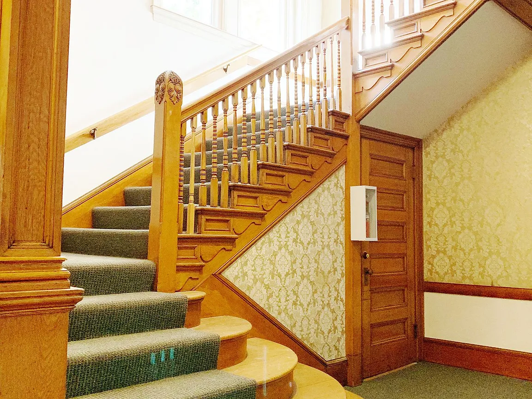
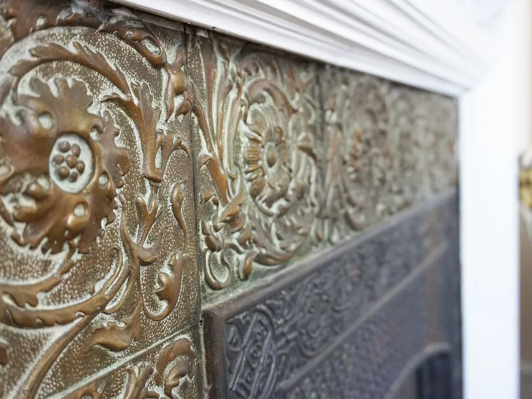
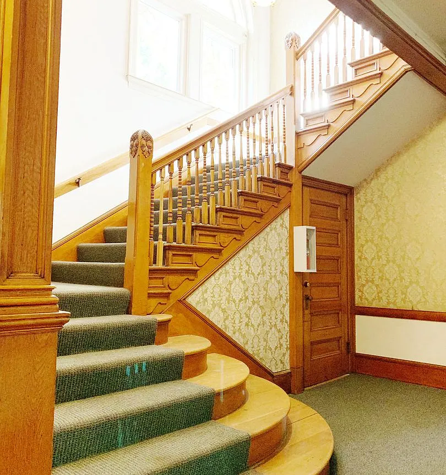
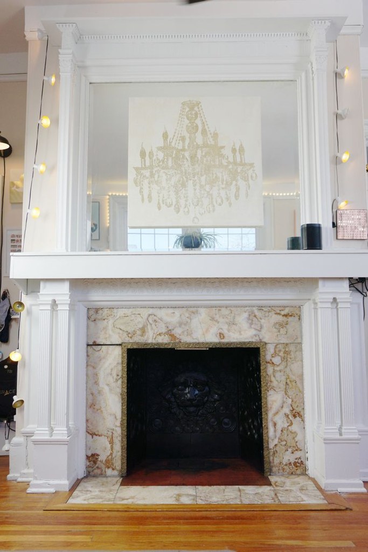
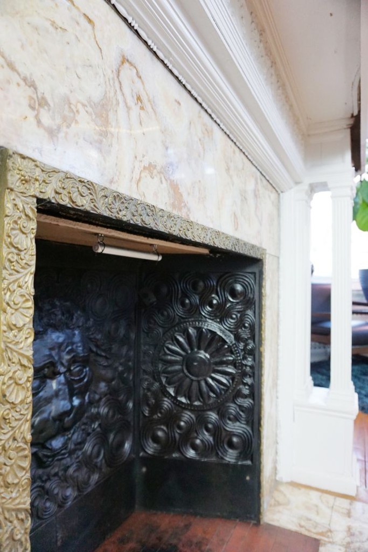
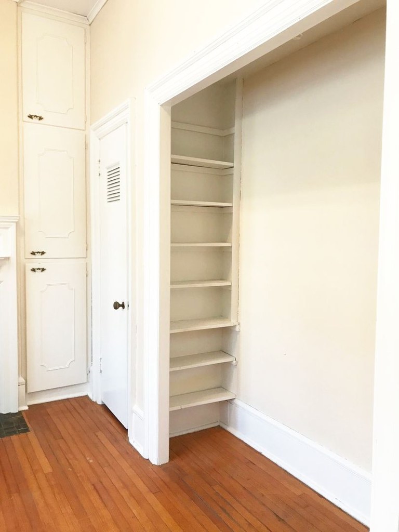
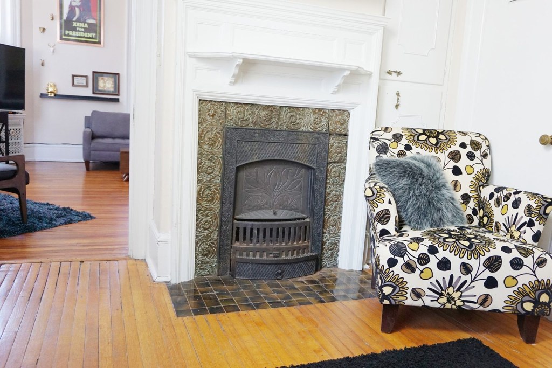
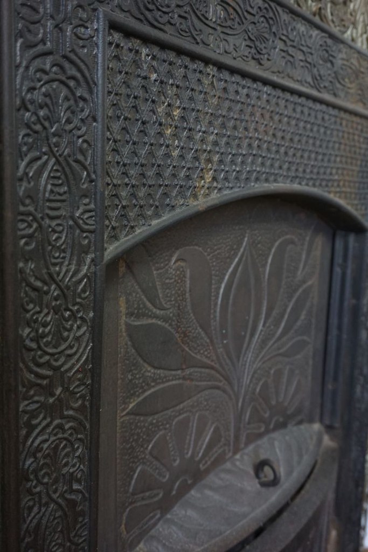
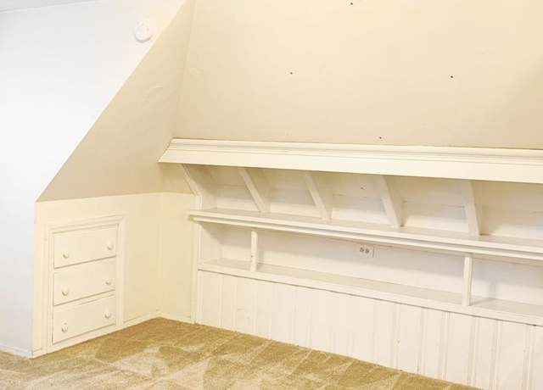
Older solid construction with marble fireplace surround, carved plaster mantel, wood stairwork; reads as well-built historic conversion.
Modern finishes1.4 of 2.0 pts
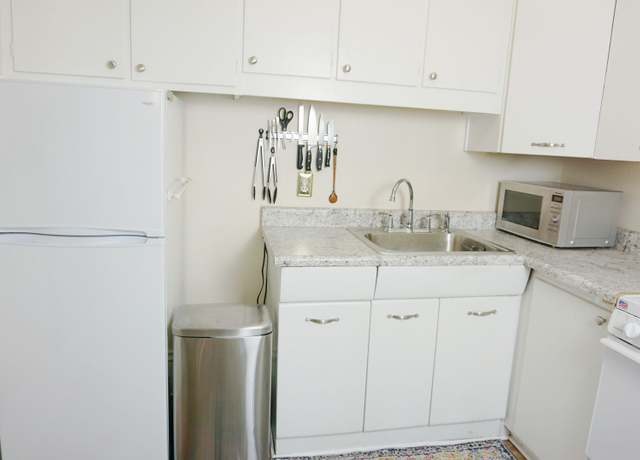
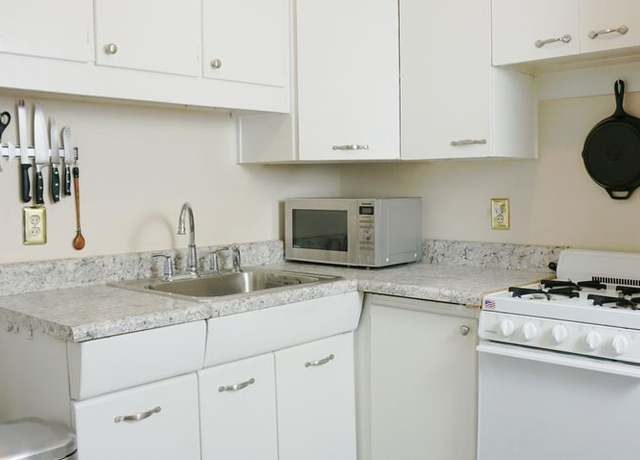
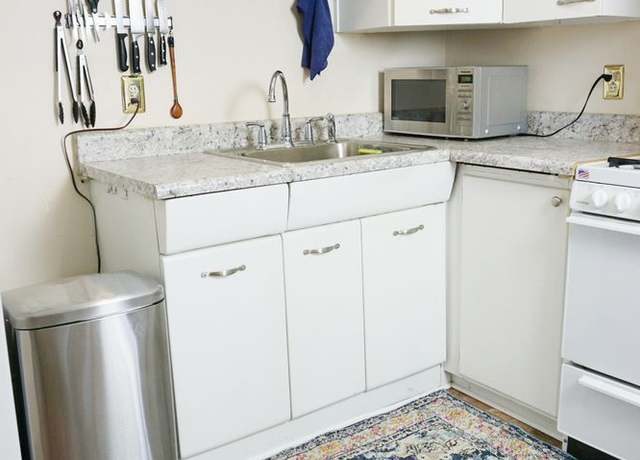
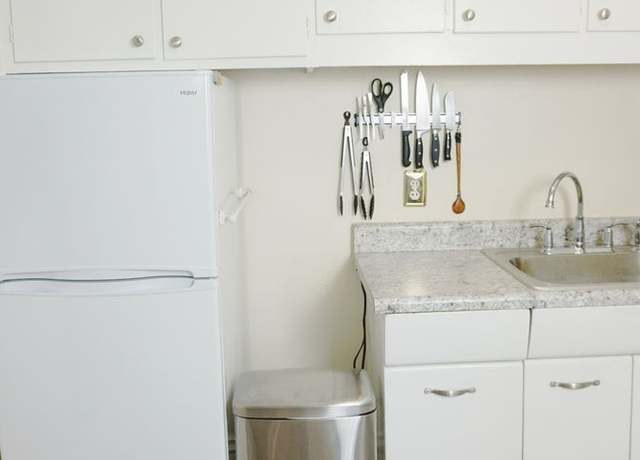
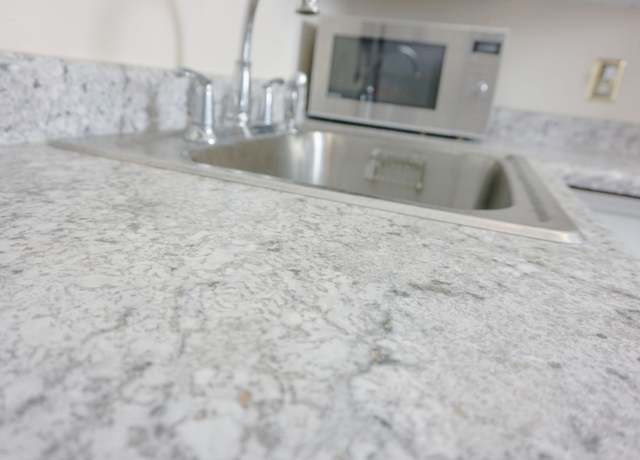
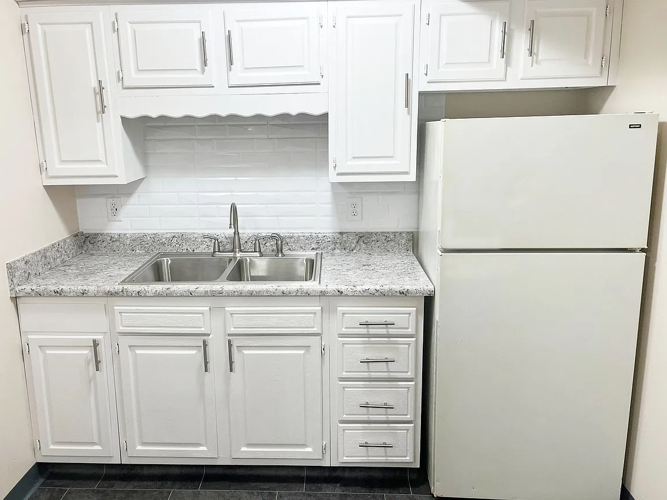
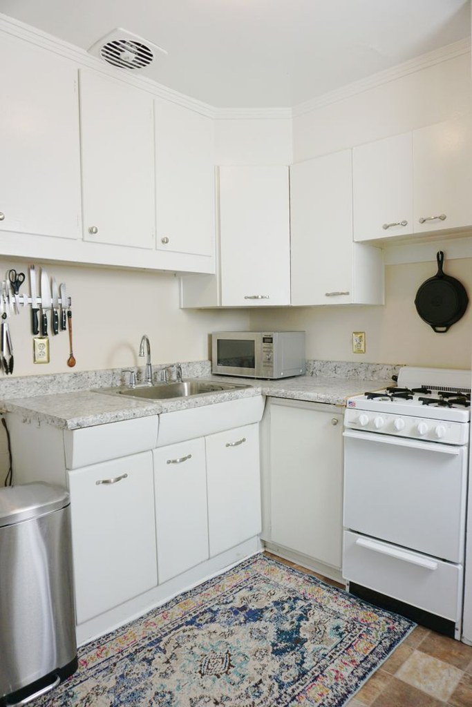
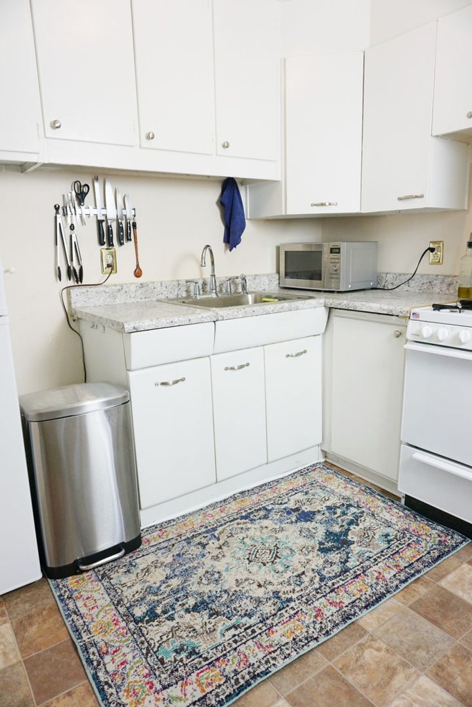
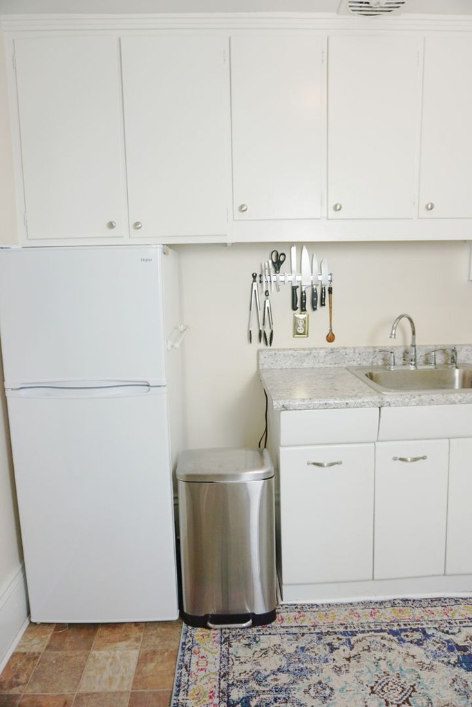
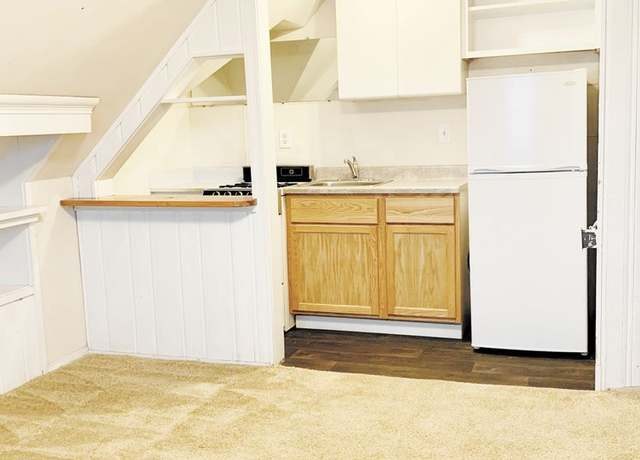
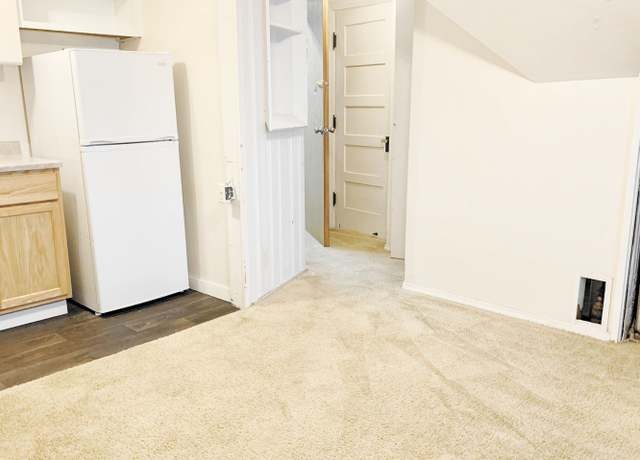
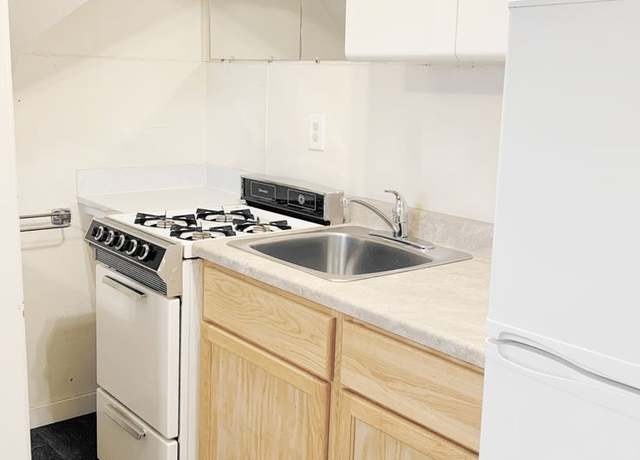
Charming historic details (marble fireplace, ornate mantel) with hardwood floors; kitchen is basic white cabinets with laminate counters.
Also listed:PatioFireplace

Weaknesses

In-unit laundryrequired
source says no
Home-office space0.4 of 1.5 pts
Floor plan shows only living room, bedroom, kitchen, bathβ€”no dedicated den/alcove/second room for an office.
Second bathroom0.0 of 1.0 pts
no floorplan has a second bath
Watch out:In-unit laundry
Middling: Price fit (51%), Little or no carpet (50%)
Unknown: Soundproofing, High floor, Sauna

AI reading of the photos

ornith1.5:35b Β· 24 photos from redfin Β· 2026-09-04 08:24
Bathtub
95% sure
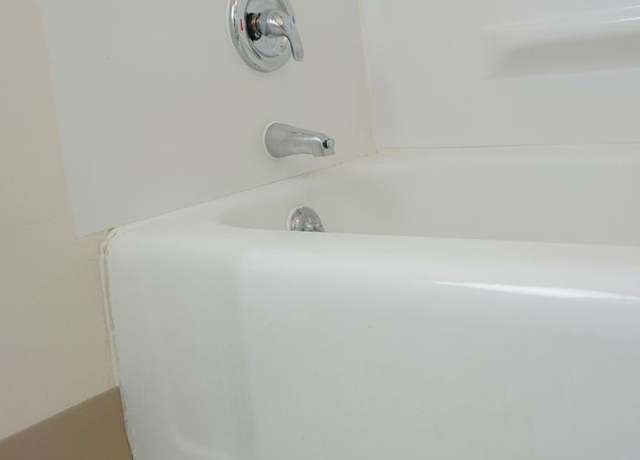
Photo 16 clearly shows a white bathtub with chrome fixtures.
Private balcony
80% sure
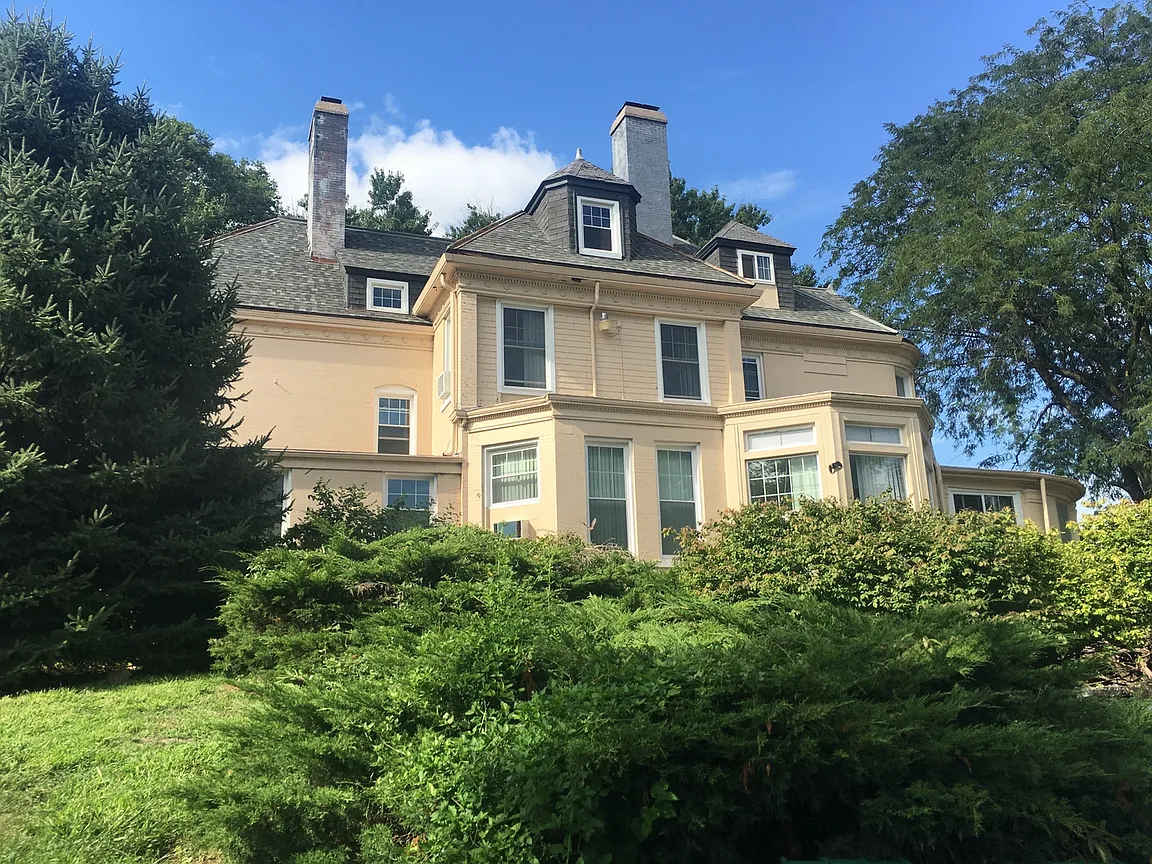
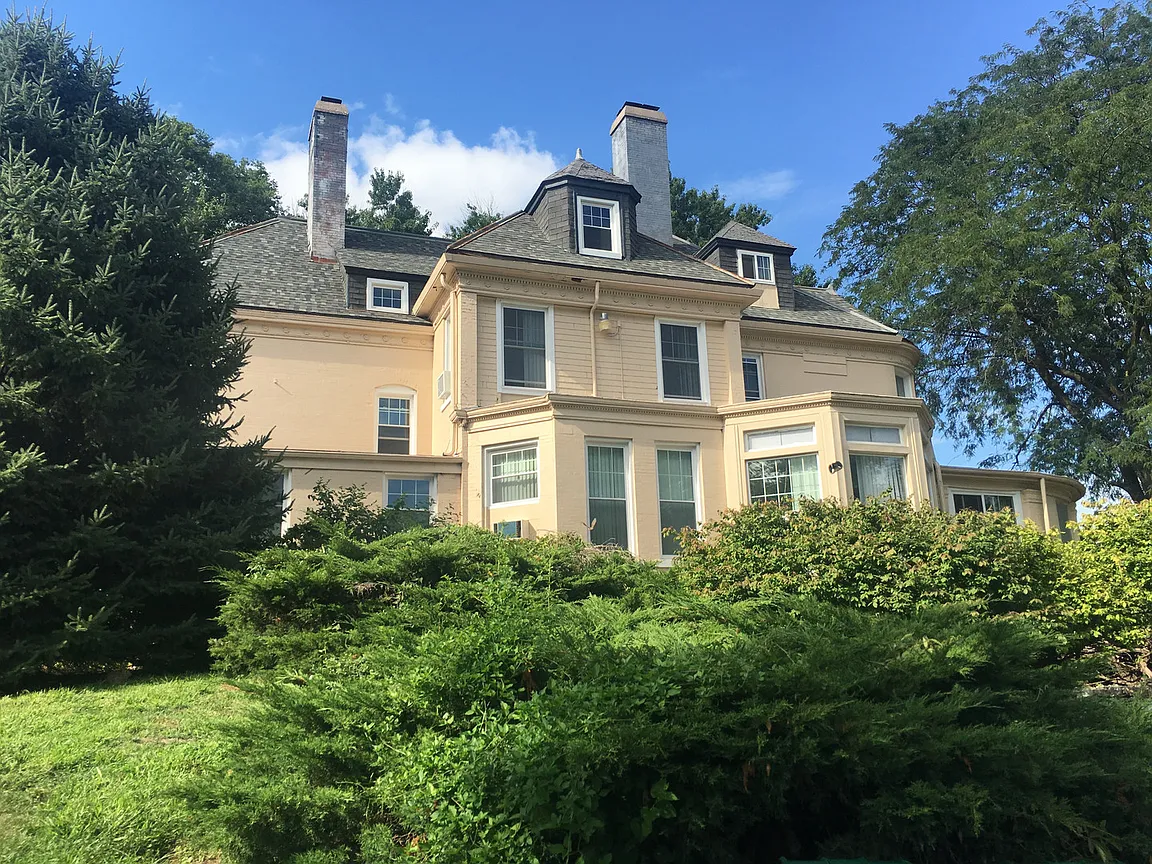
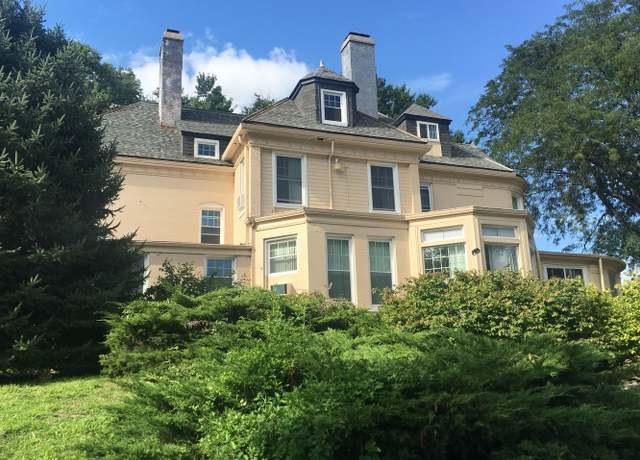
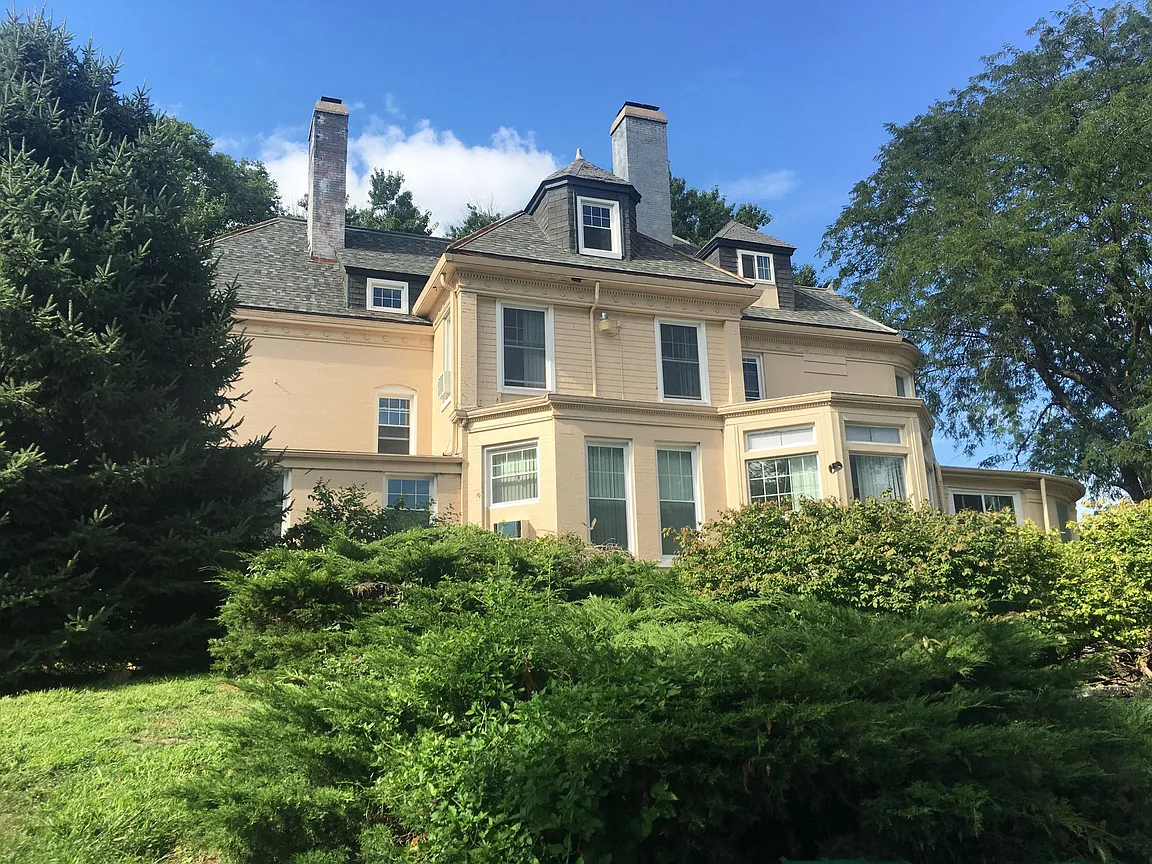
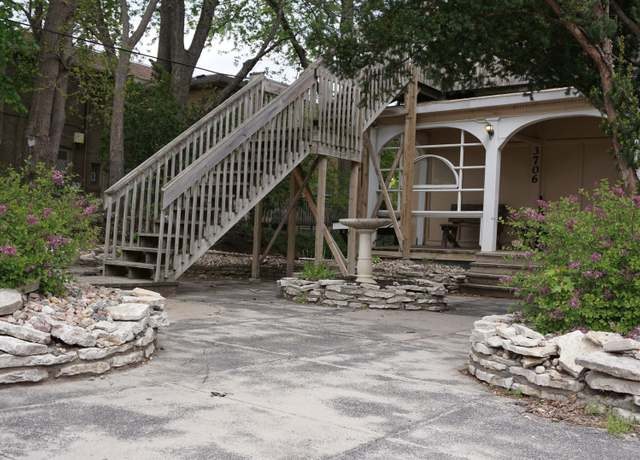
Exterior (0) and all window views show no balcony/terrace, railings, or private outdoor space.
Corner unit
60% sure
Floor plan (23) shows an angled/diagonal living-room wall and the bay window (3-4) wraps two exterior sides, consistent with a corner unit.
High floor
Building appears ~4 stories, but window views (1-4) show neighboring buildings at similar height; no clear elevated-perspective evidence.
Natural light
/10
Large windows plus a bay window flood the living room with daylight; hardwood surfaces reflect light.
Modern & attractive
/10
Charming historic details (marble fireplace, ornate mantel) with hardwood floors; kitchen is basic white cabinets with laminate counters.
Construction quality
/10
Older solid construction with marble fireplace surround, carved plaster mantel, wood stairwork; reads as well-built historic conversion.
Office potential
/10
Floor plan shows only living room, bedroom, kitchen, bathβ€”no dedicated den/alcove/second room for an office.
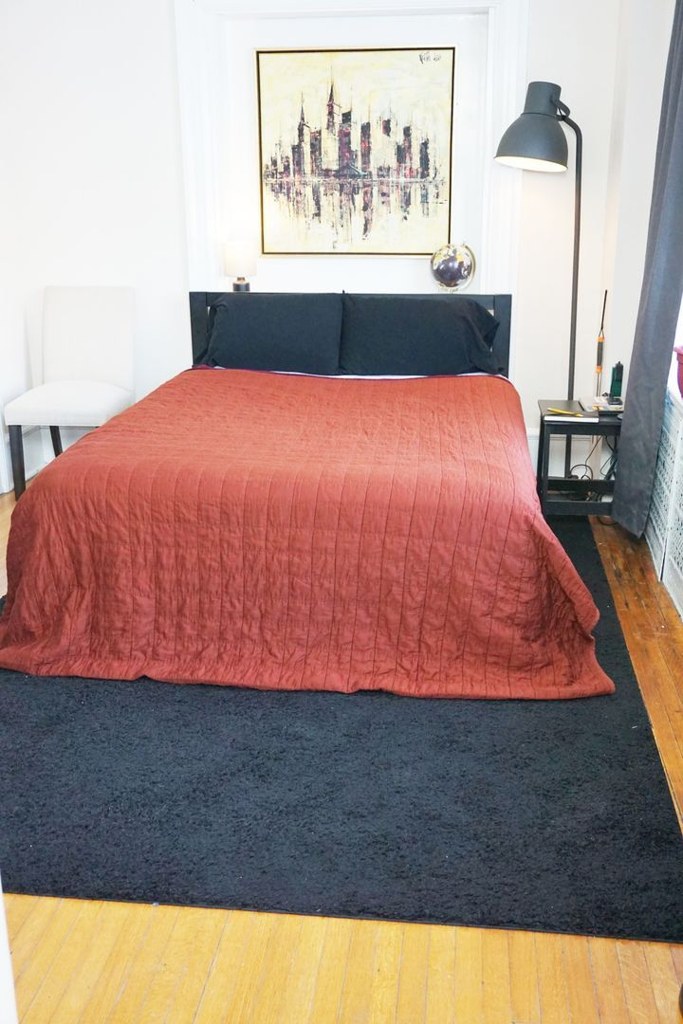
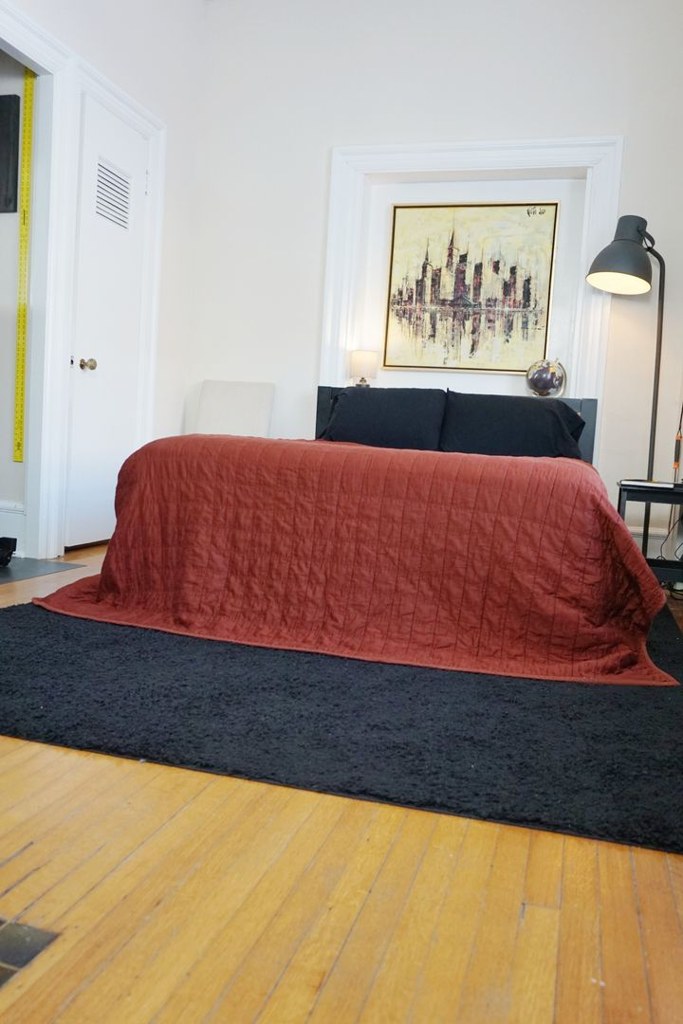
Carpet
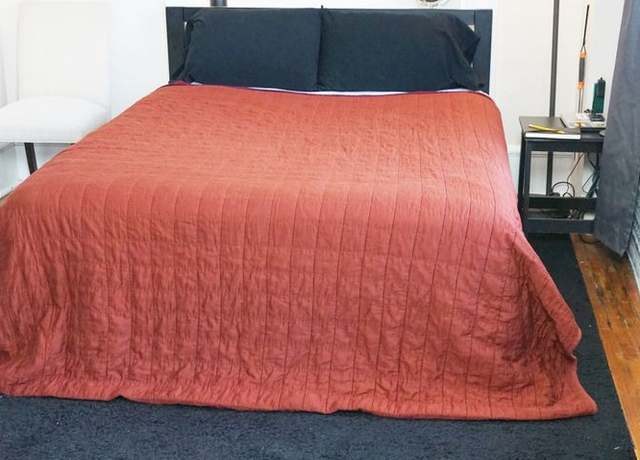
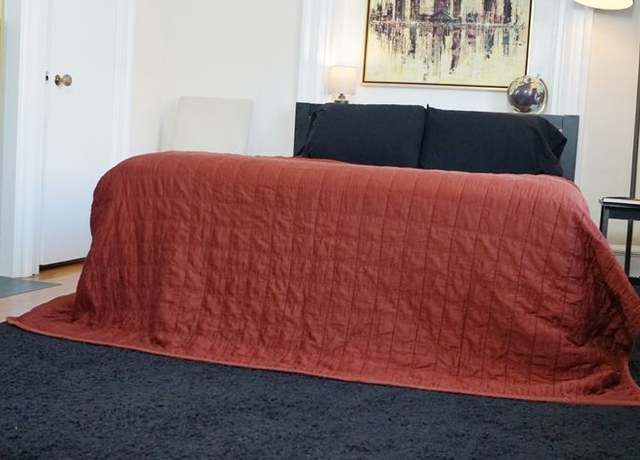
Bedroom (17-18) has dark wall-to-wall carpet and the common staircase (22) has green carpeting; living areas are hardwood.

Floorplans & pricing 4 plan images

SizeRentSqftBathsEarliest move-in
Studio$645 to $945235 to 5731 2026-08-052 plans
1 bd$9256501 2027-12-012 plans

Photos 90 unique

Listing descriptions as written by each source

zillow open β†—

Located in a historic part of our city, Castle Court is a modern-day chateau nestled between the Midtown Crossing and Blackstone District areas of town. On the east side of the property, Midtown Crossing is home to vibrant mix of nearly 40 restaurants, retailers and service providers with a beautiful park hosting Omaha's top free concerts, festivals, and so much more. Just on the other side of the property, Blackstone District showcases contemporary dining, nightlife, shopping and living experiences as diverse as the area itself. Castle Court's old-world charm is complete with beautiful oak floors, original fireplaces, carved woodwork, and unique 19th century details. All the windows in the building have been recently replaced, along with a new roof, gutters, and other smaller improvements. An outdoor patio is available for tenant get-togethers or quiet enjoyment. Just blocks away from the University of Nebraska Medical Center (UNMC), the living spaces are ideal for medical students and residents. DETAILS: Studios, 1 bedroom, and (1) 2 bedroom unit (pending availability) Laundry facilities are located on the first floor of the building Tenants pay all utilities, except trash Plentiful off-street parking Pets: a refundable pet deposit and/or a non-refundable pet fee is required FOR MORE INFORMATION OR TO SCHEDULE A SHOWING: 24/7 access to an agent who can schedule showings. Leasing office: 5074 S. 107th St. Omaha, NE 68127 Physical Office hours: 11 a.m. - 5 p.m., Mon - Fri. SEE ADDITIONAL INFORMATION ABOUT THIS PROPERTY AND ALL OUR AVAILABLE UNITS.
Sources & score breakdown

Listings

SourceTierRentStatusFirst seenLast seen
apartmentguidebuilding $645 active 2026-09-032026-09-03 open β†—
apartmentguidebuilding $825 active 2026-09-032026-09-03 open β†—
apartmentguidebuilding active 2026-09-032026-09-03 open β†—
redfinbuilding $645 active 2026-09-032026-09-03 open β†—
redfinbuilding $925 active 2026-09-032026-09-03 open β†—
zillowbuilding $645 – $945 active 2026-09-032026-09-04 open β†—

Score breakdown

CriterionValueWeightPointsBased on
Corner unit 1.00 3.03.0 photos say yes (60% sure)
Natural light 0.80 3.02.4 8/10 from photos
Construction quality 0.70 2.51.8 7/10 from photos
Modern finishes 0.70 2.01.4 7/10 from photos
Price fit 0.51 2.51.3 $925, 49% under your $1,800 to $2,500 band
Little or no carpet 0.50 1.50.8 carpet coverage in photos: partial
Home-office space 0.30 1.50.4 3/10 from photos
Second bathroom 0.00 1.00.0 no floorplan has a second bath
Soundproofing n/a 2.0β€” assumption: building era + height
High floor n/a 2.0β€” photos say unclear
Sauna n/a 1.5β€” listing