← Dashboard
Roosevelt
4724 Davenport, Omaha 68132
· map ↗
rent unknown
Studio to 2 bd
360 to 965 sqft
7.8
of 11.5 scorable · 5 unknown
private balcony missing
new
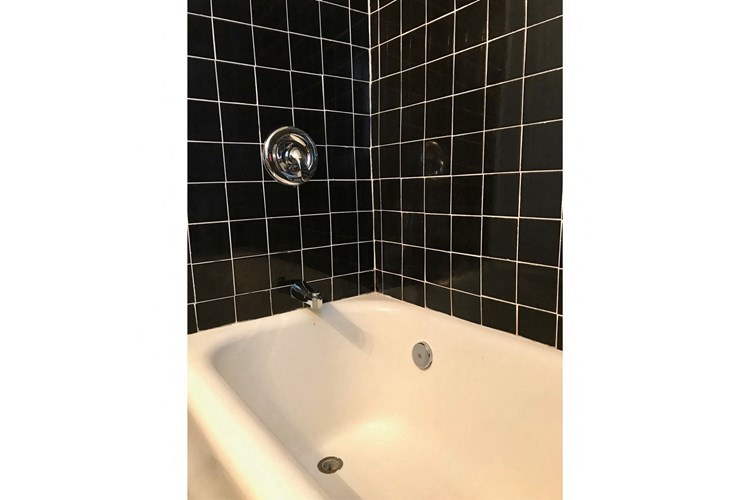
Bathtub
seen in photos (95% sure)
Private balcony
not in photos (70% sure)
In-unit laundry
not mentioned by any source
Strengths
Construction quality1.8 of 2.5 pts
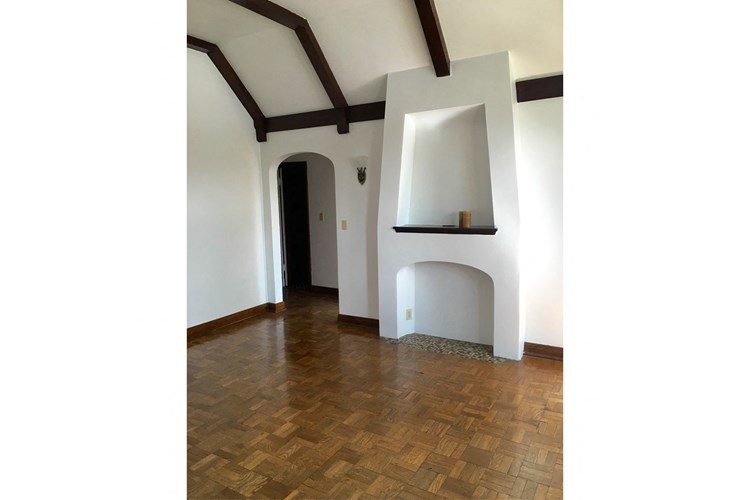
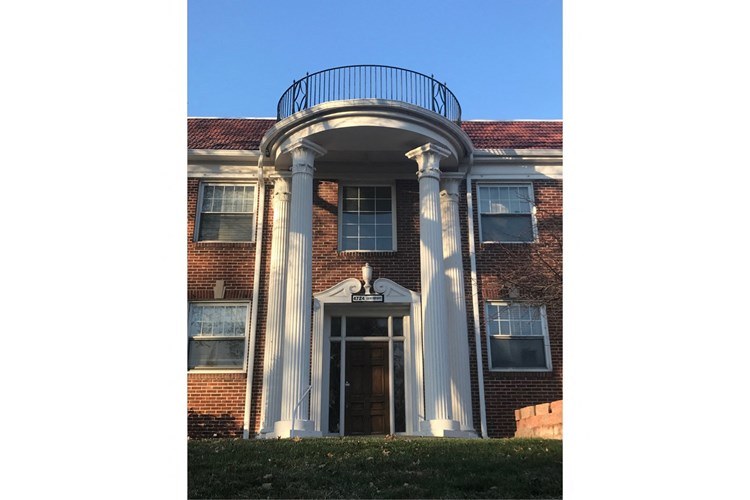
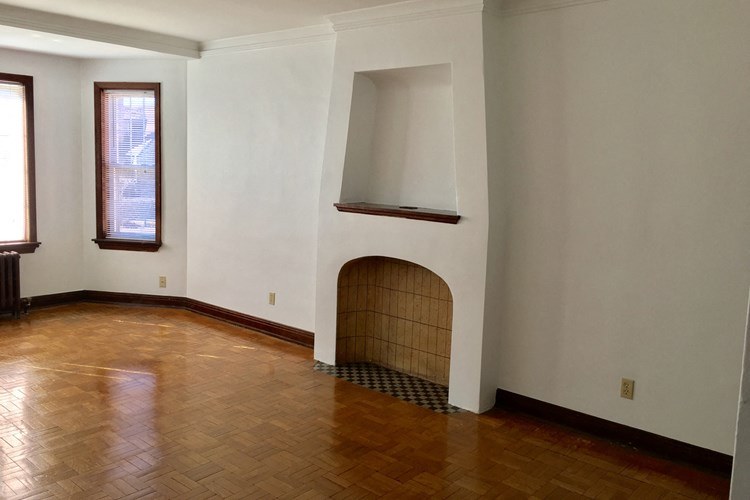
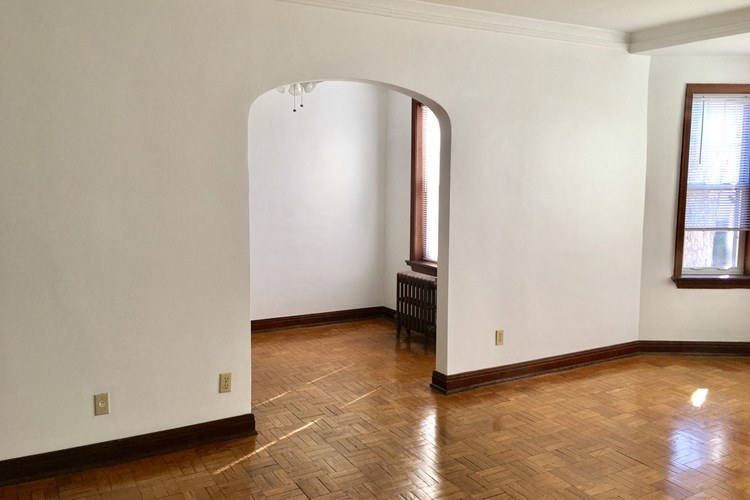
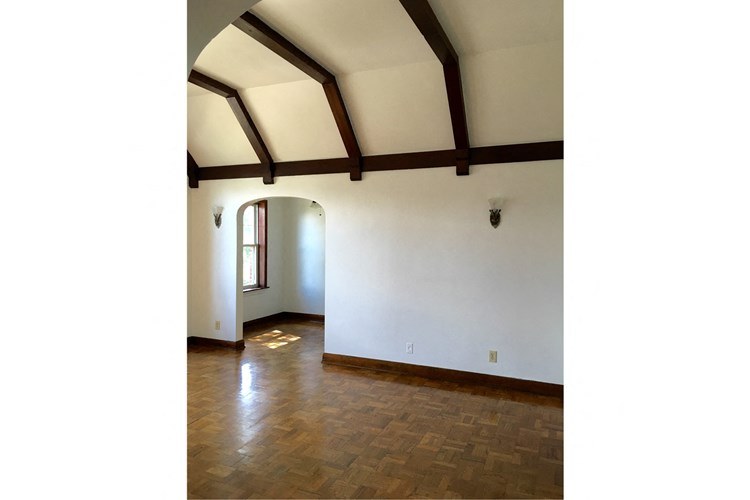
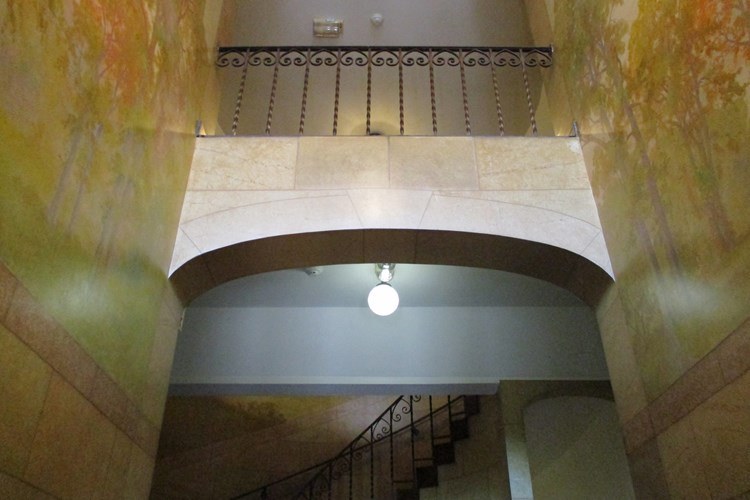
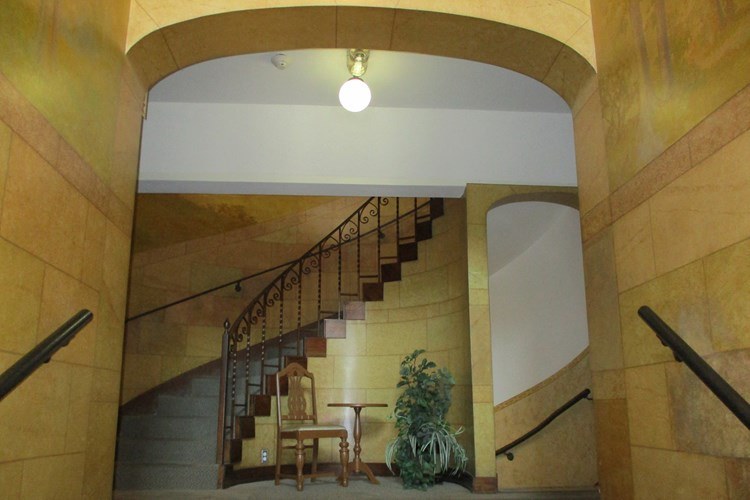
Load-bearing brick exterior, stone stairwell arches, hardwood floors, exposed timber beams, and arched doorways suggest solid, older construction.
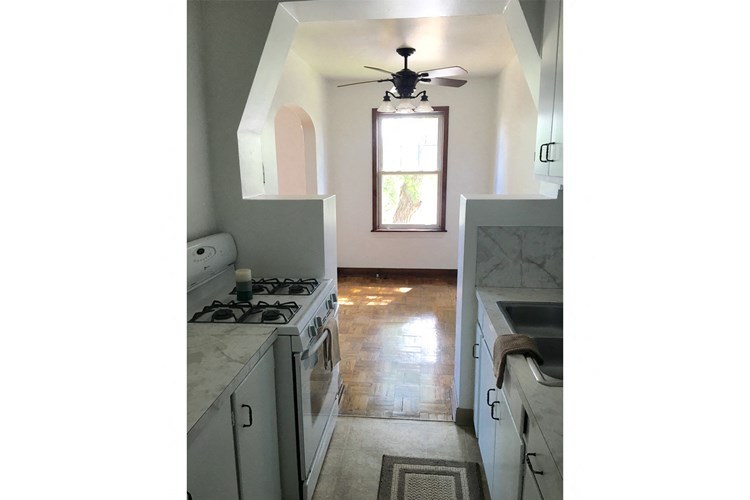
Little or no carpet1.5 of 1.5 pts
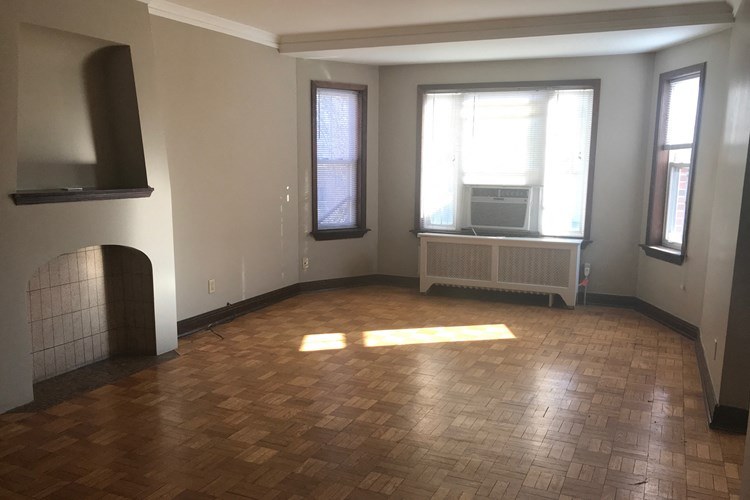
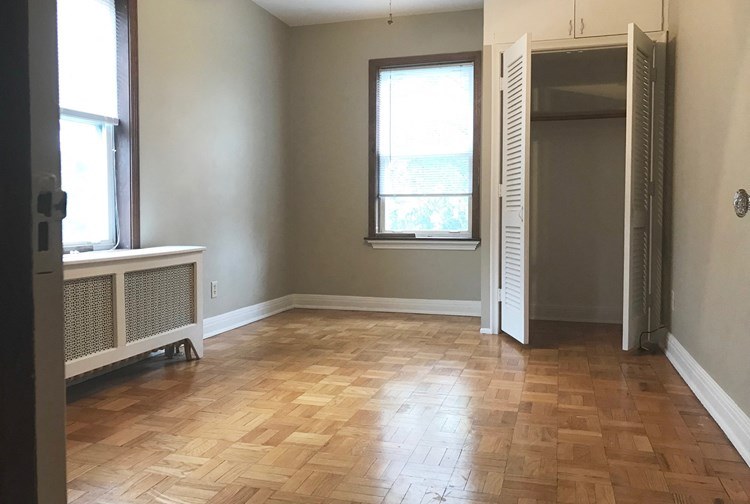
All rooms show hardwood/parquet flooring; no carpet visible.
Second bathroom1.0 of 1.0 pts
a floorplan has two baths
Also listed:Air conditioning
Weaknesses
Private balconyrequired
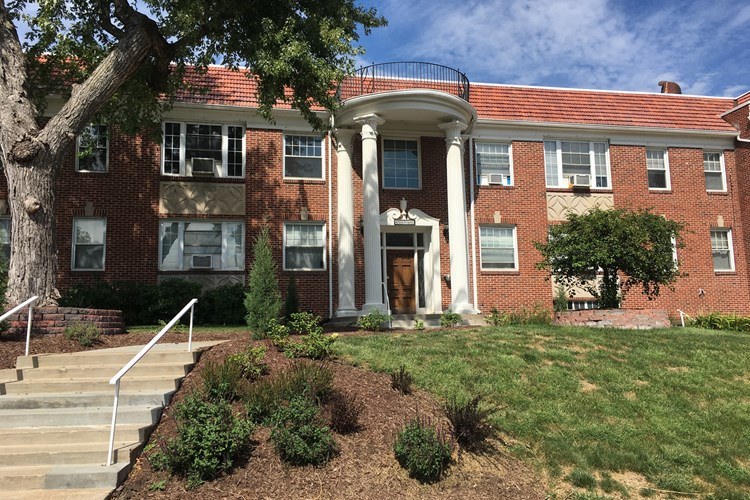
Exterior photos show the building; the balcony above the entrance (photo 4) is a shared architectural feature, and interior windows are standard, not balcony access.
Middling: Natural light (60%), Home-office space (60%), Modern finishes (40%)
Unknown: Corner unit, Price fit, Soundproofing, High floor, Sauna
AI reading of the photos
ornith1.5:35b · 15 photos from rentcafe · 2026-09-03 22:23Bathtub
95% sure
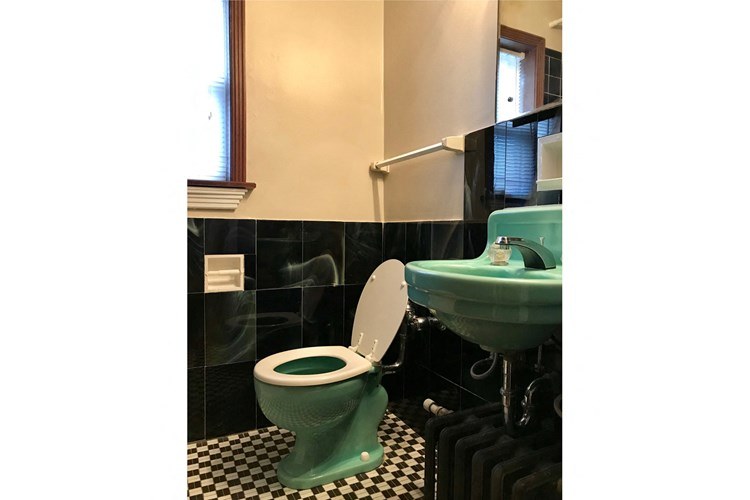
Photo 12 clearly shows a white bathtub with black tile surround.
Private balcony
70% sure
Exterior photos show the building; the balcony above the entrance (photo 4) is a shared architectural feature, and interior windows are standard, not balcony access.
Corner unit
Photo 8 shows a bay window with multiple angled windows, suggestive of a corner layout, but no floor plan confirms windows on two exterior sides.
High floor
Exterior (photo 3) shows a ~3-story brick building; interior window views show nearby buildings at similar height, not clearly elevated.
Natural light
/10
Decent windows including a bay window (photo 8) that floods a room with daylight; not floor-to-ceiling glass.
Modern & attractive
/10
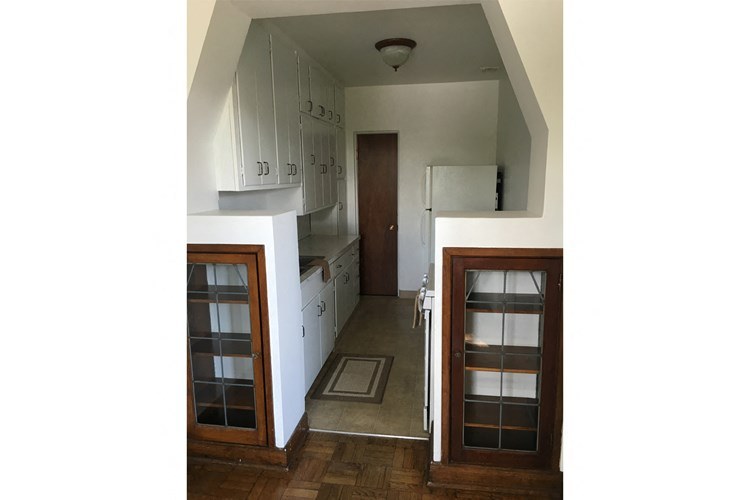
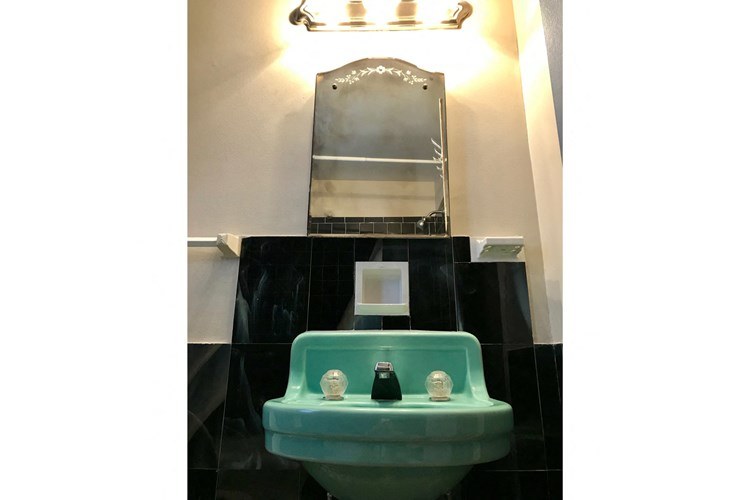
Dated green bathroom fixtures, older kitchen cabinetry, and worn-looking floors; classic architectural details (beams, fireplace) add some appeal.
Construction quality
/10
Load-bearing brick exterior, stone stairwell arches, hardwood floors, exposed timber beams, and arched doorways suggest solid, older construction.
Office potential
/10
Multiple rooms and an alcove reachable through an archway (photo 6) could serve as a home office.
Carpet
All rooms show hardwood/parquet flooring; no carpet visible.
Floorplans & pricing
| Size | Rent | Sqft | Baths | Earliest move-in | |
|---|---|---|---|---|---|
| Studio | — | 360 | 1 | — | 1 plan |
| 1 bd | — | 584 to 690 | 1 | — | 5 plans |
| 2 bd | — | 787 to 965 | 1 to 2 | — | 2 plans |
Photos 15 unique
Sources & score breakdown
Listings
| Source | Tier | Rent | Status | First seen | Last seen | |
|---|---|---|---|---|---|---|
| rentcafe | building | active | 2026-09-02 | 2026-09-03 | open ↗ |
Score breakdown
| Criterion | Value | Weight | Points | Based on |
|---|---|---|---|---|
| Natural light | 0.60 | 3.0 | 1.8 | 6/10 from photos |
| Construction quality | 0.70 | 2.5 | 1.8 | 7/10 from photos |
| Little or no carpet | 1.00 | 1.5 | 1.5 | carpet coverage in photos: none |
| Second bathroom | 1.00 | 1.0 | 1.0 | a floorplan has two baths |
| Home-office space | 0.60 | 1.5 | 0.9 | 6/10 from photos |
| Modern finishes | 0.40 | 2.0 | 0.8 | 4/10 from photos |
| Corner unit | n/a | 3.0 | — | photos say unclear |
| Price fit | n/a | 2.5 | — | rent vs. your band |
| Soundproofing | n/a | 2.0 | — | assumption: building era + height |
| High floor | n/a | 2.0 | — | photos say unclear |
| Sauna | n/a | 1.5 | — | listing |