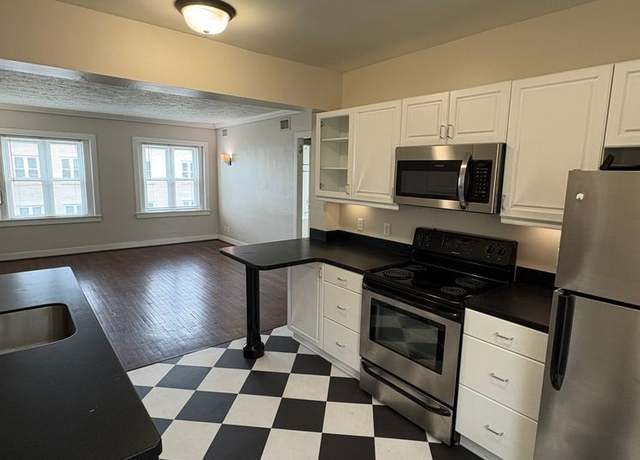
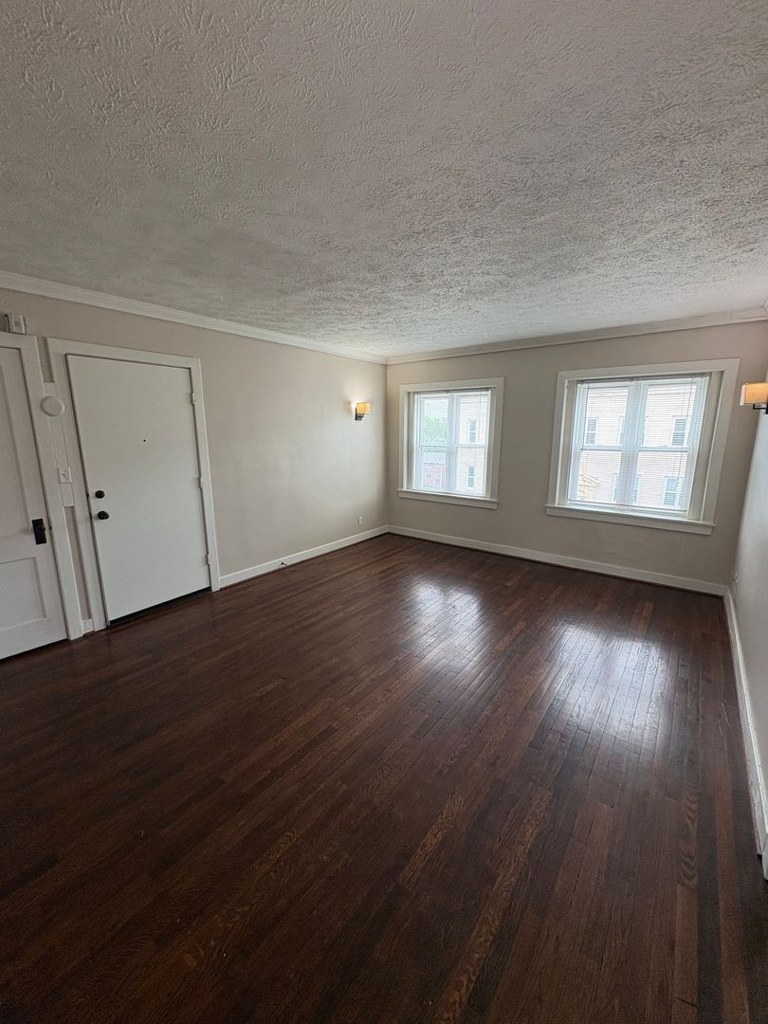
All visible flooring is dark hardwood-look (laminate/engineered); no carpet in any photo.
Also listed:Fitness center
Weaknesses
Private balconyrequired
Windows show exterior/building views with no balcony door, railings, or private outdoor space visible.
Second bathroom0.0 of 1.0 pts
no floorplan has a second bath
Middling: Natural light (60%), Construction quality (60%), Price fit (50%), Modern finishes (60%), Home-office space (60%)
Unknown: Corner unit, Soundproofing, High floor, Sauna
AI reading of the photos
ornith1.5:35b · 8 photos from redfin · 2026-09-04 09:48
Bathtub
97% sure
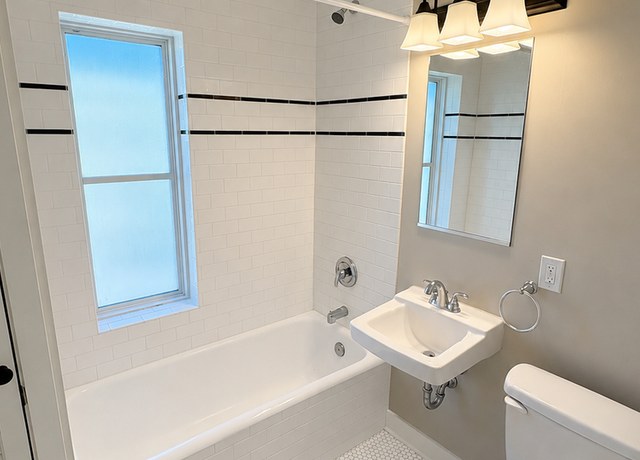
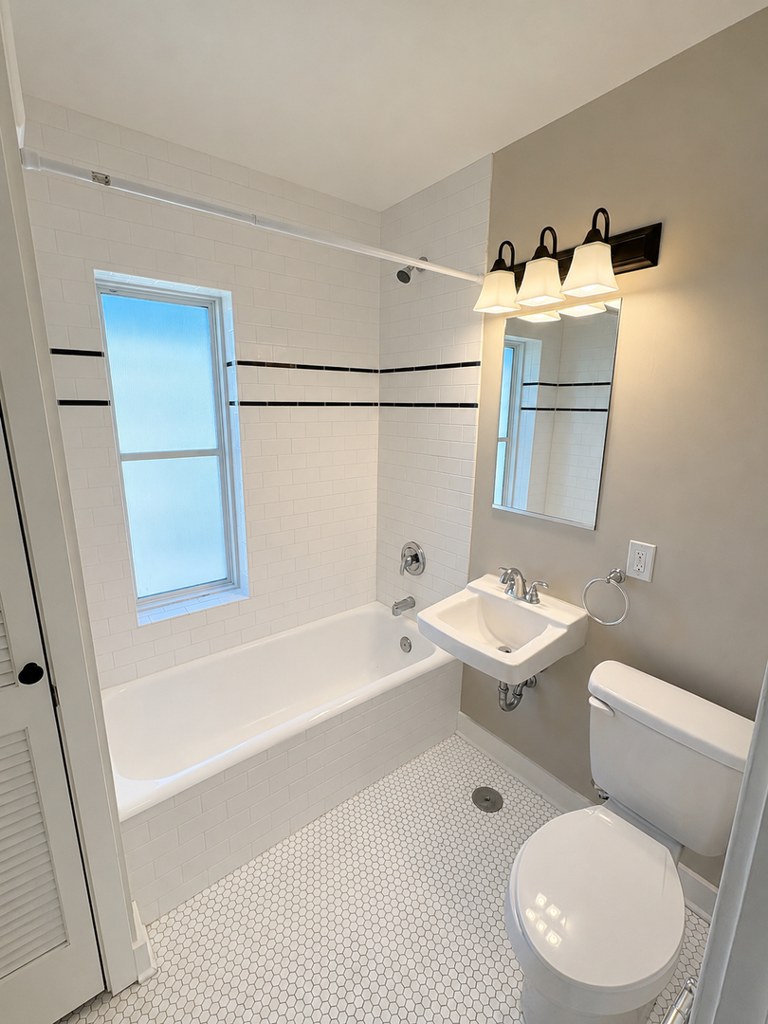
Photo 1 clearly shows a full bathtub (not just a walk-in shower).
Private balcony
70% sure
Windows show exterior/building views with no balcony door, railings, or private outdoor space visible.
Corner unit
60% sure
Windows appear on single walls (two side-by-side), not two exterior sides. No floor plan shown to confirm.
High floor
60% sure
Window views show neighboring building facades at a similar elevation, suggesting a lower floor rather than 4th+.
Natural light
/10
Standard double-hung windows provide adequate daylight; not floor-to-ceiling glass.
Modern & attractive
/10
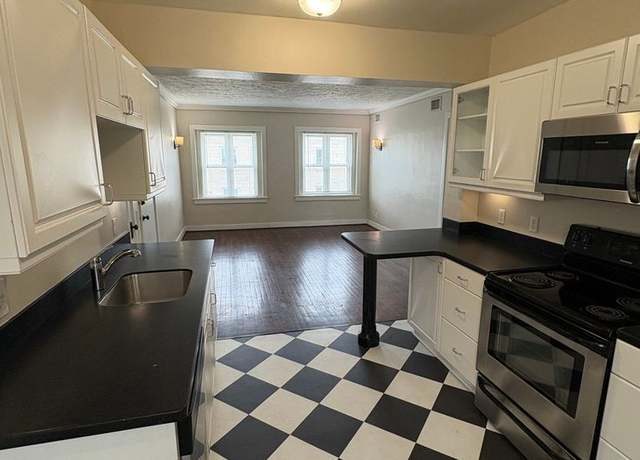
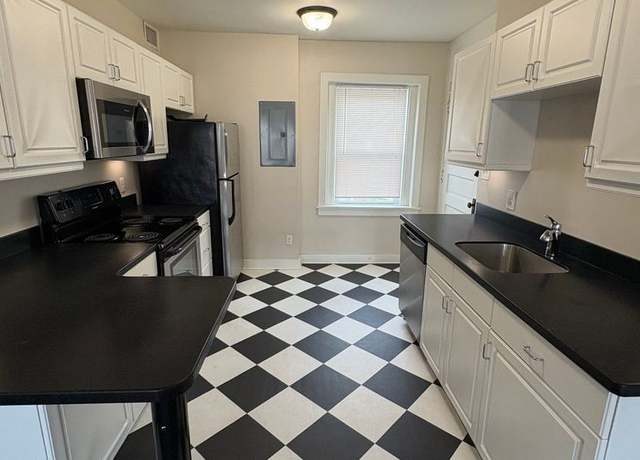
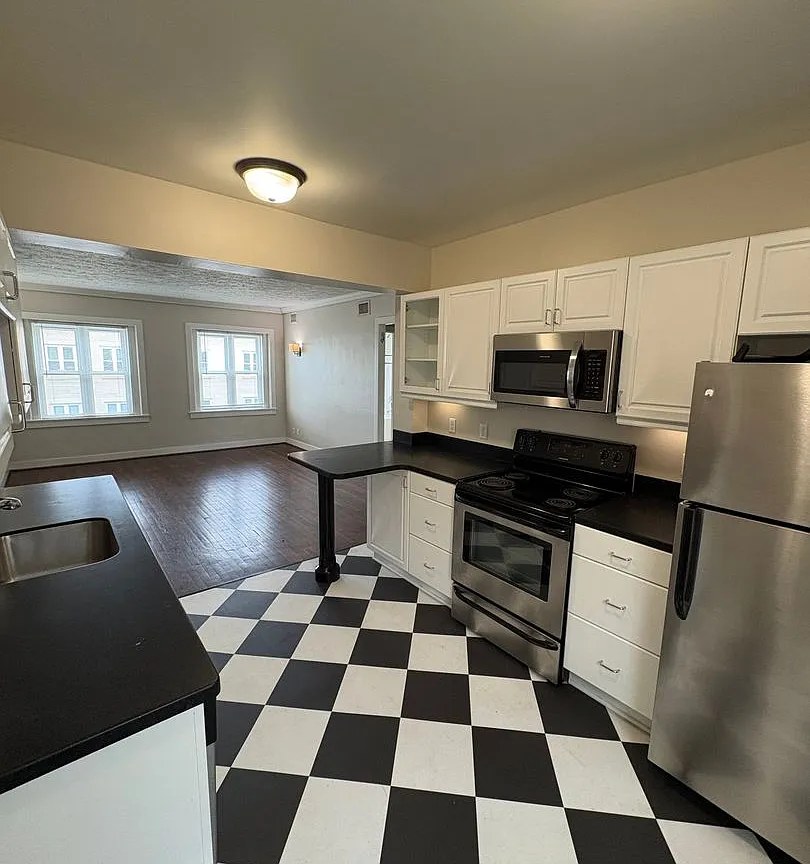
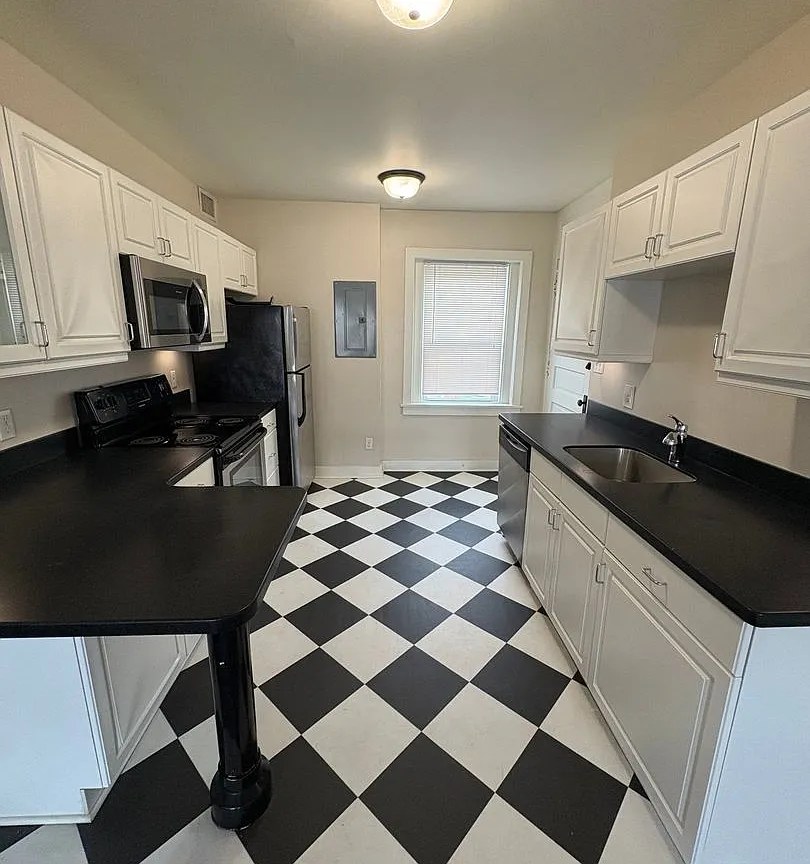
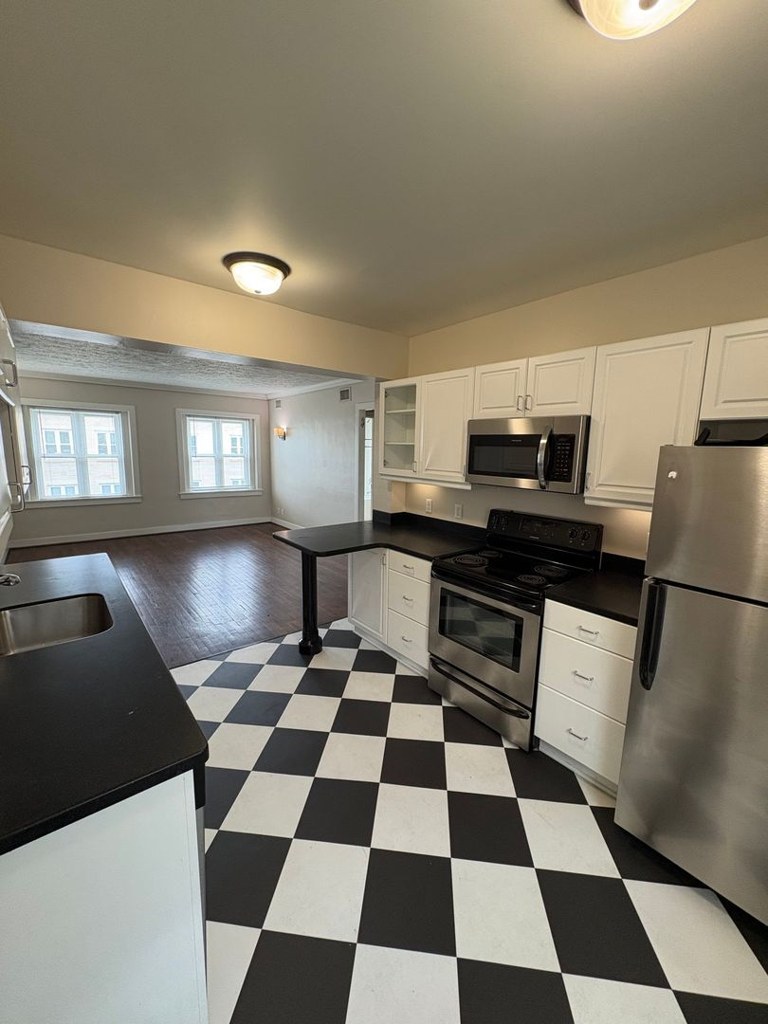
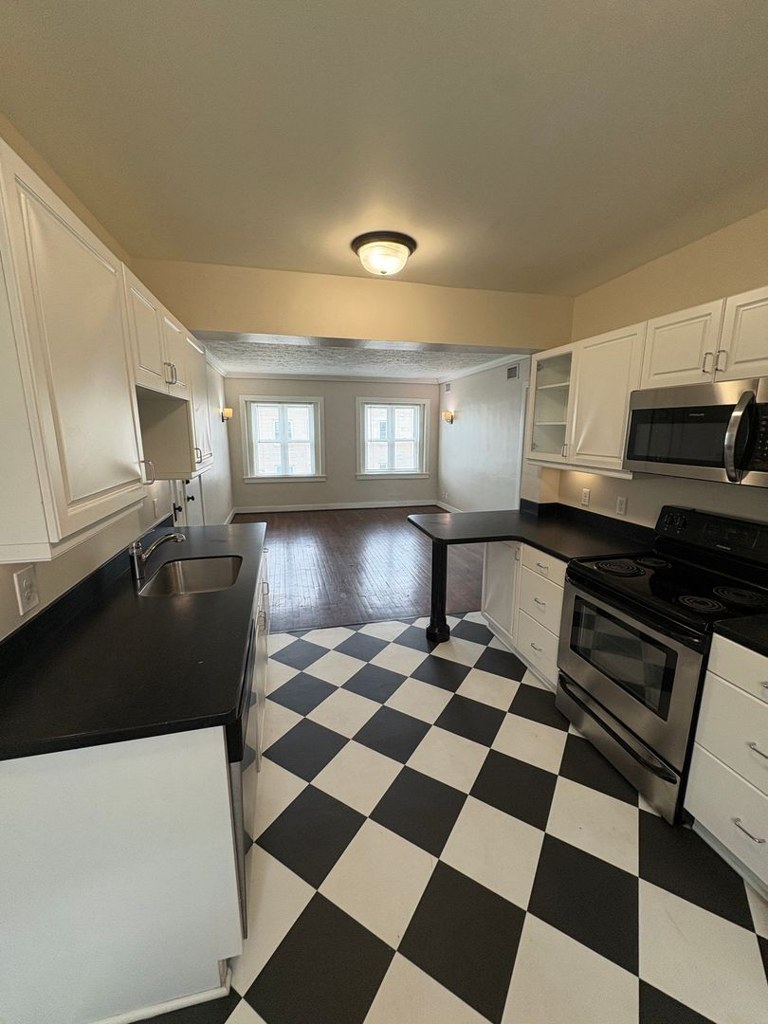
Updated kitchen with stainless appliances, white cabinets, black counters; modern bathroom fixtures and hardwood floors, but retro checkered tile and plain finishes temper the appeal.
Construction quality
/10
Standard apartment build; decent window frames and trim, but nothing premium or solid-construction evident.
Office potential
/10
Multiple rooms/doorways suggest possible den potential, but no clearly defined den/alcove is shown.
Carpet
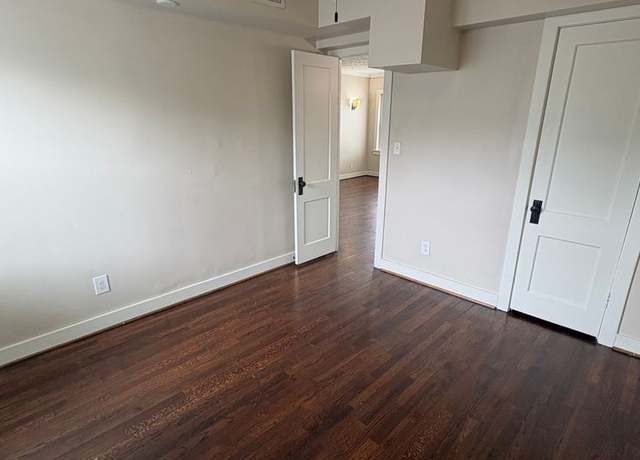
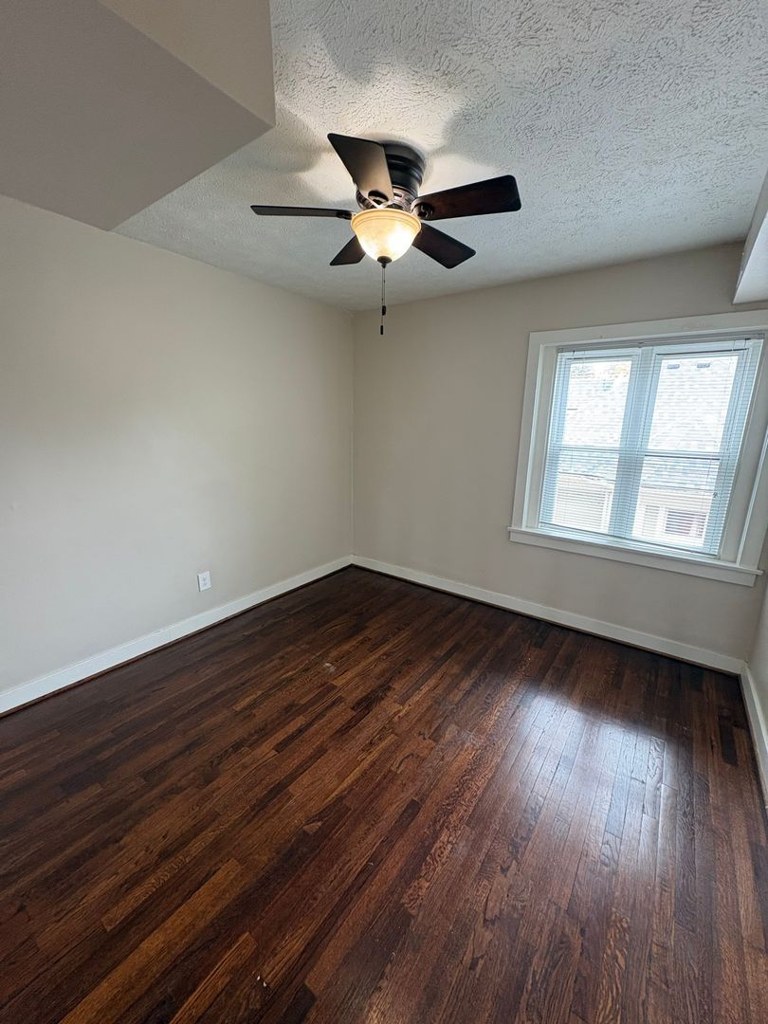
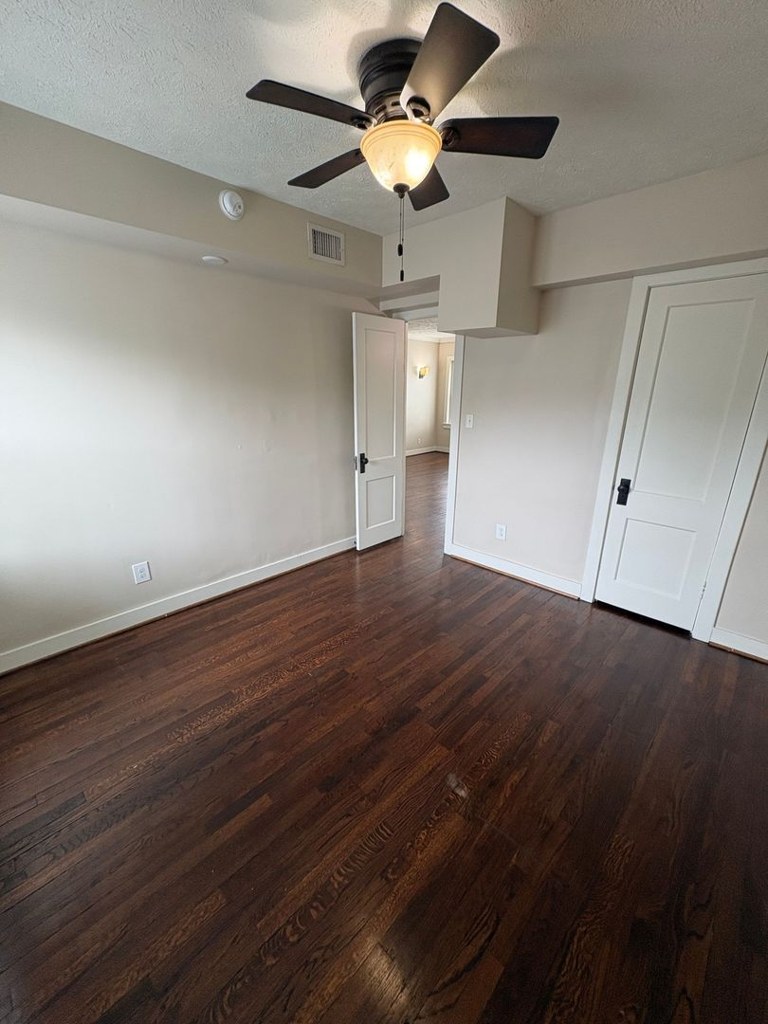
All visible flooring is dark hardwood-look (laminate/engineered); no carpet in any photo.
Welcome to this stunning 1-bedroom, 1-bathroom apartment perfectly situated in the heart of Dundee, just minutes from Blackstone and Midtown. This home blends timeless character with thoughtful updates, creating a warm and inviting space you'll love coming home to.
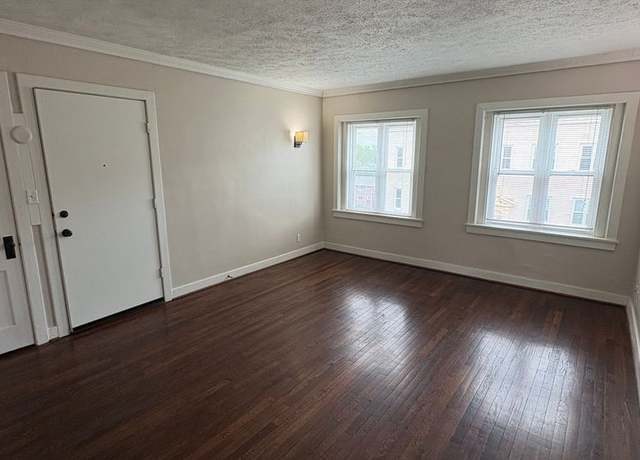
Step into a bright and spacious living room featuring rich hardwood floors, elegant wall sconces, and large windows that flood the space with natural light. The open layout offers plenty of room to relax, entertain, or create the perfect work from home setup. Just off the living area, the updated kitchen makes a bold statement with its classic black and white checkered flooring, sleek black countertops, white cabinetry, stainless steel appliances, and a convenient breakfast bar for casual dining.
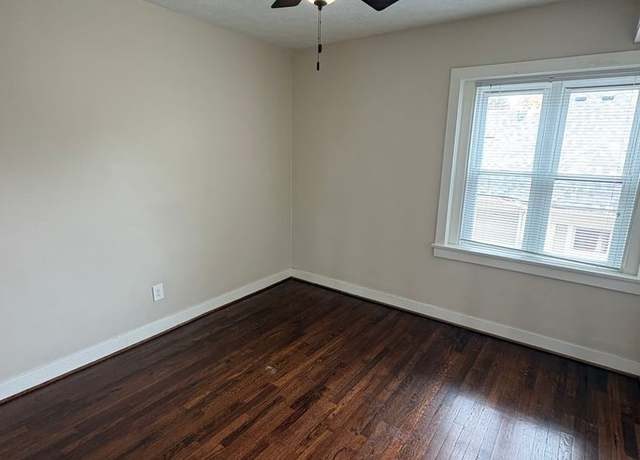
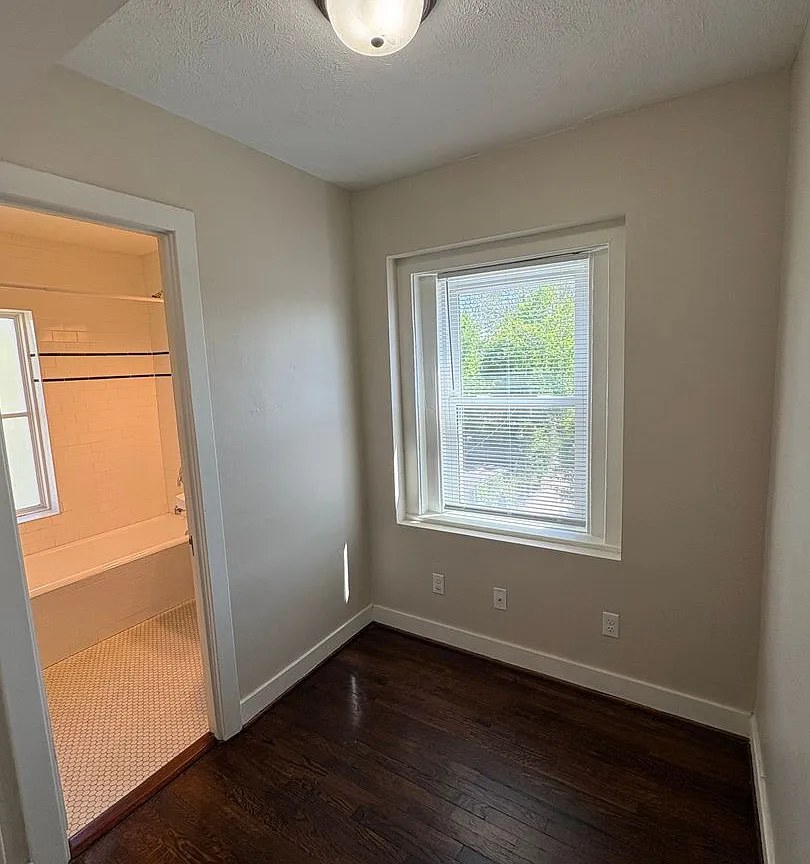
The bathroom showcases beautiful white subway tile with subtle black accents, a full bathtub and shower combination, updated lighting, and charming vintage inspired finishes that complement the building's character. The bedroom is generously sized with soft large windows and a ceiling fan for added comfort, creating a cozy retreat at the end of the day.
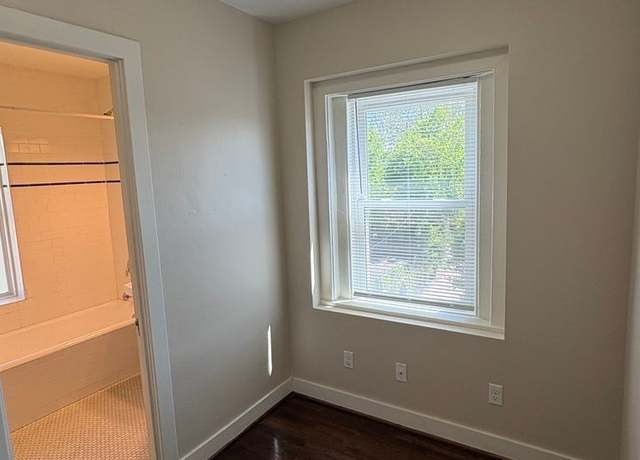
Additional features include a versatile bonus nook perfect for a desk or reading corner, neutral paint throughout, and stunning original hardwood floors that add warmth and style.
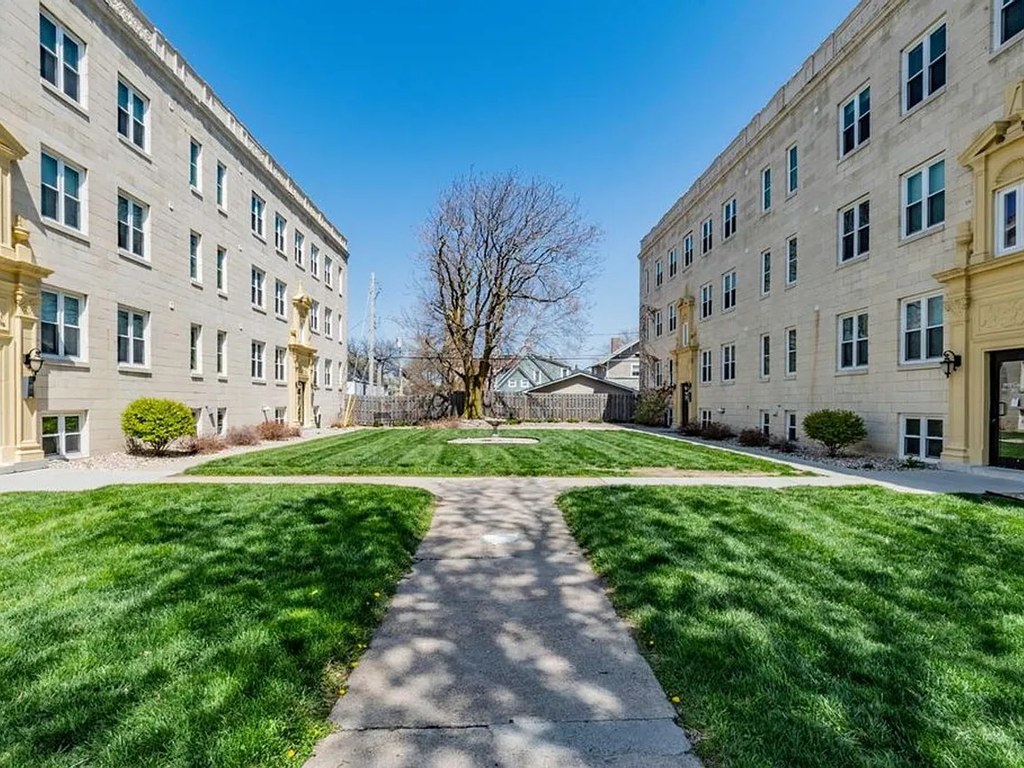
Outside, enjoy a beautifully maintained courtyard with lush green space and a peaceful setting rarely found in such a central location. You'll be just steps from Dundee favorites and only minutes from Blackstone's restaurants, Midtown Crossing, UNMC, and easy access to downtown.
Schedule Your Showing Today!
Contact Trifecta Property Management to learn more and arrange a tour.
Don't miss out on this amazing opportunity to call this place home!