← Dashboard
3512 Dodge St #100
3512 Dodge St #100, Omaha 68131
· map ↗
· ☎ 4024312324
$650
all sizes
64% under band
Studio
450 sqft
1 Unit Available
7.0
of 14.0 scorable · 4 unknown
bathtub missingprivate balcony missing
new
Bathtub
not in photos (800% sure)
Private balcony
not in photos (600% sure)
In-unit laundry
not mentioned by any source
Strengths
Little or no carpet1.5 of 1.5 pts
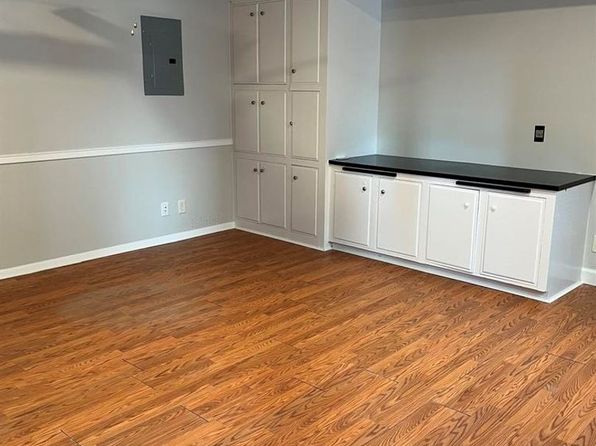
All visible flooring is wood-look laminate/hardwood; no carpet shown.
Weaknesses
Bathtubrequired
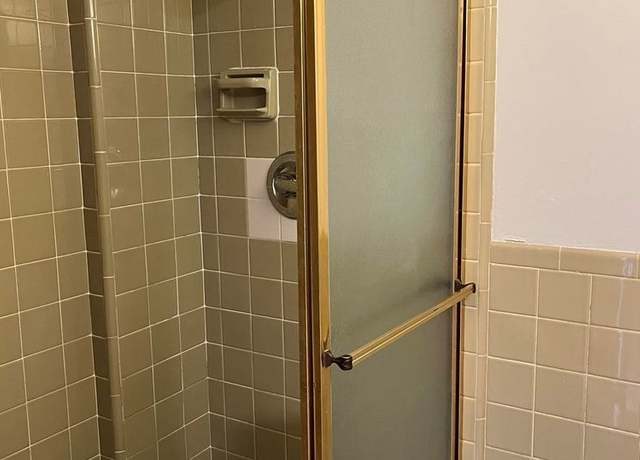
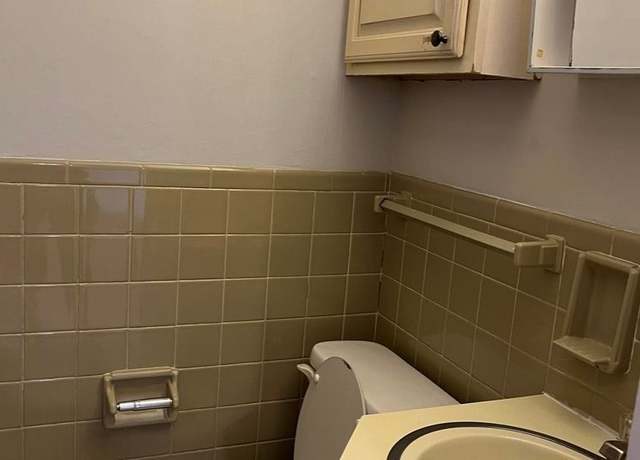
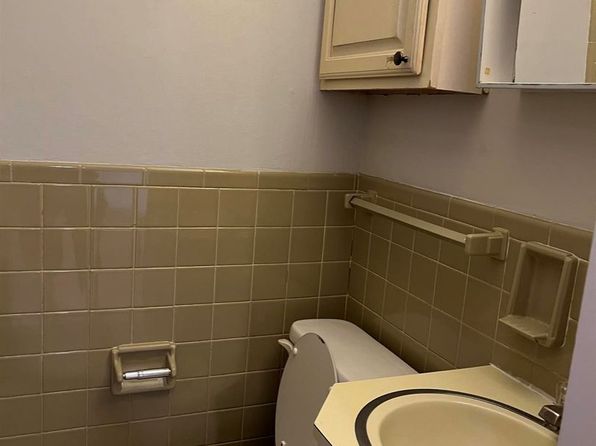
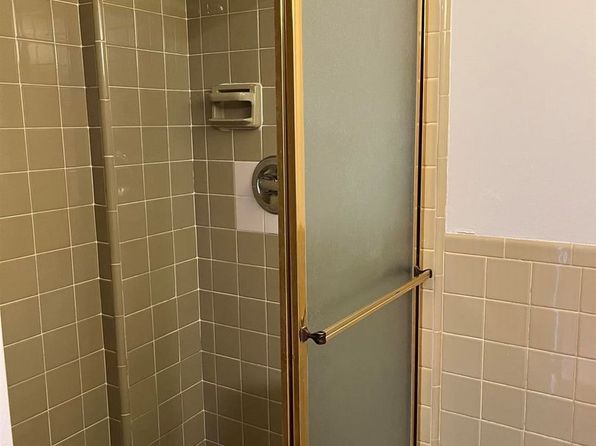
Photo 6 shows a walk-in shower with a glass door and tiled walls; no bathtub is visible in any bathroom photo.
Private balconyrequired
Windows shown are small standard units with no balcony door, railings, or private outdoor space visible.
Second bathroom0.0 of 1.0 pts
no floorplan has a second bath
Middling: Natural light (50%), Construction quality (50%), Modern finishes (50%), Price fit (36%), Home-office space (60%)
Unknown: Corner unit, Soundproofing, High floor, Sauna
AI reading of the photos
ornith1.5:35b · 6 photos from redfin · 2026-09-04 09:30Bathtub
800% sure
Photo 6 shows a walk-in shower with a glass door and tiled walls; no bathtub is visible in any bathroom photo.
Private balcony
600% sure
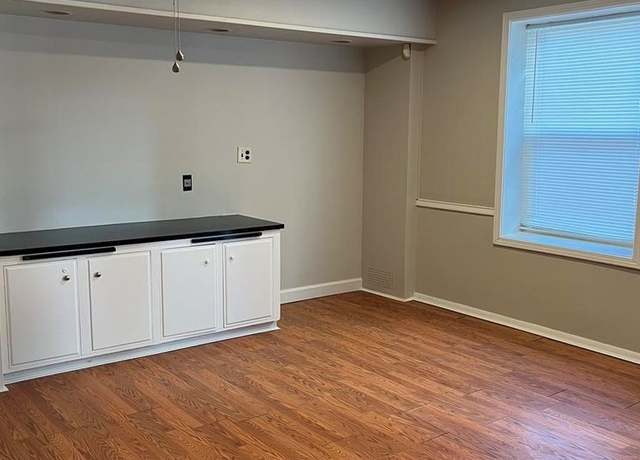
Windows shown are small standard units with no balcony door, railings, or private outdoor space visible.
Corner unit
Only single windows are visible; no floor plan or multi-side window view to confirm a corner unit.
High floor
Windows show daylight but no discernible exterior view to indicate floor height; the low windows suggest a basement/ground-level space.
Natural light
/10
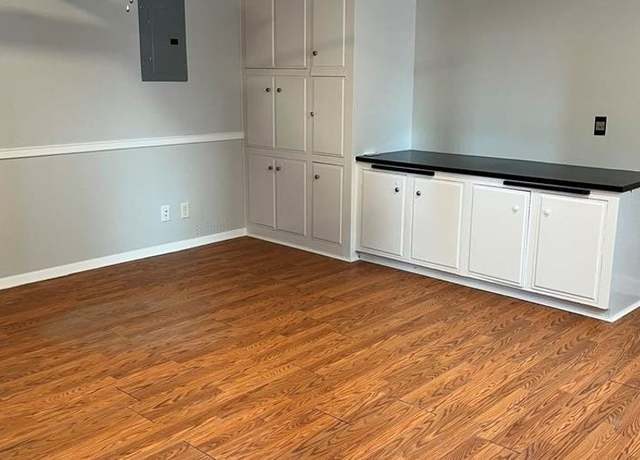
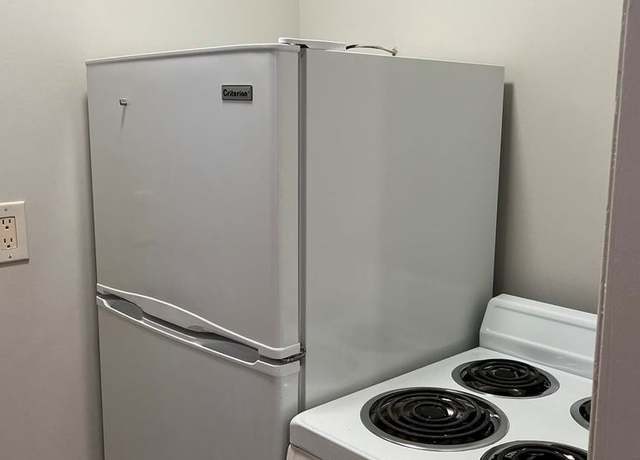
Standard-sized windows with blinds let in daylight, but they are not large/floor-to-ceiling and the space reads somewhat dim.
Modern & attractive
/10
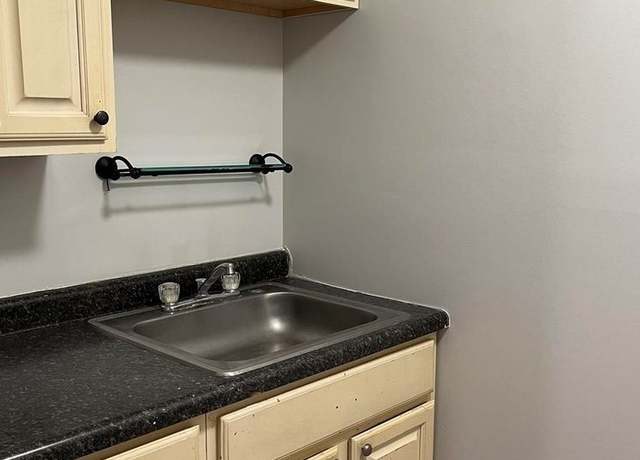
Mixed: clean wood-look floors and white cabinetry, but dated green/beige bath tile and basic kitchenette fixtures lower the appeal.
Construction quality
/10
Basic build: laminate flooring, stock white cabinets, dated ceramic wall tile in the bath, standard window frames. Nothing premium.
Office potential
/10
The large open, unfurnished room (photos 1-2) could readily serve as a home office or den.
Carpet
All visible flooring is wood-look laminate/hardwood; no carpet shown.
Floorplans & pricing
| Size | Rent | Sqft | Baths | Earliest move-in | |
|---|---|---|---|---|---|
| Studio | $650 | 450 | 1 | 2026-04-20 | 1 plan |
Photos 18 unique



Sources & score breakdown
Listings
| Source | Tier | Rent | Status | First seen | Last seen | |
|---|---|---|---|---|---|---|
| apartmentguide | building | $650 | active | 2026-09-03 | 2026-09-03 | open ↗ |
| redfin | building | $650 | active | 2026-09-03 | 2026-09-03 | open ↗ |
| zillow | unit | $650 | active | 2026-09-03 | 2026-09-04 | open ↗ |
Score breakdown
| Criterion | Value | Weight | Points | Based on |
|---|---|---|---|---|
| Natural light | 0.50 | 3.0 | 1.5 | 5/10 from photos |
| Little or no carpet | 1.00 | 1.5 | 1.5 | carpet coverage in photos: none |
| Construction quality | 0.50 | 2.5 | 1.2 | 5/10 from photos |
| Modern finishes | 0.50 | 2.0 | 1.0 | 5/10 from photos |
| Price fit | 0.36 | 2.5 | 0.9 | $650, 64% under your $1,800 to $2,500 band |
| Home-office space | 0.60 | 1.5 | 0.9 | 6/10 from photos |
| Second bathroom | 0.00 | 1.0 | 0.0 | no floorplan has a second bath |
| Corner unit | n/a | 3.0 | — | photos say unclear |
| Soundproofing | n/a | 2.0 | — | assumption: building era + height |
| High floor | n/a | 2.0 | — | photos say unclear |
| Sauna | n/a | 1.5 | — | listing |