๐Ÿ™๏ธ Apartment Hunter
โ† Dashboard

122 North 40th Street

122 N 40th St, Omaha 68131 ยท map โ†— ยท โ˜Ž 4029985568
$775โ€“$1,400 2 bd 22% under band 1 bd to 3 bd 545 to 1,264 sqft
8.4
of 14.0 scorable ยท 4 unknown
private balcony missing new
โœ“
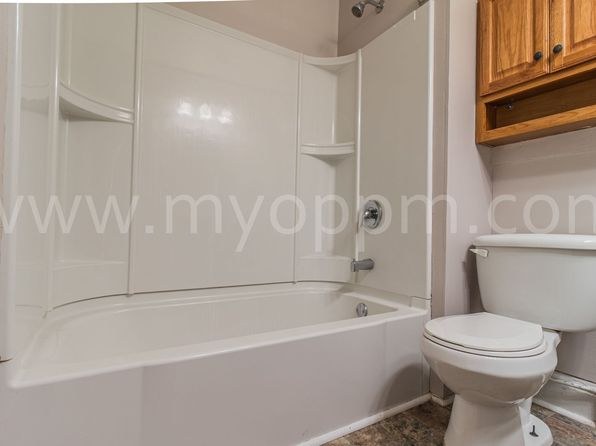
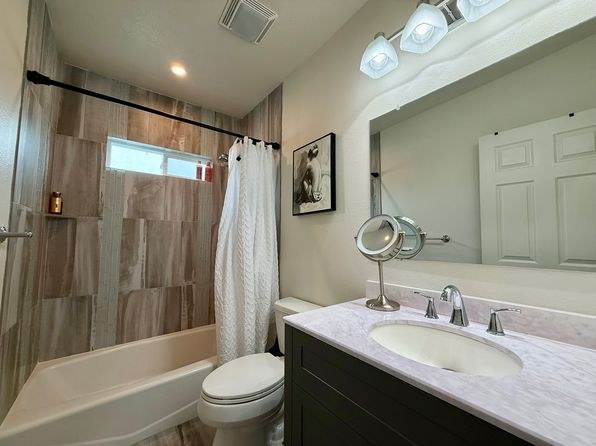
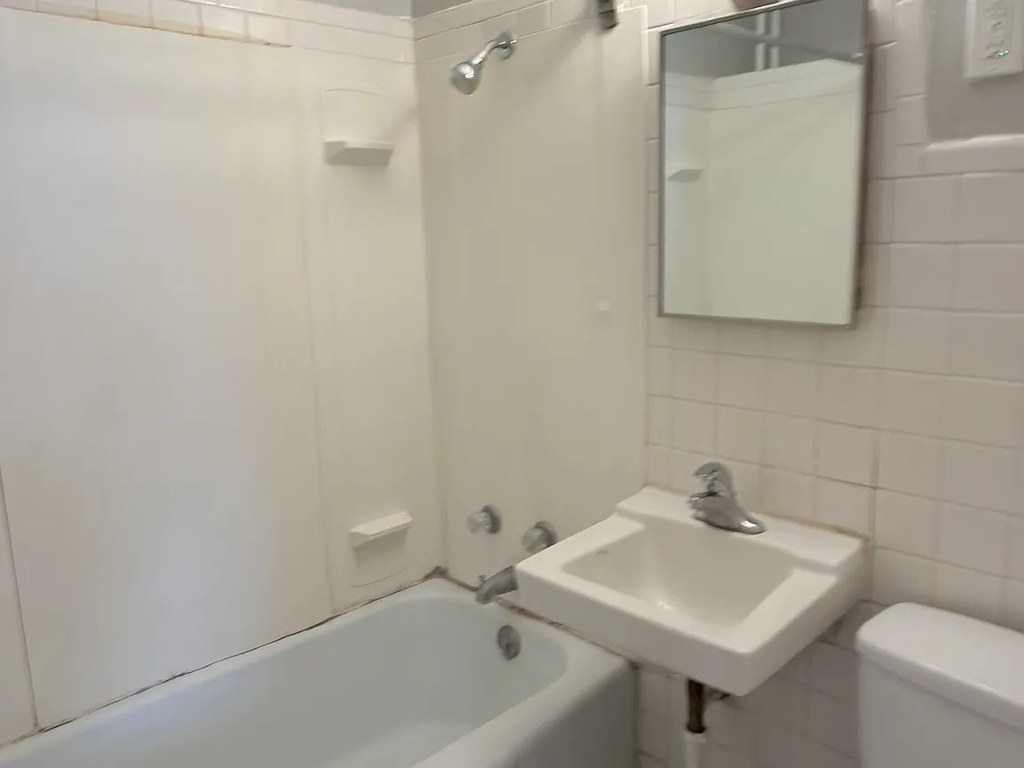
Bathtub
seen in photos (9000% sure)
โœ—
Private balcony
not in photos (? sure)
?
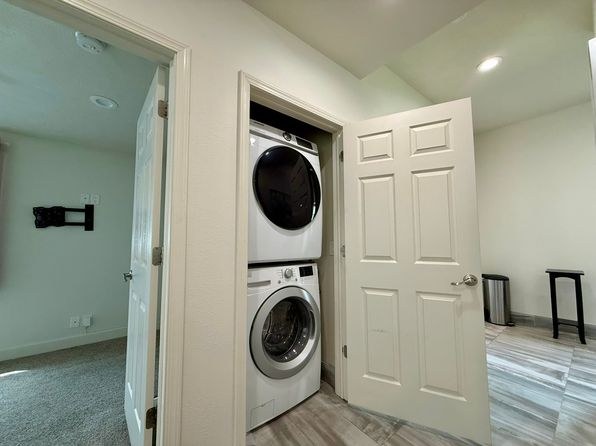
In-unit laundry
not mentioned by any source

Strengths

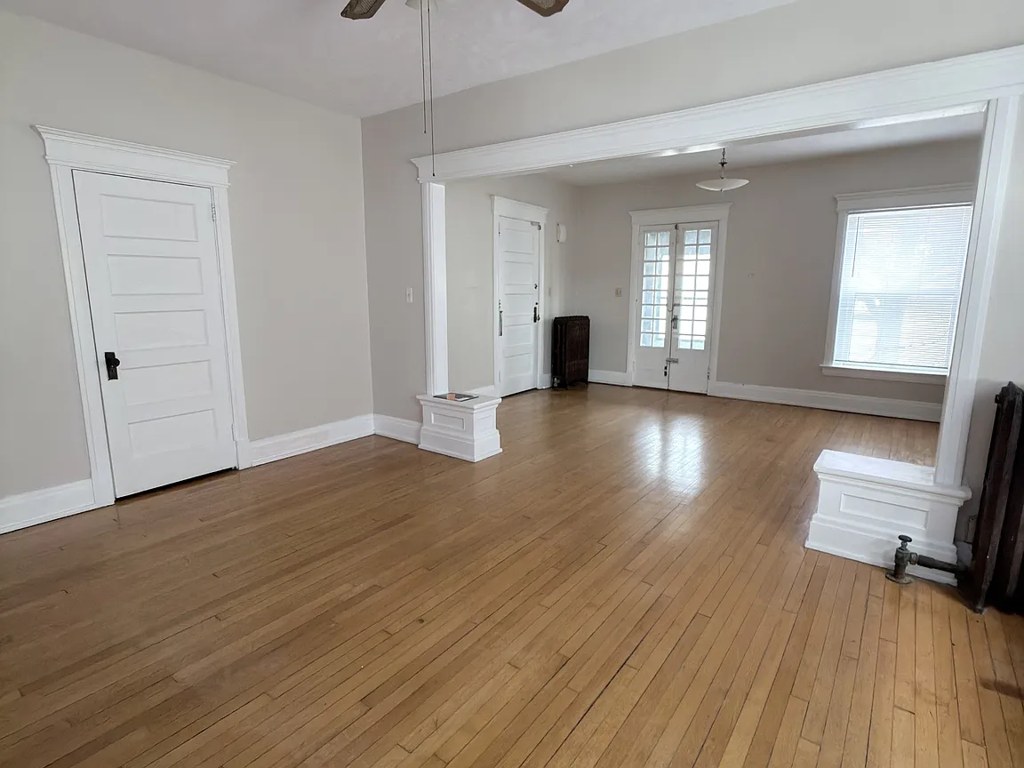
Natural light2.1 of 3.0 pts
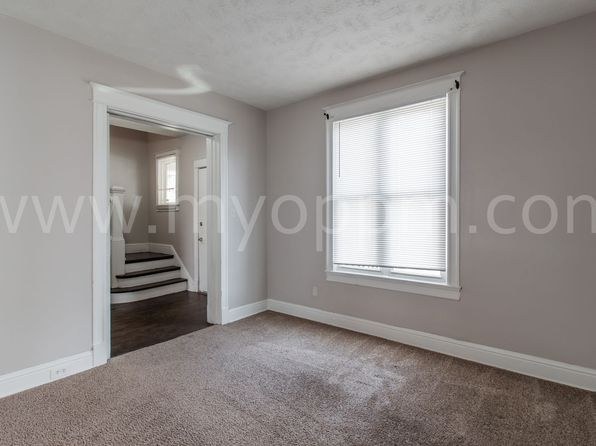
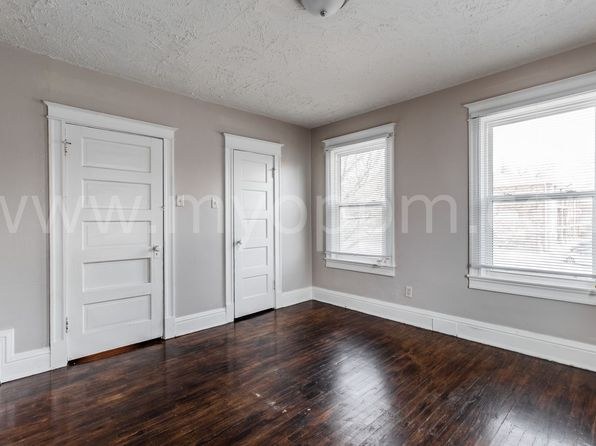
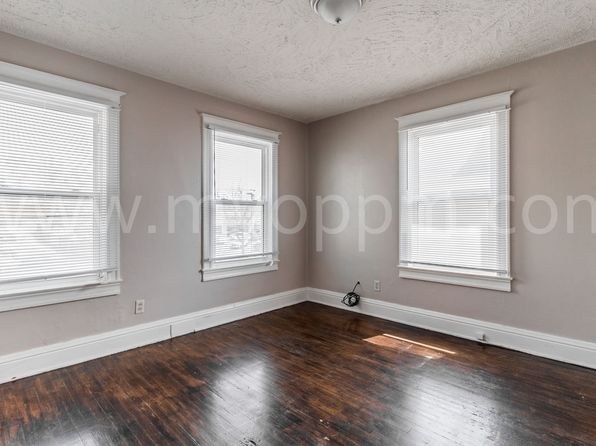
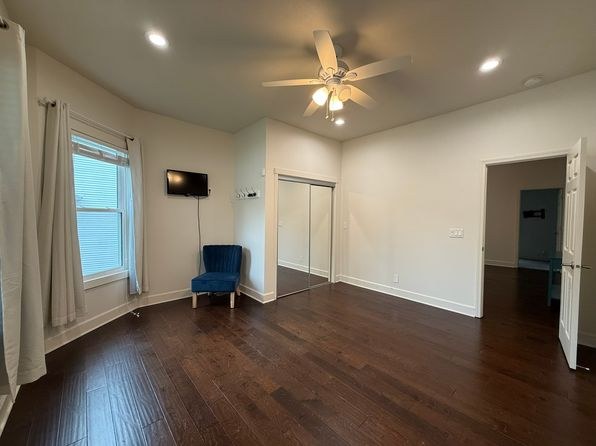
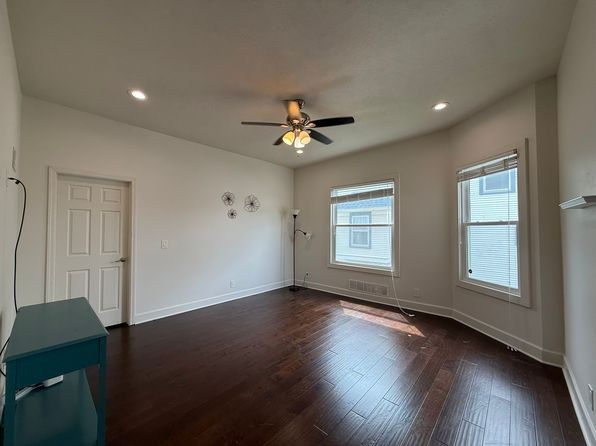
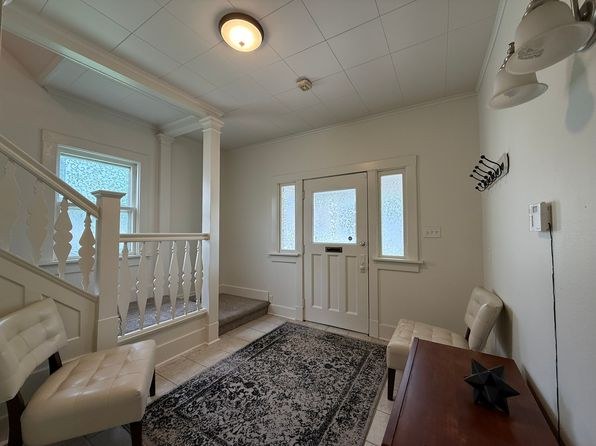
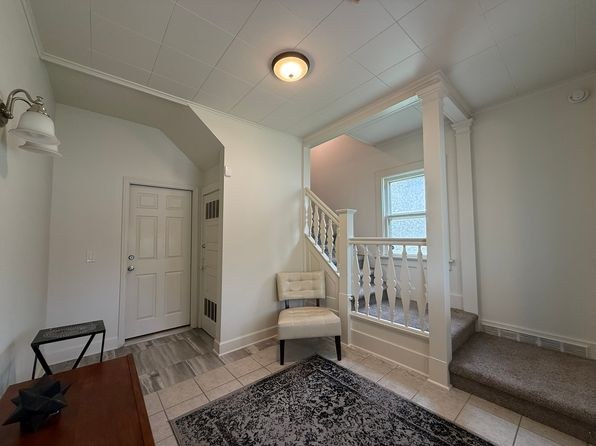
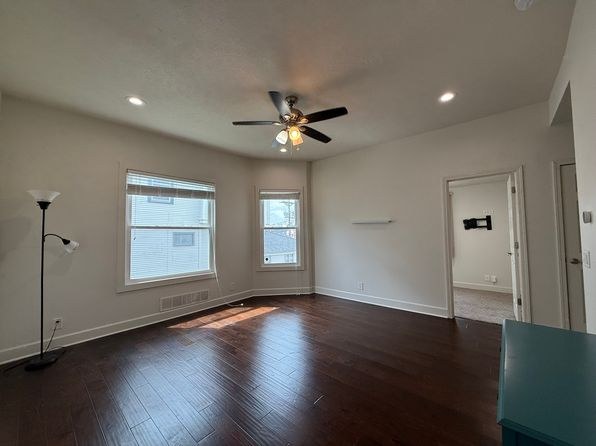
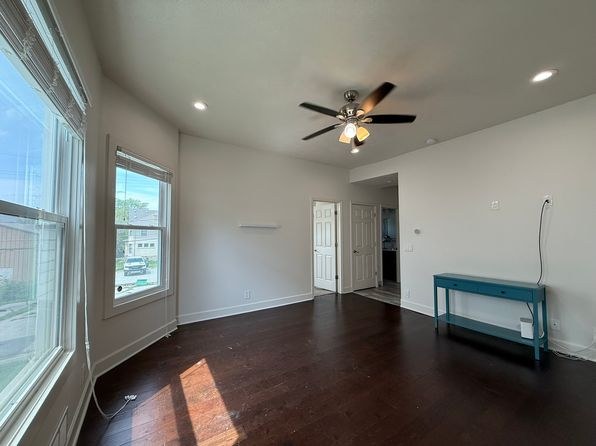
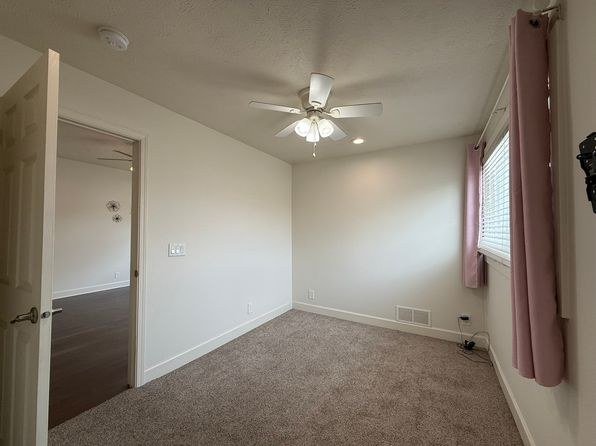
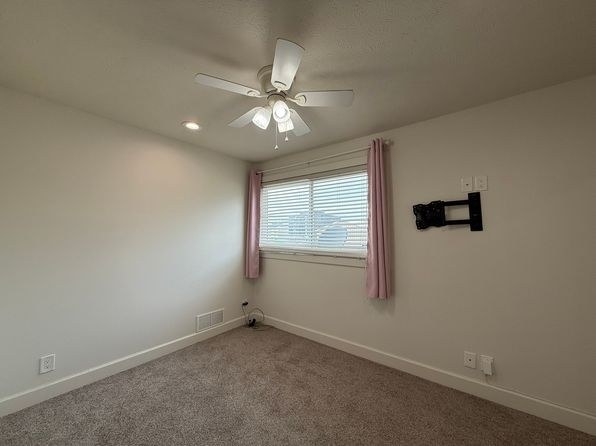
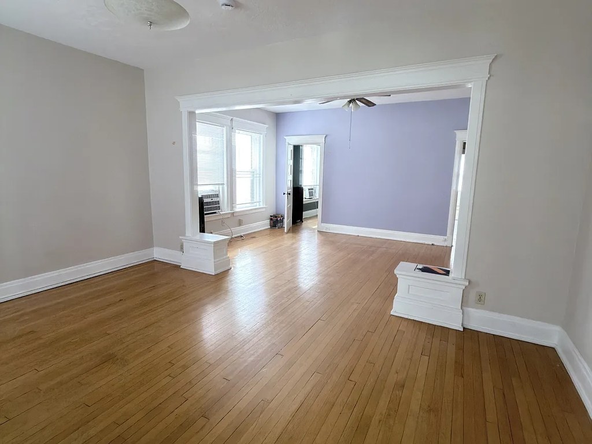
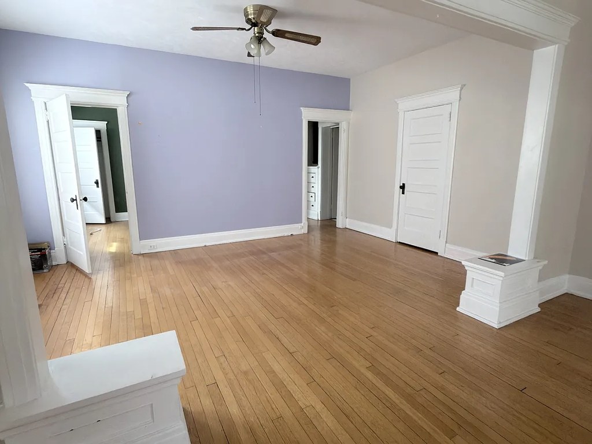
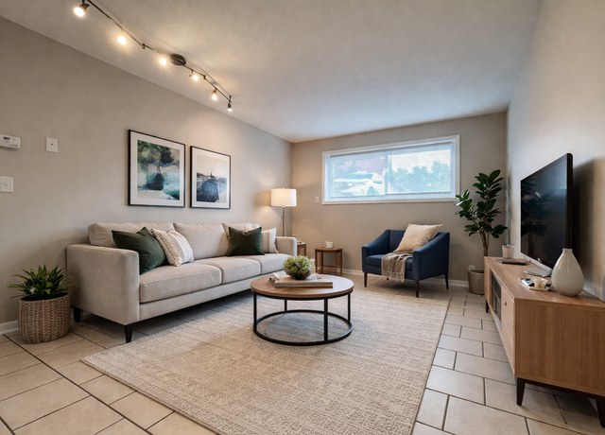
Decent-sized windows with good daylight (strong sun in photo 1, three windows in photo 15), but not floor-to-ceiling glass.
Price fit1.9 of 2.5 pts
$775 to $1,400, 22% under your $1,800 to $2,500 band
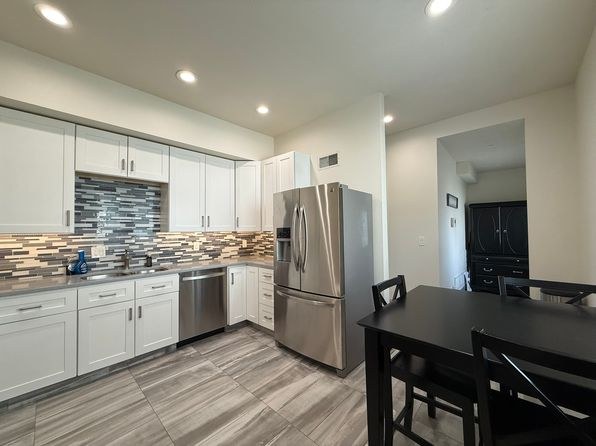
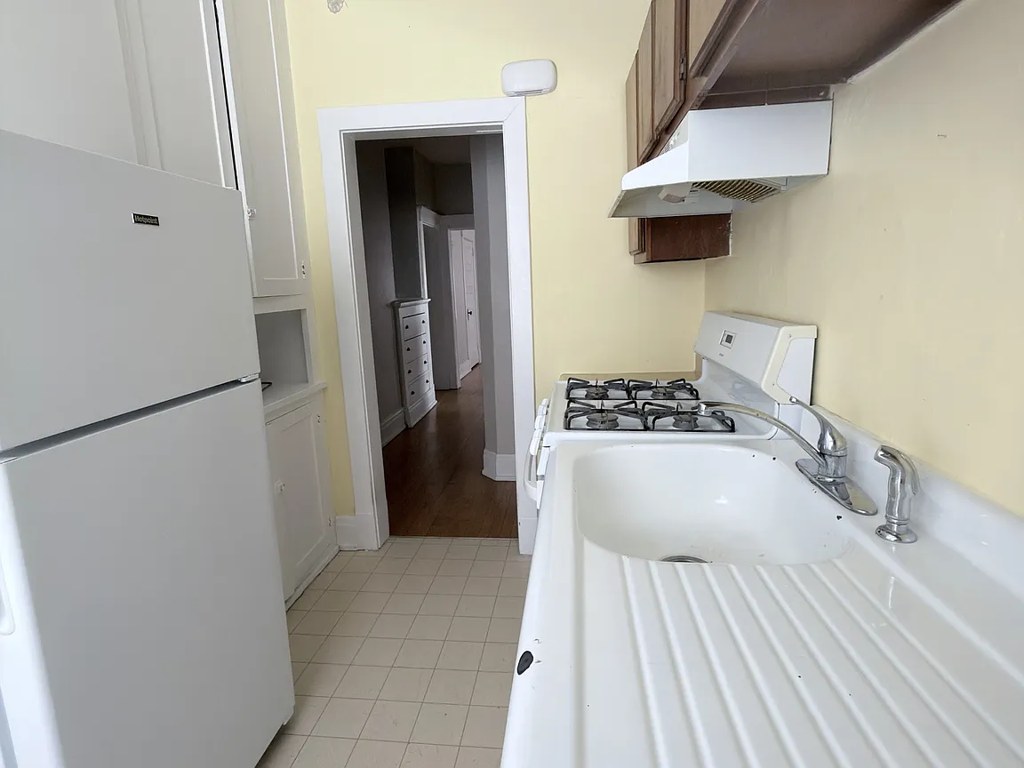
Modern finishes1.4 of 2.0 pts
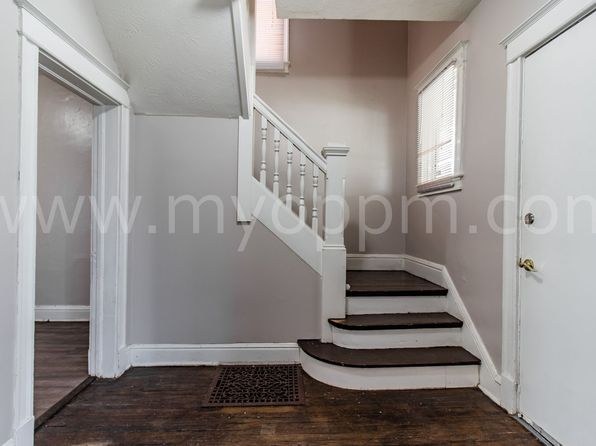
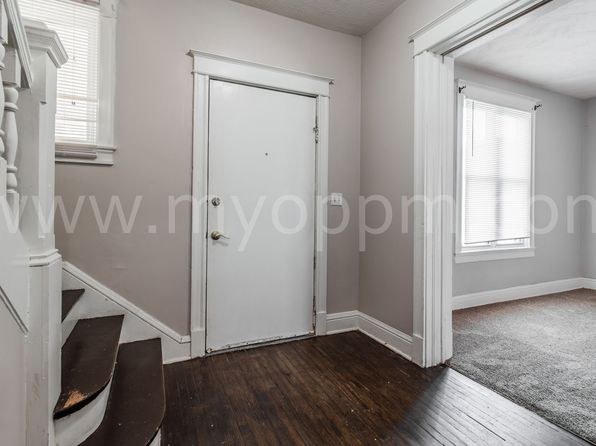
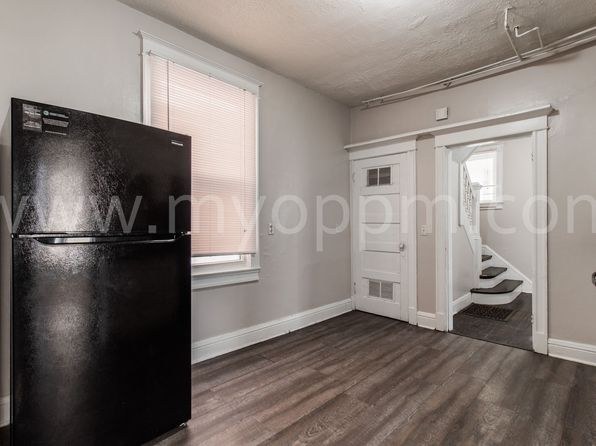
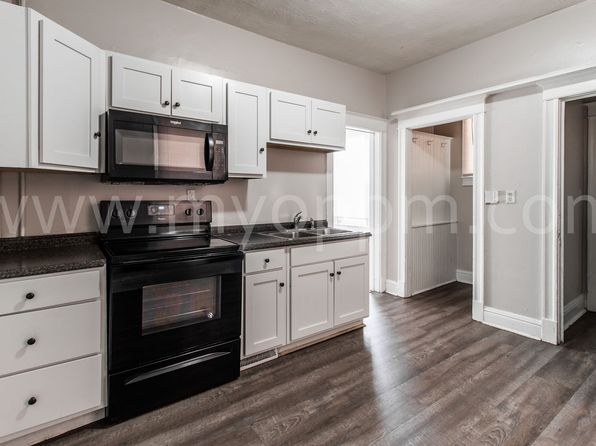
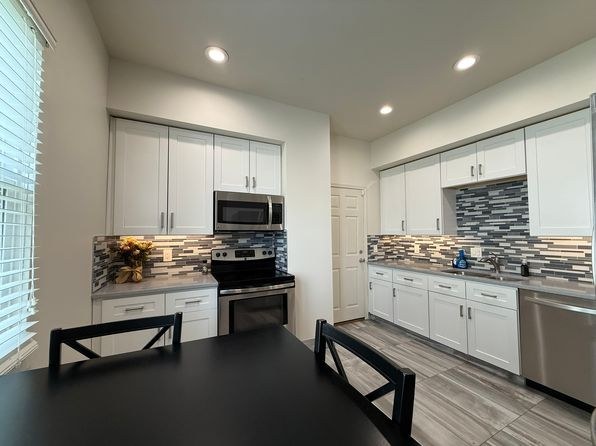
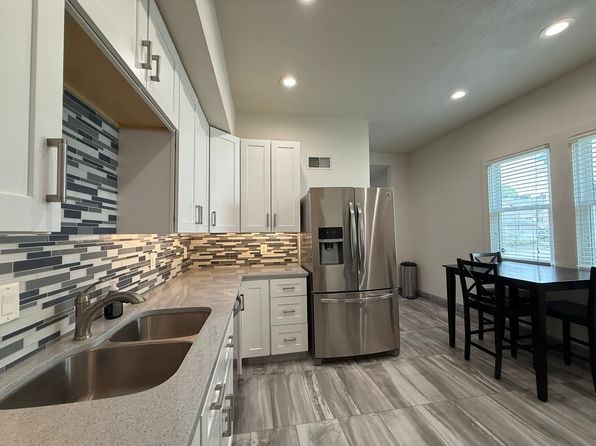
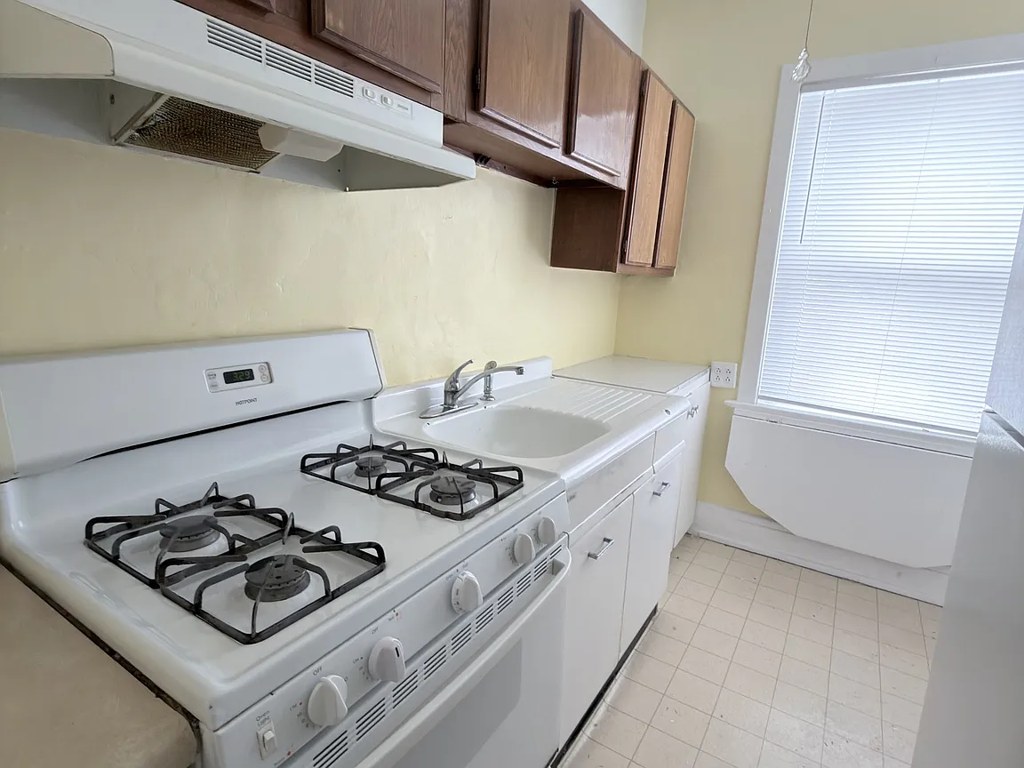
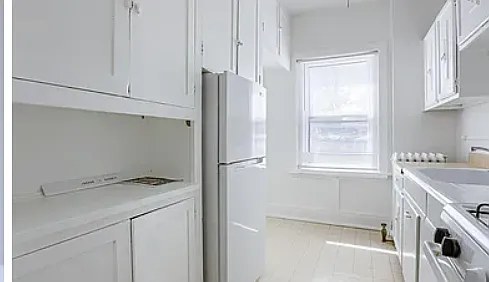
Neutral palette, white shaker cabinets with black appliances (photo 10), and wood-look floors are reasonably current but basic overall.
Also listed:Dishwasher

Weaknesses

Private balconyrequired
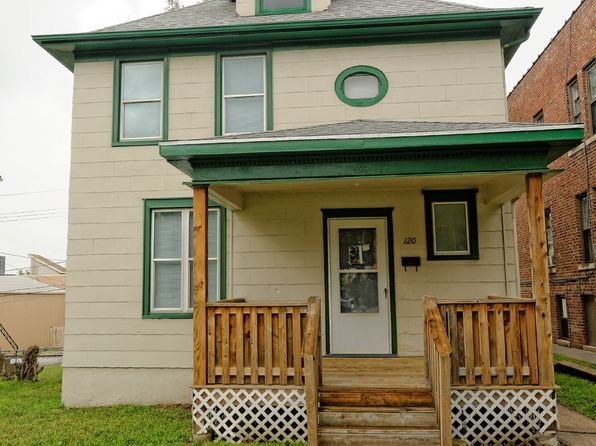
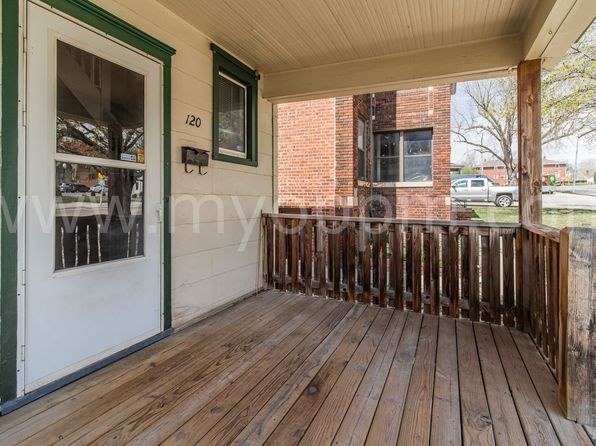
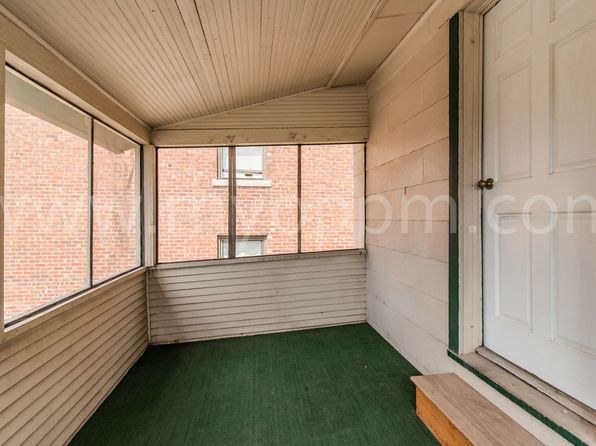
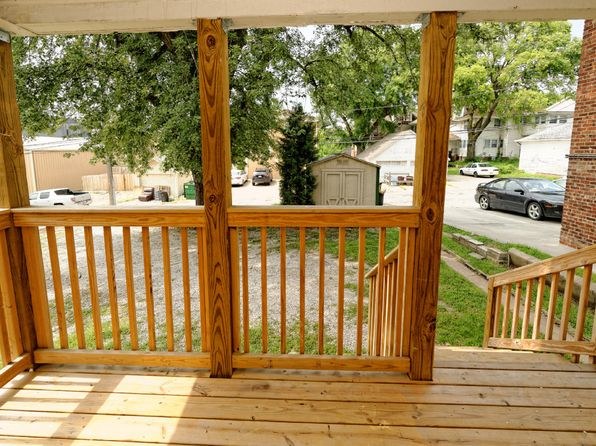
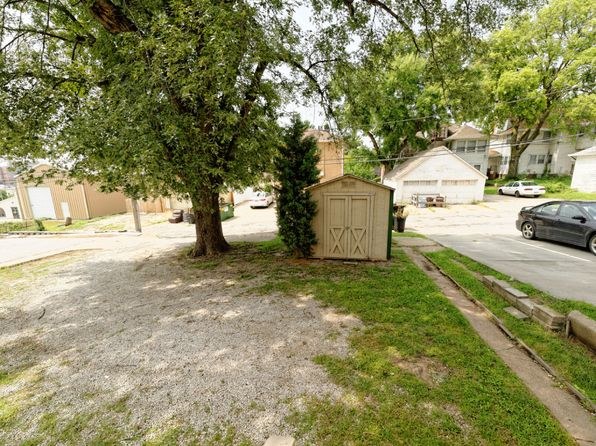
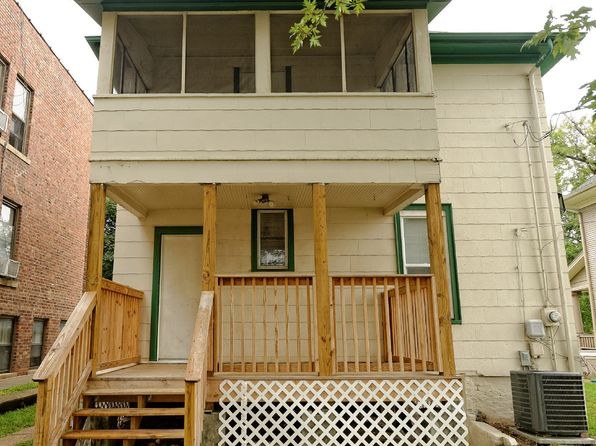
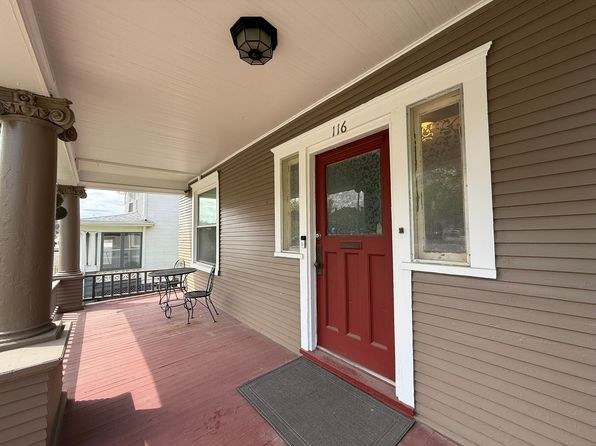
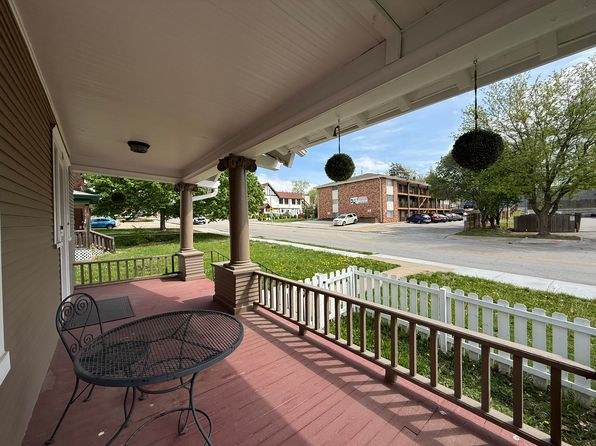
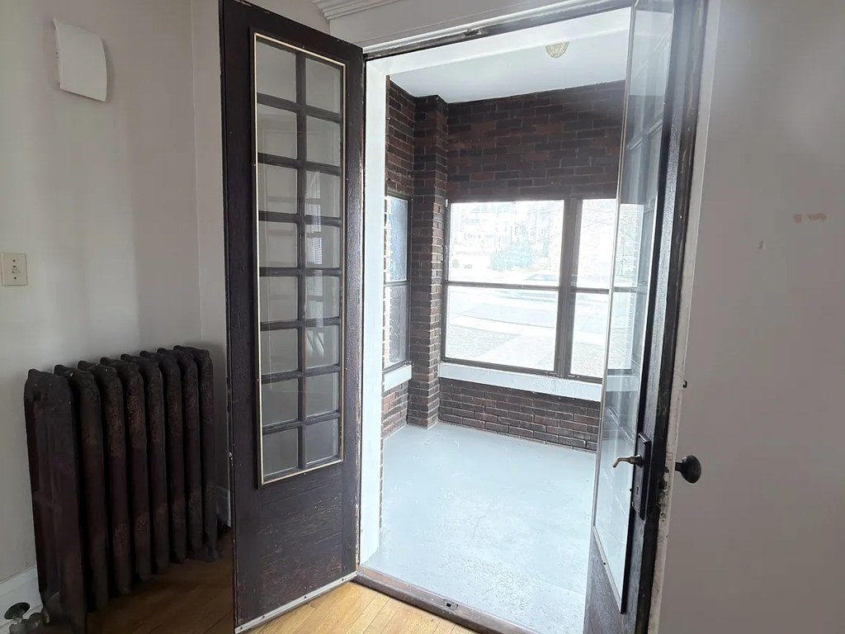
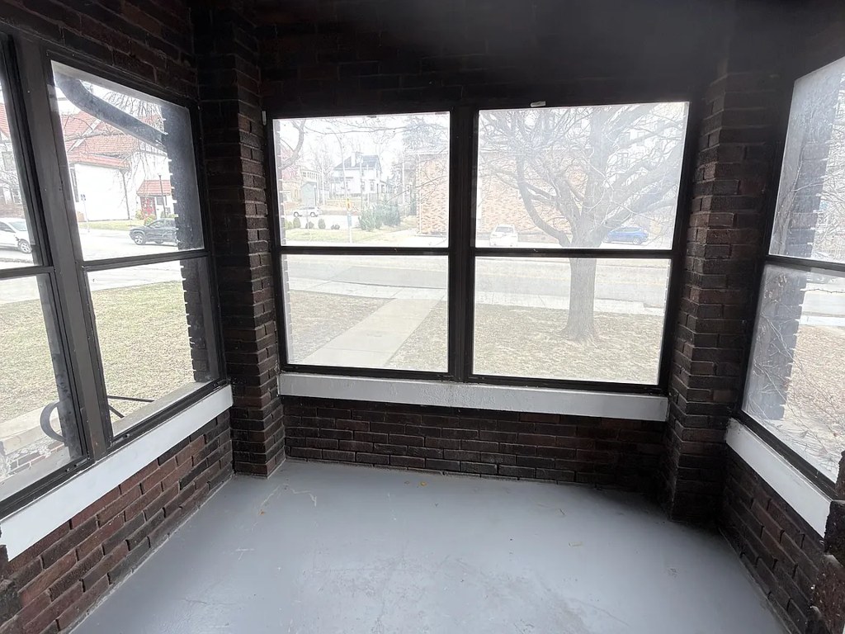
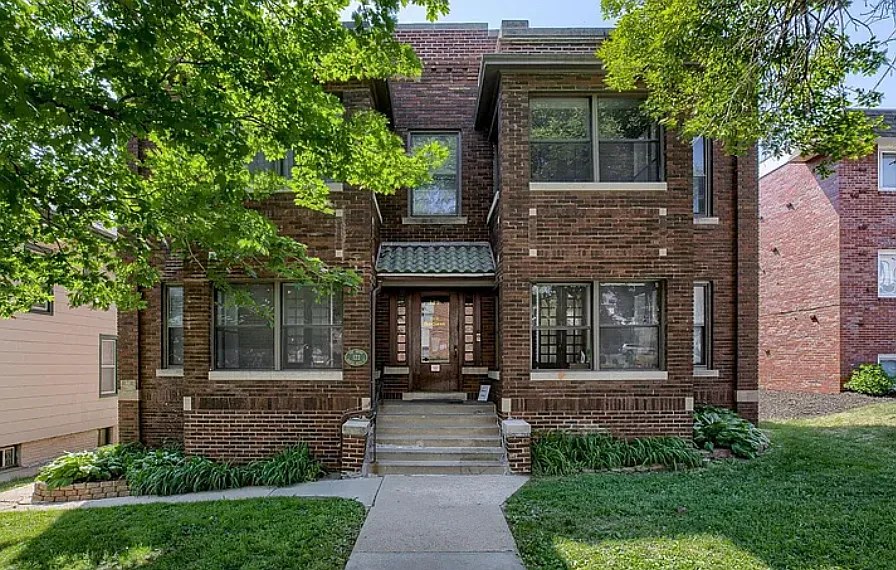
Outdoor spaces shown (photos 2, 3, 22, 24) are shared ground-level/entry porches on a multi-unit building, not a private balcony/terrace.
Second bathroom0.0 of 1.0 pts
no floorplan has a second bath
Middling: Construction quality (60%), Little or no carpet (50%), Home-office space (50%)
Unknown: Corner unit, Soundproofing, High floor, Sauna

AI reading of the photos

ornith1.5:35b ยท 24 photos from zillow ยท 2026-09-04 12:38
Bathtub
9000% sure
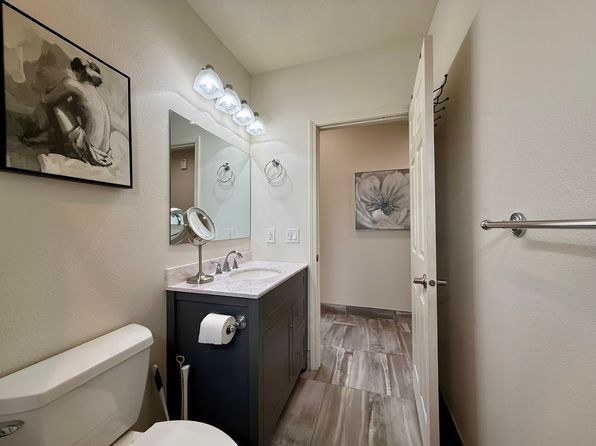
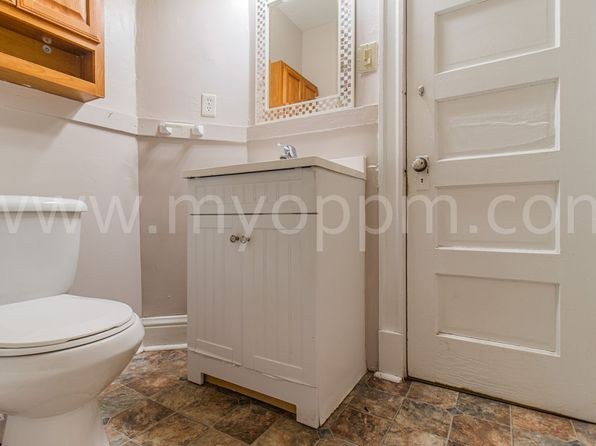
Photo 16 clearly shows a bathtub/shower combo in the bathroom.
Private balcony
Outdoor spaces shown (photos 2, 3, 22, 24) are shared ground-level/entry porches on a multi-unit building, not a private balcony/terrace.
Corner unit
Bay window in photo 1 hints at a corner/protrusion, but no floor plan or clear dual-side window exposure confirms a corner unit.
High floor
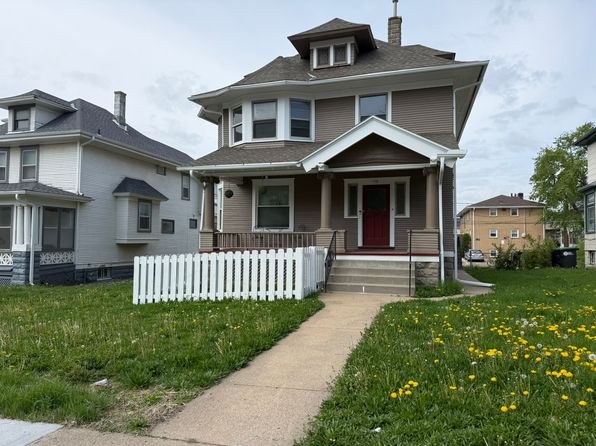
Exterior photos (2, 22, 24) show a two-story building; window views are street/neighbor-level, not elevated.
Natural light
/10
Decent-sized windows with good daylight (strong sun in photo 1, three windows in photo 15), but not floor-to-ceiling glass.
Modern & attractive
/10
Neutral palette, white shaker cabinets with black appliances (photo 10), and wood-look floors are reasonably current but basic overall.
Construction quality
/10
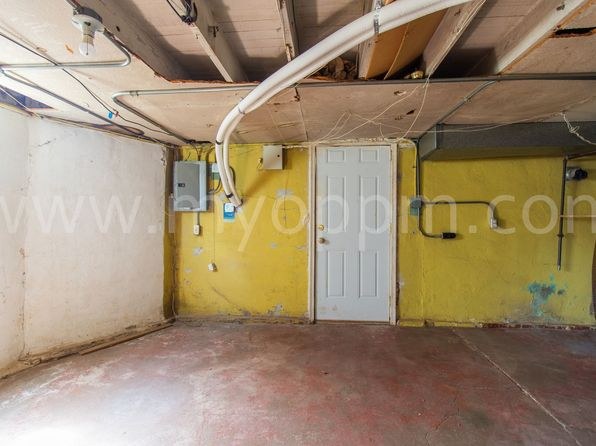
Stick-built wood-frame structure; unfinished basement with exposed ceiling joists (photo 21) and wooden porches limit the score.
Office potential
/10
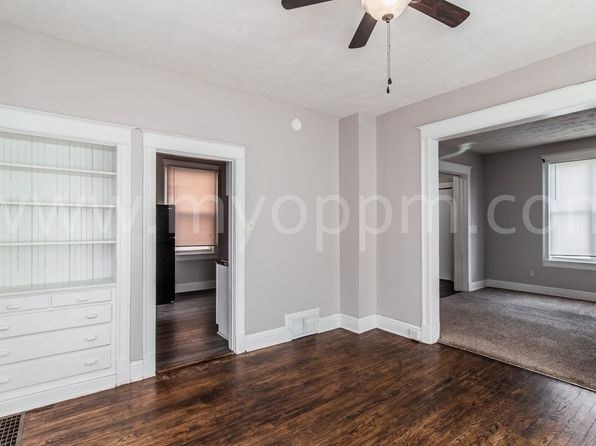
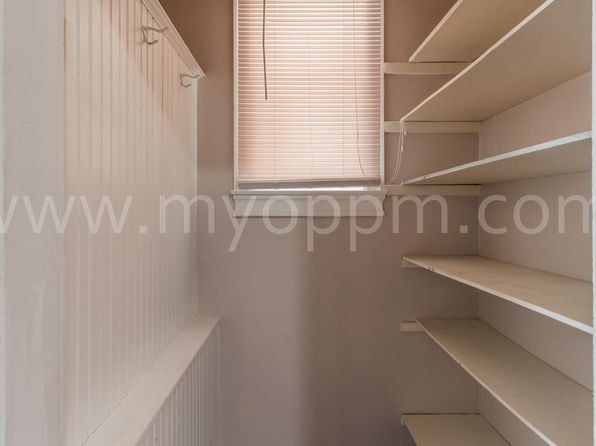
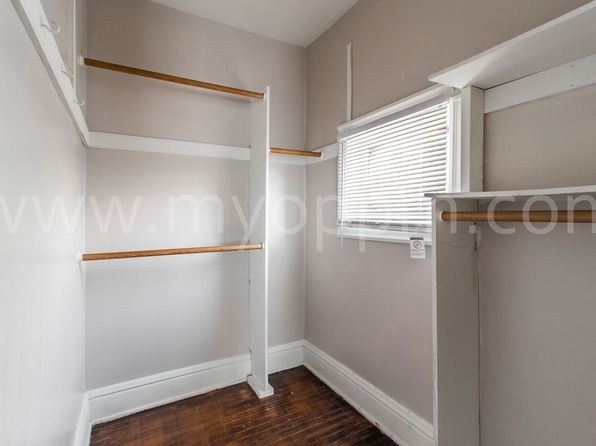
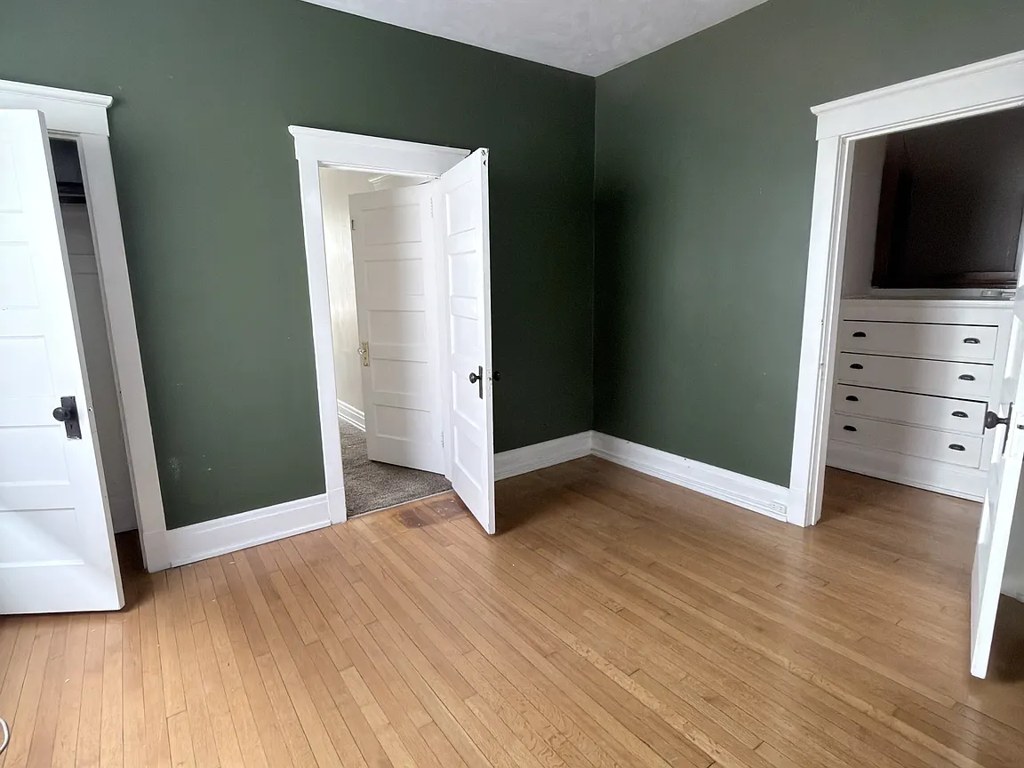
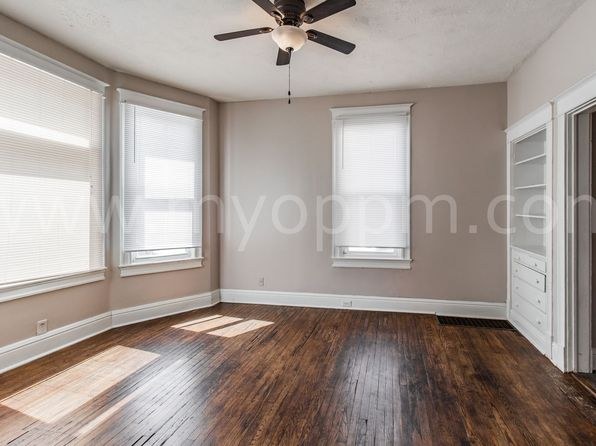
Multiple spare rooms; photo 8 shows a room with built-in shelving usable as a home office.
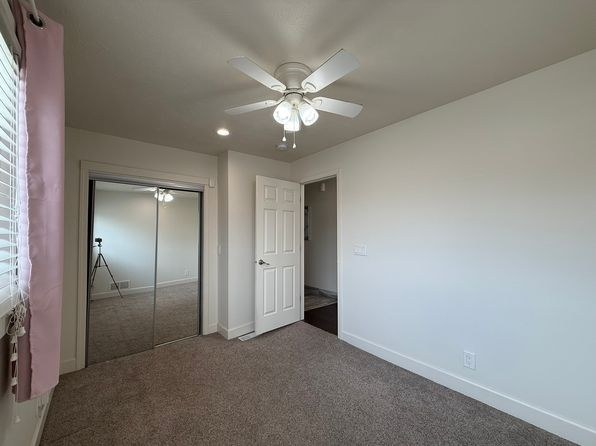
Carpet
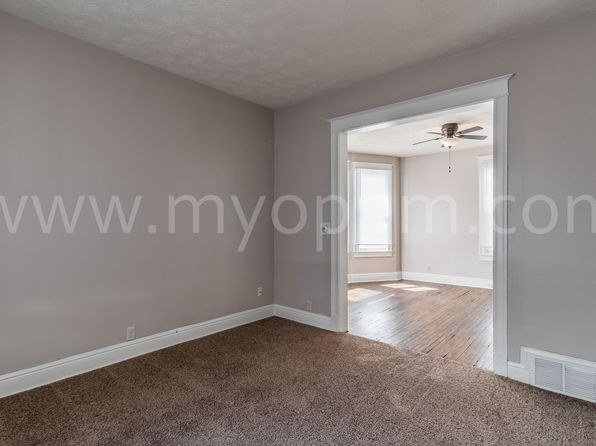
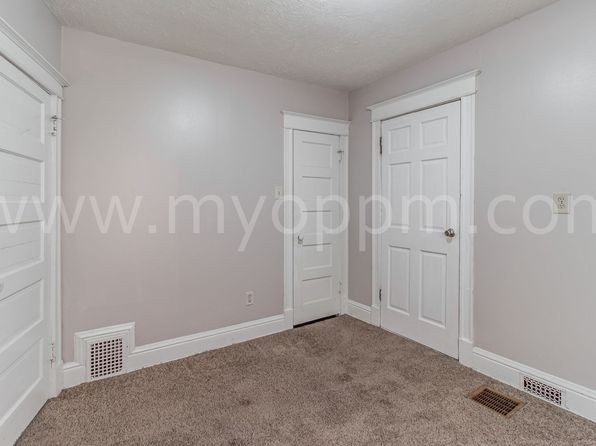
Carpet visible in photos 6, 7, 19; wood-look flooring in most other rooms.

Floorplans & pricing

SizeRentSqftBathsEarliest move-in
1 bd$875โ€”โ€” โ€”1 plan
2 bd$775 to $1,4001,0001 โ€”3 plans
3 bd$1,4951,2641 โ€”

Photos 56 unique

Listing descriptions as written by each source

zillow open โ†—

Above It All. Right In the Middle of Everything. There's something about a second-floor perch in a historic building that just hits different. This 2-bedroom, 1-bath unit puts you above the street with views that remind you every day why the Arts District is one of Omaha's most sought-after neighborhoods. Joslyn Castle, tree-lined streets, and the character of a community that takes pride in where it lives, all framed right outside your windows. Two separate entrances, a private balcony, dedicated parking, and on-site laundry round out everything you need. Then step outside and walk to the best of Blackstone and Midtown, with shops, restaurants, and easy access to Dodge Street just minutes away. The location is unbeatable. The view makes it personal. Your window to the best of Omaha.
Sources & score breakdown

Listings

SourceTierRentStatusFirst seenLast seen
redfinbuilding $875 โ€“ $1,125 active 2026-09-032026-09-03 open โ†—
zillowunit $1,400 active 2026-09-032026-09-03 open โ†—
zillowunit $1,495 active 2026-09-032026-09-04 open โ†—
zillowbuilding $775 โ€“ $995 active 2026-09-032026-09-04 open โ†—

Score breakdown

CriterionValueWeightPointsBased on
Natural light 0.70 3.02.1 6/10 from photos
Price fit 0.78 2.51.9 $775 to $1,400, 22% under your $1,800 to $2,500 band
Construction quality 0.60 2.51.5 5/10 from photos
Modern finishes 0.70 2.01.4 6/10 from photos
Little or no carpet 0.50 1.50.8 carpet coverage in photos: partial
Home-office space 0.50 1.50.8 6/10 from photos
Second bathroom 0.00 1.00.0 no floorplan has a second bath
Corner unit n/a 3.0โ€” photos say unclear
Soundproofing n/a 2.0โ€” assumption: building era + height
High floor n/a 2.0โ€” photos say no
Sauna n/a 1.5โ€” listing