Bemis Ridge
Strengths
Weaknesses
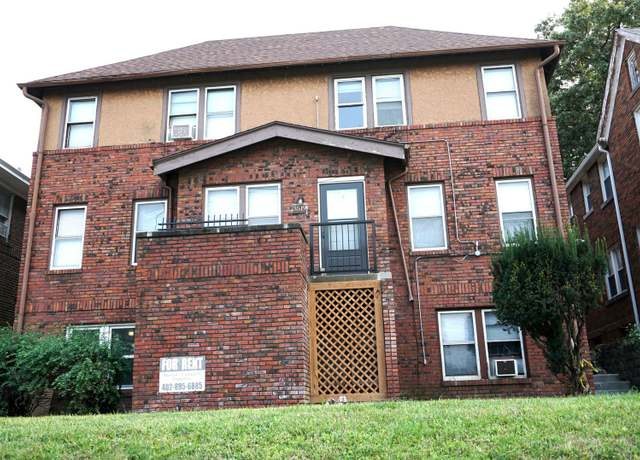
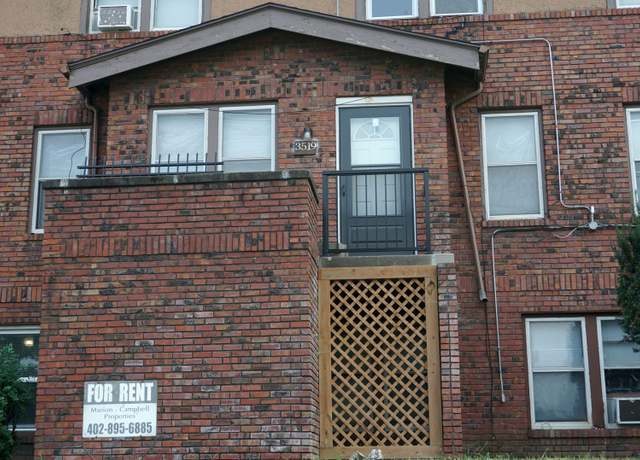
AI reading of the photos
ornith1.5:35b · 21 photos from redfin · 2026-09-04 09:29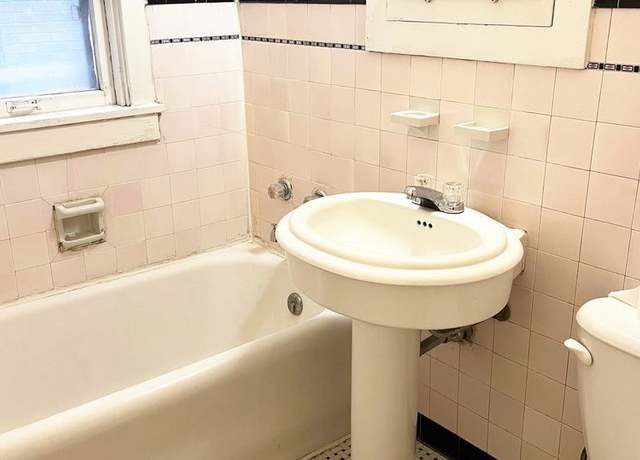
Floorplans & pricing 2 plan images
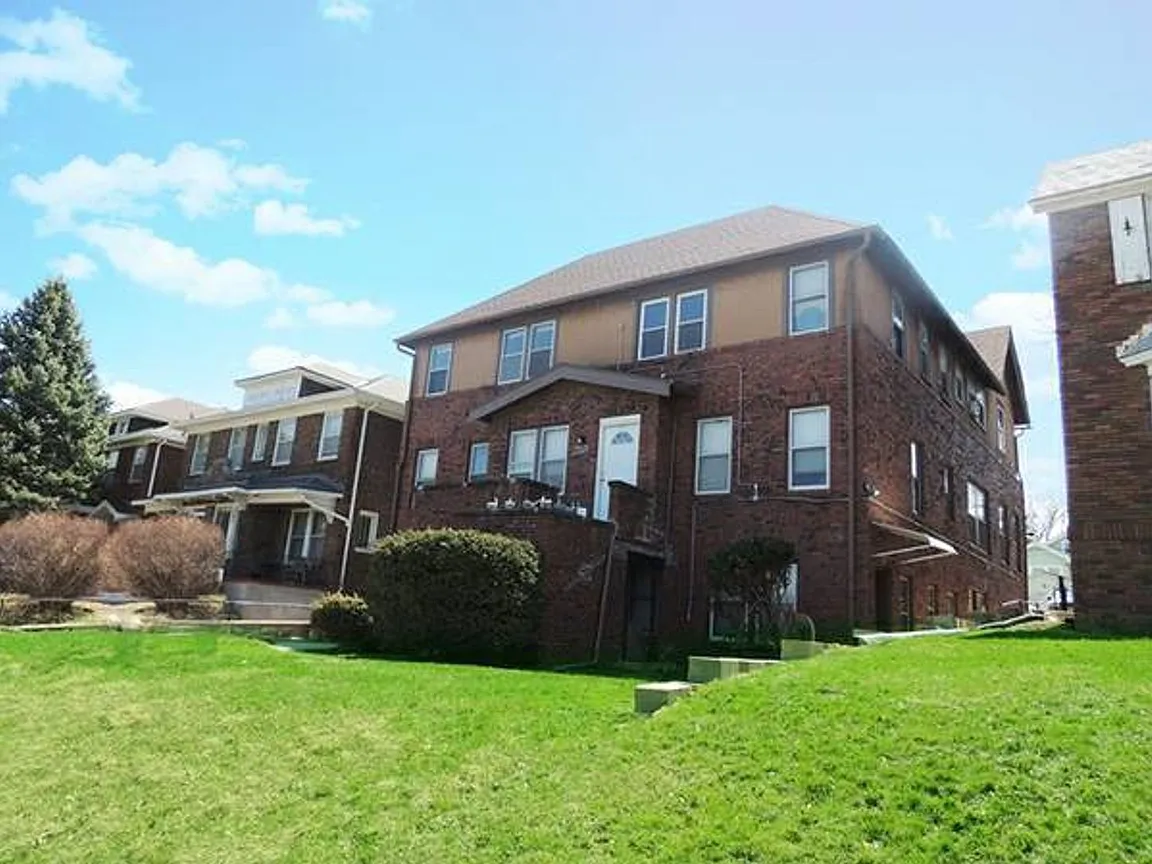
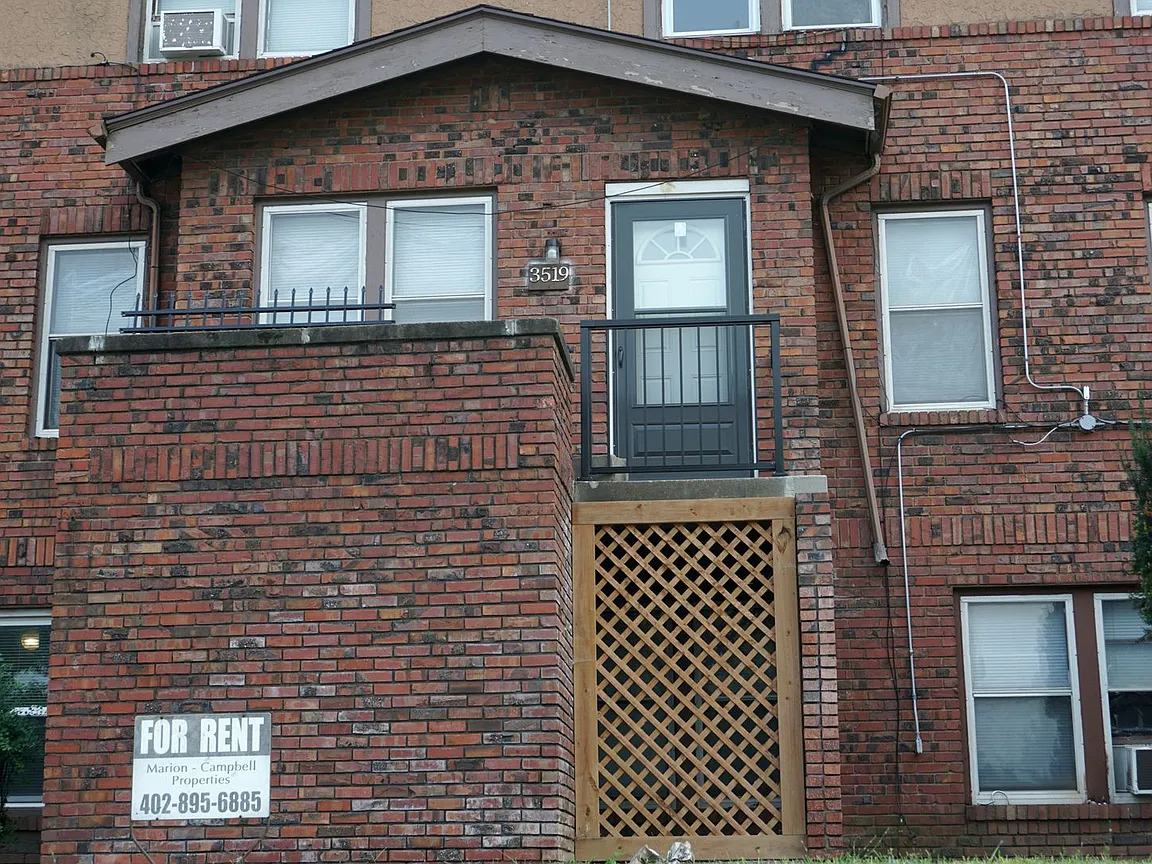
| Size | Rent | Sqft | Baths | Earliest move-in | |
|---|---|---|---|---|---|
| Studio | $665 | 400 | 1 | 2027-12-31 | 2 plans |
| 1 bd | $745 | 400 to 600 | 1 | 2027-09-01 | 2 plans |
| 2 bd | $925 | 1,200 | 1 | 2027-07-31 | 2 plans |
Photos 70 unique
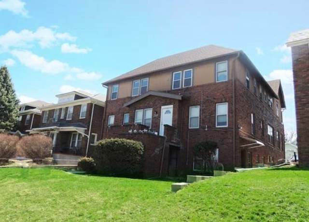
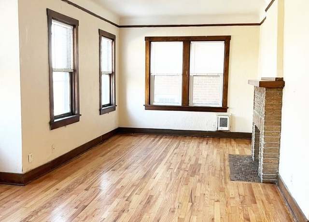
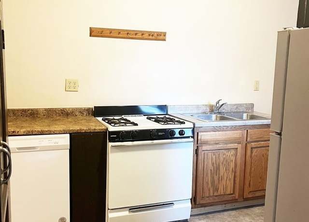
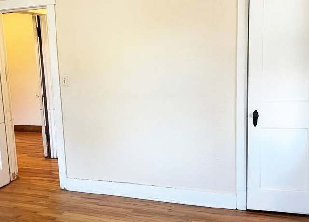
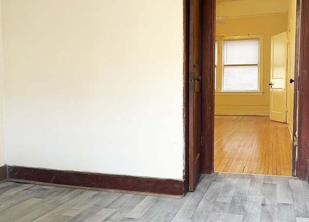
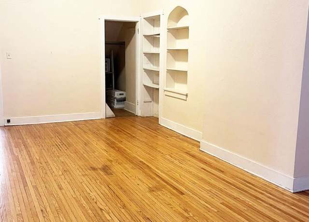
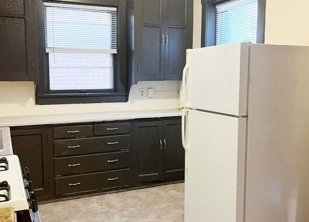
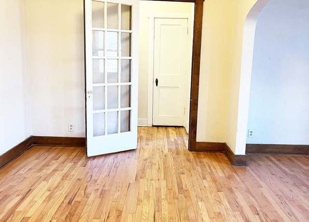
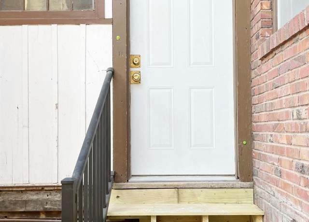
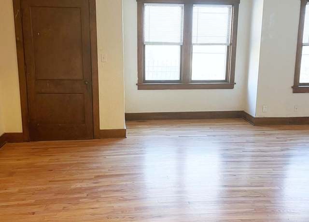
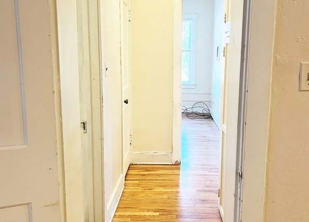
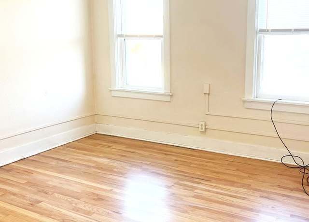
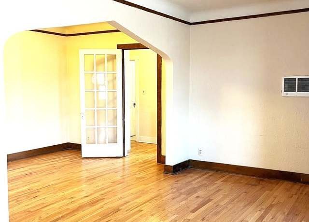
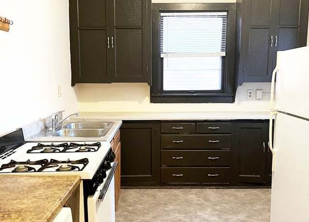
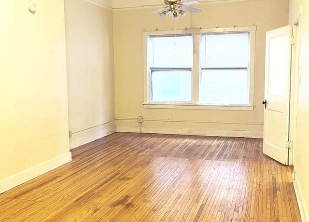
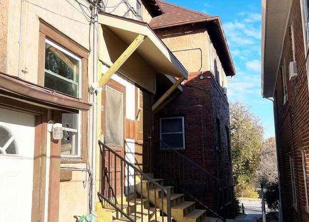
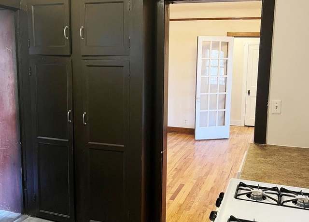
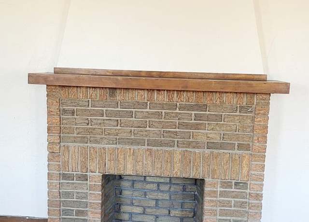
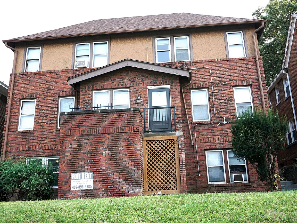
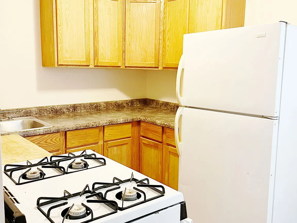
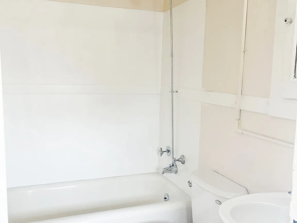
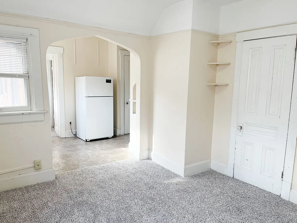
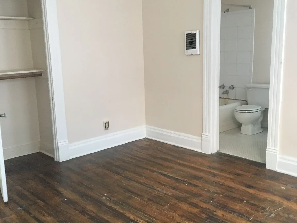

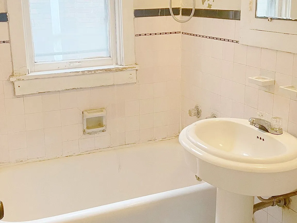
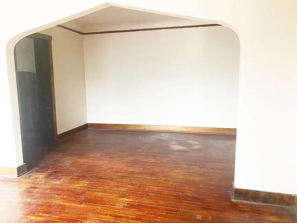
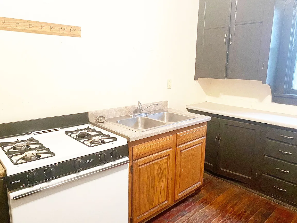
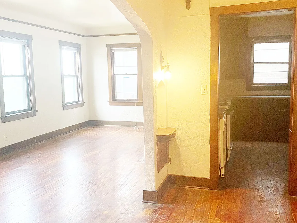
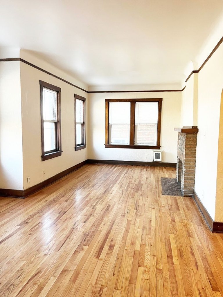
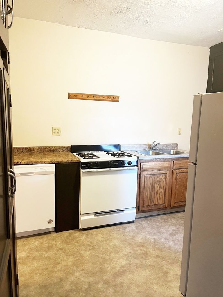
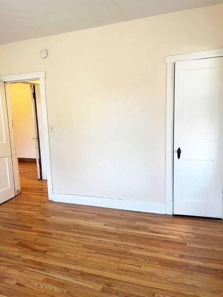
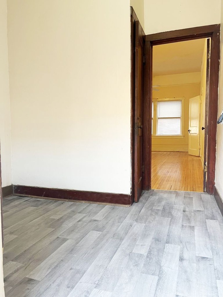
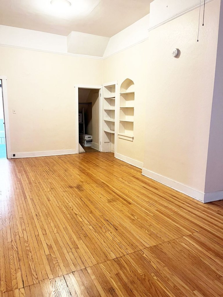
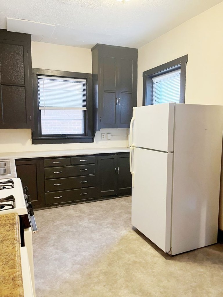
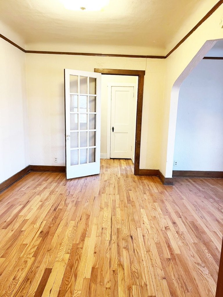
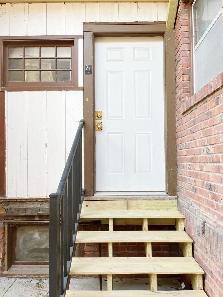
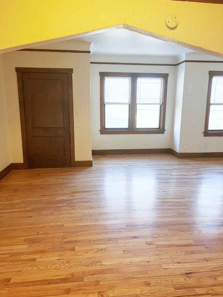
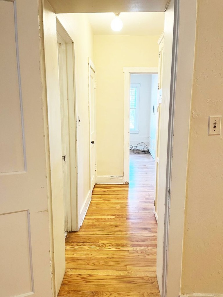
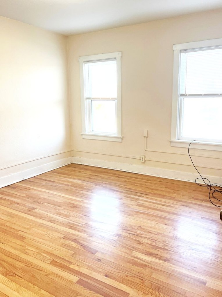
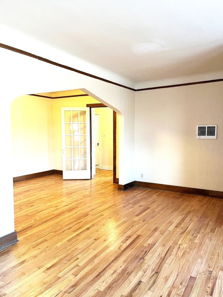
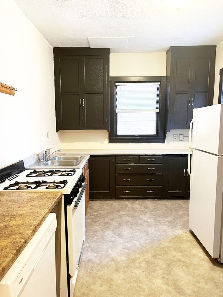
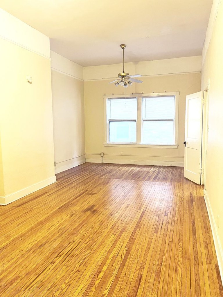
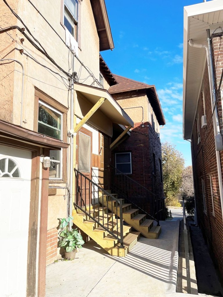
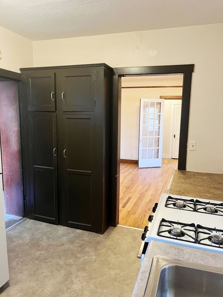
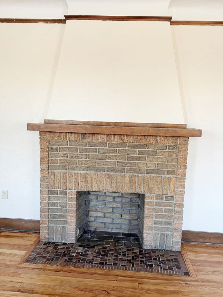
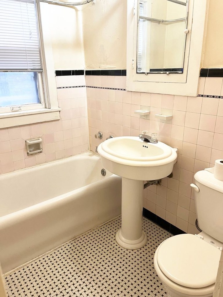
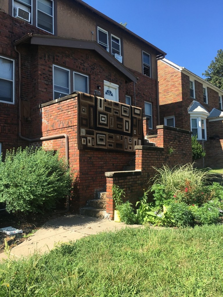
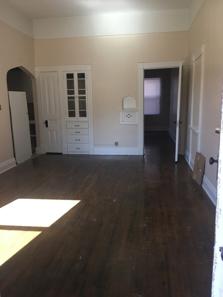
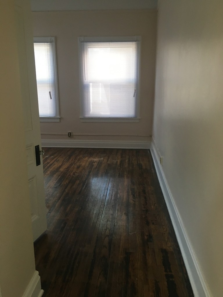
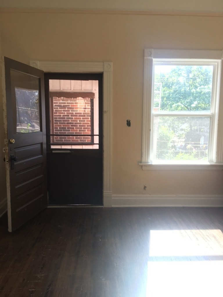
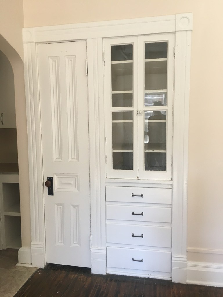
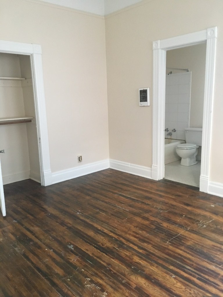
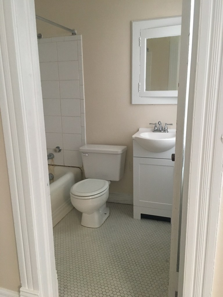
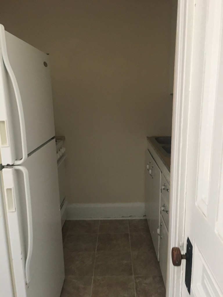
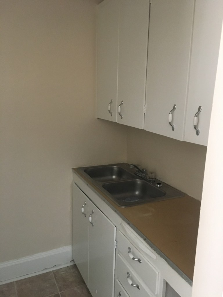
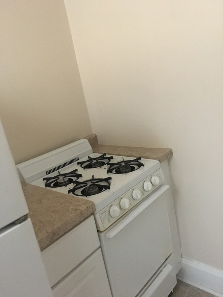
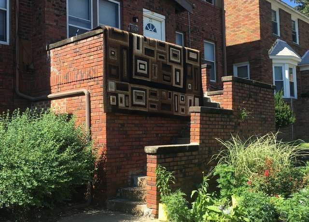
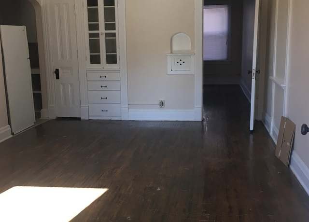
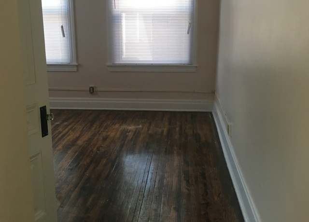
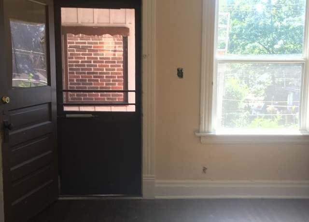
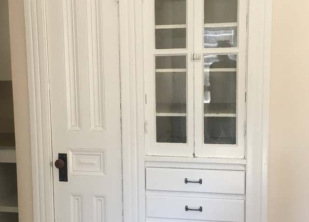
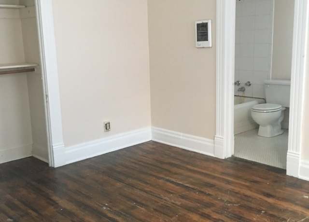
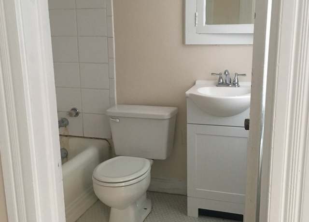
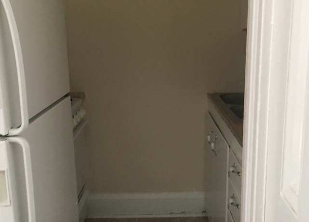
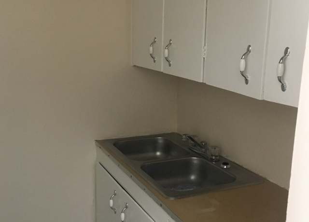
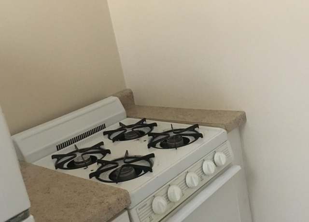
Listing descriptions as written by each source
zillow open ↗
Located just north of downtown, this inviting building is situated near many elite private schools including Creighton University, Duchesne Academy Highschool, and St. Cecilia Cathedral and elementary school. It is also conveniently located minutes away from the University of Nebraska Medical Center (UNMC) and the popular Dundee neighborhood. DETAILS: Studios, 1 bedroom, and 2 bedroom units (pending availability) Laundry facilities are located on the first floor of the building Tenants pay all utilities, except trash Off-street parking behind the building, and street parking in front Pets: a refundable pet deposit and/or a non-refundable pet fee is required FOR MORE INFORMATION OR TO SCHEDULE A SHOWING: 24/7 access to an agent who can schedule showings. Leasing office: 5074 S. 107th St. Omaha, NE 68127 Physical Office hours: 11 a.m. - 5 p.m., Mon - Fri.
Sources & score breakdown
Listings
| Source | Tier | Rent | Status | First seen | Last seen | |
|---|---|---|---|---|---|---|
| apartmentguide | building | $925 | active | 2026-09-03 | 2026-09-03 | open ↗ |
| apartmentguide | building | $745 | active | 2026-09-03 | 2026-09-03 | open ↗ |
| apartmentguide | building | active | 2026-09-03 | 2026-09-03 | open ↗ | |
| redfin | building | $745 | active | 2026-09-03 | 2026-09-03 | open ↗ |
| redfin | building | $925 | active | 2026-09-03 | 2026-09-03 | open ↗ |
| zillow | building | $665 – $925 | active | 2026-09-03 | 2026-09-04 | open ↗ |
Score breakdown
| Criterion | Value | Weight | Points | Based on |
|---|---|---|---|---|
| Natural light | 0.70 | 3.0 | 2.1 | 6/10 from photos |
| Construction quality | 0.60 | 2.5 | 1.5 | 6/10 from photos |
| Little or no carpet | 1.00 | 1.5 | 1.5 | carpet coverage in photos: none |
| Price fit | 0.51 | 2.5 | 1.3 | $925, 49% under your $1,800 to $2,500 band |
| Modern finishes | 0.50 | 2.0 | 1.0 | 5/10 from photos |
| Home-office space | 0.50 | 1.5 | 0.8 | 5/10 from photos |
| Second bathroom | 0.00 | 1.0 | 0.0 | no floorplan has a second bath |
| Corner unit | n/a | 3.0 | — | photos say unclear |
| Soundproofing | n/a | 2.0 | — | assumption: building era + height |
| High floor | n/a | 2.0 | — | photos say unclear |
| Sauna | n/a | 1.5 | — | listing |