← Dashboard
Westbrook Tower
2121 Douglas St, Omaha 68102
· map ↗
· ☎ 5312123015
$899
2 bd
50% under band
Studio to 2 bd
500 to 750 sqft
8 Units Available
10.9
of 17.0 scorable · 3 unknown
private balcony missing
new
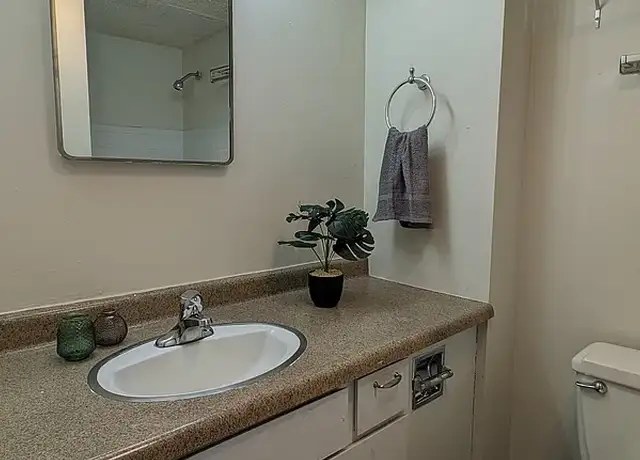
Bathtub
seen in photos (95% sure)
Private balcony
not in photos (75% sure)
In-unit laundry
not mentioned by any source
Strengths
Corner unit3.0 of 3.0 pts
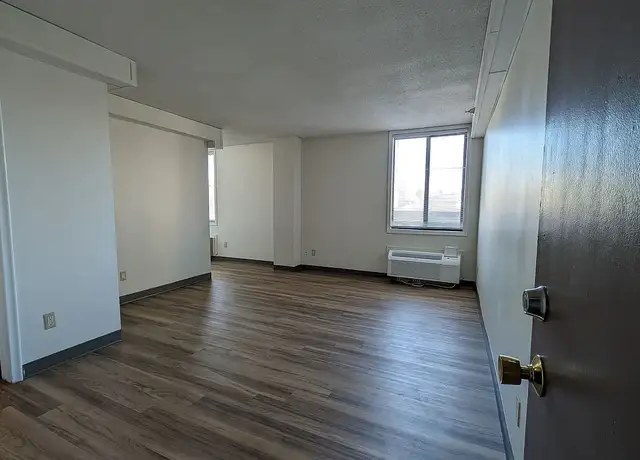
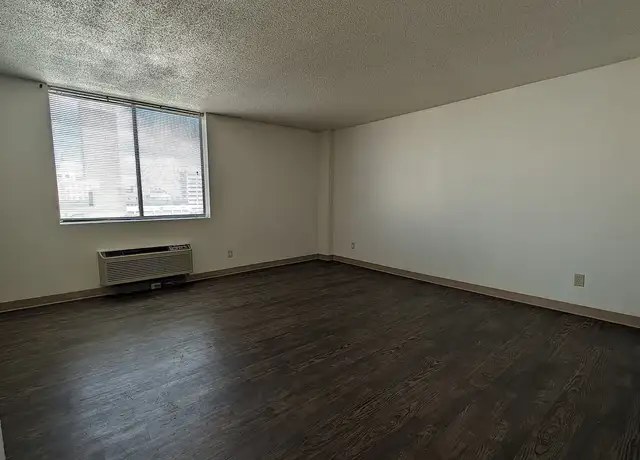
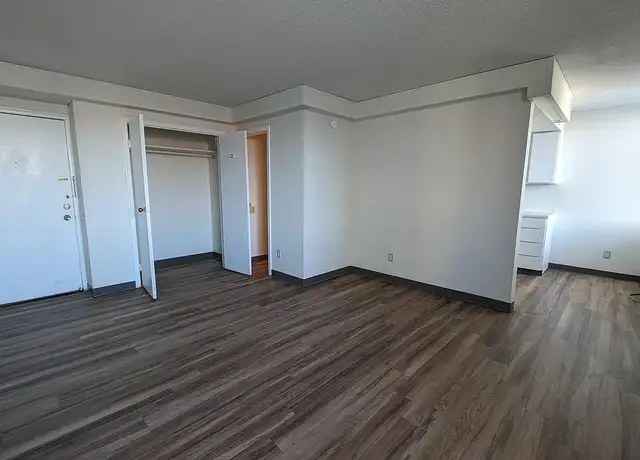
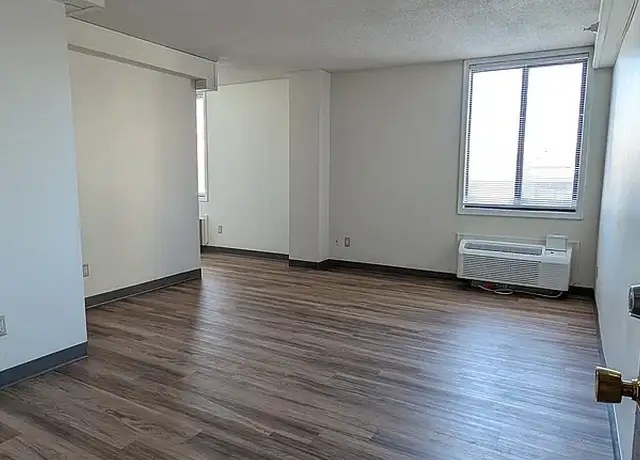
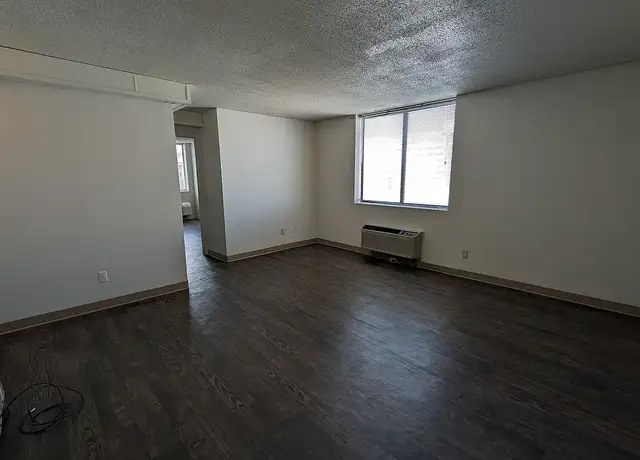
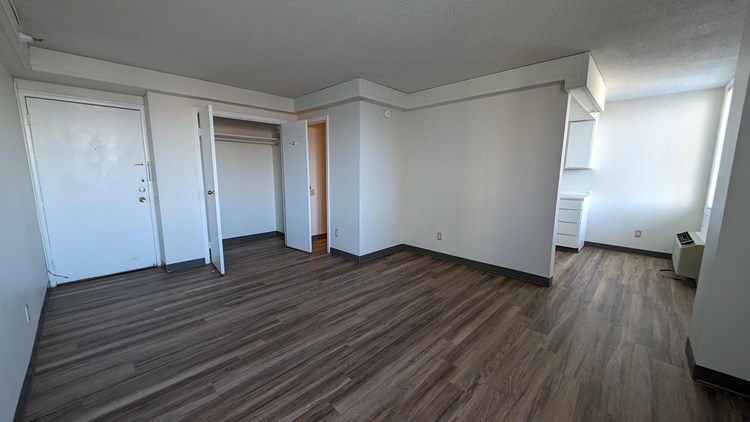
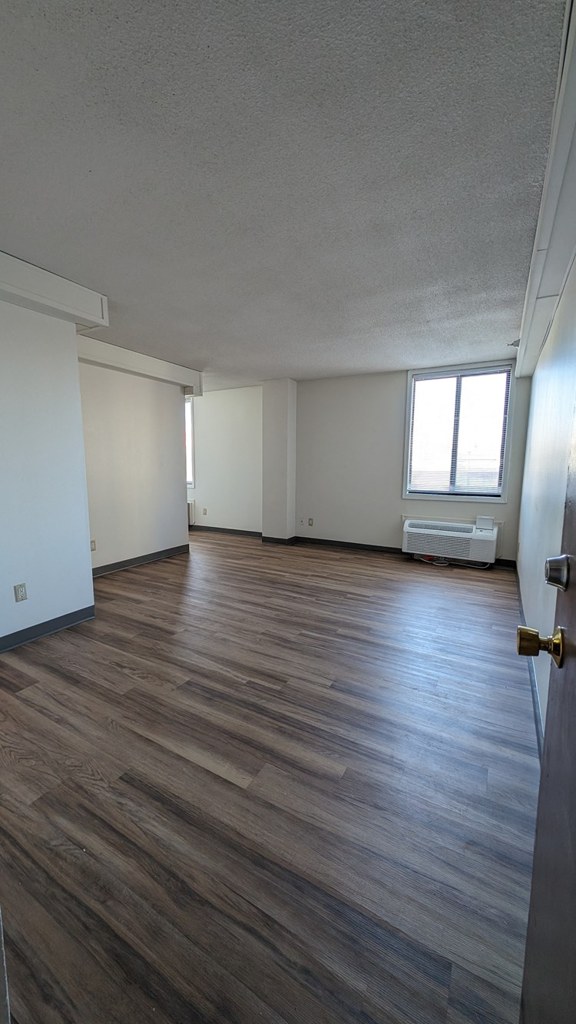
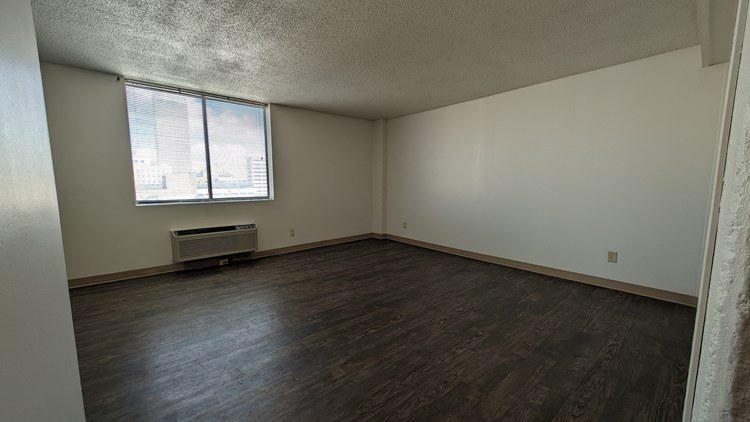
Photos 10 and 11 show windows on two different exterior walls of the same room, suggesting a corner unit.
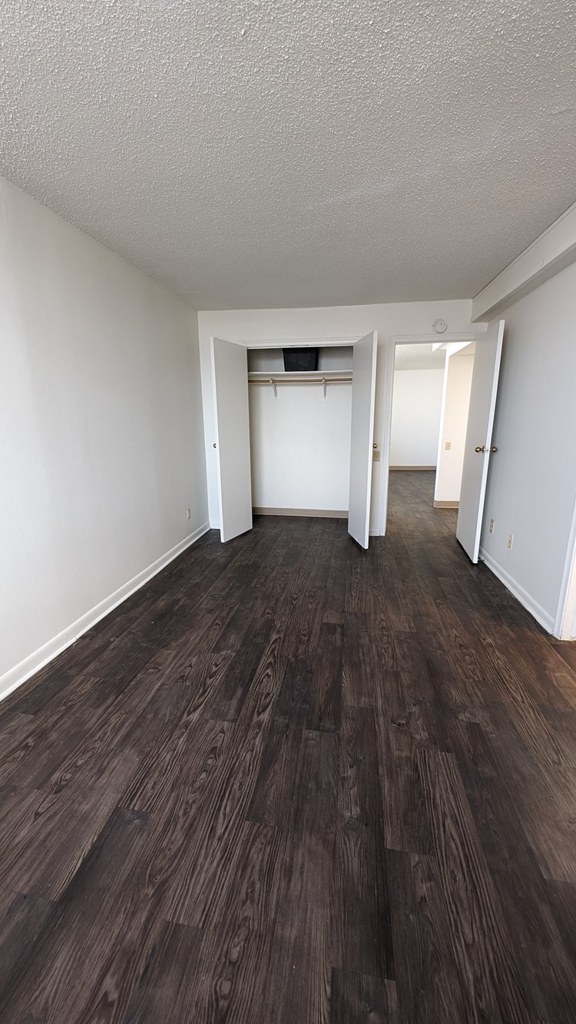
Little or no carpet1.5 of 1.5 pts
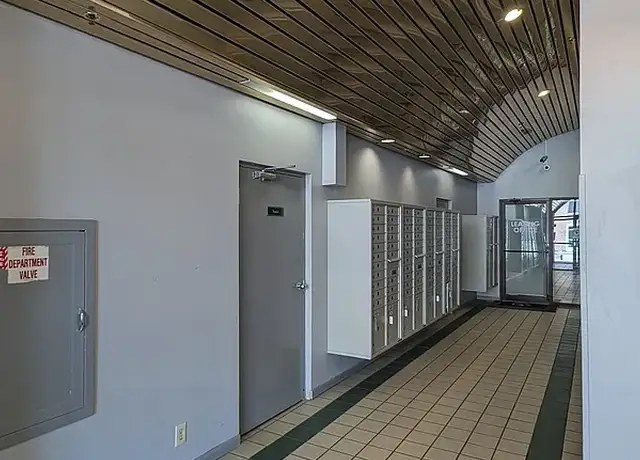
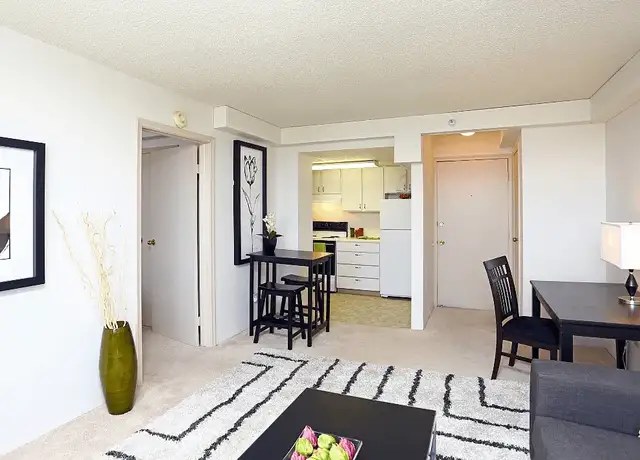
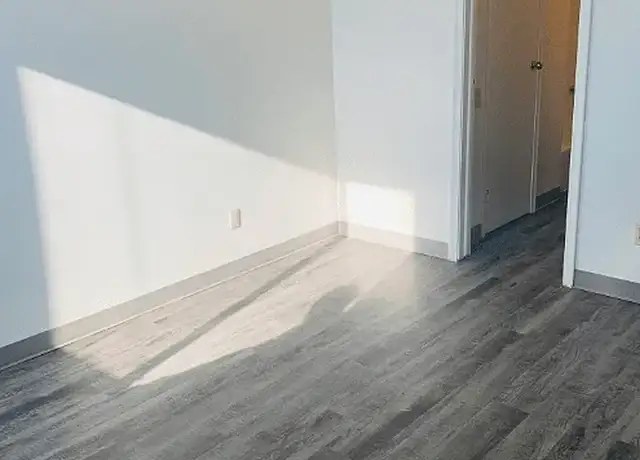
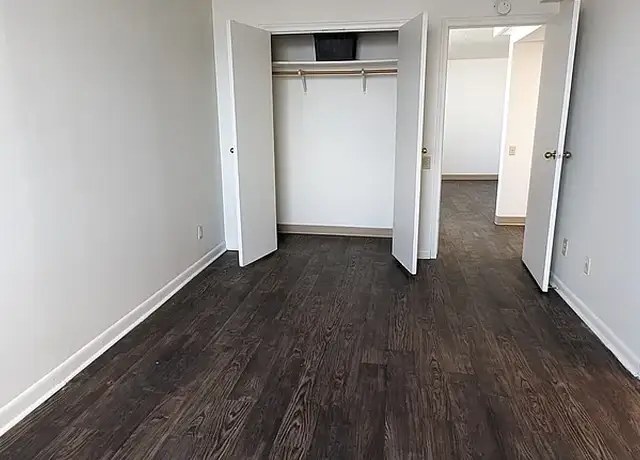
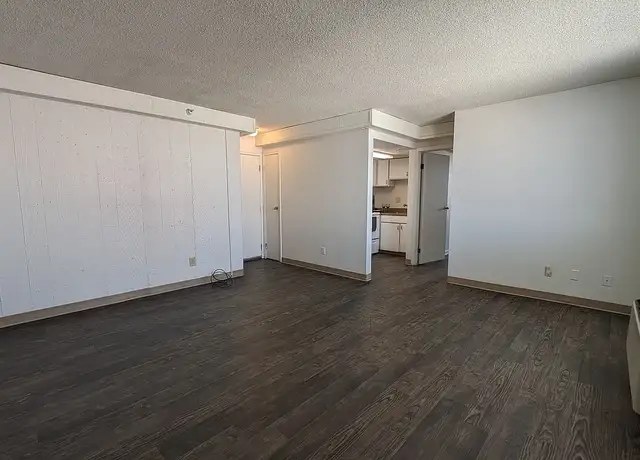
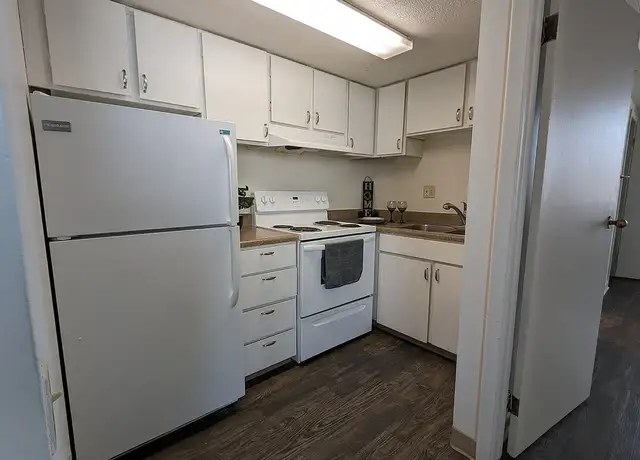
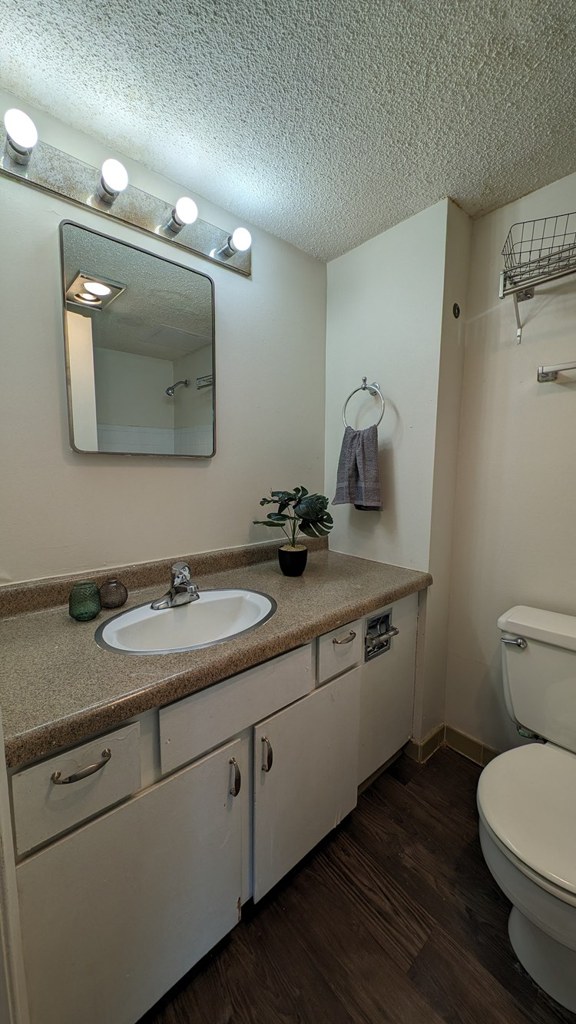
All rooms show wood-look laminate/hardwood flooring. No carpet visible.
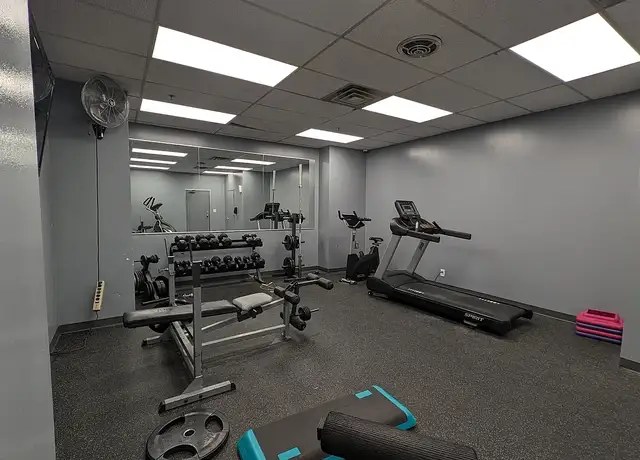
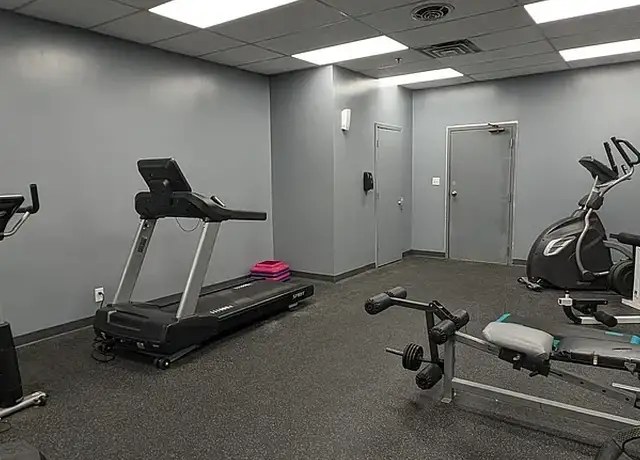
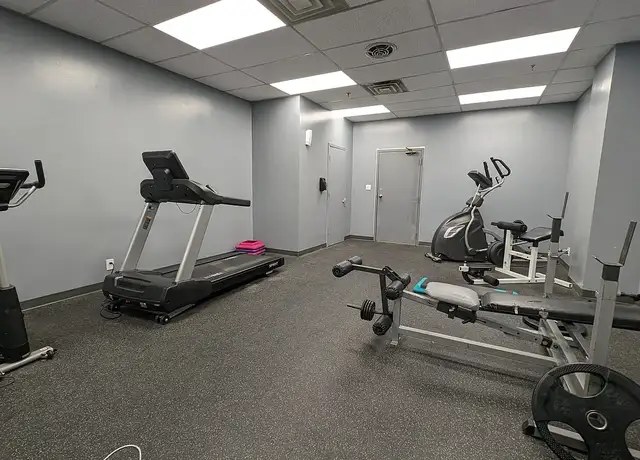
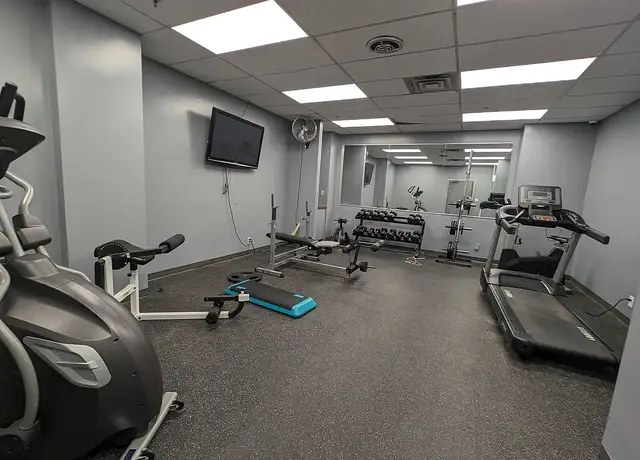
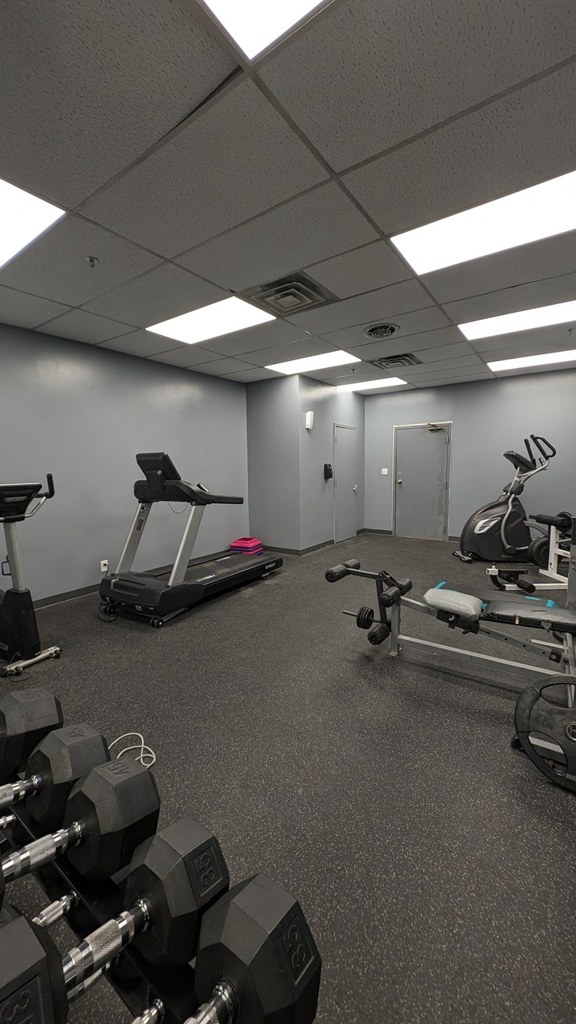
Also listed:Air conditioningFitness center
Weaknesses
Private balconyrequired
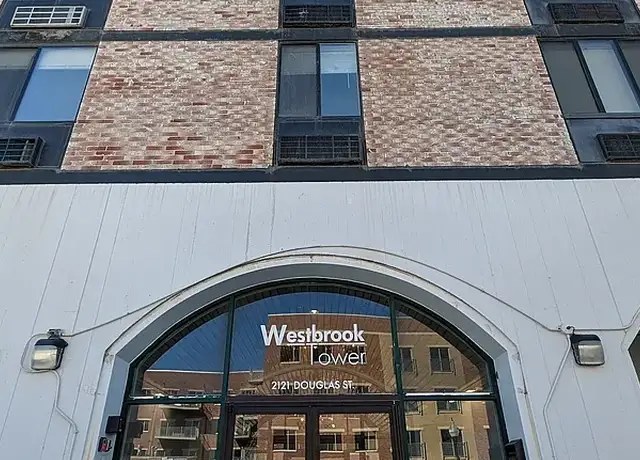
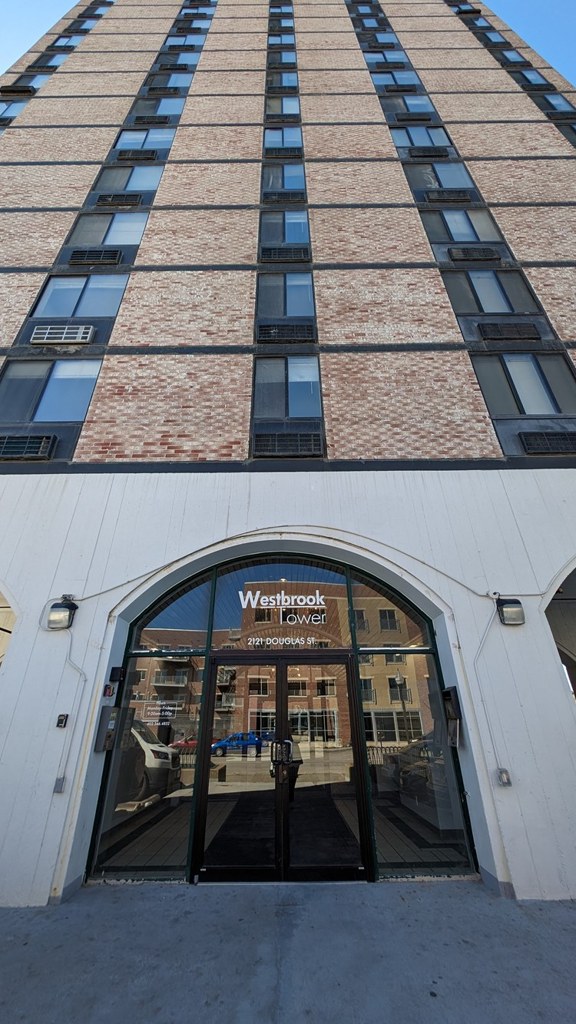
Exterior photo (1) shows building facade with no balconies; unit windows (10, 11, 12, 19) are standard windows without balcony doors or outdoor space.
Second bathroom0.0 of 1.0 pts
no floorplan has a second bath
Middling: Natural light (60%), Construction quality (60%), Price fit (50%), Modern finishes (50%), Home-office space (60%)
Unknown: Soundproofing, High floor, Sauna
AI reading of the photos
ornith1.5:35b · 21 photos from redfin · 2026-09-04 07:26Bathtub
95% sure
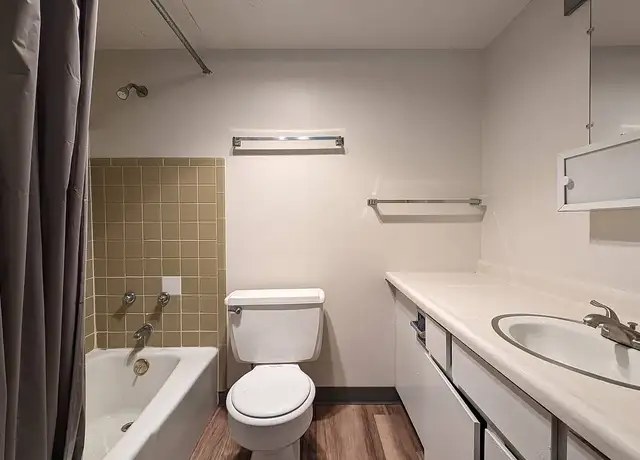
Photo 14 clearly shows a bathtub/shower combination with a shower curtain and showerhead.
Private balcony
75% sure
Exterior photo (1) shows building facade with no balconies; unit windows (10, 11, 12, 19) are standard windows without balcony doors or outdoor space.
Corner unit
70% sure
Photos 10 and 11 show windows on two different exterior walls of the same room, suggesting a corner unit.
High floor
50% sure
Building appears to be ~4-5 stories; window views suggest some elevation but cannot confirm 4th floor or higher.
Natural light
/10
Standard-sized windows provide decent daylight, but not floor-to-ceiling or flooded with light.
Modern & attractive
/10
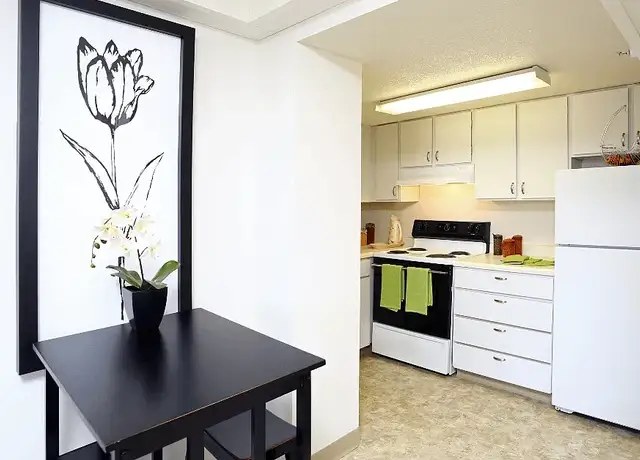
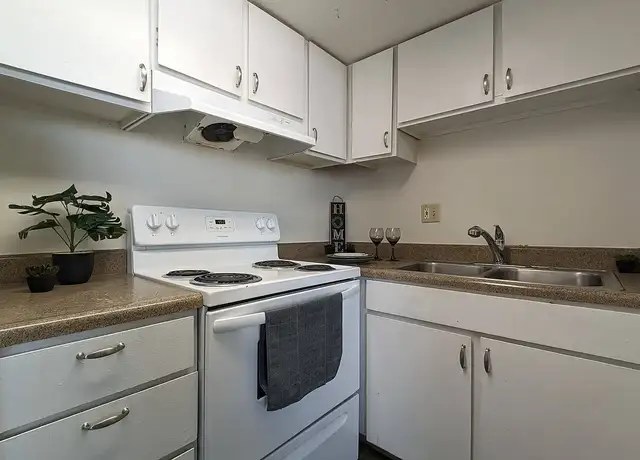
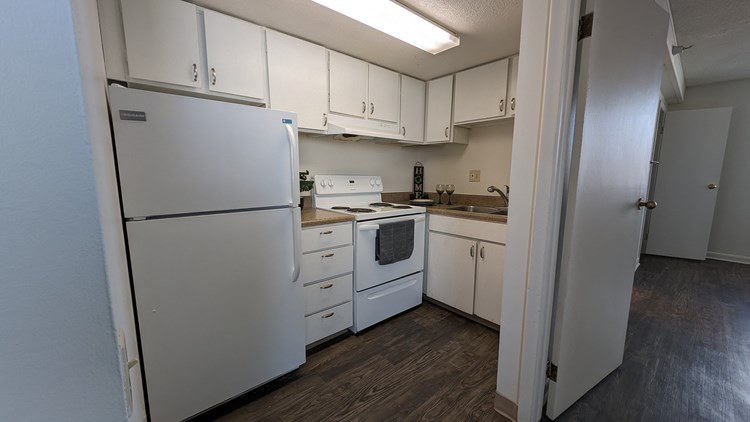
Basic white cabinets, laminate counters, standard appliances and fixtures. Functional but dated appearance.
Construction quality
/10
Brick exterior (photo 1) suggests solid construction, but interior finishes, window frames, and trim are basic/standard.
Office potential
/10
Open floor plans with an alcove/dining area, but no clearly dedicated den or second room for home office.
Carpet
All rooms show wood-look laminate/hardwood flooring. No carpet visible.
Floorplans & pricing
| Size | Rent | Sqft | Baths | Earliest move-in | |
|---|---|---|---|---|---|
| Studio | $729 to $739 | 500 to 550 | 1 | — | 3 plans |
| 1 bd | $769 | 550 to 650 | 1 | — | 3 plans |
| 2 bd | $899 | 750 | 1 | — | 3 plans |
Cheapest unit, 2026-09-02 → 2026-09-03:
unchanged
($729 – $729 over 2 days)
Photos 32 unique
Listing descriptions as written by each source
zillow open ↗
Welcome to your new urban oasis at Westbrook Tower! Get ready to experience the best of downtown Omaha living with breathtaking views, endless entertainment options, and convenient access to all major highways. Say goodbye to ordinary living and hello to a vibrant lifestyle filled with excitement, convenience, and luxury. Your new home awaits at Westbrook Towers - where every corner holds a new adventure!
Sources & score breakdown
Listings
| Source | Tier | Rent | Status | First seen | Last seen | |
|---|---|---|---|---|---|---|
| apartmentguide | building | $729 – $899 | active | 2026-09-03 | 2026-09-03 | open ↗ |
| redfin | building | $729 – $899 | active | 2026-09-03 | 2026-09-03 | open ↗ |
| rentcafe | building | $729 – $899 | active | 2026-09-02 | 2026-09-03 | open ↗ |
| zillow | building | $729 – $899 | active | 2026-09-02 | 2026-09-04 | open ↗ |
Score breakdown
| Criterion | Value | Weight | Points | Based on |
|---|---|---|---|---|
| Corner unit | 1.00 | 3.0 | 3.0 | photos say yes (70% sure) |
| Natural light | 0.60 | 3.0 | 1.8 | 6/10 from photos |
| Construction quality | 0.60 | 2.5 | 1.5 | 6/10 from photos |
| Little or no carpet | 1.00 | 1.5 | 1.5 | carpet coverage in photos: none |
| Price fit | 0.50 | 2.5 | 1.2 | $899, 50% under your $1,800 to $2,500 band |
| Modern finishes | 0.50 | 2.0 | 1.0 | 5/10 from photos |
| Home-office space | 0.60 | 1.5 | 0.9 | 3/10 from photos |
| Second bathroom | 0.00 | 1.0 | 0.0 | no floorplan has a second bath |
| Soundproofing | n/a | 2.0 | — | assumption: building era + height |
| High floor | n/a | 2.0 | — | photos say unclear (50% sure) |
| Sauna | n/a | 1.5 | — | listing |