← Dashboard
4619 California St
4619 California St, Omaha 68132
· map ↗
$1,785
all sizes
1% under band
4 bd
1,450 sqft
10.2
of 17.0 scorable · 3 unknown
private balcony missing
new
Bathtub
seen in photos (95% sure)
Private balcony
not in photos (800% sure)
In-unit laundry
not mentioned by any source
Strengths
Price fit2.5 of 2.5 pts
$1,785, 1% under your $1,800 to $2,500 band
Little or no carpet1.5 of 1.5 pts
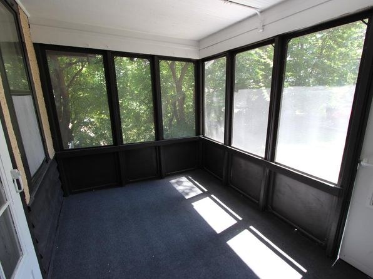
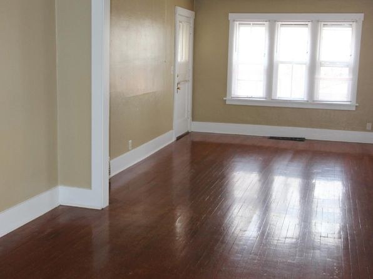
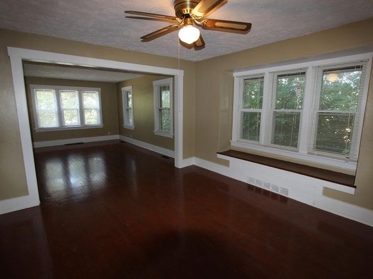
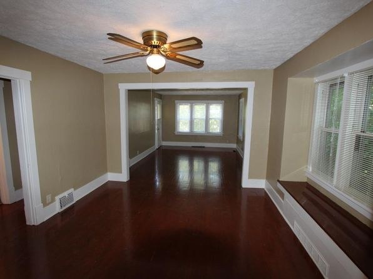
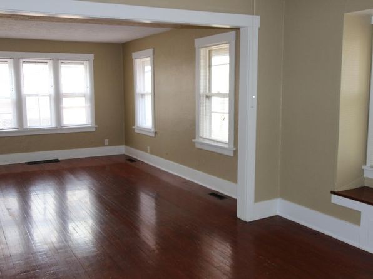
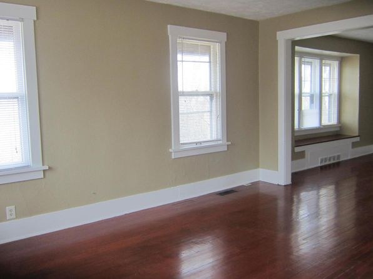
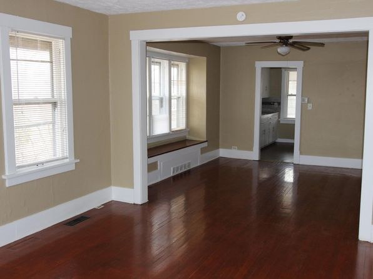
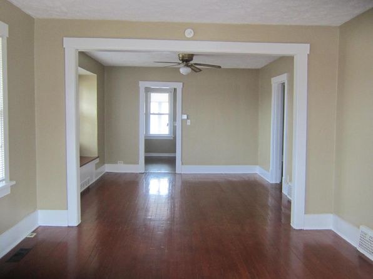
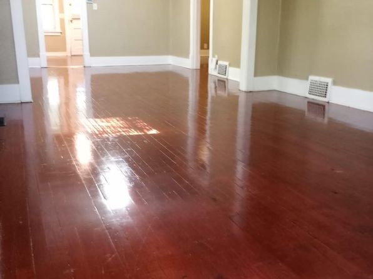
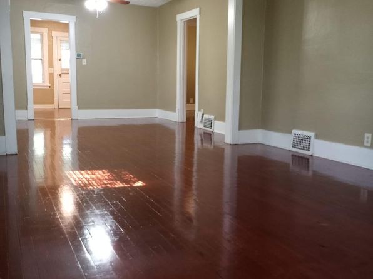
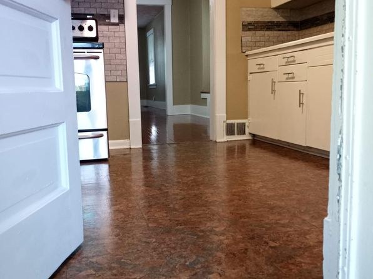
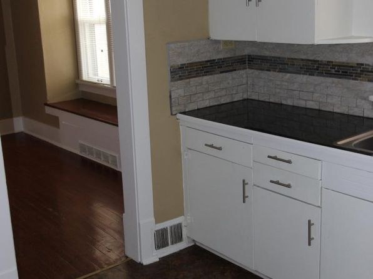
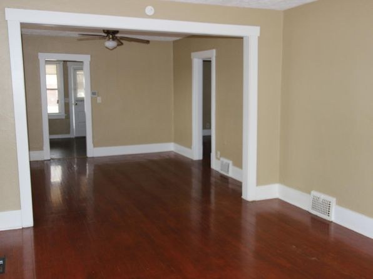
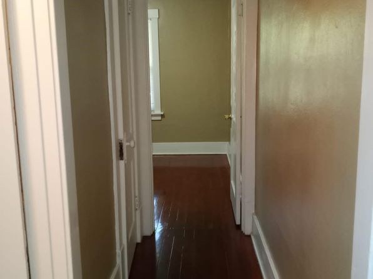
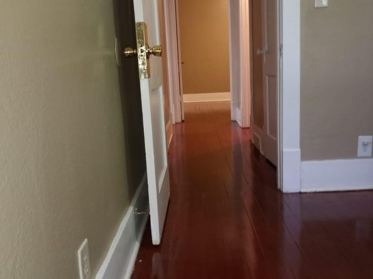
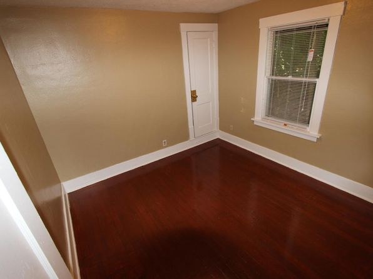
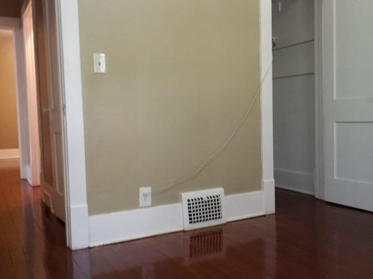
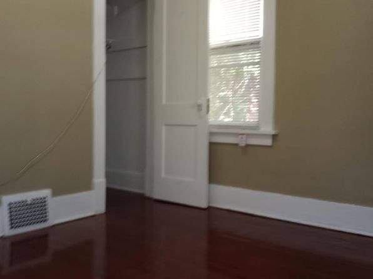
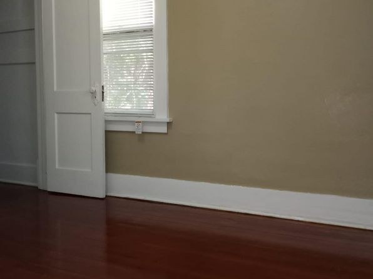
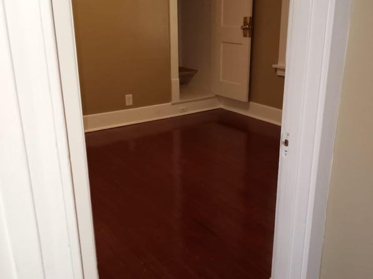
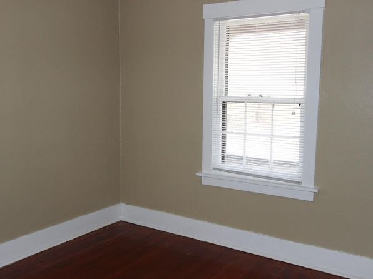
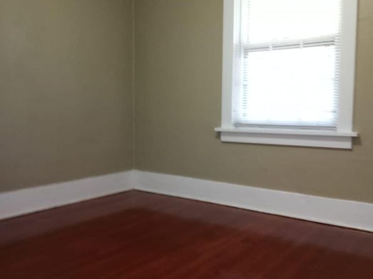
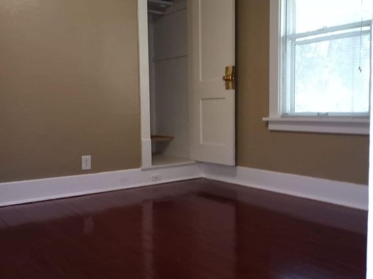
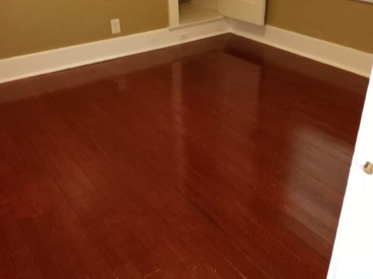
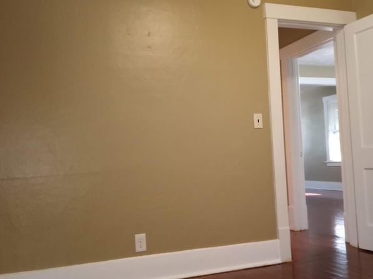
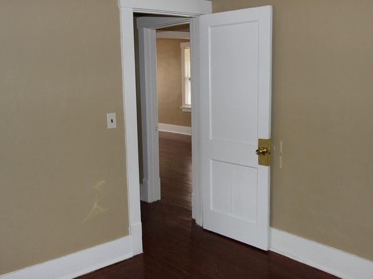
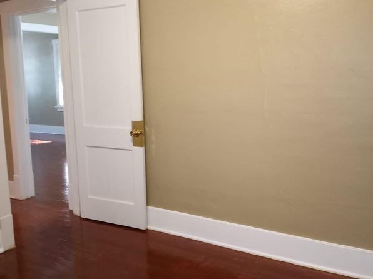
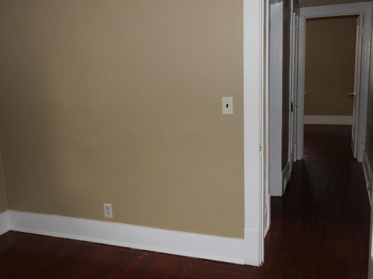
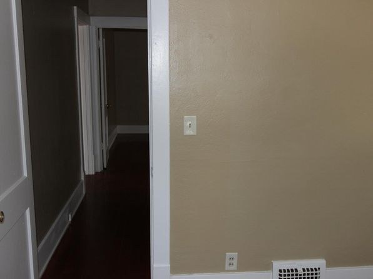
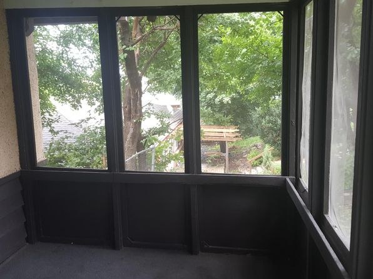
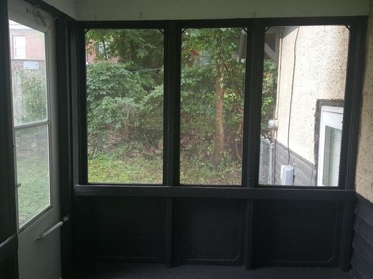
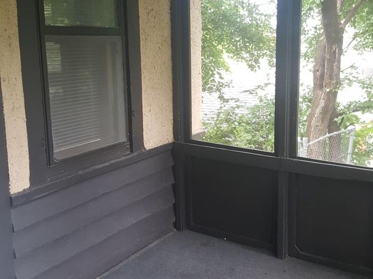
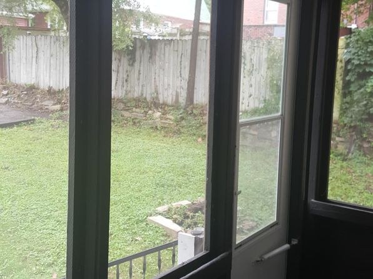
Hardwood flooring throughout the main living areas and bedrooms. The screened porch (photo 4) has dark flooring of unclear material. No visible carpet.
Second bathroom1.0 of 1.0 pts
a floorplan has two baths
Weaknesses
Private balconyrequired
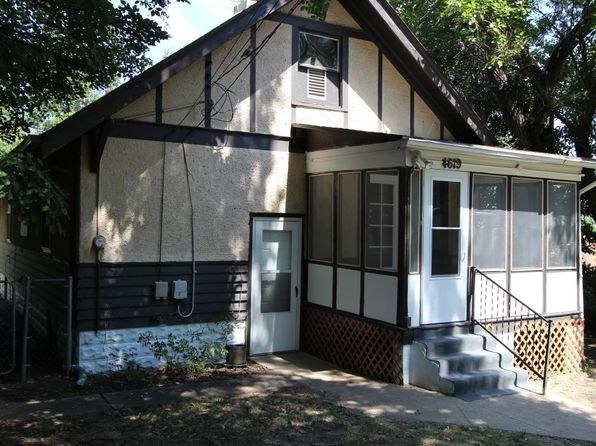
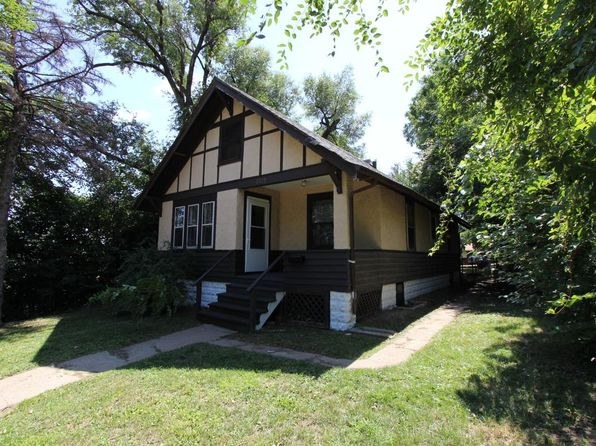
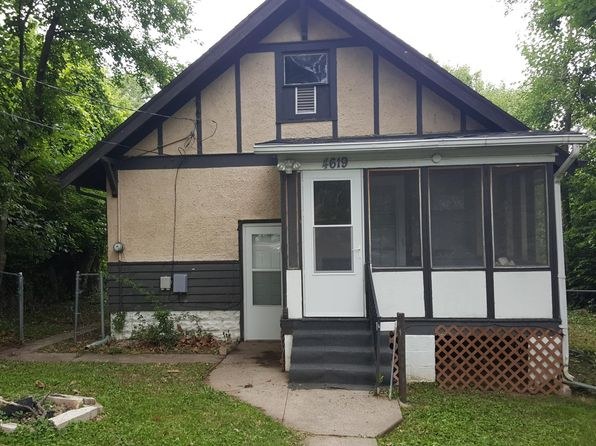
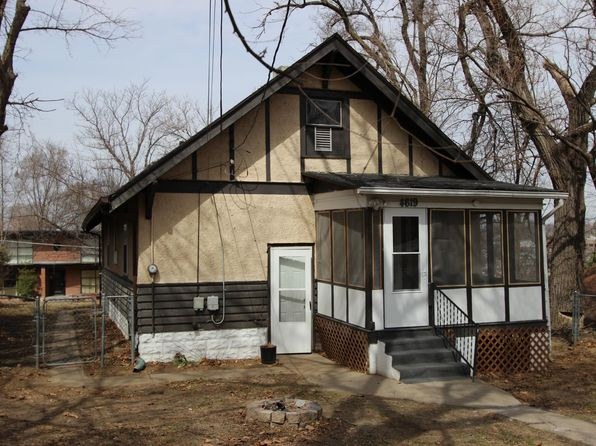
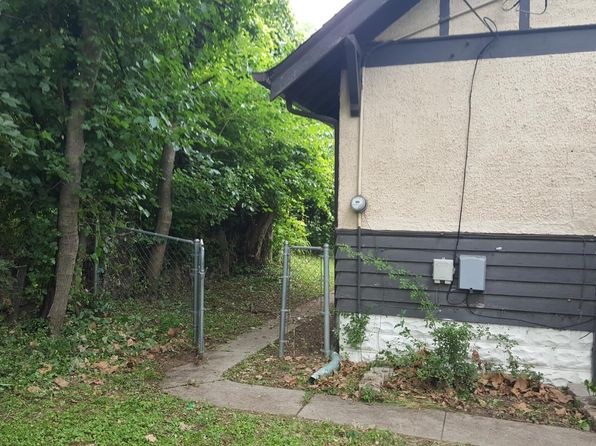
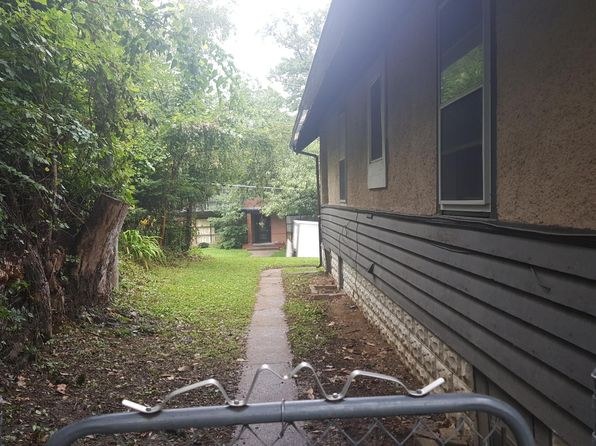
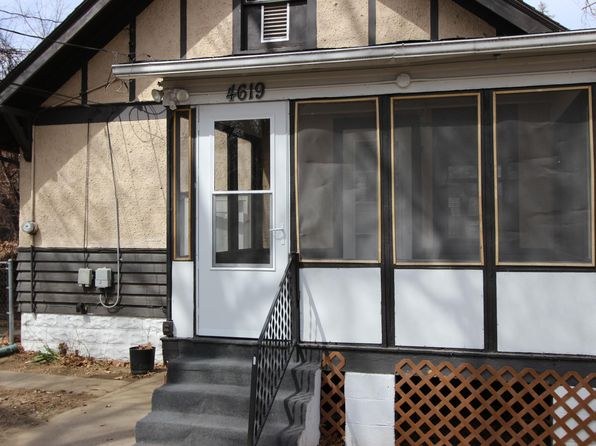
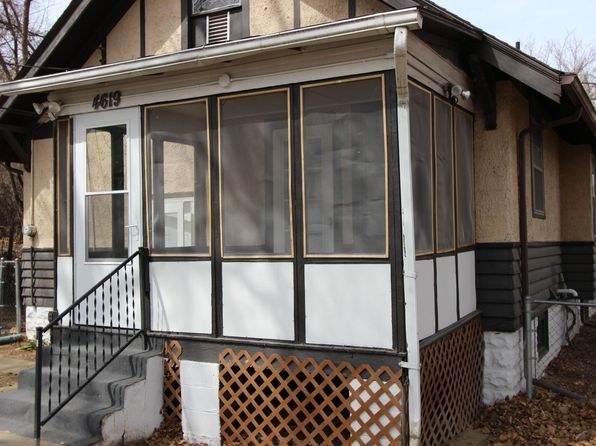
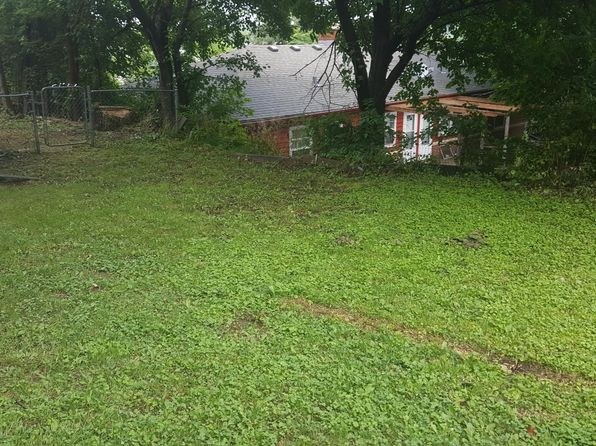
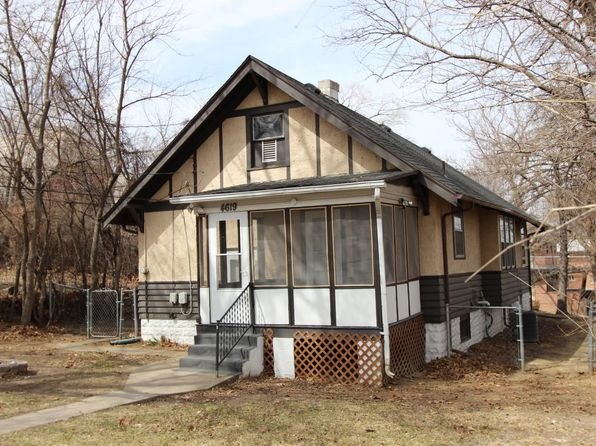
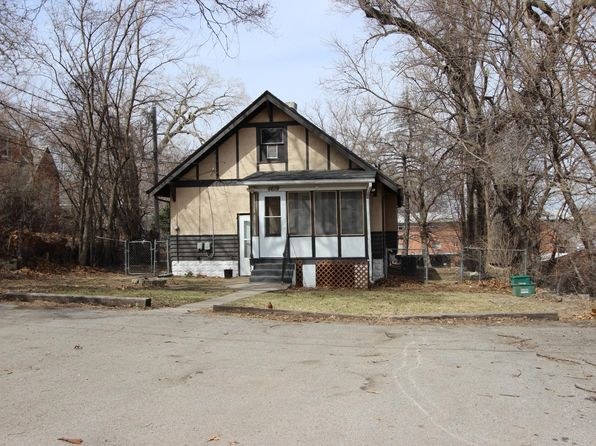
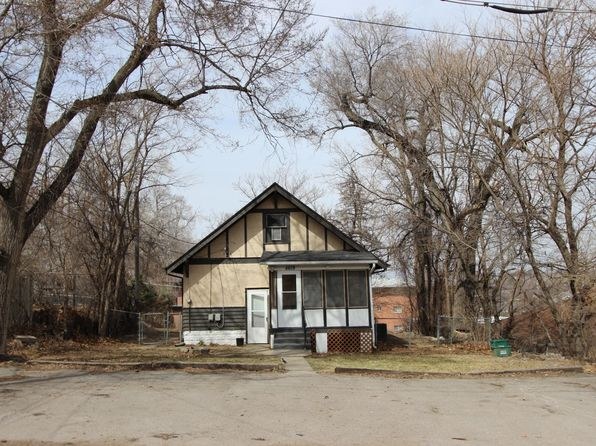
Exterior photos show a single-family home with a screened porch but no balcony or private outdoor terrace with railings.
Corner unit0.0 of 3.0 pts
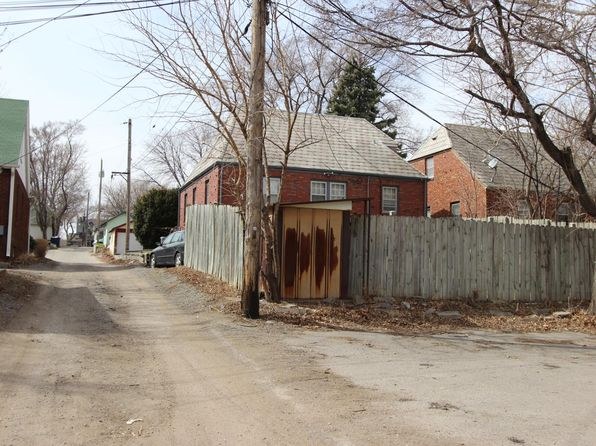
This is a standalone single-family home, not a corner unit in a multi-unit building. Exterior photos show a detached house.
Middling: Natural light (60%), Construction quality (60%), Modern finishes (60%), Home-office space (50%)
Unknown: Soundproofing, High floor, Sauna
AI reading of the photos
ornith1.5:35b · 64 photos from zillow · 2026-09-04 12:51Bathtub
95% sure
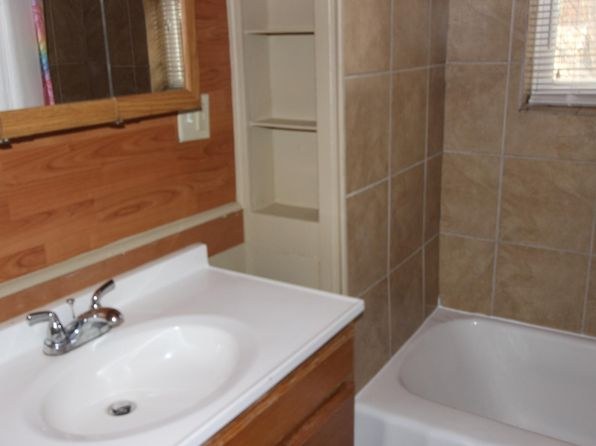
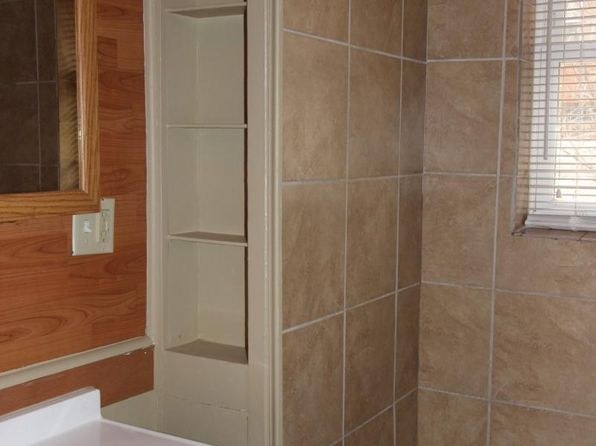
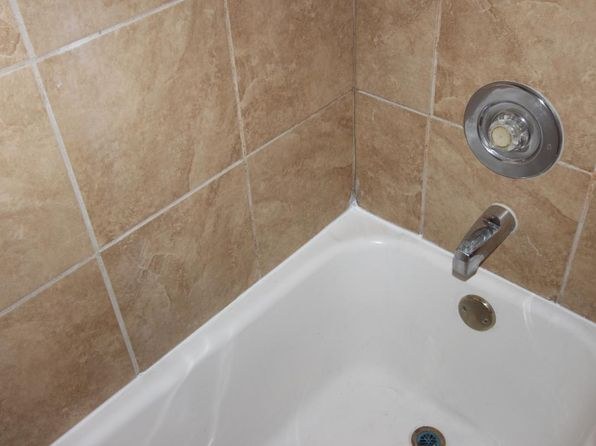
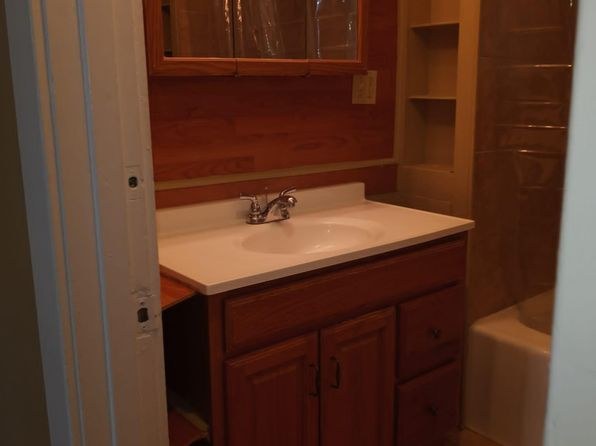
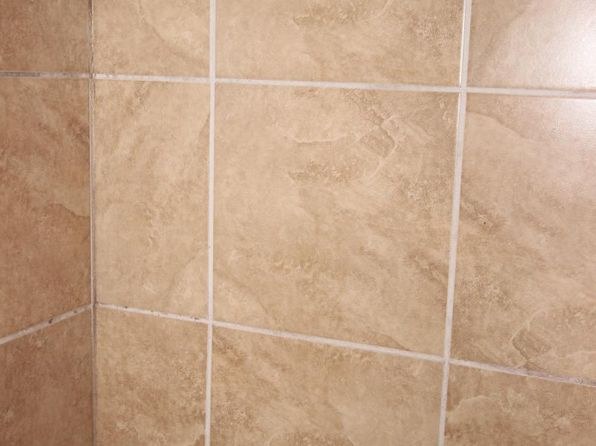
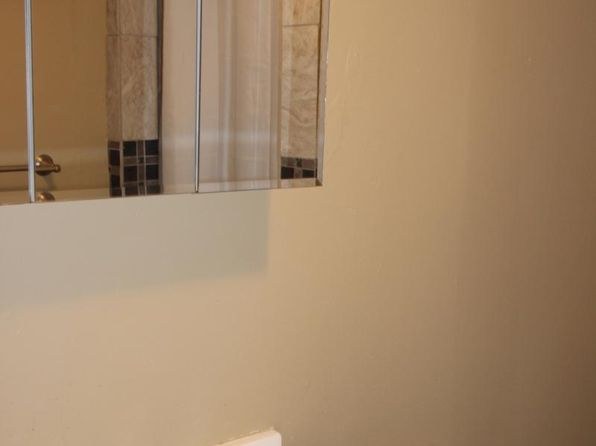
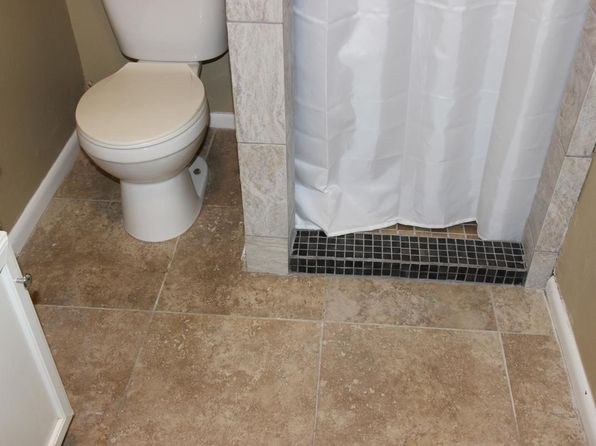
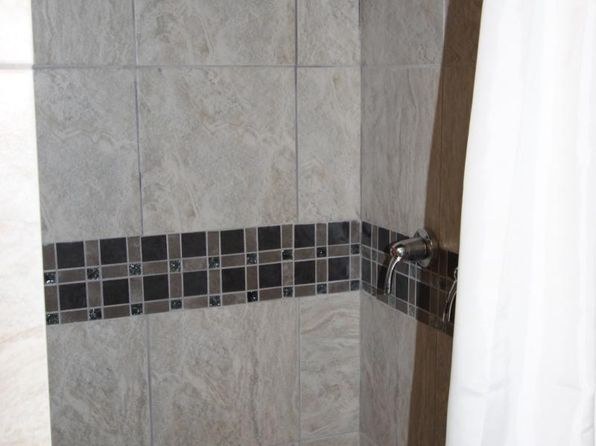
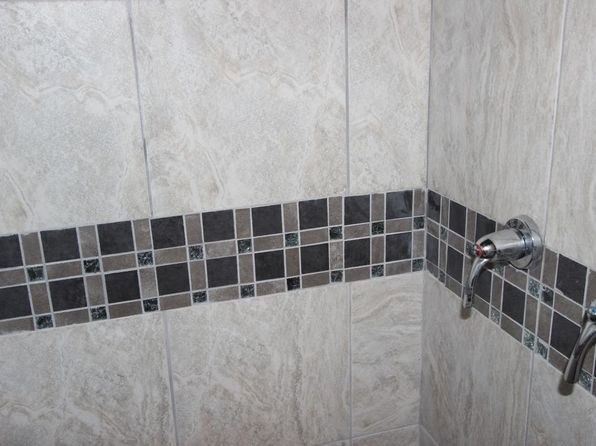
Photos 9, 10, and 12 clearly show a bathtub with tiled surround and faucet.
Private balcony
800% sure
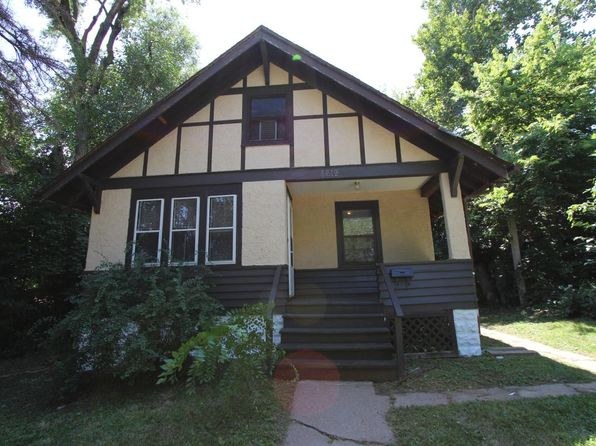
Exterior photos show a single-family home with a screened porch but no balcony or private outdoor terrace with railings.
Corner unit
700% sure
This is a standalone single-family home, not a corner unit in a multi-unit building. Exterior photos show a detached house.
High floor
900% sure
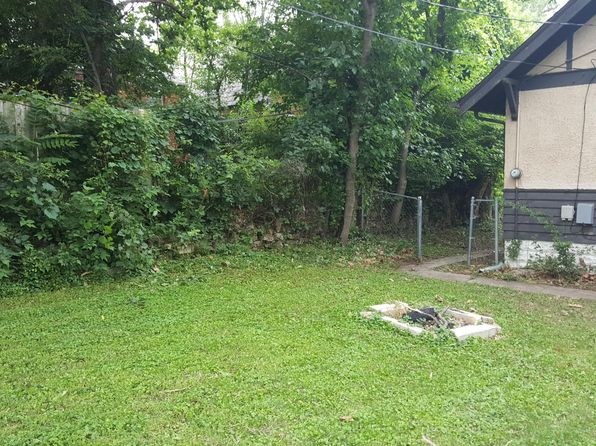
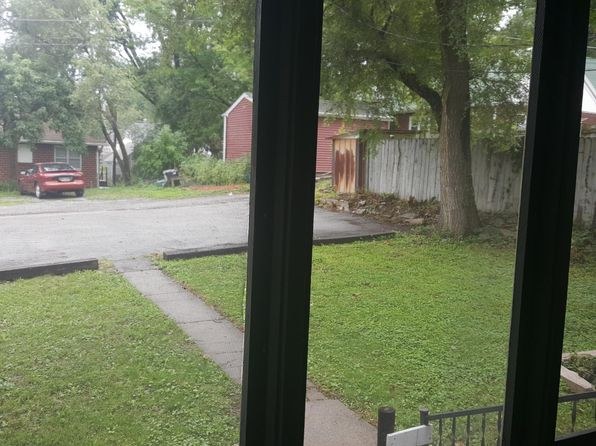
Windows show ground-level views with trees and foliage at eye level. This is a ground-level single-family home.
Natural light
/10
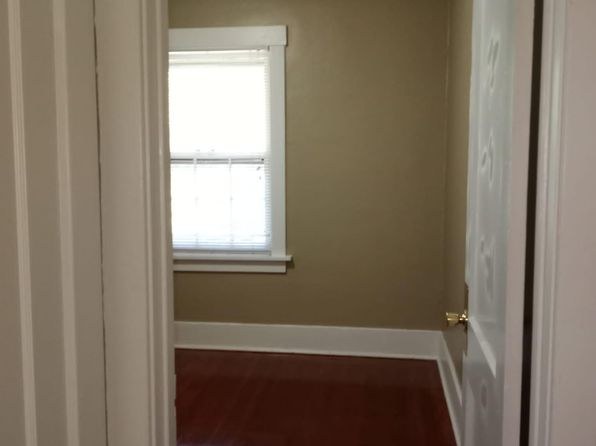
Multiple windows including window seats in living areas allow good daylight. Windows are standard double-hung size, not floor-to-ceiling. Screened porch (photo 4) is well-lit.
Modern & attractive
/10
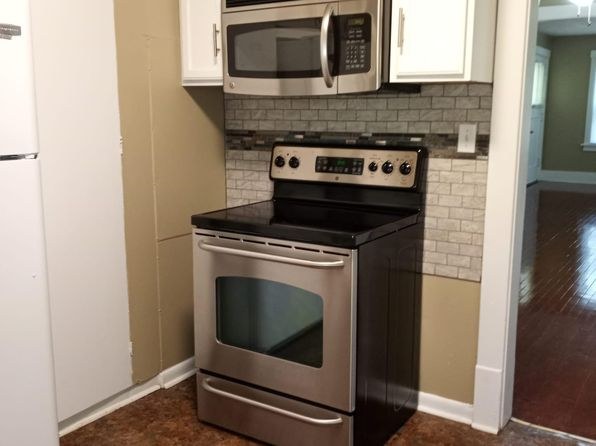
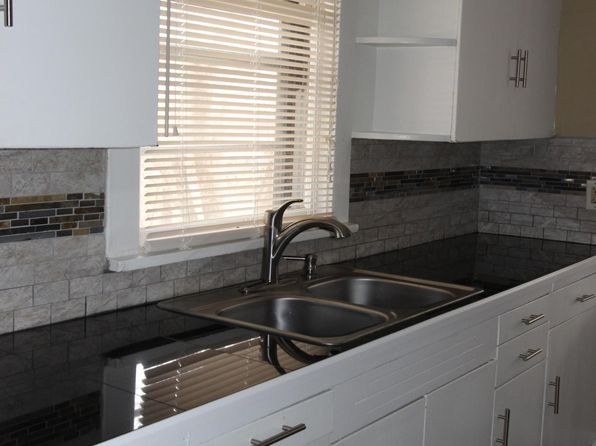
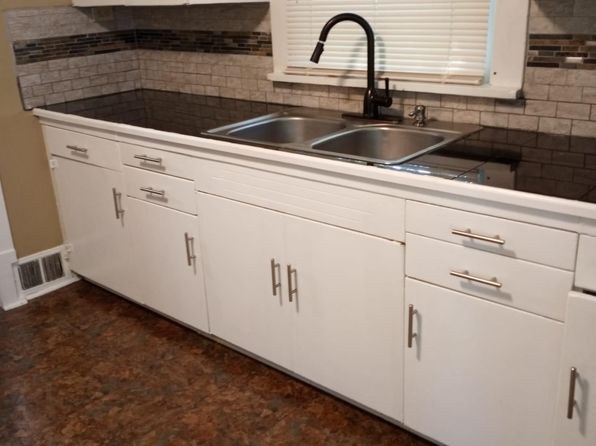
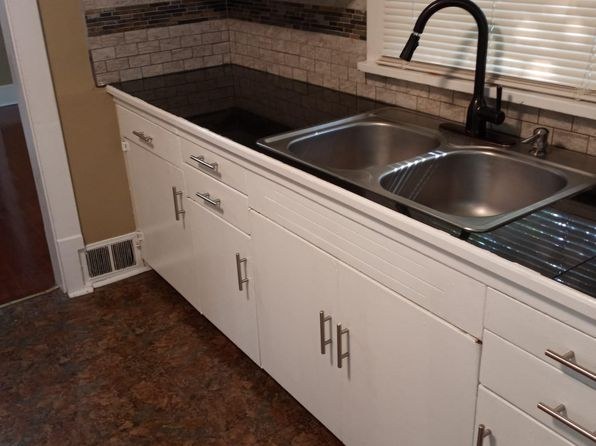
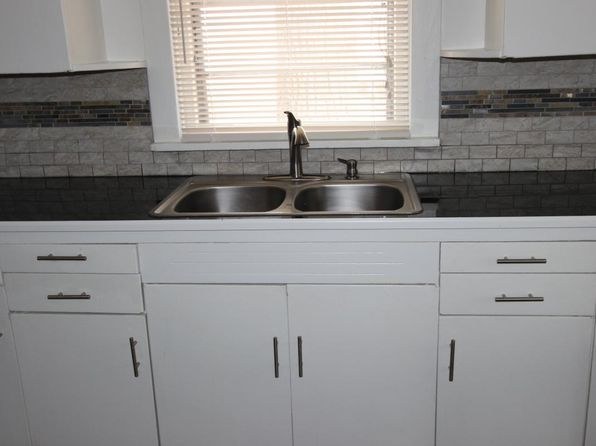
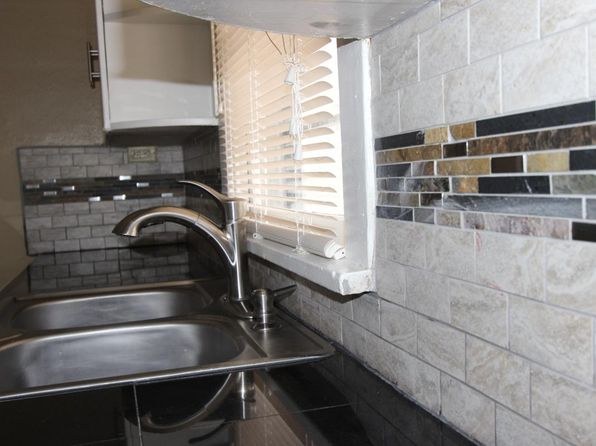
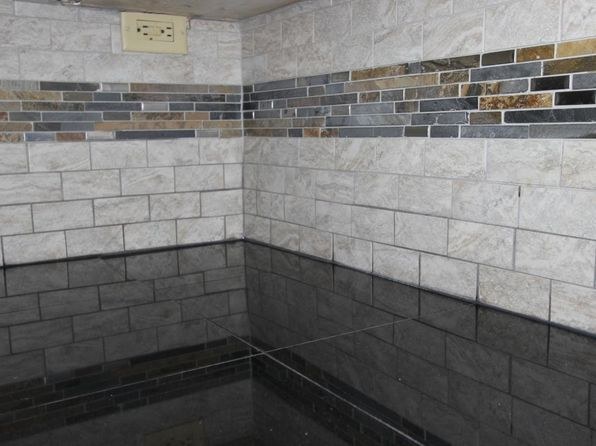
Kitchen has been updated with modern white cabinets, stainless steel appliances, subway tile backsplash, and contemporary hardware. Refinished hardwood floors and neutral paint. Otherwise finishes are basic/standard.
Construction quality
/10
Tudor-style home with solid timber framing and stucco exterior. Refinished hardwood floors, solid doors, and window seats suggest reasonable build quality. Finishes are mid-range.
Office potential
/10
Multiple rooms available including what could serve as a den/office. The screened porch (photo 4) could potentially function as a home office. Several empty rooms shown.
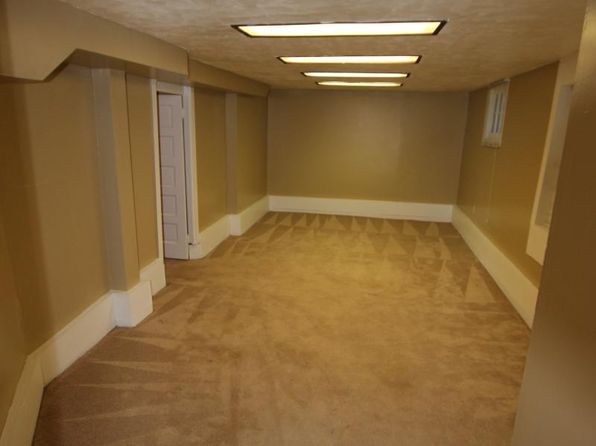
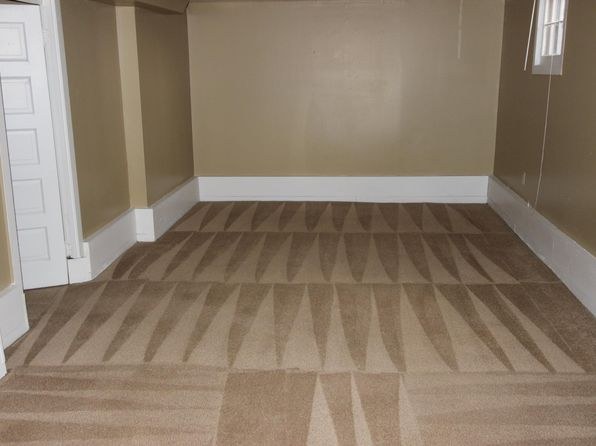
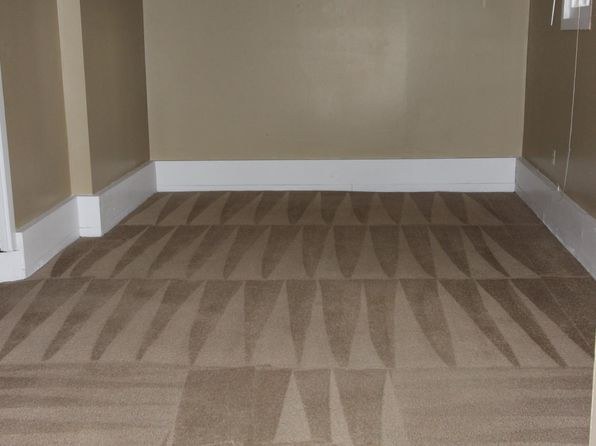
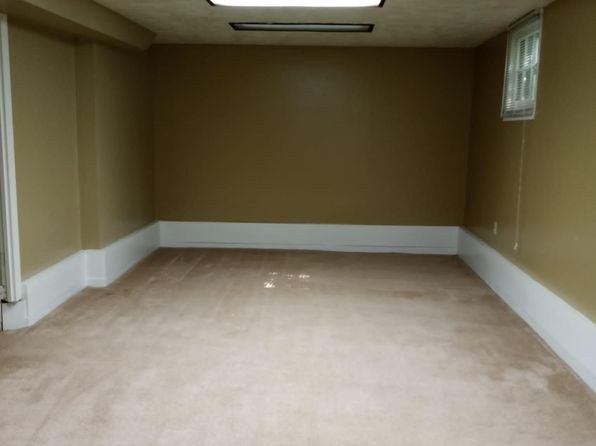
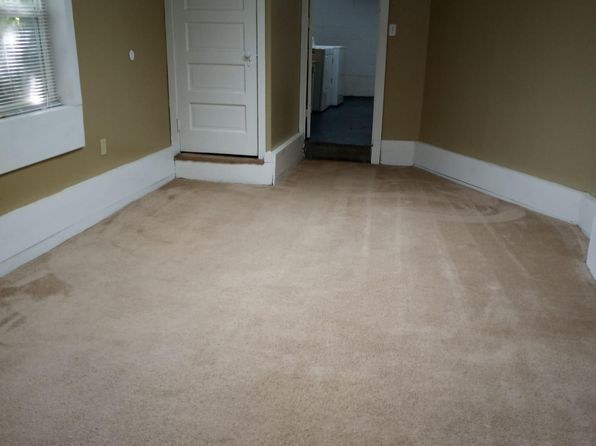
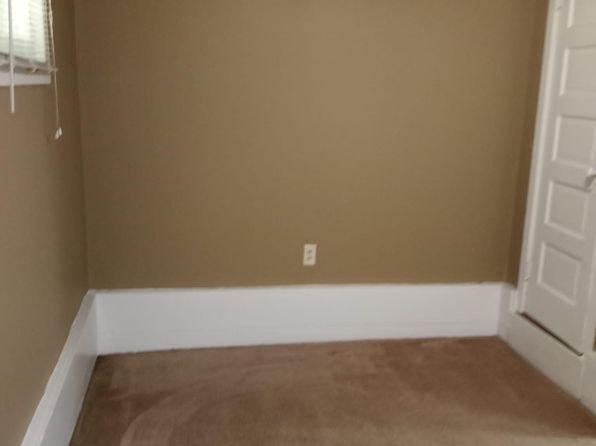
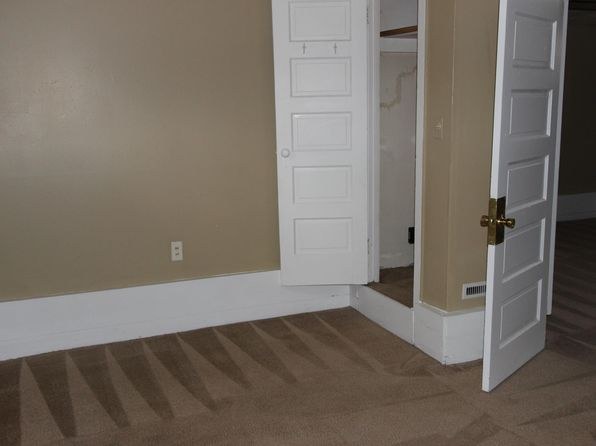
Carpet
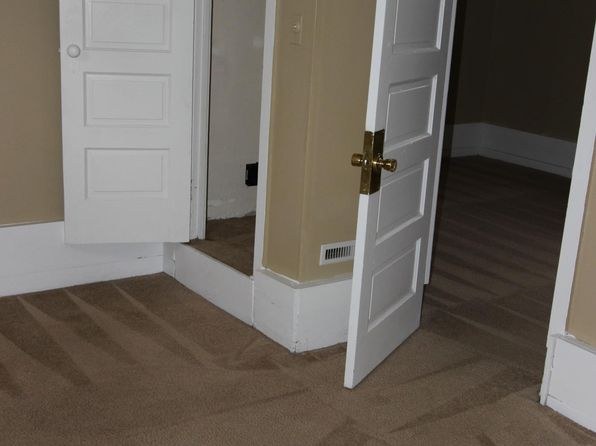
Hardwood flooring throughout the main living areas and bedrooms. The screened porch (photo 4) has dark flooring of unclear material. No visible carpet.
Floorplans & pricing
| Size | Rent | Sqft | Baths | Earliest move-in | |
|---|---|---|---|---|---|
| 4 bd | $1,785 | 1,450 | 2 | — |
Photos 82 unique
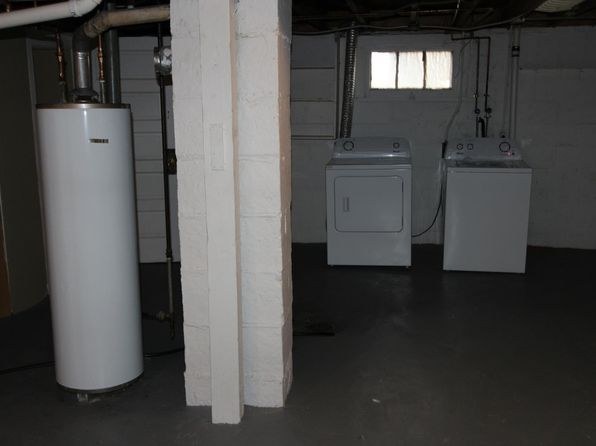
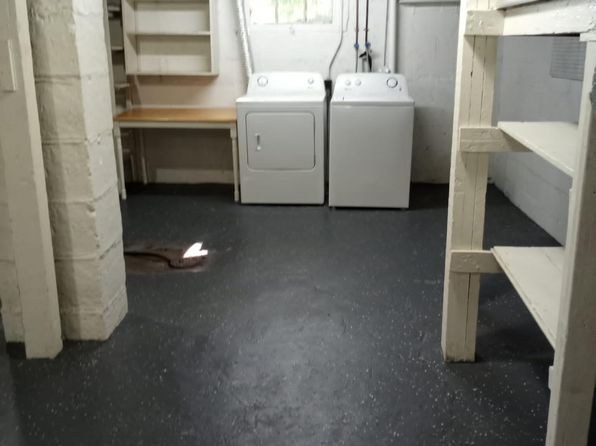
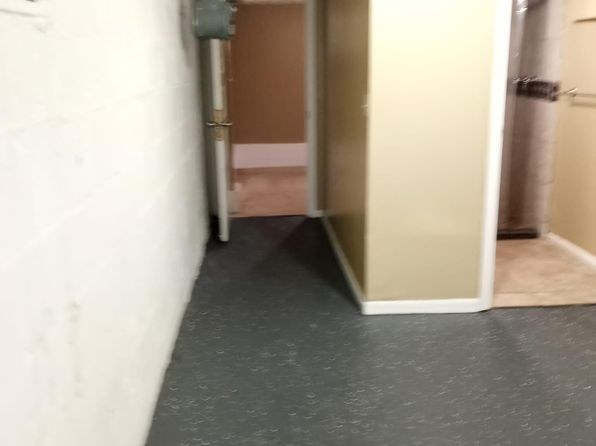
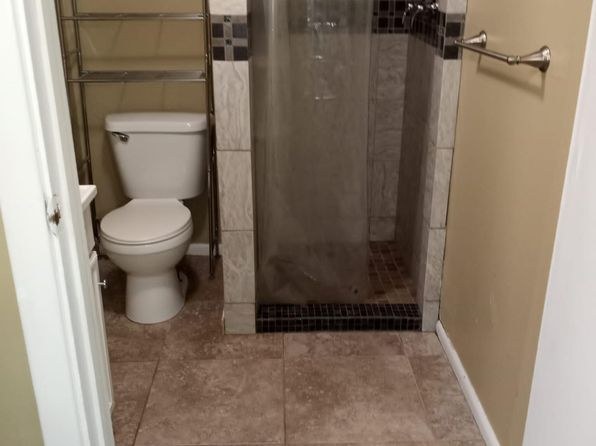
Sources & score breakdown
Listings
| Source | Tier | Rent | Status | First seen | Last seen | |
|---|---|---|---|---|---|---|
| zillow | unit | $1,785 | active | 2026-09-03 | 2026-09-04 | open ↗ |
Score breakdown
| Criterion | Value | Weight | Points | Based on |
|---|---|---|---|---|
| Price fit | 0.99 | 2.5 | 2.5 | $1,785, 1% under your $1,800 to $2,500 band |
| Natural light | 0.60 | 3.0 | 1.8 | 6/10 from photos |
| Construction quality | 0.60 | 2.5 | 1.5 | 6/10 from photos |
| Little or no carpet | 1.00 | 1.5 | 1.5 | carpet coverage in photos: none |
| Modern finishes | 0.60 | 2.0 | 1.2 | 6/10 from photos |
| Second bathroom | 1.00 | 1.0 | 1.0 | a floorplan has two baths |
| Home-office space | 0.50 | 1.5 | 0.8 | 5/10 from photos |
| Corner unit | 0.00 | 3.0 | 0.0 | photos say no (700% sure) |
| Soundproofing | n/a | 2.0 | — | assumption: building era + height |
| High floor | n/a | 2.0 | — | photos say no (900% sure) |
| Sauna | n/a | 1.5 | — | listing |