← Dashboard
667 N 59th St
667 N 59th St, Omaha 68132
· map ↗
$3,500
all sizes
40% over band
3 bd
2,600 sqft
9.5
of 14.0 scorable · 4 unknown
private balcony missing
new
Bathtub
seen in photos (500% sure)
Private balcony
not in photos (500% sure)
In-unit laundry
not mentioned by any source
Strengths
Natural light2.1 of 3.0 pts
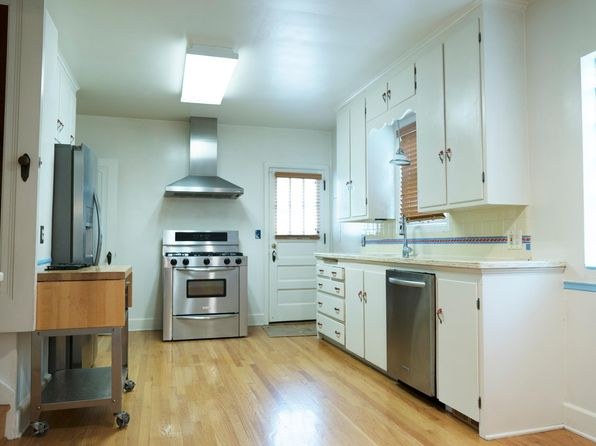
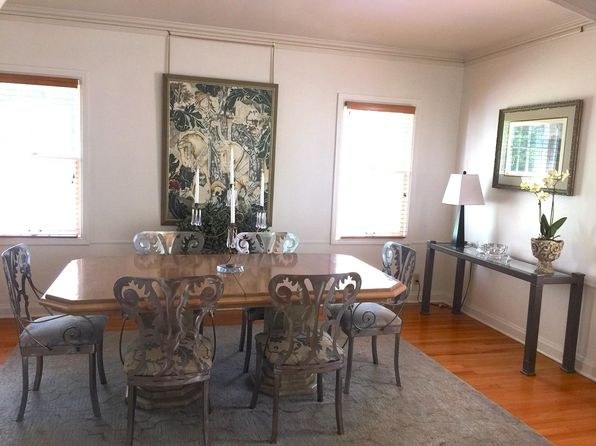
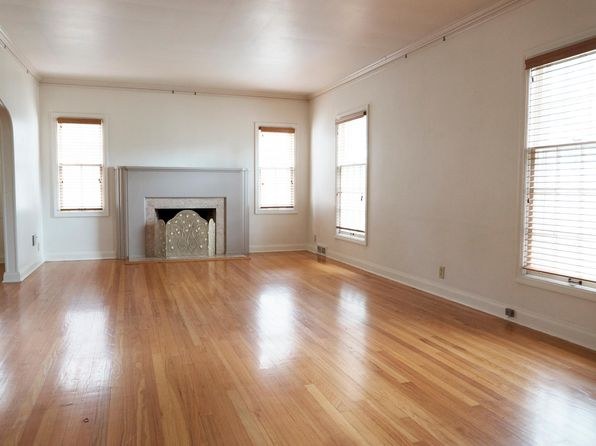
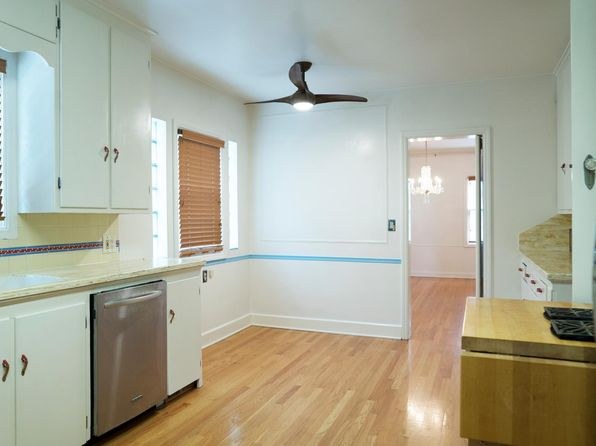
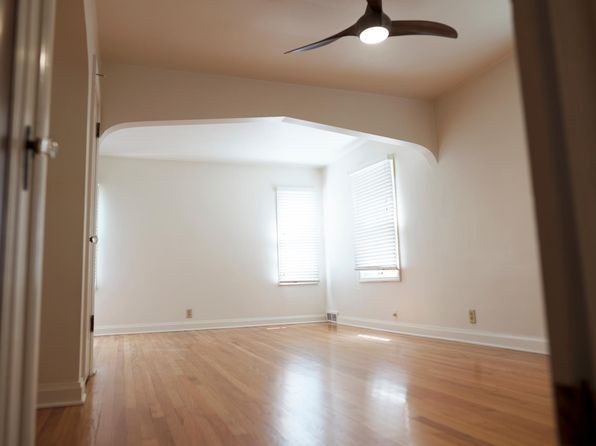
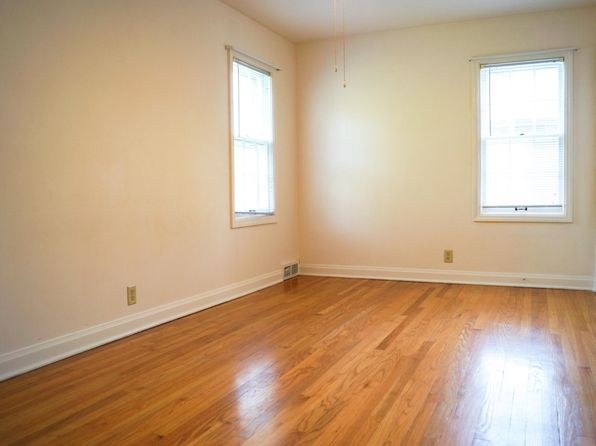
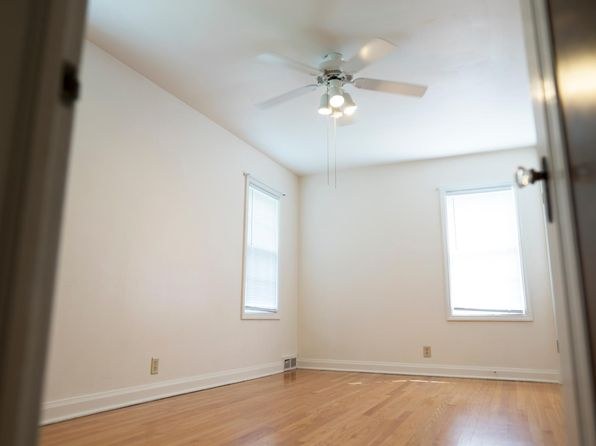
Multiple rooms well-lit with daylight; hardwood floors reflect light. Windows are standard size, not floor-to-ceiling.
Little or no carpet1.5 of 1.5 pts
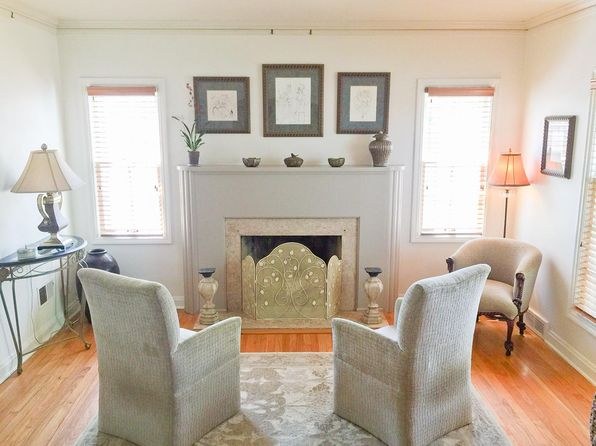
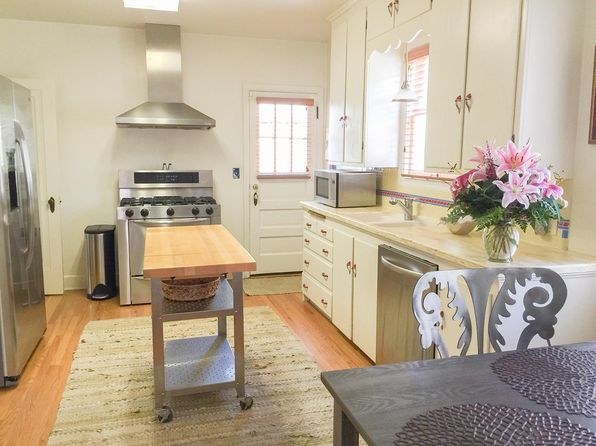
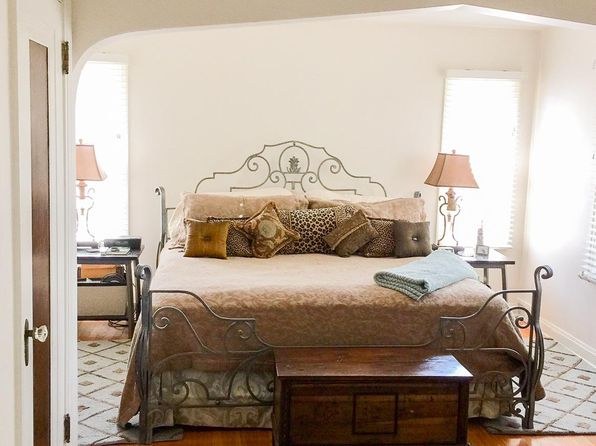
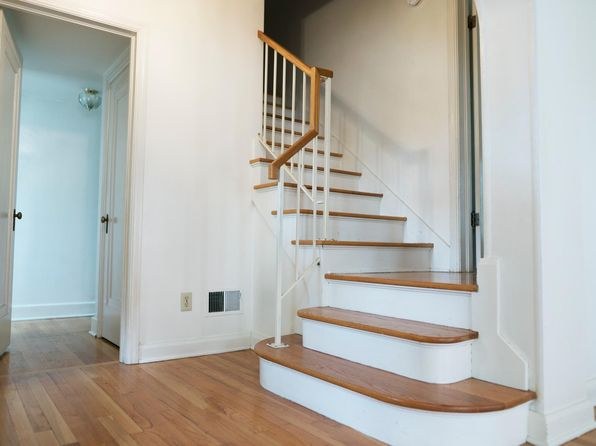
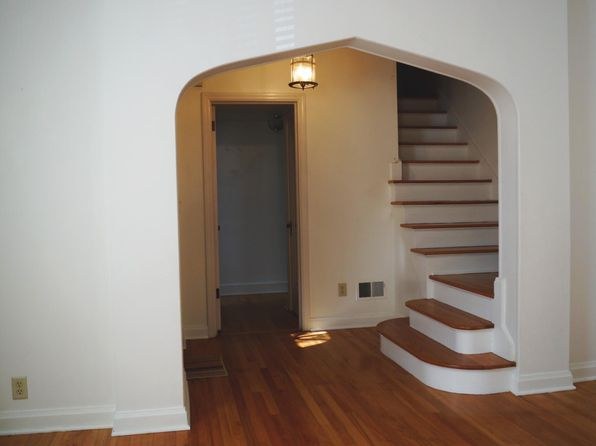
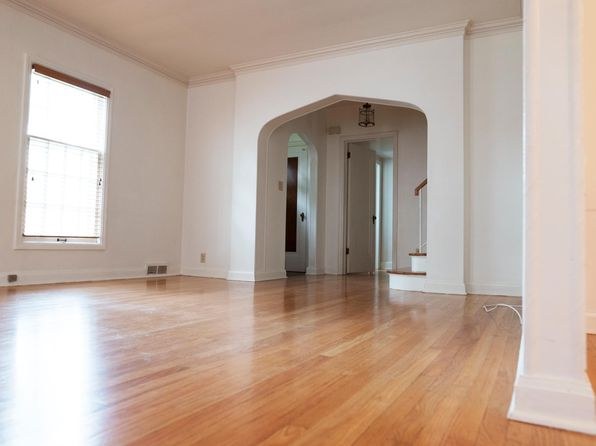
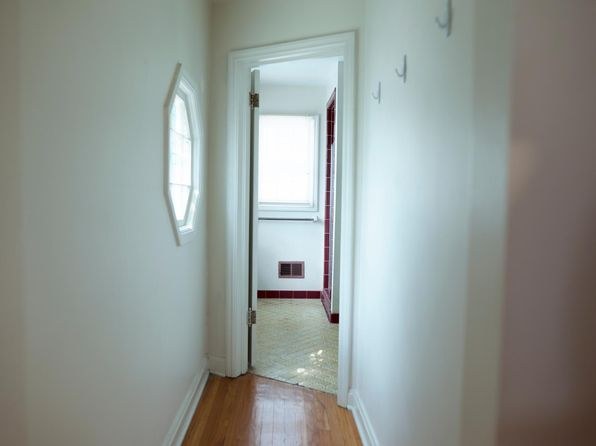
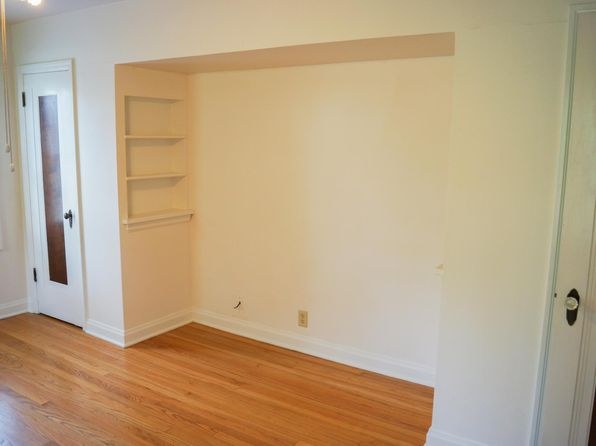
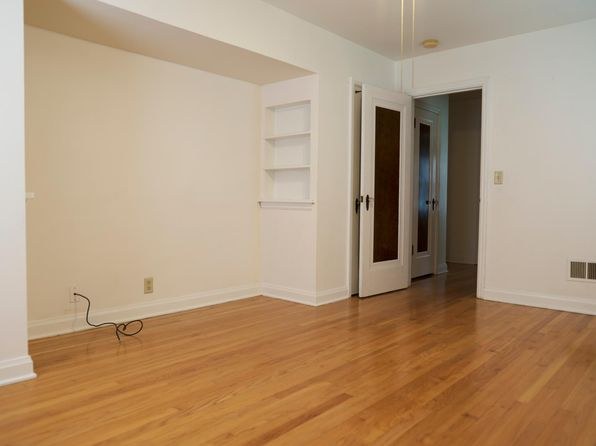
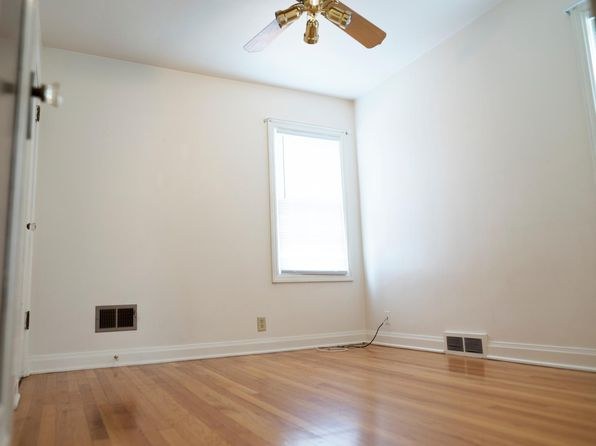
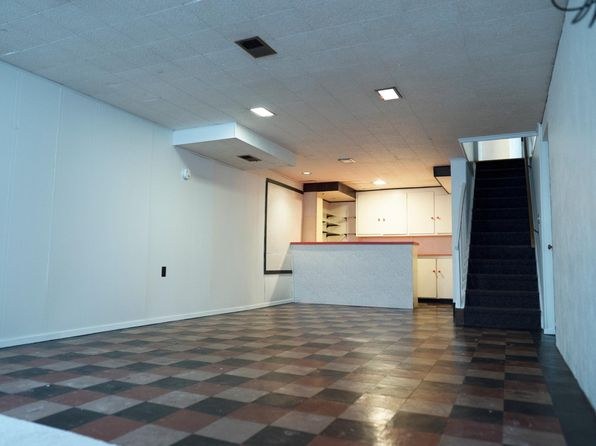
Hardwood flooring dominates all interior photos; only area rugs visible (photos 1, 4). No wall-to-wall carpet shown.
Second bathroom1.0 of 1.0 pts
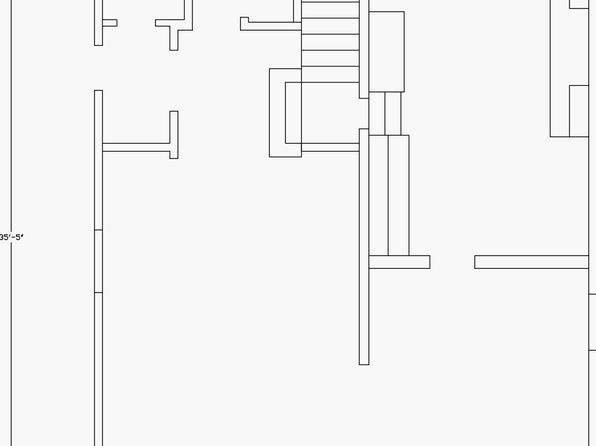
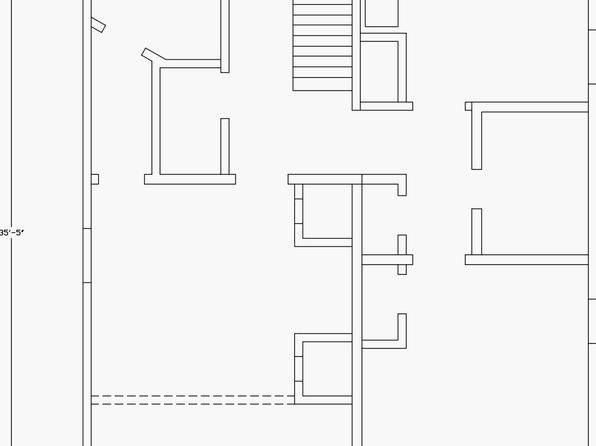
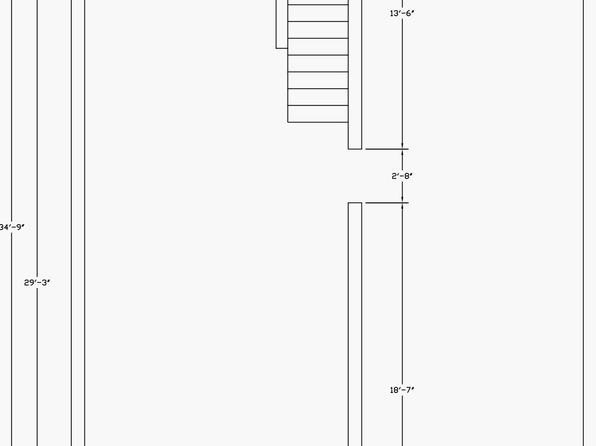
a floorplan has two baths
Weaknesses
Private balconyrequired
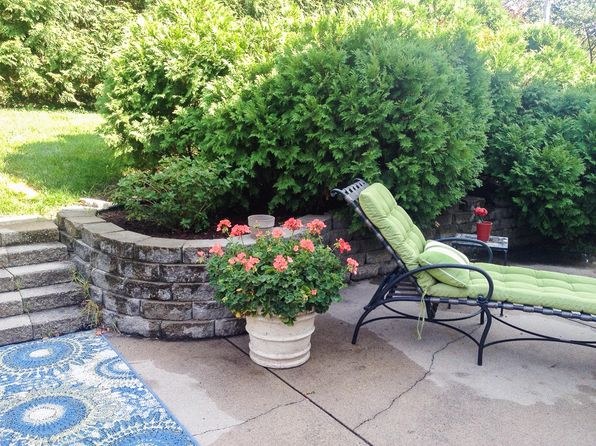
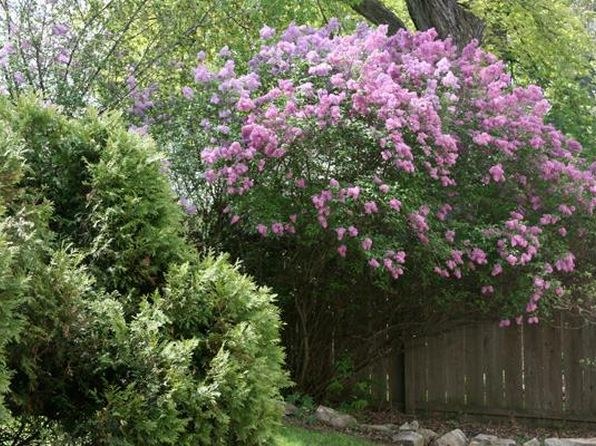
Photos show exterior and window views with no balcony; photo 25 shows a ground-level patio/terrace, not an elevated private balcony.
Middling: Construction quality (60%), Price fit (60%), Modern finishes (50%), Home-office space (60%)
Unknown: Corner unit, Soundproofing, High floor, Sauna
AI reading of the photos
ornith1.5:35b · 32 photos from zillow · 2026-09-04 12:48Bathtub
500% sure
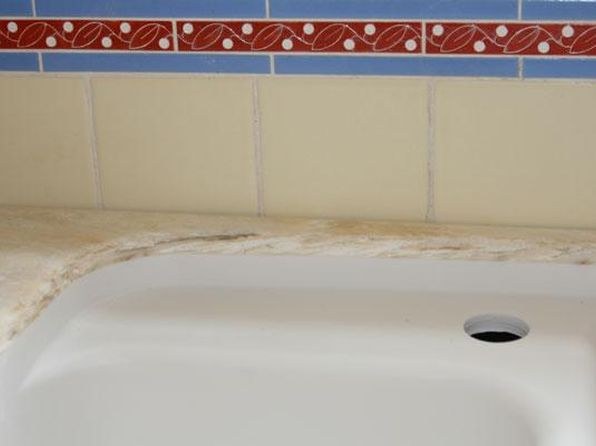
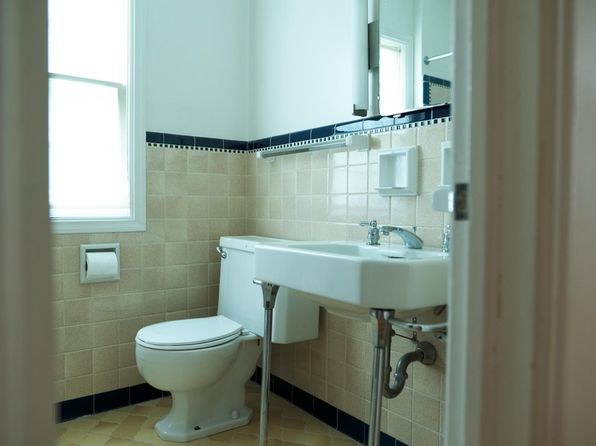
Photo 11 shows a white porcelain tub with a visible drain and tiled backsplash, indicating a bathtub (not just a shower).
Private balcony
500% sure
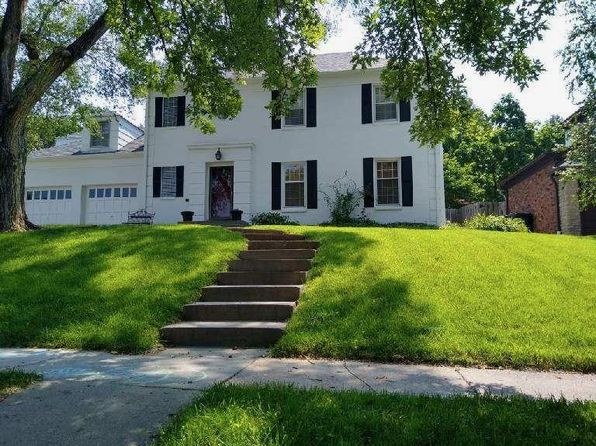
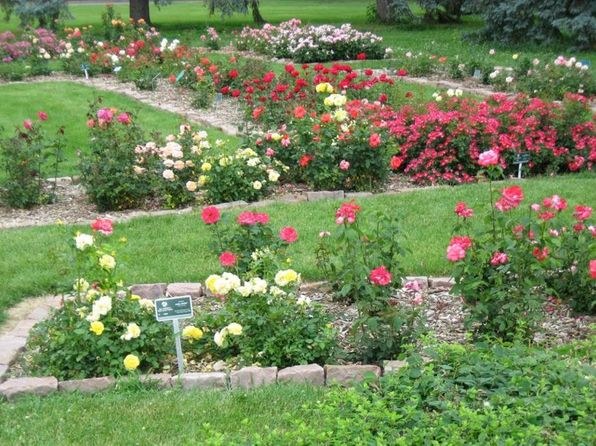
Photos show exterior and window views with no balcony; photo 25 shows a ground-level patio/terrace, not an elevated private balcony.
Corner unit
Some rooms show windows on multiple walls, but no floor plan or clear evidence confirms windows on two exterior sides of the unit.
High floor
500% sure
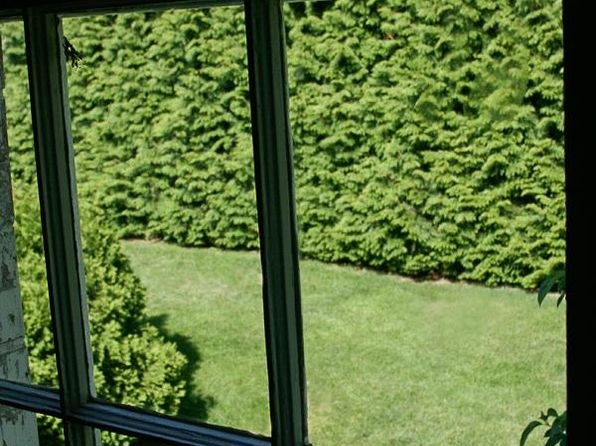
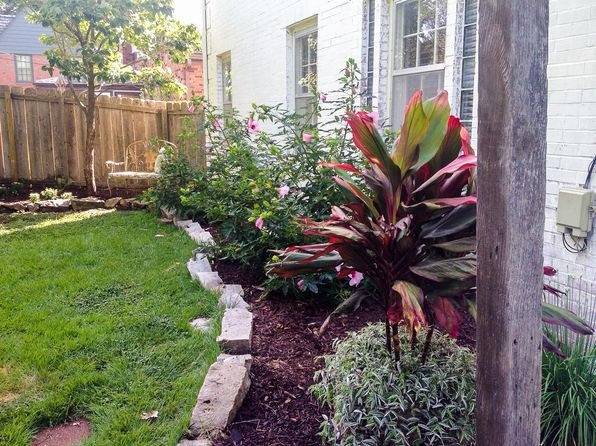
Window views (photo 26) show ground-level greenery/trees at eye level, indicating a low floor.
Natural light
/10
Multiple rooms well-lit with daylight; hardwood floors reflect light. Windows are standard size, not floor-to-ceiling.
Modern & attractive
/10
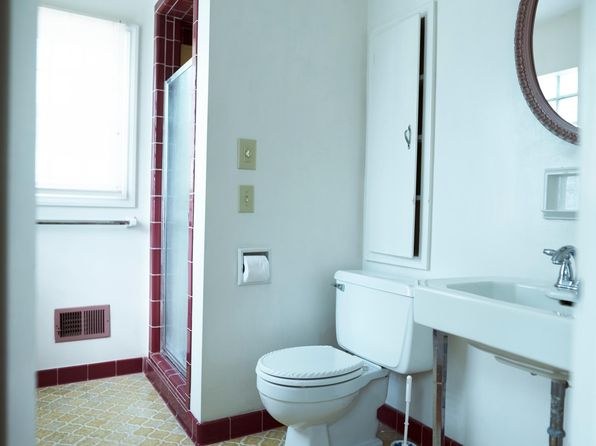
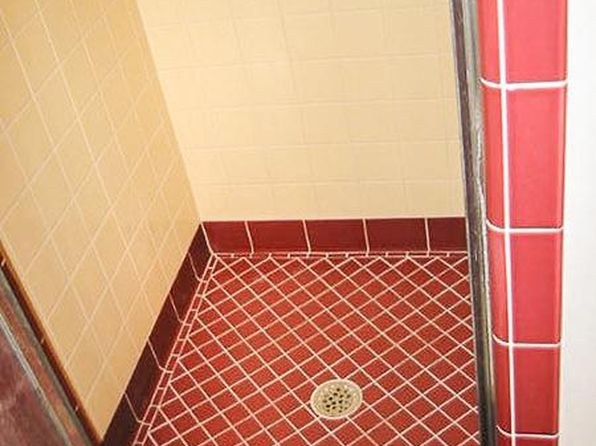
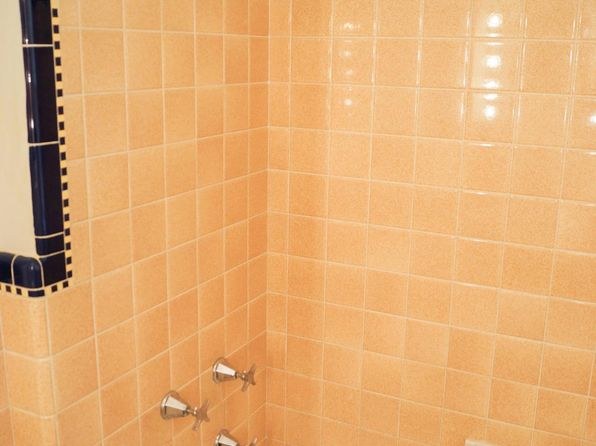
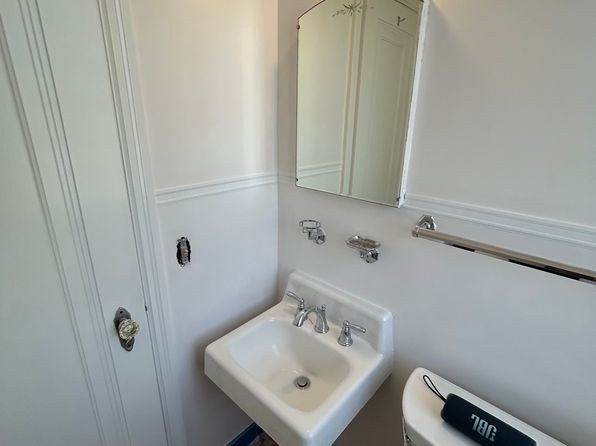
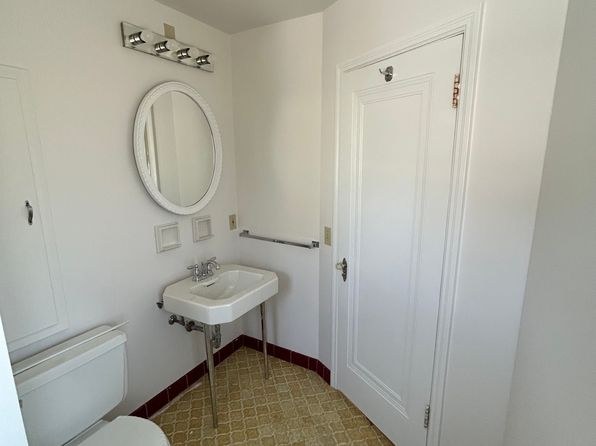
Clean kitchen with white cabinets and stainless appliances; dated bathroom tile (red/orange, photos 15, 23); attractive stained glass and hardwood floors offset the older finishes.
Construction quality
/10
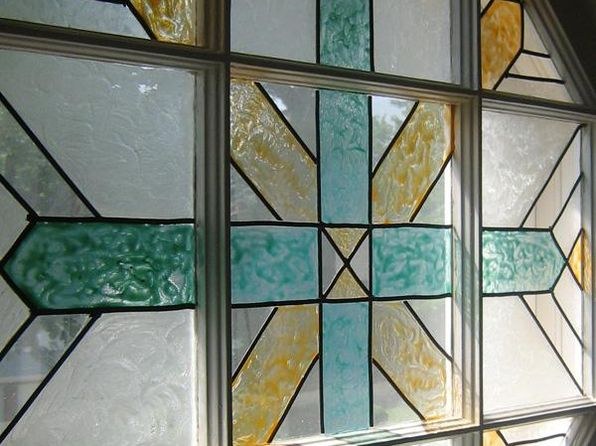
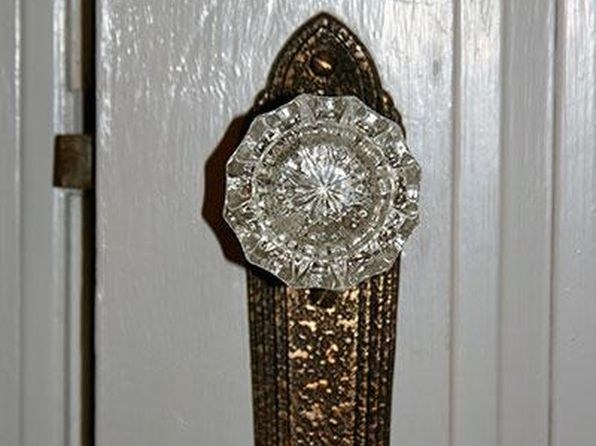
Wood-frame traditional home with hardwood floors, decorative fireplace tile, and stained glass (photo 17) suggest moderate quality; not high-end concrete/steel.
Office potential
/10
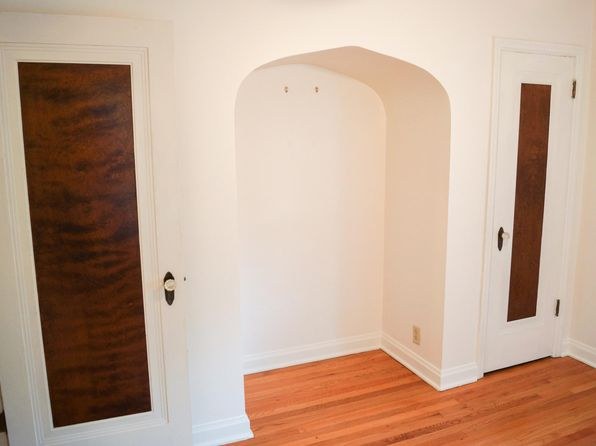
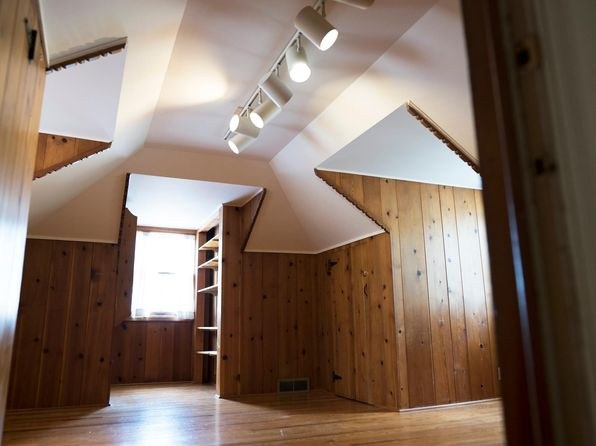
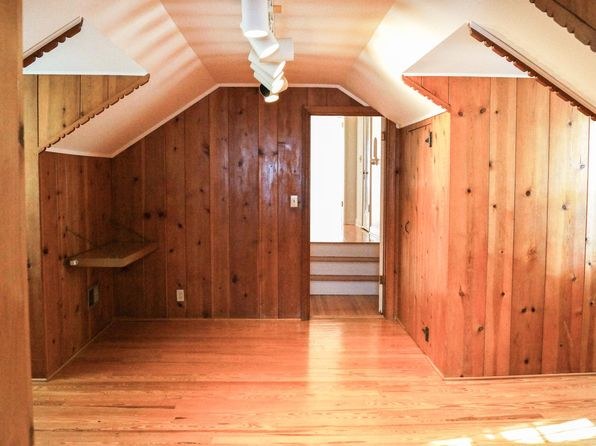
Several alcoves/small rooms with doors and built-in shelving (photos 13, 19, 20) and wood-paneled room (photo 31) could serve as home office.
Carpet
Hardwood flooring dominates all interior photos; only area rugs visible (photos 1, 4). No wall-to-wall carpet shown.
Floorplans & pricing
| Size | Rent | Sqft | Baths | Earliest move-in | |
|---|---|---|---|---|---|
| 3 bd | $3,500 | 2,600 | 3 | — |
Photos 43 unique


Sources & score breakdown
Listings
| Source | Tier | Rent | Status | First seen | Last seen | |
|---|---|---|---|---|---|---|
| zillow | unit | $3,500 | active | 2026-09-03 | 2026-09-04 | open ↗ |
Score breakdown
| Criterion | Value | Weight | Points | Based on |
|---|---|---|---|---|
| Natural light | 0.70 | 3.0 | 2.1 | 7/10 from photos |
| Construction quality | 0.60 | 2.5 | 1.5 | 6/10 from photos |
| Price fit | 0.60 | 2.5 | 1.5 | $3,500, 40% over your $1,800 to $2,500 band |
| Little or no carpet | 1.00 | 1.5 | 1.5 | carpet coverage in photos: none |
| Modern finishes | 0.50 | 2.0 | 1.0 | 5/10 from photos |
| Second bathroom | 1.00 | 1.0 | 1.0 | a floorplan has two baths |
| Home-office space | 0.60 | 1.5 | 0.9 | 6/10 from photos |
| Corner unit | n/a | 3.0 | — | photos say unclear |
| Soundproofing | n/a | 2.0 | — | assumption: building era + height |
| High floor | n/a | 2.0 | — | photos say no (500% sure) |
| Sauna | n/a | 1.5 | — | listing |