← Dashboard
6519 Lafayette Ave #6521
6519 Lafayette Ave #6521, Omaha 68132
· map ↗
· ☎ 4023421005
$1,625
all sizes
10% under band
3 bd
1,369 sqft
1 Unit Available
7.3
of 14.0 scorable · 4 unknown
private balcony missing
new
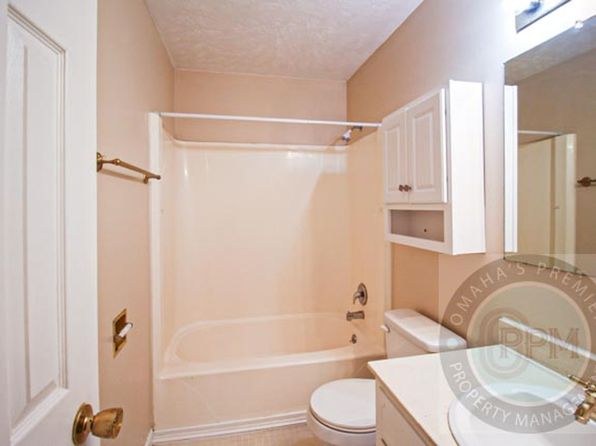
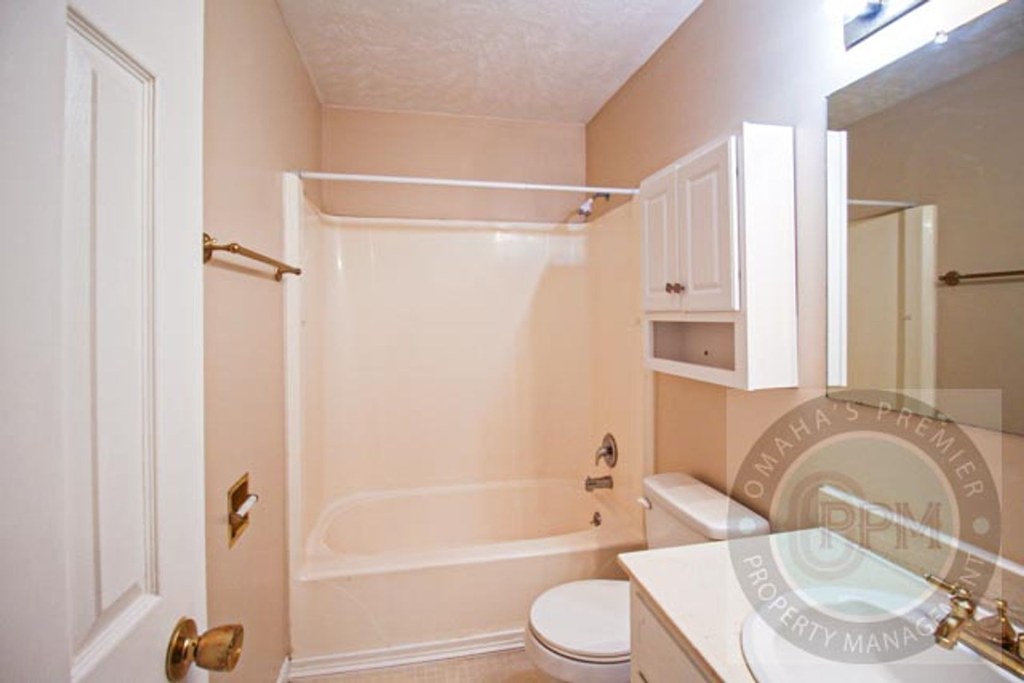
Bathtub
seen in photos (9000% sure)
Private balcony
not in photos (? sure)
In-unit laundry
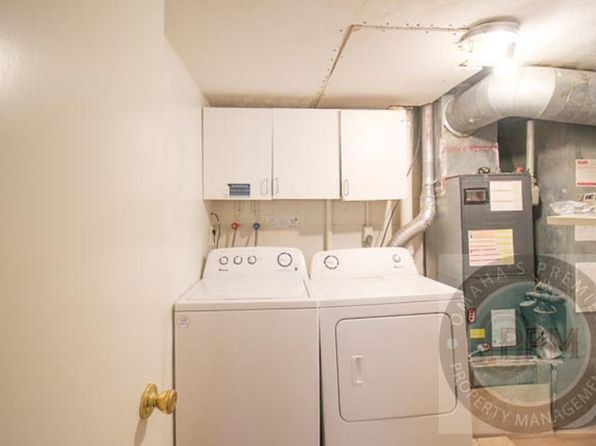
not mentioned by any source
Strengths
Price fit2.3 of 2.5 pts
$1,625, 10% under your $1,800 to $2,500 band
Second bathroom1.0 of 1.0 pts
a floorplan has two baths
Also listed:DishwasherAir conditioning
Weaknesses
Private balconyrequired
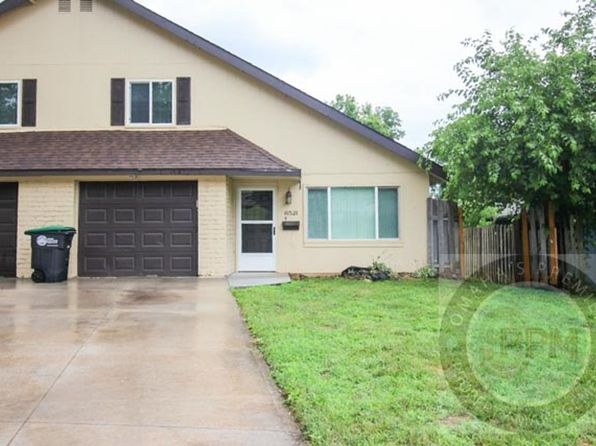
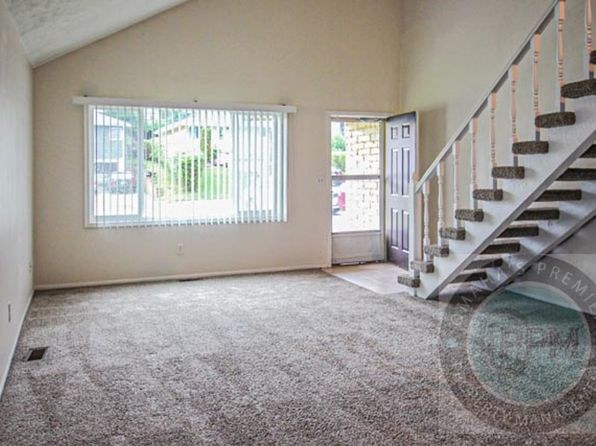
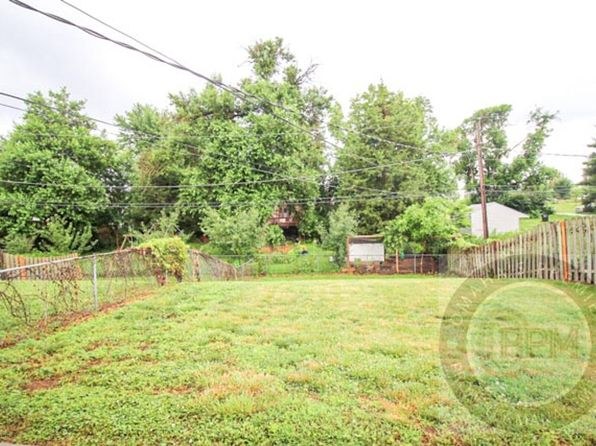
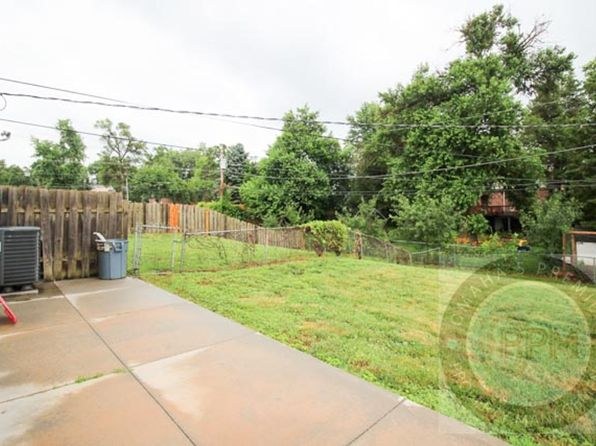
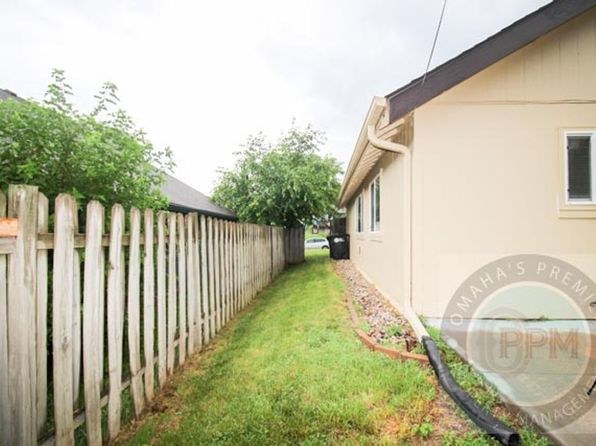
Exterior photos (0) and the door to outside (17) show a ground-level backyard/patio with no balcony. Windows show no balcony railings or outdoor living space.
Little or no carpet0.0 of 1.5 pts
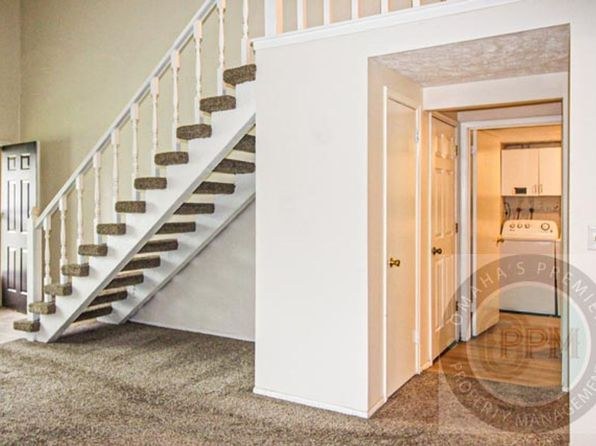
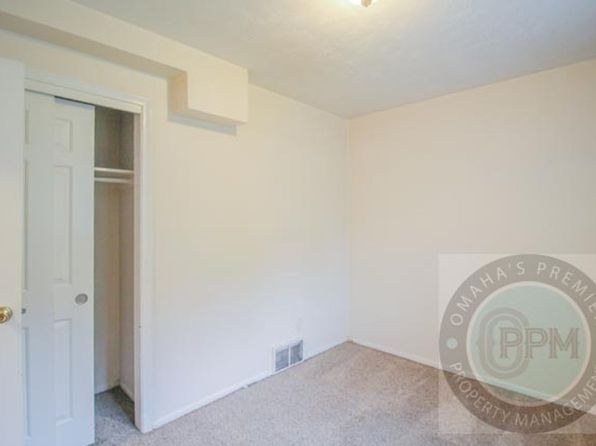
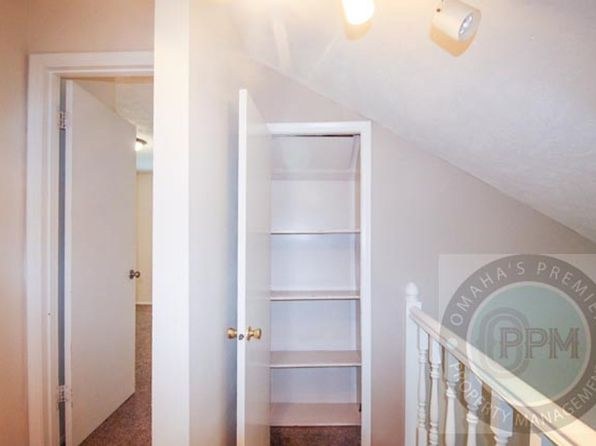
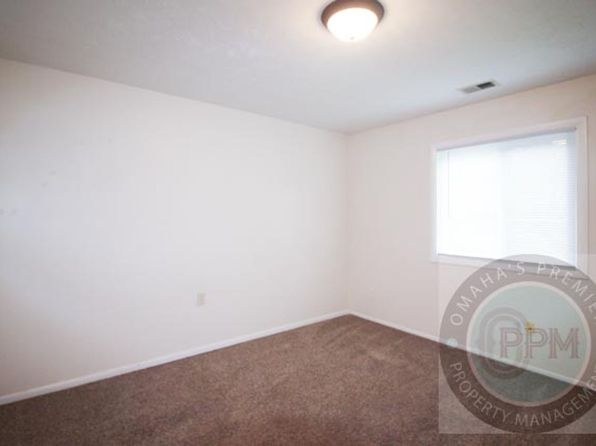
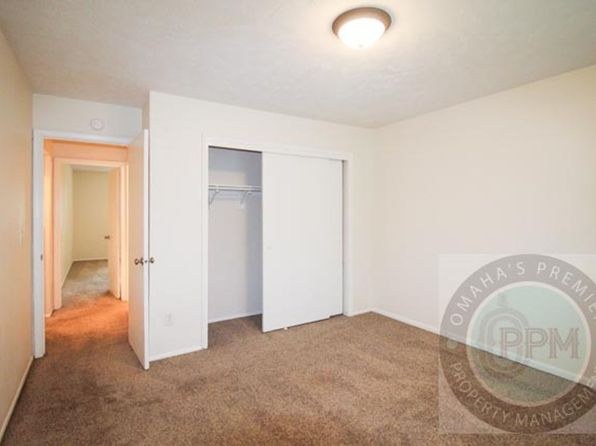
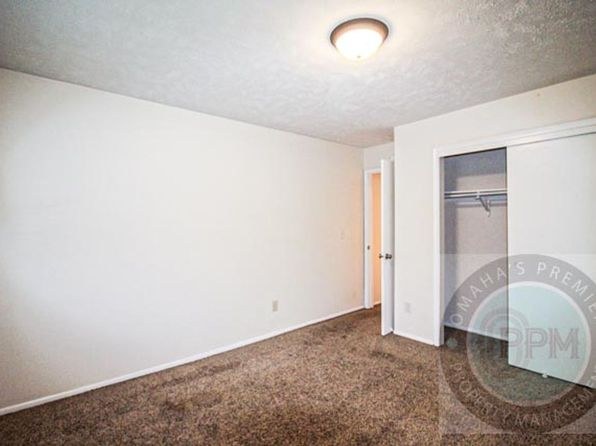
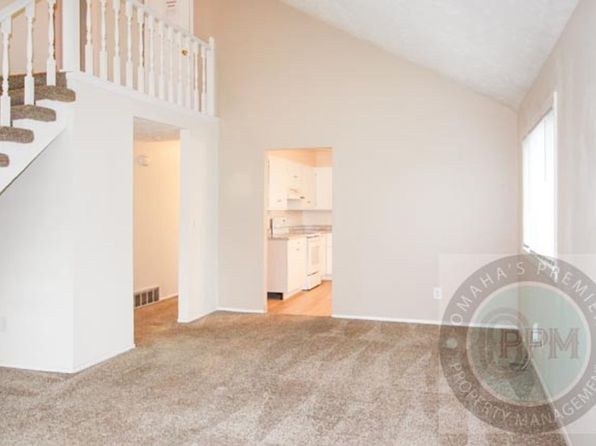
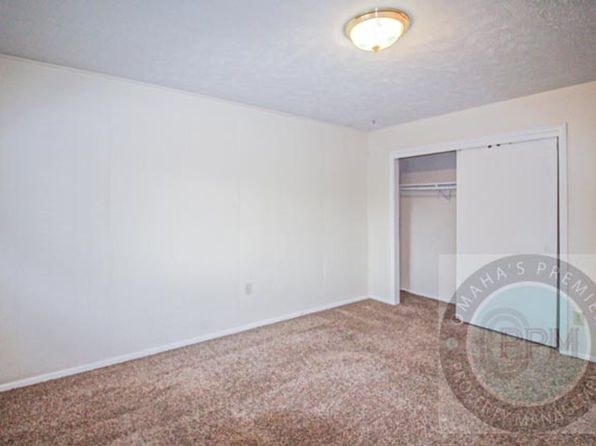
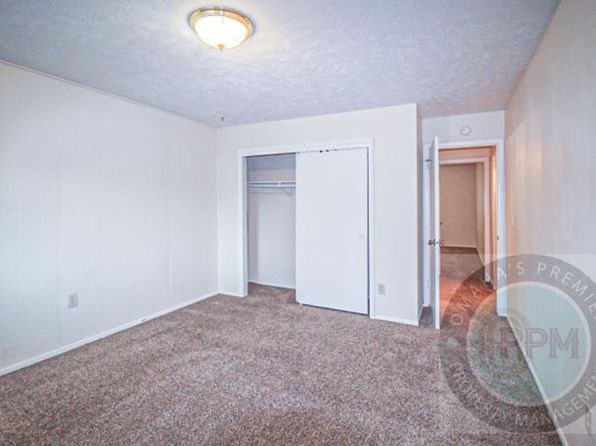
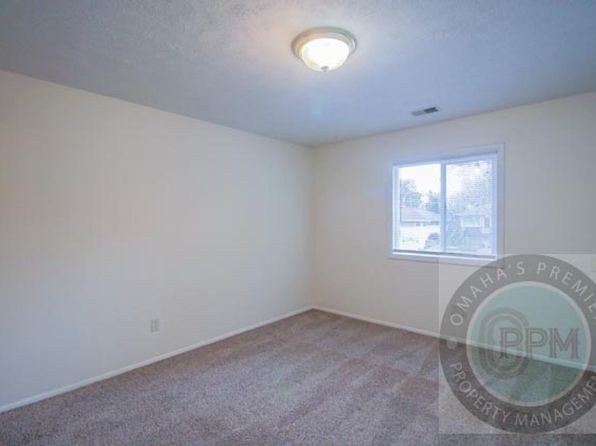
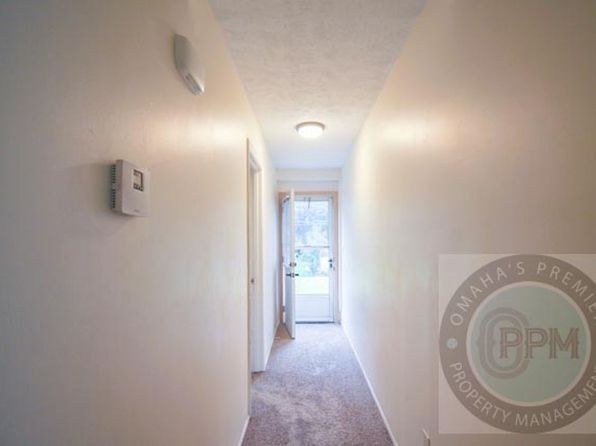
Carpet dominates the living and sleeping areas (photos 1, 7, 8, 12-15, 17-20). Kitchen and bathrooms have wood-look/tile flooring.
Middling: Natural light (50%), Construction quality (40%), Modern finishes (40%), Home-office space (50%)
Unknown: Corner unit, Soundproofing, High floor, Sauna
AI reading of the photos
ornith1.5:35b · 26 photos from zillow · 2026-09-04 12:49Bathtub
9000% sure
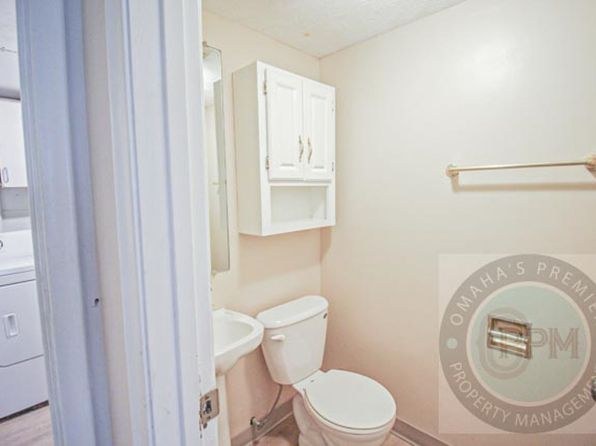
Photo 16 clearly shows a bathtub with shower surround in the main bathroom.
Private balcony
Exterior photos (0) and the door to outside (17) show a ground-level backyard/patio with no balcony. Windows show no balcony railings or outdoor living space.
Corner unit
Exterior (photo 0) shows front; side yard (photo 23) suggests edge placement, but no photo or floor plan confirms windows on two exterior sides of this unit.
High floor
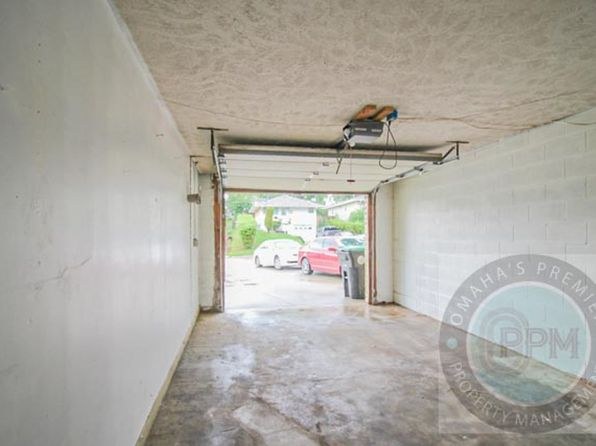
Two-story building (photo 0); unit has direct ground-level door to backyard (photo 17) and ground-level tree views. Appears to be a lower/ground-level unit.
Natural light
/10
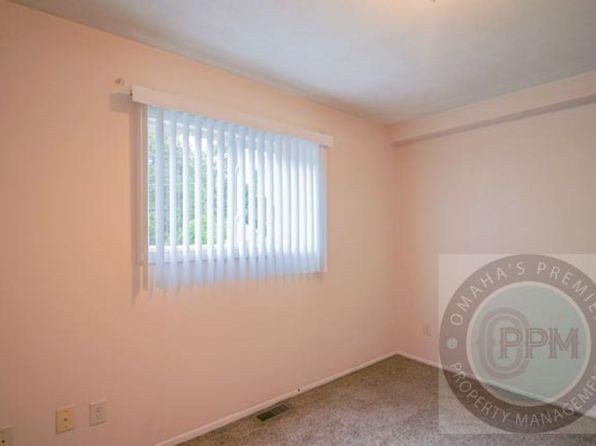
Standard-sized windows provide decent daylight (photos 6, 15, 17), but nothing floor-to-ceiling or flooded with light.
Modern & attractive
/10
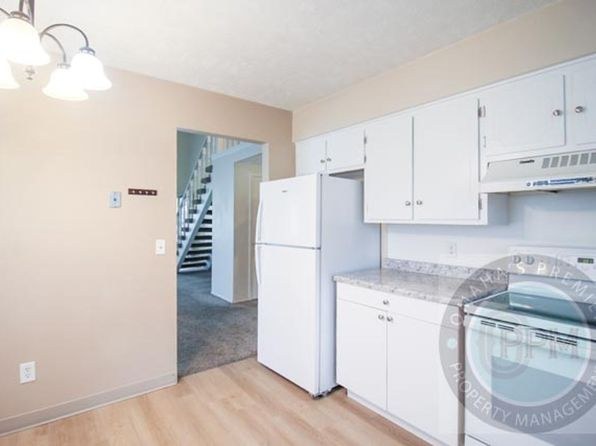
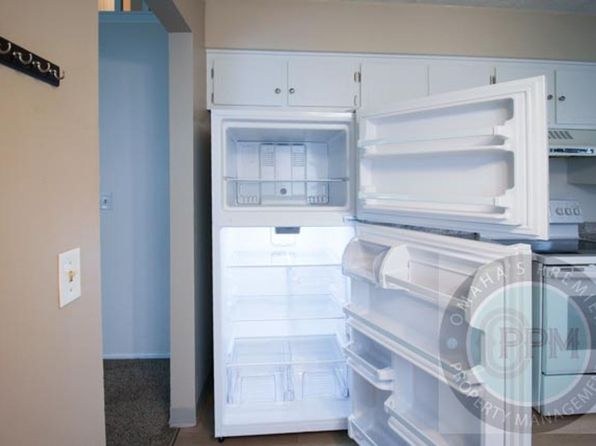
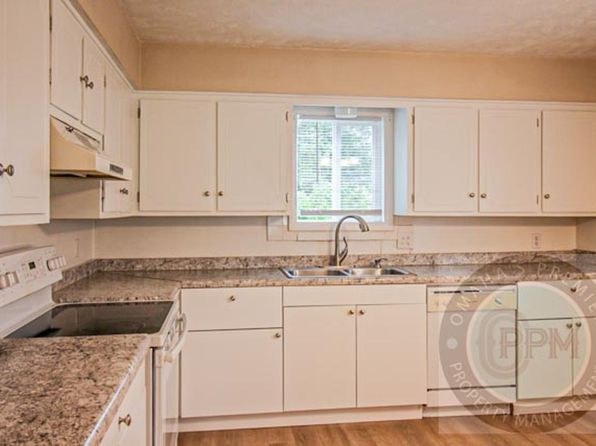
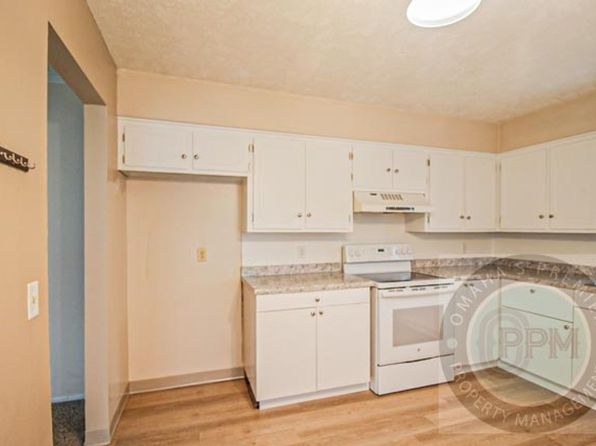
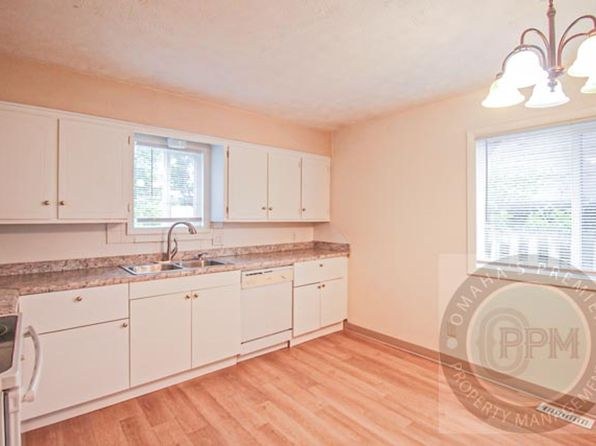
Basic, somewhat dated finishes: plain white cabinets, laminate counters, standard appliances, carpet. Functional but not modern or attractive.
Construction quality
/10
Standard stick-built duplex with vinyl siding (photo 0), basic drywall, carpet, and standard trim. Nothing premium.
Office potential
/10
Multiple spare bedrooms/rooms available that could serve as a home office, but no dedicated den or alcove is shown.
Carpet
Carpet dominates the living and sleeping areas (photos 1, 7, 8, 12-15, 17-20). Kitchen and bathrooms have wood-look/tile flooring.
Floorplans & pricing
| Size | Rent | Sqft | Baths | Earliest move-in | |
|---|---|---|---|---|---|
| 3 bd | $1,625 | 1,369 | 1 to 2 | 2026-08-20 | 1 plan |
Photos 27 unique
Sources & score breakdown
Listings
| Source | Tier | Rent | Status | First seen | Last seen | |
|---|---|---|---|---|---|---|
| apartmentguide | building | $1,625 | active | 2026-09-03 | 2026-09-03 | open ↗ |
| redfin | building | $1,625 | active | 2026-09-03 | 2026-09-03 | open ↗ |
| zillow | unit | $1,625 | active | 2026-09-03 | 2026-09-04 | open ↗ |
Score breakdown
| Criterion | Value | Weight | Points | Based on |
|---|---|---|---|---|
| Price fit | 0.90 | 2.5 | 2.3 | $1,625, 10% under your $1,800 to $2,500 band |
| Natural light | 0.50 | 3.0 | 1.5 | 5/10 from photos |
| Construction quality | 0.40 | 2.5 | 1.0 | 4/10 from photos |
| Second bathroom | 1.00 | 1.0 | 1.0 | a floorplan has two baths |
| Modern finishes | 0.40 | 2.0 | 0.8 | 4/10 from photos |
| Home-office space | 0.50 | 1.5 | 0.8 | 5/10 from photos |
| Little or no carpet | 0.00 | 1.5 | 0.0 | carpet coverage in photos: most |
| Corner unit | n/a | 3.0 | — | photos say unclear |
| Soundproofing | n/a | 2.0 | — | assumption: building era + height |
| High floor | n/a | 2.0 | — | photos say no |
| Sauna | n/a | 1.5 | — | listing |