← Dashboard
1120 N 20th St unit 102
1120 N 20th St unit 102, Omaha 68102
· map ↗
· ☎ 4023443651
$580–$1,300
all sizes
28% under band
3 bd
1,094 to 1,123 sqft
1 Unit Available
11.8
of 17.0 scorable · 3 unknown
private balcony missing
new
Bathtub
seen in photos (500% sure)
Private balcony
not in photos (500% sure)
In-unit laundry
listed by apartmentguide
Strengths
Corner unit3.0 of 3.0 pts
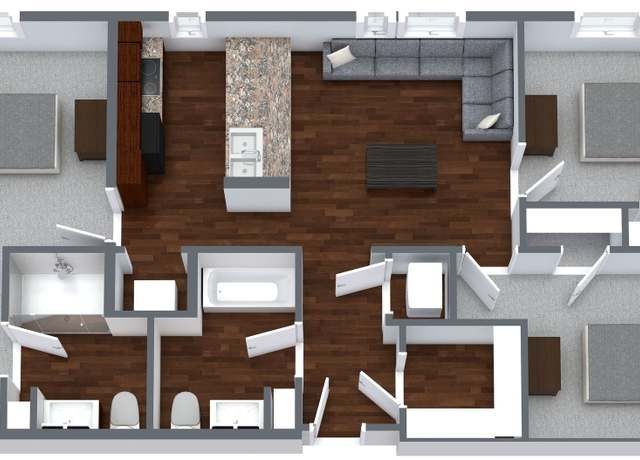
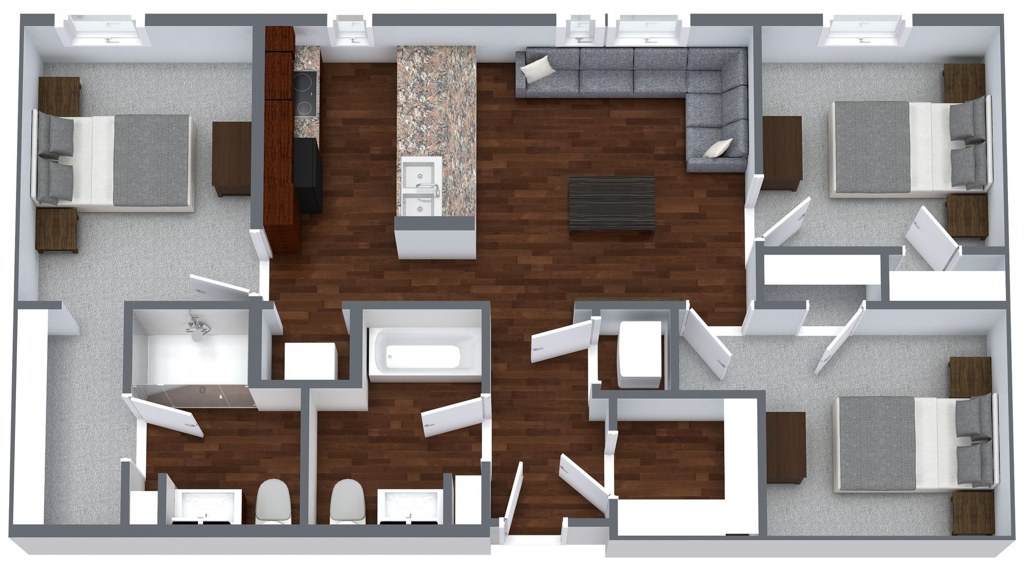
Floor plan shows windows along two exterior walls (living area on top, bedrooms on right side).
Price fit1.8 of 2.5 pts
$580 to $1,300, 28% under your $1,800 to $2,500 band
Second bathroom1.0 of 1.0 pts
a floorplan has two baths
Also listed:Dishwasher
Weaknesses
Private balconyrequired
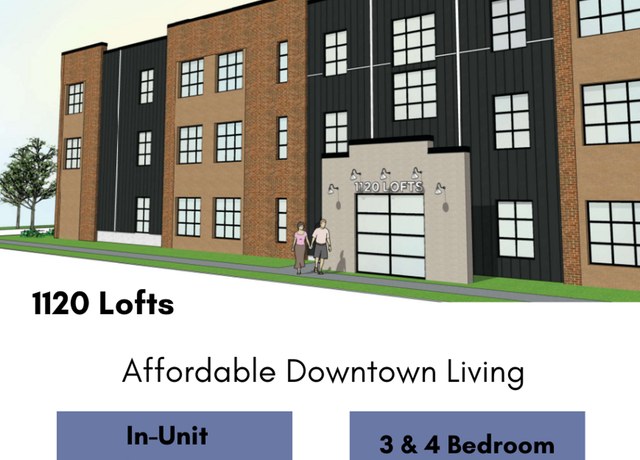
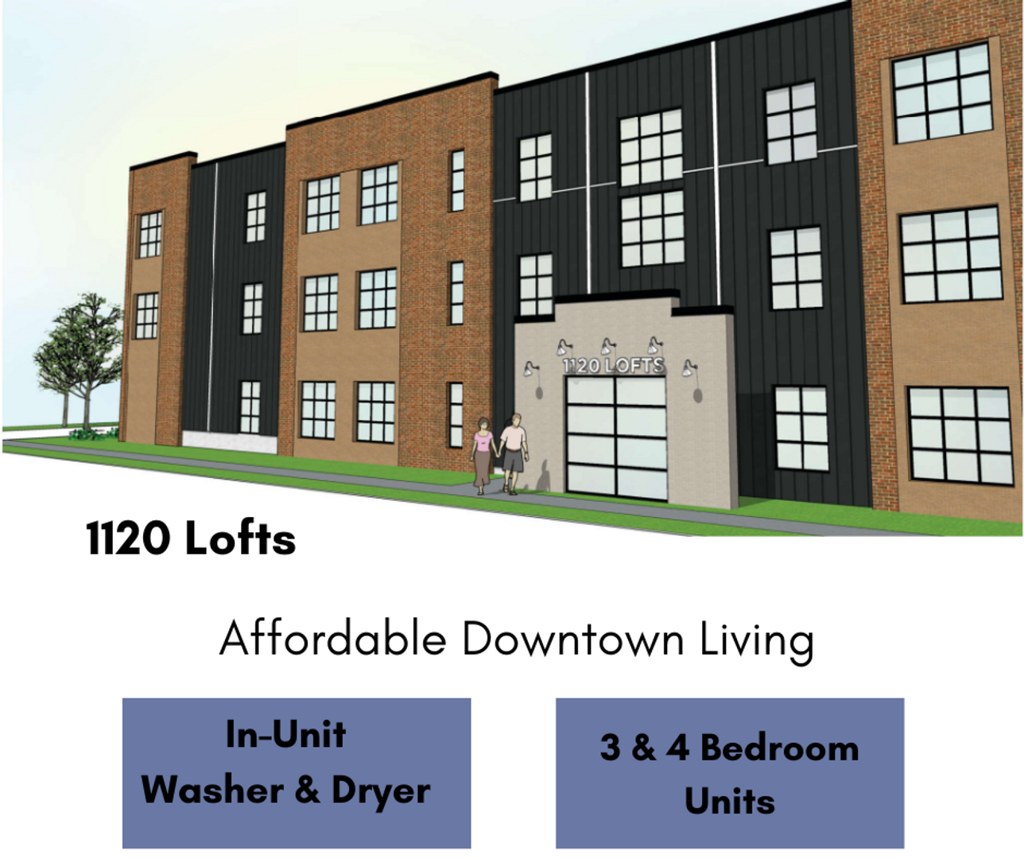
Exterior rendering and interior windows show no balcony doors, railings, or private outdoor space.
Middling: Natural light (60%), Construction quality (60%), Modern finishes (60%), Little or no carpet (50%), Home-office space (50%)
Unknown: Soundproofing, High floor, Sauna
AI reading of the photos
ornith1.5:35b · 9 photos from redfin · 2026-09-04 07:58Bathtub
500% sure
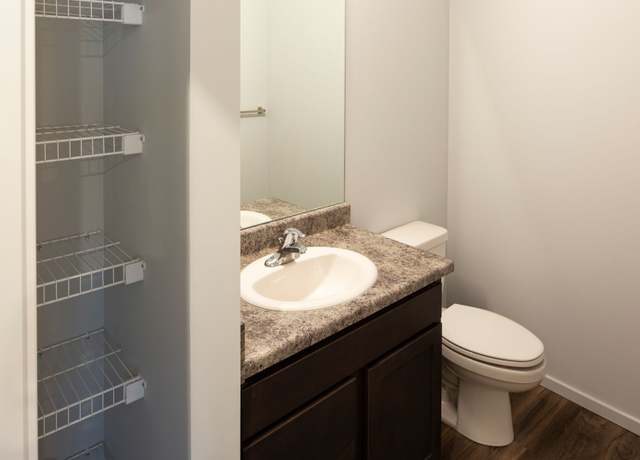
The floor plan (photo 1) clearly depicts a bathtub fixture in one bathroom. The actual bathroom photo (photo 2) shows only a vanity/toilet with no tub in frame, but the plan is the stronger fixture indicator.
Private balcony
500% sure
Exterior rendering and interior windows show no balcony doors, railings, or private outdoor space.
Corner unit
500% sure
Floor plan shows windows along two exterior walls (living area on top, bedrooms on right side).
High floor
Window views show nearby building rooftops suggesting some elevation, but the exact floor cannot be determined from a 4-story building.
Natural light
/10
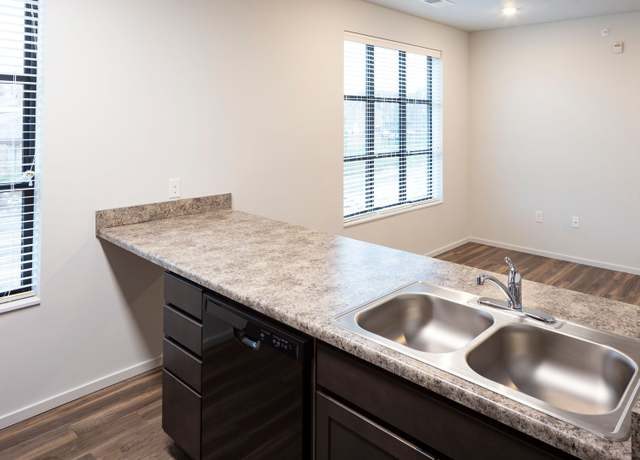
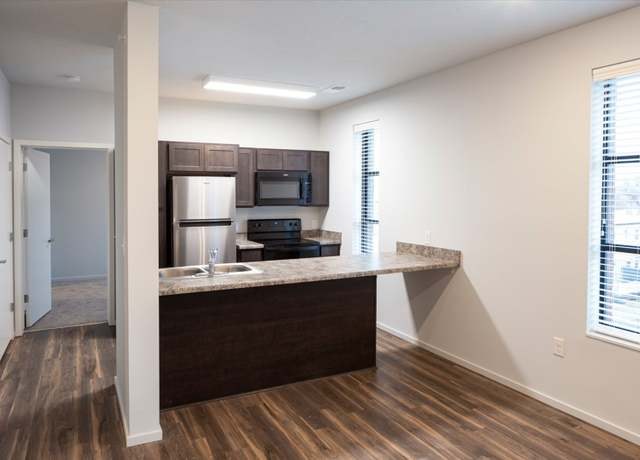
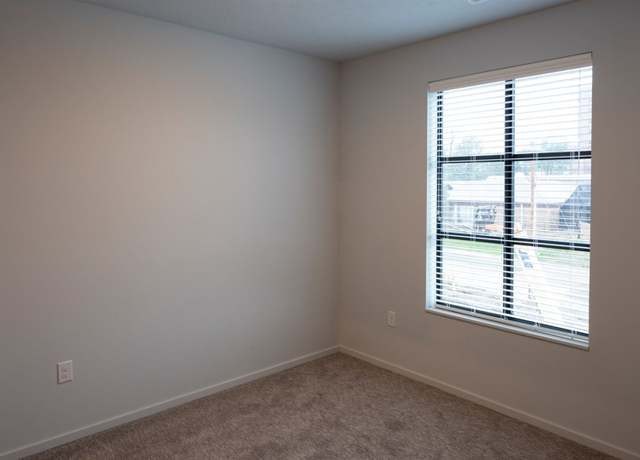
Standard-sized windows with blinds provide decent daylight; not floor-to-ceiling.
Modern & attractive
/10
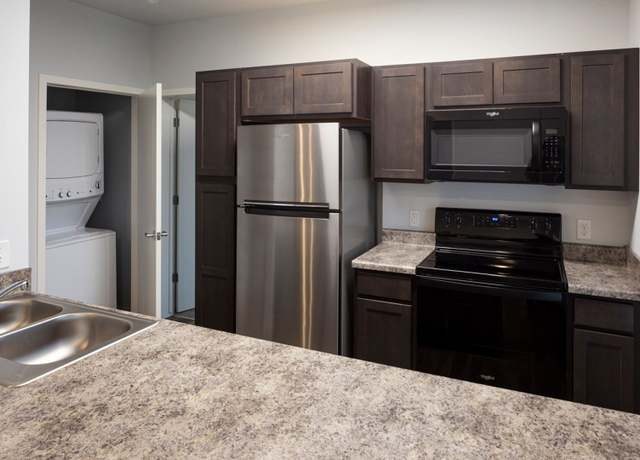
Granite-look countertops, dark wood cabinets, stainless steel appliances, wood-look floors — mid-range modern.
Construction quality
/10
Brick exterior per rendering suggests solid construction; mid-range interior finishes with standard window frames.
Office potential
/10
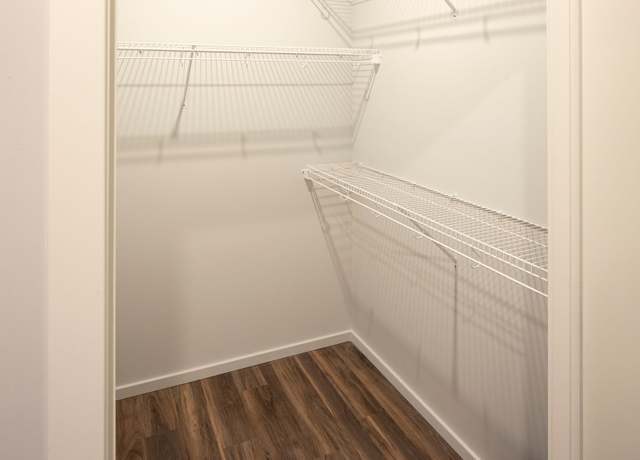
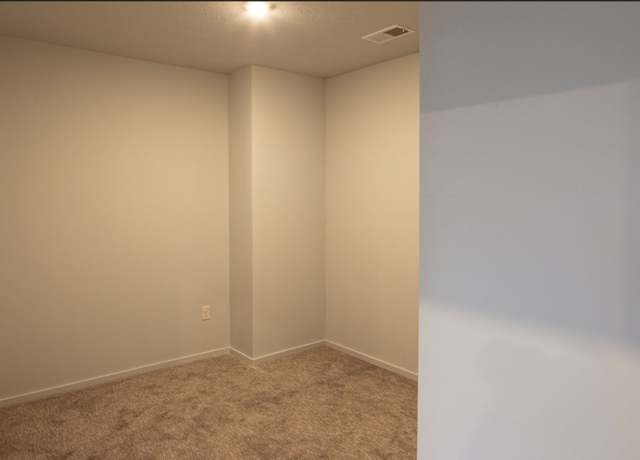
3-4 bedroom layout with multiple empty rooms (photos 6, 8) usable as a home office.
Carpet
Bedrooms (photos 6, 8) have wall-to-wall carpet; common areas (photos 4, 5, 7) use wood-look flooring.
Floorplans & pricing 4 plan images
| Size | Rent | Sqft | Baths | Earliest move-in | |
|---|---|---|---|---|---|
| 3 bd | $580 to $1,300 | 1,094 to 1,123 | 2 | 2026-04-15 | 1 plan |
Photos 7 unique
Listing descriptions as written by each source
redfin open ↗
Welcome to 1120 Lofts, your new home in the heart of Omaha, NE! Our new, 3 & 4 bedroom apartments, feature modern finishes and ample natural light, creating a warm and inviting living space. Enjoy...
Sources & score breakdown
Listings
| Source | Tier | Rent | Status | First seen | Last seen | |
|---|---|---|---|---|---|---|
| apartmentguide | building | $580 | active | 2026-09-03 | 2026-09-03 | open ↗ |
| apartmentguide | building | $1,300 | active | 2026-09-03 | 2026-09-03 | open ↗ |
| redfin | building | $1,300 | active | 2026-09-03 | 2026-09-03 | open ↗ |
| redfin | building | $580 | active | 2026-09-03 | 2026-09-03 | open ↗ |
Score breakdown
| Criterion | Value | Weight | Points | Based on |
|---|---|---|---|---|
| Corner unit | 1.00 | 3.0 | 3.0 | photos say yes (500% sure) |
| Natural light | 0.60 | 3.0 | 1.8 | 6/10 from photos |
| Price fit | 0.72 | 2.5 | 1.8 | $580 to $1,300, 28% under your $1,800 to $2,500 band |
| Construction quality | 0.60 | 2.5 | 1.5 | 6/10 from photos |
| Modern finishes | 0.60 | 2.0 | 1.2 | 6/10 from photos |
| Second bathroom | 1.00 | 1.0 | 1.0 | a floorplan has two baths |
| Little or no carpet | 0.50 | 1.5 | 0.8 | carpet coverage in photos: partial |
| Home-office space | 0.50 | 1.5 | 0.8 | 6/10 from photos |
| Soundproofing | n/a | 2.0 | — | assumption: building era + height |
| High floor | n/a | 2.0 | — | photos say unclear |
| Sauna | n/a | 1.5 | — | listing |