1501 Jackson
Strengths
Weaknesses
No clear weaknesses.
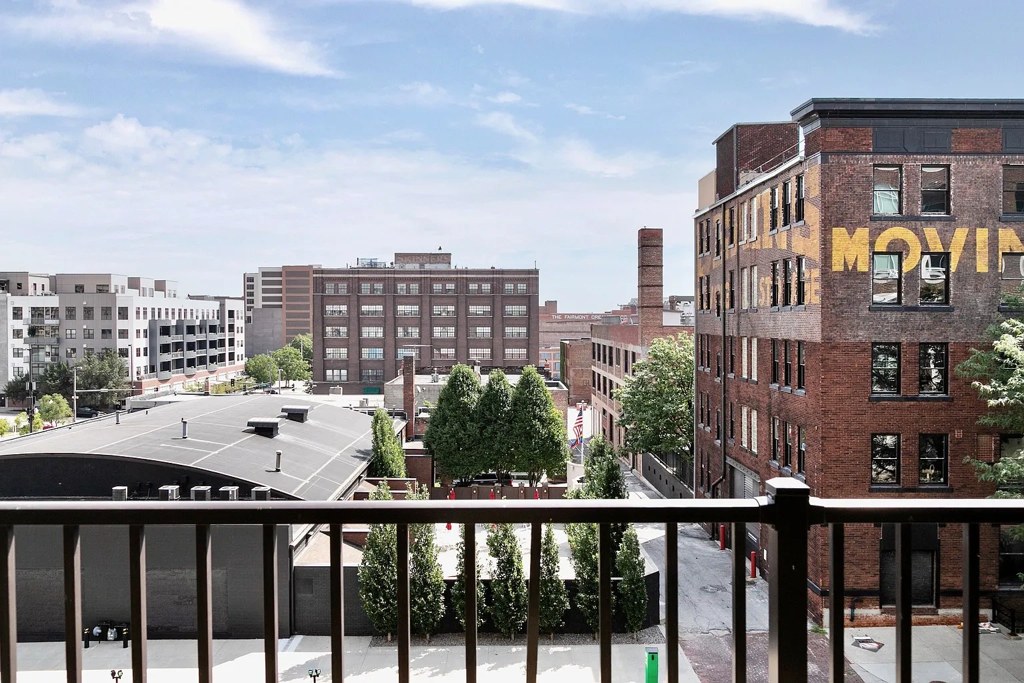
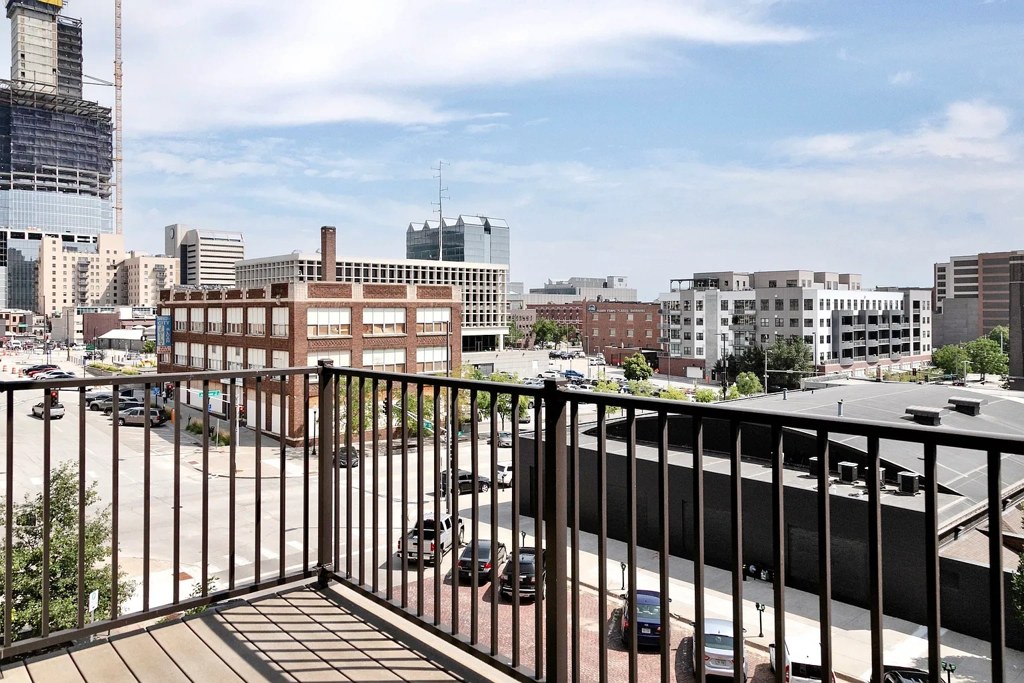
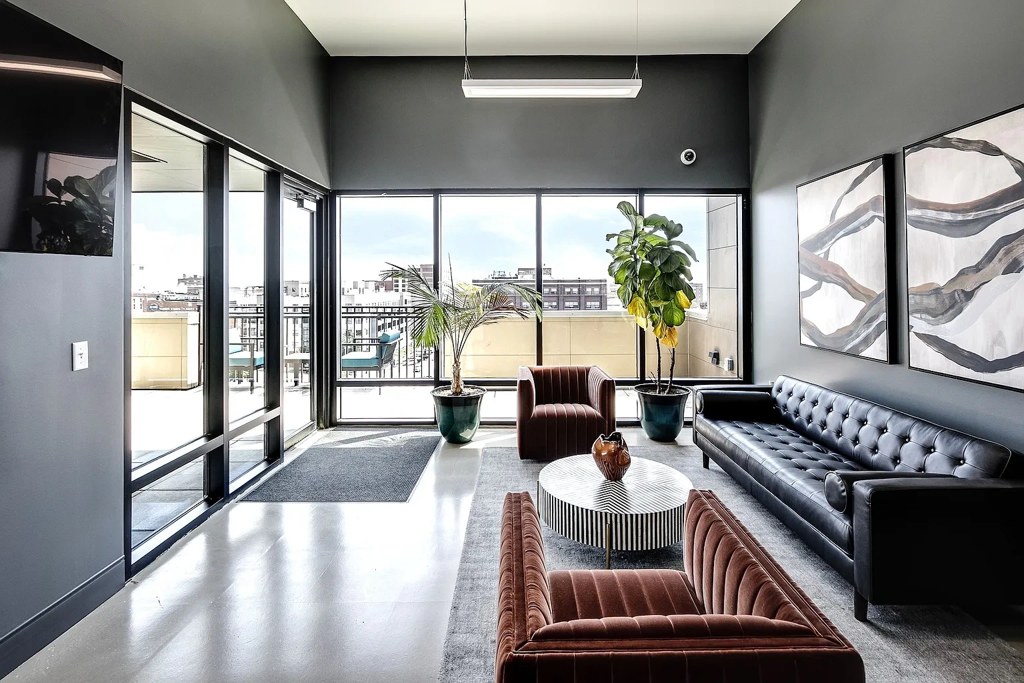
AI reading of the photos
ornith1.5:35b · 25 photos from apartmentguide · 2026-09-04 17:00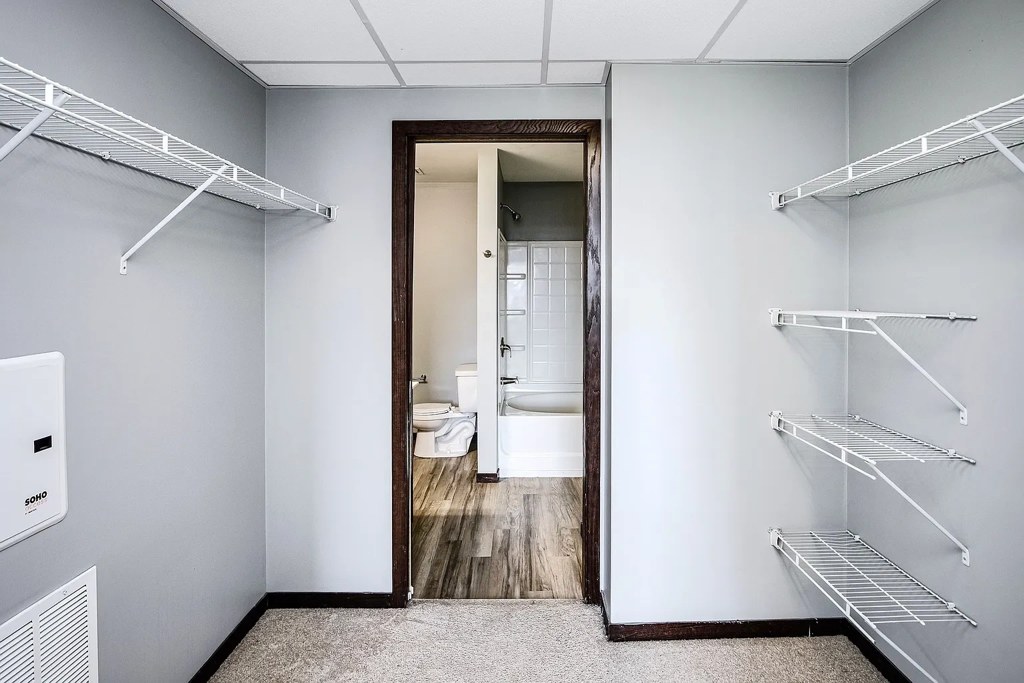
Floorplans & pricing
| Size | Rent | Sqft | Baths | Earliest move-in | |
|---|---|---|---|---|---|
| 1 bd | $1,175 to $1,316 | 708 to 1,061 | 1 to 2 | — | 9 plans |
| 2 bd | $1,525 to $1,835 | 964 to 1,550 | 2 | — | 9 plans |
Photos 30 unique
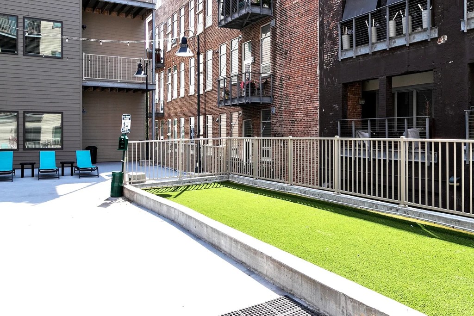
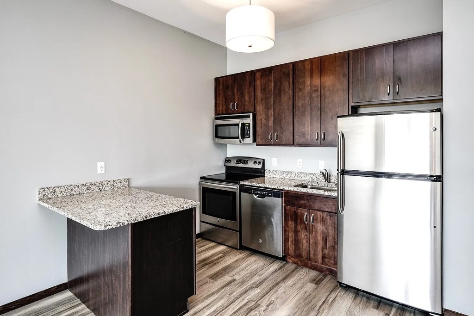
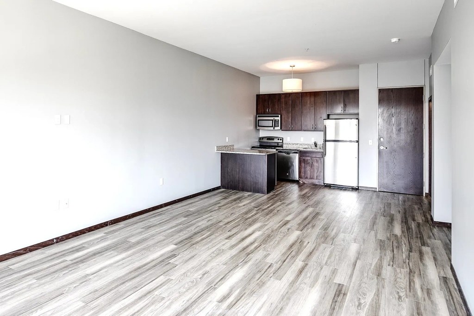
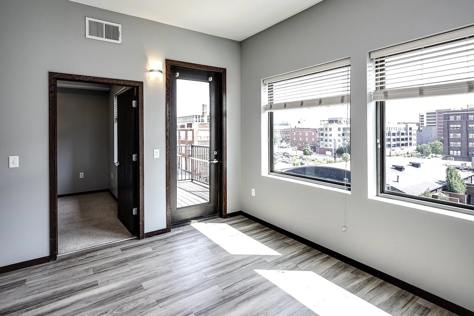
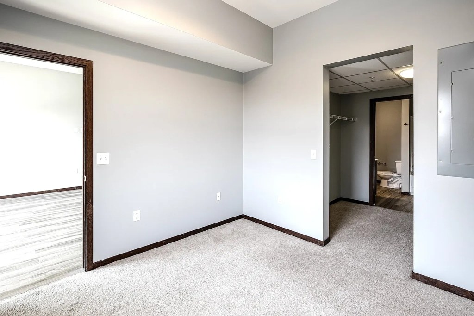
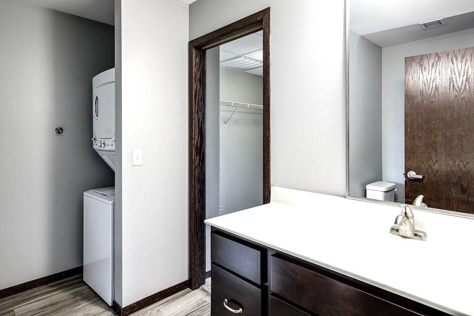
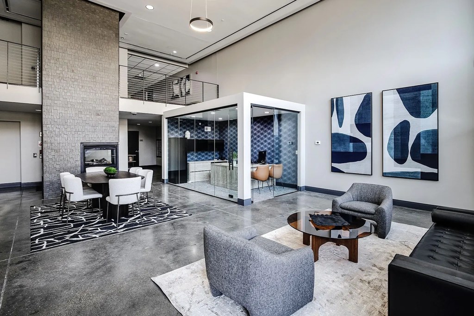
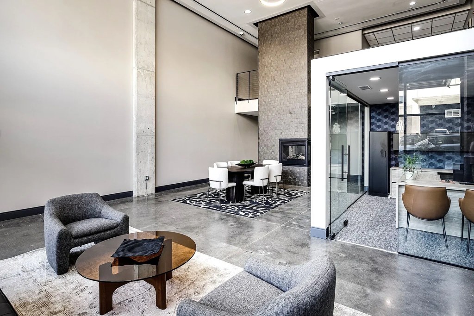
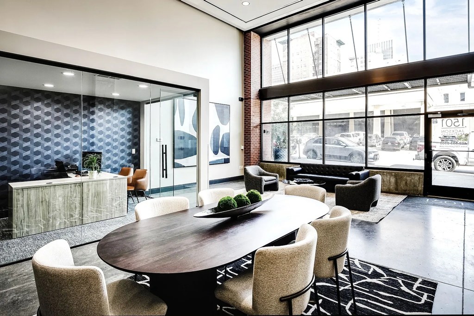
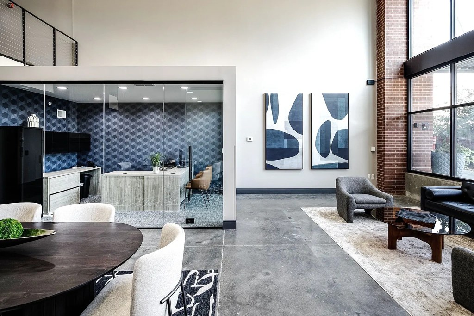
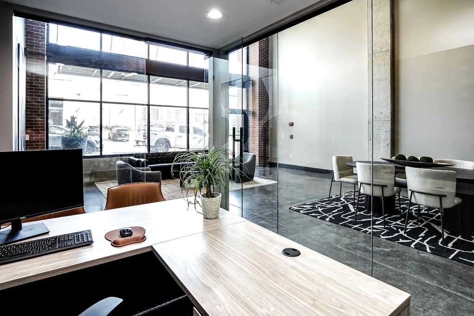
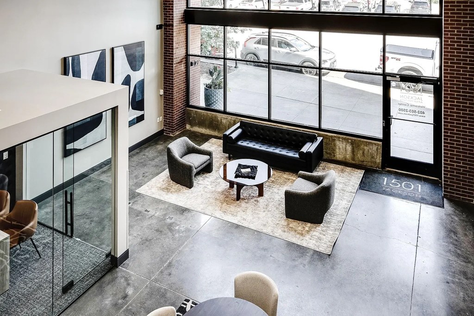
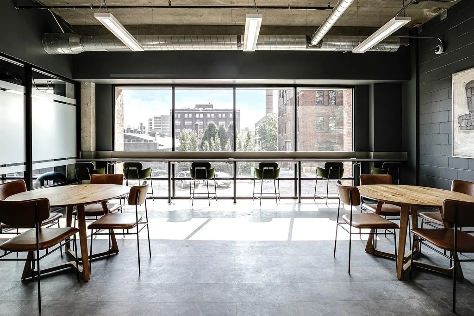
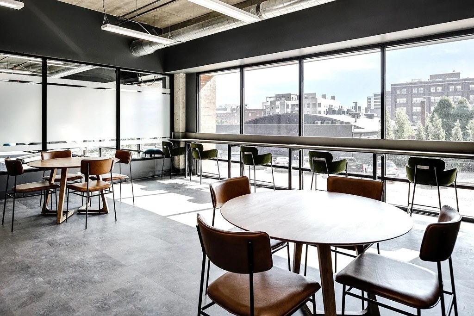
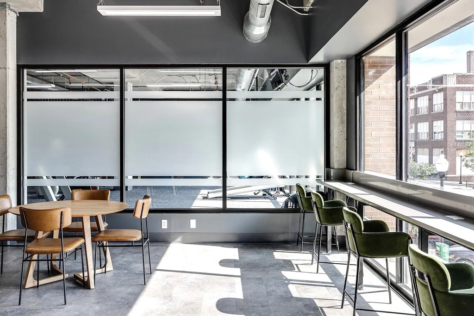
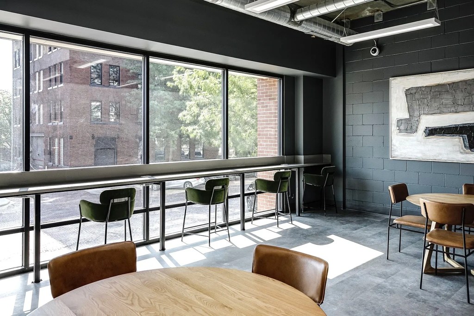
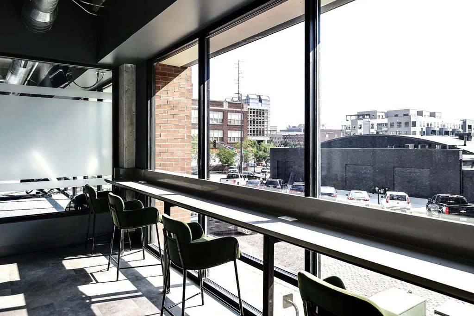
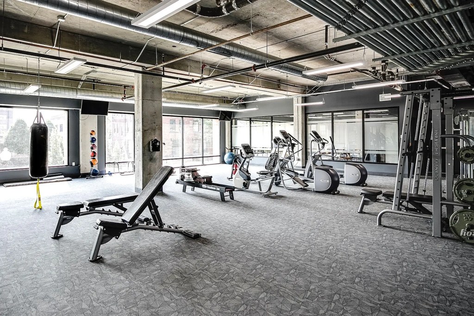
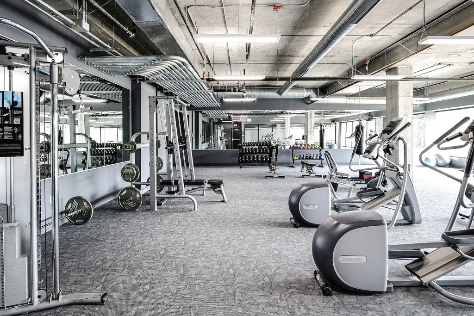
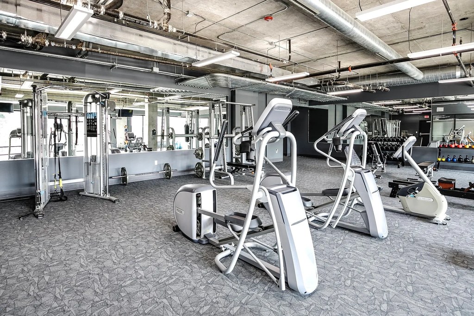
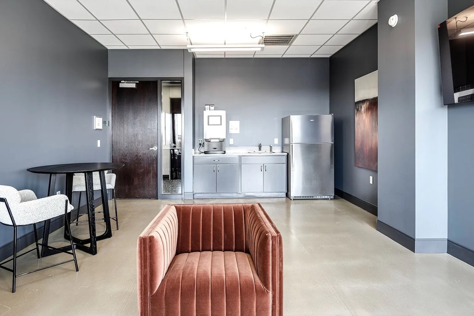
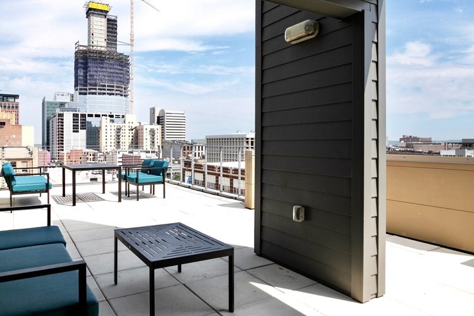
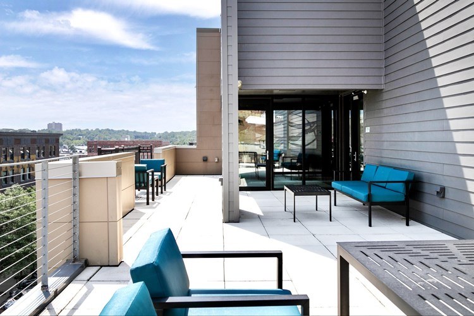
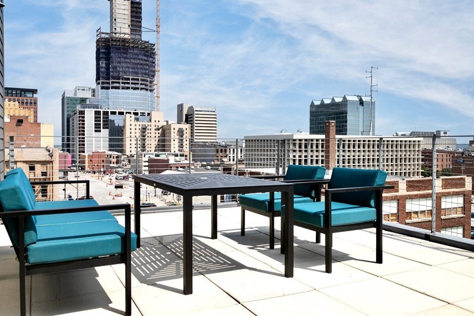
Listing descriptions as written by each source
rentcafe open ↗
Amenities That Elevate Your Everyday Our property offers a range of amenities designed to make everyday living more comfortable, convenient, and enjoyable. From inviting interior features to shared community spaces, each element is created to support your lifestyle and help you feel right at home.Discover all our interior features and community amenities below.
zillow open ↗
Experience elevated apartment living at 1501 Jackson. Located in downtown Omaha, our community places you steps from local dining, entertainment, employers, and everyday conveniences. Thoughtfully designed residences, modern amenities, and a walkable location create a lifestyle that keeps you connected to everything the city has to offer.
apartmentguide open ↗
Move In by 9/15 and Get Up to 6 Weeks Free! Terms and Conditions Apply.
Sources & score breakdown
Listings
| Source | Tier | Rent | Status | First seen | Last seen | |
|---|---|---|---|---|---|---|
| apartmentguide | building | $1,175 – $1,525 | active | 2026-09-03 | 2026-09-04 | open ↗ |
| redfin | building | $1,175 – $1,525 | active | 2026-09-03 | 2026-09-04 | open ↗ |
| rentcafe | building | $1,261 – $1,835 | active | 2026-09-02 | 2026-09-04 | open ↗ |
| zillow | building | $1,175 – $1,525 | active | 2026-09-02 | 2026-09-04 | open ↗ |
Score breakdown
| Criterion | Value | Weight | Points | Based on |
|---|---|---|---|---|
| Price fit | 1.00 | 2.5 | 2.5 | $1,525 to $1,835 sits inside your $1,800 to $2,500 band |
| Natural light | 0.80 | 3.0 | 2.4 | 8/10 from photos |
| Construction quality | 0.70 | 2.5 | 1.8 | 7/10 from photos |
| High floor | 0.80 | 2.0 | 1.6 | photos say yes (80% sure) |
| Modern finishes | 0.70 | 2.0 | 1.4 | 7/10 from photos |
| Second bathroom | 1.00 | 1.0 | 1.0 | a floorplan has two baths |
| Little or no carpet | 0.50 | 1.5 | 0.8 | carpet coverage in photos: partial |
| Home-office space | 0.50 | 1.5 | 0.8 | 5/10 from photos |
| Corner unit | n/a | 3.0 | — | photos say unclear |
| Soundproofing | n/a | 2.0 | — | assumption: building era + height |
| Sauna | n/a | 1.5 | — | listing |