← Dashboard
1534 S 26th St unit 1534
1534 S 26th St unit 1534, Omaha 68105
· map ↗
· ☎ 4029721671
$1,250
2 bd
31% under band
2 bd
1,200 sqft
1 Unit Available
7.1
of 14.0 scorable · 4 unknown
bathtub missingprivate balcony missing
new
Bathtub
not in photos (75% sure)
Private balcony
not in photos (? sure)
In-unit laundry
listed by apartmentguide
Strengths
Little or no carpet1.5 of 1.5 pts
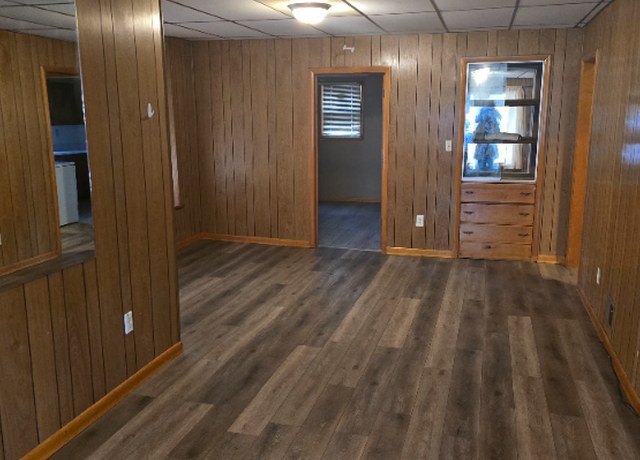
All visible flooring is wood-look laminate/vinyl or tile; no carpet anywhere.
Also listed:Hardwood / vinyl floorsAir conditioning
Weaknesses
Bathtubrequired
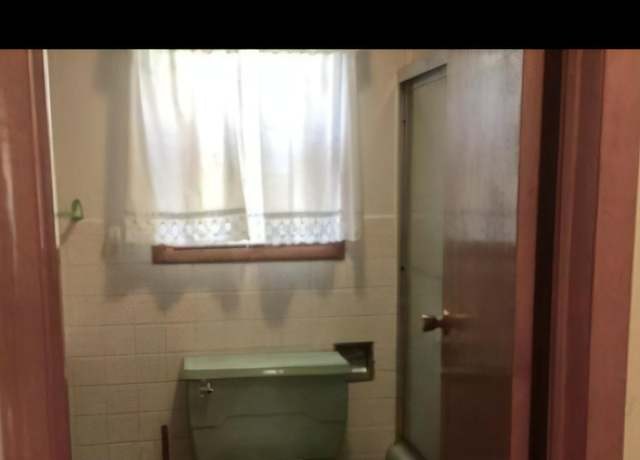
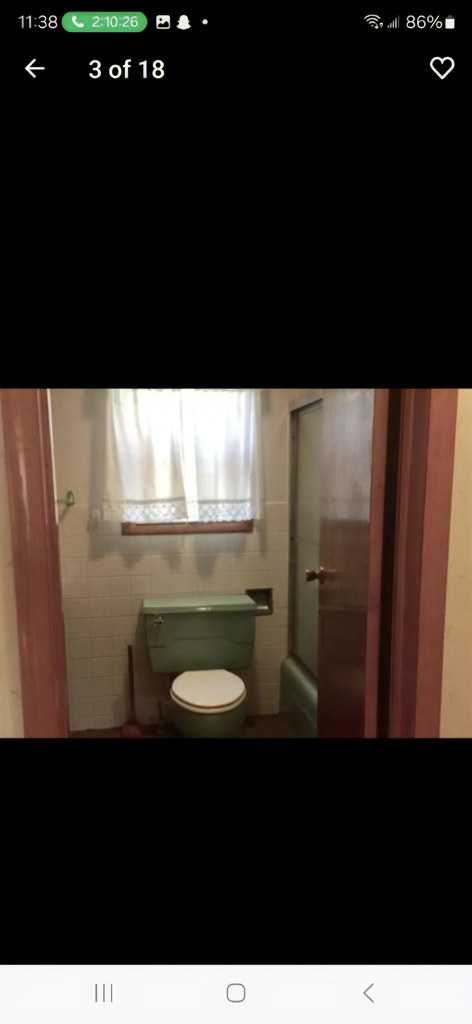
The only bathroom photo shows a toilet, tiled walls, and a glass shower door with no tub visible — consistent with a shower-only bathroom.
Private balconyrequired
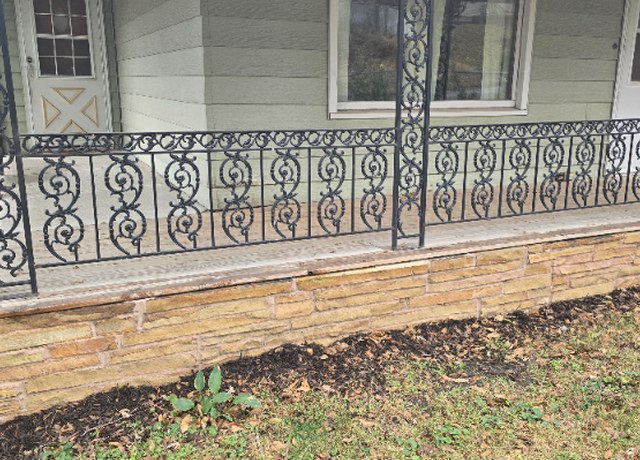
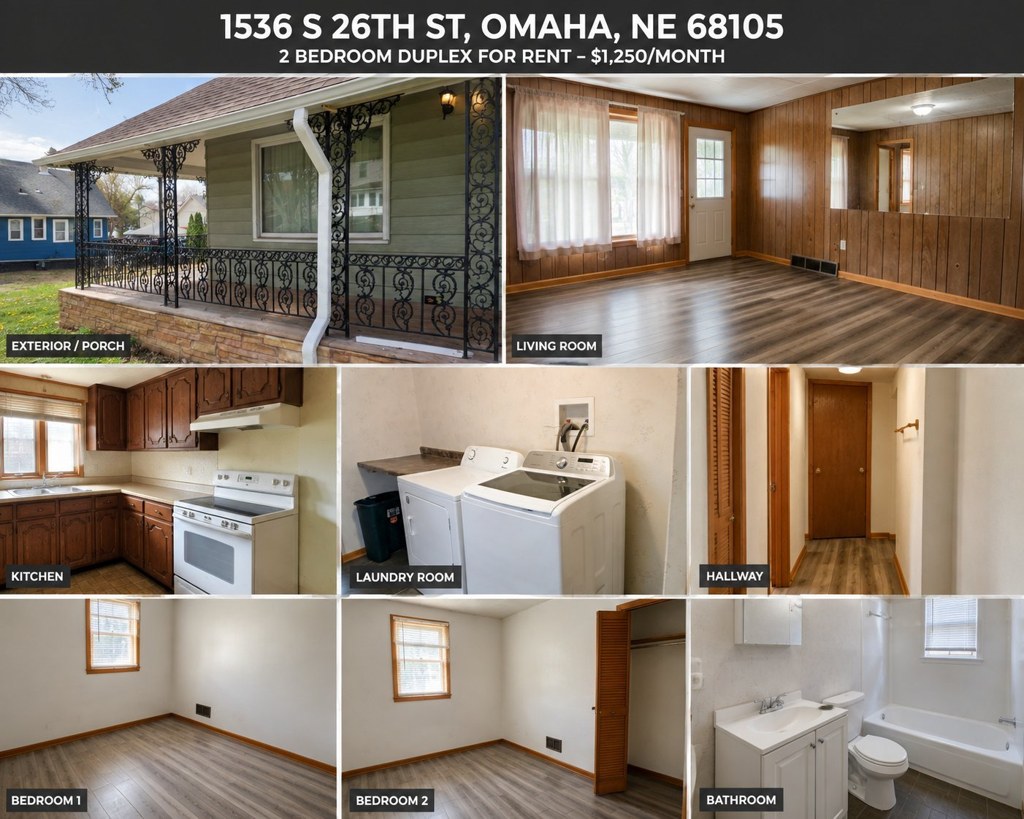
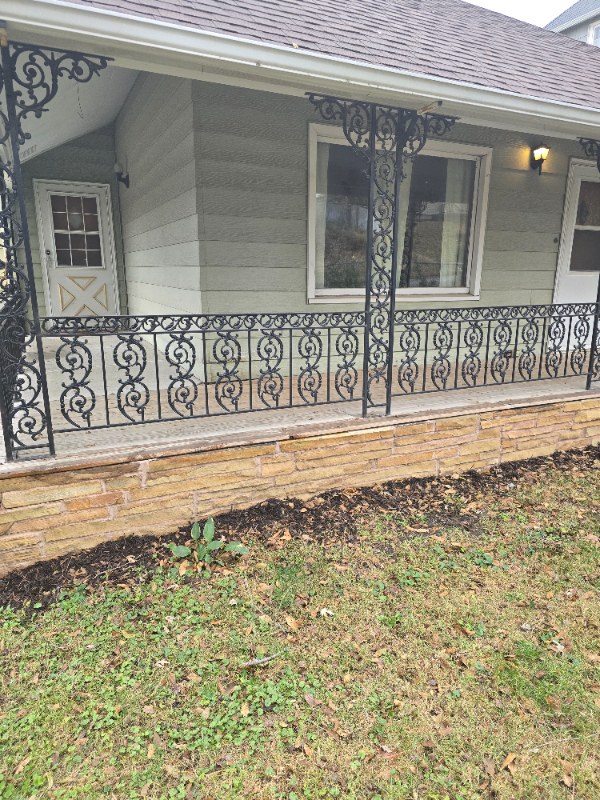
Exterior shows a ground-level front porch with decorative iron railing, not a private balcony/terrace.
Modern finishes0.6 of 2.0 pts
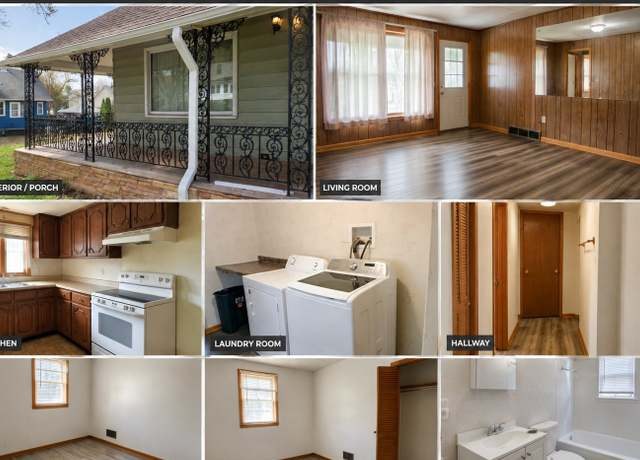
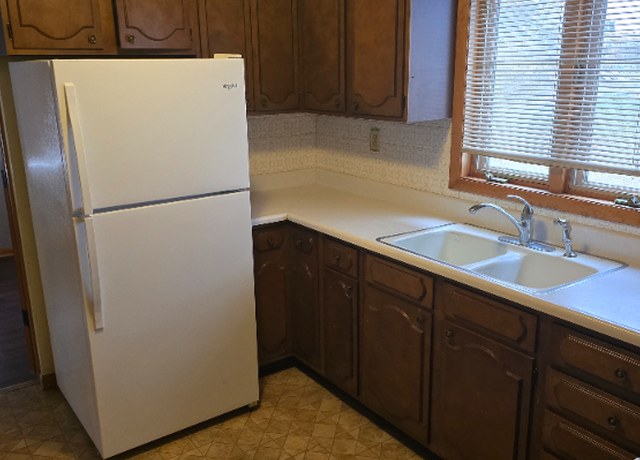
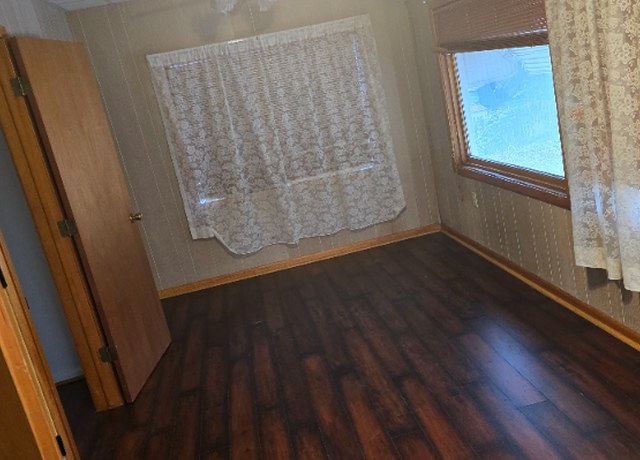
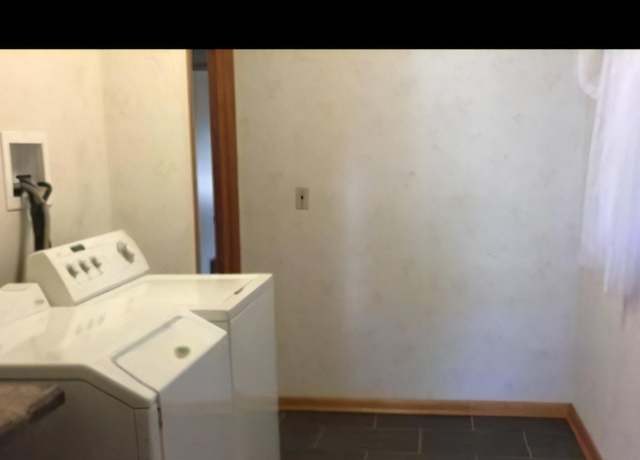
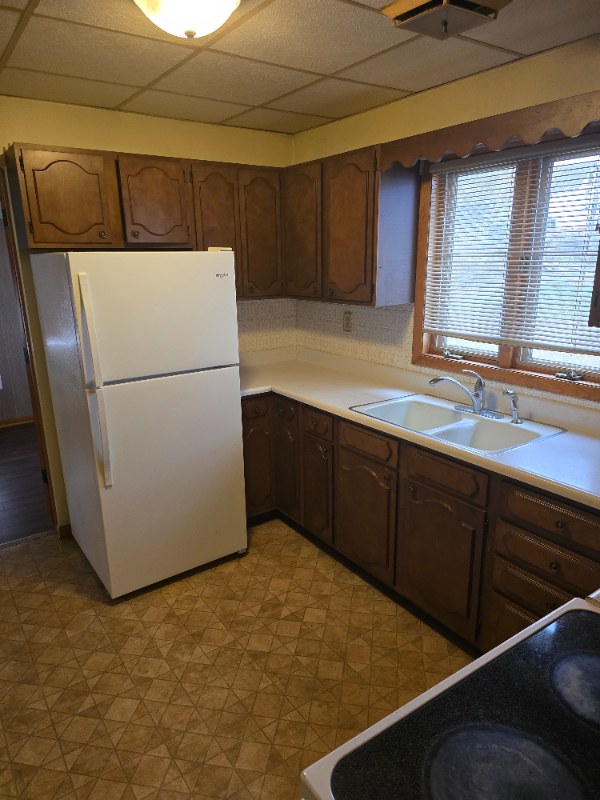
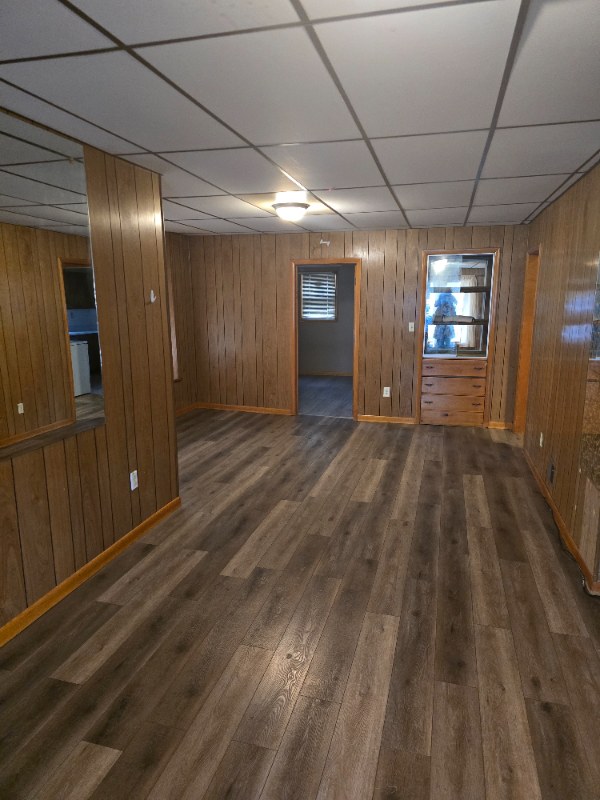
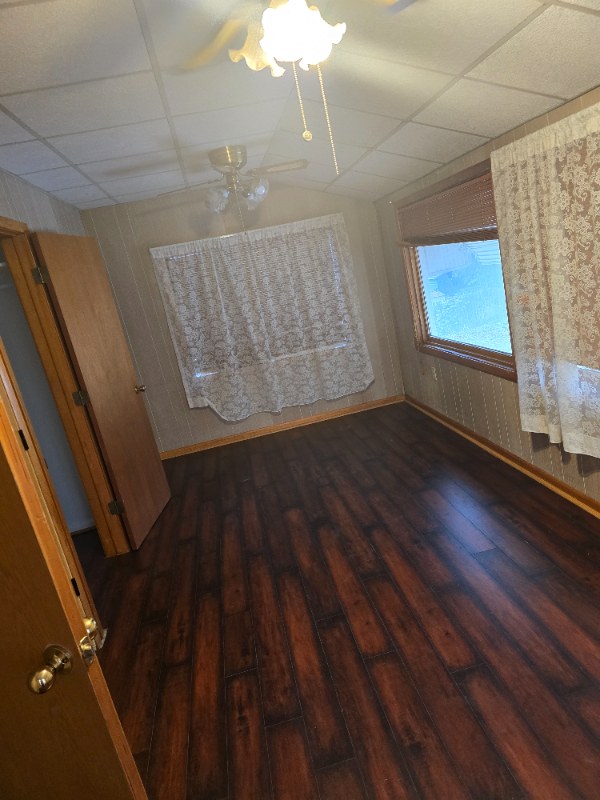
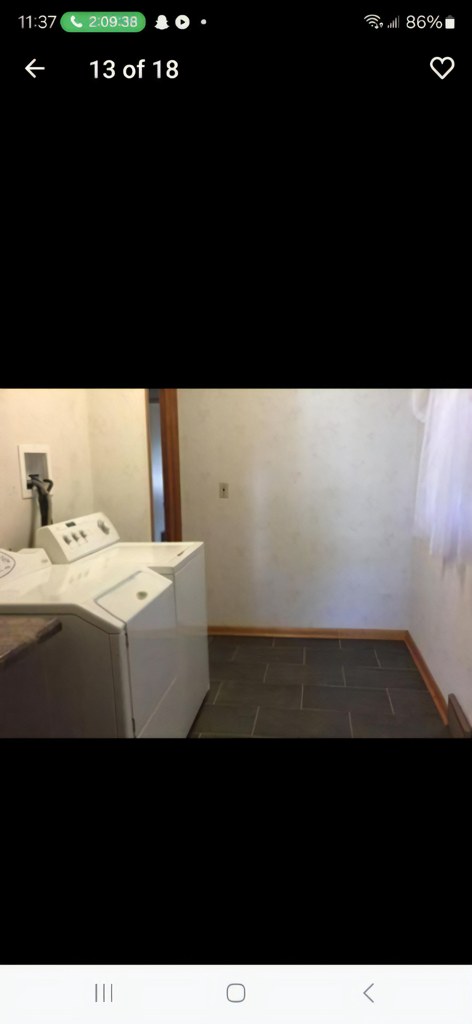
Dated wood paneling, older white appliances, laminate flooring, and lace curtains — low design appeal.
Second bathroom0.0 of 1.0 pts
no floorplan has a second bath
Middling: Price fit (69%), Natural light (50%), Construction quality (40%), Home-office space (50%)
Unknown: Corner unit, Soundproofing, High floor, Sauna
AI reading of the photos
ornith1.5:35b · 8 photos from redfin · 2026-09-04 08:27Bathtub
75% sure
The only bathroom photo shows a toilet, tiled walls, and a glass shower door with no tub visible — consistent with a shower-only bathroom.
Private balcony
Exterior shows a ground-level front porch with decorative iron railing, not a private balcony/terrace.
Corner unit
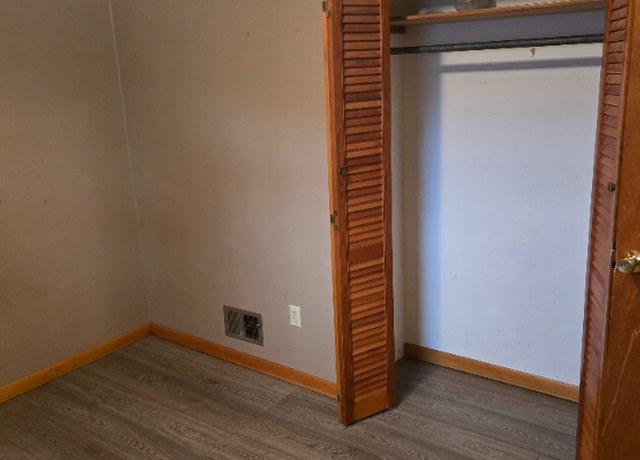
No floor plan shown. One room (photo 4) appears to have windows on two walls, but this alone is not conclusive for a corner unit.
High floor
Exterior shows a low-rise, ground-level house with a front porch at grade; window views do not suggest an elevated floor.
Natural light
/10
Moderate daylight through standard-sized windows; living room has larger windows but nothing floor-to-ceiling.
Modern & attractive
/10
Dated wood paneling, older white appliances, laminate flooring, and lace curtains — low design appeal.
Construction quality
/10
Stick-built wood construction with dated wood paneling and basic trim; reads as modest/older quality.
Office potential
/10
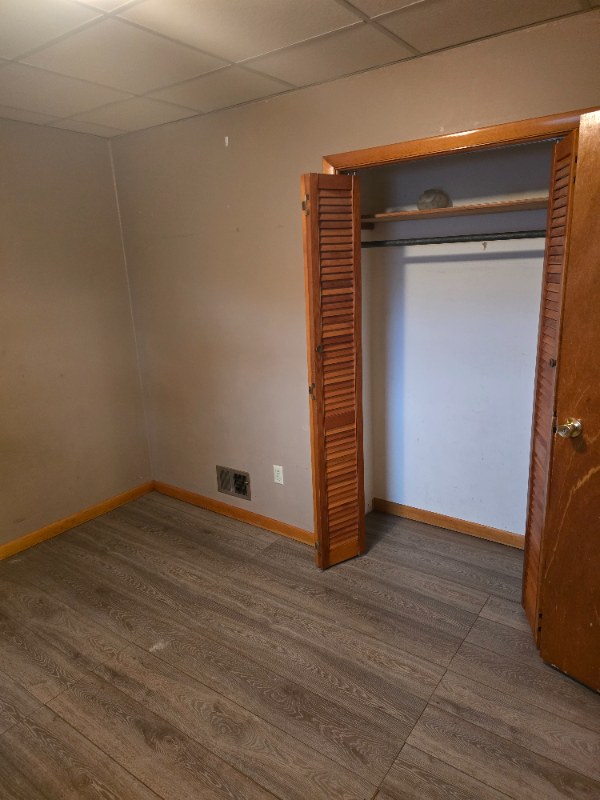
Multiple empty rooms (e.g., photo 4, photo 3) could serve as a den/home office, but no dedicated office space is shown.
Carpet
All visible flooring is wood-look laminate/vinyl or tile; no carpet anywhere.
Floorplans & pricing
| Size | Rent | Sqft | Baths | Earliest move-in | |
|---|---|---|---|---|---|
| 2 bd | $1,250 | 1,200 | 1 | 2026-09-01 | 1 plan |
Photos 16 unique
Listing descriptions as written by each source
redfin open ↗
Spacious two bedroom with a garage. In unit washer and dryer, fenced yard, and big picture windows.
Sources & score breakdown
Listings
| Source | Tier | Rent | Status | First seen | Last seen | |
|---|---|---|---|---|---|---|
| apartmentguide | building | $1,250 | active | 2026-09-03 | 2026-09-03 | open ↗ |
| redfin | building | $1,250 | active | 2026-09-03 | 2026-09-03 | open ↗ |
Score breakdown
| Criterion | Value | Weight | Points | Based on |
|---|---|---|---|---|
| Price fit | 0.69 | 2.5 | 1.7 | $1,250, 31% under your $1,800 to $2,500 band |
| Natural light | 0.50 | 3.0 | 1.5 | 5/10 from photos |
| Little or no carpet | 1.00 | 1.5 | 1.5 | carpet coverage in photos: none |
| Construction quality | 0.40 | 2.5 | 1.0 | 4/10 from photos |
| Home-office space | 0.50 | 1.5 | 0.8 | 5/10 from photos |
| Modern finishes | 0.30 | 2.0 | 0.6 | 3/10 from photos |
| Second bathroom | 0.00 | 1.0 | 0.0 | no floorplan has a second bath |
| Corner unit | n/a | 3.0 | — | photos say unclear |
| Soundproofing | n/a | 2.0 | — | assumption: building era + height |
| High floor | n/a | 2.0 | — | photos say no |
| Sauna | n/a | 1.5 | — | listing |