← Dashboard
2967 Harris St unit 6
2967 Harris St unit 6, Omaha 68105
· map ↗
· ☎ 4028107651
$1,095
2 bd
39% under band
1 bd to 2 bd
600 to 750 sqft
1 Unit Available
11.4
of 17.0 scorable · 3 unknown
private balcony missing
new
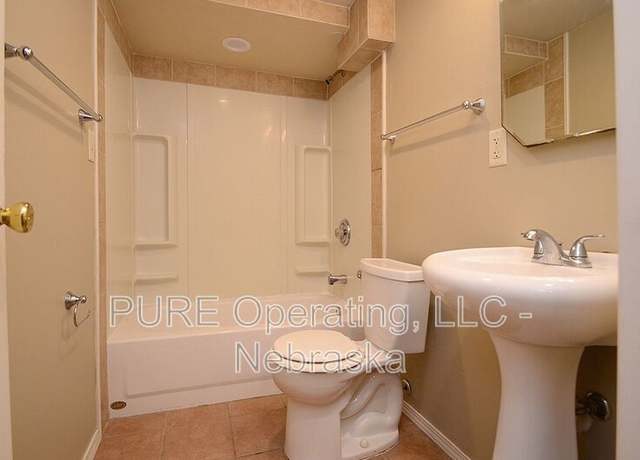
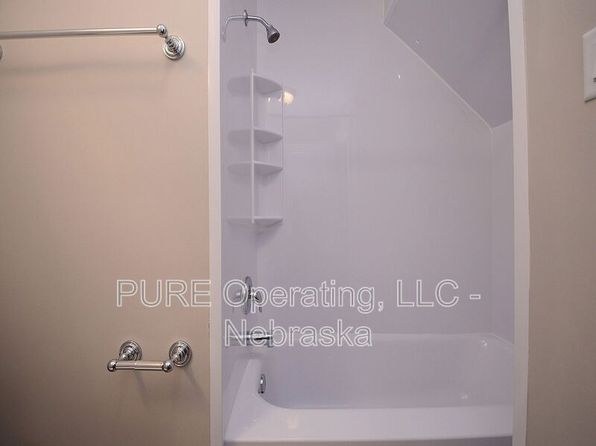
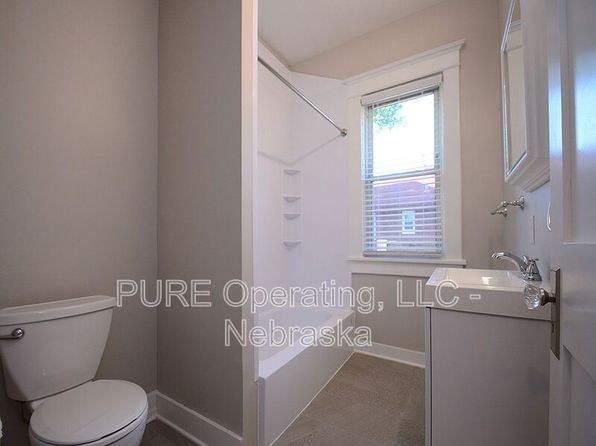
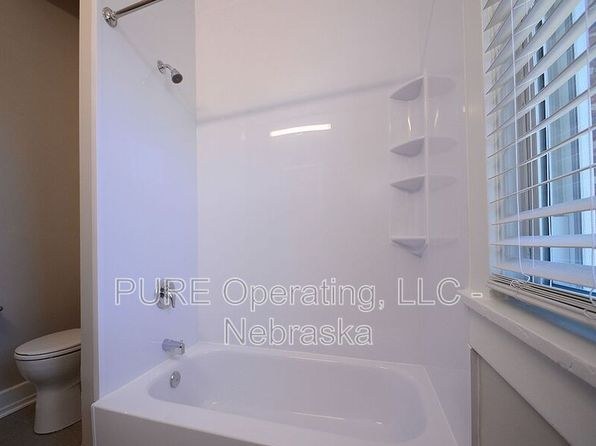
Bathtub
seen in photos (95% sure)
Private balcony
not in photos (? sure)
In-unit laundry
listed by apartmentguide
Strengths
Corner unit3.0 of 3.0 pts
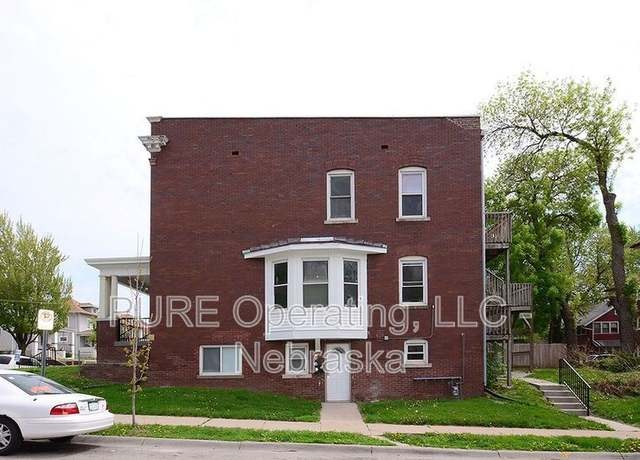
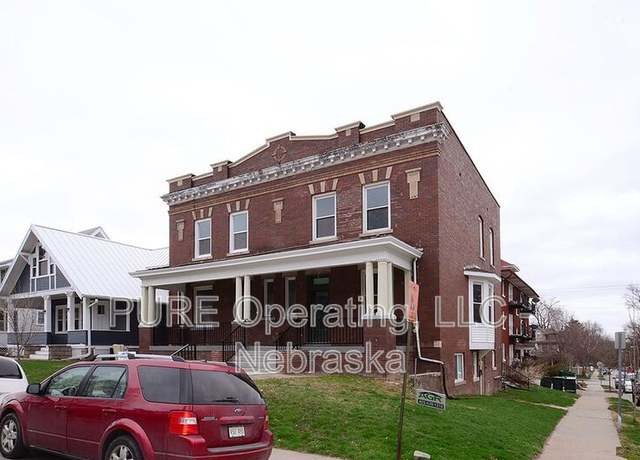
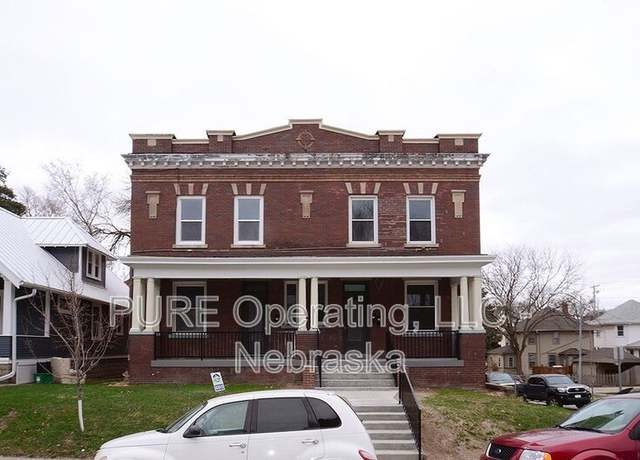
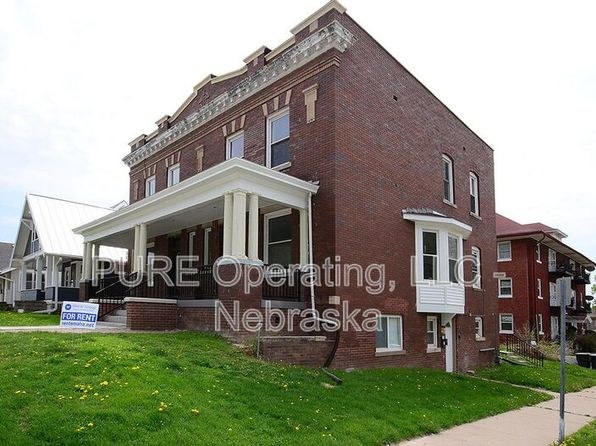
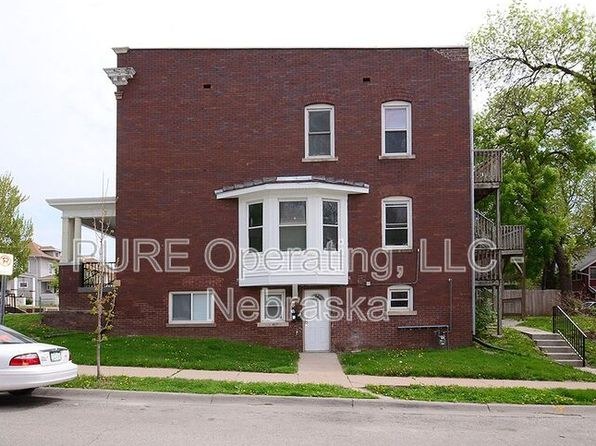
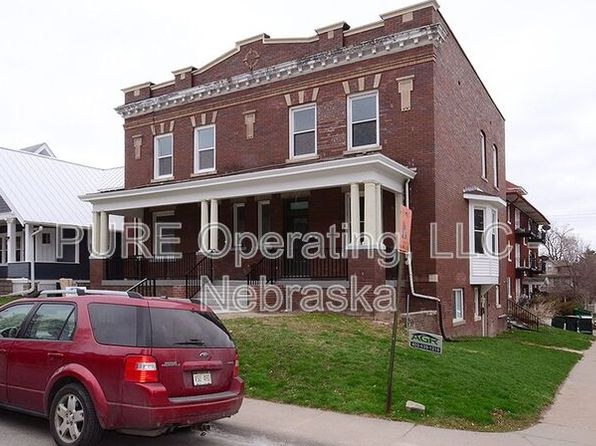
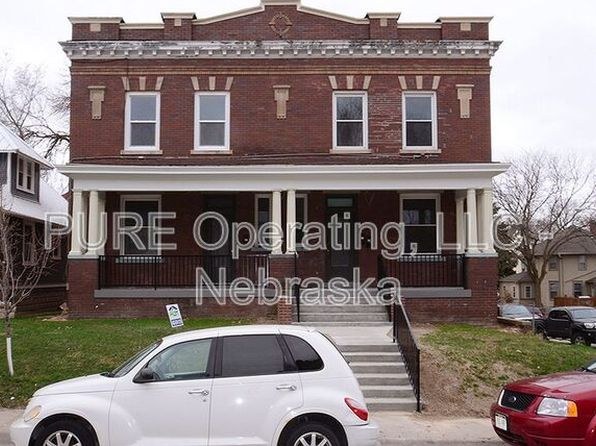
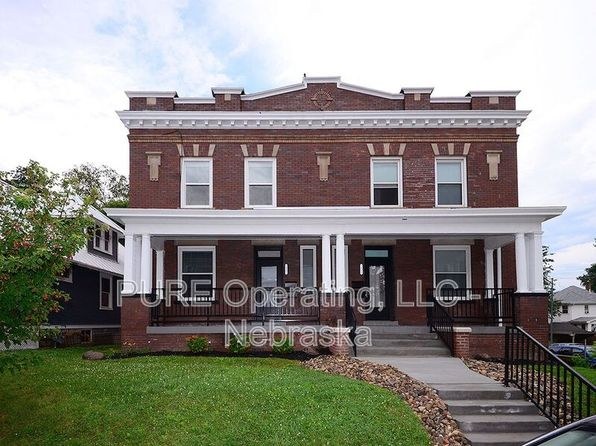
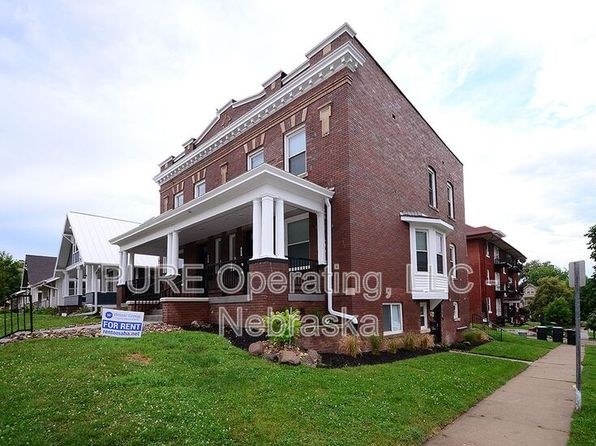
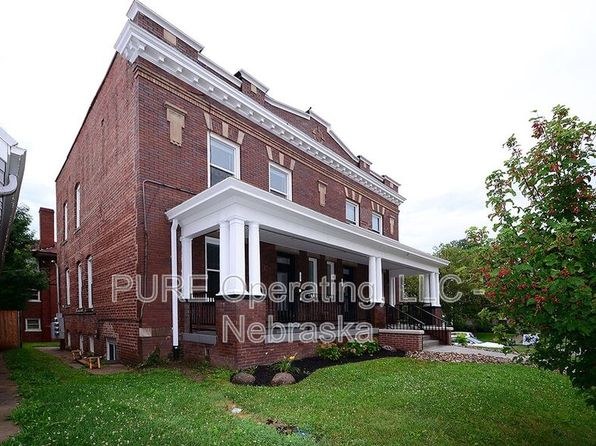
Exterior shots show the whole building but no floor plans or unit-level views confirming windows on two exterior sides.
Little or no carpet1.5 of 1.5 pts
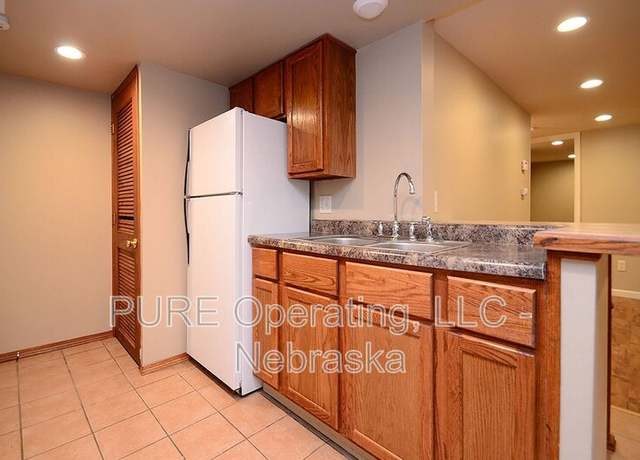
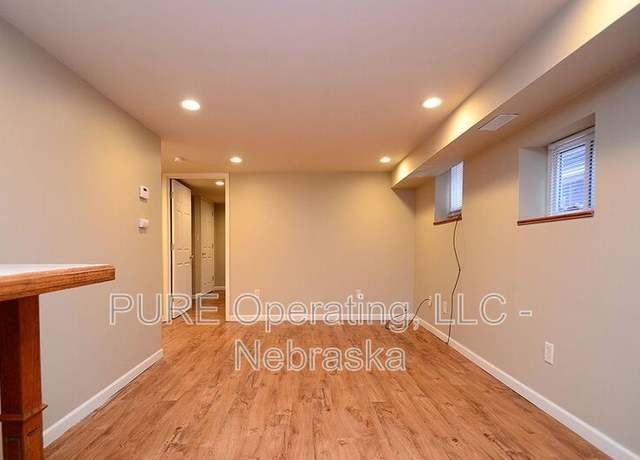
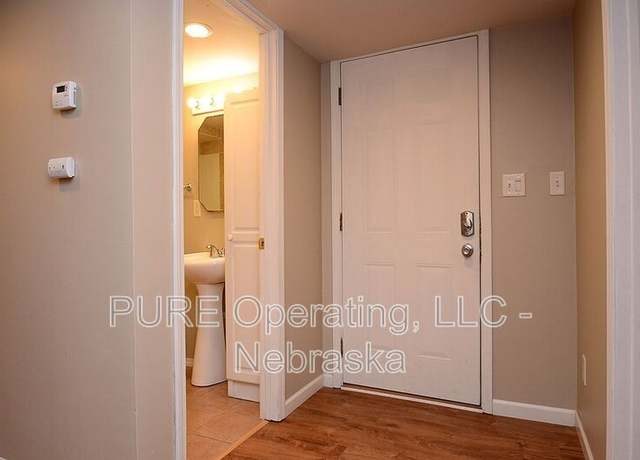
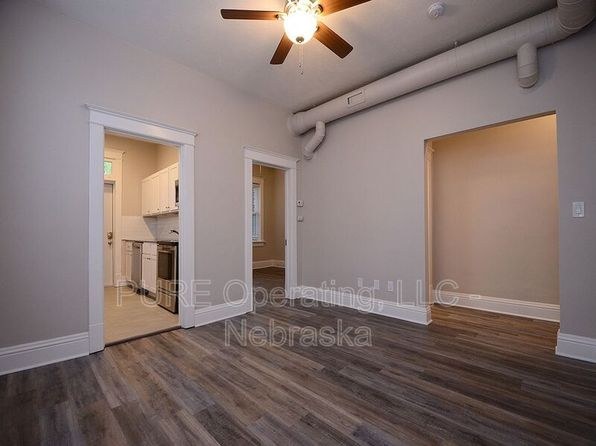
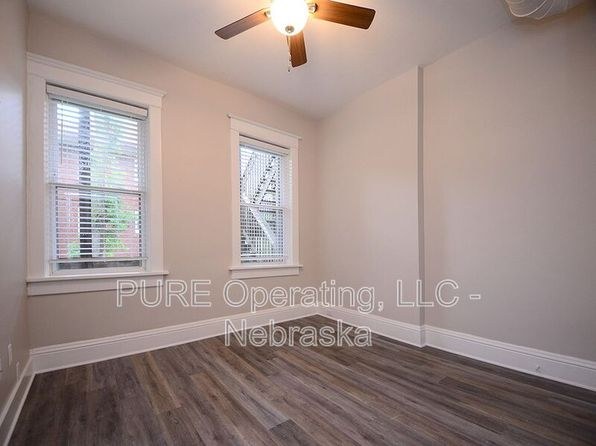
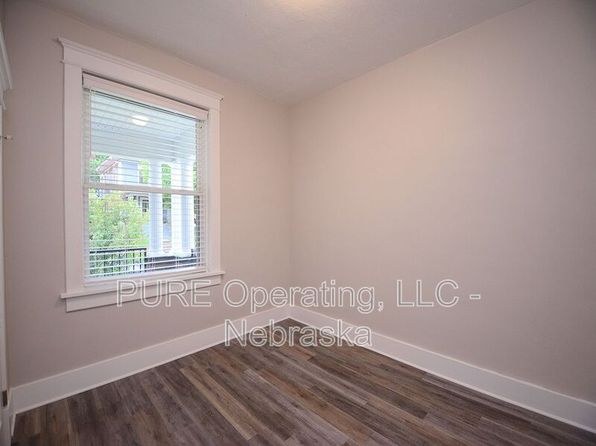
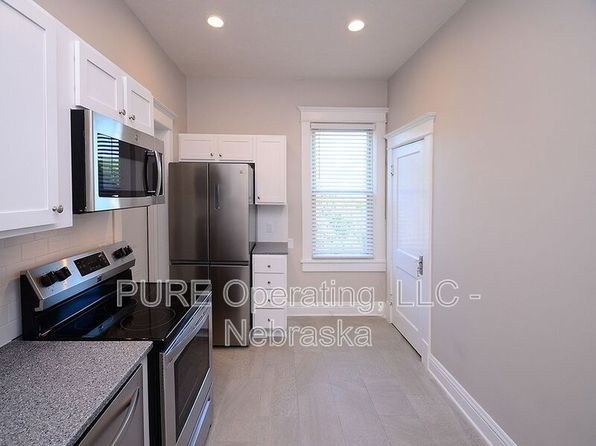
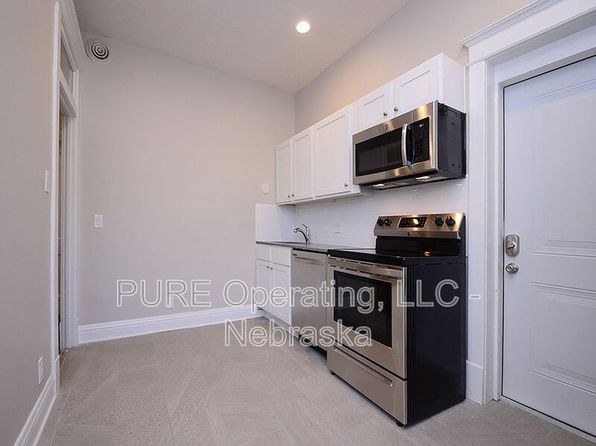
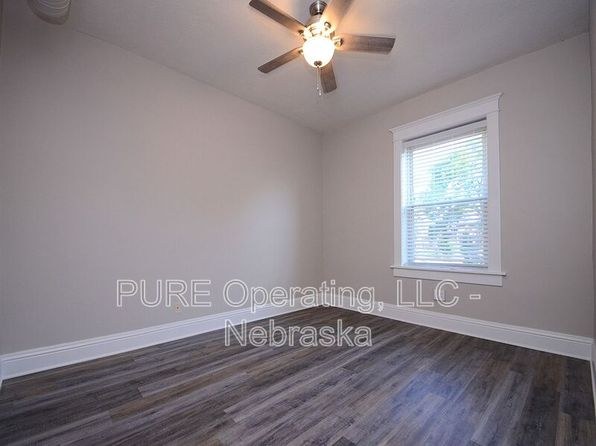
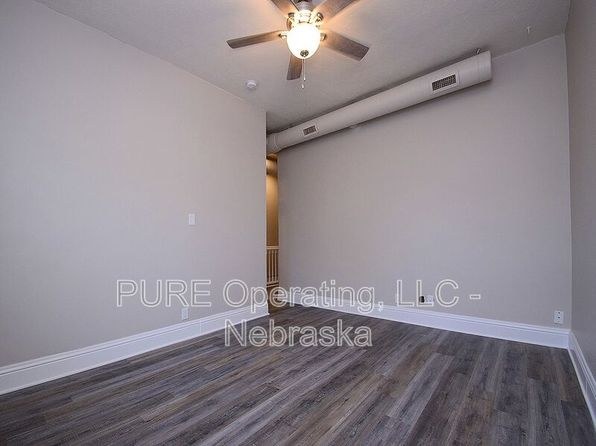
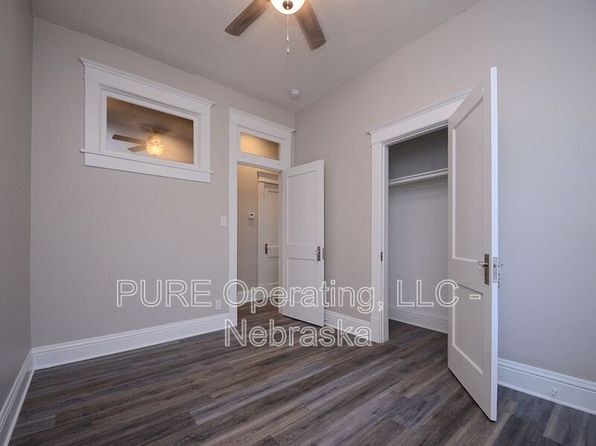
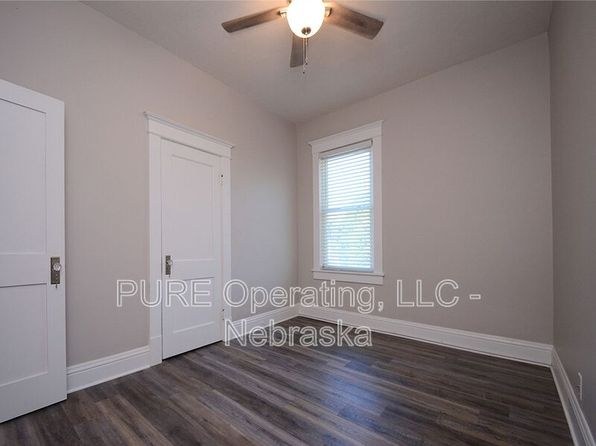
All visible flooring is hardwood/laminate or tile. No carpet anywhere.
Also listed:Hardwood / vinyl floorsAir conditioningDishwasher
Weaknesses
Private balconyrequired
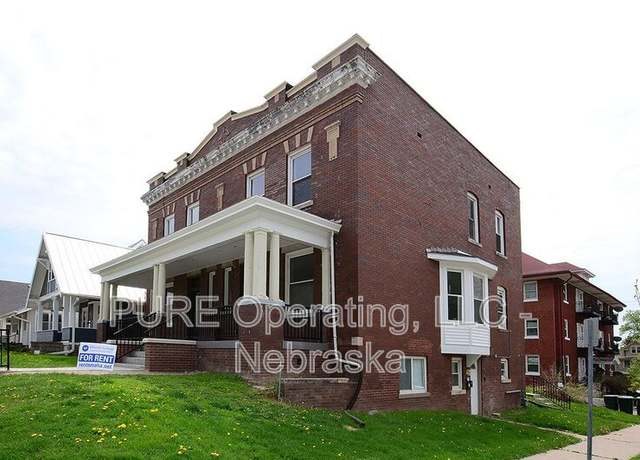
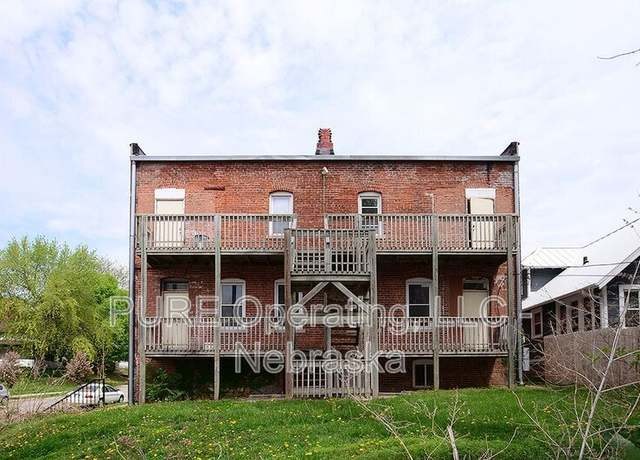
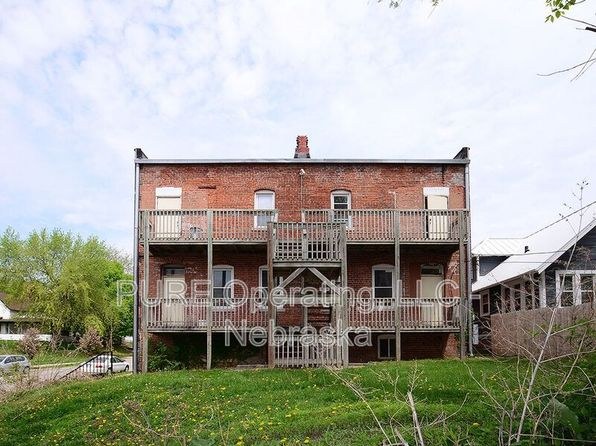
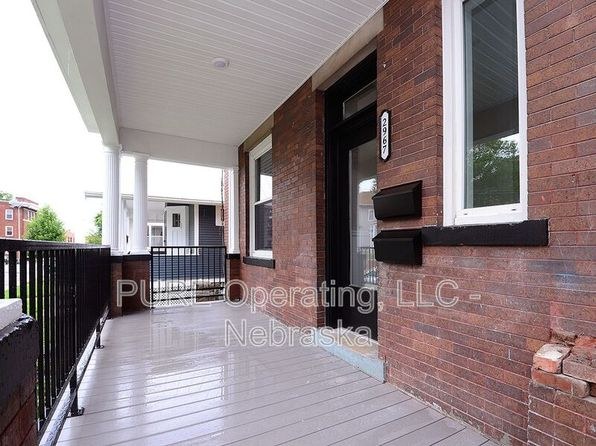
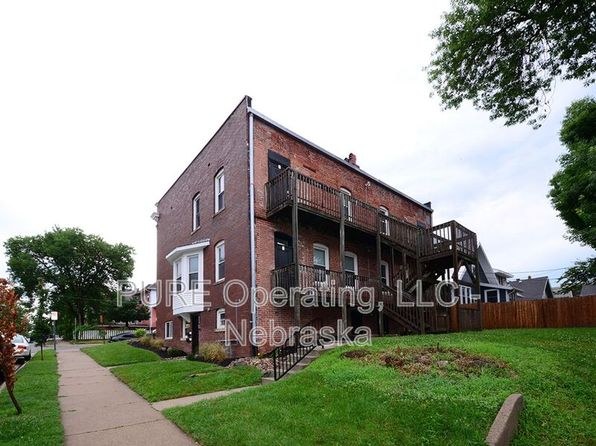
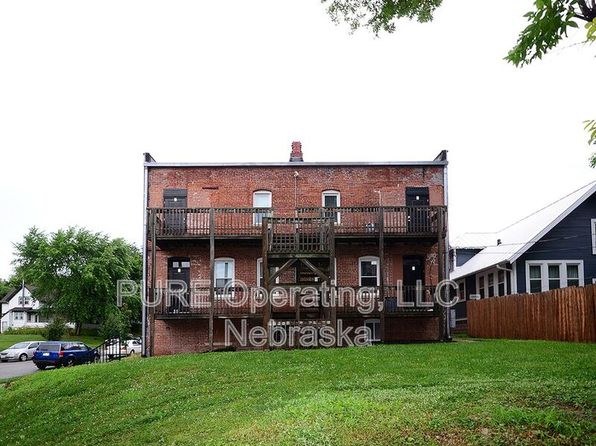
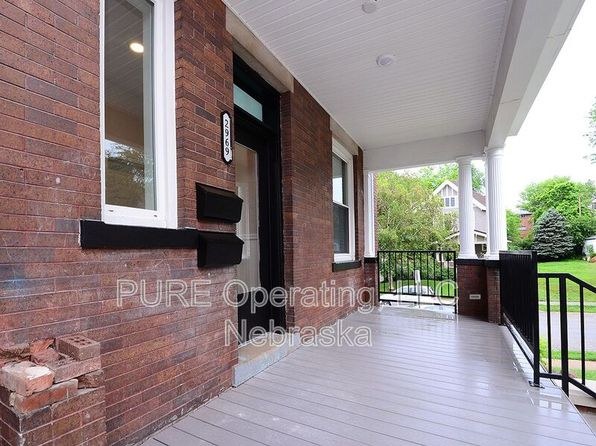
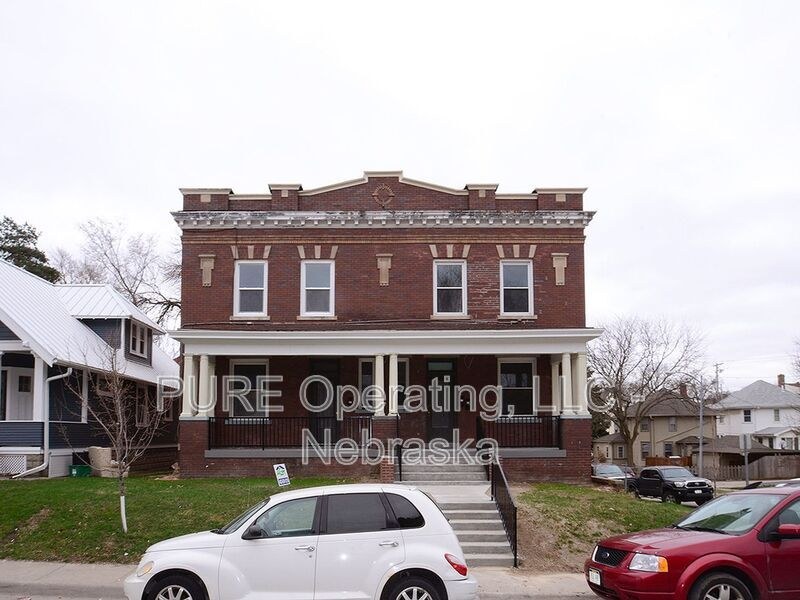
Exterior photos show shared exterior stair decks (photo 16) and standard windows only. No private balcony or terrace visible.
Second bathroom0.0 of 1.0 pts
no floorplan has a second bath
Middling: Natural light (60%), Construction quality (60%), Price fit (61%), Modern finishes (60%), Home-office space (60%)
Unknown: Soundproofing, High floor, Sauna
AI reading of the photos
ornith1.5:35b · 19 photos from redfin · 2026-09-04 08:39Bathtub
95% sure
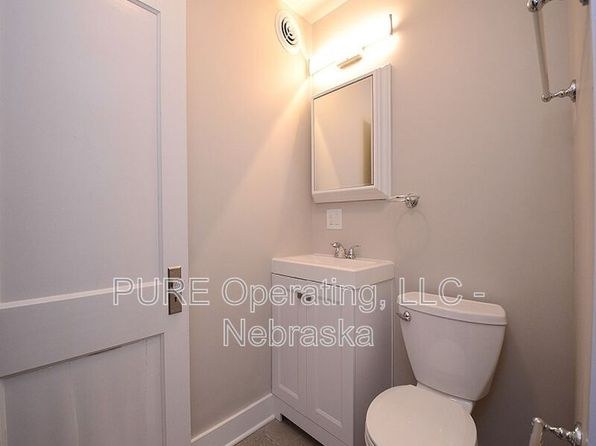
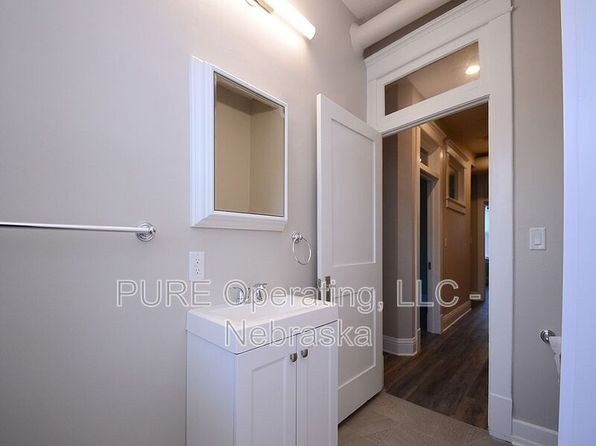
Photos 8 and 9 clearly show a white bathtub with shower surround in the bathroom.
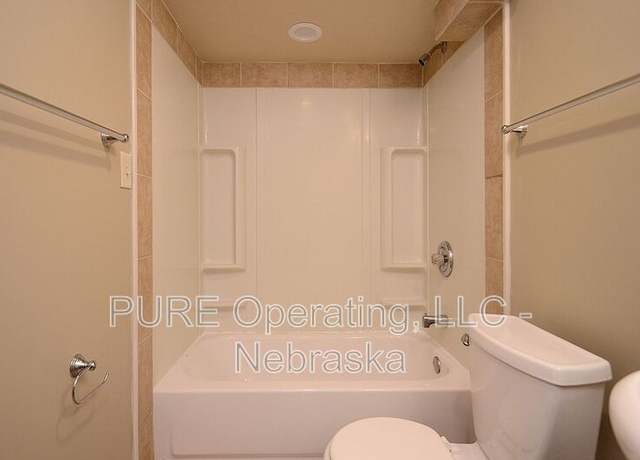
Private balcony
Exterior photos show shared exterior stair decks (photo 16) and standard windows only. No private balcony or terrace visible.
Corner unit
Exterior shots show the whole building but no floor plans or unit-level views confirming windows on two exterior sides.
High floor
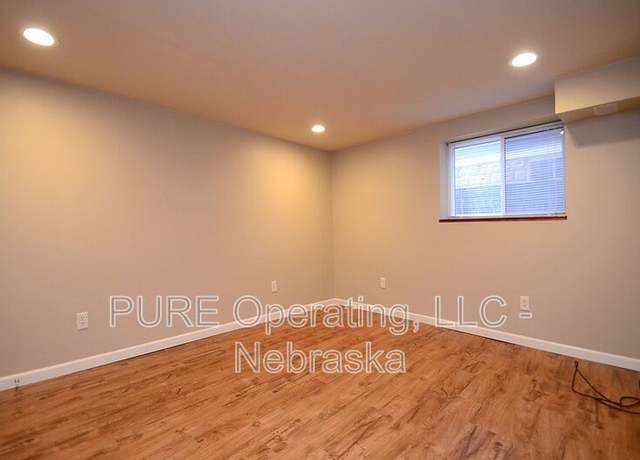
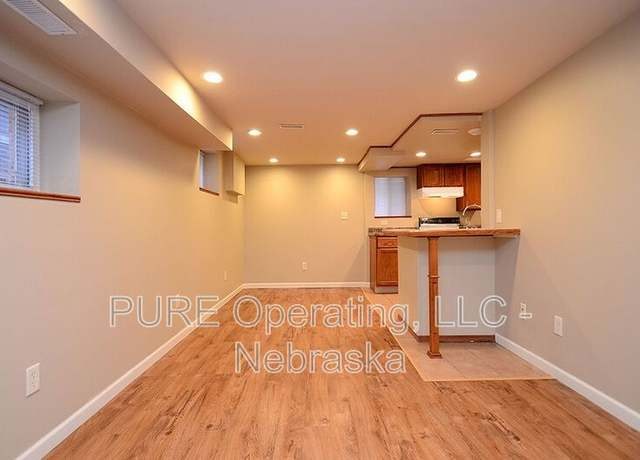
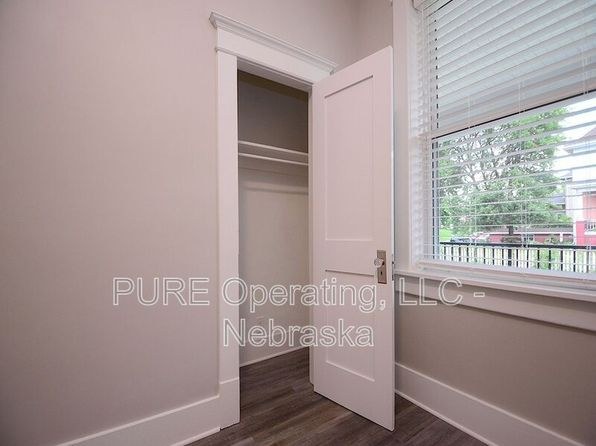
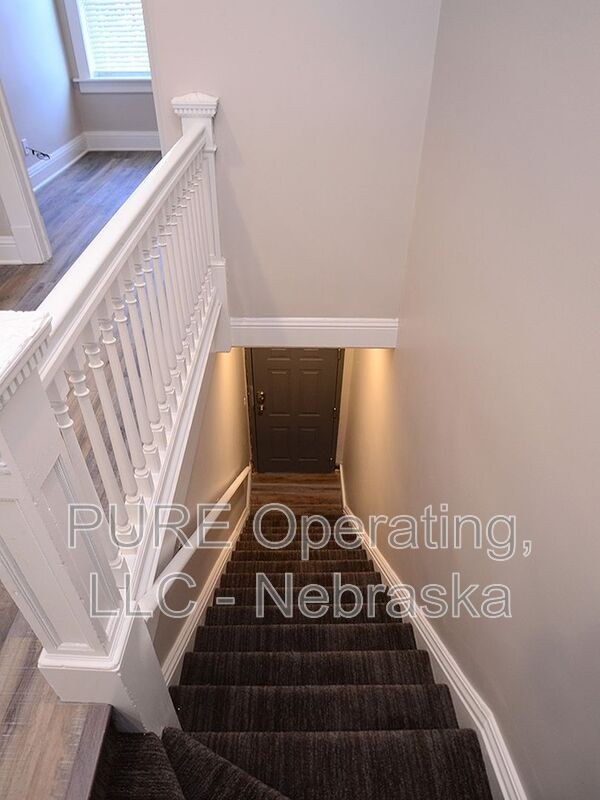
Small, low-set windows (photos 2, 6, 10) indicate a basement/ground-level unit in a 2-3 story building, not an elevated floor.
Natural light
/10
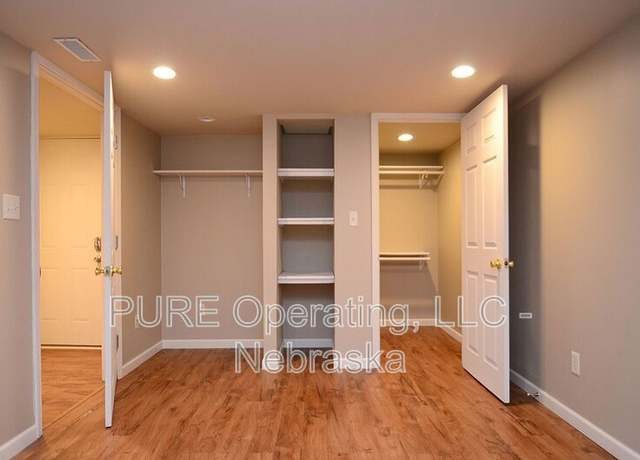
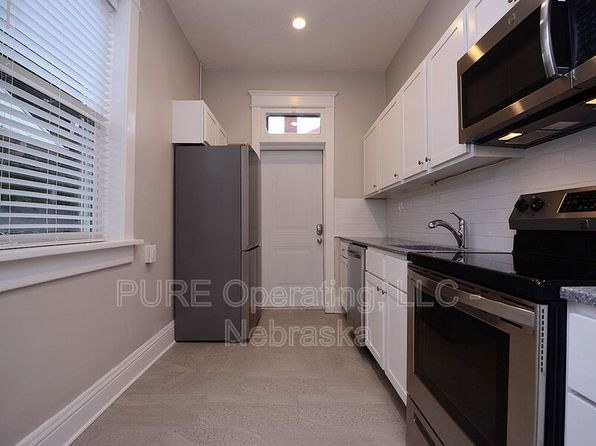
Basement unit with small, low windows. Limited daylight; heavily reliant on recessed lighting.
Modern & attractive
/10
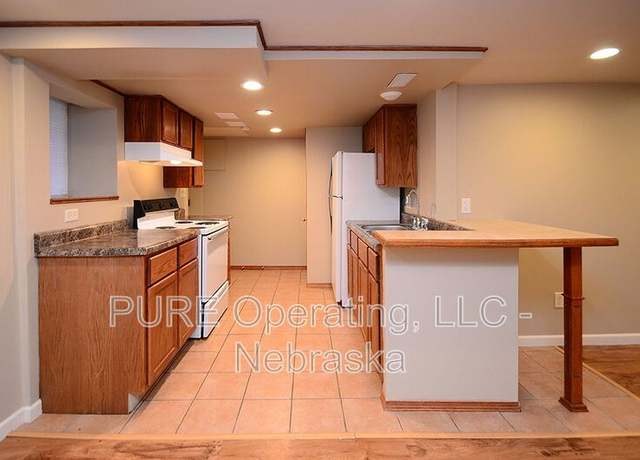
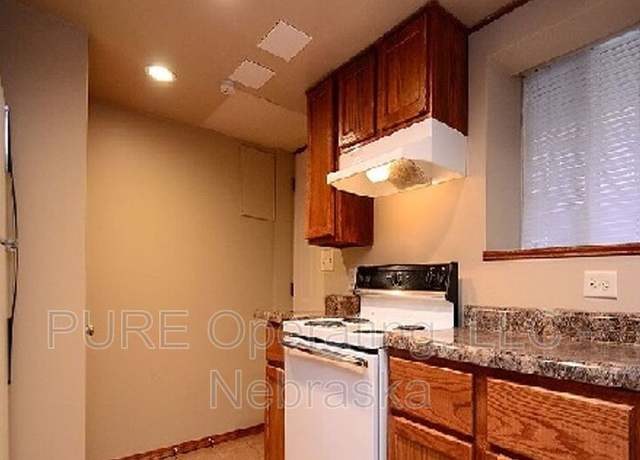
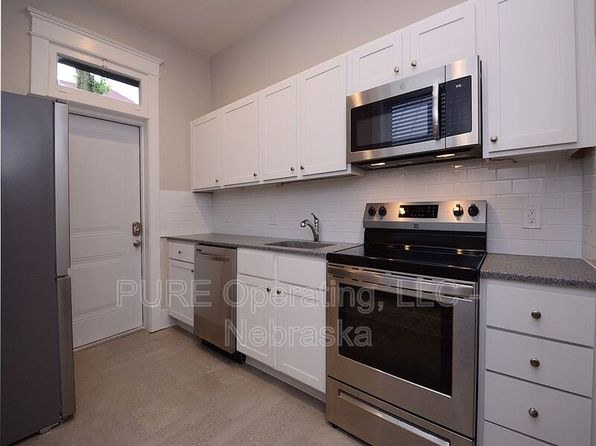
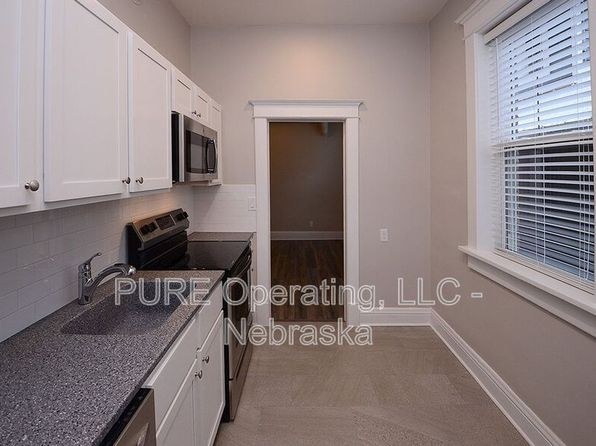
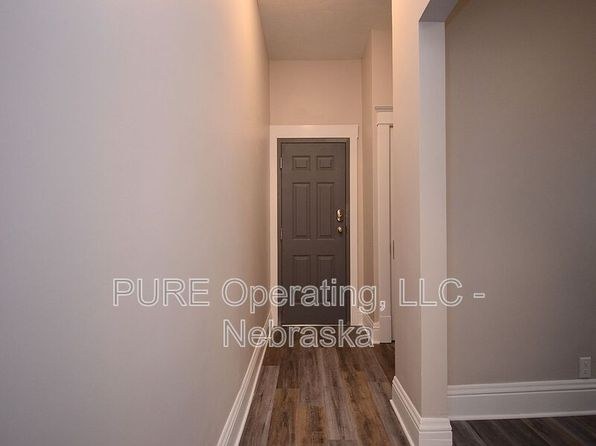
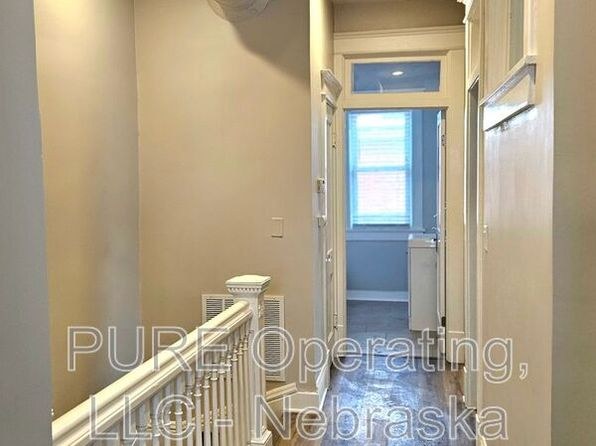
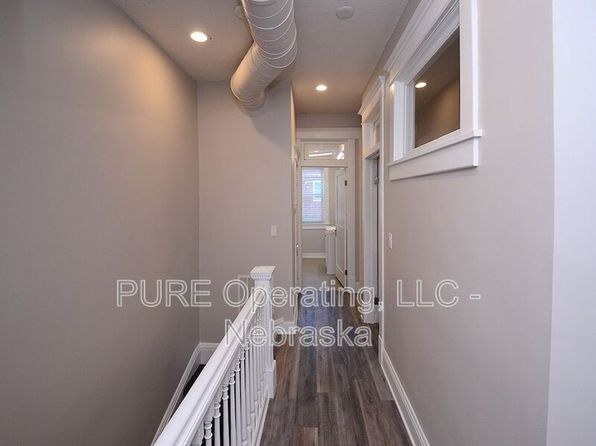
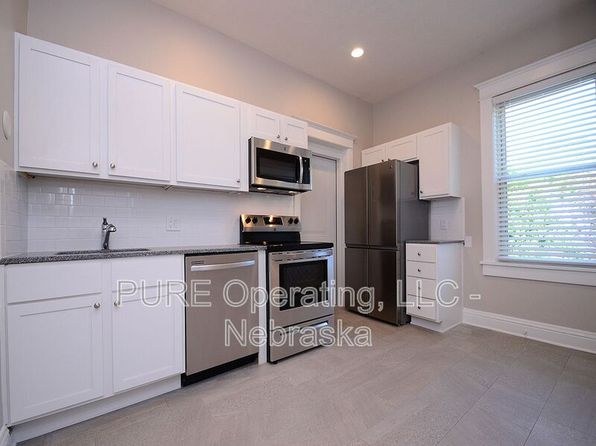
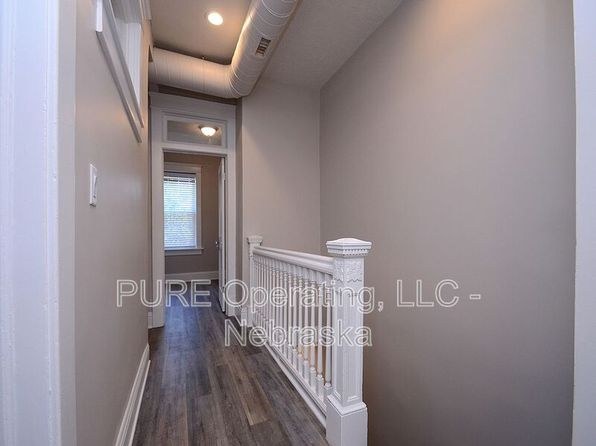
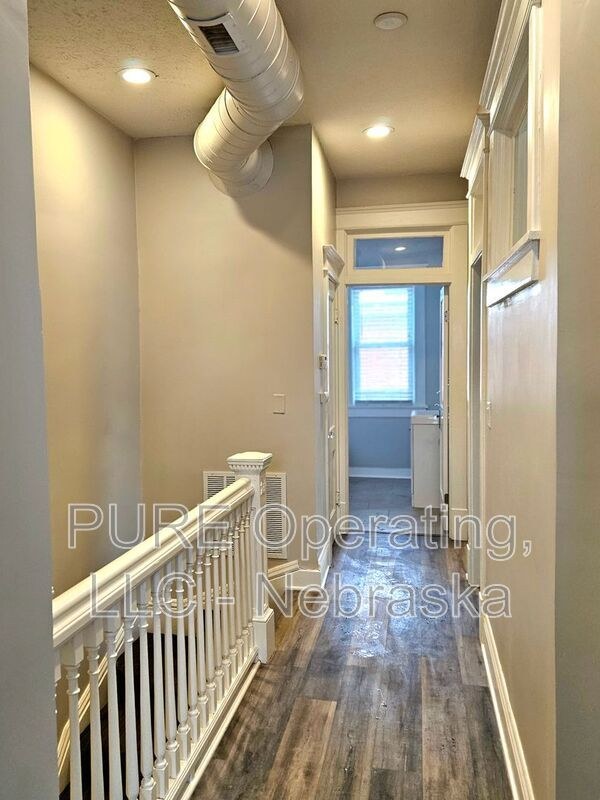
Average finishes: wood cabinets, granite-look counters, laminate flooring. Dated but functional. Bathrooms are basic.
Construction quality
/10
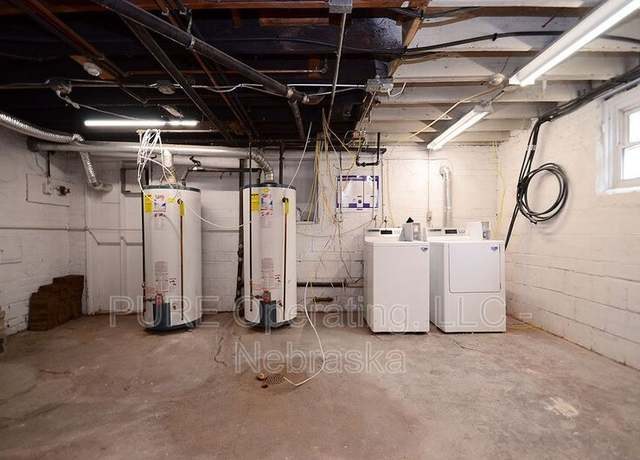
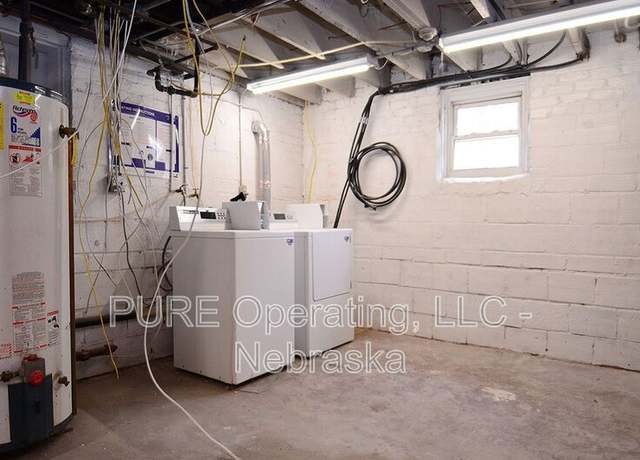
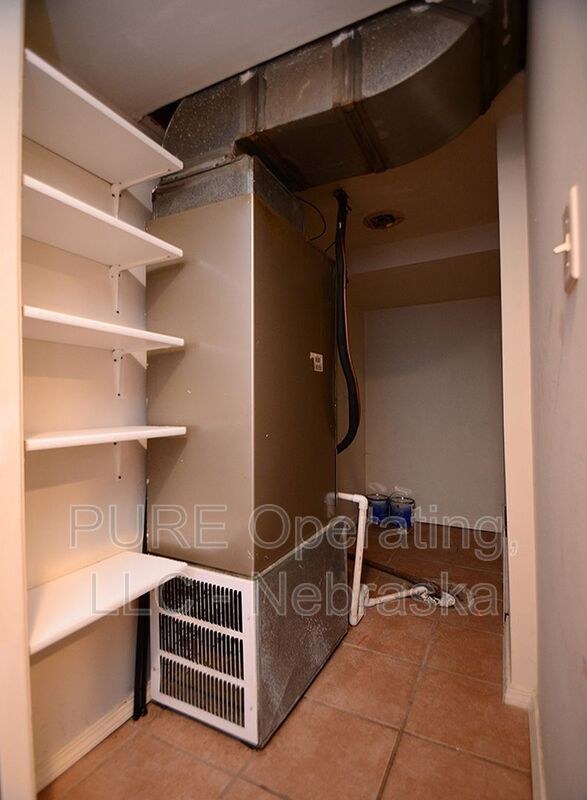
Solid brick exterior building, but converted multi-family unit with basement finishes and exposed utility infrastructure in laundry area (photos 12-14).
Office potential
/10
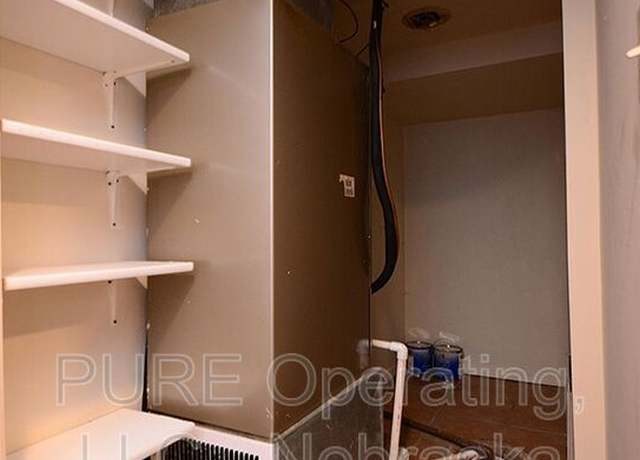
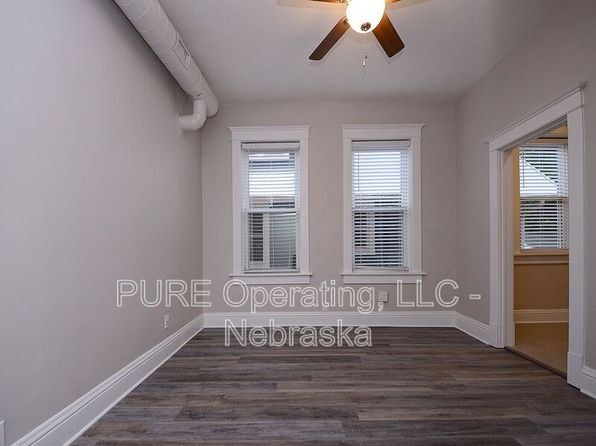
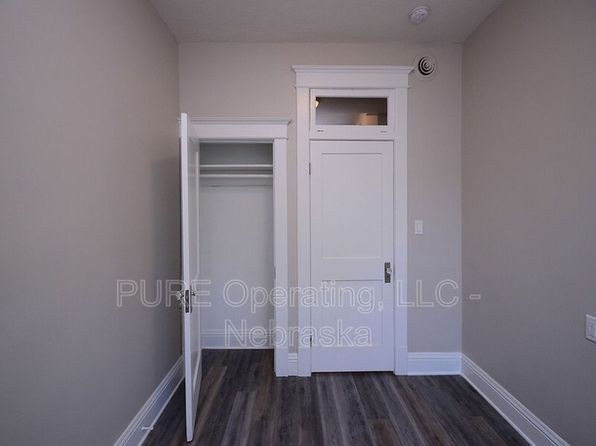
Open living area and a storage/closet room (photo 11) but no dedicated den or second room clearly usable as an office.
Carpet
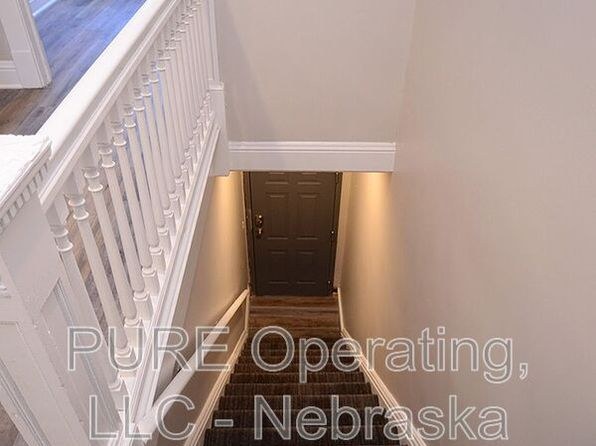
All visible flooring is hardwood/laminate or tile. No carpet anywhere.
Floorplans & pricing 2 plan images
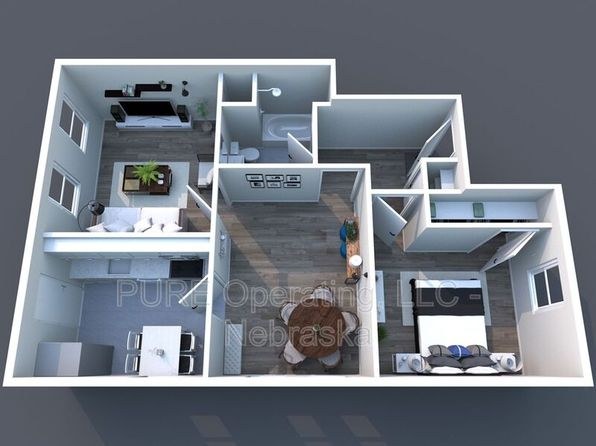
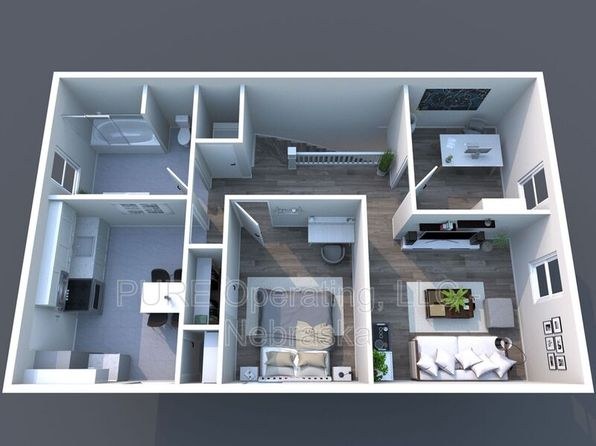
| Size | Rent | Sqft | Baths | Earliest move-in | |
|---|---|---|---|---|---|
| 1 bd | $850 | 600 | 1 | 2026-08-31 | 1 plan |
| 2 bd | $1,095 | 750 | 1 | 2026-08-31 | 1 plan |
Cheapest unit, 2026-09-02 → 2026-09-03:
unchanged
($850 – $850 over 2 days)
Photos 64 unique
Listing descriptions as written by each source
redfin open ↗
Freshly updated 1-bedroom, 1-bath in a quiet 6-plex. Plenty of natural light throughout from large garden-level windows. ESTIMATED TOTAL MONTHLY LEASING PRICE: $945.99 Base Rent: $850.00 *Resident...
Sources & score breakdown
Listings
| Source | Tier | Rent | Status | First seen | Last seen | |
|---|---|---|---|---|---|---|
| apartmentguide | building | $850 | active | 2026-09-03 | 2026-09-03 | open ↗ |
| apartmentguide | building | $1,095 | active | 2026-09-03 | 2026-09-03 | open ↗ |
| apartmentguide | building | $1,095 | active | 2026-09-03 | 2026-09-03 | open ↗ |
| redfin | building | $850 | active | 2026-09-03 | 2026-09-03 | open ↗ |
| zillow | unit | $850 | active | 2026-09-02 | 2026-09-04 | open ↗ |
| zillow | unit | $1,095 | active | 2026-09-02 | 2026-09-04 | open ↗ |
| zillow | unit | $1,095 | active | 2026-09-02 | 2026-09-04 | open ↗ |
Score breakdown
| Criterion | Value | Weight | Points | Based on |
|---|---|---|---|---|
| Corner unit | 1.00 | 3.0 | 3.0 | photos say unclear |
| Natural light | 0.60 | 3.0 | 1.8 | 3/10 from photos |
| Construction quality | 0.60 | 2.5 | 1.5 | 6/10 from photos |
| Price fit | 0.61 | 2.5 | 1.5 | $1,095, 39% under your $1,800 to $2,500 band |
| Little or no carpet | 1.00 | 1.5 | 1.5 | carpet coverage in photos: none |
| Modern finishes | 0.60 | 2.0 | 1.2 | 5/10 from photos |
| Home-office space | 0.60 | 1.5 | 0.9 | 3/10 from photos |
| Second bathroom | 0.00 | 1.0 | 0.0 | no floorplan has a second bath |
| Soundproofing | n/a | 2.0 | — | assumption: building era + height |
| High floor | n/a | 2.0 | — | photos say no |
| Sauna | n/a | 1.5 | — | listing |