← Dashboard
L15 Lofts
801 South 15Th Street, Omaha 68108
· map ↗
· ☎ 4023183353
$1,195–$1,550
2 bd
14% under band
Studio to 2 bd
1,020 to 1,970 sqft
Available Sep 25
11.1
of 16.0 scorable · 3 unknown
bathtub unclearprivate balcony missing
new
Bathtub
photos inconclusive
Private balcony
not in photos (70% sure)
In-unit laundry
not mentioned by any source
Strengths
Natural light2.4 of 3.0 pts
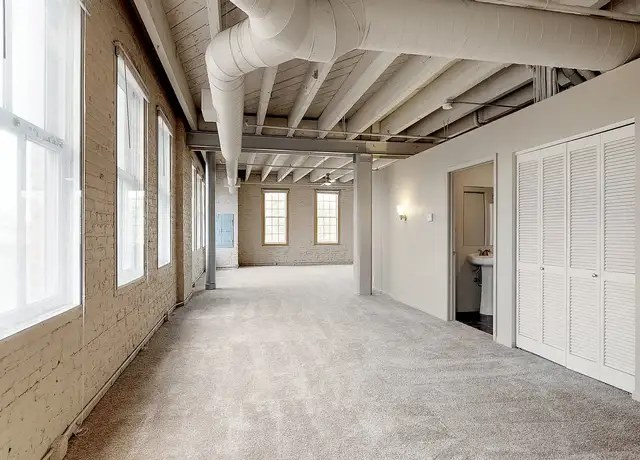
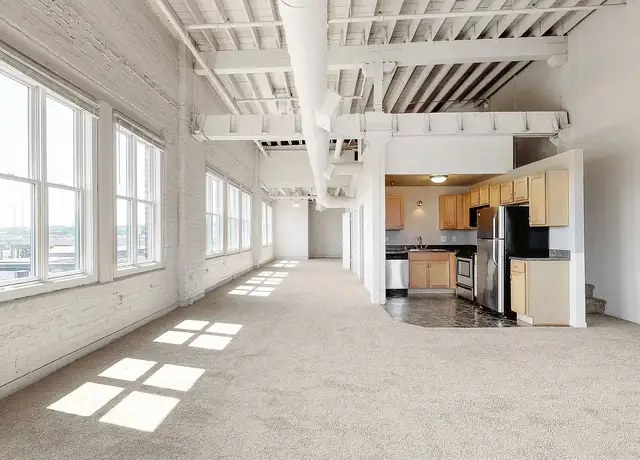
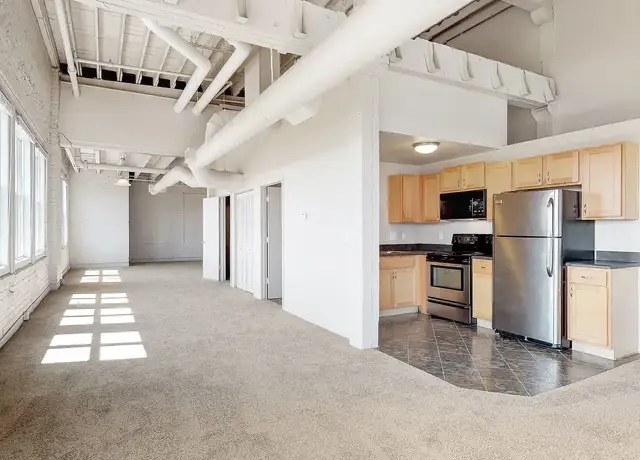
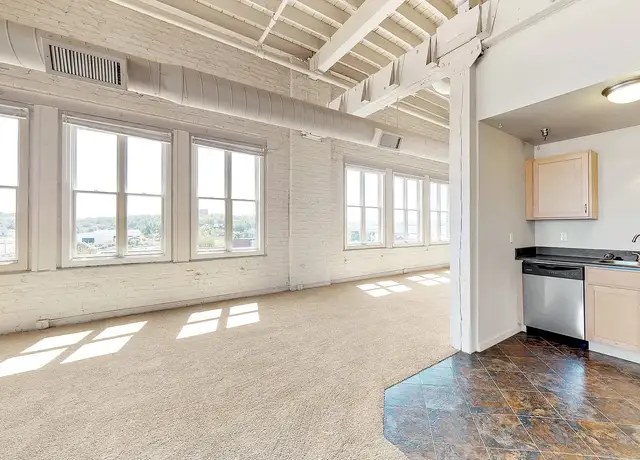
Large multi-pane windows flood units with daylight (photo 0 shows bright sunlight squares on floor). Not floor-to-ceiling but generous.
Price fit2.2 of 2.5 pts
$1,195 to $1,550, 14% under your $1,800 to $2,500 band
Construction quality1.8 of 2.5 pts
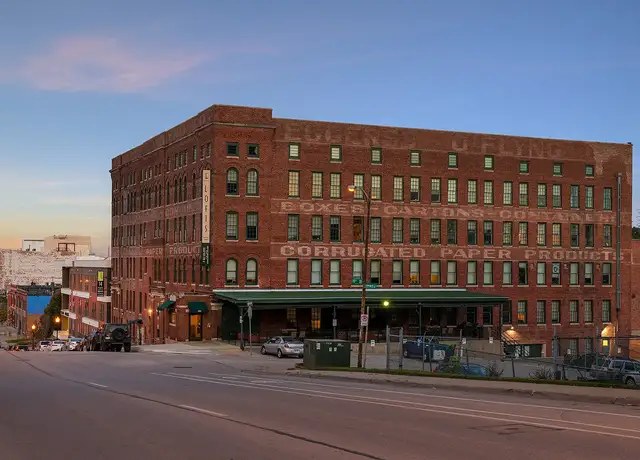
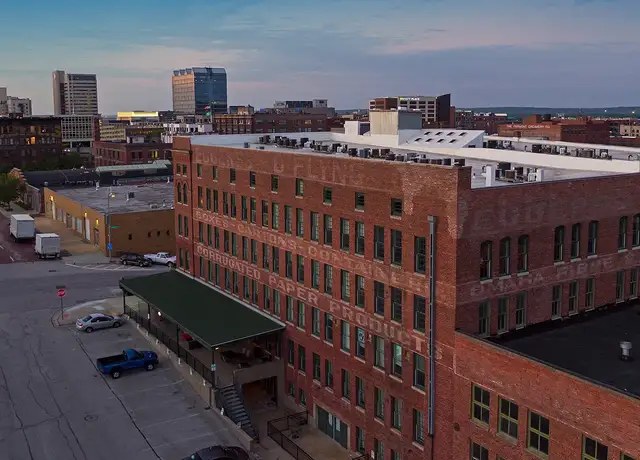
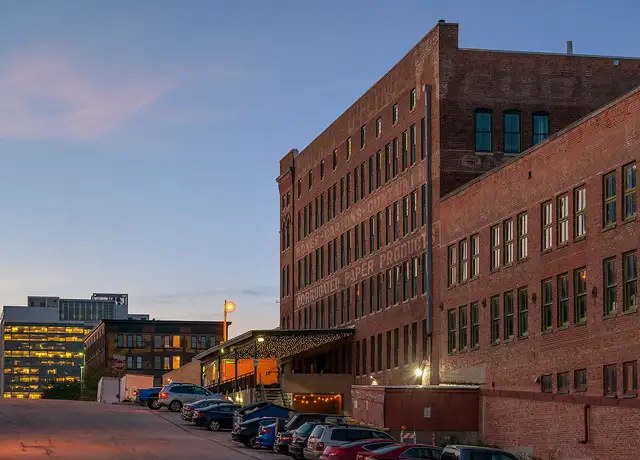
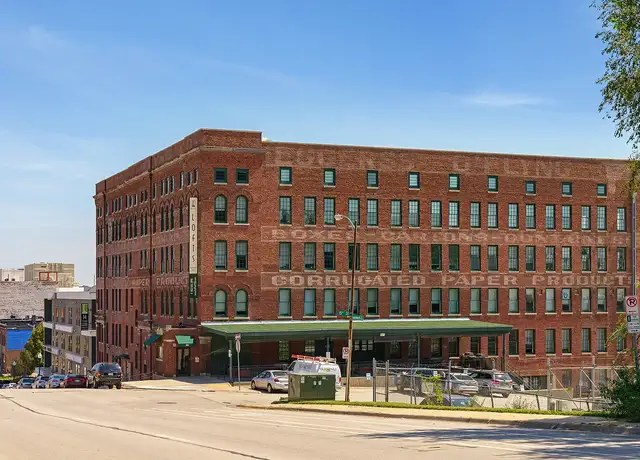
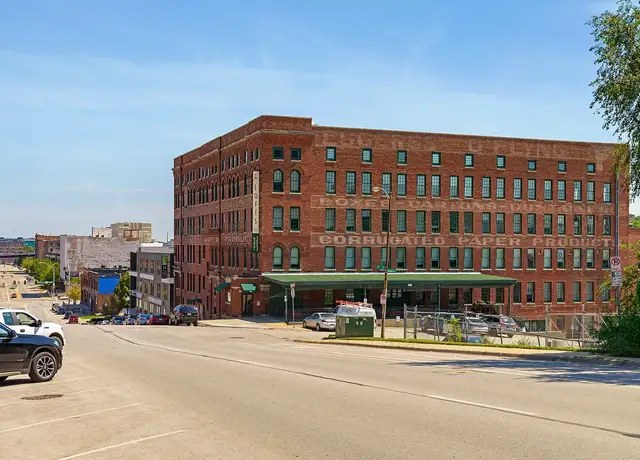
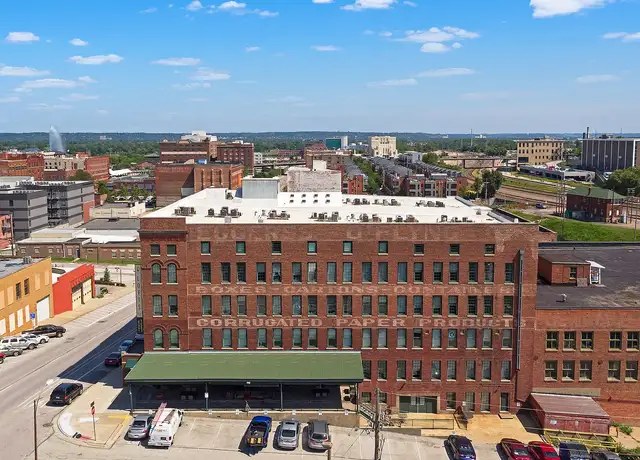
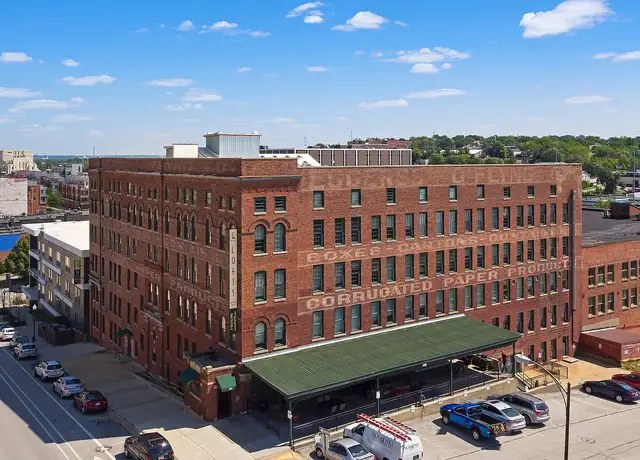
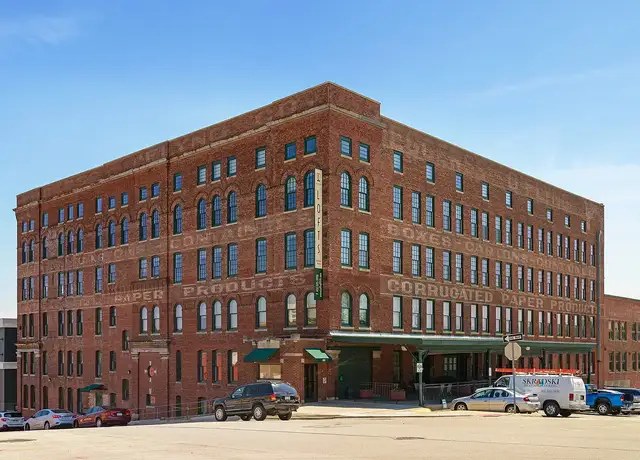
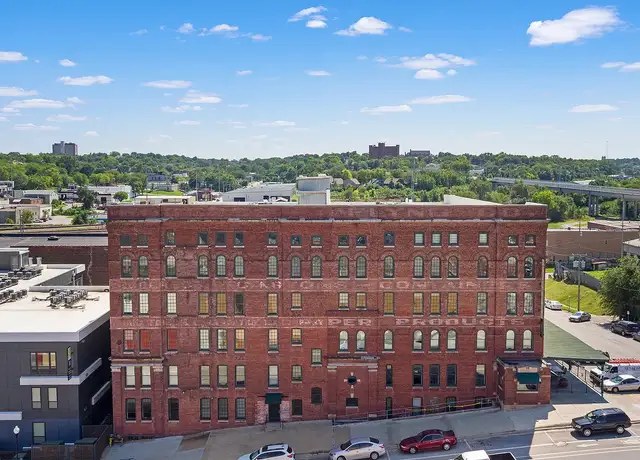
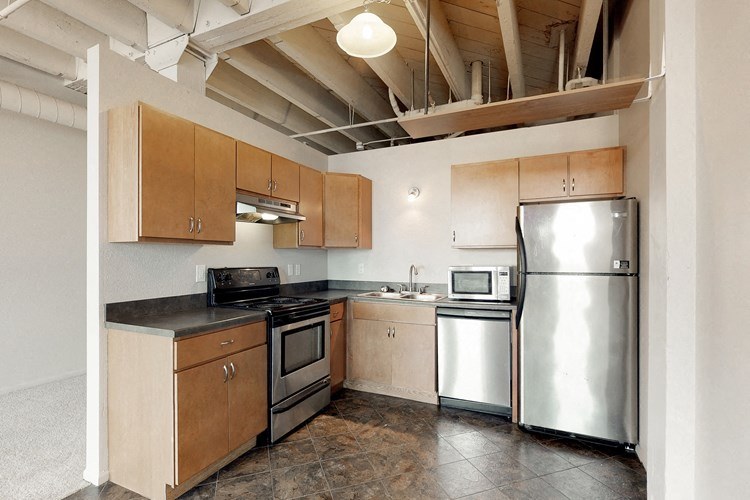
Converted industrial brick mill with exposed brick walls, high ceilings, and solid masonry construction reads well. Standard kitchen trim and ductwork are utilitarian.
High floor1.6 of 2.0 pts
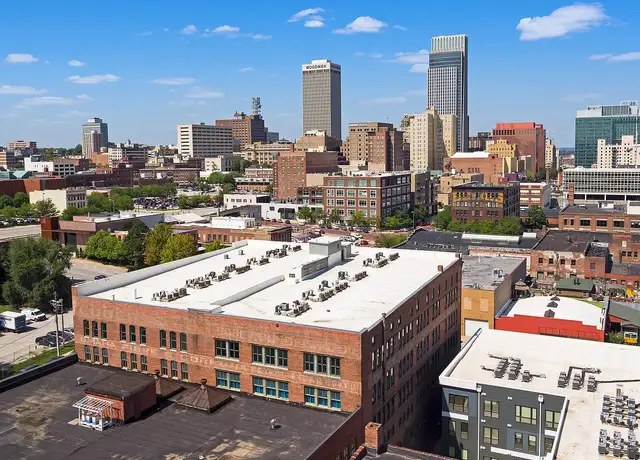
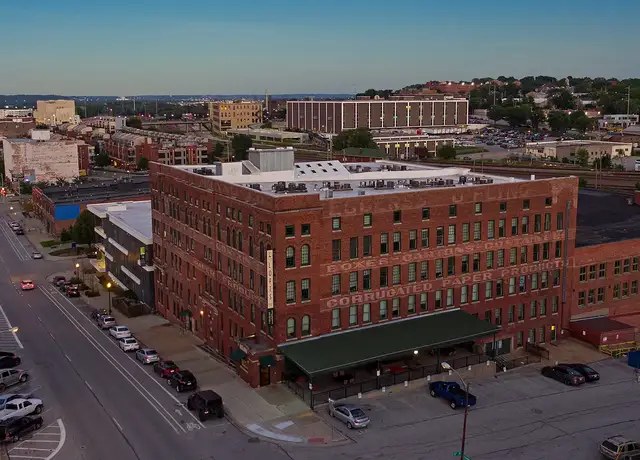
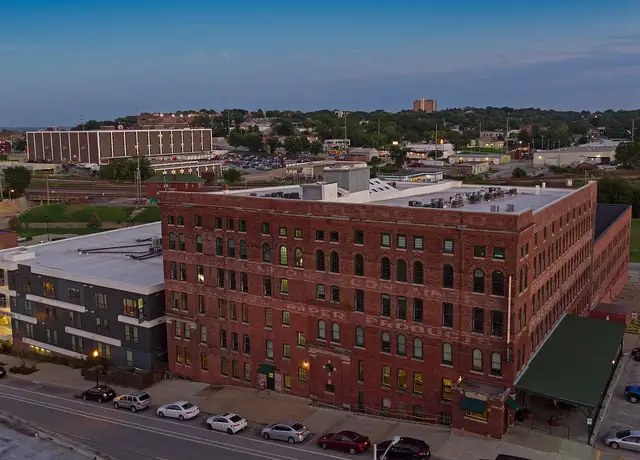
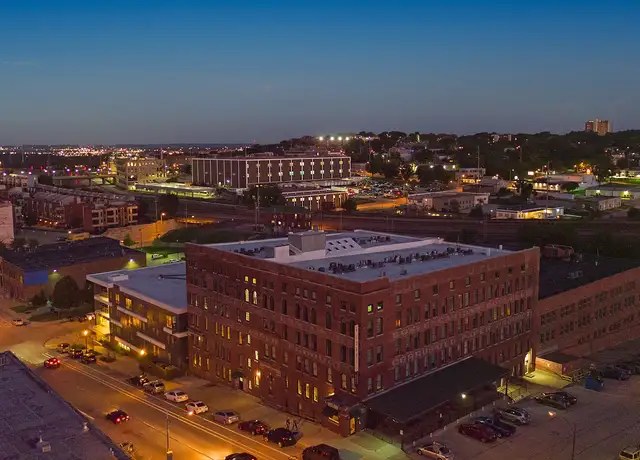
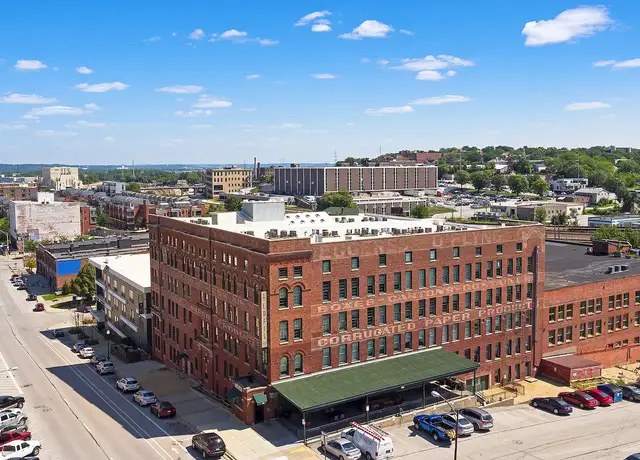
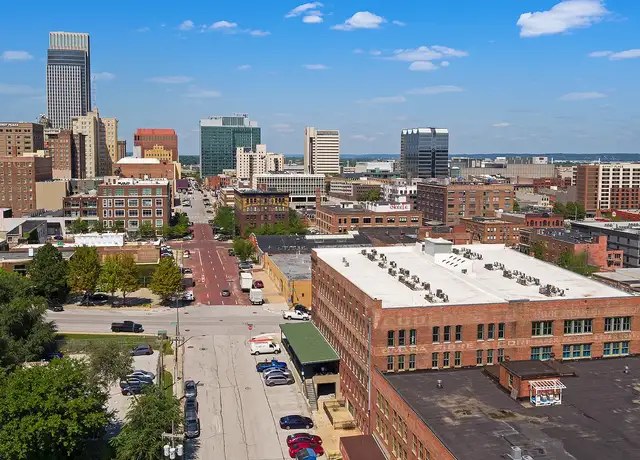
Window views (photo 0) show surrounding buildings at comparable/lower elevations; aerial/cityscape shots (photos 13, 22) confirm elevated position within a multi-story building.
Little or no carpet1.5 of 1.5 pts
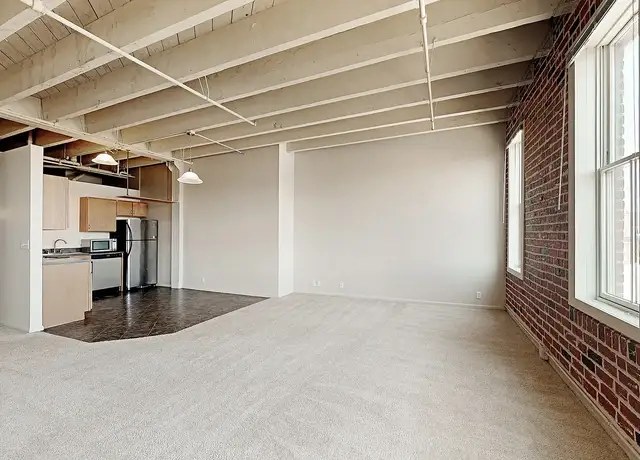
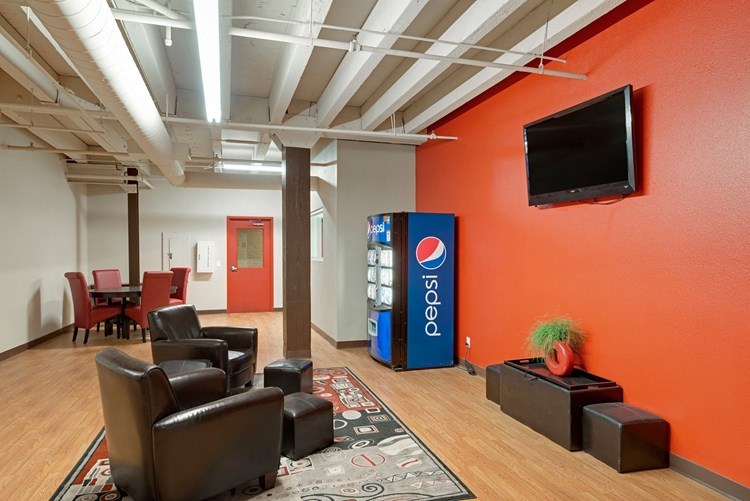
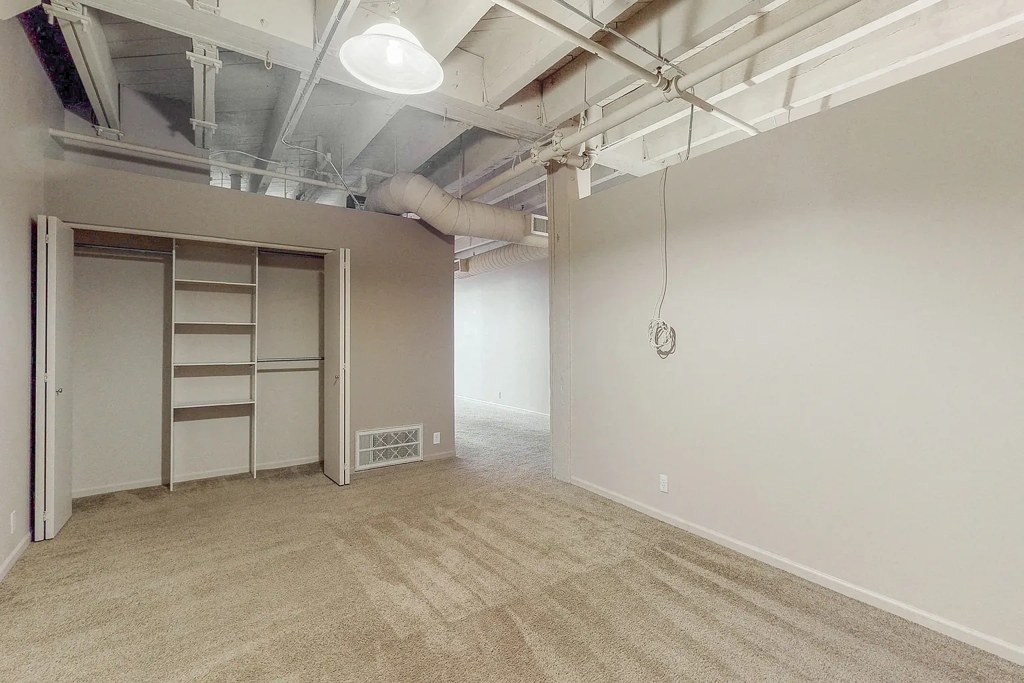
Unit living spaces (photos 0, 4, 7) are entirely carpeted; only kitchen areas show hard flooring.
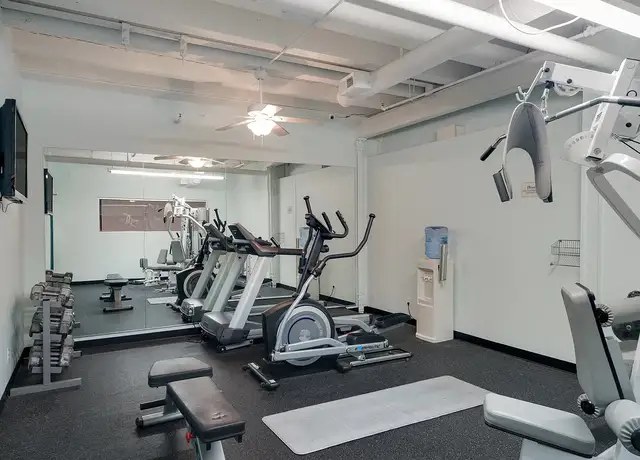
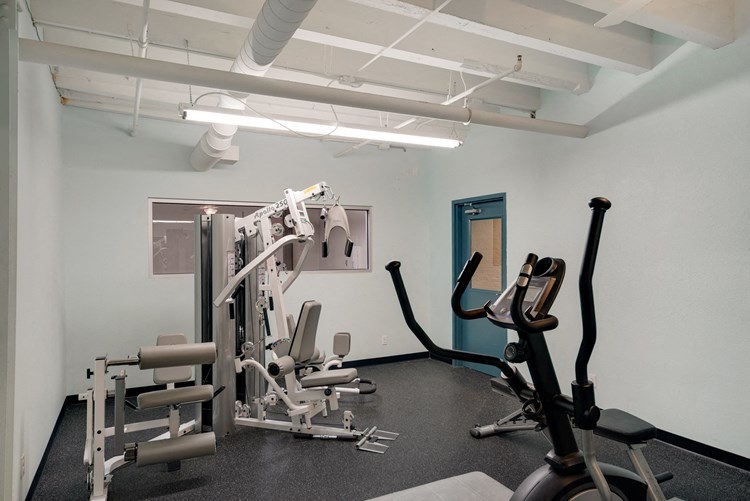
Also listed:PatioDishwasherElevatorAir conditioningFitness centerHigh ceilings
Weaknesses
Private balconyrequired
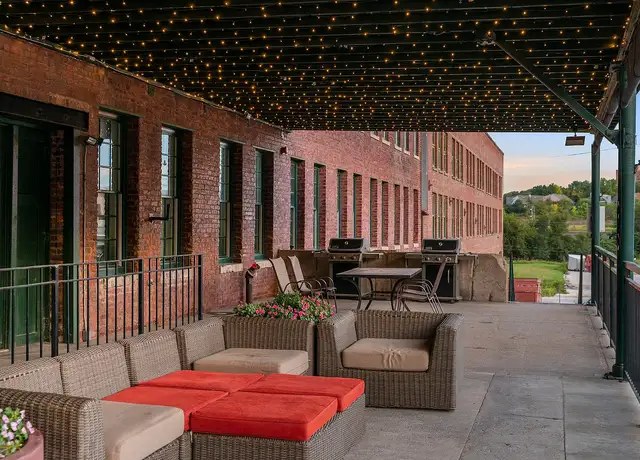
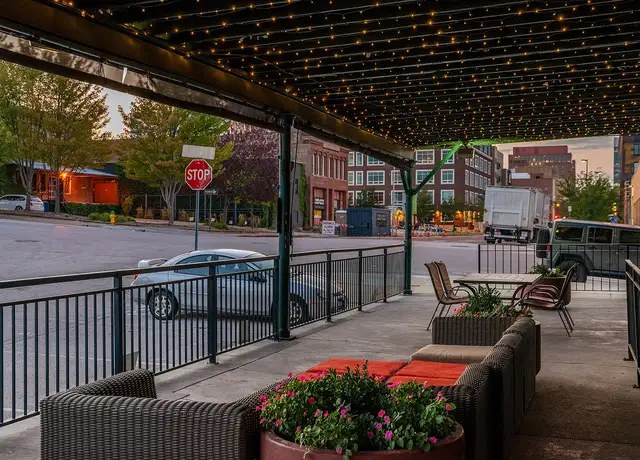
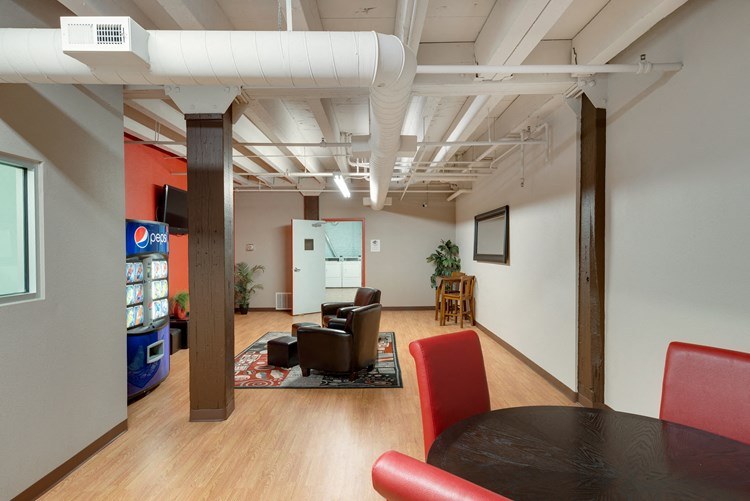
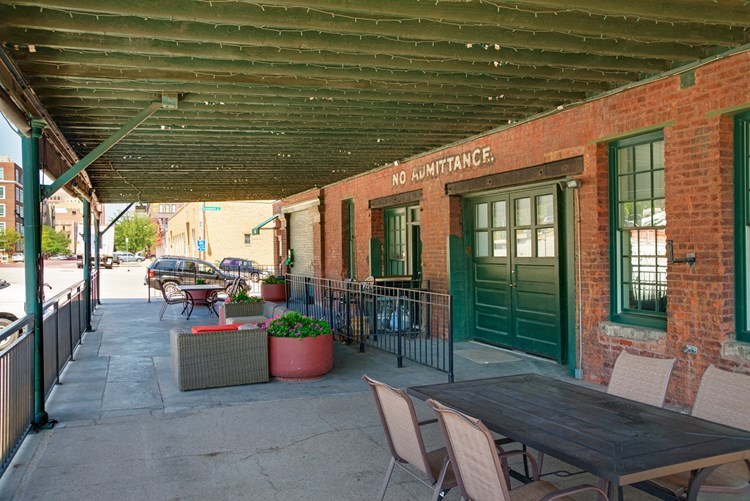
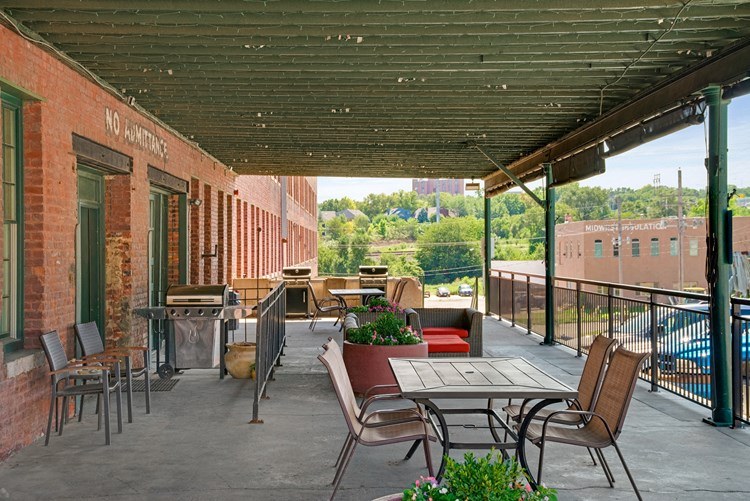
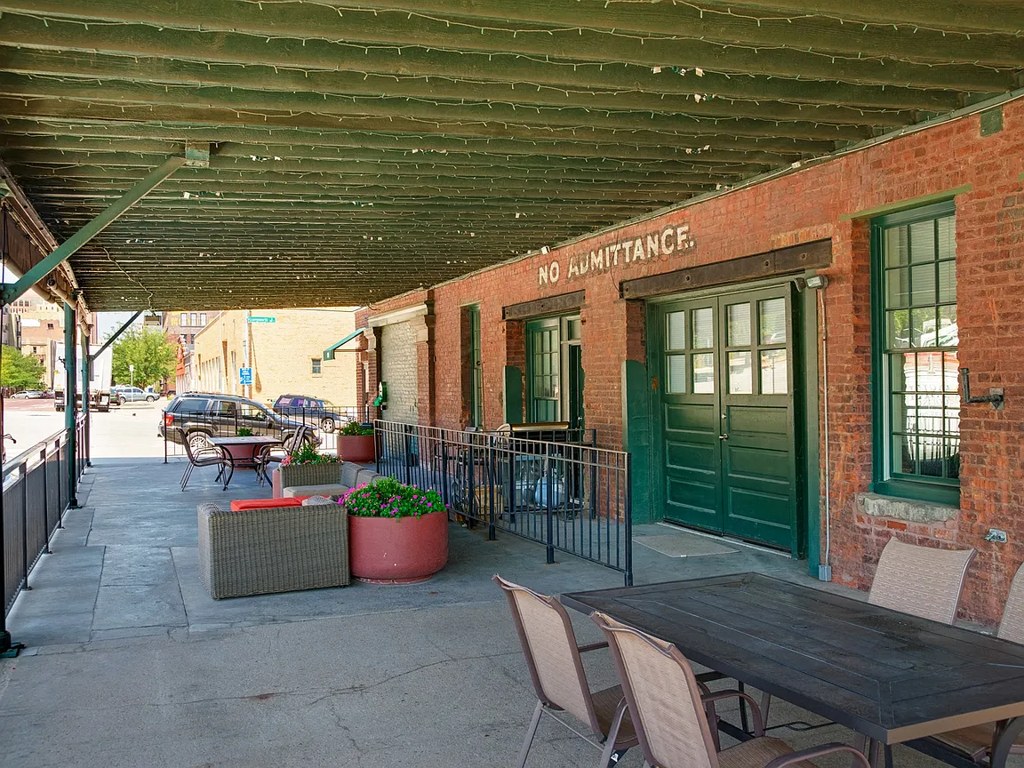
Outdoor spaces shown (photos 1, 14, 23, 24) are large shared amenity terraces with railings and furniture. Unit windows (photos 0, 4, 7) show no private balcony/terrace.
Home-office space0.4 of 1.5 pts
Open loft floor plans could accommodate a home office, but no dedicated den/alcove/second room is clearly shown as office space.
Second bathroom0.0 of 1.0 pts
no floorplan has a second bath
Middling: Modern finishes (60%)
Unknown: Corner unit, Soundproofing, Sauna
AI reading of the photos
ornith1.5:35b · 24 photos from redfin · 2026-09-04 08:41Bathtub
80% sure
A partial bathroom glimpse is visible through a doorway in photo 7 (vanity shown), but no bathtub is visible in any photo. Cannot confirm presence or absence.
Private balcony
70% sure
Outdoor spaces shown (photos 1, 14, 23, 24) are large shared amenity terraces with railings and furniture. Unit windows (photos 0, 4, 7) show no private balcony/terrace.
Corner unit
60% sure
Unit windows appear along a single wall in all interior shots. No floor plans provided to confirm windows on two sides. Building itself is a corner structure, but unit layout is ambiguous.
High floor
70% sure
Window views (photo 0) show surrounding buildings at comparable/lower elevations; aerial/cityscape shots (photos 13, 22) confirm elevated position within a multi-story building.

Natural light
/10
Large multi-pane windows flood units with daylight (photo 0 shows bright sunlight squares on floor). Not floor-to-ceiling but generous.
Modern & attractive
/10
Industrial loft character with exposed brick and high ceilings is appealing; kitchens have standard light-wood cabinets and stainless appliances—decent but not high-end.
Construction quality
/10
Converted industrial brick mill with exposed brick walls, high ceilings, and solid masonry construction reads well. Standard kitchen trim and ductwork are utilitarian.
Office potential
/10
Open loft floor plans could accommodate a home office, but no dedicated den/alcove/second room is clearly shown as office space.
Carpet
Unit living spaces (photos 0, 4, 7) are entirely carpeted; only kitchen areas show hard flooring.
Floorplans & pricing
| Size | Rent | Sqft | Baths | Earliest move-in | |
|---|---|---|---|---|---|
| Studio | $786 to $805 | 1,020 to 1,150 | 1 | 2026-10-30 | 3 plans |
| 1 bd | $789 to $1,120 | 1,050 to 1,200 | 1 | 2026-09-25 | 4 plans |
| 2 bd | $1,195 to $1,550 | 1,200 to 1,970 | 1 | — | 3 plans |
Cheapest unit, 2026-09-02 → 2026-09-04:
down $9
($786 – $805 over 3 days)
Photos 33 unique
Listing descriptions as written by each source
zillow open ↗
L15 Lofts is located at 801 South 15th Street Omaha, NE and is managed by Elevate Property Management, a reputable property management company with verified listings on RENTCafe. L15 Lofts offers Studio to 2 bedroom apartments .Amenities include Air Conditioner, Courtyard, Dishwasher, Elevator, Garage and more. This rental community is pet friendly, welcoming both cats and dogs. Property is located in the 68108 ZIP code. For more details, contact our office at or use the online contact form and we will get back to you as soon as possible.
Sources & score breakdown
Listings
| Source | Tier | Rent | Status | First seen | Last seen | |
|---|---|---|---|---|---|---|
| apartmentguide | building | $805 – $1,102 | active | 2026-09-03 | 2026-09-03 | open ↗ |
| redfin | building | $805 – $862 | active | 2026-09-03 | 2026-09-03 | open ↗ |
| rentcafe | building | $809 – $1,550 | active | 2026-09-02 | 2026-09-03 | open ↗ |
| zillow | building | $786 – $843 | active | 2026-09-02 | 2026-09-04 | open ↗ |
Score breakdown
| Criterion | Value | Weight | Points | Based on |
|---|---|---|---|---|
| Natural light | 0.80 | 3.0 | 2.4 | 8/10 from photos |
| Price fit | 0.86 | 2.5 | 2.2 | $1,195 to $1,550, 14% under your $1,800 to $2,500 band |
| Construction quality | 0.70 | 2.5 | 1.8 | 7/10 from photos |
| High floor | 0.80 | 2.0 | 1.6 | photos say yes (70% sure) |
| Little or no carpet | 1.00 | 1.5 | 1.5 | carpet coverage in photos: most |
| Modern finishes | 0.60 | 2.0 | 1.2 | 6/10 from photos |
| Home-office space | 0.30 | 1.5 | 0.4 | 4/10 from photos |
| Second bathroom | 0.00 | 1.0 | 0.0 | no floorplan has a second bath |
| Corner unit | n/a | 3.0 | — | photos say unclear (60% sure) |
| Soundproofing | n/a | 2.0 | — | assumption: building era + height |
| Sauna | n/a | 1.5 | — | listing |