← Dashboard
4817 Chicago St unit 06
4817 Chicago St unit 06, Omaha 68132
· map ↗
· ☎ 5312331462
$1,195
2 bd
34% under band
2 bd
1,250 sqft
1 Unit Available
8.4
of 14.0 scorable · 4 unknown
bathtub missingprivate balcony missing
new
Bathtub
not in photos (500% sure)
Private balcony
not in photos (? sure)
In-unit laundry
not mentioned by any source
Strengths
Natural light2.1 of 3.0 pts
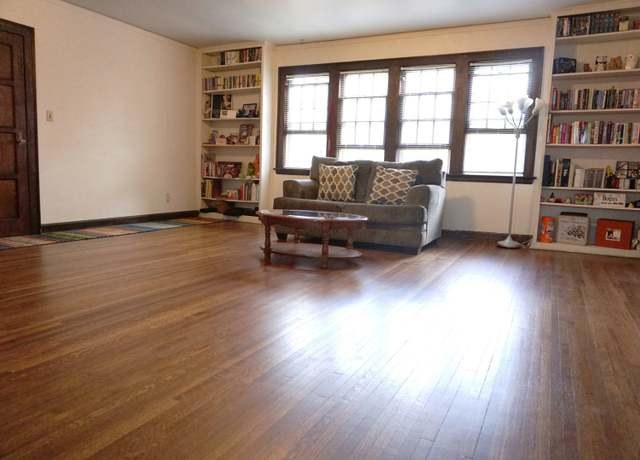
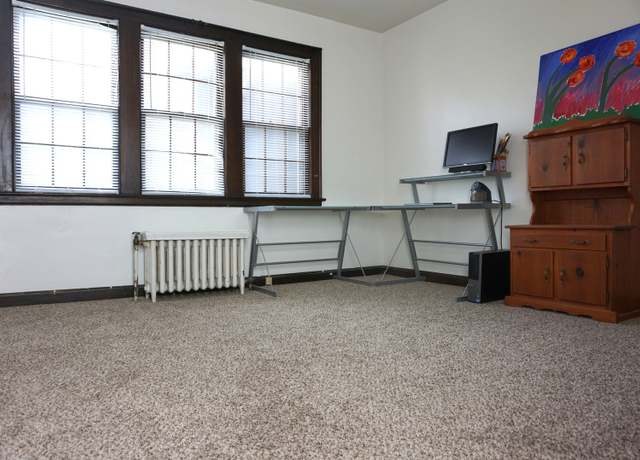
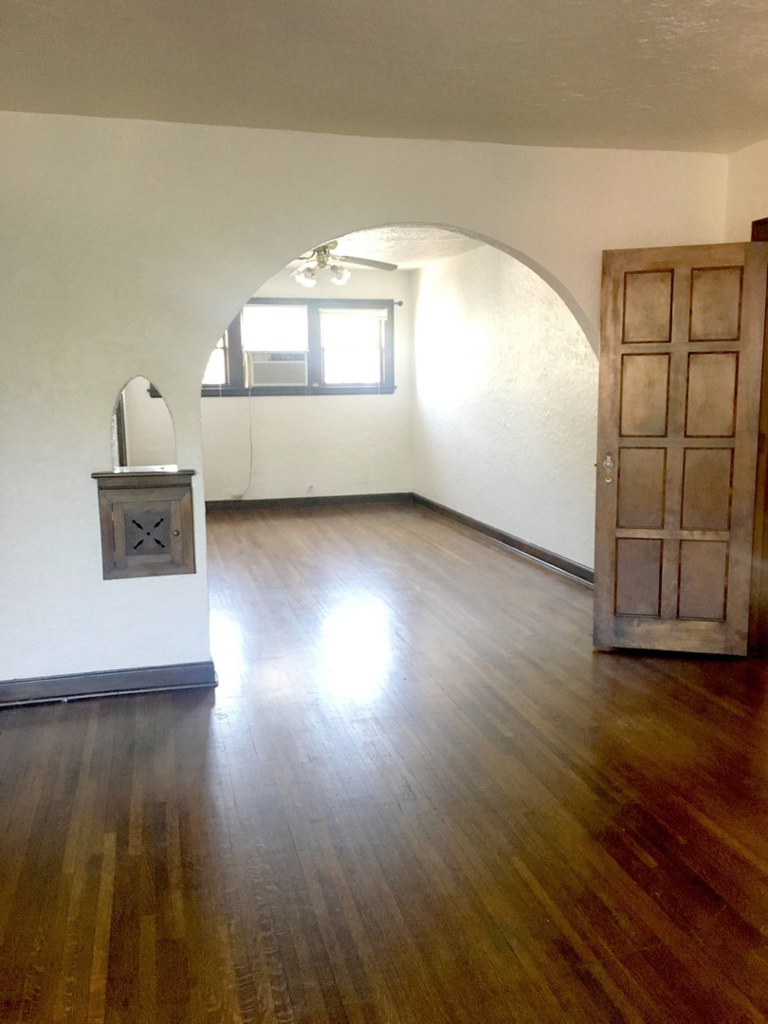
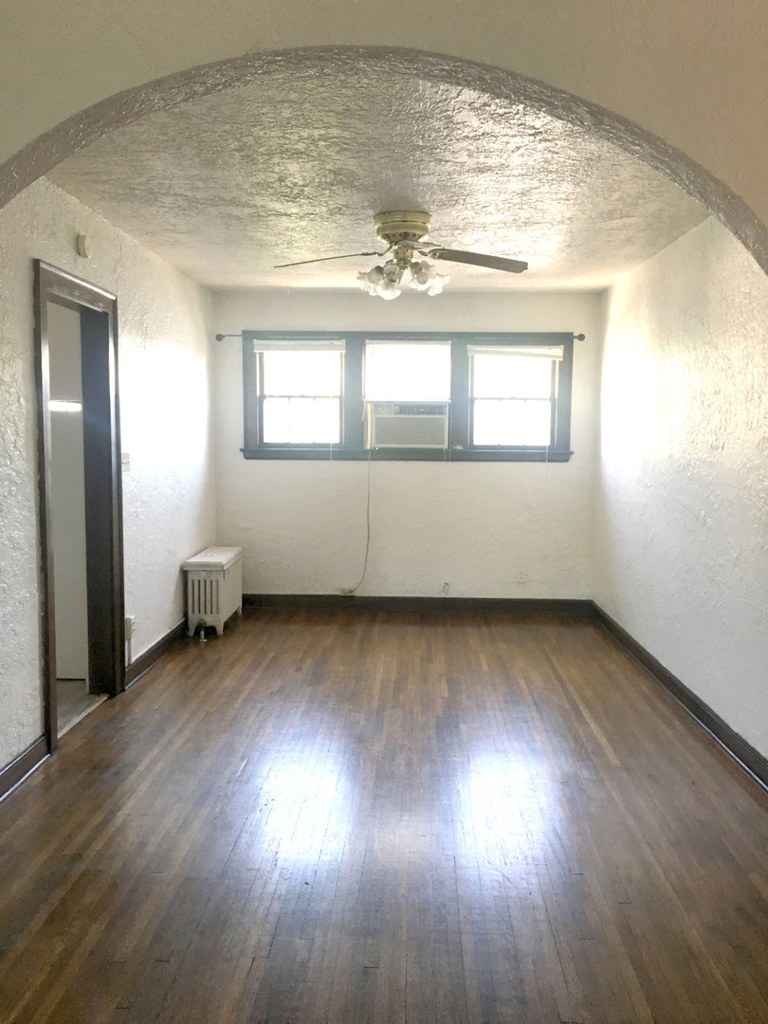
Living room has three large windows flooding the space with daylight; other rooms also have decent windows.
Construction quality1.8 of 2.5 pts
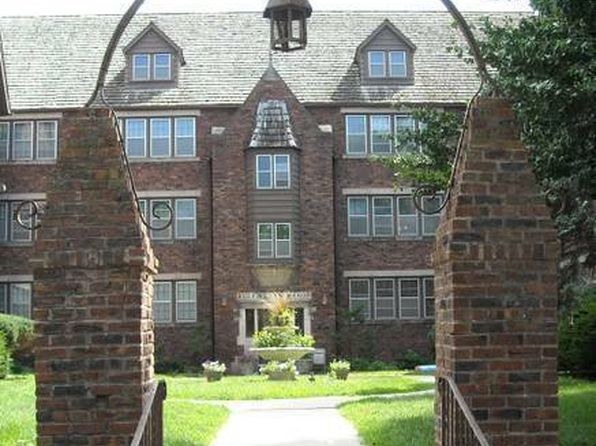
Solid multi-story brick construction; hardwood floors and decent kitchen cabinetry suggest good build quality.
Also listed:Hardwood / vinyl floors
Weaknesses
Bathtubrequired
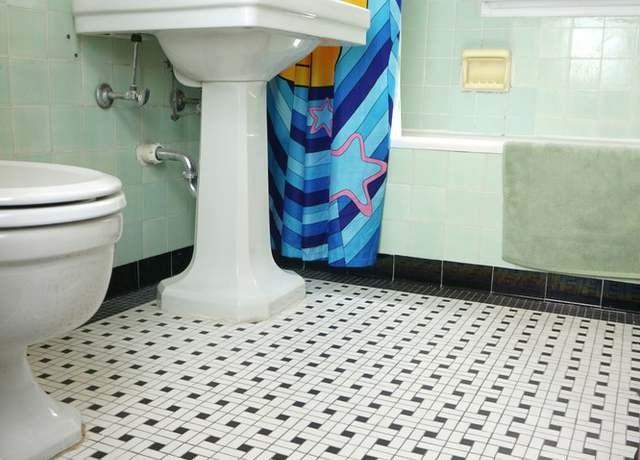
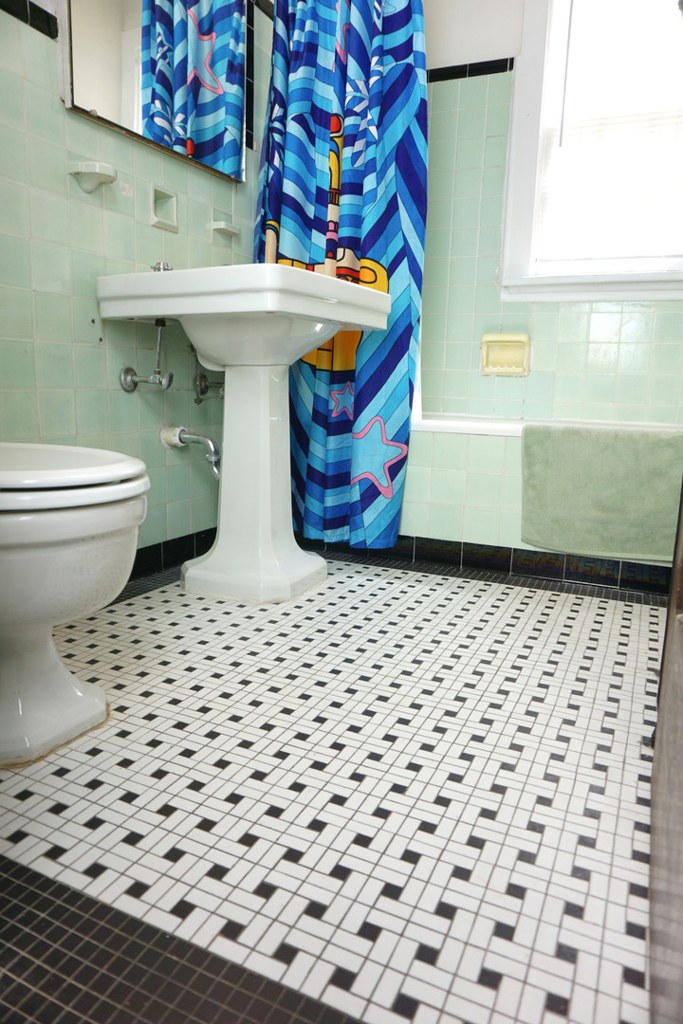
Bathroom photo shows a pedestal sink, toilet, and a shower with a curtain; no bathtub is visible.
Private balconyrequired
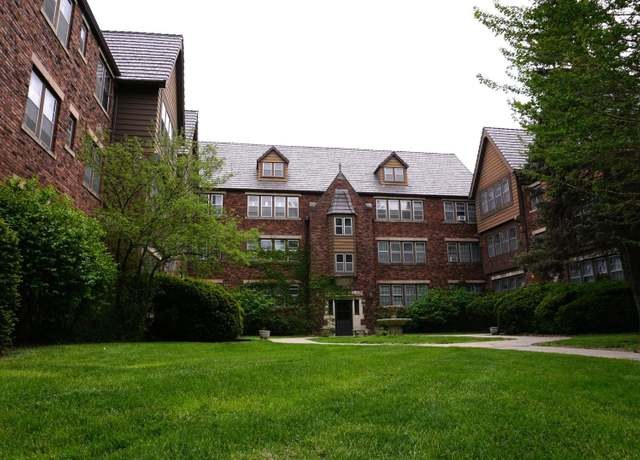
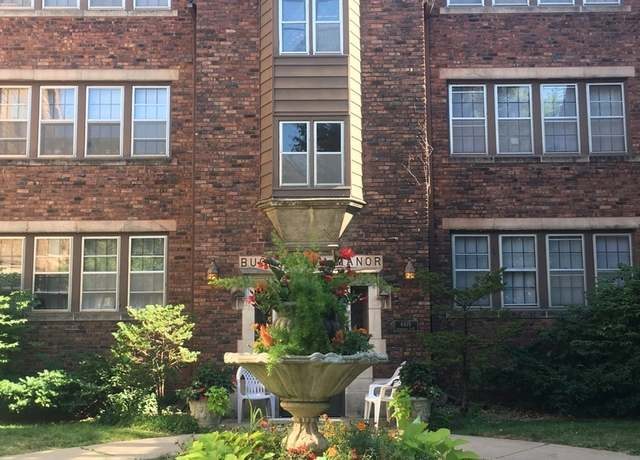
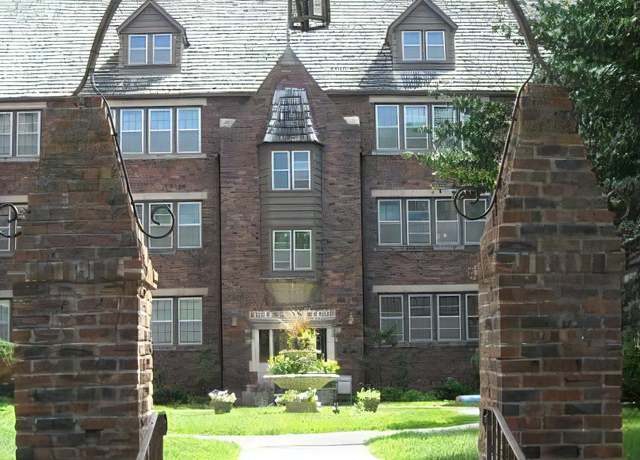
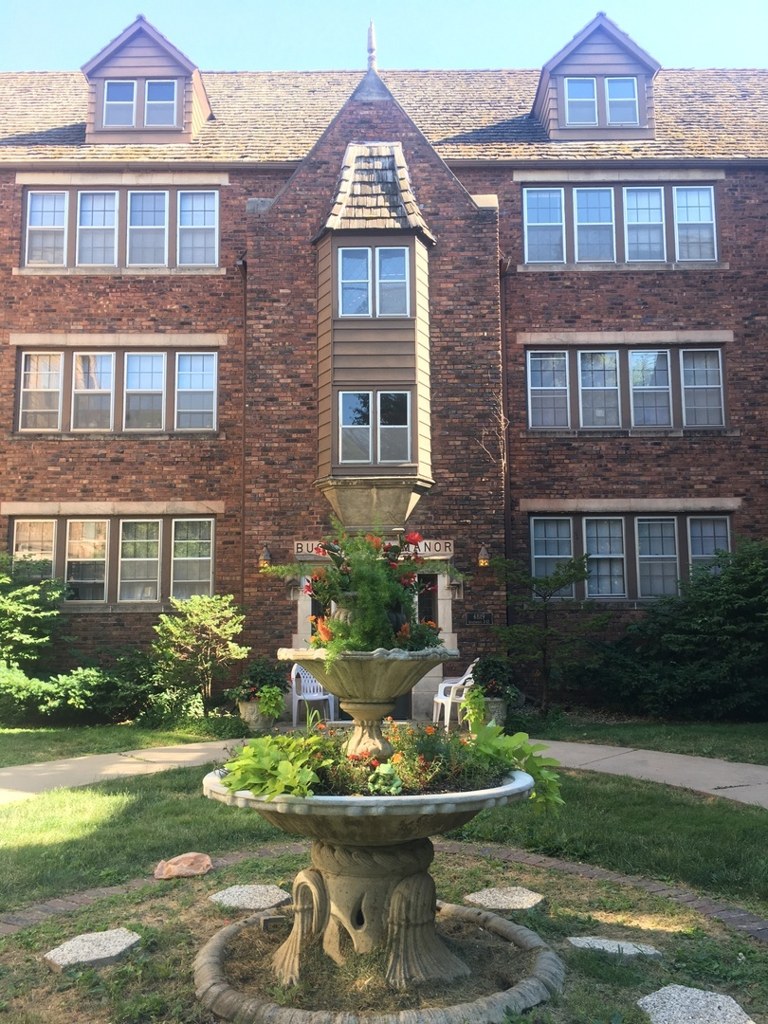
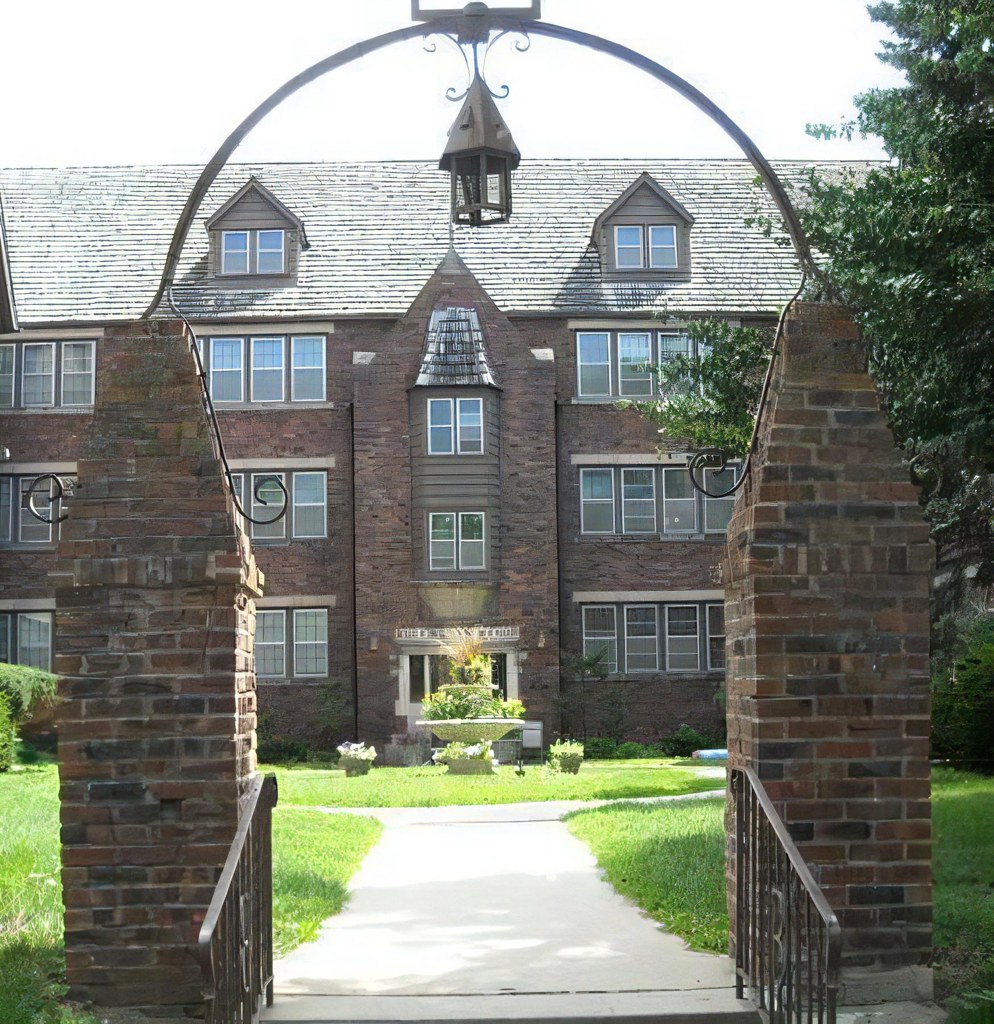
Exterior photos show regular windows with no balcony railings, balcony doors, or private outdoor space.
Second bathroom0.0 of 1.0 pts
no floorplan has a second bath
Middling: Price fit (66%), Modern finishes (60%), Home-office space (60%), Little or no carpet (50%)
Unknown: Corner unit, Soundproofing, High floor, Sauna
AI reading of the photos
ornith1.5:35b · 11 photos from redfin · 2026-09-04 10:02Bathtub
500% sure
Bathroom photo shows a pedestal sink, toilet, and a shower with a curtain; no bathtub is visible.
Private balcony
Exterior photos show regular windows with no balcony railings, balcony doors, or private outdoor space.
Corner unit
No photo clearly shows windows on two exterior sides of the unit.
High floor
Building is ~4-5 stories but interior window views do not clearly confirm an elevated (4th+) floor.
Natural light
/10
Living room has three large windows flooding the space with daylight; other rooms also have decent windows.
Modern & attractive
/10
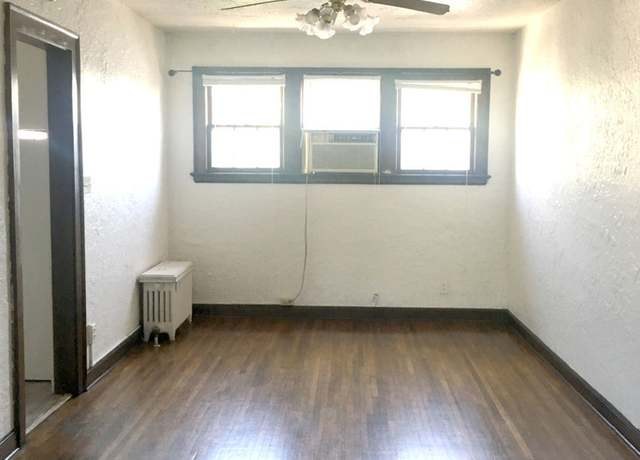
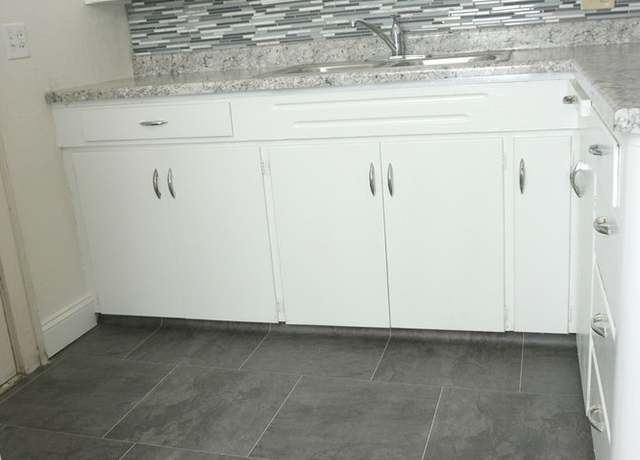
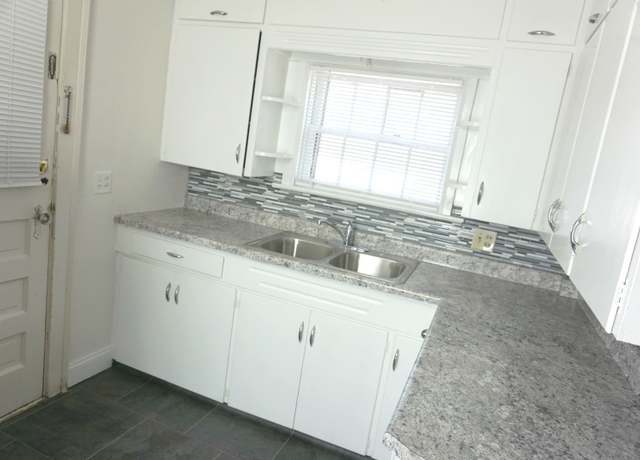
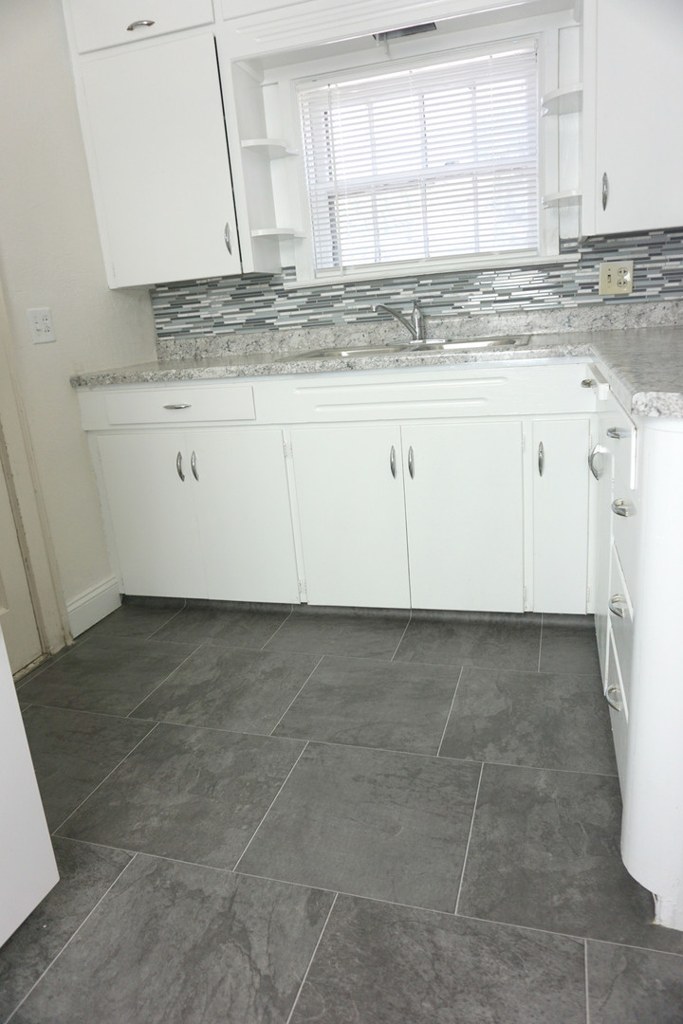
Fresh kitchen with white cabinets, granite-look counters, and mosaic backsplash; but dated green bathroom tile and old radiators hold it back.
Construction quality
/10
Solid multi-story brick construction; hardwood floors and decent kitchen cabinetry suggest good build quality.
Office potential
/10
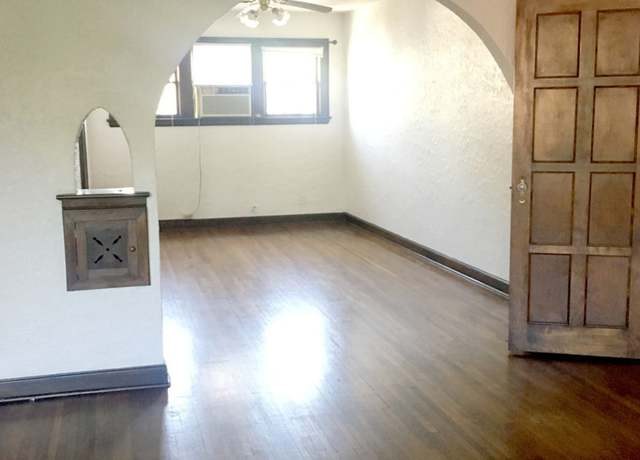
A den/alcove room is set up with a desk and computer (photo 7), plus an arched alcove (photo 4) usable as an office.
Carpet
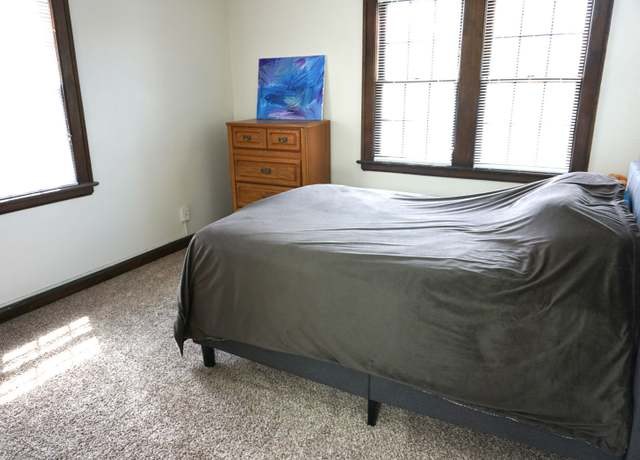
Carpet visible in the bedroom (photo 6) and the den/office room (photo 7); other rooms have hardwood or tile.
Floorplans & pricing
| Size | Rent | Sqft | Baths | Earliest move-in | |
|---|---|---|---|---|---|
| 2 bd | $1,195 | 1,250 | 1 | 2026-08-21 | 1 plan |
Photos 18 unique
Listing descriptions as written by each source
redfin open ↗
Located in the Dundee neighborhood just off Underwood St, Buckingham Manor showcases the best of what this beautiful location is known for. The Dundee - Happy Hollow Historic District is located west...
Sources & score breakdown
Listings
| Source | Tier | Rent | Status | First seen | Last seen | |
|---|---|---|---|---|---|---|
| apartmentguide | building | $1,195 | active | 2026-09-03 | 2026-09-03 | open ↗ |
| redfin | building | $1,195 | active | 2026-09-03 | 2026-09-03 | open ↗ |
| zillow | unit | $1,195 | active | 2026-09-03 | 2026-09-04 | open ↗ |
Score breakdown
| Criterion | Value | Weight | Points | Based on |
|---|---|---|---|---|
| Natural light | 0.70 | 3.0 | 2.1 | 7/10 from photos |
| Construction quality | 0.70 | 2.5 | 1.8 | 7/10 from photos |
| Price fit | 0.66 | 2.5 | 1.7 | $1,195, 34% under your $1,800 to $2,500 band |
| Modern finishes | 0.60 | 2.0 | 1.2 | 6/10 from photos |
| Home-office space | 0.60 | 1.5 | 0.9 | 6/10 from photos |
| Little or no carpet | 0.50 | 1.5 | 0.8 | carpet coverage in photos: partial |
| Second bathroom | 0.00 | 1.0 | 0.0 | no floorplan has a second bath |
| Corner unit | n/a | 3.0 | — | photos say unclear |
| Soundproofing | n/a | 2.0 | — | assumption: building era + height |
| High floor | n/a | 2.0 | — | photos say unclear |
| Sauna | n/a | 1.5 | — | listing |