← Dashboard
3828 Jones St unit # 302
3828 Jones St unit # 302, Omaha 68105
· map ↗
· ☎ 5314664215
$975
2 bd
46% under band
2 bd
1 Unit Available
4.5
of 12.5 scorable · 5 unknown
bathtub unclearprivate balcony unclear
new
Bathtub
photos inconclusive
Private balcony
photos inconclusive
In-unit laundry
listed by apartmentguide
Strengths
Nothing stands out yet.
Weaknesses
Natural light0.9 of 3.0 pts
Interior not shown; exterior windows appear standard-sized, not floor-to-ceiling. Cannot assess actual daylight inside.
Home-office space0.4 of 1.5 pts
No interior/den/alcove visible; cannot determine a space usable as a home office.
Second bathroom0.0 of 1.0 pts
no floorplan has a second bath
Middling: Price fit (54%), Construction quality (40%), Modern finishes (40%)
Unknown: Corner unit, Soundproofing, High floor, Little or no carpet, Sauna
AI reading of the photos
ornith1.5:35b · 4 photos from apartmentguide · 2026-09-04 05:36Bathtub
95% sure
No bathroom photos are included; only exterior building shots. Bathtub cannot be assessed.
Private balcony
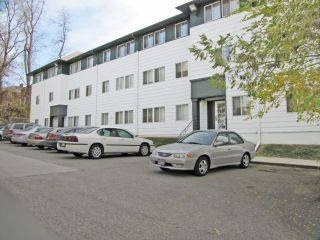
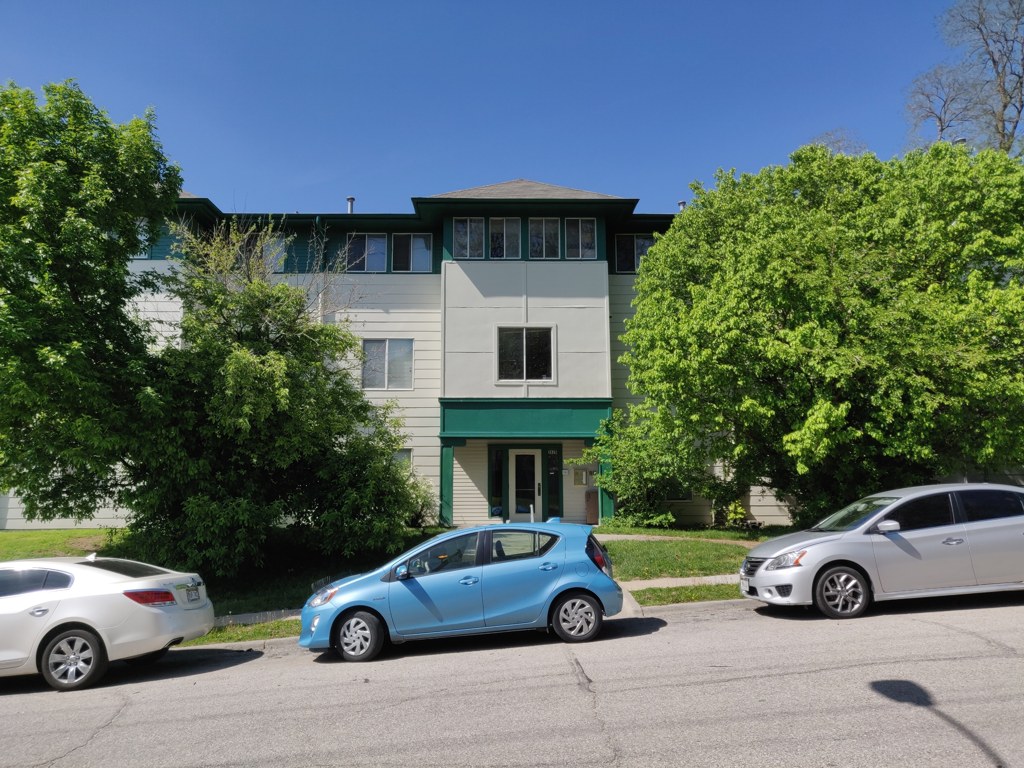
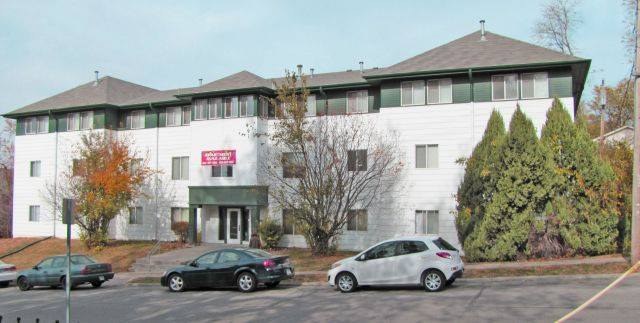
Multiple exterior angles show standard windows with no visible balconies, but cannot confirm all units lack private outdoor space.
Corner unit
No floor plans shown; exterior angles alone cannot confirm a corner unit with windows on two sides.
High floor
Buildings are 3-4 stories, but photos are taken from ground level and cannot reveal which floor a specific unit occupies.
Natural light
/10
Interior not shown; exterior windows appear standard-sized, not floor-to-ceiling. Cannot assess actual daylight inside.
Modern & attractive
/10
Dated, plain apartment building exteriors with standard windows and siding. No notable design appeal.
Construction quality
/10
Standard multi-family wood-frame/stick-built construction with vinyl or aluminum siding. Functional but not premium materials; no concrete/steel appearance.
Office potential
/10
No interior/den/alcove visible; cannot determine a space usable as a home office.
Carpet
No interior flooring is visible in any photo.
Floorplans & pricing
| Size | Rent | Sqft | Baths | Earliest move-in | |
|---|---|---|---|---|---|
| 2 bd | $975 | — | 1 | 2026-09-01 | 1 plan |
Photos 4 unique
Sources & score breakdown
Listings
| Source | Tier | Rent | Status | First seen | Last seen | |
|---|---|---|---|---|---|---|
| apartmentguide | building | $975 | active | 2026-09-03 | 2026-09-03 | open ↗ |
Score breakdown
| Criterion | Value | Weight | Points | Based on |
|---|---|---|---|---|
| Price fit | 0.54 | 2.5 | 1.4 | $975, 46% under your $1,800 to $2,500 band |
| Construction quality | 0.40 | 2.5 | 1.0 | 4/10 from photos |
| Natural light | 0.30 | 3.0 | 0.9 | 3/10 from photos |
| Modern finishes | 0.40 | 2.0 | 0.8 | 4/10 from photos |
| Home-office space | 0.30 | 1.5 | 0.4 | 3/10 from photos |
| Second bathroom | 0.00 | 1.0 | 0.0 | no floorplan has a second bath |
| Corner unit | n/a | 3.0 | — | photos say unclear |
| Soundproofing | n/a | 2.0 | — | assumption: building era + height |
| High floor | n/a | 2.0 | — | photos say unclear |
| Little or no carpet | n/a | 1.5 | — | carpet coverage in photos: unclear |
| Sauna | n/a | 1.5 | — | listing |