← Dashboard
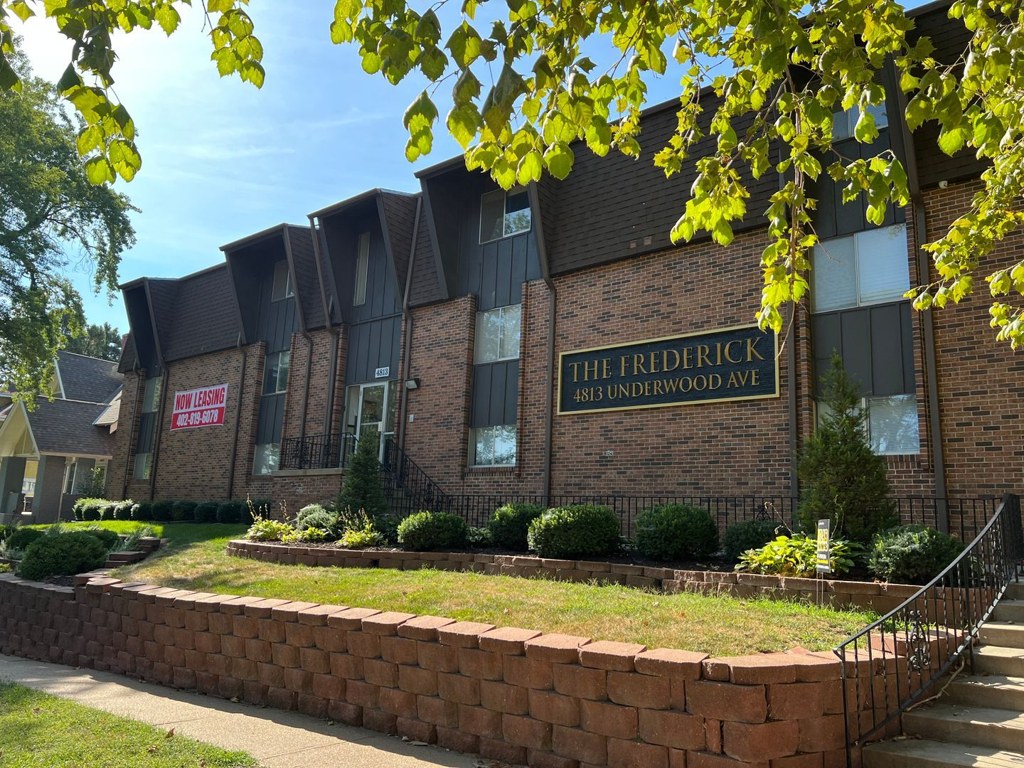
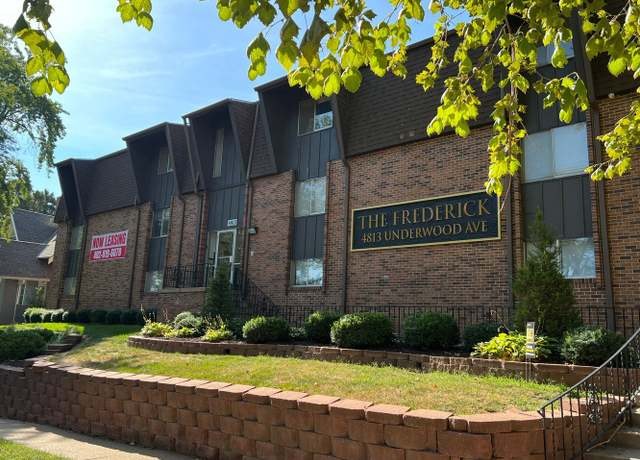
4813 Underwood Ave unit Unit 8 - 4815 Underwood Avenue
4813 Underwood Ave unit Unit 8 - 4815 Underwood Avenue, Omaha 68132
· map ↗
· ☎ 8167665805
$1,345–$1,395
2 bd
22% under band
2 bd
1 Unit Available
9.8
of 14.0 scorable · 4 unknown
bathtub missingprivate balcony unclear
new
Bathtub
not in photos (80% sure)
Private balcony
photos inconclusive
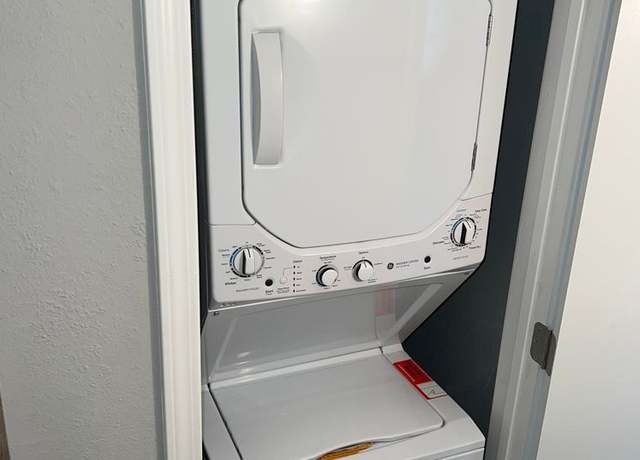
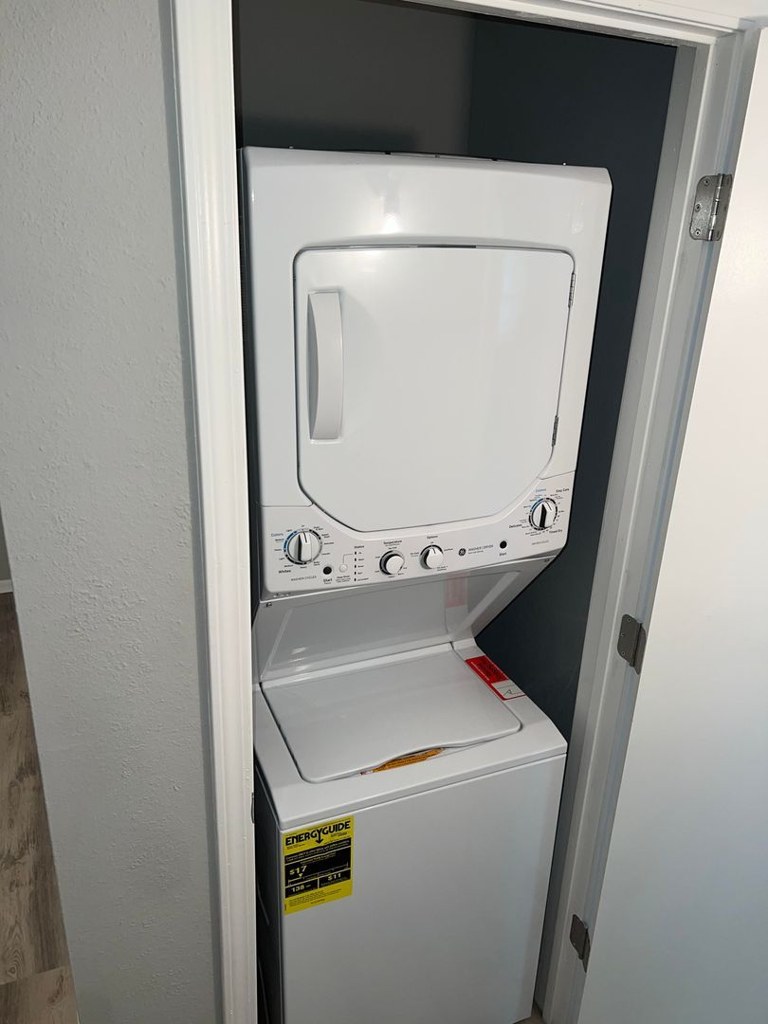
In-unit laundry
listed by apartmentguide
Strengths
Price fit1.9 of 2.5 pts
$1,345 to $1,395, 22% under your $1,800 to $2,500 band
Little or no carpet1.5 of 1.5 pts
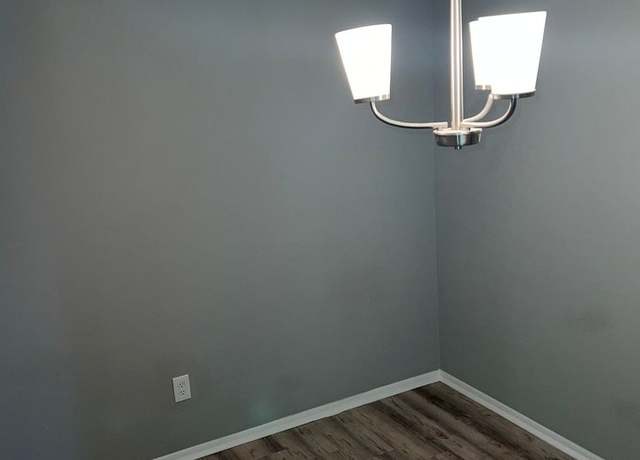
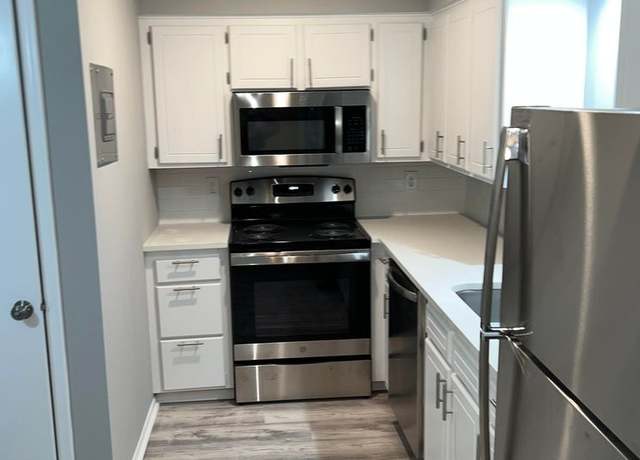
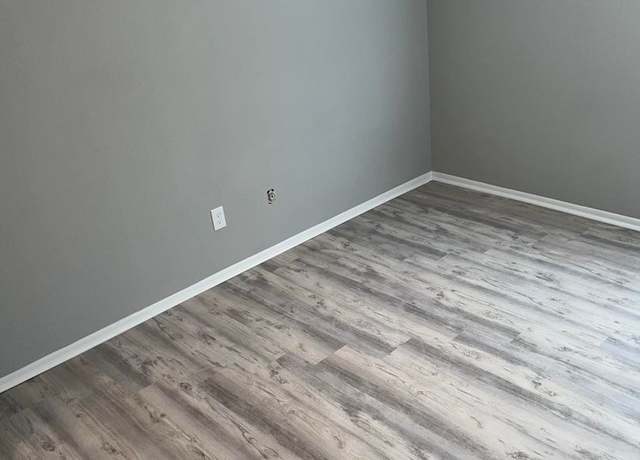
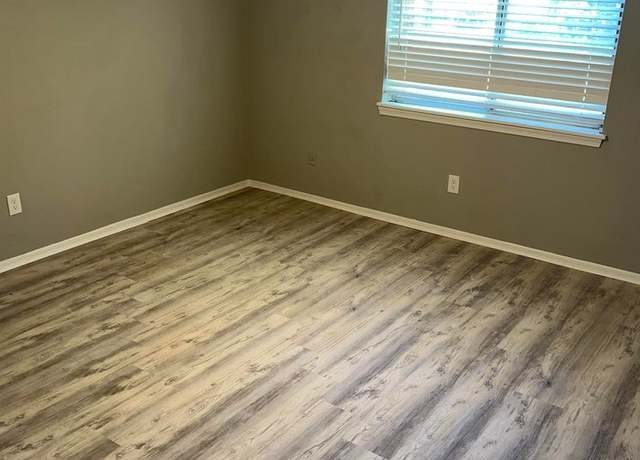
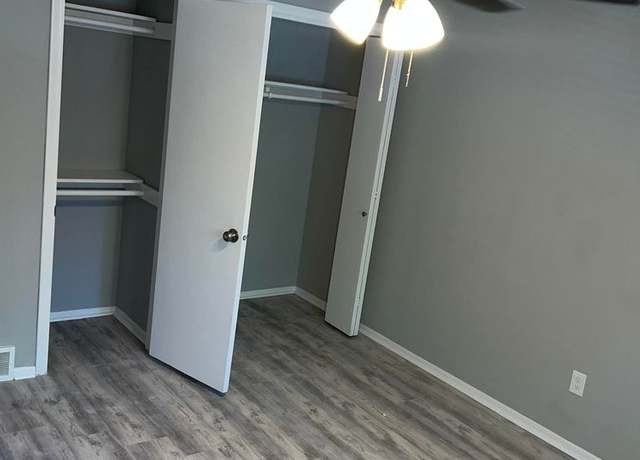
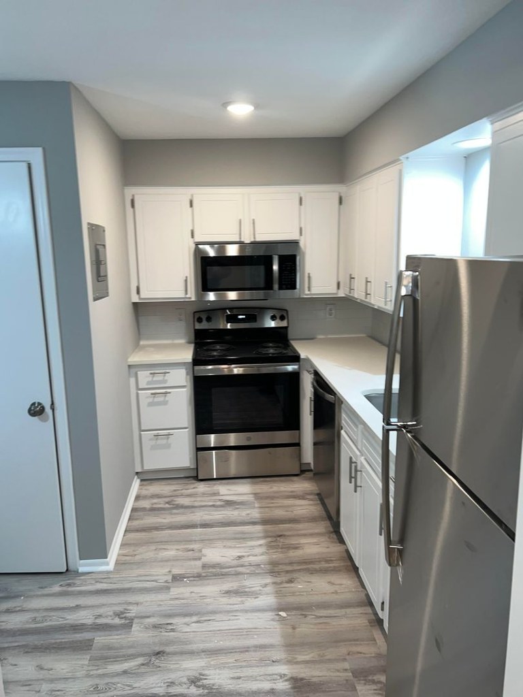
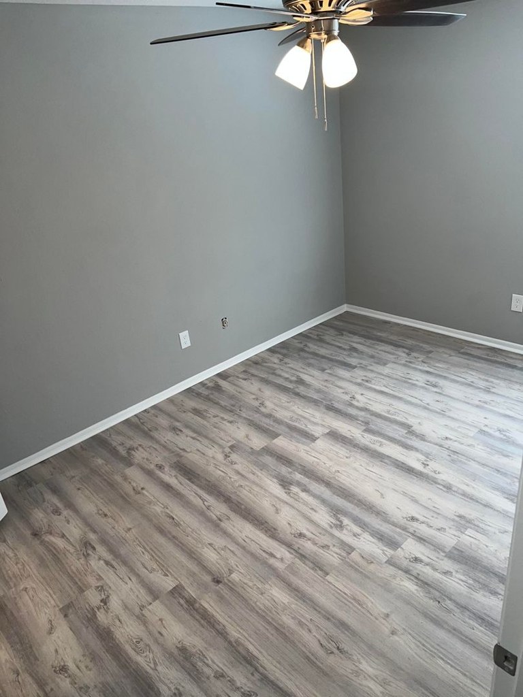
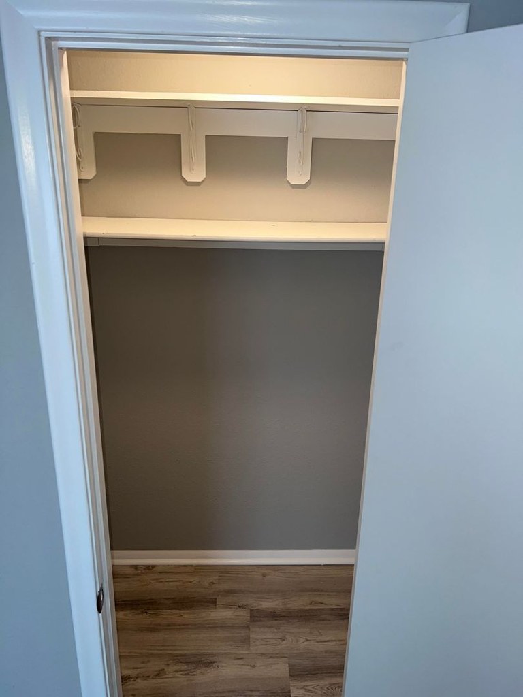
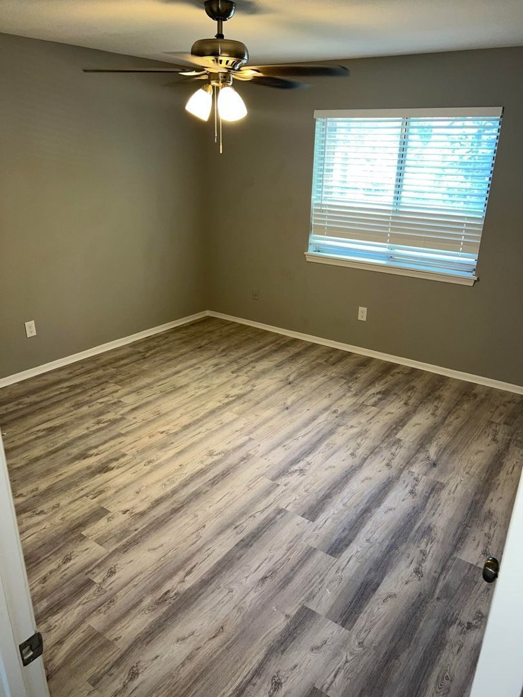
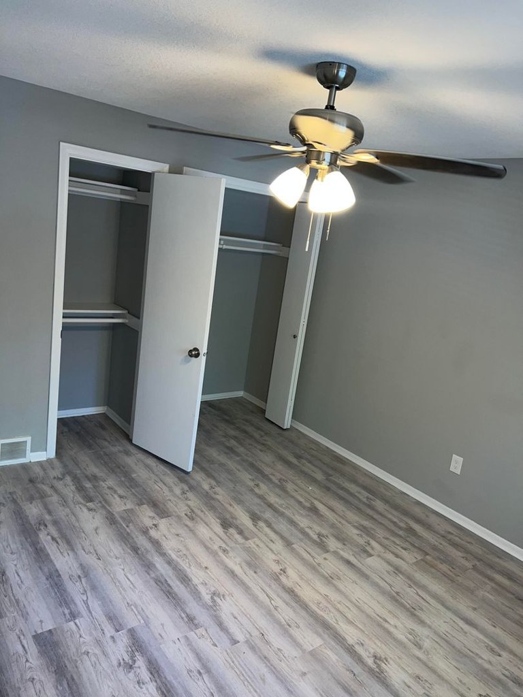
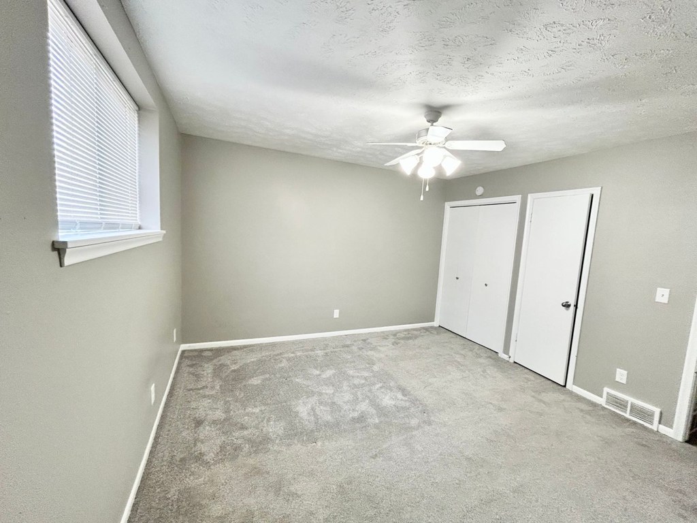
All rooms show wood-look plank flooring; no carpet visible.
Second bathroom1.0 of 1.0 pts
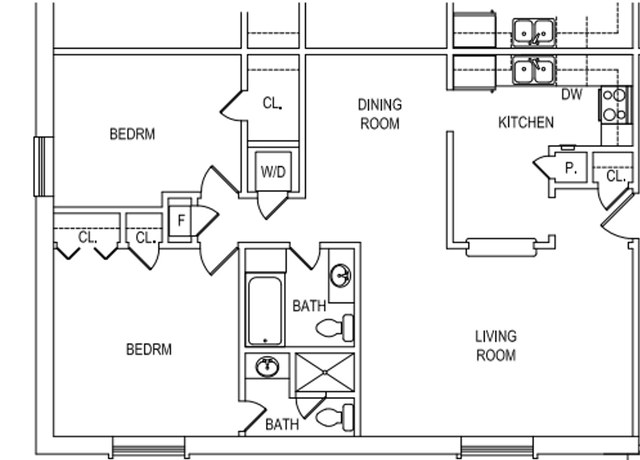
a floorplan has two baths
Also listed:Hardwood / vinyl floors
Weaknesses
Bathtubrequired
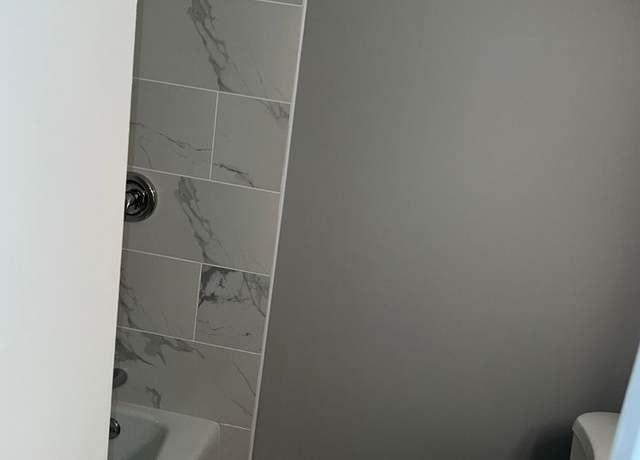
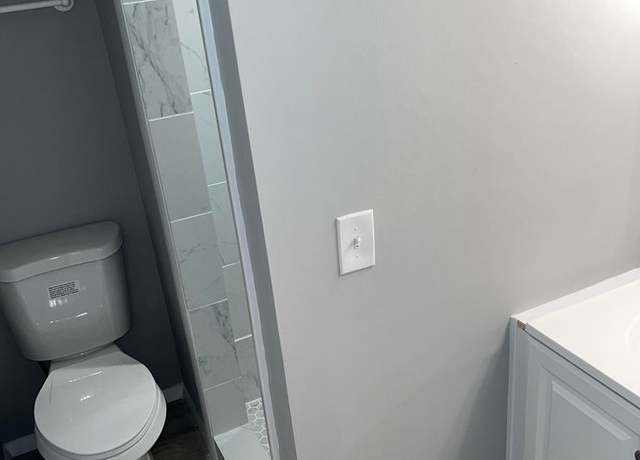
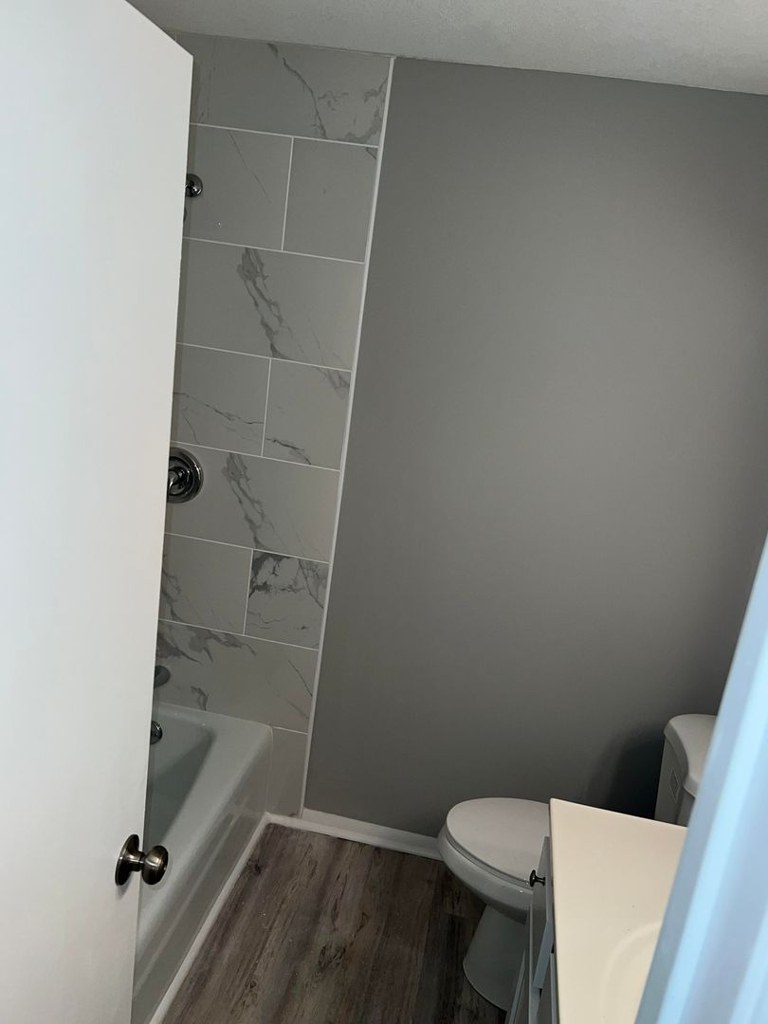
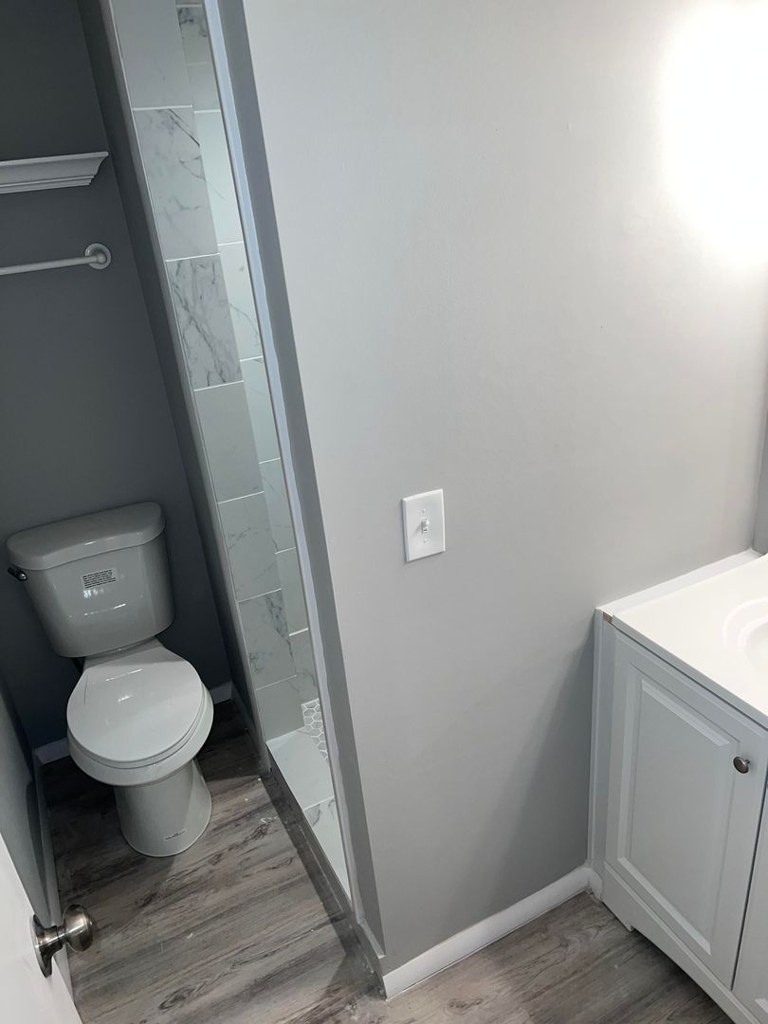
Both bathroom photos show a walk-in shower with marble-look tile and shower controls; no tub is visible in either.
Middling: Natural light (60%), Construction quality (60%), Modern finishes (60%), Home-office space (60%)
Unknown: Corner unit, Soundproofing, High floor, Sauna
AI reading of the photos
ornith1.5:35b · 10 photos from redfin · 2026-09-04 10:03Bathtub
80% sure
Both bathroom photos show a walk-in shower with marble-look tile and shower controls; no tub is visible in either.
Private balcony
No exterior or balcony door shown; the window in photo 7 is a standard window with no clear view of outdoor space.
Corner unit
Floor plan (photo 3) shows a standard 2-bed layout but does not clearly indicate windows on two exterior sides.
High floor
Windows shown (photo 7) have blinds and no exterior view is visible to confirm elevation.
Natural light
/10
Standard-sized window with blinds (photo 7); rooms appear adequately lit but not flooded with light; not floor-to-ceiling glass.
Modern & attractive
/10
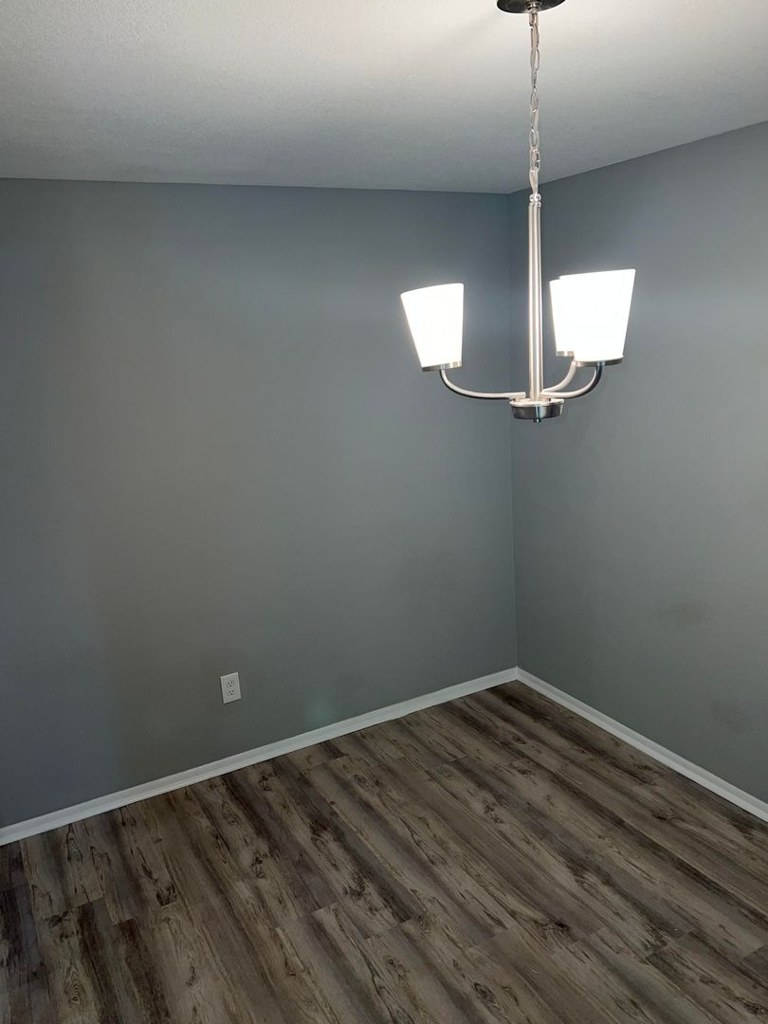
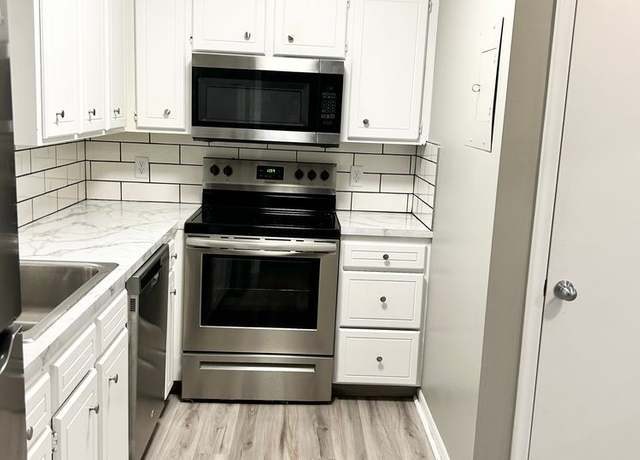
Contemporary finishes: stainless steel appliances, white cabinets, wood-look flooring, marble-look tile, modern 3-arm fixture. Solid but unremarkable.
Construction quality
/10
Standard apartment stick-built construction; drywall, standard baseboards and trim. Finishes are clean but not premium.
Office potential
/10
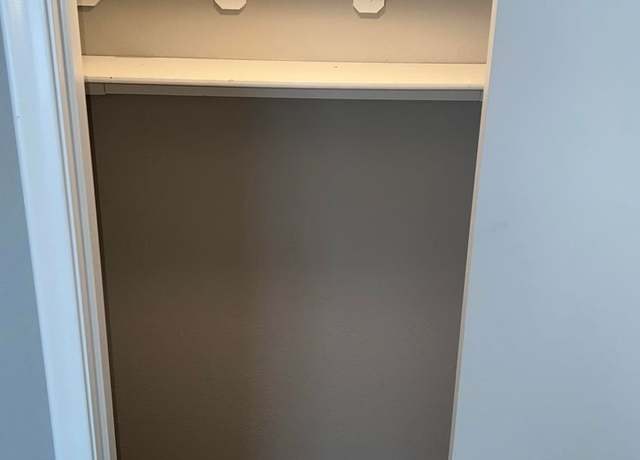
Floor plan shows a second bedroom that could serve as a home office/den.
Carpet
All rooms show wood-look plank flooring; no carpet visible.
Floorplans & pricing 1 plan image
| Size | Rent | Sqft | Baths | Earliest move-in | |
|---|---|---|---|---|---|
| 2 bd | $1,345 to $1,395 | — | 2 | 2026-07-24 | 1 plan |
Photos 26 unique
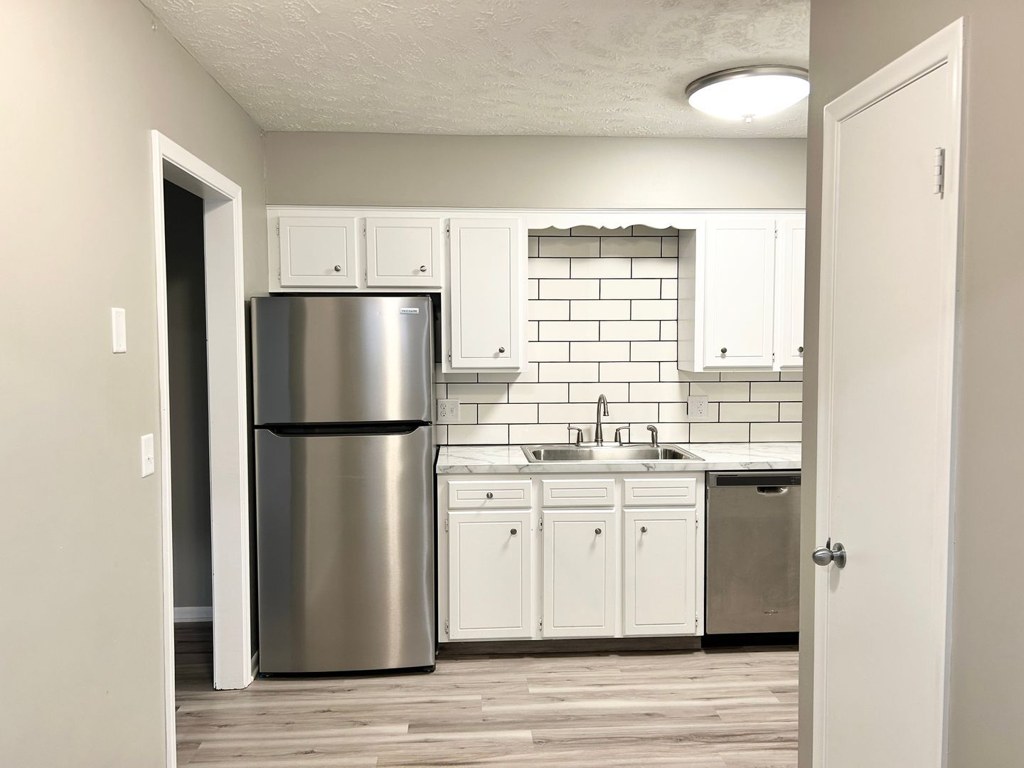
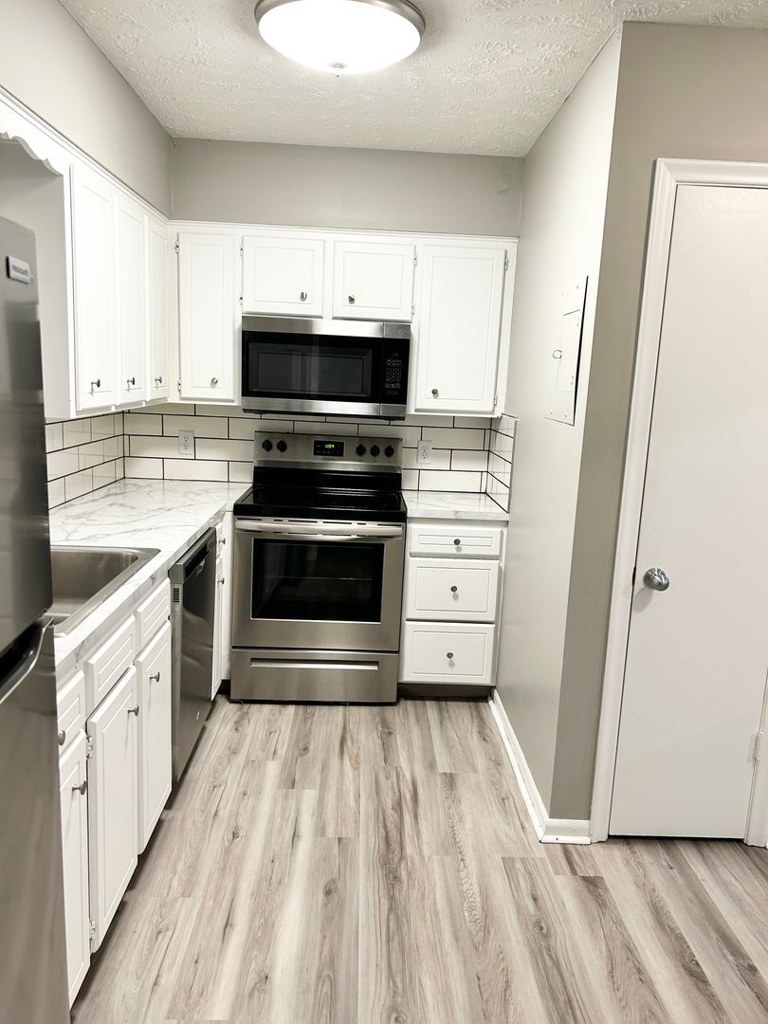
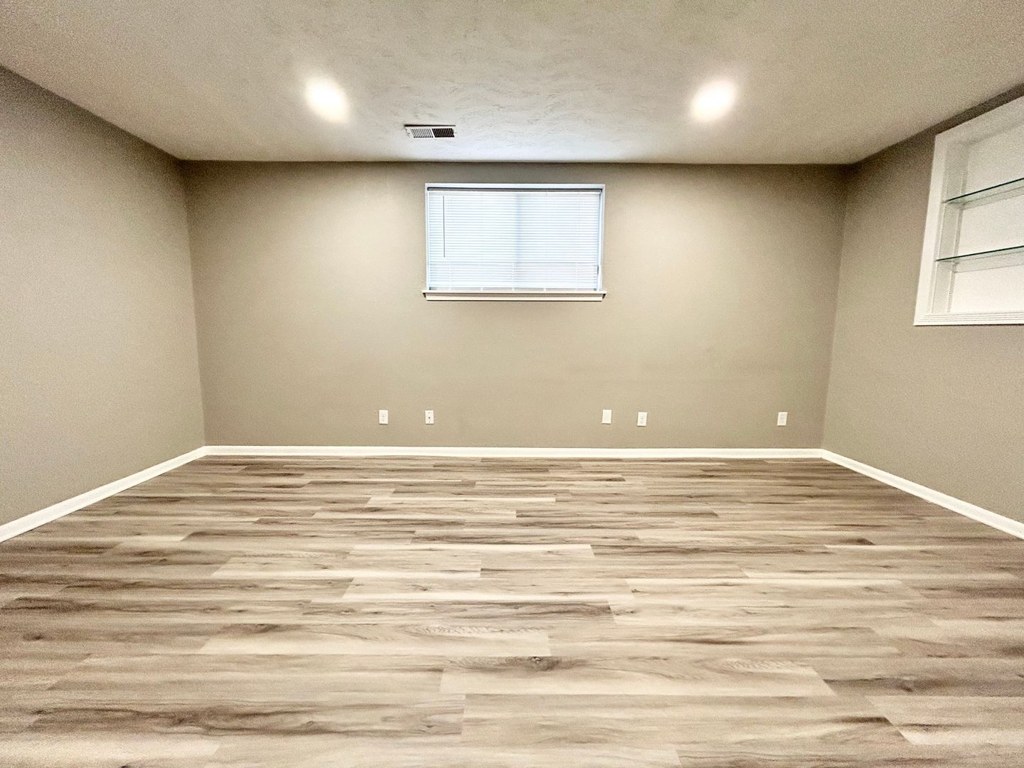
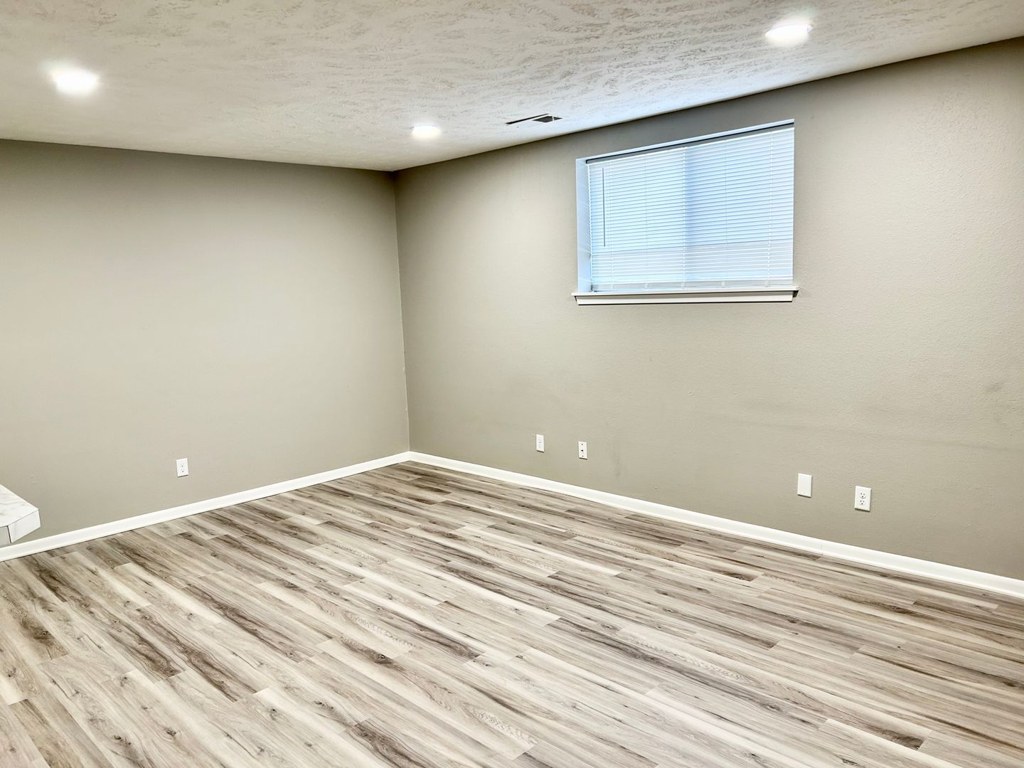
Listing descriptions as written by each source
redfin open ↗
This spacious 2 bedroom 2 bathroom apartment is located on the corner of Underwood Ave & 49th Street. There are luxury vinyl floors throughout with walls painted in soft neutral tones for an open and...
Sources & score breakdown
Listings
| Source | Tier | Rent | Status | First seen | Last seen | |
|---|---|---|---|---|---|---|
| apartmentguide | building | $1,395 | active | 2026-09-03 | 2026-09-03 | open ↗ |
| apartmentguide | building | $1,345 | active | 2026-09-03 | 2026-09-03 | open ↗ |
| redfin | building | $1,345 | active | 2026-09-03 | 2026-09-03 | open ↗ |
| redfin | building | $1,395 | active | 2026-09-03 | 2026-09-03 | open ↗ |
Score breakdown
| Criterion | Value | Weight | Points | Based on |
|---|---|---|---|---|
| Price fit | 0.78 | 2.5 | 1.9 | $1,345 to $1,395, 22% under your $1,800 to $2,500 band |
| Natural light | 0.60 | 3.0 | 1.8 | 5/10 from photos |
| Construction quality | 0.60 | 2.5 | 1.5 | 6/10 from photos |
| Little or no carpet | 1.00 | 1.5 | 1.5 | carpet coverage in photos: none |
| Modern finishes | 0.60 | 2.0 | 1.2 | 6/10 from photos |
| Second bathroom | 1.00 | 1.0 | 1.0 | a floorplan has two baths |
| Home-office space | 0.60 | 1.5 | 0.9 | 6/10 from photos |
| Corner unit | n/a | 3.0 | — | photos say unclear |
| Soundproofing | n/a | 2.0 | — | assumption: building era + height |
| High floor | n/a | 2.0 | — | photos say unclear |
| Sauna | n/a | 1.5 | — | listing |