← Dashboard
The Fairbanks Building
1213 Harney Street, Omaha 68102
· map ↗
· ☎ 5313548820
$1,670
2 bd
7% under band
2 bd
1,142 sqft
1 Unit Available
12.7
of 19.0 scorable · 2 unknown
private balcony unclear
new
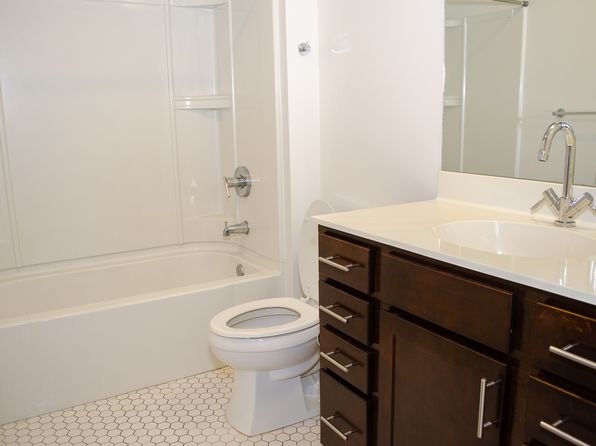
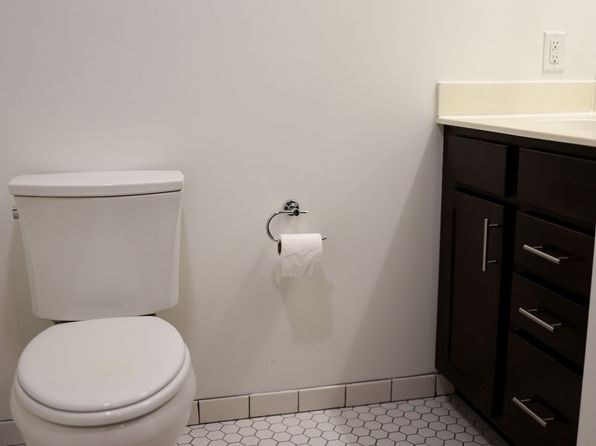
Bathtub
seen in photos (900% sure)
Private balcony
photos inconclusive
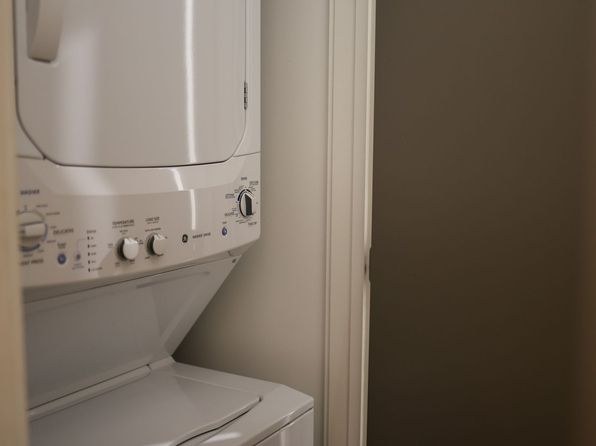
In-unit laundry
listed by apartmentguide
Strengths
Natural light2.4 of 3.0 pts
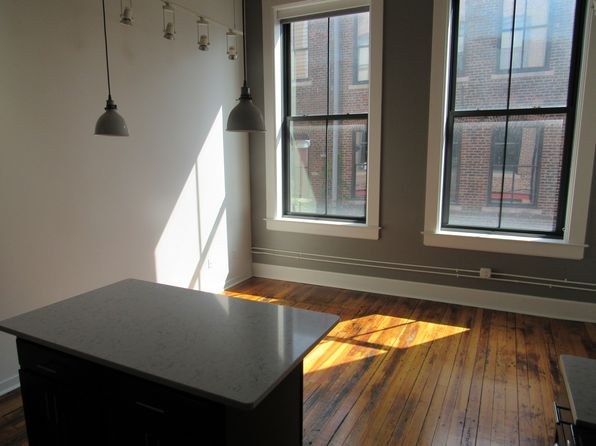
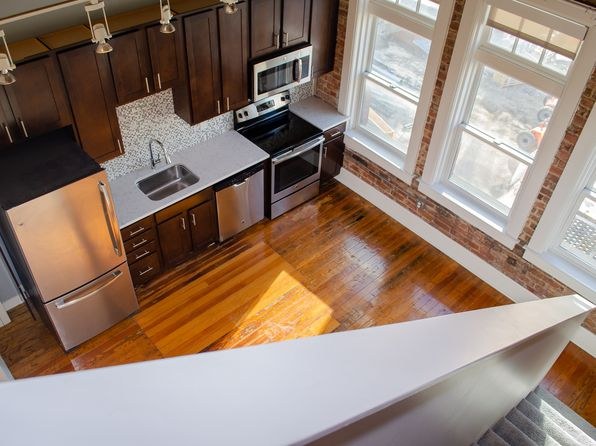
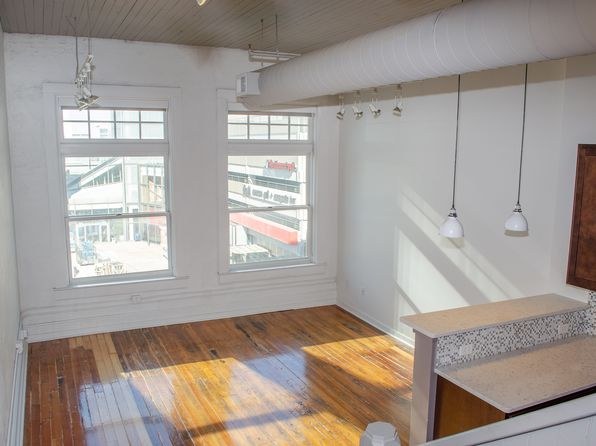
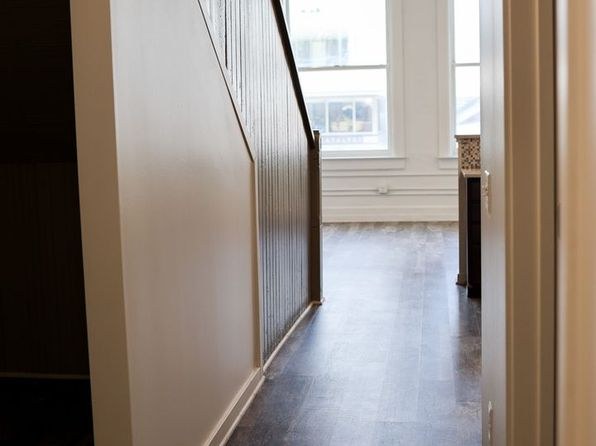
Multiple rooms have sizable windows with strong daylight (photos 5, 11, 16); not floor-to-ceiling.
Price fit2.3 of 2.5 pts
$1,670, 7% under your $1,800 to $2,500 band
Construction quality1.8 of 2.5 pts
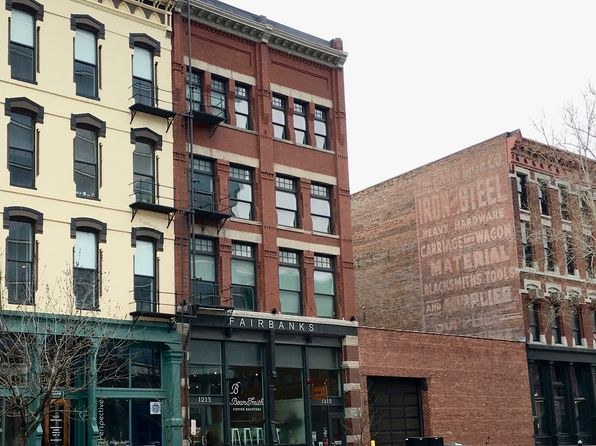
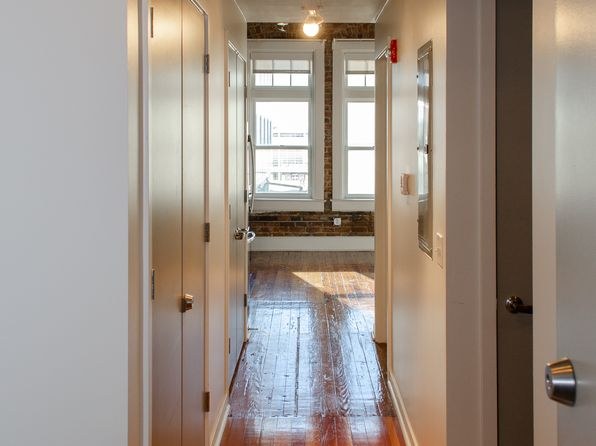
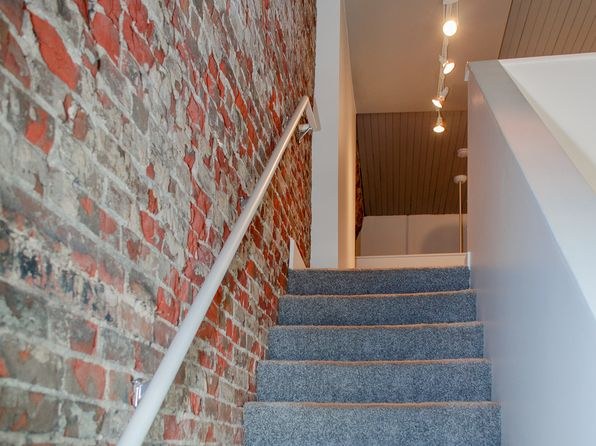
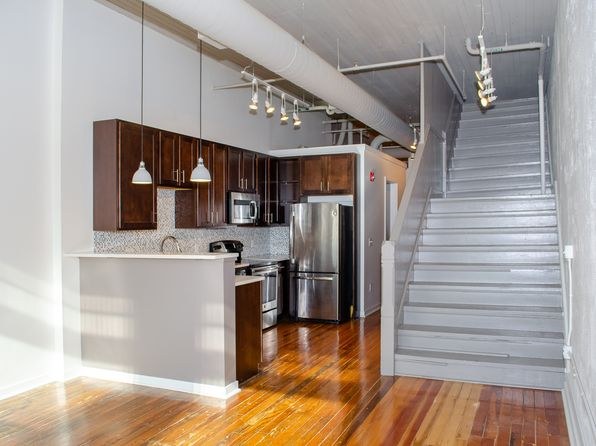
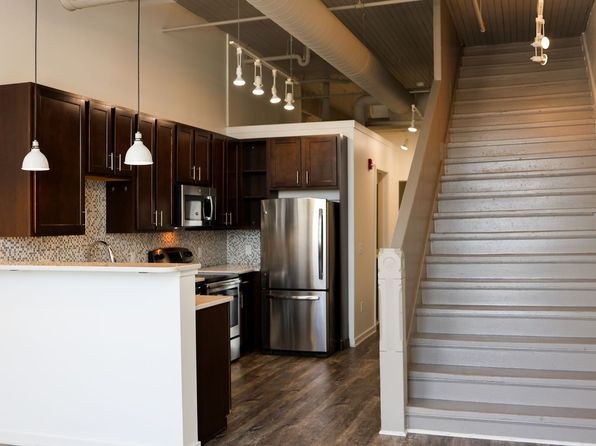
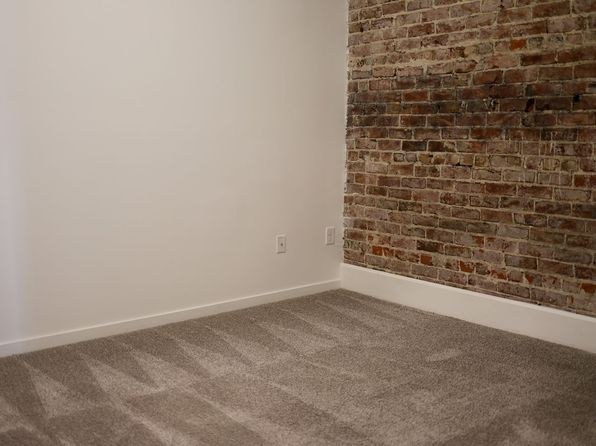
Load-bearing brick walls and exposed brick (photos 11, 27) plus exposed ductwork suggest solid older construction; modern finishes present.
High floor1.6 of 2.0 pts
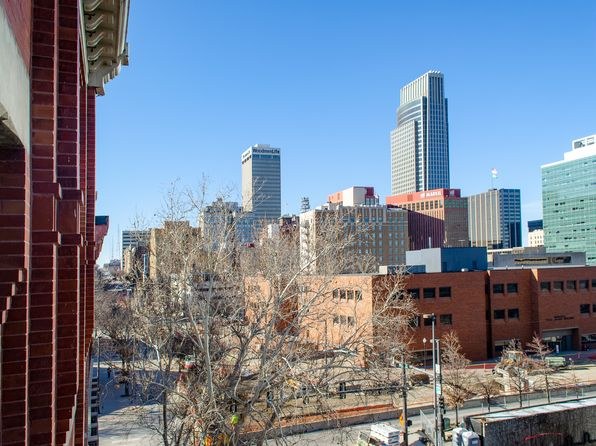
City view (photo 4) shows elevated sightlines to neighboring buildings and distant skyscrapers, suggesting an upper floor.
Little or no carpet1.5 of 1.5 pts
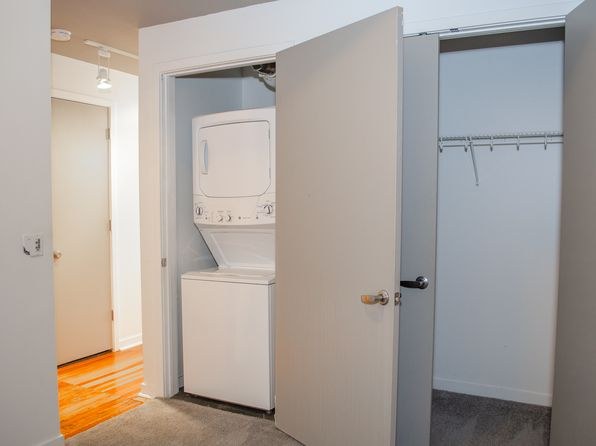
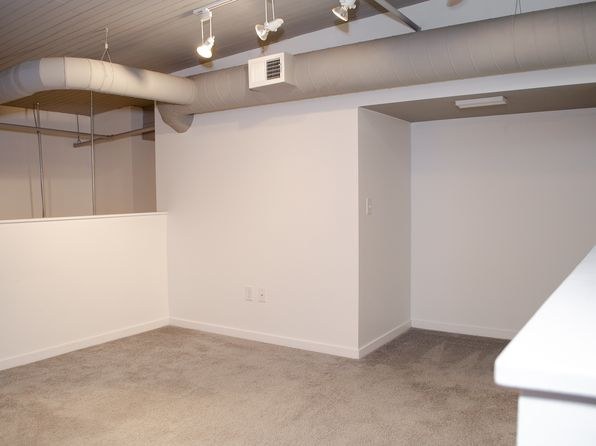
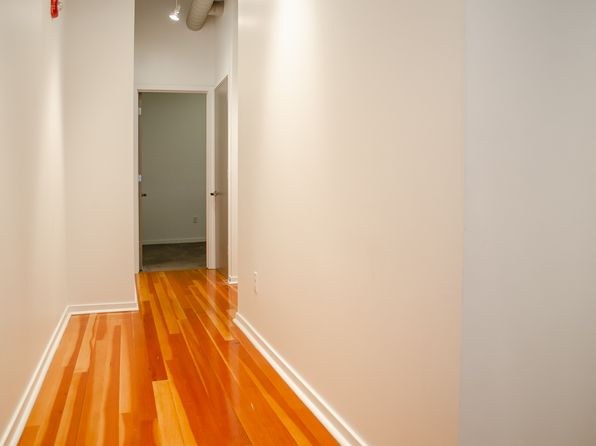
Hardwood floors dominate the living areas; carpet visible in a room (photo 27) and closet/hallway areas (photos 9, 22).
Modern finishes1.4 of 2.0 pts
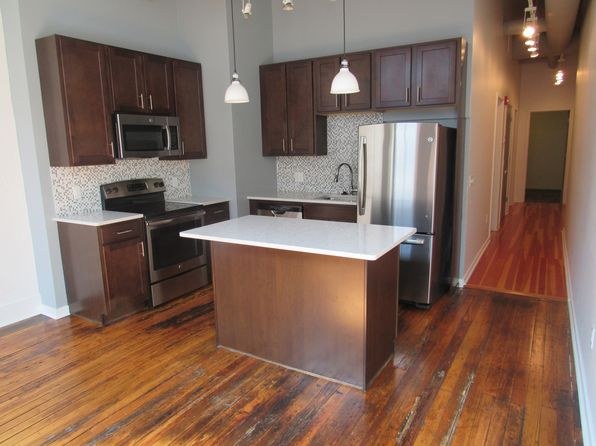
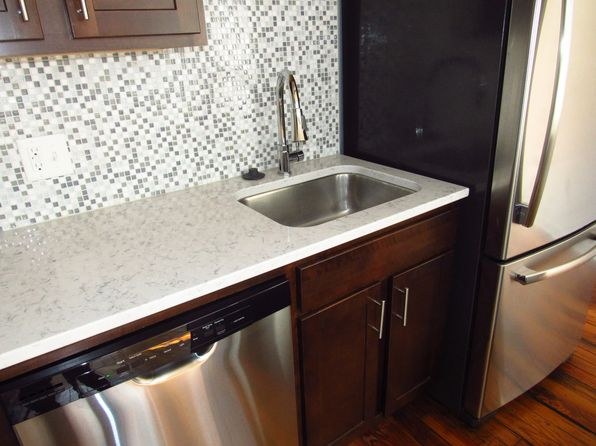
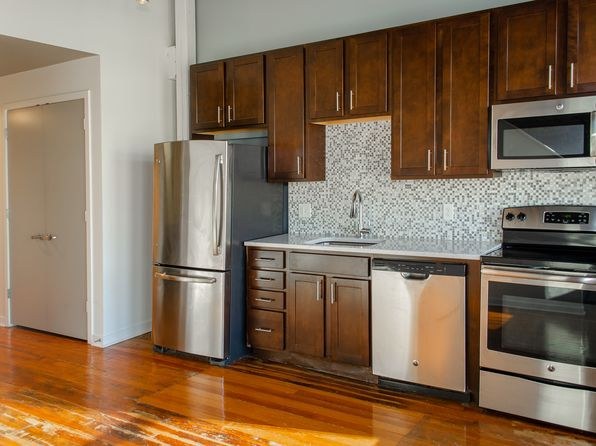
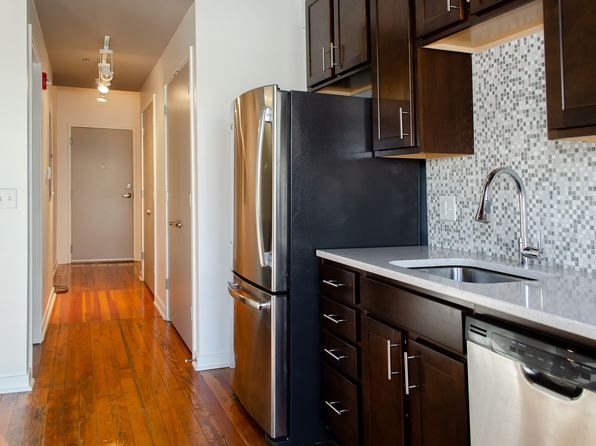
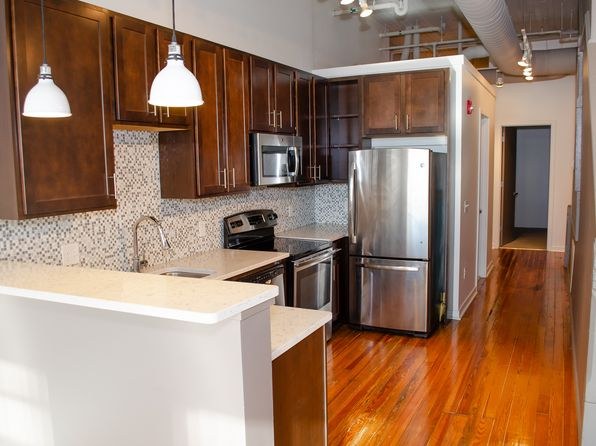
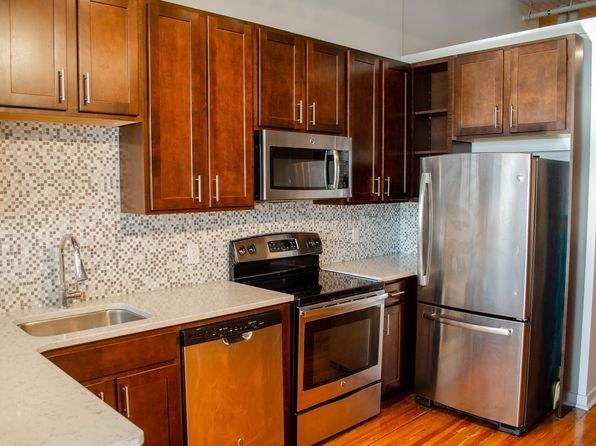
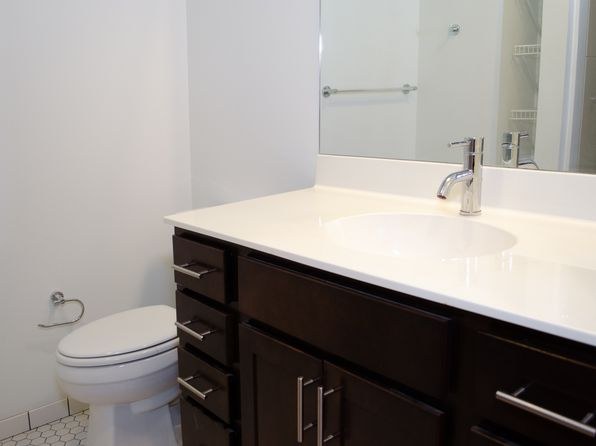
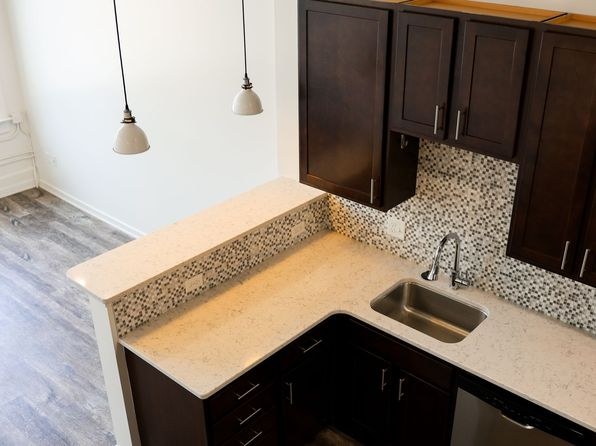
Stainless steel appliances, mosaic tile backsplashes, hardwood floors, and modern vanities; exposed brick adds character.
Second bathroom1.0 of 1.0 pts
a floorplan has two baths
Also listed:Dishwasher
Weaknesses
Corner unit0.0 of 3.0 pts
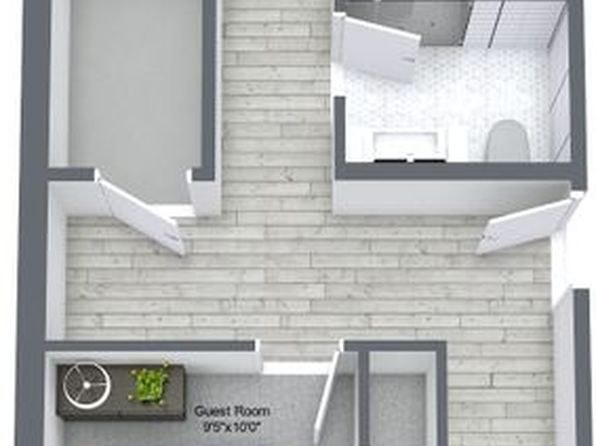
Floor plan (photo 29) and window placements don't clearly show windows on two exterior sides.
Middling: Home-office space (50%)
Unknown: Soundproofing, Sauna
AI reading of the photos
ornith1.5:35b · 30 photos from zillow · 2026-09-04 12:14Bathtub
900% sure
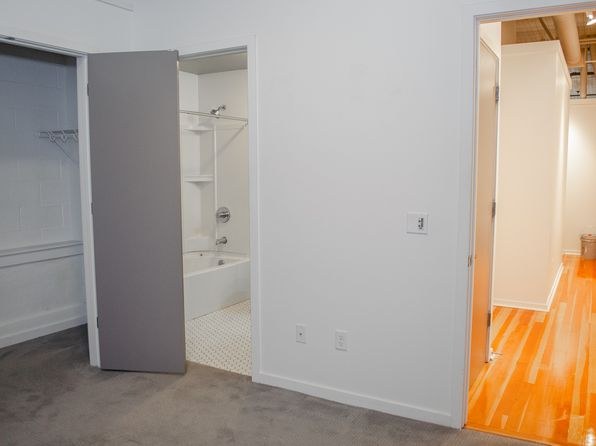
Photo 7 clearly shows a white bathtub/shower combo; photo 22 shows the same tub through the open bathroom door.
Private balcony
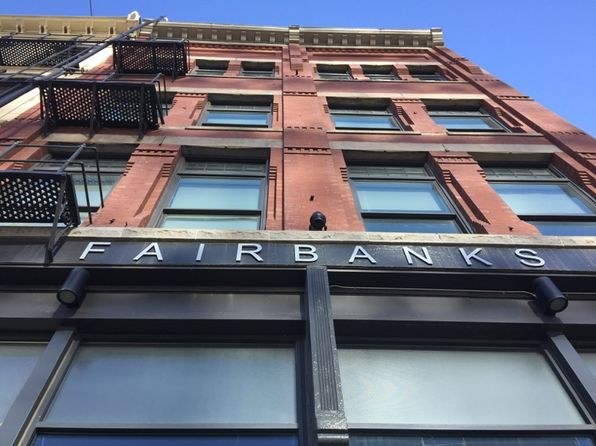
City view (photo 4) is elevated but shows no clear railings, balcony door, or private outdoor space; exterior photos show fire escapes, not balconies.
Corner unit
set by you
Floor plan (photo 29) and window placements don't clearly show windows on two exterior sides.
High floor
600% sure
City view (photo 4) shows elevated sightlines to neighboring buildings and distant skyscrapers, suggesting an upper floor.
Natural light
/10
Multiple rooms have sizable windows with strong daylight (photos 5, 11, 16); not floor-to-ceiling.
Modern & attractive
/10
Stainless steel appliances, mosaic tile backsplashes, hardwood floors, and modern vanities; exposed brick adds character.
Construction quality
/10
Load-bearing brick walls and exposed brick (photos 11, 27) plus exposed ductwork suggest solid older construction; modern finishes present.
Office potential
/10
Floor plan (photo 29) shows a 'Guest Room 9'6"x10'0"' usable as a home office/den.
Carpet
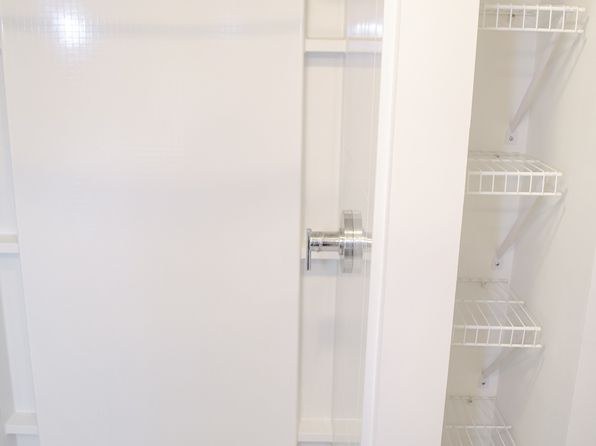
Hardwood floors dominate the living areas; carpet visible in a room (photo 27) and closet/hallway areas (photos 9, 22).
Floorplans & pricing 1 plan image
| Size | Rent | Sqft | Baths | Earliest move-in | |
|---|---|---|---|---|---|
| 2 bd | $1,670 | 1,142 | 2 | — | 1 plan |
Photos 30 unique
Listing descriptions as written by each source
redfin open ↗
Welcome to the Fairbanks Building, ideally located at 1213 Harney Street in the heart of Omaha's historic Old Market district. Fairbanks offers spacious apartment homes paired with modern comforts...
Sources & score breakdown
Listings
| Source | Tier | Rent | Status | First seen | Last seen | |
|---|---|---|---|---|---|---|
| apartmentguide | building | $1,670 | active | 2026-09-03 | 2026-09-03 | open ↗ |
| redfin | building | $1,670 | active | 2026-09-03 | 2026-09-03 | open ↗ |
| zillow | unit | $1,670 | active | 2026-09-03 | 2026-09-04 | open ↗ |
Score breakdown
| Criterion | Value | Weight | Points | Based on |
|---|---|---|---|---|
| Natural light | 0.80 | 3.0 | 2.4 | 7/10 from photos |
| Price fit | 0.93 | 2.5 | 2.3 | $1,670, 7% under your $1,800 to $2,500 band |
| Construction quality | 0.70 | 2.5 | 1.8 | 7/10 from photos |
| High floor | 0.80 | 2.0 | 1.6 | photos say yes (600% sure) |
| Little or no carpet | 1.00 | 1.5 | 1.5 | carpet coverage in photos: partial |
| Modern finishes | 0.70 | 2.0 | 1.4 | 7/10 from photos |
| Second bathroom | 1.00 | 1.0 | 1.0 | a floorplan has two baths |
| Home-office space | 0.50 | 1.5 | 0.8 | 6/10 from photos |
| Corner unit | 0.00 | 3.0 | 0.0 | no, set by you |
| Soundproofing | n/a | 2.0 | — | assumption: building era + height |
| Sauna | n/a | 1.5 | — | listing |