← Dashboard
1101 Bancroft St unit #3
1101 Bancroft St unit #3, Omaha 68108
· map ↗
· ☎ 4024900975
$750
1 bd
58% under band
1 bd
1,032 sqft
1 Unit Available
9.1
of 17.0 scorable · 3 unknown
private balcony missing
new
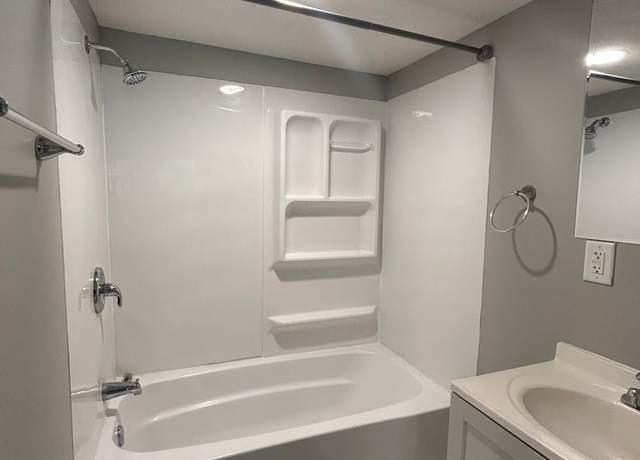
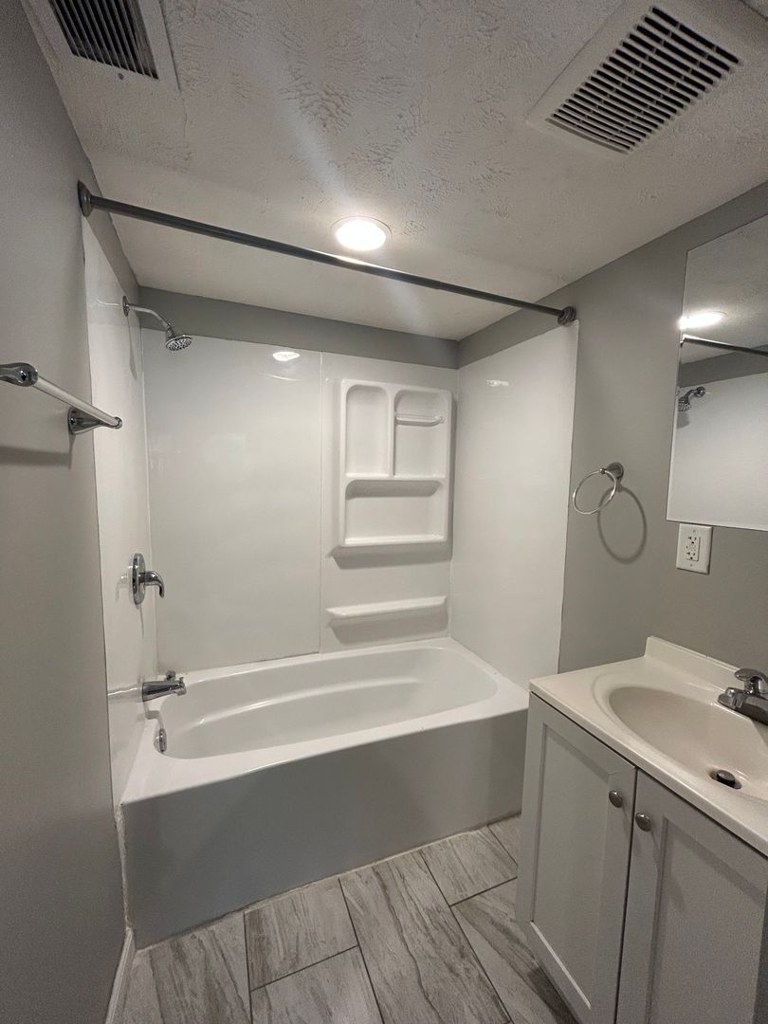
Bathtub
seen in photos (97% sure)
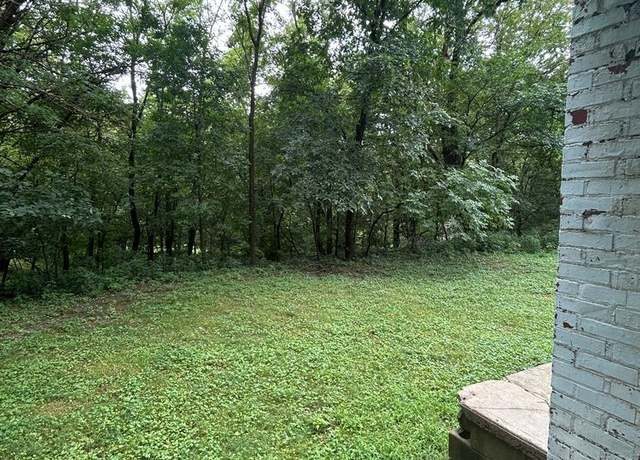
Private balcony
not in photos (70% sure)
In-unit laundry
not mentioned by any source
Strengths
Corner unit3.0 of 3.0 pts
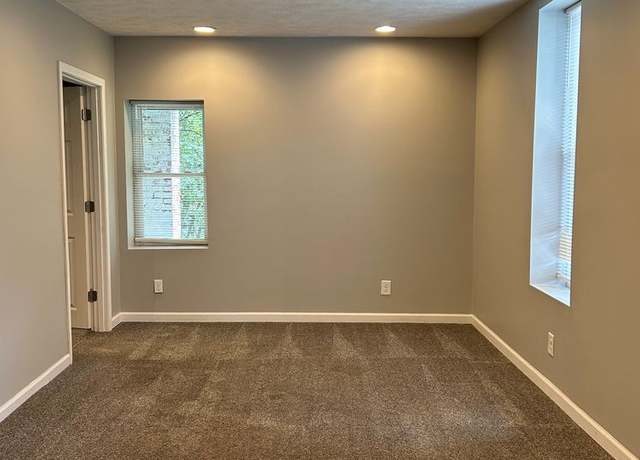
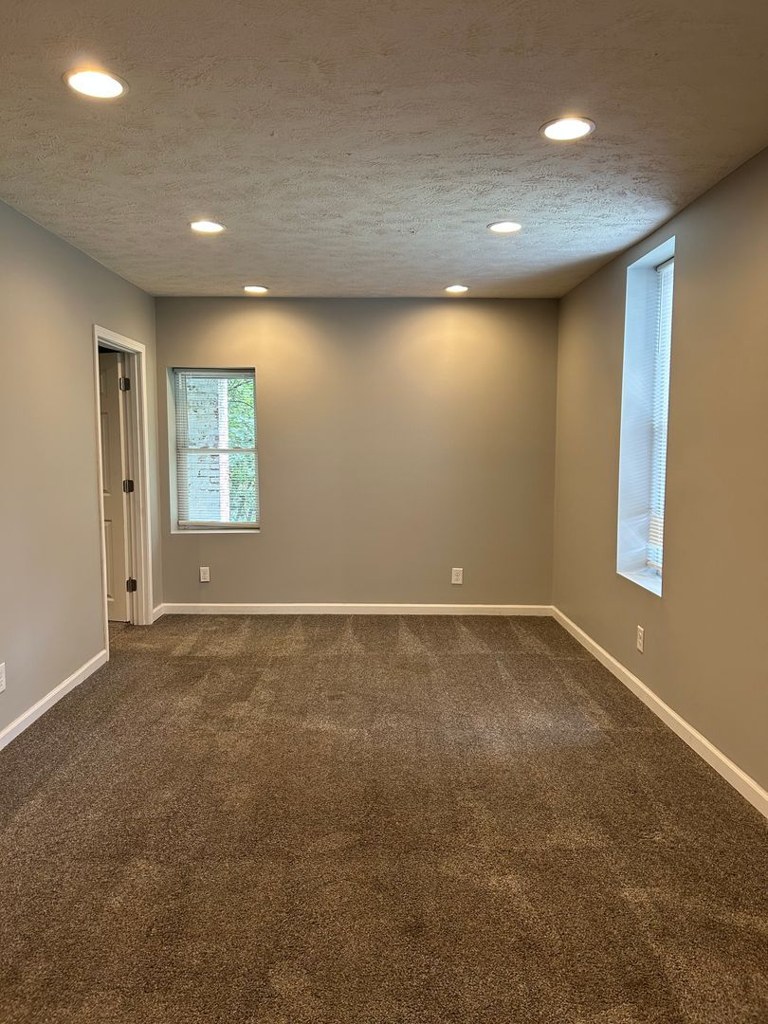
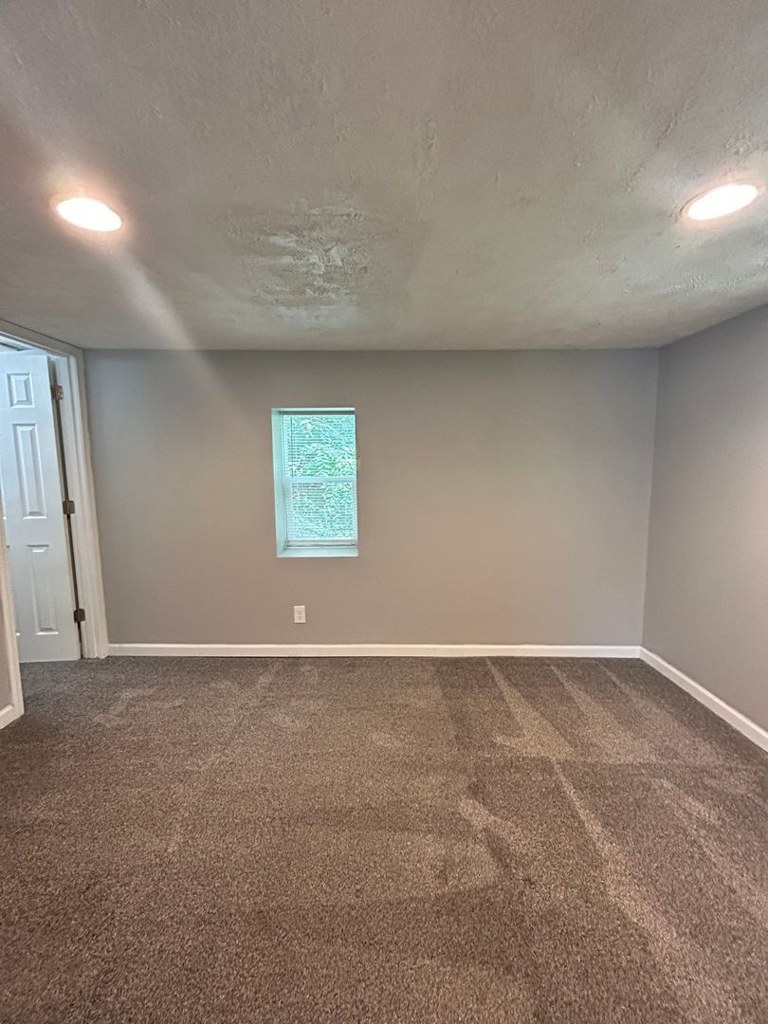
Photo 2 shows windows on two perpendicular exterior walls, consistent with a corner unit.
Weaknesses
Private balconyrequired
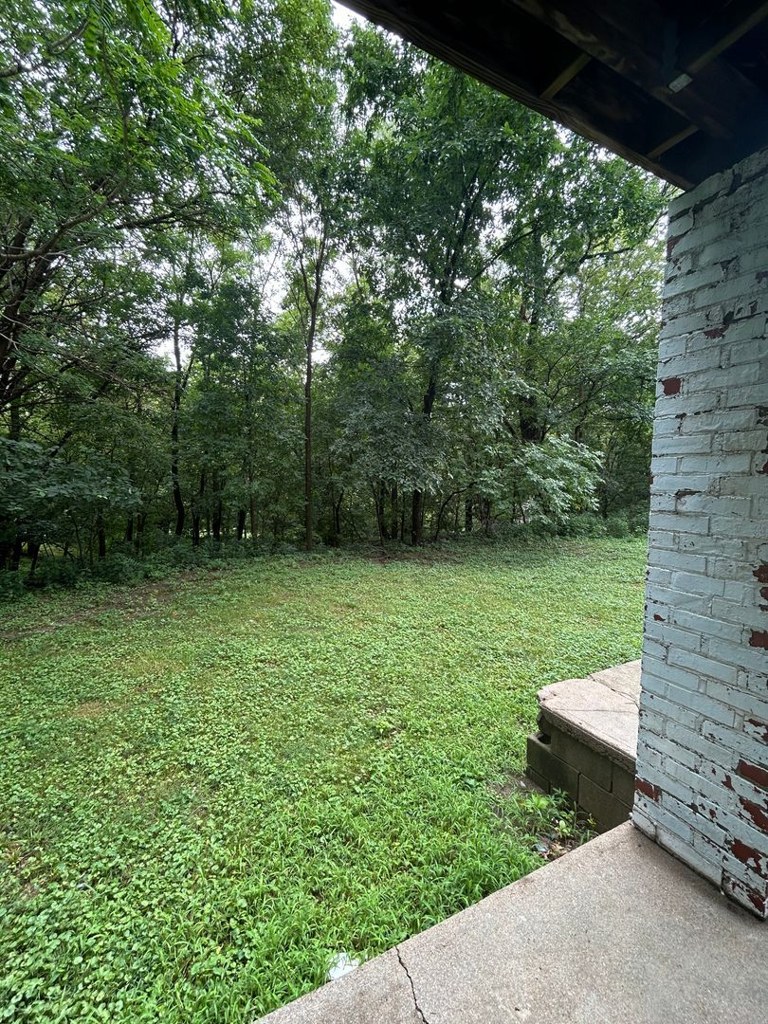
Photo 13 shows a ground-level concrete slab/yard beside a brick wall with no balcony railings or elevated outdoor space.
Little or no carpet0.0 of 1.5 pts
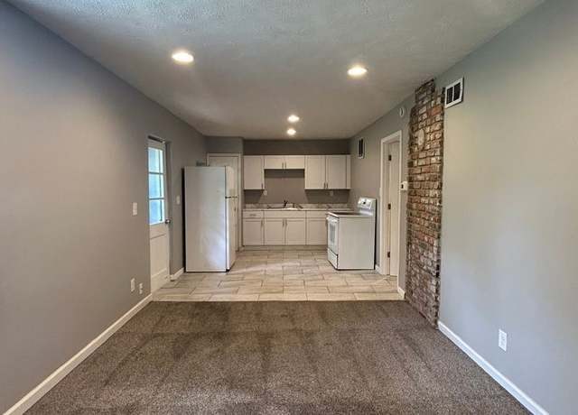
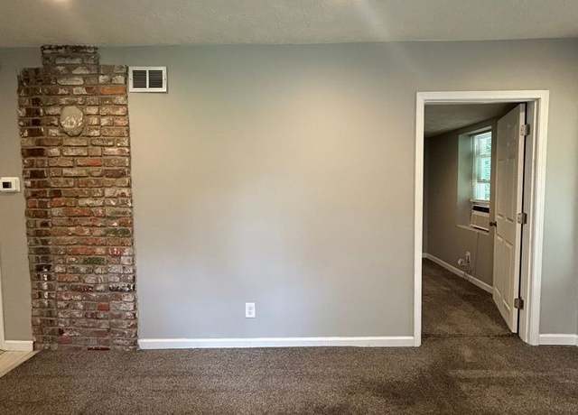
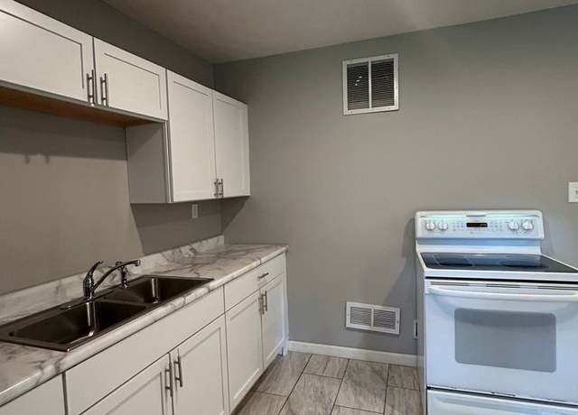
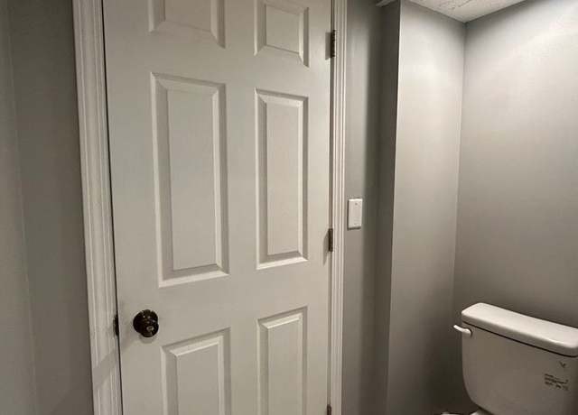
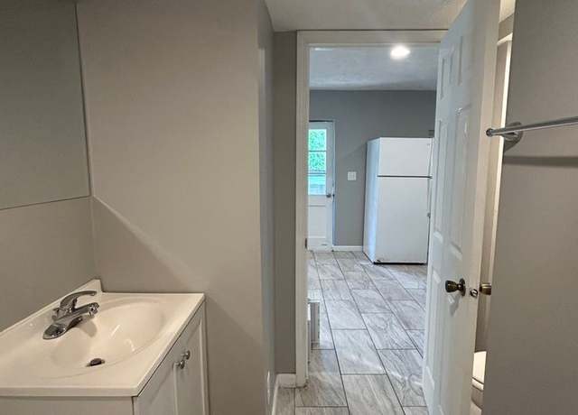
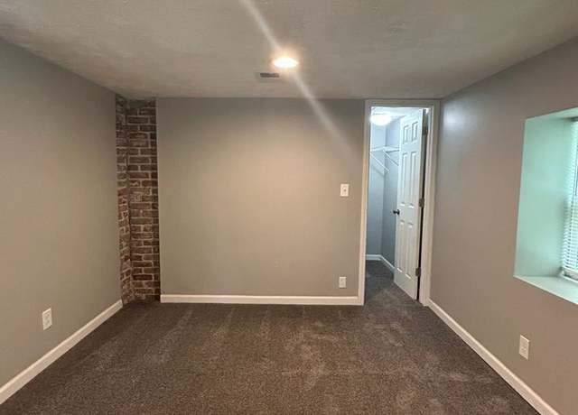
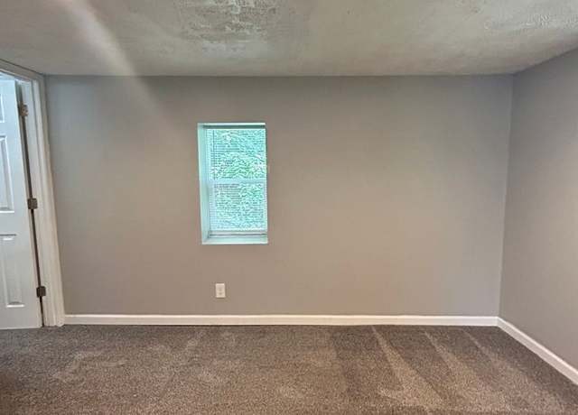
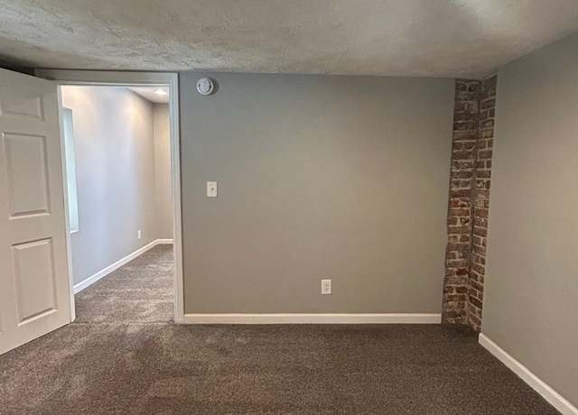
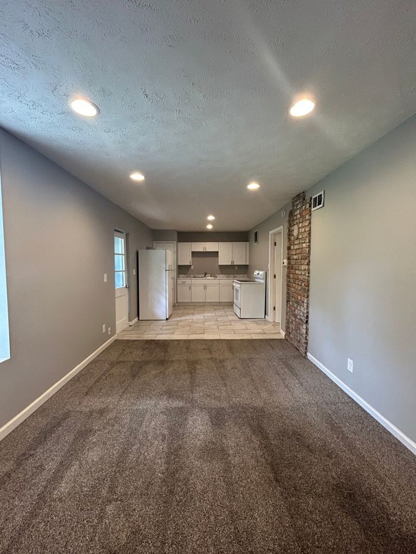
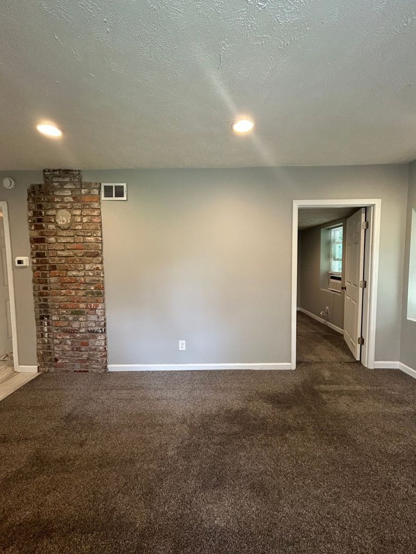
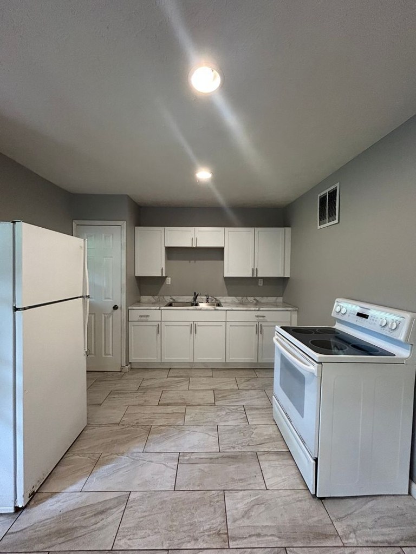
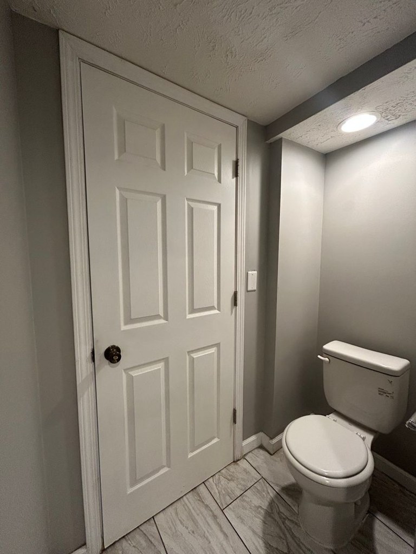
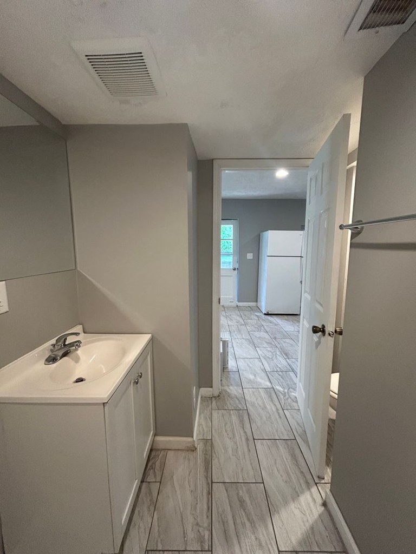
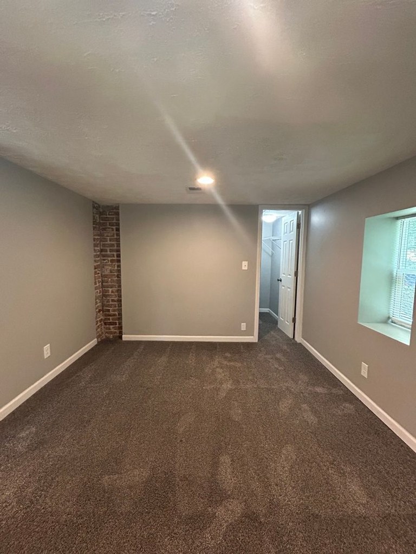
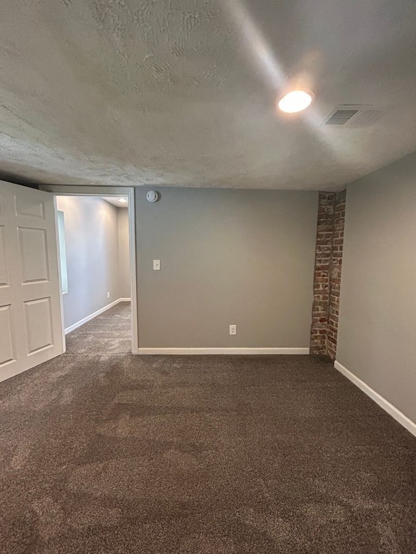
Carpet dominates the living/bedroom areas (photos 0,1,2,9,10,11); kitchen and bath have laminate/tile.
Second bathroom0.0 of 1.0 pts
no floorplan has a second bath
Middling: Natural light (50%), Construction quality (60%), Modern finishes (60%), Price fit (42%), Home-office space (60%)
Unknown: Soundproofing, High floor, Sauna
AI reading of the photos
ornith1.5:35b · 14 photos from redfin · 2026-09-04 08:53Bathtub
97% sure
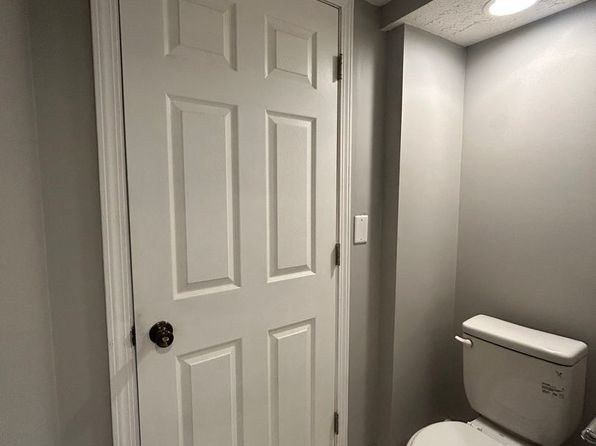
Photo 6 clearly shows a bathtub/shower combo in the bathroom.
Private balcony
70% sure
Photo 13 shows a ground-level concrete slab/yard beside a brick wall with no balcony railings or elevated outdoor space.
Corner unit
60% sure
Photo 2 shows windows on two perpendicular exterior walls, consistent with a corner unit.
High floor
75% sure
Window views show tree foliage at/near ground level and a ground-level yard (photo 13), indicating a low floor.
Natural light
/10
Standard-sized windows provide moderate daylight; not floor-to-ceiling.
Modern & attractive
/10
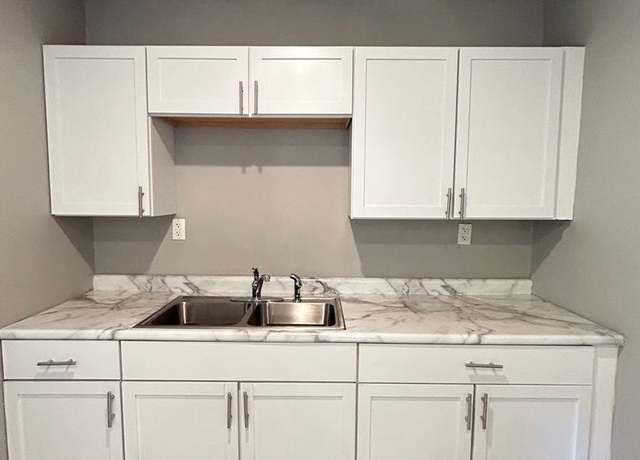
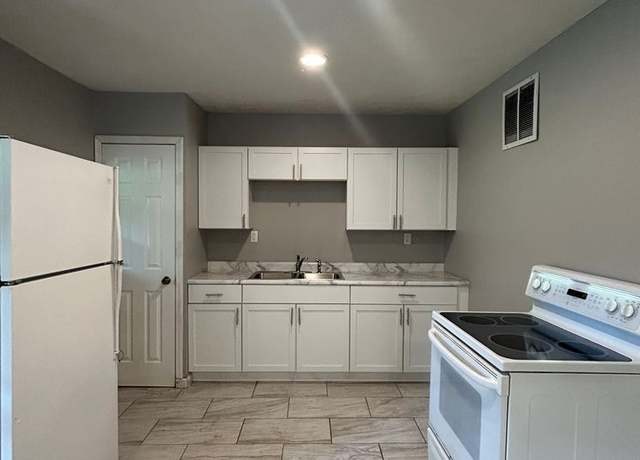
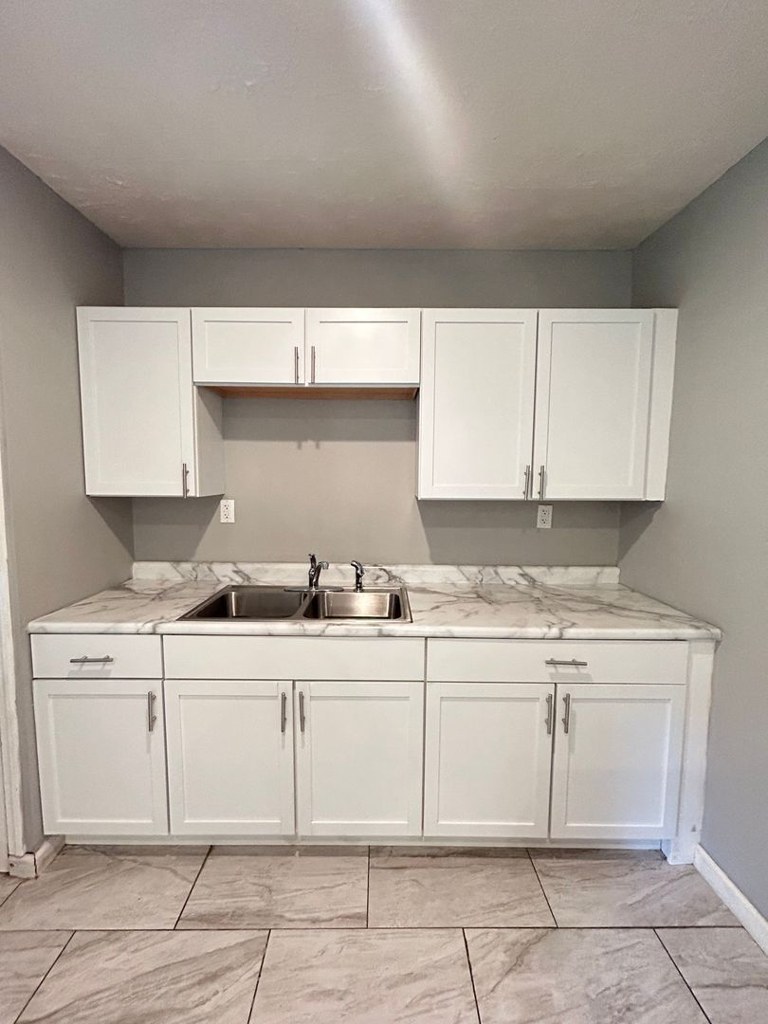
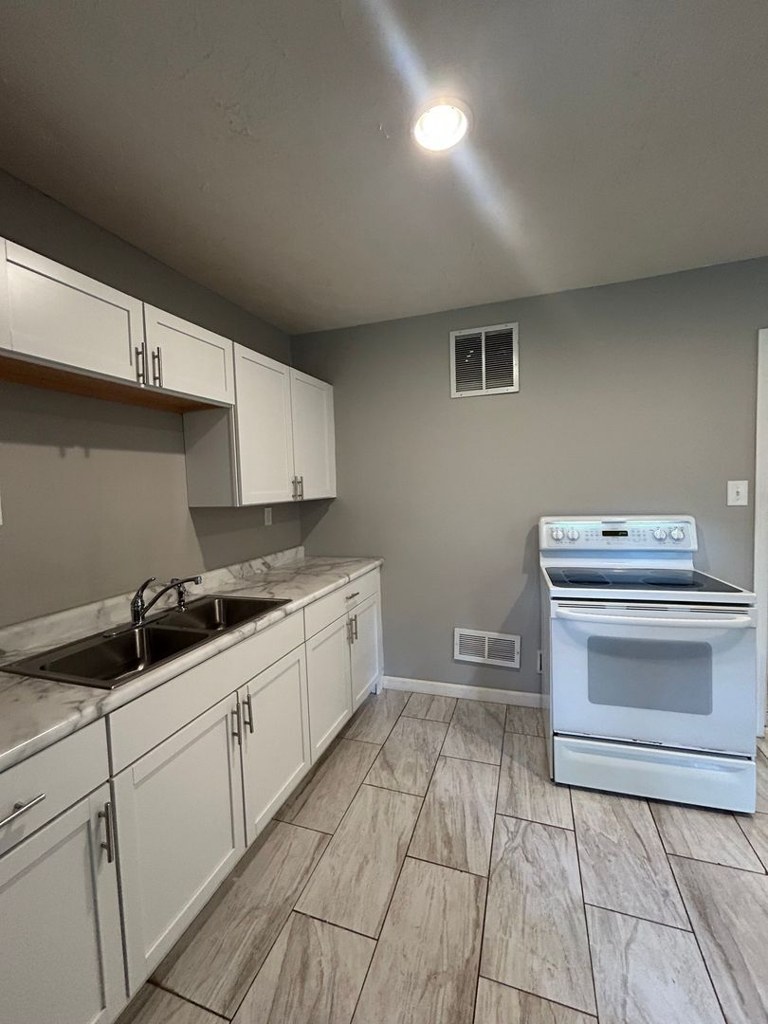
Updated kitchen with marble-look counters, white shaker cabinets, modern hardware, and exposed brick add appeal; otherwise standard finishes.
Construction quality
/10
Exposed brick piers suggest masonry construction; standard drywall, doors, and trim otherwise.
Office potential
/10
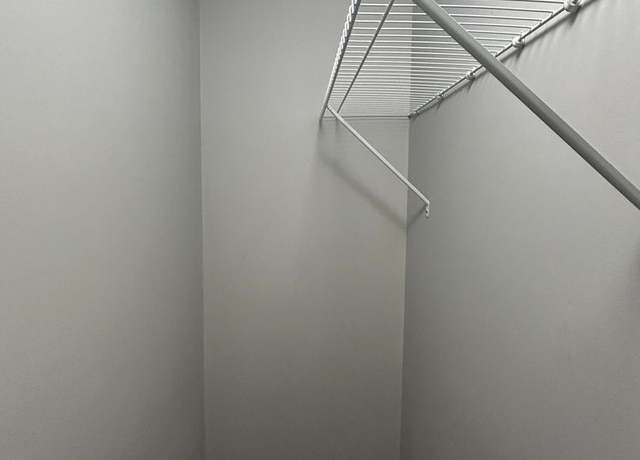
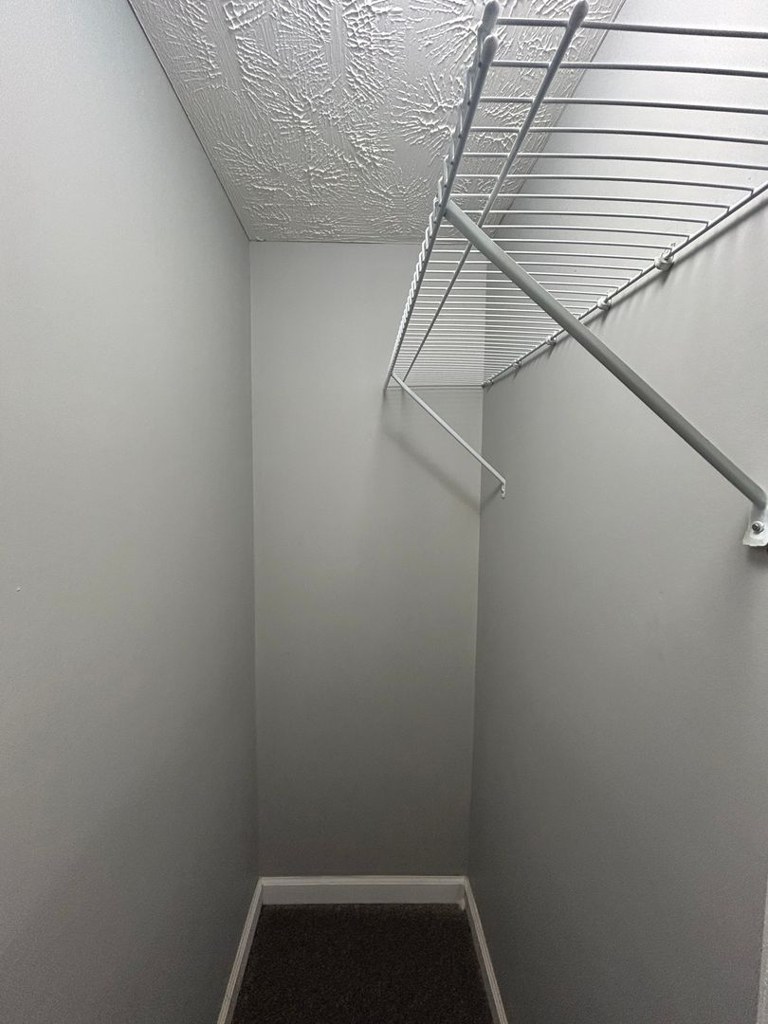
Multiple empty rooms/alcoves (e.g., photos 2, 10) could serve as a home office.
Carpet
Carpet dominates the living/bedroom areas (photos 0,1,2,9,10,11); kitchen and bath have laminate/tile.
Floorplans & pricing
| Size | Rent | Sqft | Baths | Earliest move-in | |
|---|---|---|---|---|---|
| 1 bd | $750 | 1,032 | 1 | 2026-08-07 | 1 plan |
Photos 29 unique
Sources & score breakdown
Listings
| Source | Tier | Rent | Status | First seen | Last seen | |
|---|---|---|---|---|---|---|
| apartmentguide | building | $750 | active | 2026-09-03 | 2026-09-03 | open ↗ |
| redfin | building | $750 | active | 2026-09-03 | 2026-09-03 | open ↗ |
| zillow | unit | $750 | active | 2026-09-03 | 2026-09-04 | open ↗ |
Score breakdown
| Criterion | Value | Weight | Points | Based on |
|---|---|---|---|---|
| Corner unit | 1.00 | 3.0 | 3.0 | photos say yes (60% sure) |
| Natural light | 0.50 | 3.0 | 1.5 | 5/10 from photos |
| Construction quality | 0.60 | 2.5 | 1.5 | 6/10 from photos |
| Modern finishes | 0.60 | 2.0 | 1.2 | 6/10 from photos |
| Price fit | 0.42 | 2.5 | 1.0 | $750, 58% under your $1,800 to $2,500 band |
| Home-office space | 0.60 | 1.5 | 0.9 | 6/10 from photos |
| Little or no carpet | 0.00 | 1.5 | 0.0 | carpet coverage in photos: most |
| Second bathroom | 0.00 | 1.0 | 0.0 | no floorplan has a second bath |
| Soundproofing | n/a | 2.0 | — | assumption: building era + height |
| High floor | n/a | 2.0 | — | photos say no (75% sure) |
| Sauna | n/a | 1.5 | — | listing |