← Dashboard
4124 Davenport St unit #2
4124 Davenport St unit #2, Omaha 68131
· map ↗
· ☎ 4024900975
$1,050
2 bd
42% under band
2 bd
1 Unit Available
5.5
of 14.0 scorable · 4 unknown
private balcony missing
new
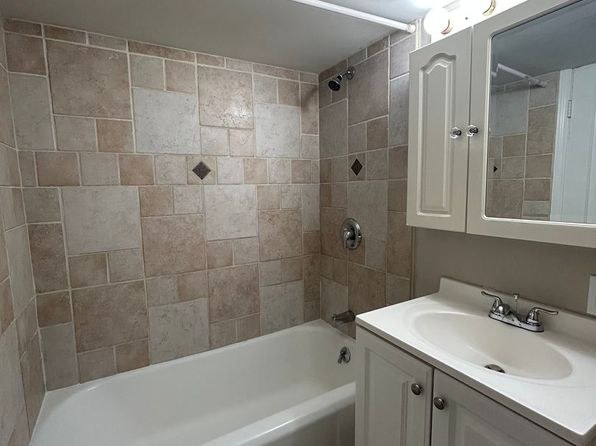
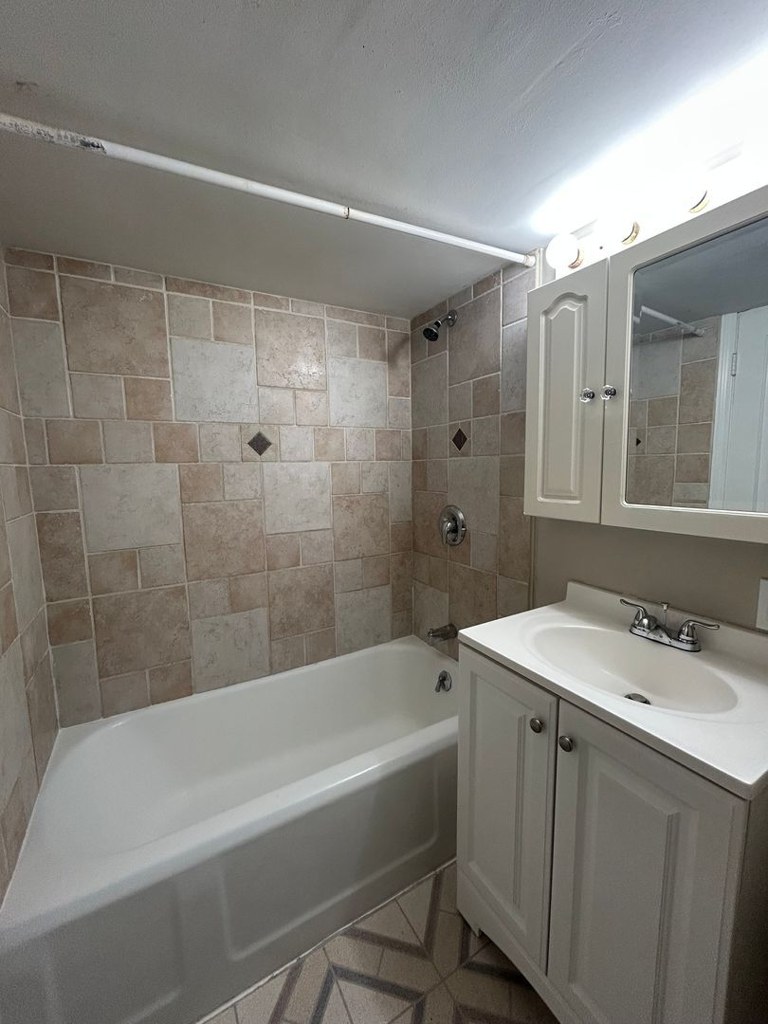
Bathtub
seen in photos (95% sure)
Private balcony
not in photos (85% sure)
In-unit laundry
listed by apartmentguide
Strengths
Nothing stands out yet.
Also listed:Dishwasher
Weaknesses
Private balconyrequired
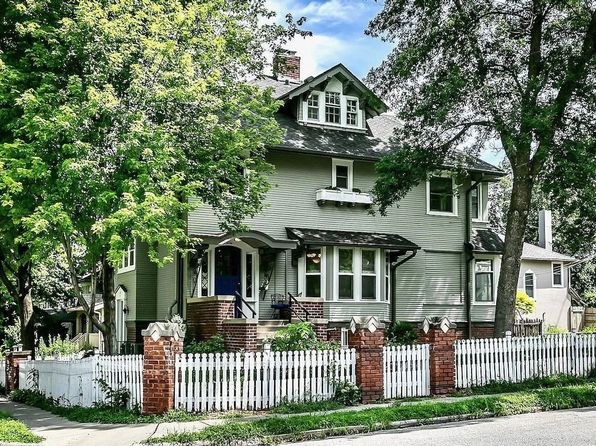
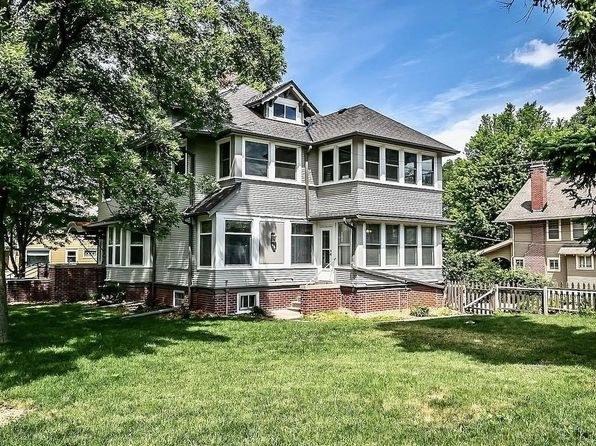
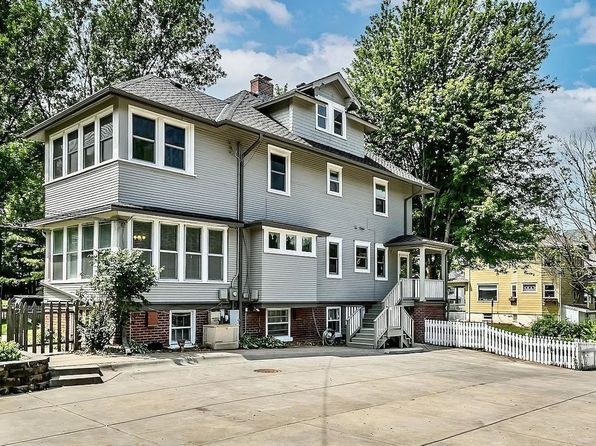
Exterior photos show multi-family buildings with standard windows and no balconies, railings, or private outdoor spaces.
Natural light0.9 of 3.0 pts
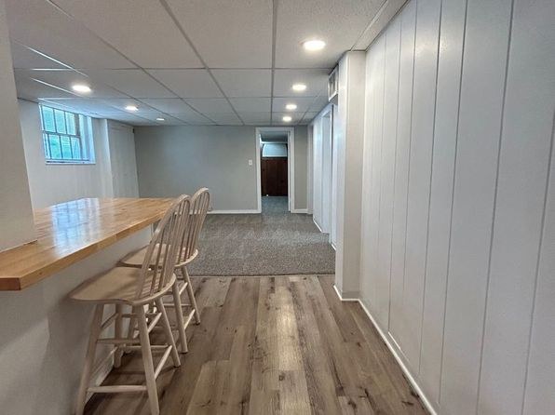
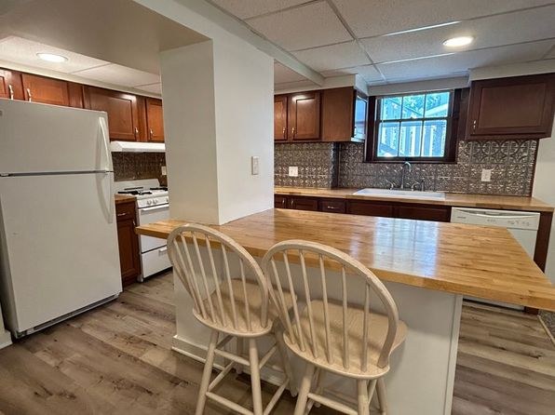
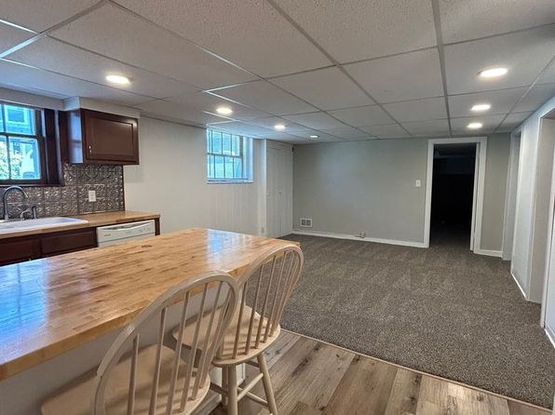
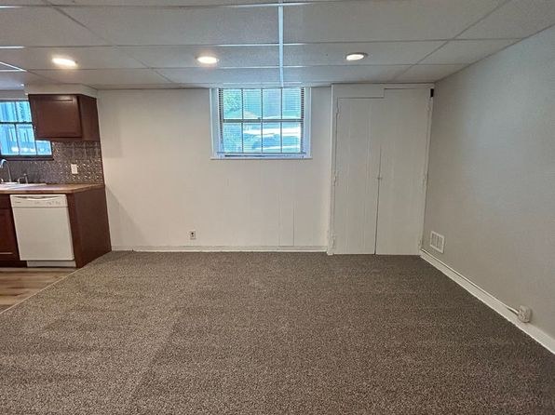
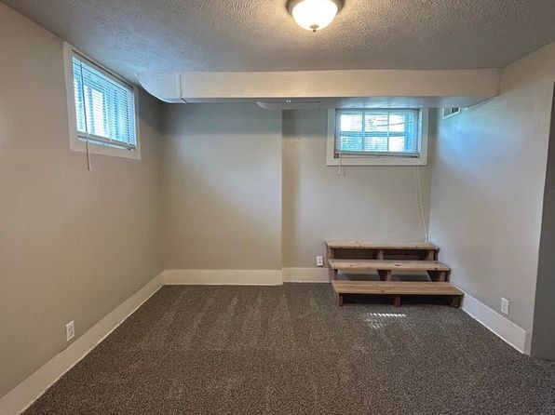
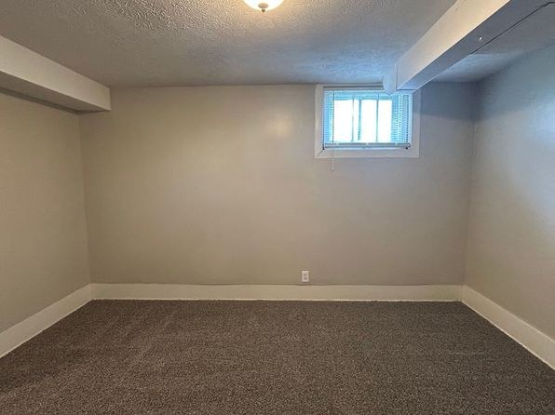
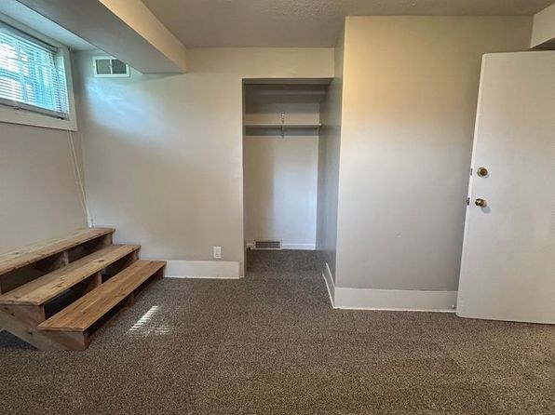
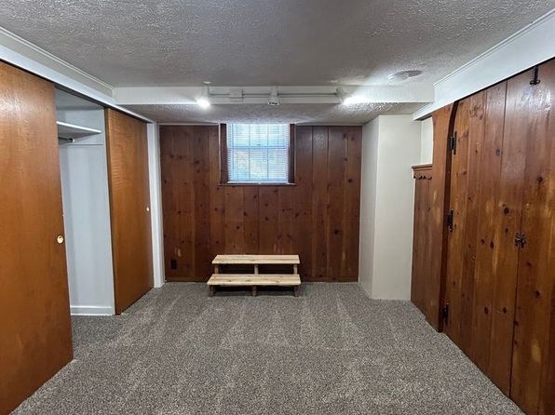
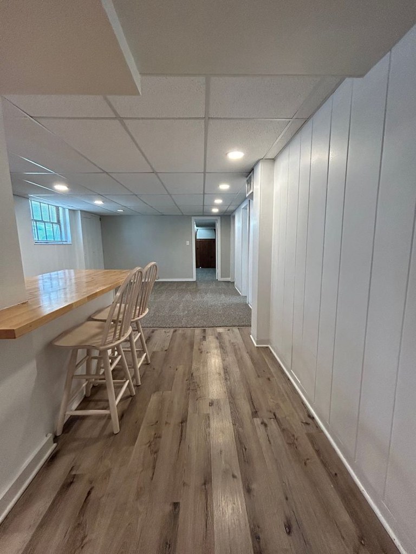
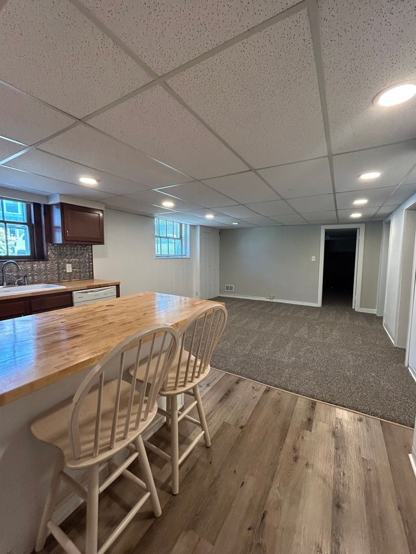
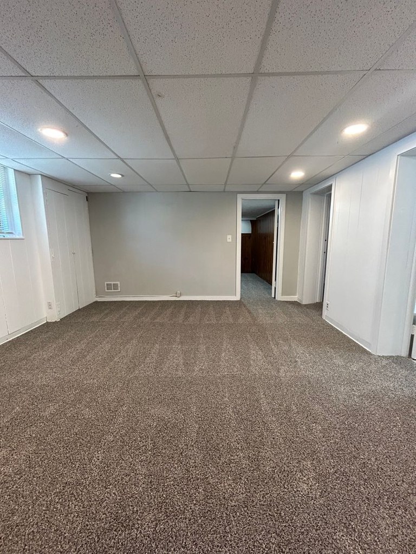
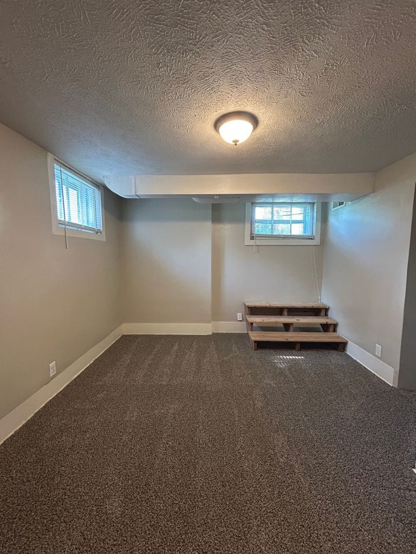
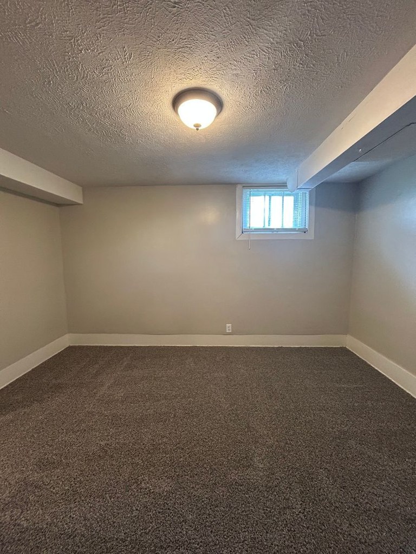
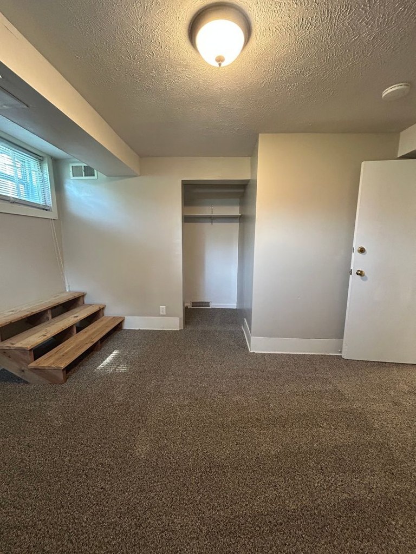
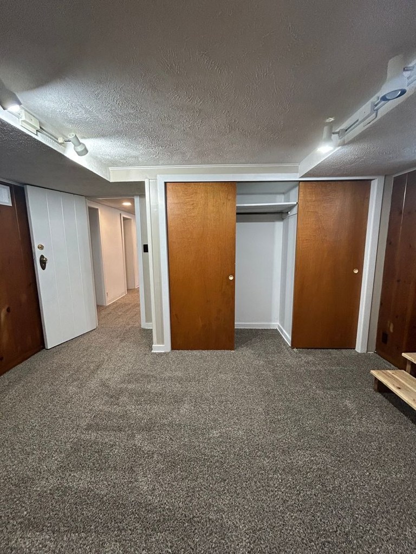
Small basement-style windows, low on the walls, provide limited daylight. Rooms appear dim without artificial lighting.
Little or no carpet0.0 of 1.5 pts
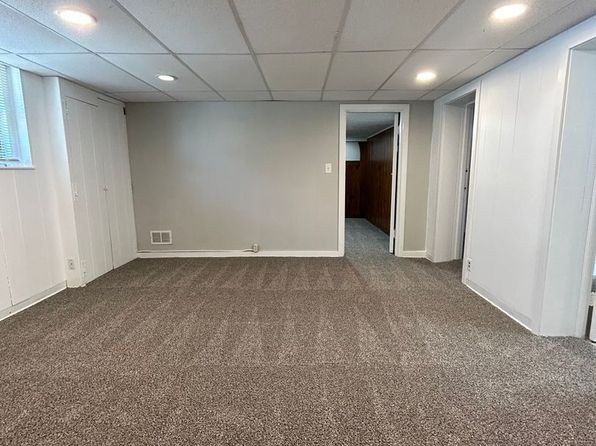
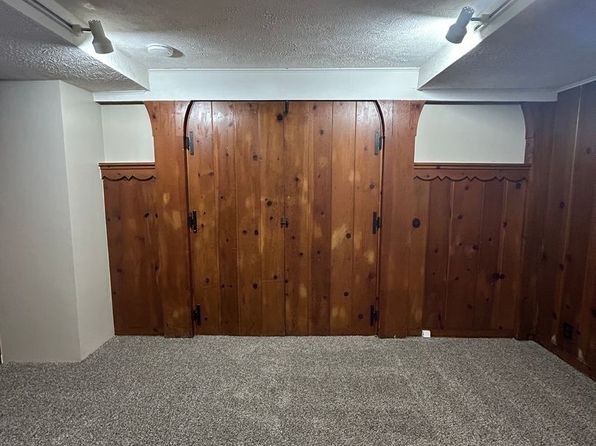
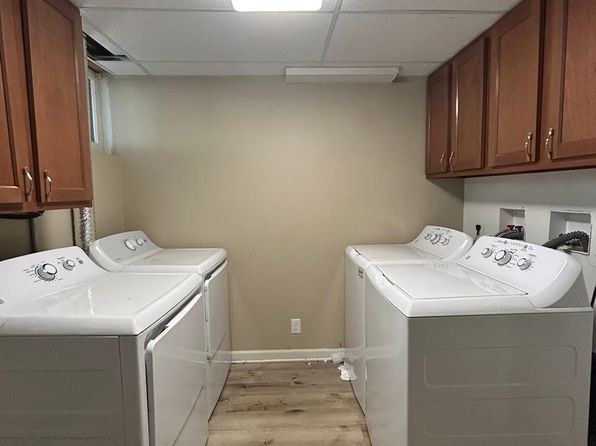
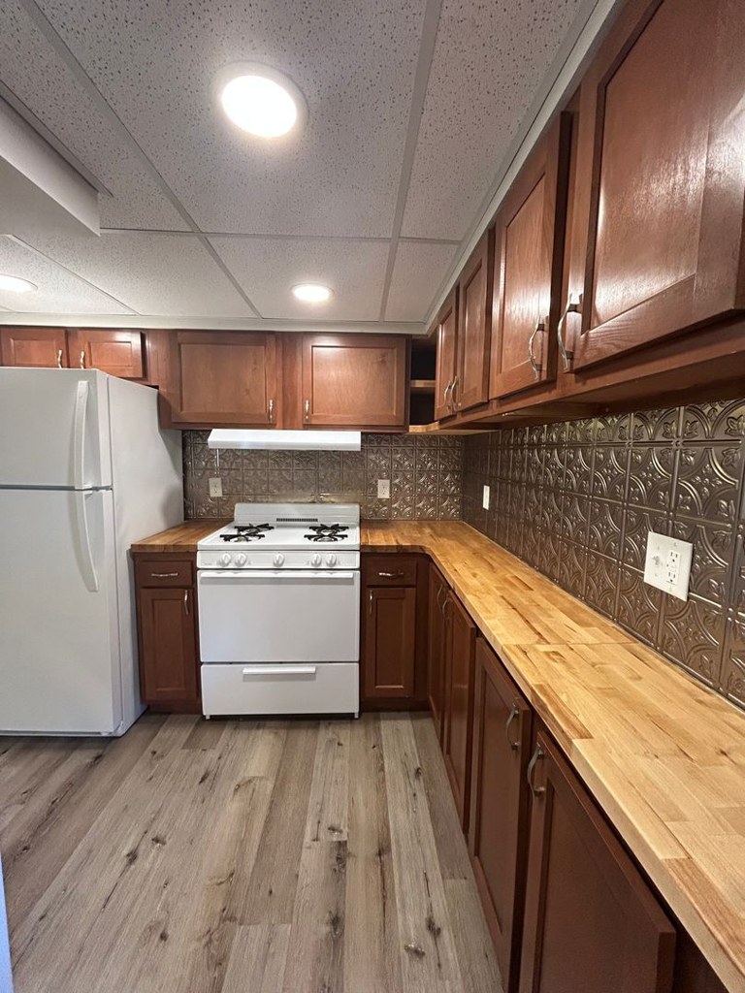
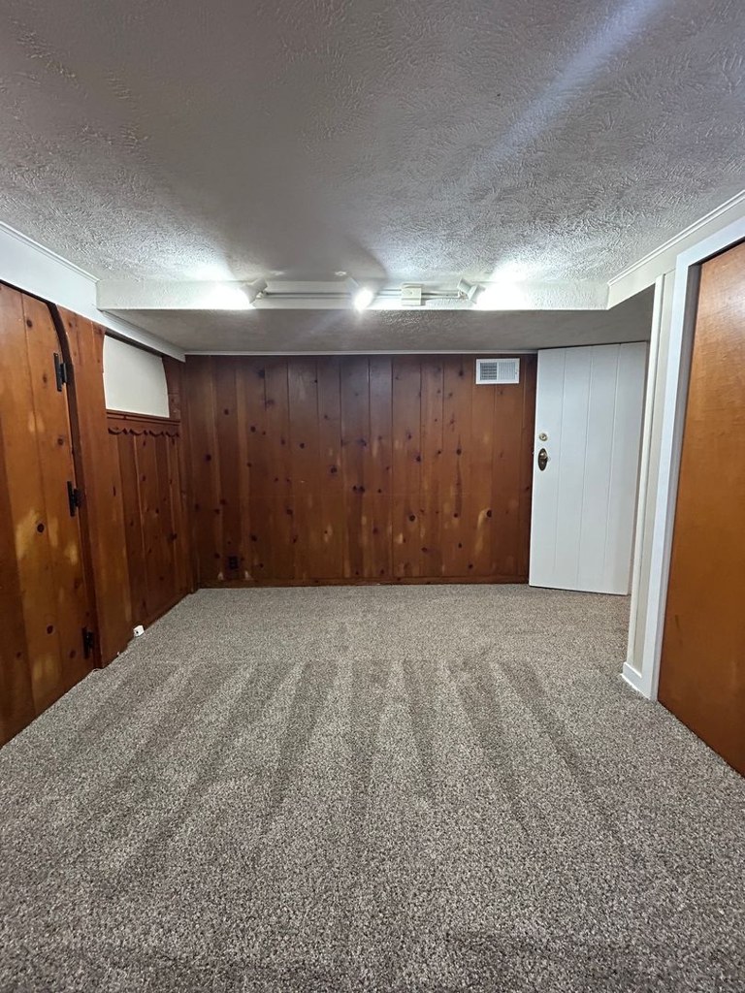
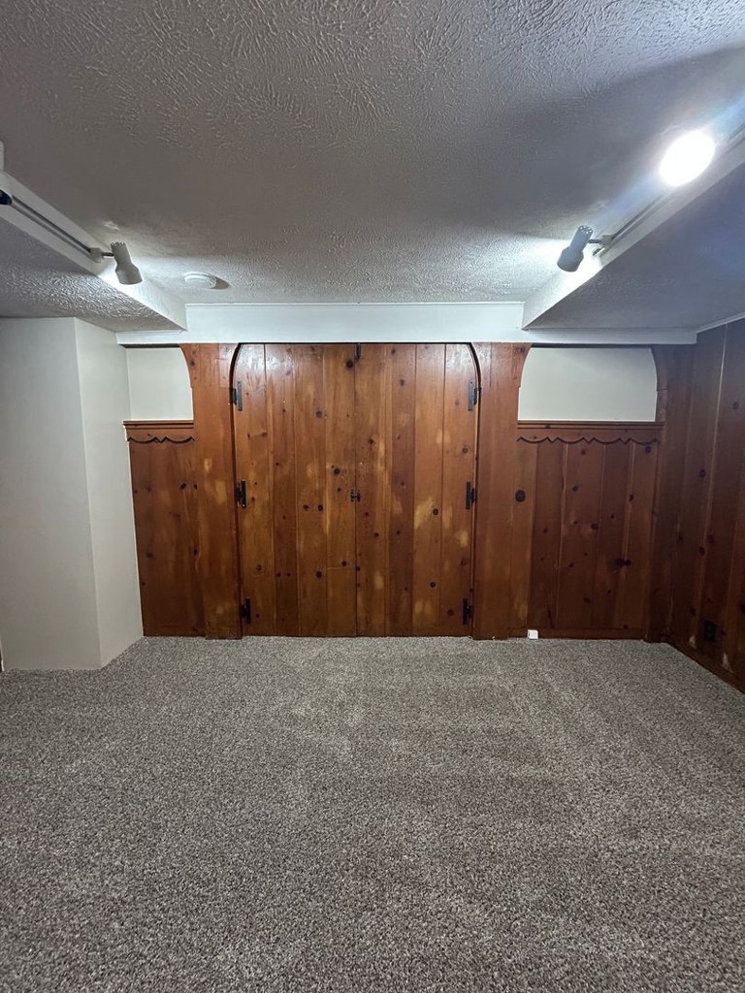
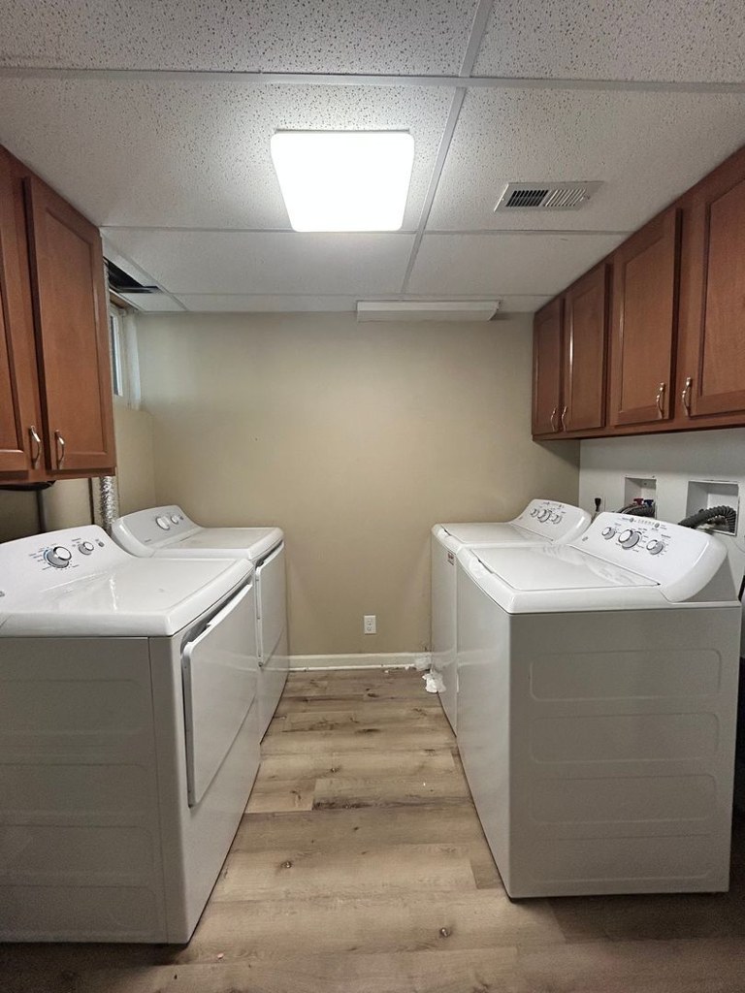
Carpet dominates the living/sleeping areas (photos 9, 10, 14-20). Kitchen/dining and laundry show wood-look flooring.
Second bathroom0.0 of 1.0 pts
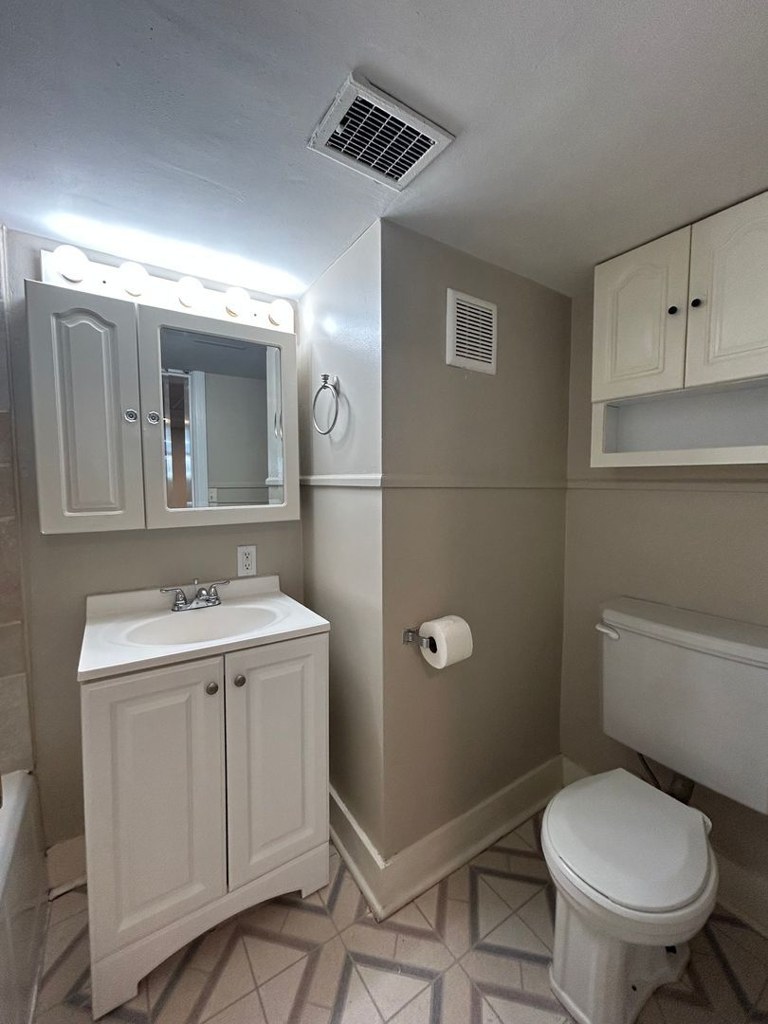
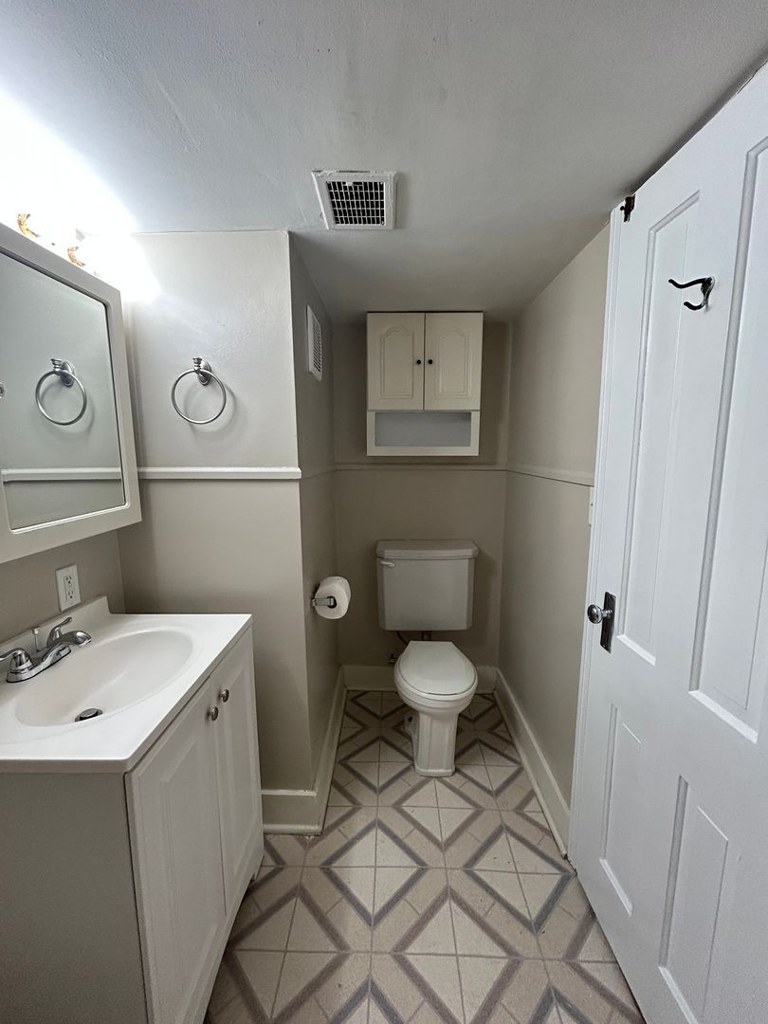
no floorplan has a second bath
Middling: Price fit (58%), Construction quality (50%), Modern finishes (50%), Home-office space (60%)
Unknown: Corner unit, Soundproofing, High floor, Sauna
AI reading of the photos
ornith1.5:35b · 22 photos from zillow · 2026-09-04 12:36Bathtub
95% sure
Photo 12 clearly shows a white bathtub with beige tile surround and showerhead.
Private balcony
85% sure
Exterior photos show multi-family buildings with standard windows and no balconies, railings, or private outdoor spaces.
Corner unit
No floor plans provided; exterior shots show building facades but cannot confirm windows on two exterior sides of this unit.
High floor
Small windows set near floor level (photos 10, 14, 15) and drop ceilings indicate a basement/ground-level unit, not an elevated floor.
Natural light
/10
Small basement-style windows, low on the walls, provide limited daylight. Rooms appear dim without artificial lighting.
Modern & attractive
/10
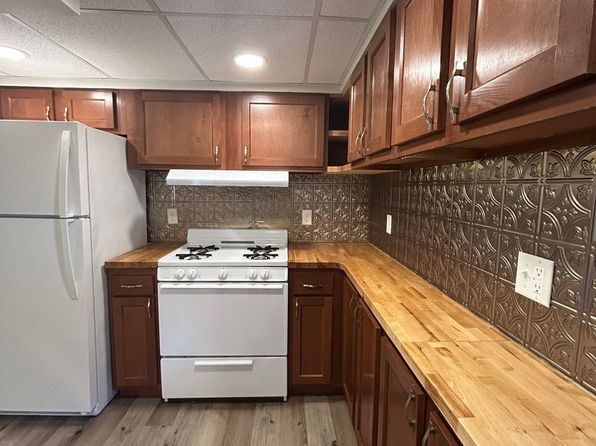
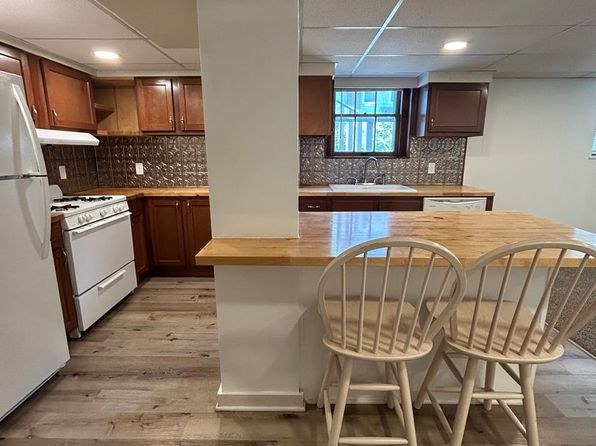
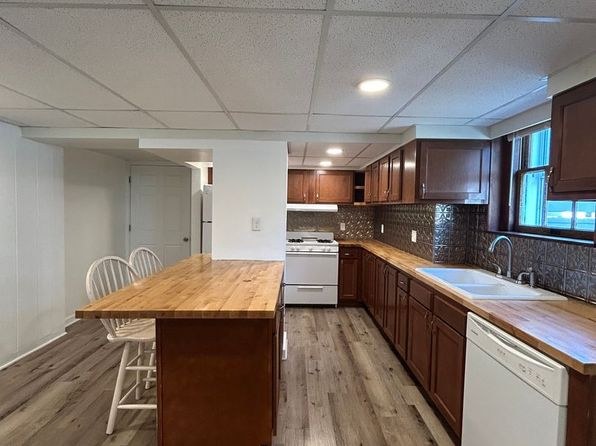
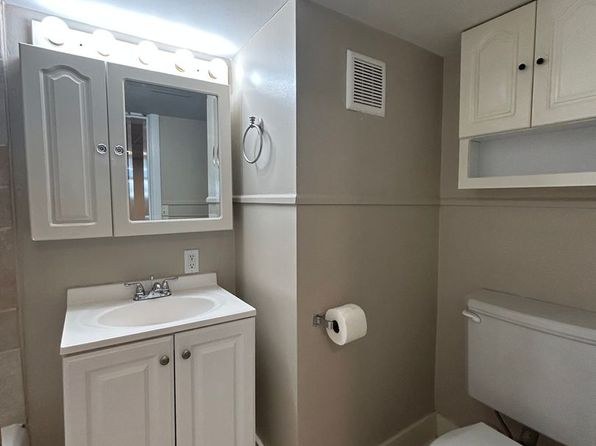
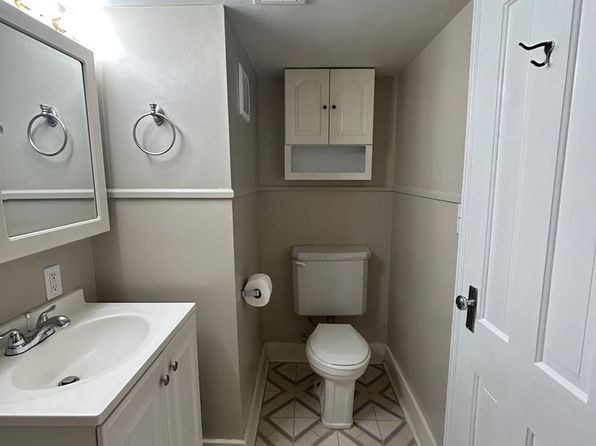
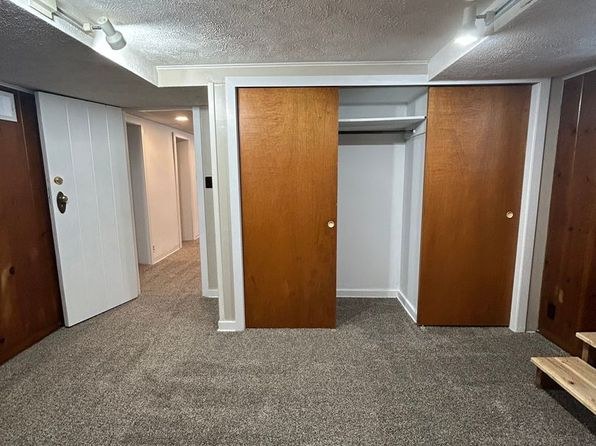
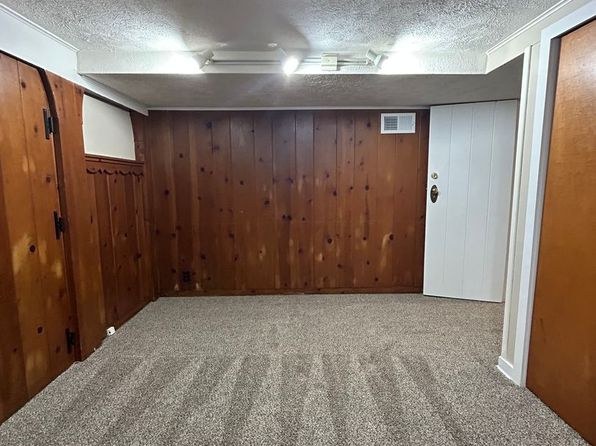
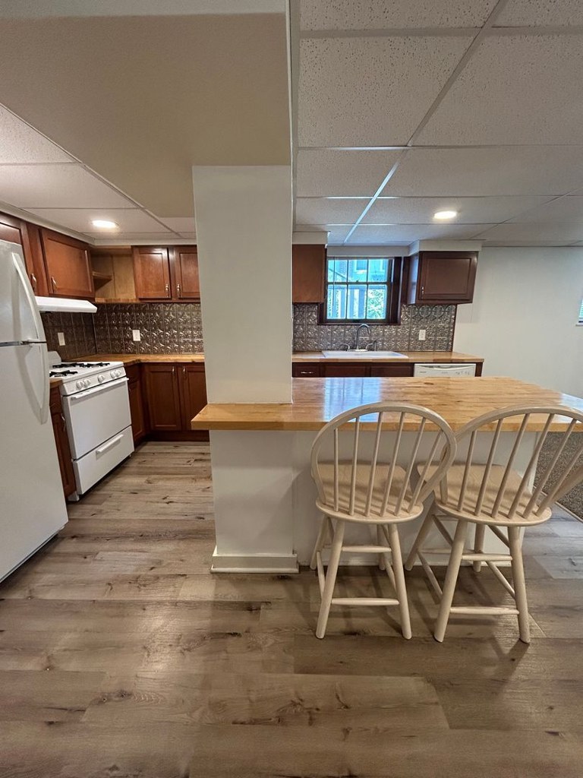
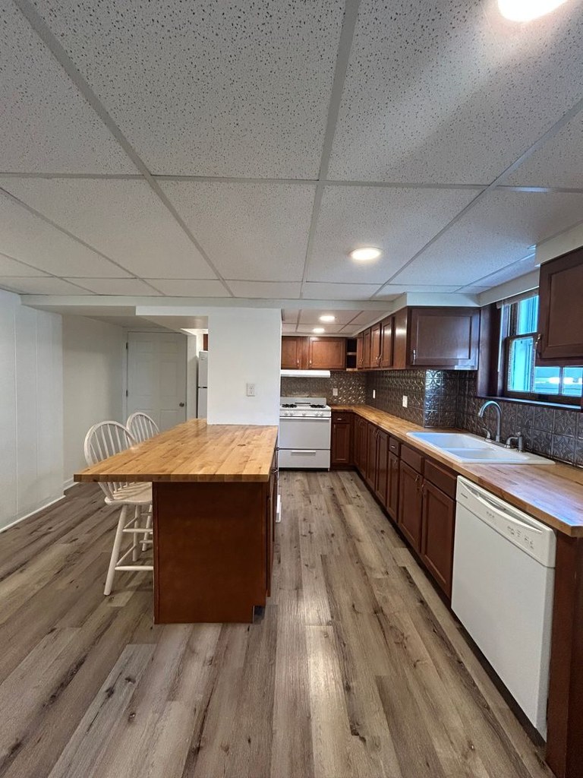
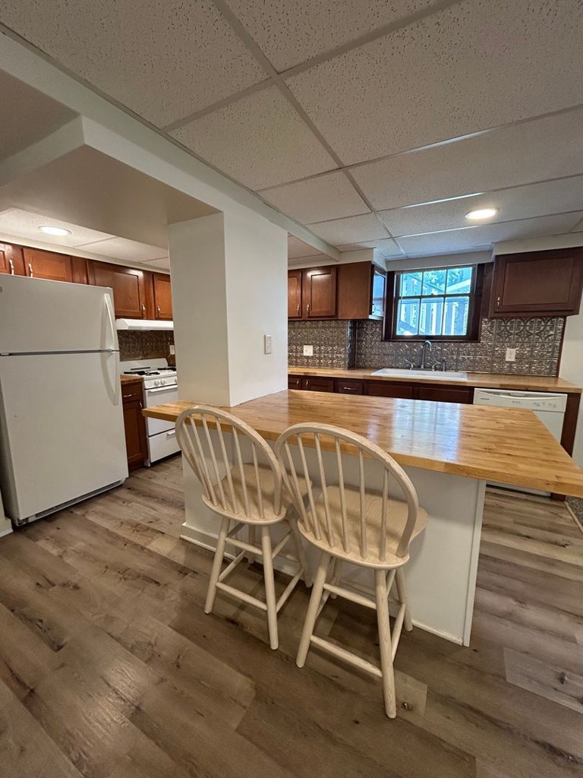
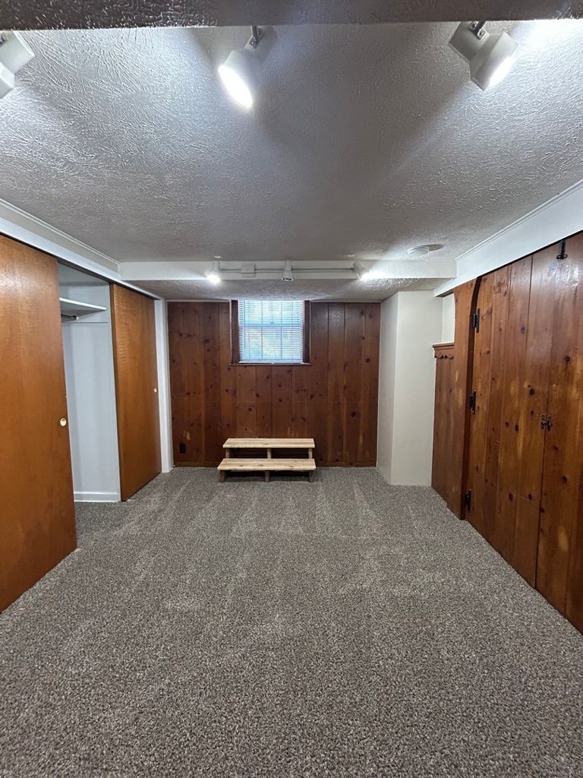
Dated finishes: drop ceilings, knotty-pine wall paneling, older wood cabinets. Kitchen has butcher-block counters but overall appearance is older/basic.
Construction quality
/10
Stick-built wood-frame multi-family home. Drop ceilings, carpet, and knotty-pine paneling suggest basic/older construction rather than high-end materials.
Office potential
/10
Several empty carpeted rooms (photos 9, 10, 14, 15) could serve as a home office, though they are basement spaces with low windows.
Carpet
Carpet dominates the living/sleeping areas (photos 9, 10, 14-20). Kitchen/dining and laundry show wood-look flooring.
Floorplans & pricing
| Size | Rent | Sqft | Baths | Earliest move-in | |
|---|---|---|---|---|---|
| 2 bd | $1,050 | — | 1 | 2026-07-27 | 1 plan |
Photos 40 unique
Sources & score breakdown
Listings
| Source | Tier | Rent | Status | First seen | Last seen | |
|---|---|---|---|---|---|---|
| apartmentguide | building | $1,050 | active | 2026-09-03 | 2026-09-03 | open ↗ |
| redfin | building | $1,050 | active | 2026-09-03 | 2026-09-03 | open ↗ |
| zillow | unit | $1,050 | active | 2026-09-03 | 2026-09-04 | open ↗ |
Score breakdown
| Criterion | Value | Weight | Points | Based on |
|---|---|---|---|---|
| Price fit | 0.58 | 2.5 | 1.5 | $1,050, 42% under your $1,800 to $2,500 band |
| Construction quality | 0.50 | 2.5 | 1.2 | 4/10 from photos |
| Modern finishes | 0.50 | 2.0 | 1.0 | 4/10 from photos |
| Natural light | 0.30 | 3.0 | 0.9 | 2/10 from photos |
| Home-office space | 0.60 | 1.5 | 0.9 | 5/10 from photos |
| Little or no carpet | 0.00 | 1.5 | 0.0 | carpet coverage in photos: most |
| Second bathroom | 0.00 | 1.0 | 0.0 | no floorplan has a second bath |
| Corner unit | n/a | 3.0 | — | photos say unclear |
| Soundproofing | n/a | 2.0 | — | assumption: building era + height |
| High floor | n/a | 2.0 | — | photos say no |
| Sauna | n/a | 1.5 | — | listing |