← Dashboard
4802 Underwood Ave unit Unit 5
4802 Underwood Ave unit Unit 5, Omaha 68132
· map ↗
· ☎ 4024312324
$825
1 bd
54% under band
1 bd
850 sqft
1 Unit Available
6.5
of 14.0 scorable · 4 unknown
private balcony unclear
new
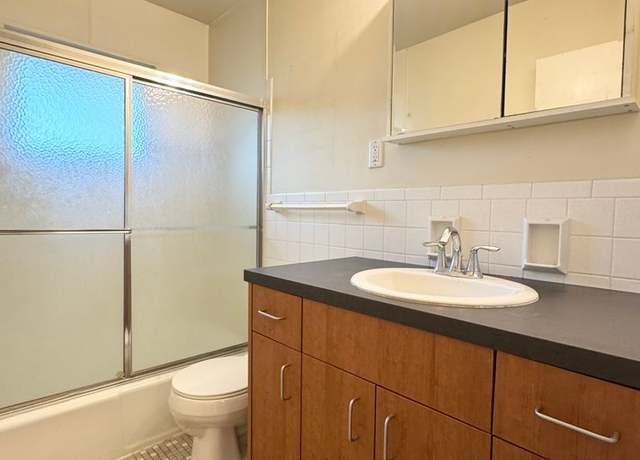
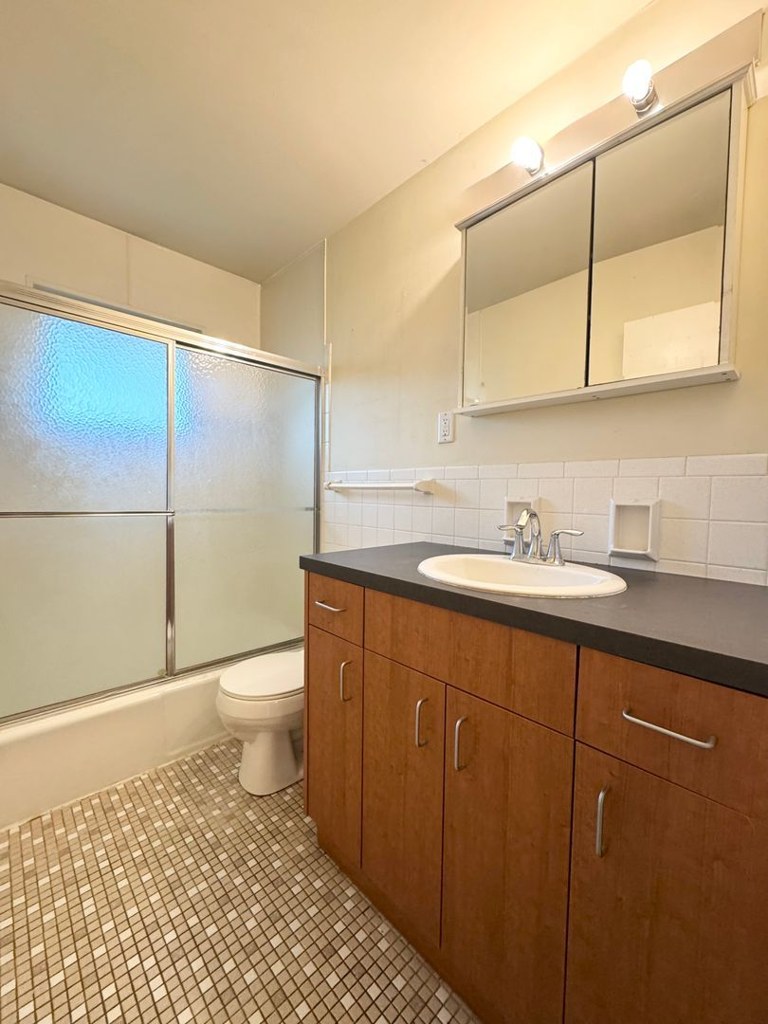
Bathtub
seen in photos (90% sure)
Private balcony
photos inconclusive
In-unit laundry
not mentioned by any source
Strengths
Nothing stands out yet.
Weaknesses
Little or no carpet0.0 of 1.5 pts
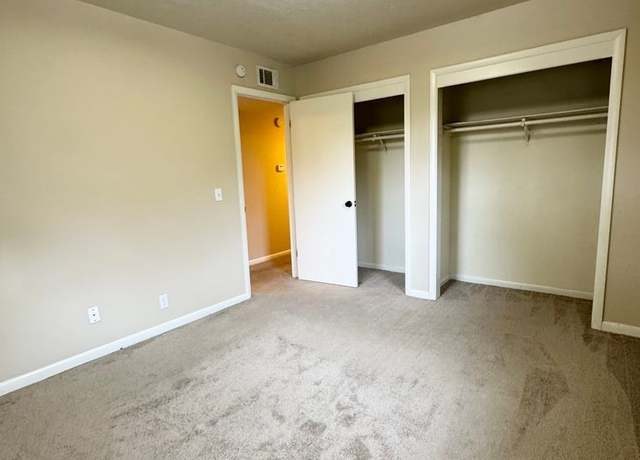
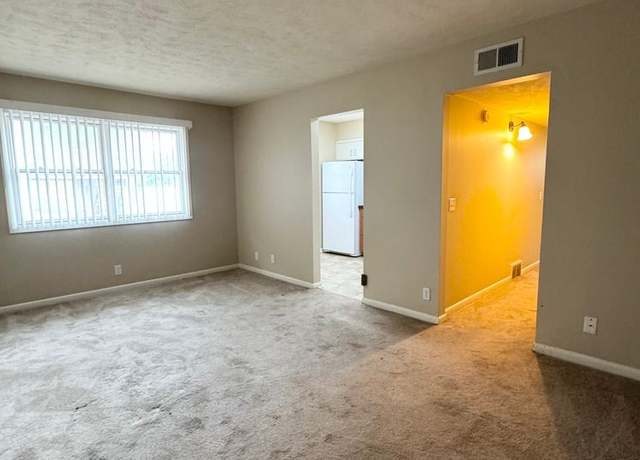
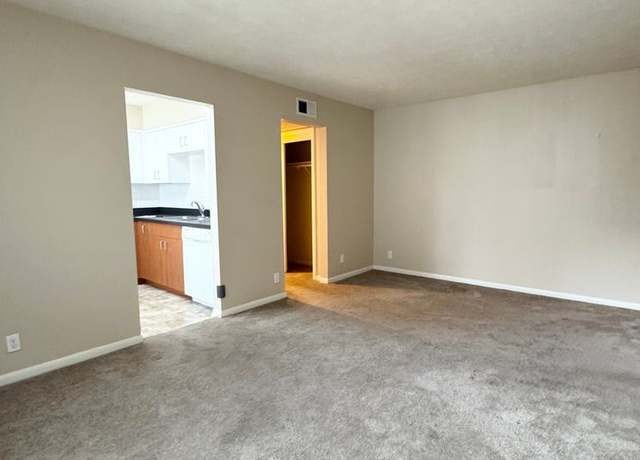
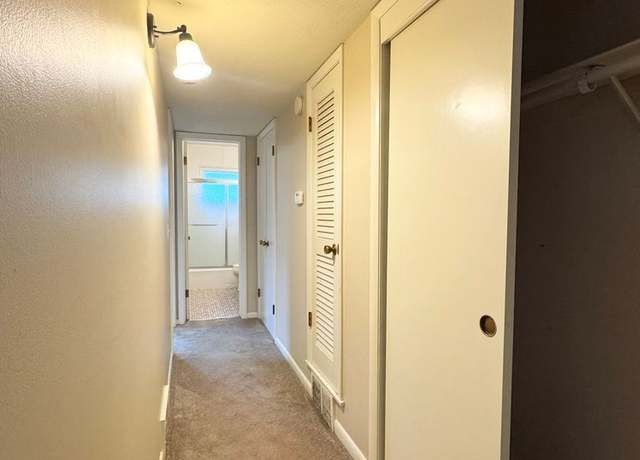
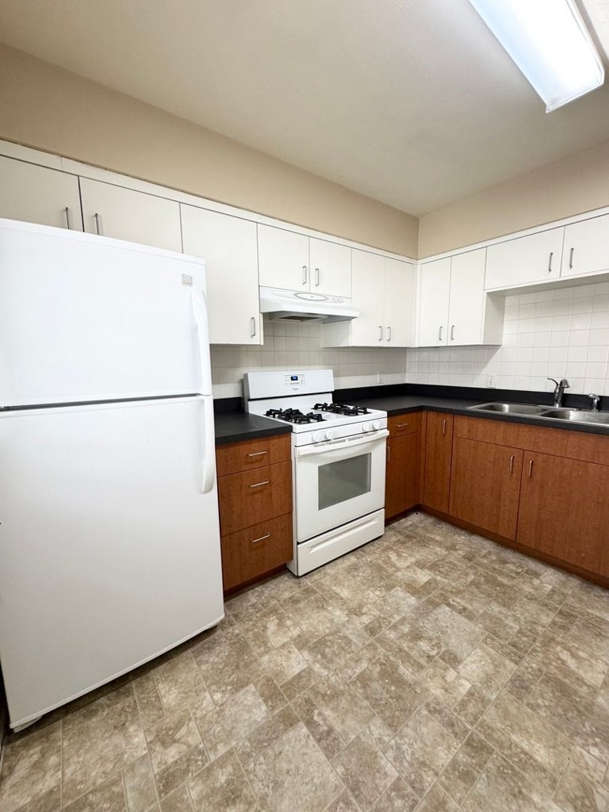
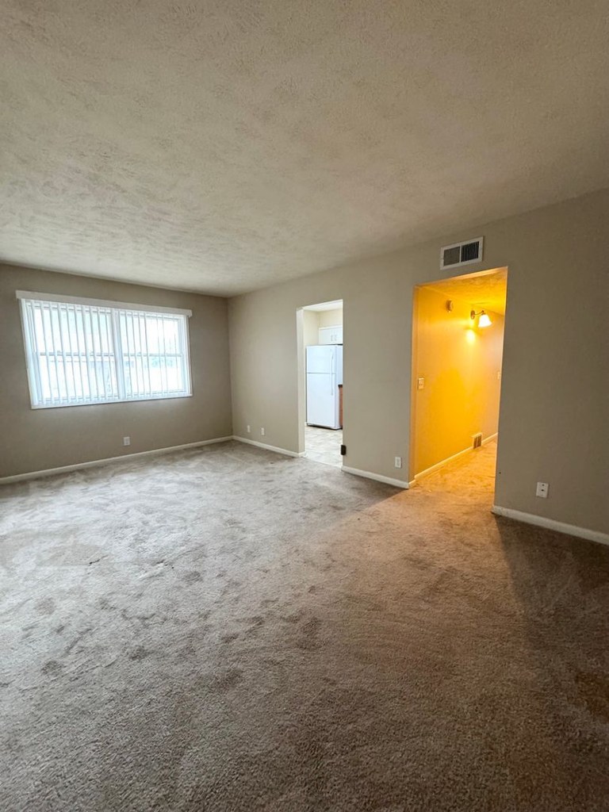
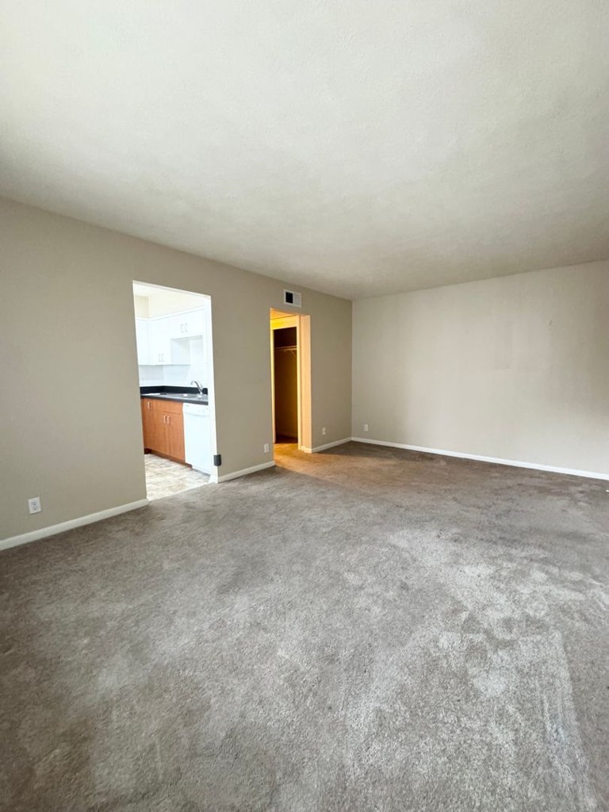
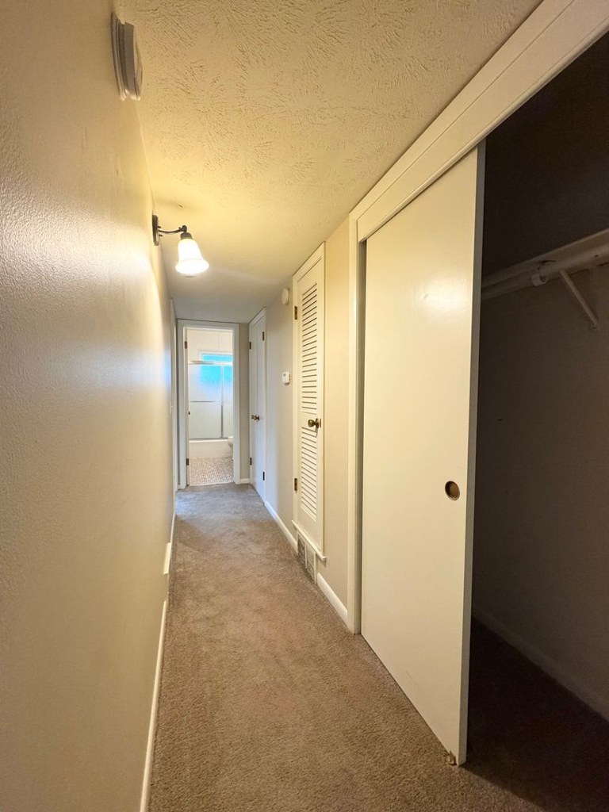
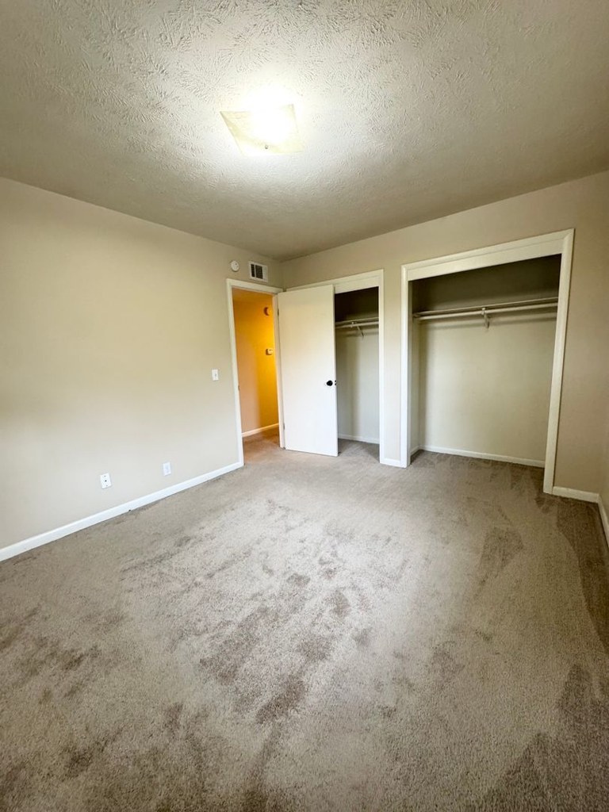
Carpet dominates the living areas, bedrooms, and hallway (photos 2, 3, 4, 6); only kitchen and bathroom have hard flooring.
Second bathroom0.0 of 1.0 pts
no floorplan has a second bath
Middling: Natural light (60%), Construction quality (60%), Modern finishes (60%), Price fit (46%), Home-office space (60%)
Unknown: Corner unit, Soundproofing, High floor, Sauna
AI reading of the photos
ornith1.5:35b · 6 photos from redfin · 2026-09-04 10:00Bathtub
90% sure
Photo 5 shows a shower/tub combination with a sliding frosted-glass door and a white tub visible at the base.
Private balcony
60% sure
No exterior photos or balcony doors/railings visible; cannot confirm or rule out a balcony.
Corner unit
70% sure
No floor plans provided; windows appear on single walls in each room, no evidence of two exterior sides.
High floor
60% sure
Windows show blinds and nearby structures; no clear elevated view to confirm an upper floor.
Natural light
/10
Standard-sized windows with blinds provide moderate daylight; not floor-to-ceiling, and some interior rooms (hallway) feel dim.
Modern & attractive
/10
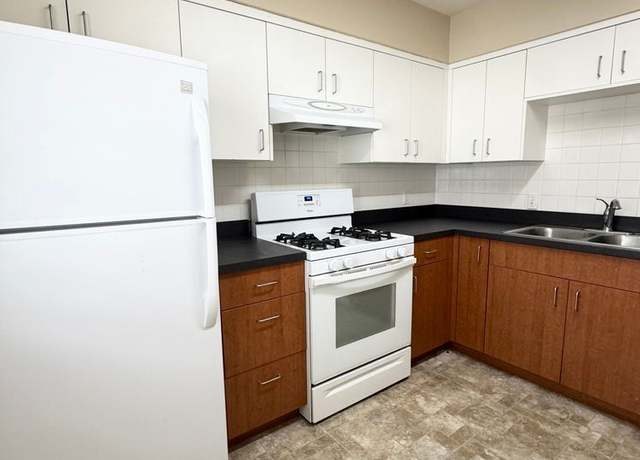
Subway tile backsplash, black countertops, and mirror-cabinet vanity add some appeal, but wood cabinets and basic fixtures read as dated/functional.
Construction quality
/10
Standard apartment stick-construction: drywall, carpet, standard window frames and trim. Nothing premium or solid masonry visible.
Office potential
/10
An extra room (photo 3) and multiple closets suggest a den/alcove usable as a home office.
Carpet
Carpet dominates the living areas, bedrooms, and hallway (photos 2, 3, 4, 6); only kitchen and bathroom have hard flooring.
Floorplans & pricing
| Size | Rent | Sqft | Baths | Earliest move-in | |
|---|---|---|---|---|---|
| 1 bd | $825 | 850 | 1 | 2026-08-23 | 1 plan |
Photos 12 unique
Sources & score breakdown
Listings
| Source | Tier | Rent | Status | First seen | Last seen | |
|---|---|---|---|---|---|---|
| apartmentguide | building | $825 | active | 2026-09-03 | 2026-09-03 | open ↗ |
| redfin | building | $825 | active | 2026-09-03 | 2026-09-03 | open ↗ |
| zillow | unit | $825 | active | 2026-09-03 | 2026-09-04 | open ↗ |
Score breakdown
| Criterion | Value | Weight | Points | Based on |
|---|---|---|---|---|
| Natural light | 0.60 | 3.0 | 1.8 | 6/10 from photos |
| Construction quality | 0.60 | 2.5 | 1.5 | 6/10 from photos |
| Modern finishes | 0.60 | 2.0 | 1.2 | 6/10 from photos |
| Price fit | 0.46 | 2.5 | 1.1 | $825, 54% under your $1,800 to $2,500 band |
| Home-office space | 0.60 | 1.5 | 0.9 | 6/10 from photos |
| Little or no carpet | 0.00 | 1.5 | 0.0 | carpet coverage in photos: most |
| Second bathroom | 0.00 | 1.0 | 0.0 | no floorplan has a second bath |
| Corner unit | n/a | 3.0 | — | photos say unclear (70% sure) |
| Soundproofing | n/a | 2.0 | — | assumption: building era + height |
| High floor | n/a | 2.0 | — | photos say unclear (60% sure) |
| Sauna | n/a | 1.5 | — | listing |