← Dashboard
502 Park Ave
502 Park Avenue, Omaha 68105
· map ↗
· ☎ 4029985668
$1,300
2 bd
28% under band
1 bd to 2 bd
531 to 550 sqft
8.5
of 14.0 scorable · 4 unknown
bathtub unclearprivate balcony missing
new
Bathtub
photos inconclusive
Private balcony
not in photos (70% sure)
In-unit laundry
not mentioned by any source
Strengths
Natural light2.1 of 3.0 pts
No interior shown; cannot assess window size or daylight.
Construction quality1.8 of 2.5 pts
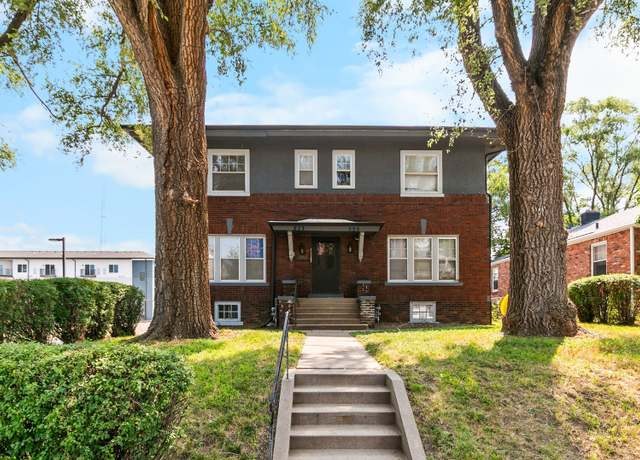
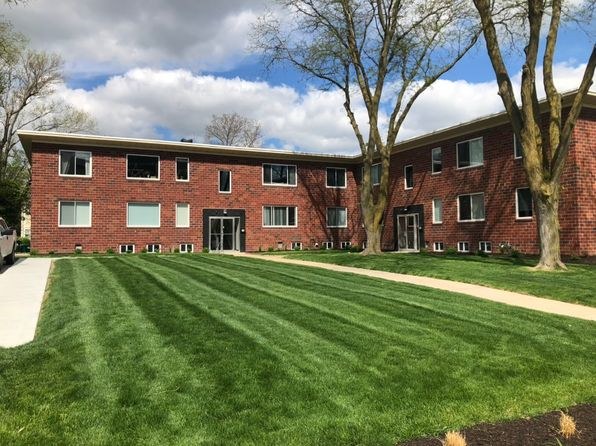
Exterior shows brick construction, which reads as solid, but interior build quality cannot be assessed from a single exterior shot.
Little or no carpet1.5 of 1.5 pts
No interior flooring is visible.
Modern finishes1.4 of 2.0 pts
Only exterior shown; modest, older-style brick/siding construction. Interior finish quality cannot be judged.
Weaknesses
Private balconyrequired
Exterior view shows windows and entrance with no balcony or private outdoor space visible.
Second bathroom0.0 of 1.0 pts
no floorplan has a second bath
Middling: Price fit (44%), Home-office space (40%)
Unknown: Corner unit, Soundproofing, High floor, Sauna
AI reading of the photos
ornith1.5:35b · 1 photos from redfin · 2026-09-04 08:22Bathtub
90% sure
No interior or bathroom is shown; only the building exterior is visible.
Private balcony
70% sure
Exterior view shows windows and entrance with no balcony or private outdoor space visible.
Corner unit
80% sure
Single front-facing exterior view; cannot determine if the unit has windows on two sides.
High floor
85% sure
Ground-level view of a two-story building; windows are at ground and second-floor level, not elevated.
Natural light
/10
No interior shown; cannot assess window size or daylight.
Modern & attractive
/10
Only exterior shown; modest, older-style brick/siding construction. Interior finish quality cannot be judged.
Construction quality
/10
Exterior shows brick construction, which reads as solid, but interior build quality cannot be assessed from a single exterior shot.
Office potential
/10
No interior, den, or alcove visible to assess office use.
Carpet
No interior flooring is visible.
Floorplans & pricing
| Size | Rent | Sqft | Baths | Earliest move-in | |
|---|---|---|---|---|---|
| 1 bd | $800 to $975 | 531 to 550 | 1 | — | 5 plans |
| 2 bd | $1,300 | — | — | — | 1 plan |
Cheapest unit, 2026-09-02 → 2026-09-03:
unchanged
($800 – $800 over 2 days)
Photos 12 unique
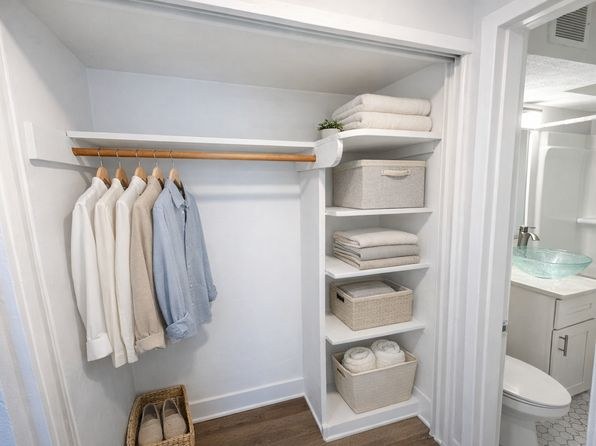
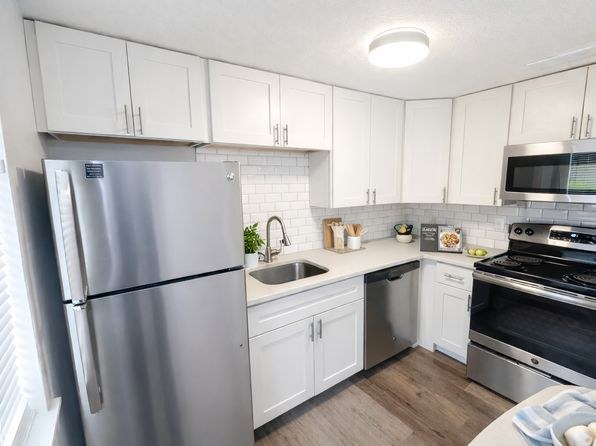
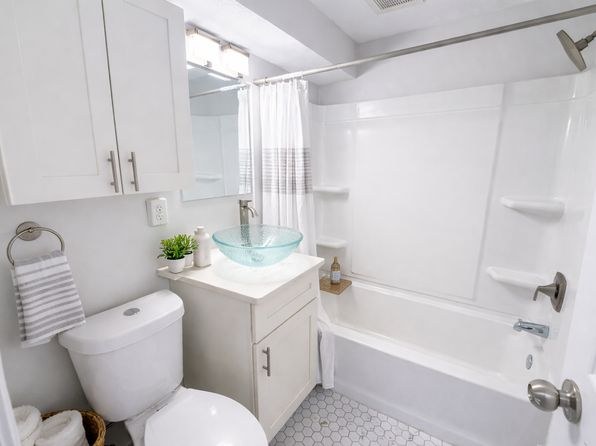
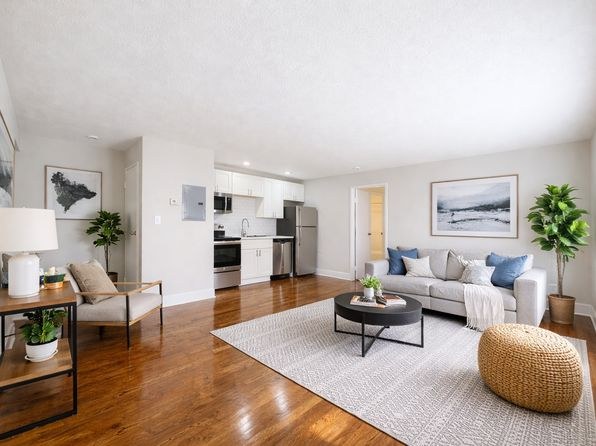
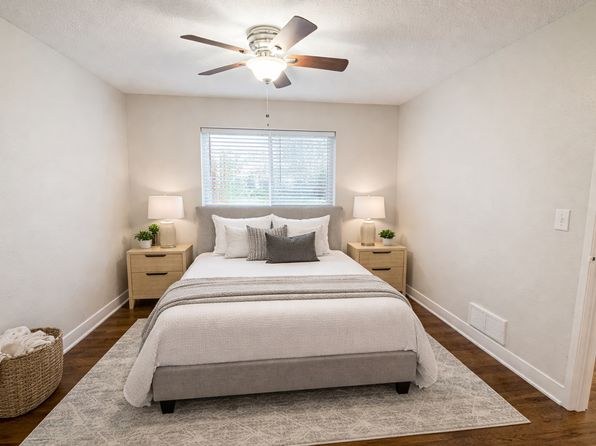
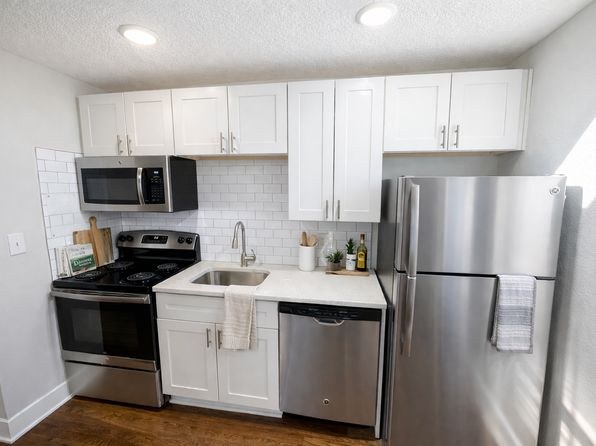
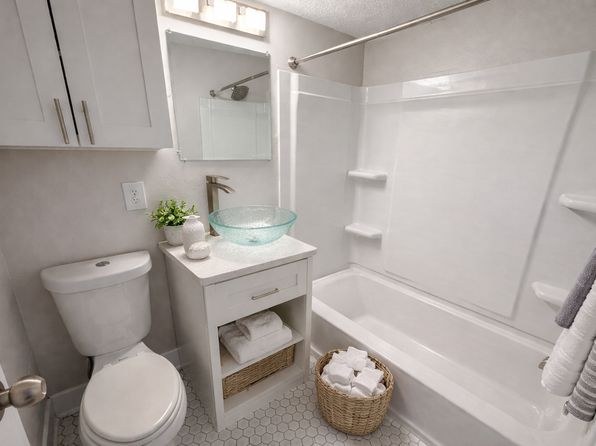
Sources & score breakdown
Listings
| Source | Tier | Rent | Status | First seen | Last seen | |
|---|---|---|---|---|---|---|
| redfin | building | $975 – $1,300 | active | 2026-09-03 | 2026-09-03 | open ↗ |
| rentcafe | building | $800 – $900 | active | 2026-09-02 | 2026-09-03 | open ↗ |
| zillow | unit | $800 | active | 2026-09-03 | 2026-09-04 | open ↗ |
| zillow | unit | $800 | active | 2026-09-03 | 2026-09-04 | open ↗ |
Score breakdown
| Criterion | Value | Weight | Points | Based on |
|---|---|---|---|---|
| Natural light | 0.70 | 3.0 | 2.1 | 0/10 from photos |
| Construction quality | 0.70 | 2.5 | 1.8 | 5/10 from photos |
| Little or no carpet | 1.00 | 1.5 | 1.5 | carpet coverage in photos: none |
| Modern finishes | 0.70 | 2.0 | 1.4 | 4/10 from photos |
| Price fit | 0.44 | 2.5 | 1.1 | $1,300, 28% under your $1,800 to $2,500 band |
| Home-office space | 0.40 | 1.5 | 0.6 | 0/10 from photos |
| Second bathroom | 0.00 | 1.0 | 0.0 | no floorplan has a second bath |
| Corner unit | n/a | 3.0 | — | photos say unclear (80% sure) |
| Soundproofing | n/a | 2.0 | — | assumption: building era + height |
| High floor | n/a | 2.0 | — | photos say no (85% sure) |
| Sauna | n/a | 1.5 | — | listing |