← Dashboard
The Slip In
511 S. 31st Street, Omaha 68105
· map ↗
· ☎ 5313548891
$895–$1,195
1 bd
34% under band
1 bd
525 to 900 sqft
1 Unit Available
7.6
of 14.0 scorable · 4 unknown
private balcony missing
new
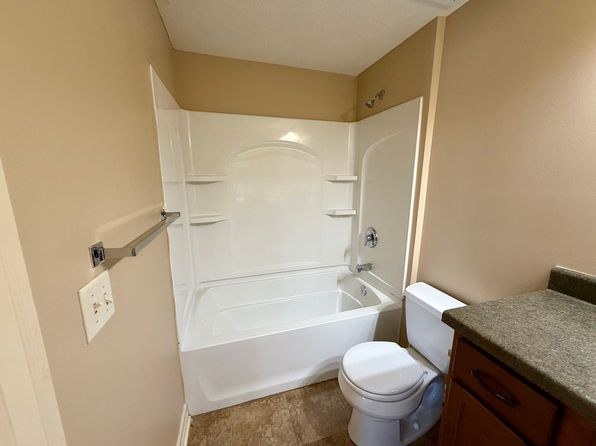
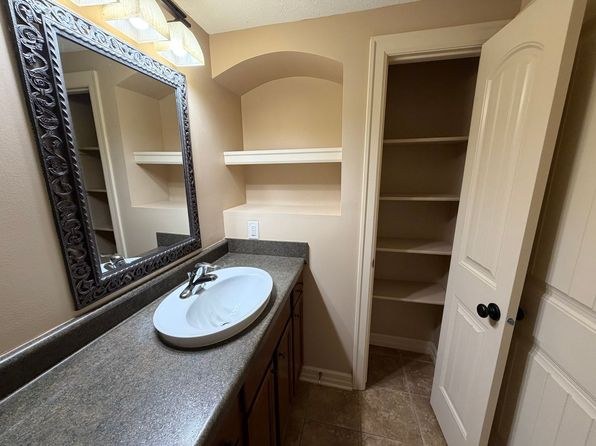
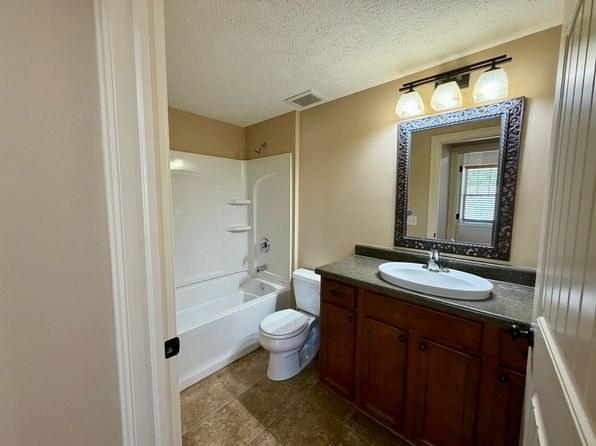
Bathtub
seen in photos (95% sure)
Private balcony
not in photos (70% sure)
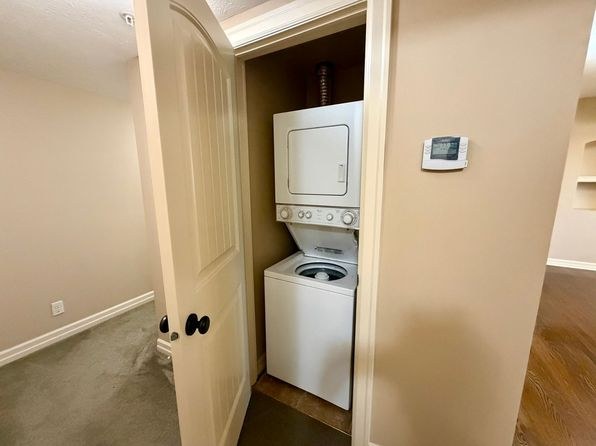
In-unit laundry
listed by apartmentguide
Strengths
Nothing stands out yet.
Also listed:DishwasherHardwood / vinyl floorsAir conditioning
Weaknesses
Private balconyrequired
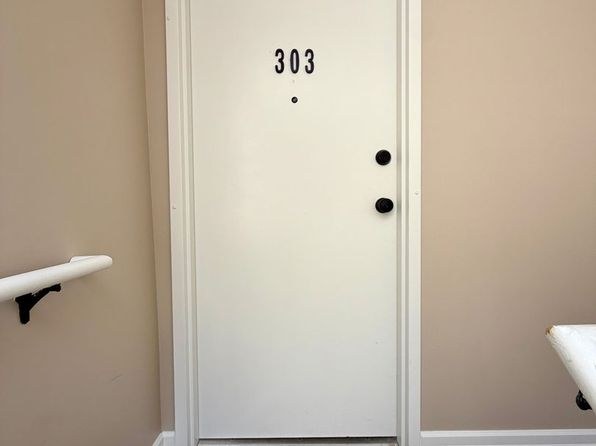
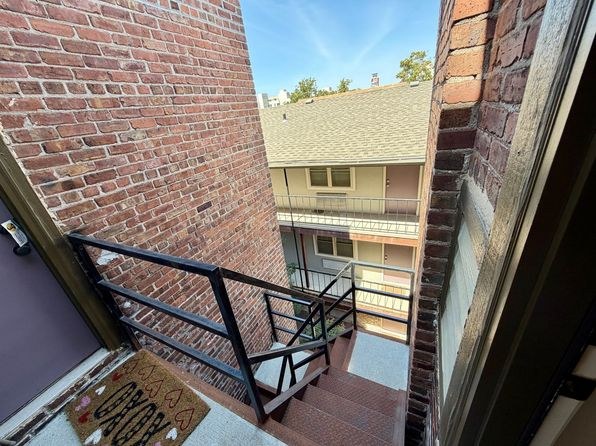
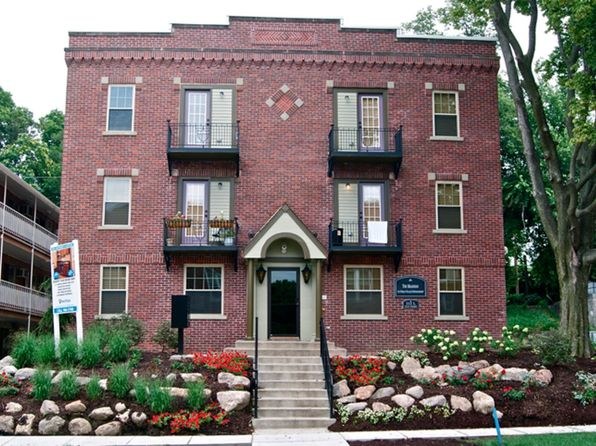
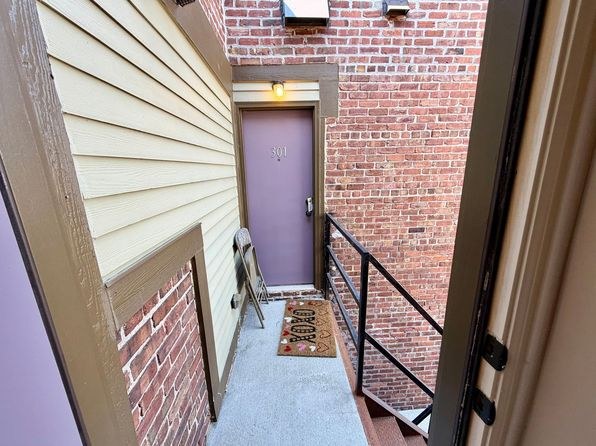
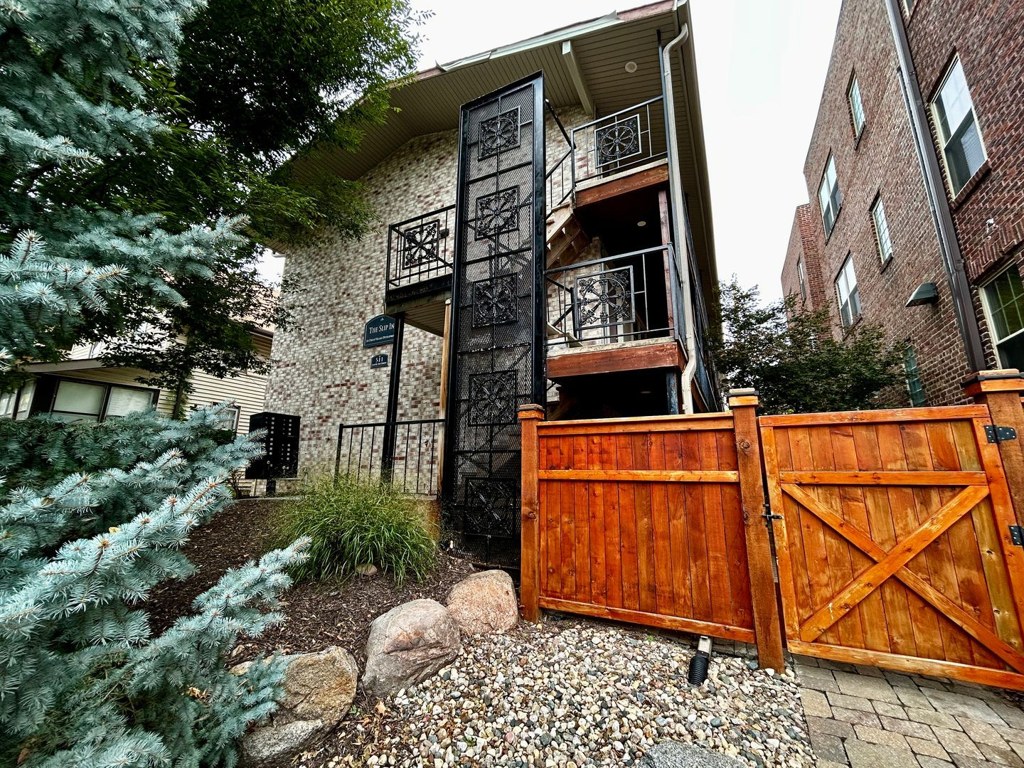
The balconies in photo 1 appear to be shared exterior walkways with railings. Photos 20 and 21 show shared exterior stairwells/corridors rather than private outdoor spaces.
Second bathroom0.0 of 1.0 pts
no floorplan has a second bath
Middling: Natural light (60%), Price fit (66%), Construction quality (60%), Modern finishes (50%), Home-office space (60%), Little or no carpet (50%)
Unknown: Corner unit, Soundproofing, High floor, Sauna
AI reading of the photos
ornith1.5:35b · 21 photos from zillow · 2026-09-04 12:27Bathtub
95% sure
Photos 11 and 12 clearly show a white bathtub/shower combination unit in the bathrooms.
Private balcony
70% sure
The balconies in photo 1 appear to be shared exterior walkways with railings. Photos 20 and 21 show shared exterior stairwells/corridors rather than private outdoor spaces.
Corner unit
50% sure
No clear floor plan or photo showing windows on two exterior sides of the unit.
High floor
80% sure
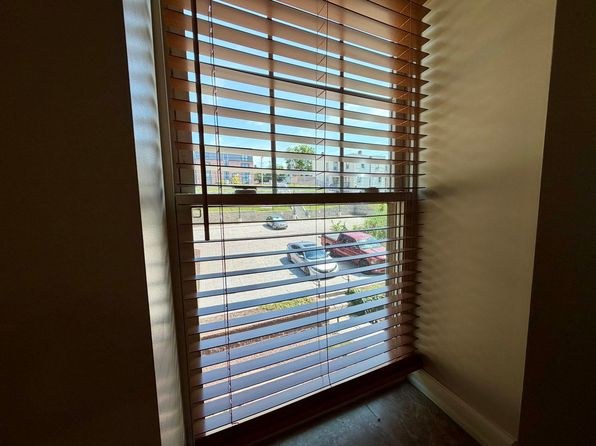
Window views (photo 16) show ground-level parking and adjacent buildings at similar height, suggesting a low/ground floor unit.
Natural light
/10
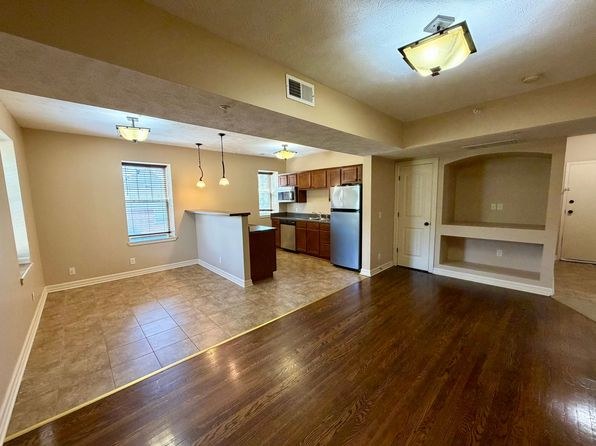
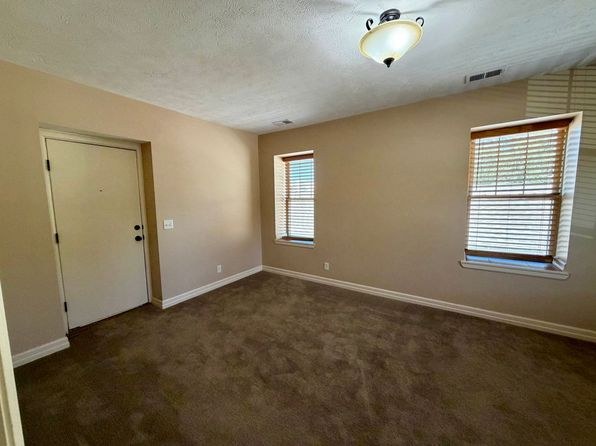
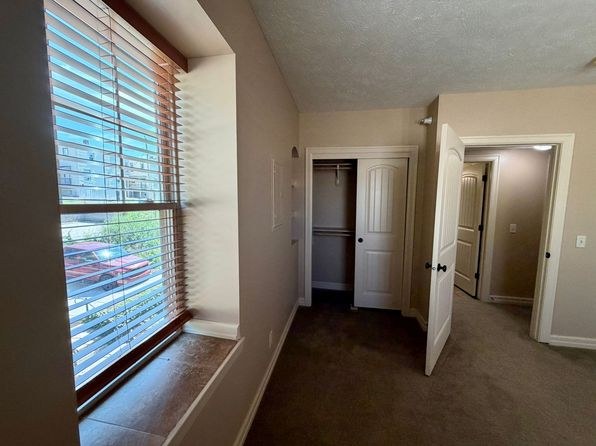
Windows present in living areas and bedrooms, but many have blinds partially closed; not floor-to-ceiling glass. Moderate daylight.
Modern & attractive
/10
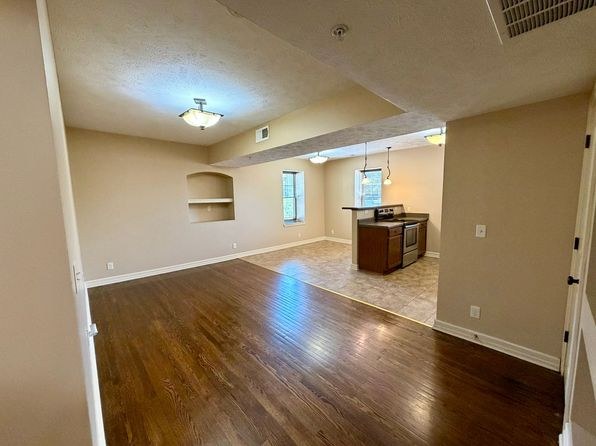
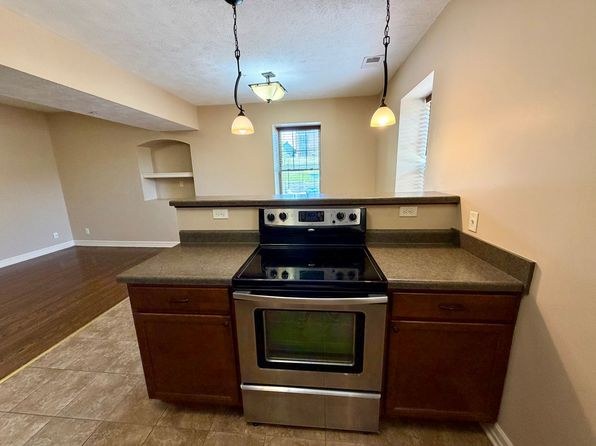
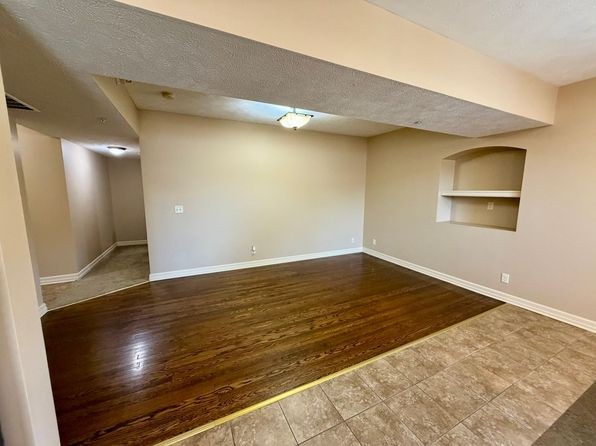
Basic finishes: laminate flooring, standard cabinets, basic vanities. Stainless appliances present but overall mid-range appearance.
Construction quality
/10
Brick exterior suggests solid construction, but interior finishes are basic/standard (plain doors, simple trim, laminate flooring).
Office potential
/10
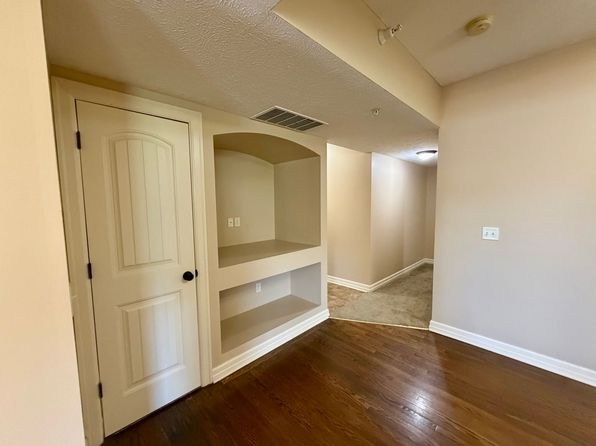
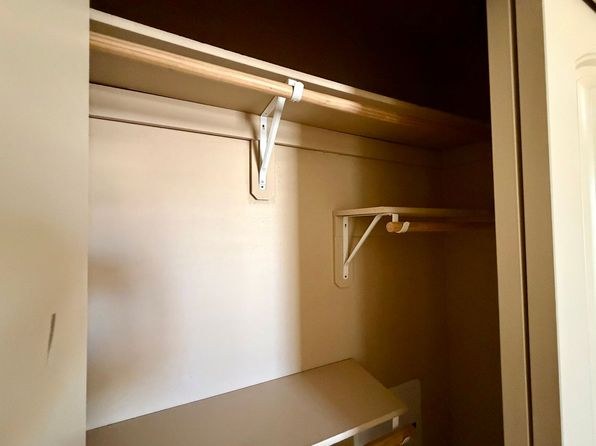
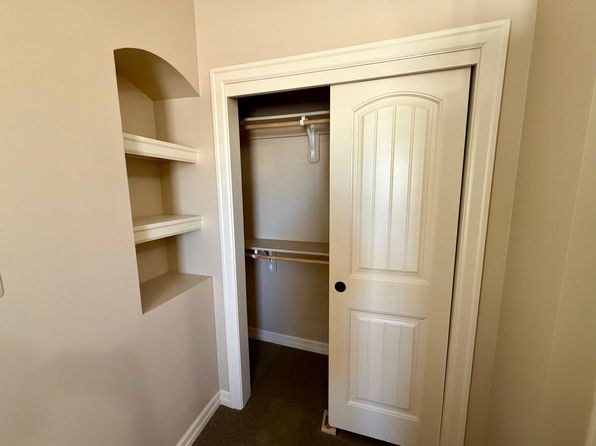
Multiple rooms available; alcove with shelving (photo 7) and extra bedrooms could serve as home office space.
Carpet
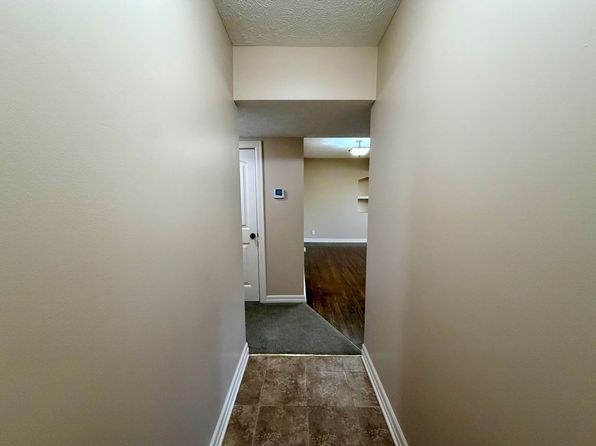
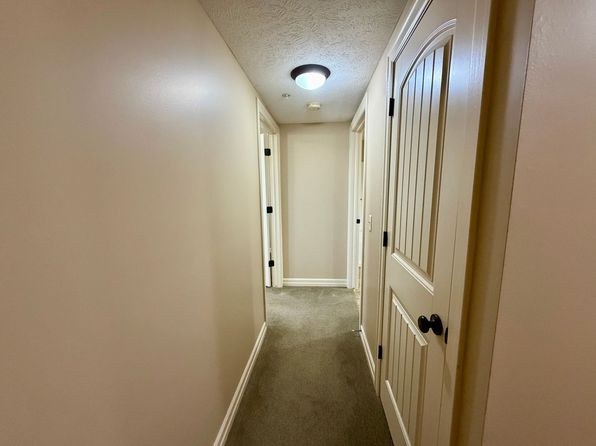
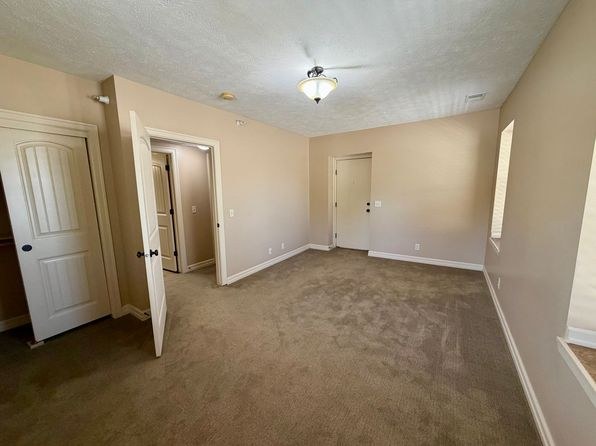
Carpet is present in the bedrooms (photos 14, 15) and hallways (photos 3, 10), while the living areas have wood-look laminate and kitchen/bathrooms have tile.
Floorplans & pricing
| Size | Rent | Sqft | Baths | Earliest move-in | |
|---|---|---|---|---|---|
| 1 bd | $895 to $1,195 | 525 to 900 | 1 | — | 1 plan |
Photos 22 unique
Sources & score breakdown
Listings
| Source | Tier | Rent | Status | First seen | Last seen | |
|---|---|---|---|---|---|---|
| apartmentguide | building | $895 | active | 2026-09-03 | 2026-09-03 | open ↗ |
| apartmentguide | building | $1,195 | active | 2026-09-03 | 2026-09-03 | open ↗ |
| redfin | building | $895 | active | 2026-09-03 | 2026-09-03 | open ↗ |
| redfin | building | $1,195 | active | 2026-09-03 | 2026-09-03 | open ↗ |
| zillow | unit | $1,195 | active | 2026-09-03 | 2026-09-04 | open ↗ |
Score breakdown
| Criterion | Value | Weight | Points | Based on |
|---|---|---|---|---|
| Natural light | 0.60 | 3.0 | 1.8 | 6/10 from photos |
| Price fit | 0.66 | 2.5 | 1.7 | $895 to $1,195, 34% under your $1,800 to $2,500 band |
| Construction quality | 0.60 | 2.5 | 1.5 | 6/10 from photos |
| Modern finishes | 0.50 | 2.0 | 1.0 | 5/10 from photos |
| Home-office space | 0.60 | 1.5 | 0.9 | 6/10 from photos |
| Little or no carpet | 0.50 | 1.5 | 0.8 | carpet coverage in photos: partial |
| Second bathroom | 0.00 | 1.0 | 0.0 | no floorplan has a second bath |
| Corner unit | n/a | 3.0 | — | photos say unclear (50% sure) |
| Soundproofing | n/a | 2.0 | — | assumption: building era + height |
| High floor | n/a | 2.0 | — | photos say no (80% sure) |
| Sauna | n/a | 1.5 | — | listing |